2001 HAMILTON STREET 429
SEE ALL PHOTOS
2001 HAMILTON STREET 429
Sold

2001 HAMILTON STREET 429

2001 HAMILTON STREET Unit: 429, PHILADELPHIA, PA 19130

$340,000
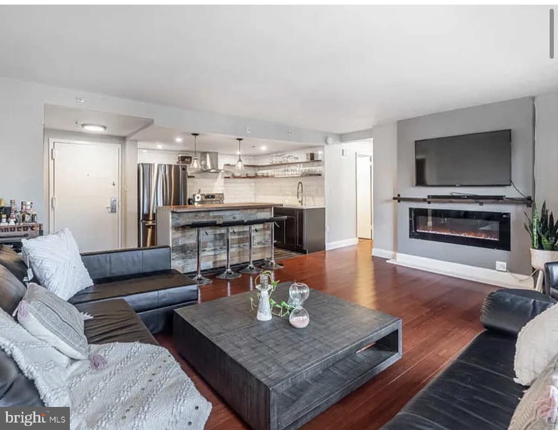
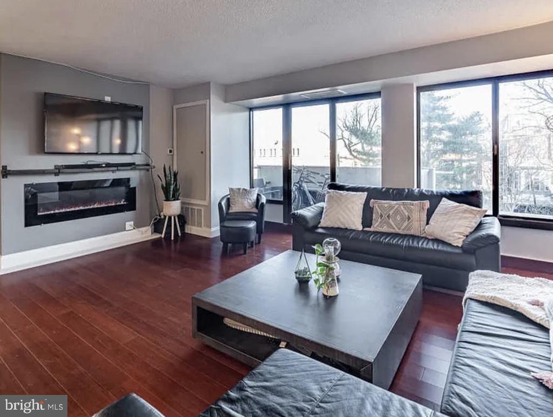
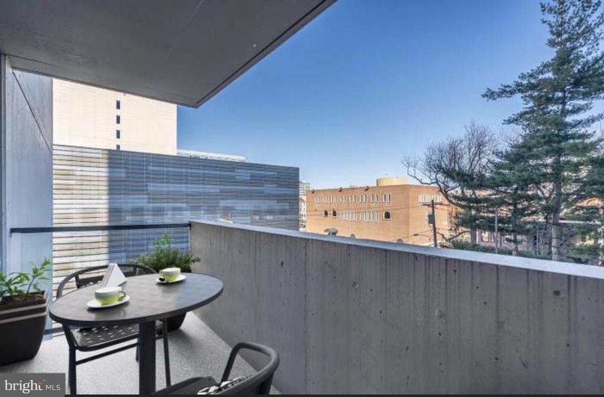
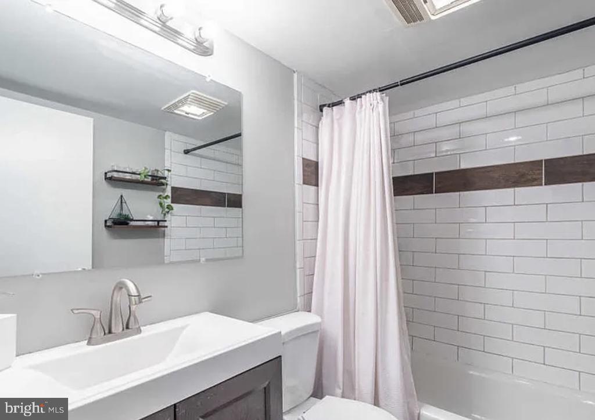
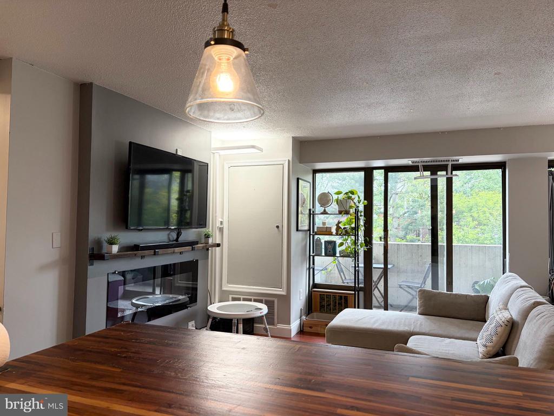
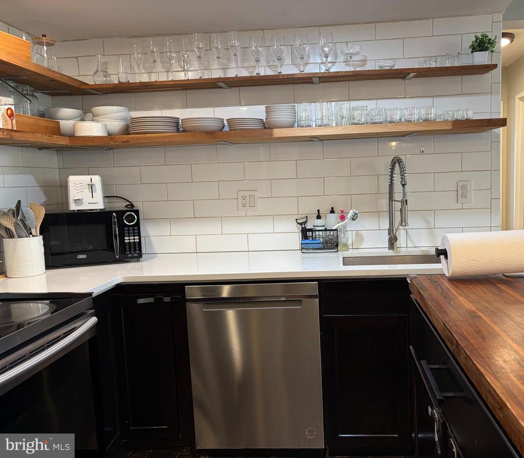
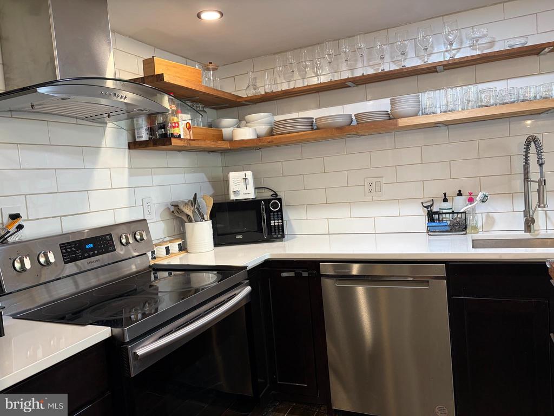
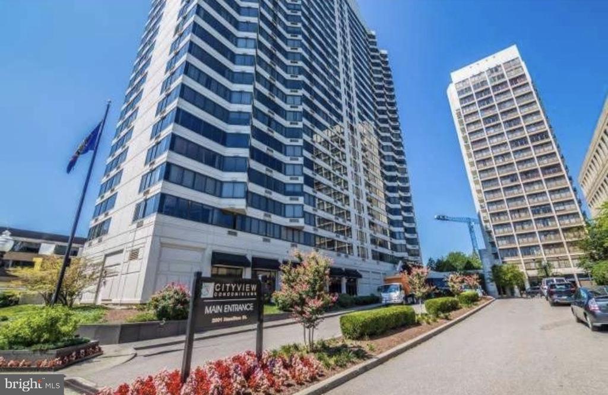
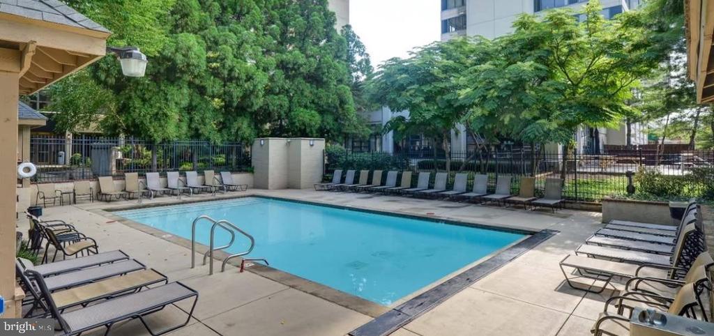
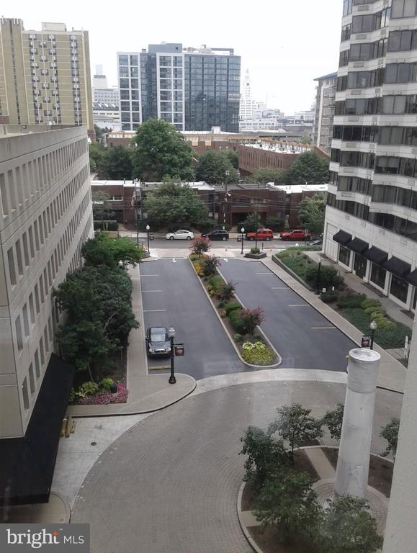
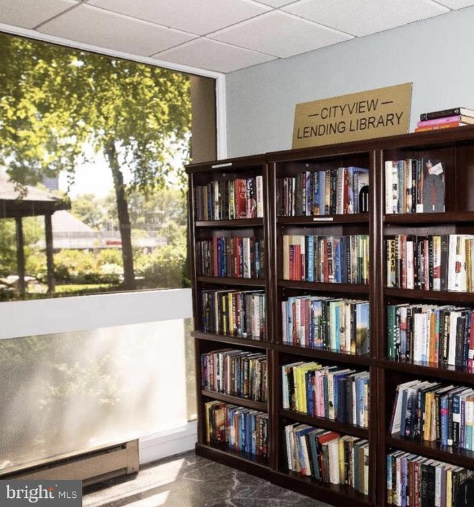
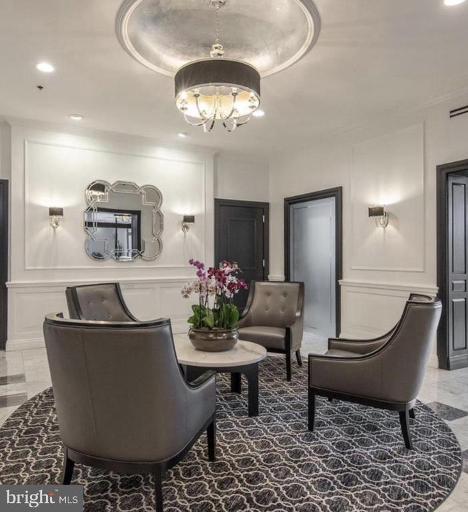
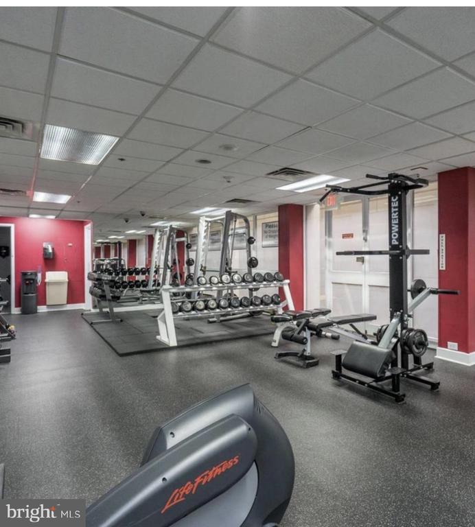
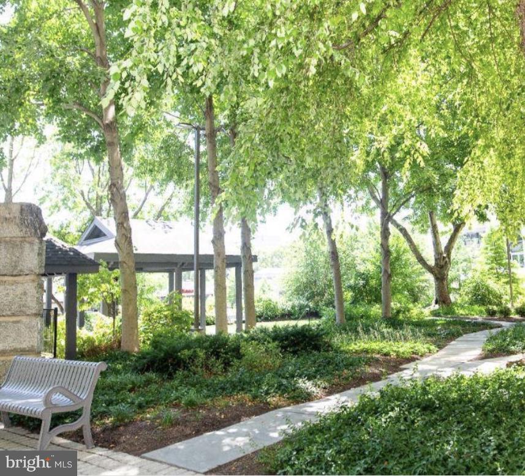
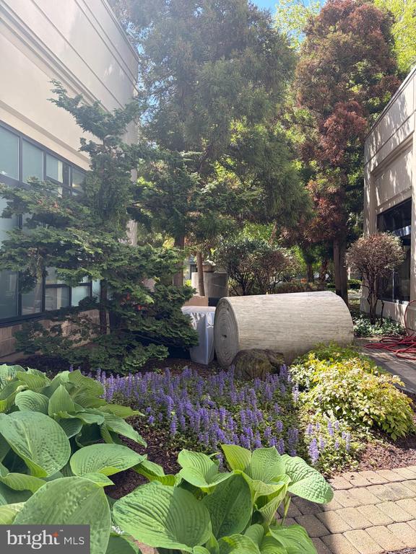
For Sale! Cityview Condominiums Unit 429. Full MODERN renovation! Two bedrooms, one bath corner unit with private BALCONY, gorgeous OPEN kitchen features very large island, open shelving and stainless steel appliances! Electric FIREPLACE and living room TV included in the sale and so are the kitchen stools! Wonderful Fairmount location with green space and great shopping. Public transportation on Hamilton St will take you all over the city. Peaceful lush GARDEN with gazebo, heated salt water POOL with outdoor shower, professional GYM, lending library, guest suites , community room, and electric vehicle charging. On-site professional management. Cityview has so much to offer and is a beautiful place to call home! Parkway Museums District!

2
beds

1
bath

937 Sq.Ft. LIVING AREA

Gaurav Gambhir

Gaurav Gambhir


Features & Amenities

Interior

  • total bedrooms2
  • Total bathroom1
  • full bathroom1
  • Laundry room Common
  • Flooring Hardwood, Tile/Brick
  • Fireplace Electric
  • APPLIANCES Disposal, Microwave, Oven/Range - Electric, Refrigerator, Stainless Steel Appliances
  • other interior Features Bathroom - Tub Shower, Floor Plan - Open, Kitchen - Eat-In

Area & Lot

  • Status Sold
  • Date Sold July 15, 2026
  • Living Area937 Sq.Ft.
  • Total Area937 Sq.Ft.
  • MLS® IDPAPH2604104
  • TypeResidential
  • YEAR BUILT1970
  • Architecture StylesContemporary
  • View DescriptionGarden/Lawn
  • School DistrictTHE SCHOOL DISTRICT OF PHILADELPHIA

Exterior

  • STORIES20
  • water SourcePublic
  • PoolYes - Community
  • lot featuresCul-de-sac, Landscaping, Poolside, Rear Yard
  • parkingOn Street
  • HEAT TYPECentral
  • AIR CONDITIONINGCentral A/C
  • sewerPublic Sewer
  • Disability FeaturesNone
  • HOA AmenitiesCommon Grounds, Elevator, Exercise Room, Fitness Center, Gated Community, Picnic Area, Pool - Outdoor
  • security FeaturesDoorman, Desk in Lobby, Resident Manager, Security Gate
  • other exterior FeaturesAwning(s), Extensive Hardscape, Exterior Lighting, Fire Escape, Flood Lights, Lawn Sprinkler, Stone Retaining Walls

Financial

  • Sales Price$340,000
  • Real Estate Tax $4,141/yr
  • Zoning RMX3

UNLOCK THE BLACK LABEL™ EXPERIENCE

BlackLabel™ Luxury Real Estate Services offers a unique experience. What others consider “above and beyond” is where we begin.

Follow Us On Instagram
