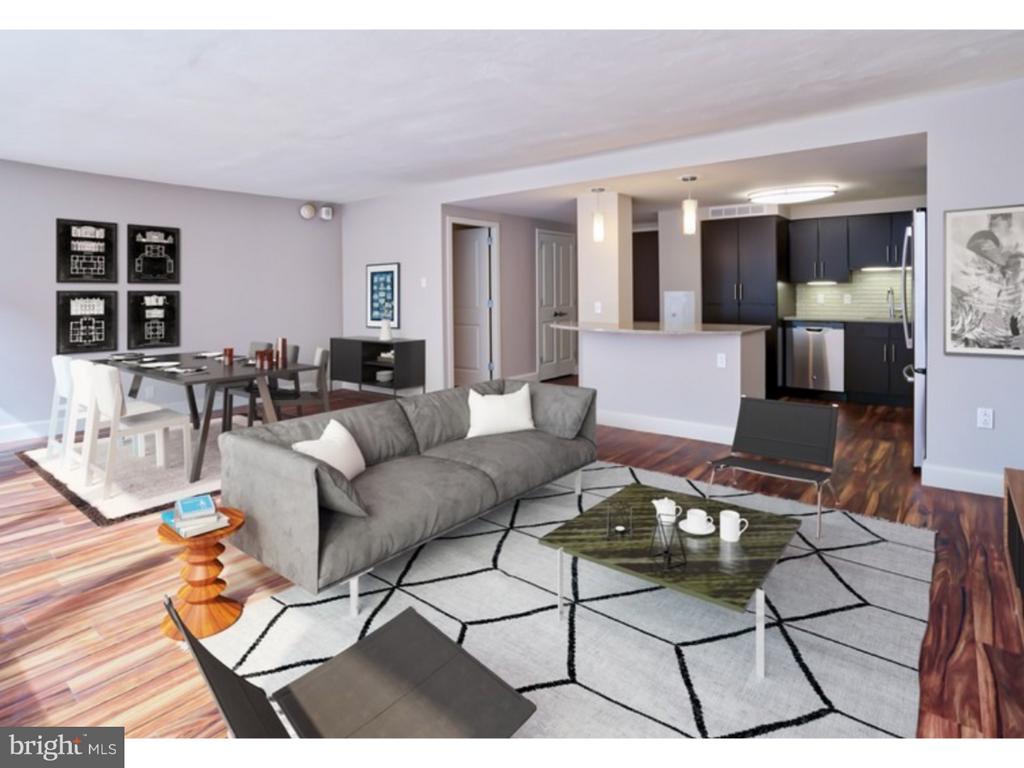
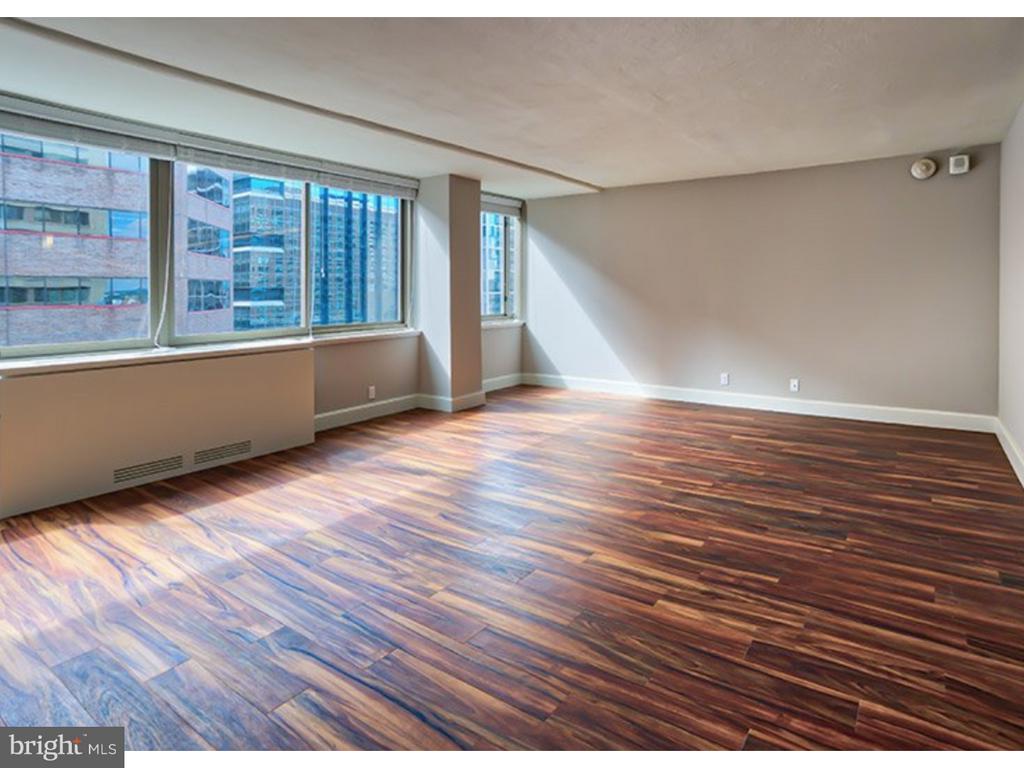
Discover modern living at its finest in this thoughtfully designed studio at The Sterling, where contemporary comfort meets timeless elegance. This beautifully appointed 460 square foot residence maximizes every inch with an open floor plan that creates an airy, spacious atmosphere perfect for today's dynamic lifestyle.
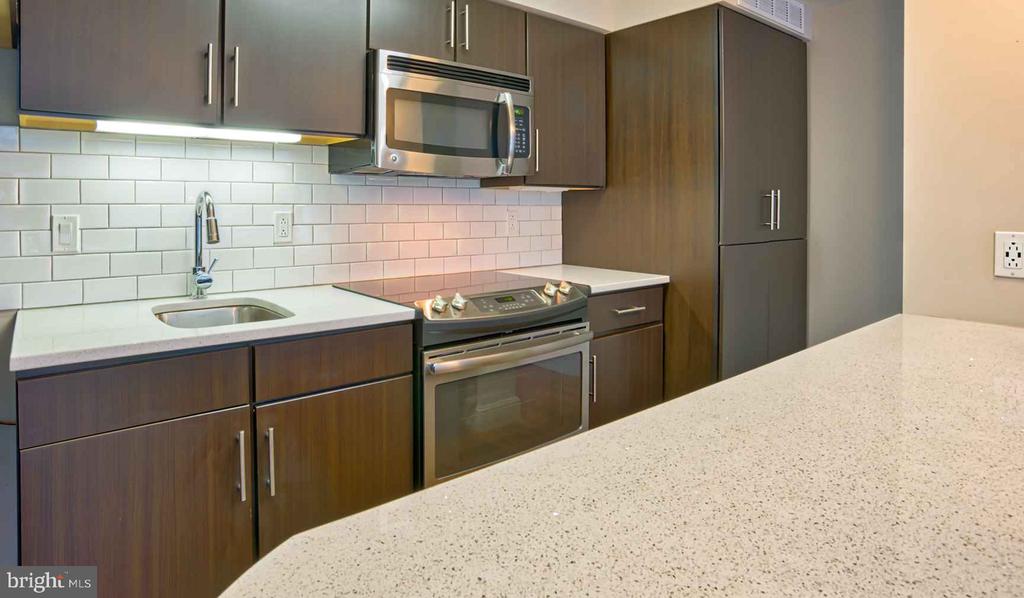
The moment you step inside, you'll appreciate the luxury vinyl flooring that flows seamlessly throughout the space, providing both style and durability. The kitchen showcases upgraded countertops and a complete suite of stainless steel appliances, including a refrigerator, stove, microwave, dishwasher, disposal, and convenient ice maker. Whether you're preparing a quick breakfast or entertaining friends, this well-equipped kitchen makes every culinary endeavor a pleasure.
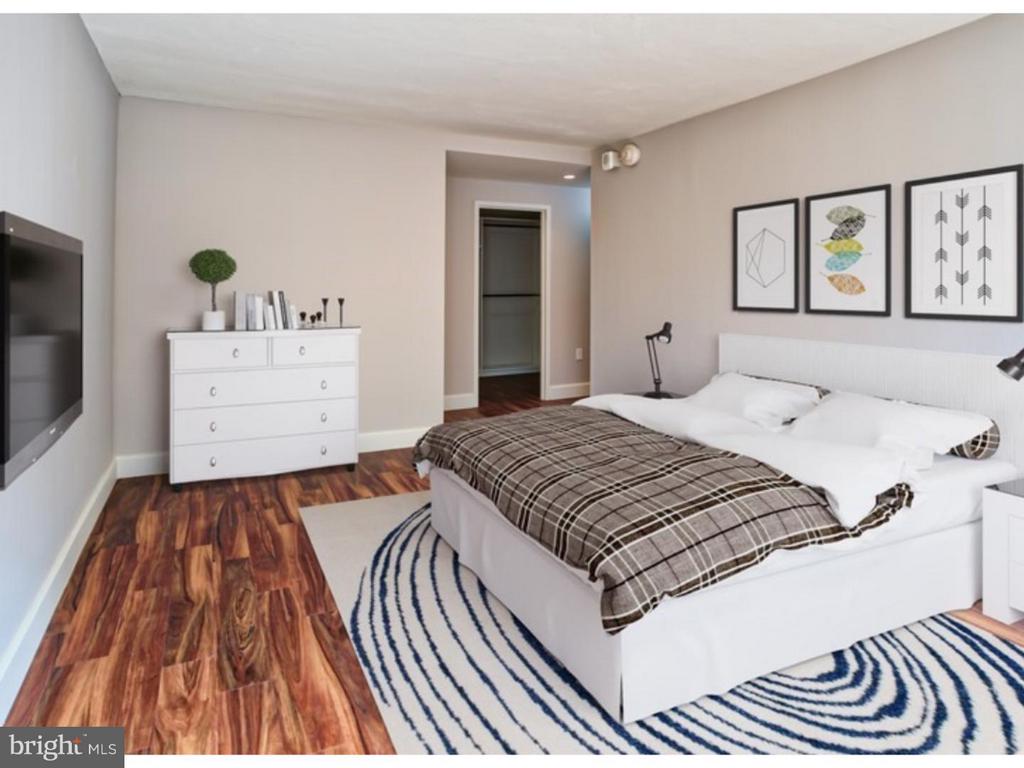
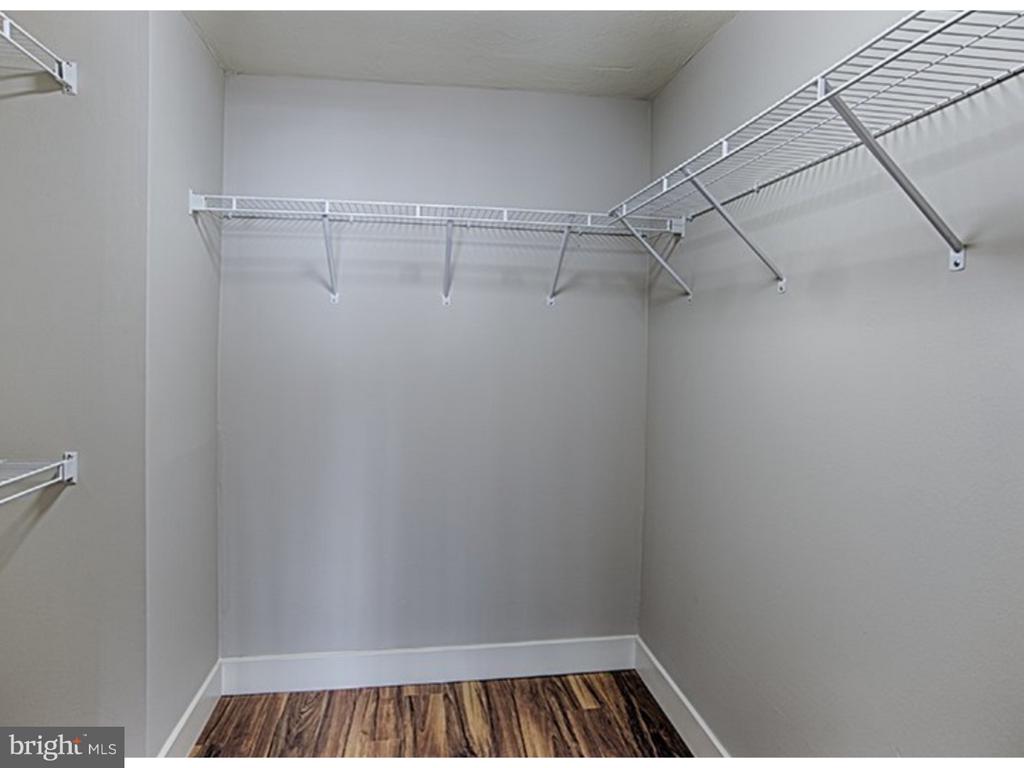
The open layout allows for flexible living arrangements, while the walk-in closet provides generous storage space that's rare in urban living. Window treatments are thoughtfully included, and the convenience of an in-unit washer and dryer means you'll never have to leave home for laundry day. The entry-level bedroom configuration offers easy accessibility and practical living.
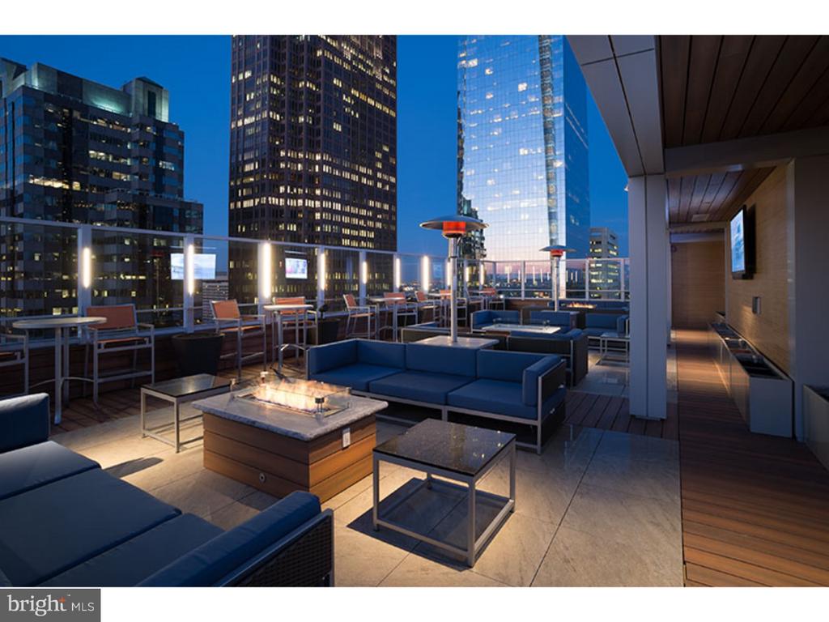
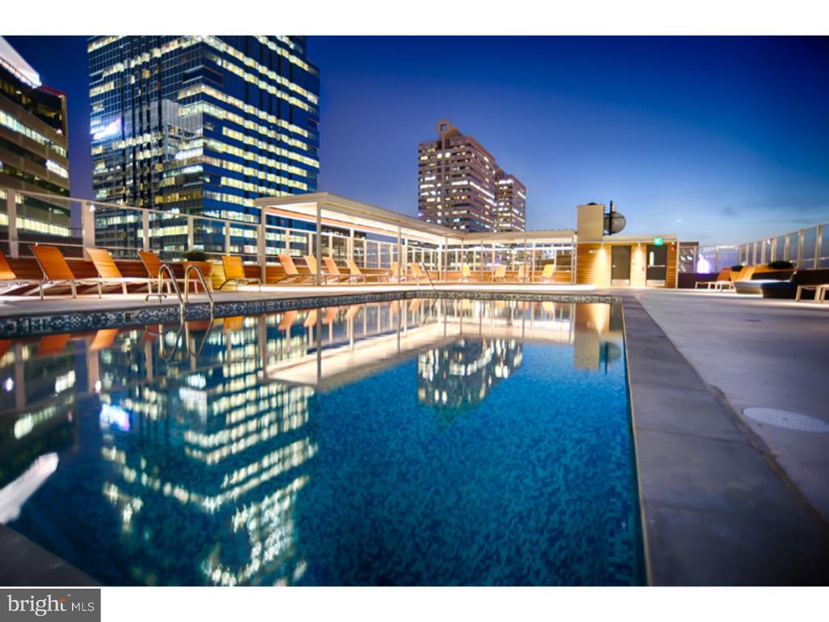
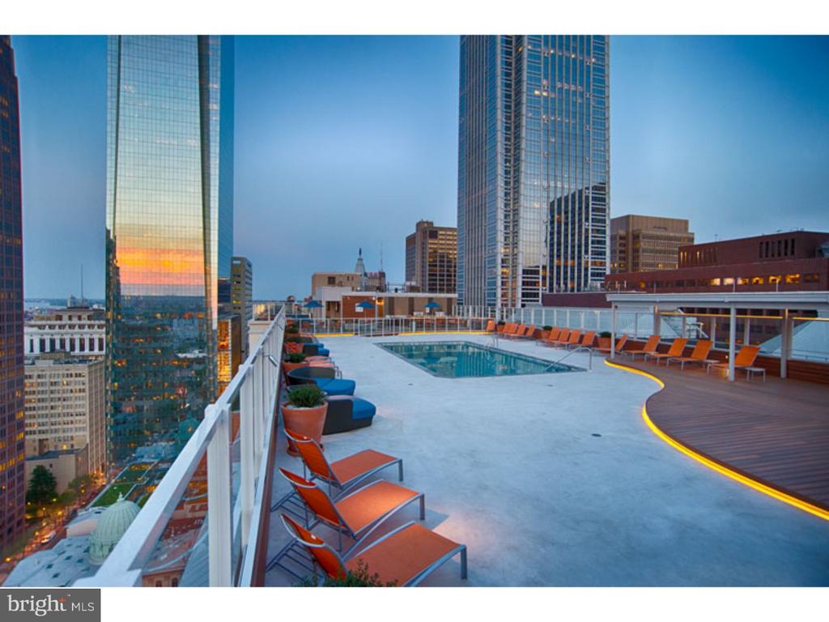
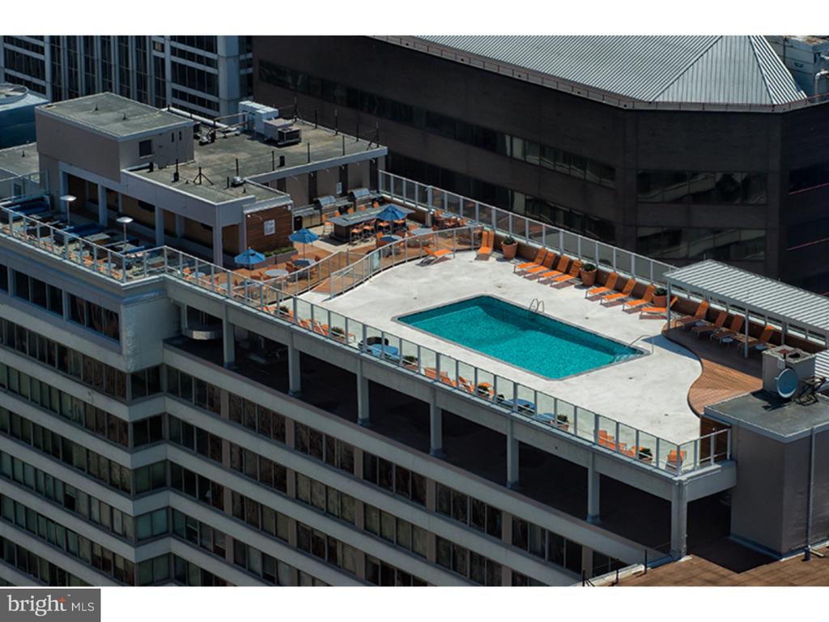
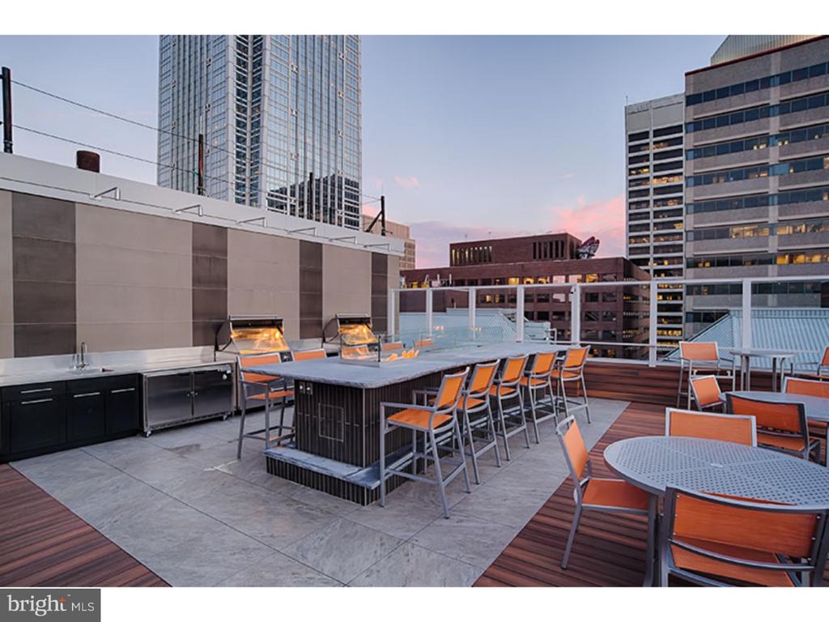
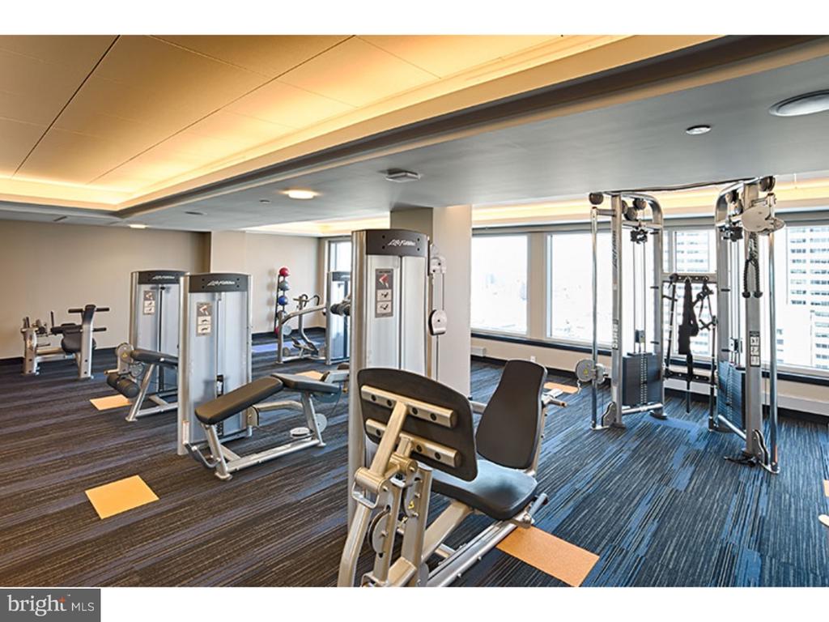
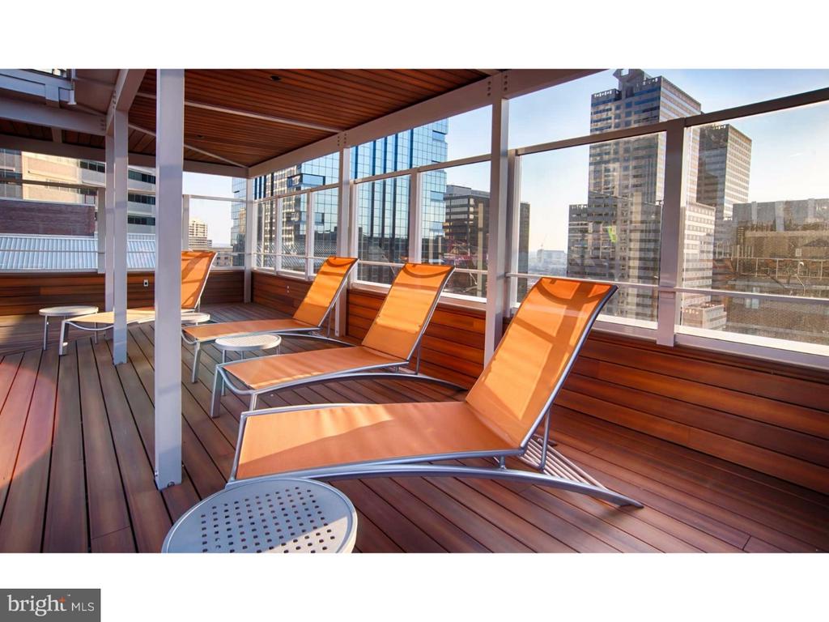
Living at The Sterling means enjoying an impressive array of resort-style amenities that enhance your daily routine. Start your morning with a workout in the state-of-the-art fitness center, then unwind in the evening at the rooftop deck with panoramic views. The sparkling pool and relaxing spa provide the perfect escape, while the sauna offers a tranquil retreat after a long day.
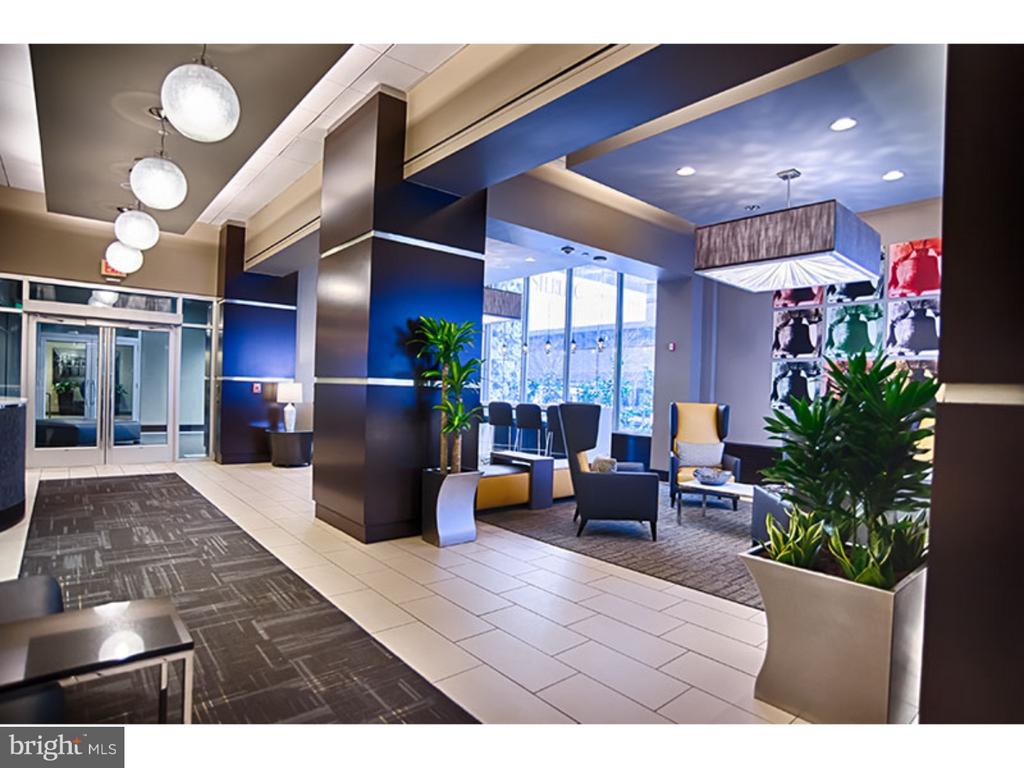
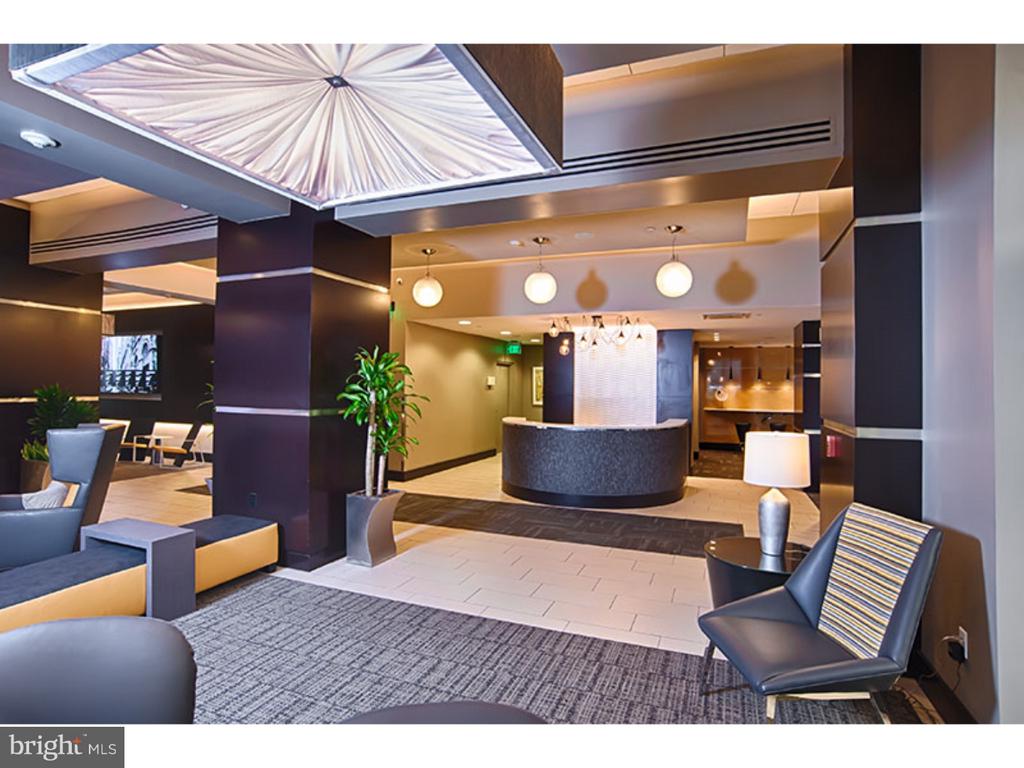
The building's sophisticated amenities extend to a welcoming clubhouse for social gatherings, a game room for entertainment, and dedicated meeting spaces for remote work needs. The professional concierge service adds an extra layer of convenience to your busy schedule, while the gated community and security features provide peace of mind.
Pet owners will love the dedicated dog park where furry family members can play and socialize. The picnic area creates opportunities for outdoor dining and community connections. With elevator access throughout the building and convenient garage parking, every aspect of daily life is simplified.
Built in 1961 and continuously updated, The Sterling combines classic architecture with modern amenities. The pet-friendly policy welcomes both cats and dogs, making this the perfect home for you and your beloved companions. This exceptional studio represents an outstanding opportunity to experience luxury apartment living in a vibrant community setting. Pricing and availability subject to change on a daily basis. Photos are of model units. Parking may be available subject to availability and may be an additional fee.