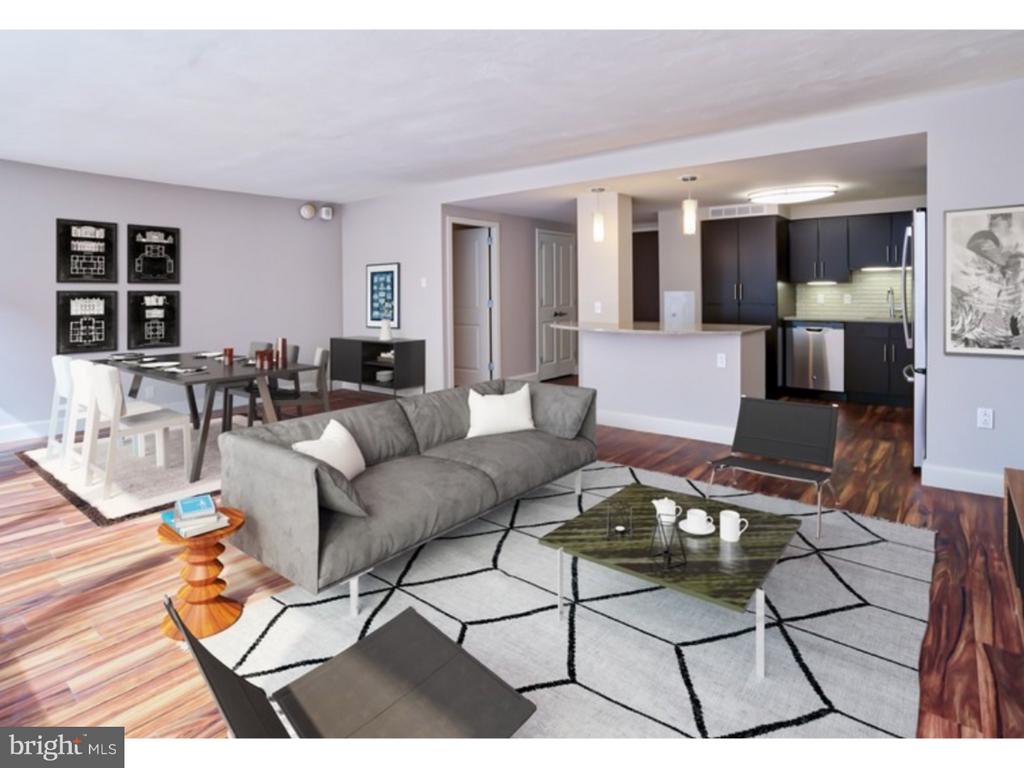
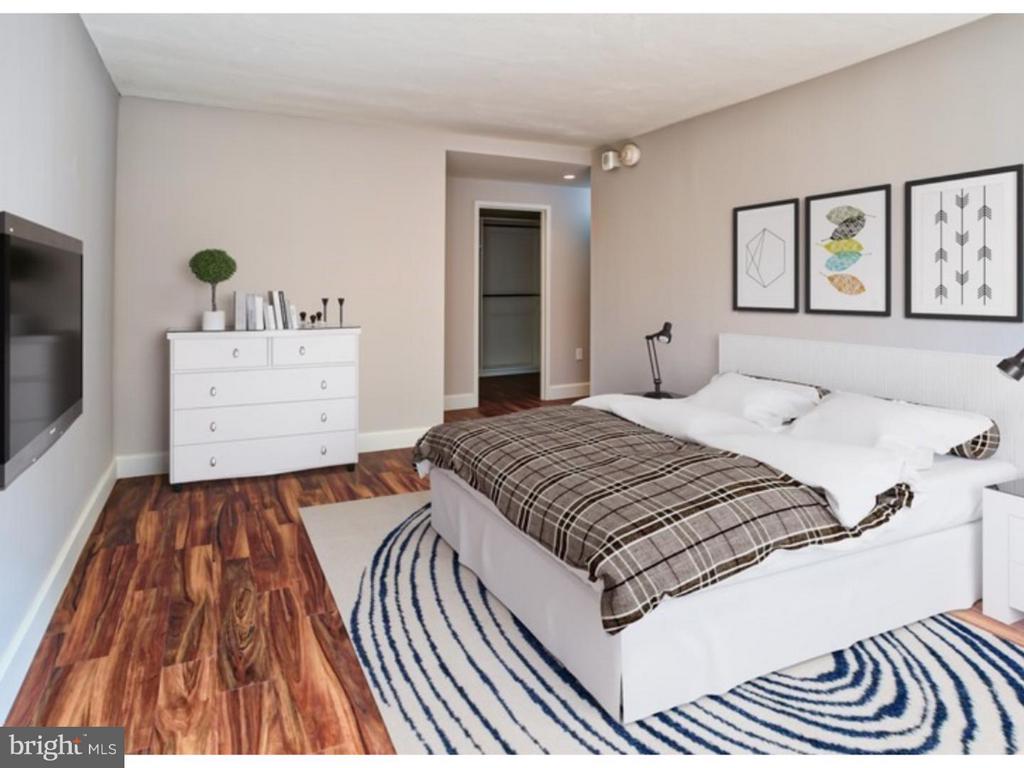
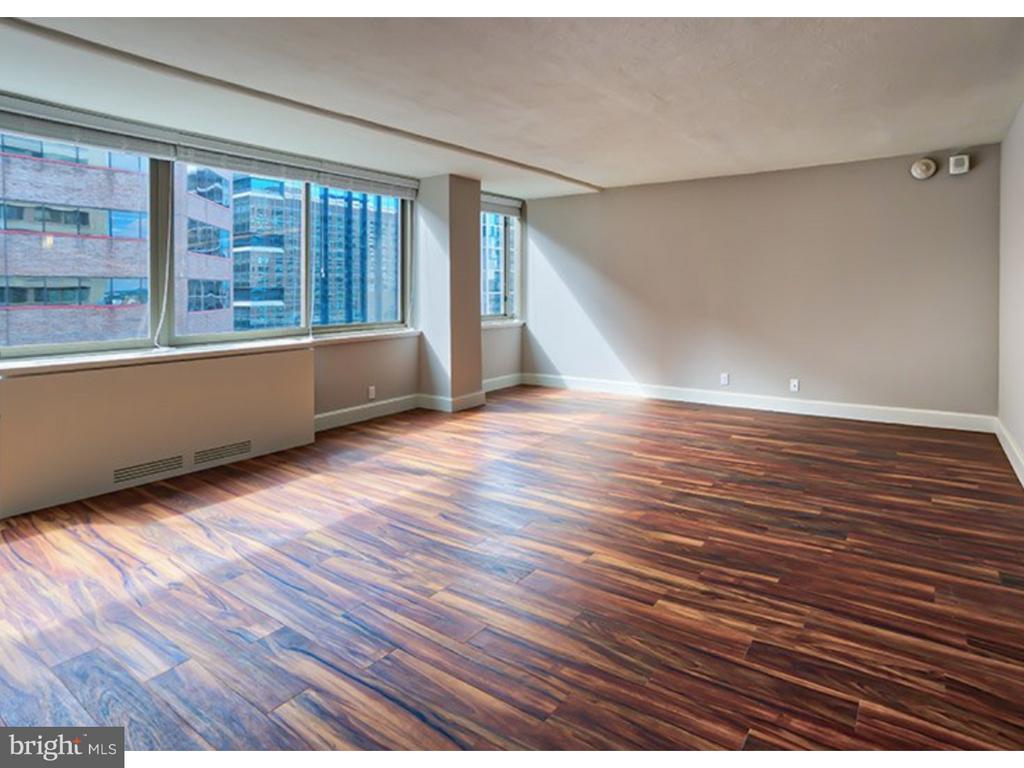
Step into your new sanctuary at The Sterling, where modern comfort meets timeless Philadelphia charm in this thoughtfully designed studio residence. This 460 square foot open-plan home maximizes every inch with intelligent design and premium finishes that create an inviting atmosphere from the moment you walk through the door.
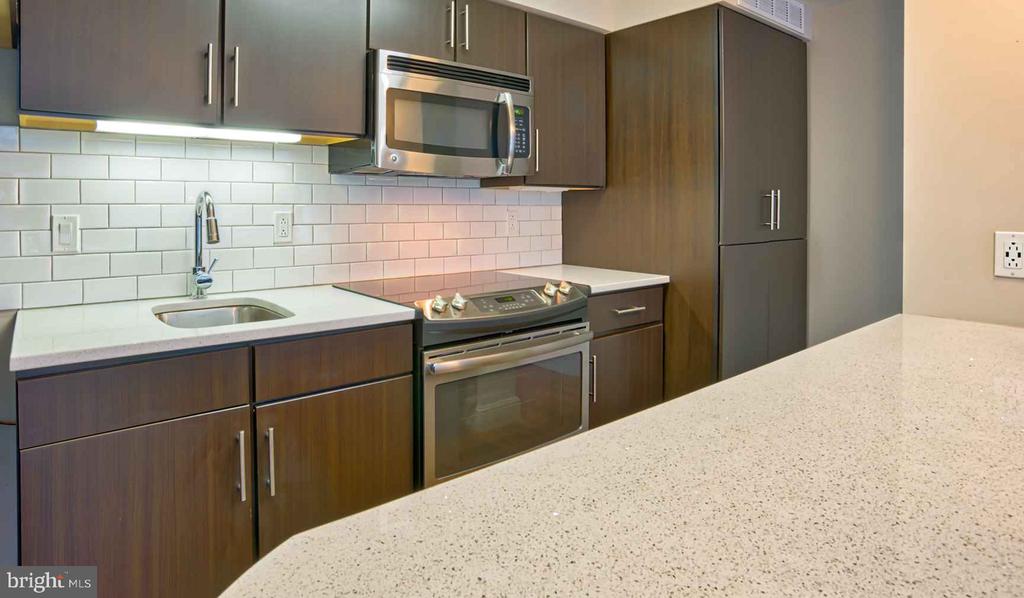
Your kitchen becomes the heart of daily life, featuring upgraded countertops that gleam under natural light and a complete suite of stainless steel appliances including a full-size refrigerator, dishwasher, microwave, stove, and convenient disposal. The ice maker ensures you're always ready to entertain, while the open floor plan seamlessly connects your cooking space to your living area, creating an airy environment perfect for both quiet mornings and social evenings.
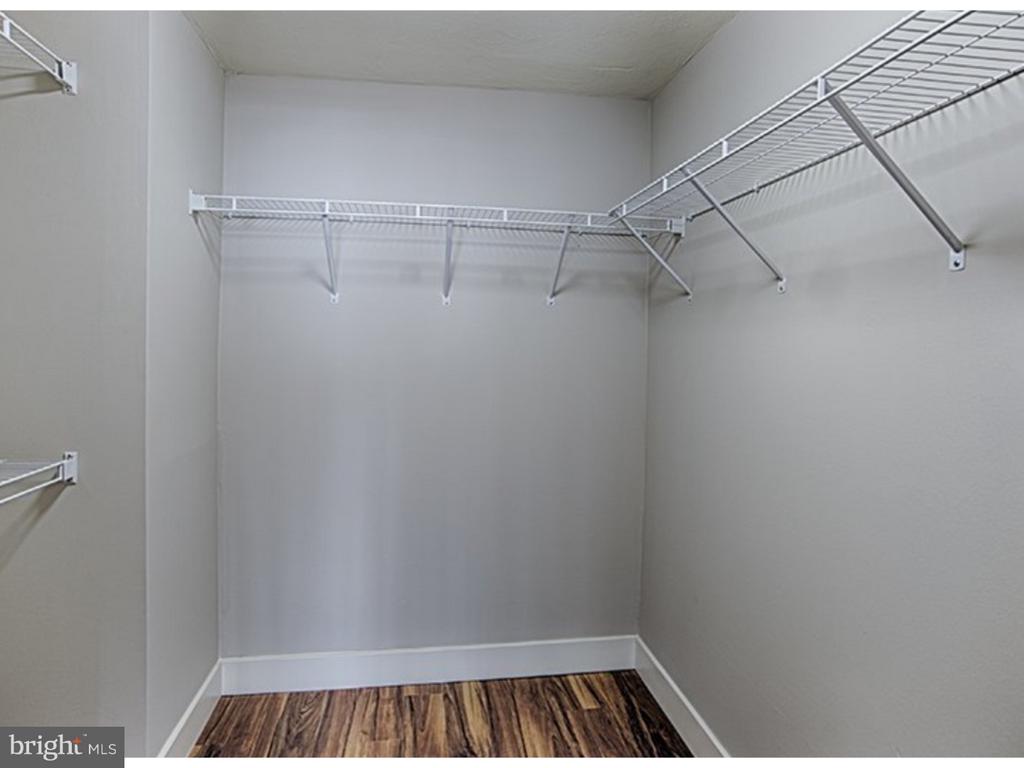
The thoughtful layout includes a generous walk-in closet that keeps your belongings organized and easily accessible, while window treatments frame your views and provide privacy when desired. Your in-unit washer and dryer eliminate trips to the laundromat, making laundry day effortless and convenient.
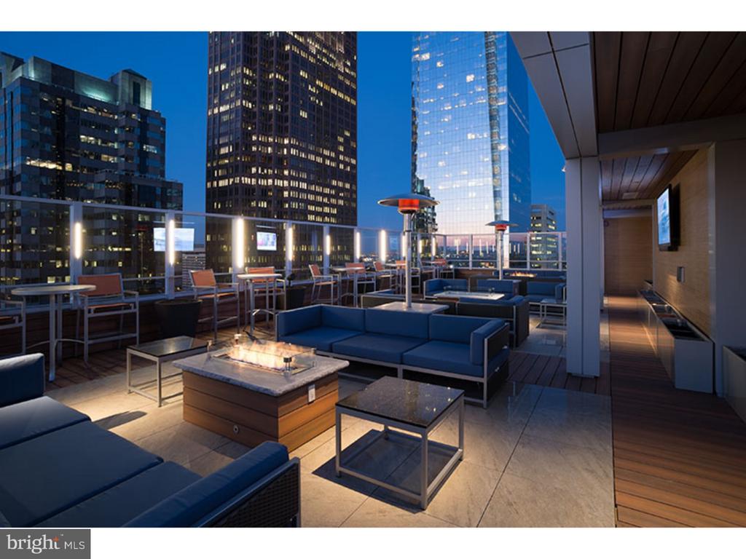
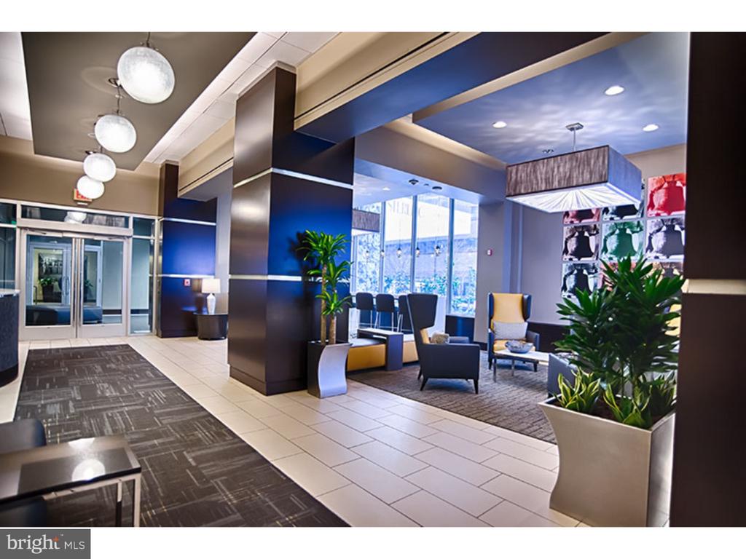
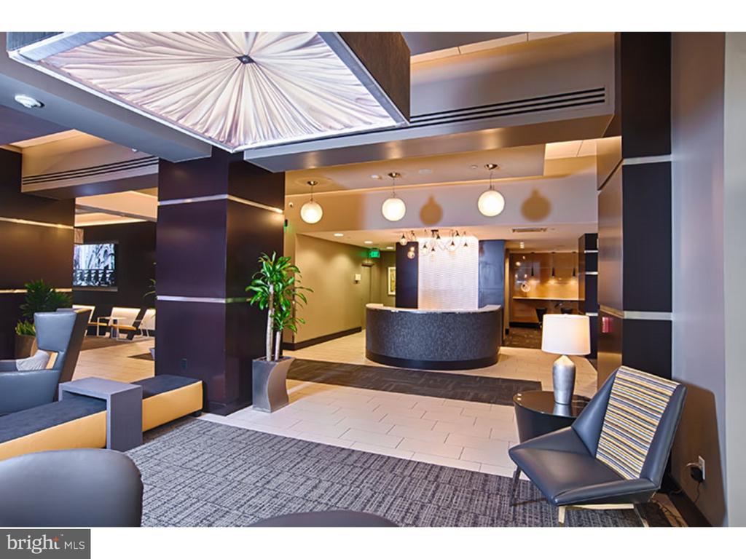
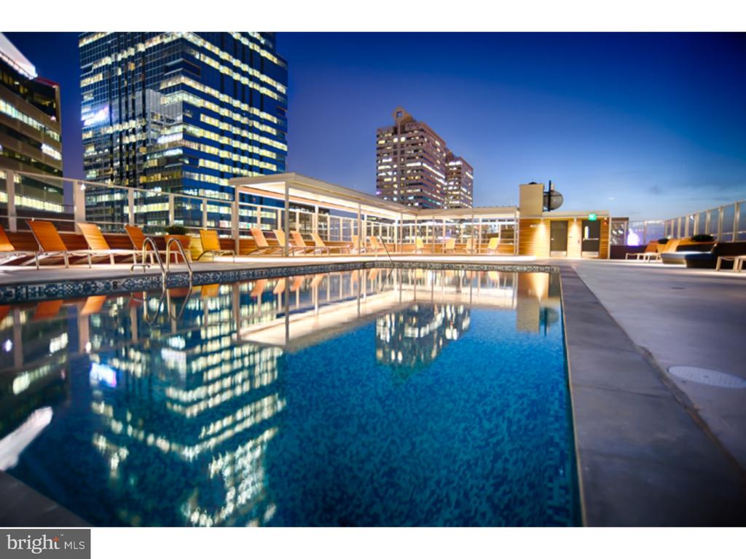
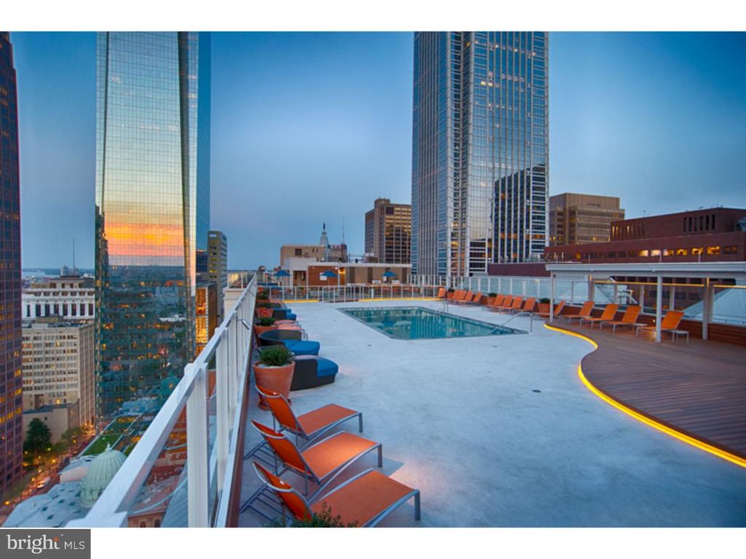
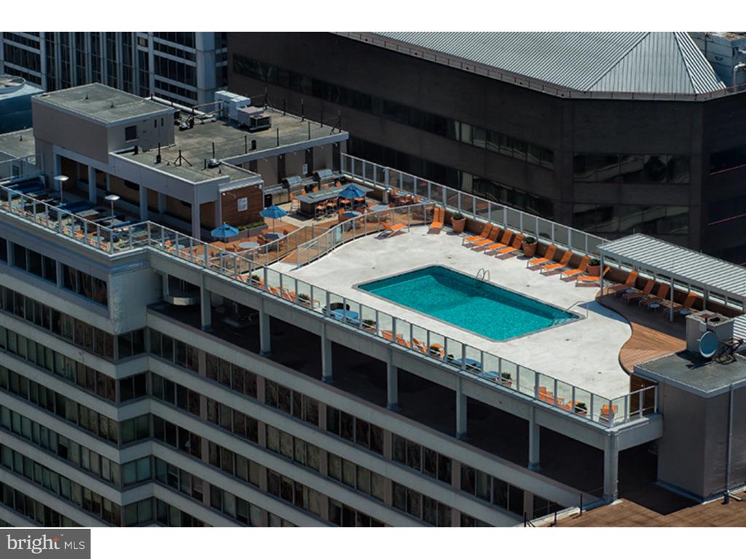
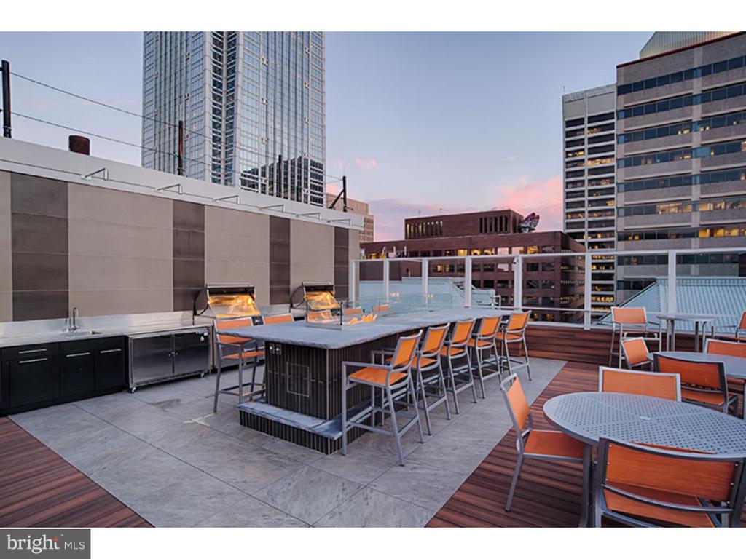
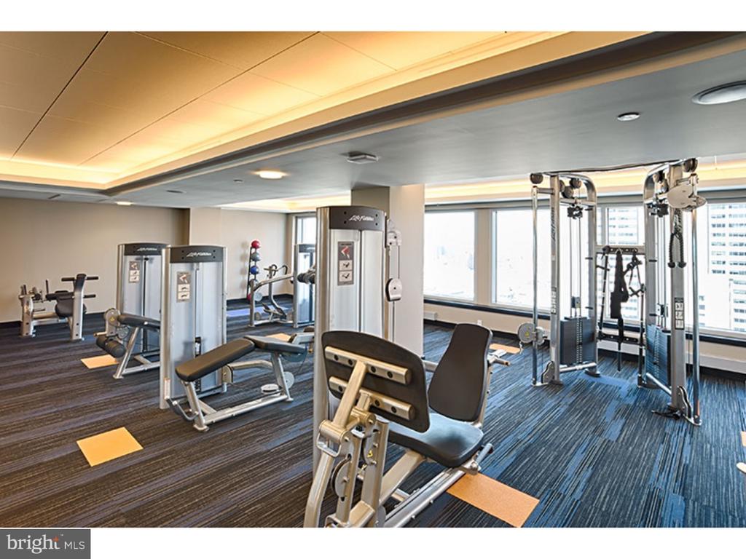
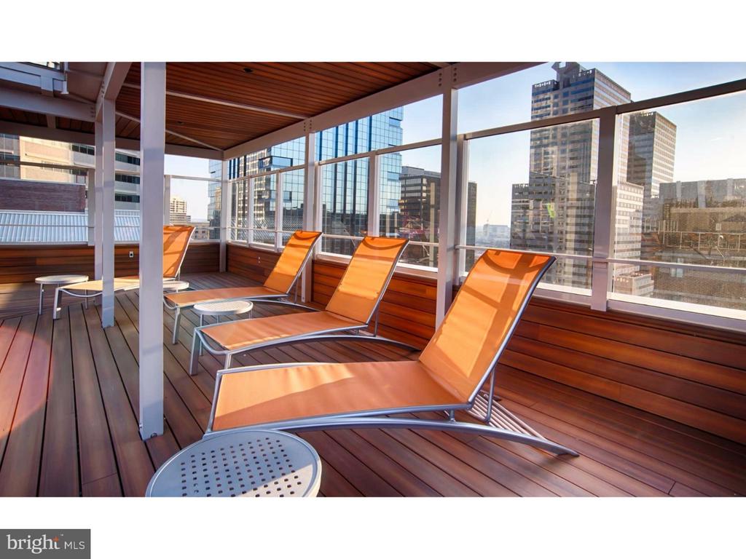
Beyond your front door, The Sterling offers an impressive array of amenities that enhance daily living. Start your morning with a workout in the fitness center, then unwind in the evening at the rooftop deck where city views provide the perfect backdrop for relaxation. The building's concierge service adds a touch of luxury to your routine, while the clubhouse and game room create opportunities for socializing with neighbors.
The spa and hot tub offer a resort-like escape after long days, and the sauna provides additional wellness benefits. Dog owners will appreciate the dedicated dog park where four-legged family members can exercise and socialize. The picnic area and pool create outdoor gathering spaces, while the meeting room serves professional needs.
Security features and gated access provide peace of mind, while elevator service ensures easy access to your fifth-floor home. Garage parking eliminates the stress of street parking and protects your vehicle from the elements.
Both cats and dogs are welcome to call The Sterling home, making this an ideal choice for pet owners seeking a pet-friendly community with dedicated amenities.
Living at The Sterling means embracing a lifestyle where convenience, comfort, and community converge in the heart of Philadelphia, creating the perfect foundation for urban living at its finest. Pricing and availability subject to change on a daily basis. Photos are of model units. Parking may be available subject to availability and may be an additional fee.