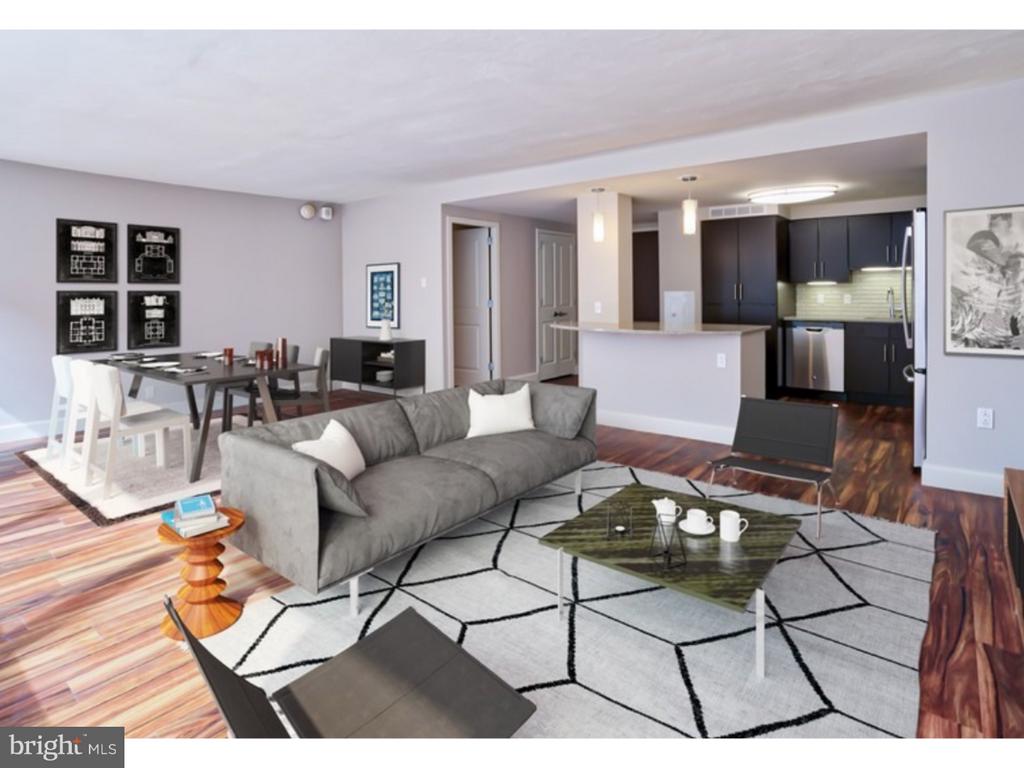
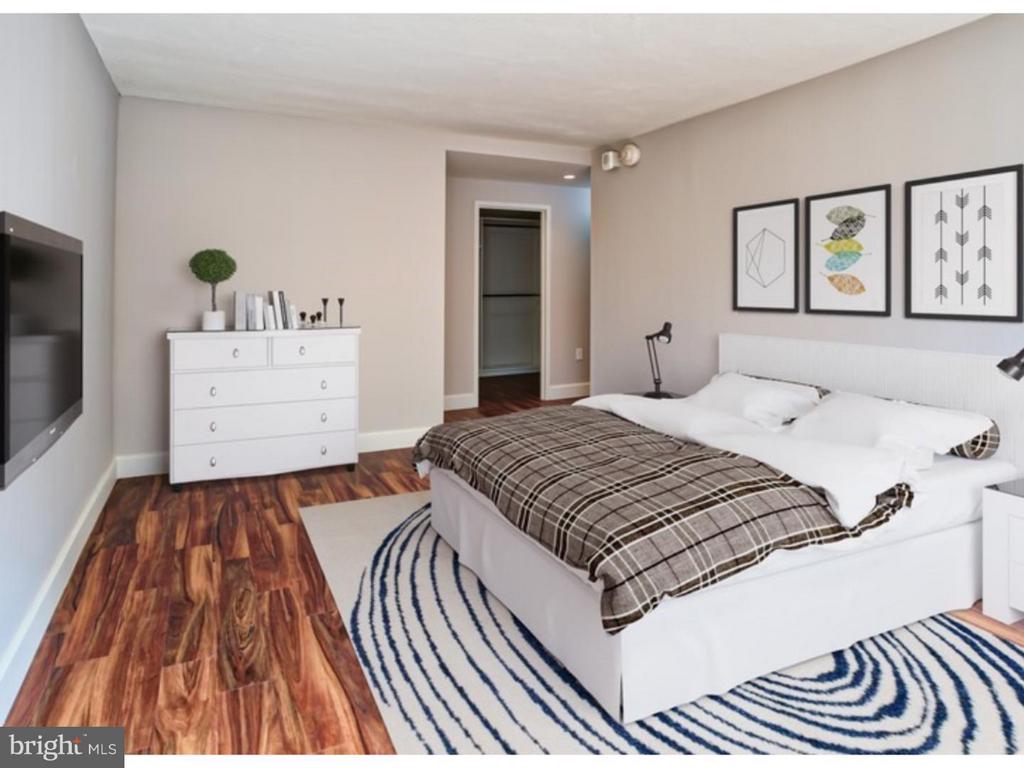
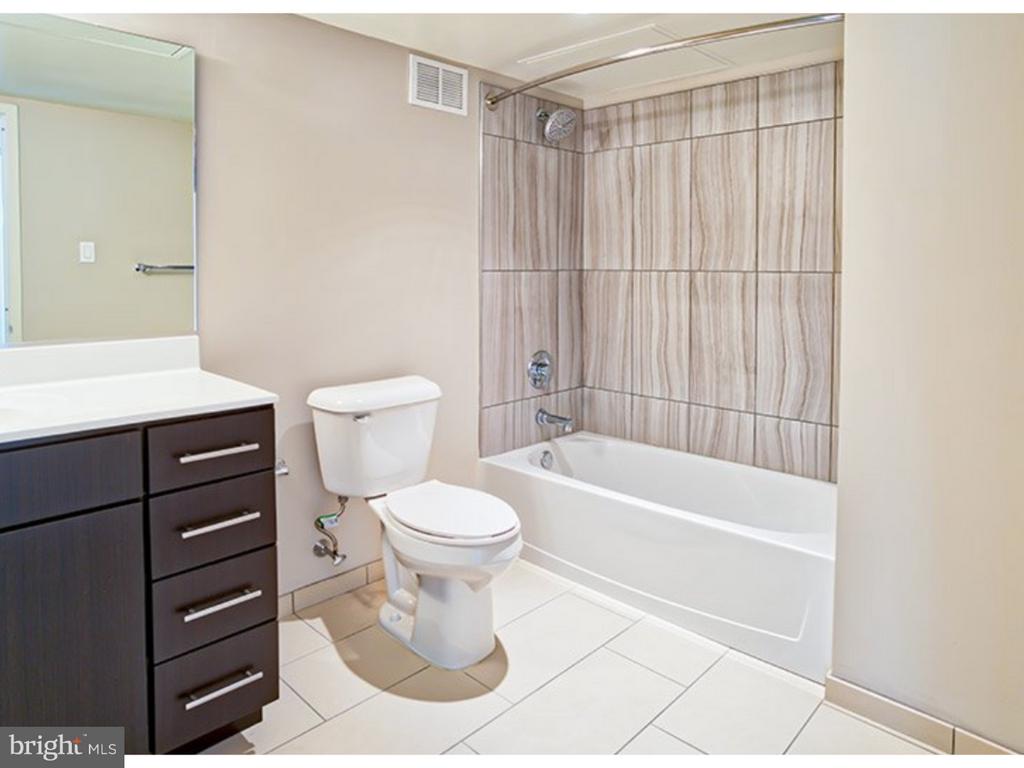
Step into your sophisticated sanctuary at The Sterling, where Unit 2401 offers an elevated living experience that perfectly balances luxury and comfort. This stunning two-bedroom, two-bathroom residence spans 1,320 square feet of thoughtfully designed space, featuring an open floor plan that creates seamless flow between living, dining, and kitchen areas.
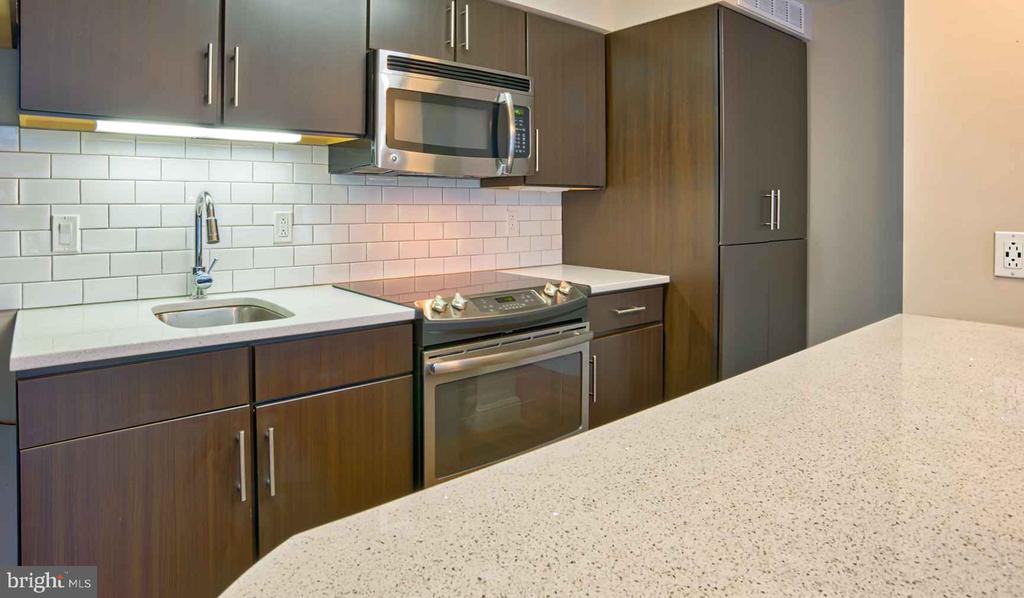
The heart of your home showcases upgraded countertops that complement the full suite of stainless steel appliances, including a refrigerator, dishwasher, disposal, microwave, stove, and convenient ice maker. Every culinary adventure becomes effortless in this well-appointed kitchen that serves as both a functional workspace and elegant entertaining hub.
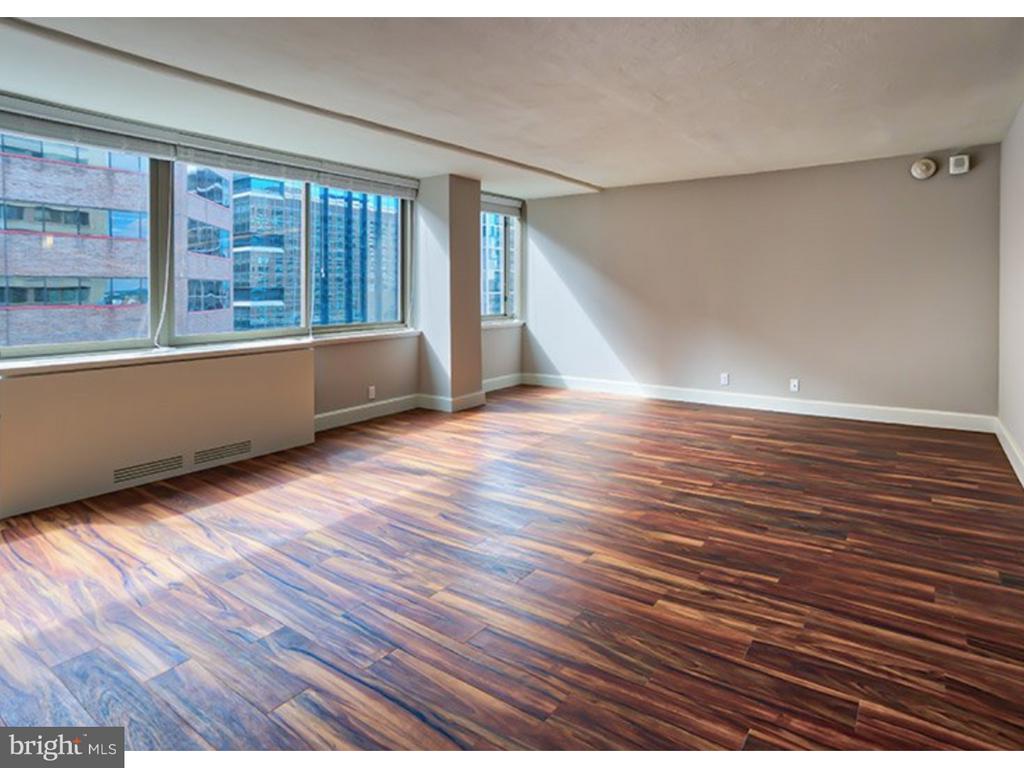
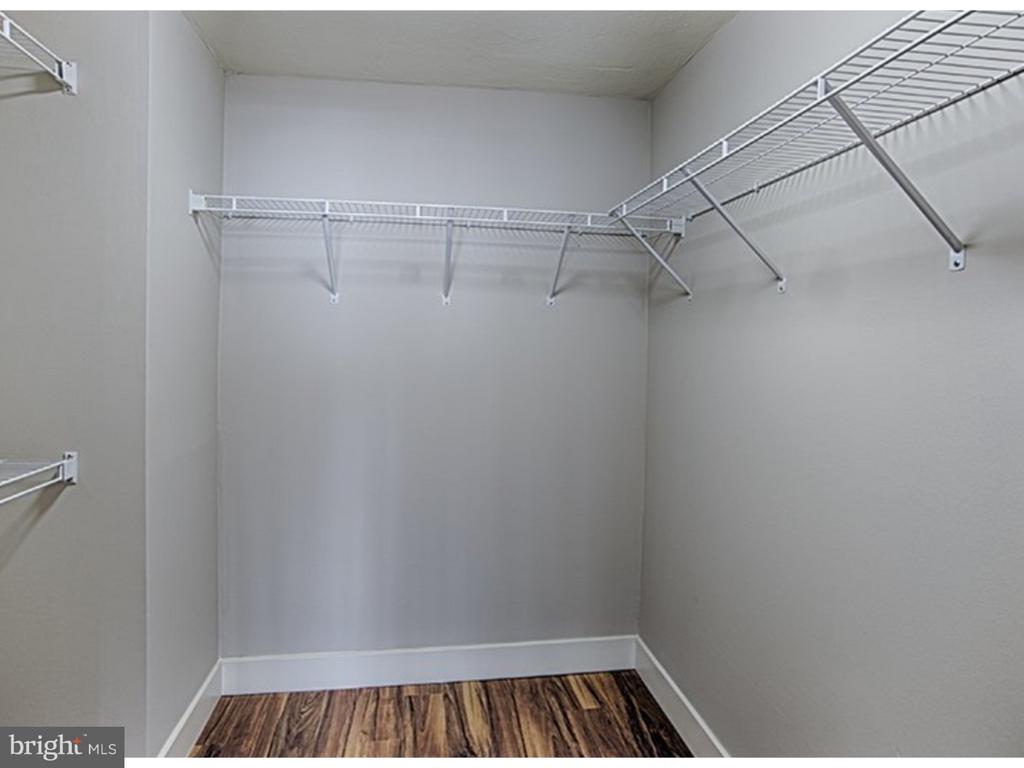
Throughout your residence, luxury vinyl flooring provides both durability and style, while custom window treatments frame your views and ensure privacy. The thoughtful layout includes an entry-level bedroom for convenient single-floor living, complemented by generous walk-in closets that provide ample storage for your wardrobe and personal belongings. Your in-unit washer and dryer eliminate the hassle of shared laundry facilities, adding another layer of convenience to your daily routine.
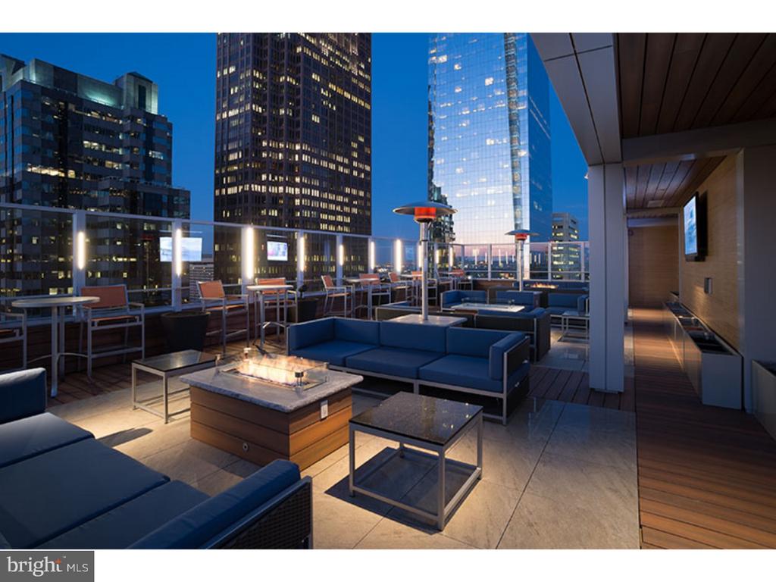
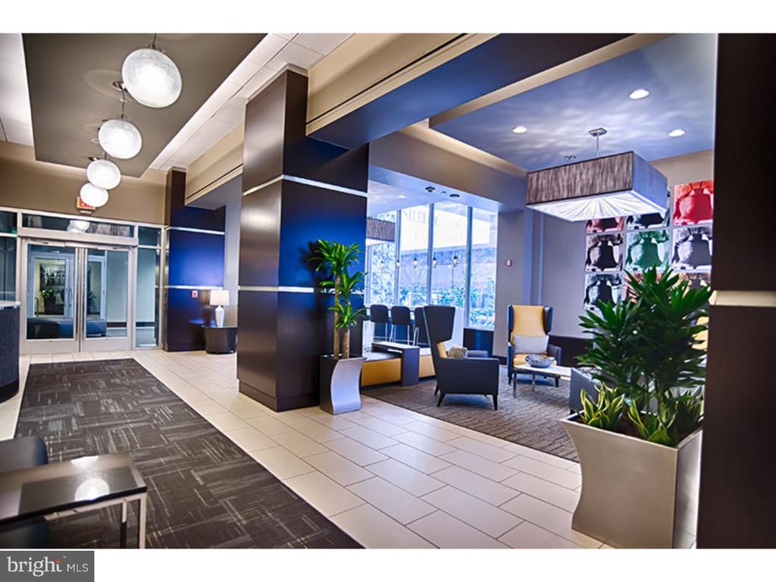
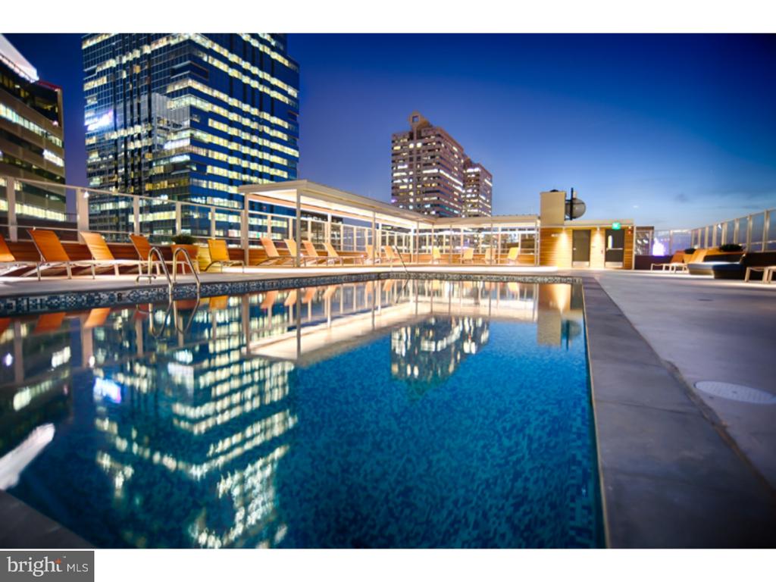
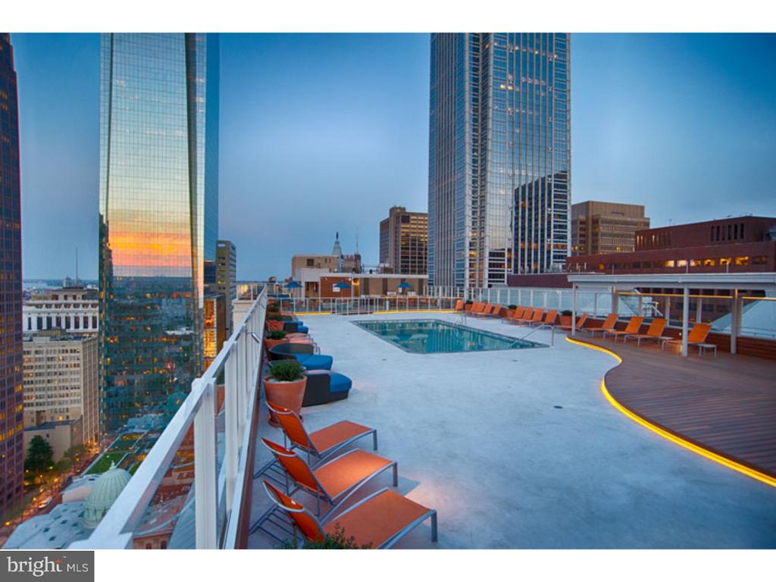
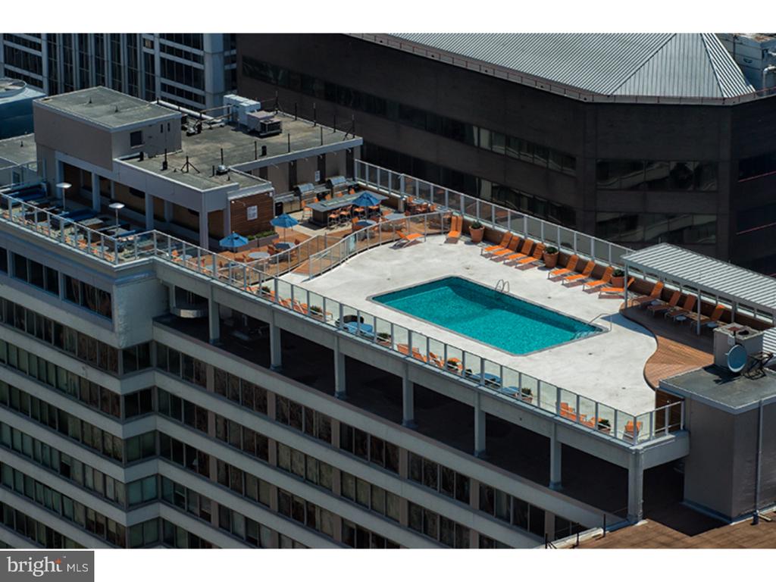
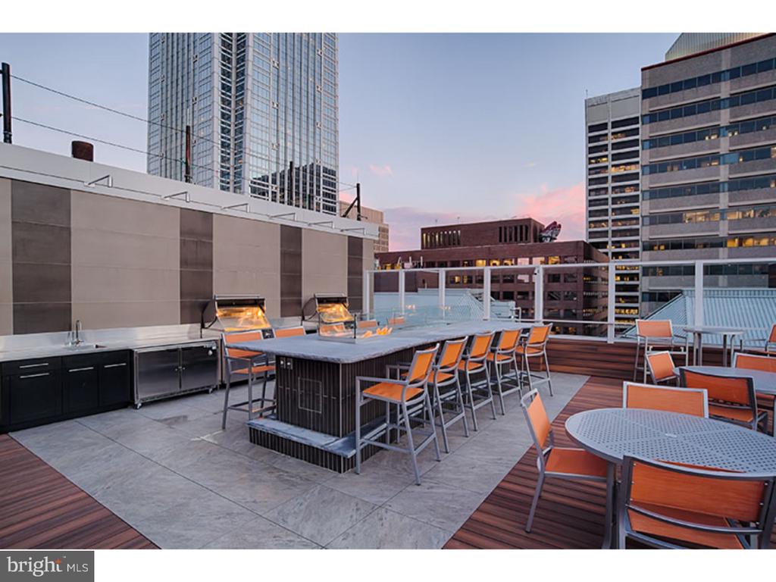
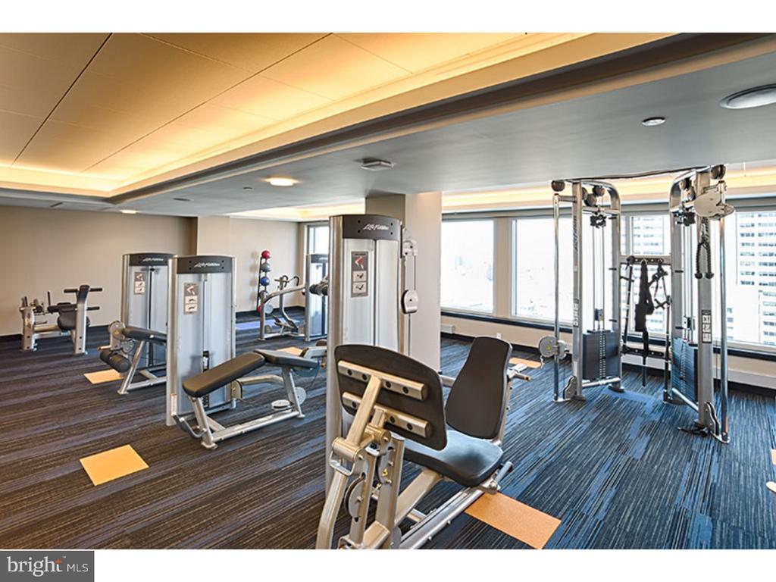
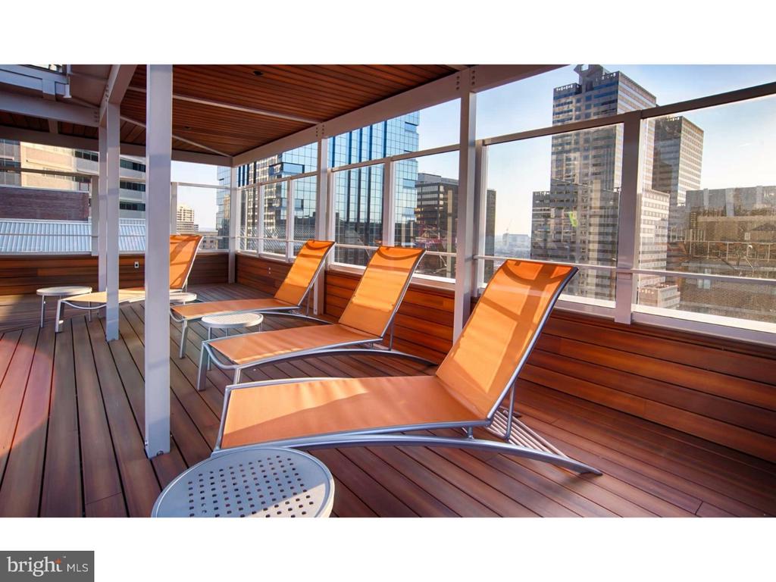
Beyond your front door, The Sterling transforms everyday living into a resort-style experience. Start your mornings with a workout in the state-of-the-art fitness center, then unwind in the evening with a relaxing soak in the spa or hot tub. The rooftop deck offers breathtaking views and sophisticated entertaining space, while the sparkling pool provides a refreshing escape during warmer months.
Social opportunities abound with the clubhouse and game room serving as perfect gathering spots, while the meeting room accommodates your professional needs. The dedicated dog park ensures your four-legged family members have their own space to play and socialize, as both cats and dogs are welcomed in this pet-friendly community.
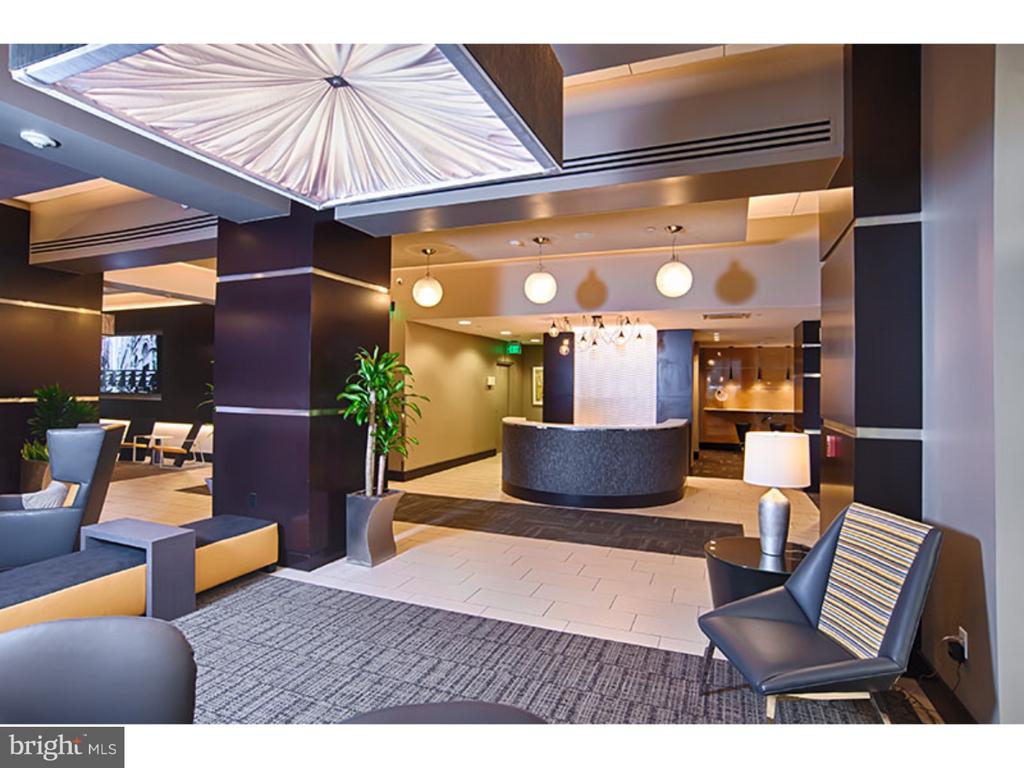
Security and convenience remain paramount with professional concierge services, comprehensive security systems, and gated access providing peace of mind. Your dedicated garage parking space eliminates the stress of street parking, while multiple elevators ensure easy access to your 24th-floor retreat. Additional amenities like the sauna, picnic area, and various other luxury touches create an environment where every day feels like a vacation.
This exceptional residence becomes available June 27, 2026, offering you the opportunity to secure your place in one of the area's most desirable addresses, where classic architecture meets modern amenities in perfect harmony. Pricing and availability subject to change on a daily basis. Photos are of model units. Parking may be available subject to availability and may be an additional fee.