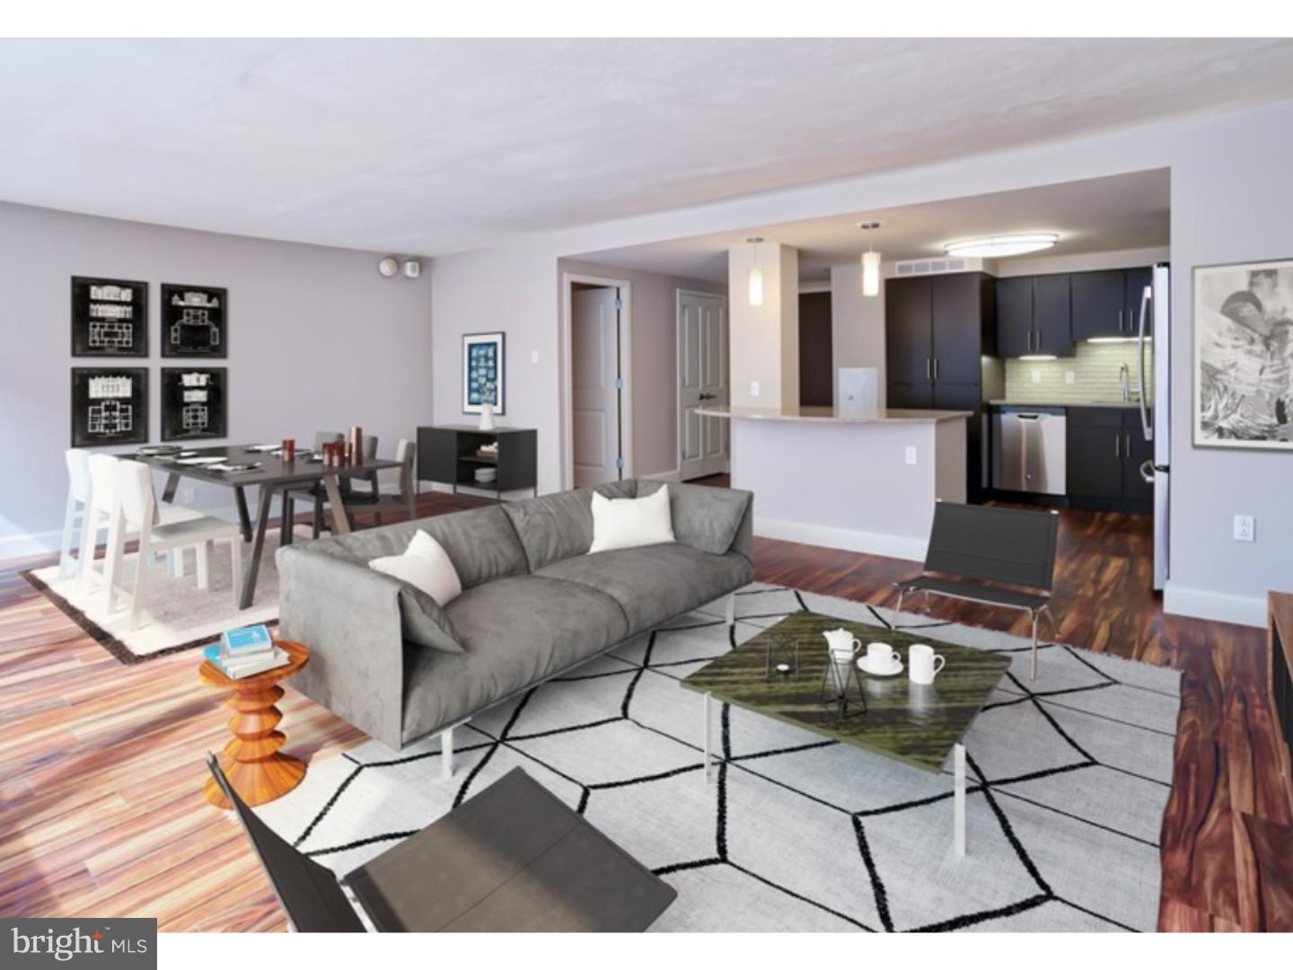
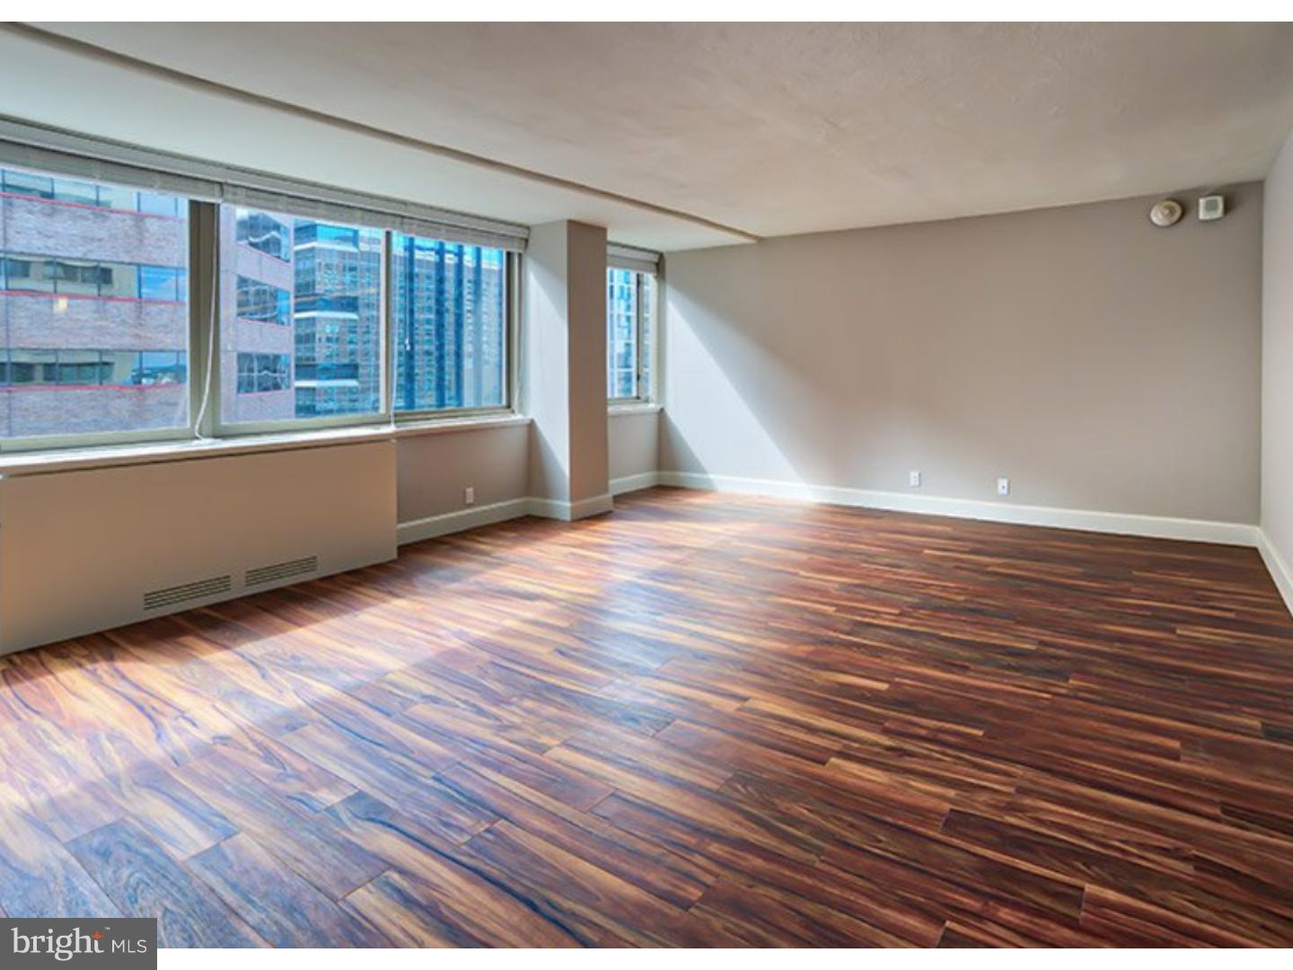
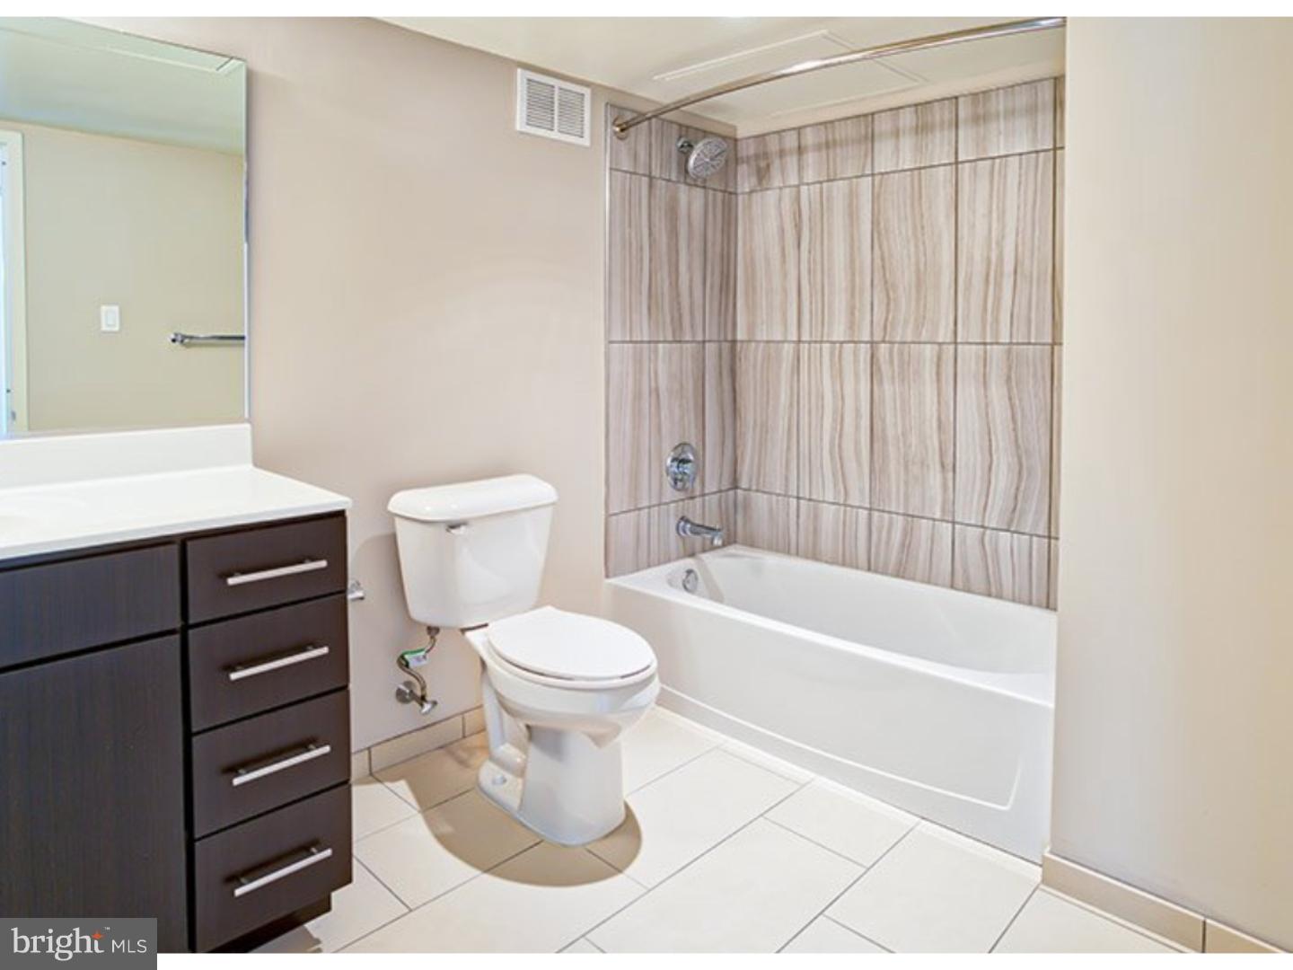
Welcome to your sophisticated retreat at The Sterling, where this spacious 950 square foot one-bedroom, one-bathroom residence combines modern comfort with exceptional convenience in the heart of Philadelphia. Step through your front door and discover an open floor plan that flows seamlessly from room to room, creating an airy atmosphere perfect for both relaxation and entertaining.
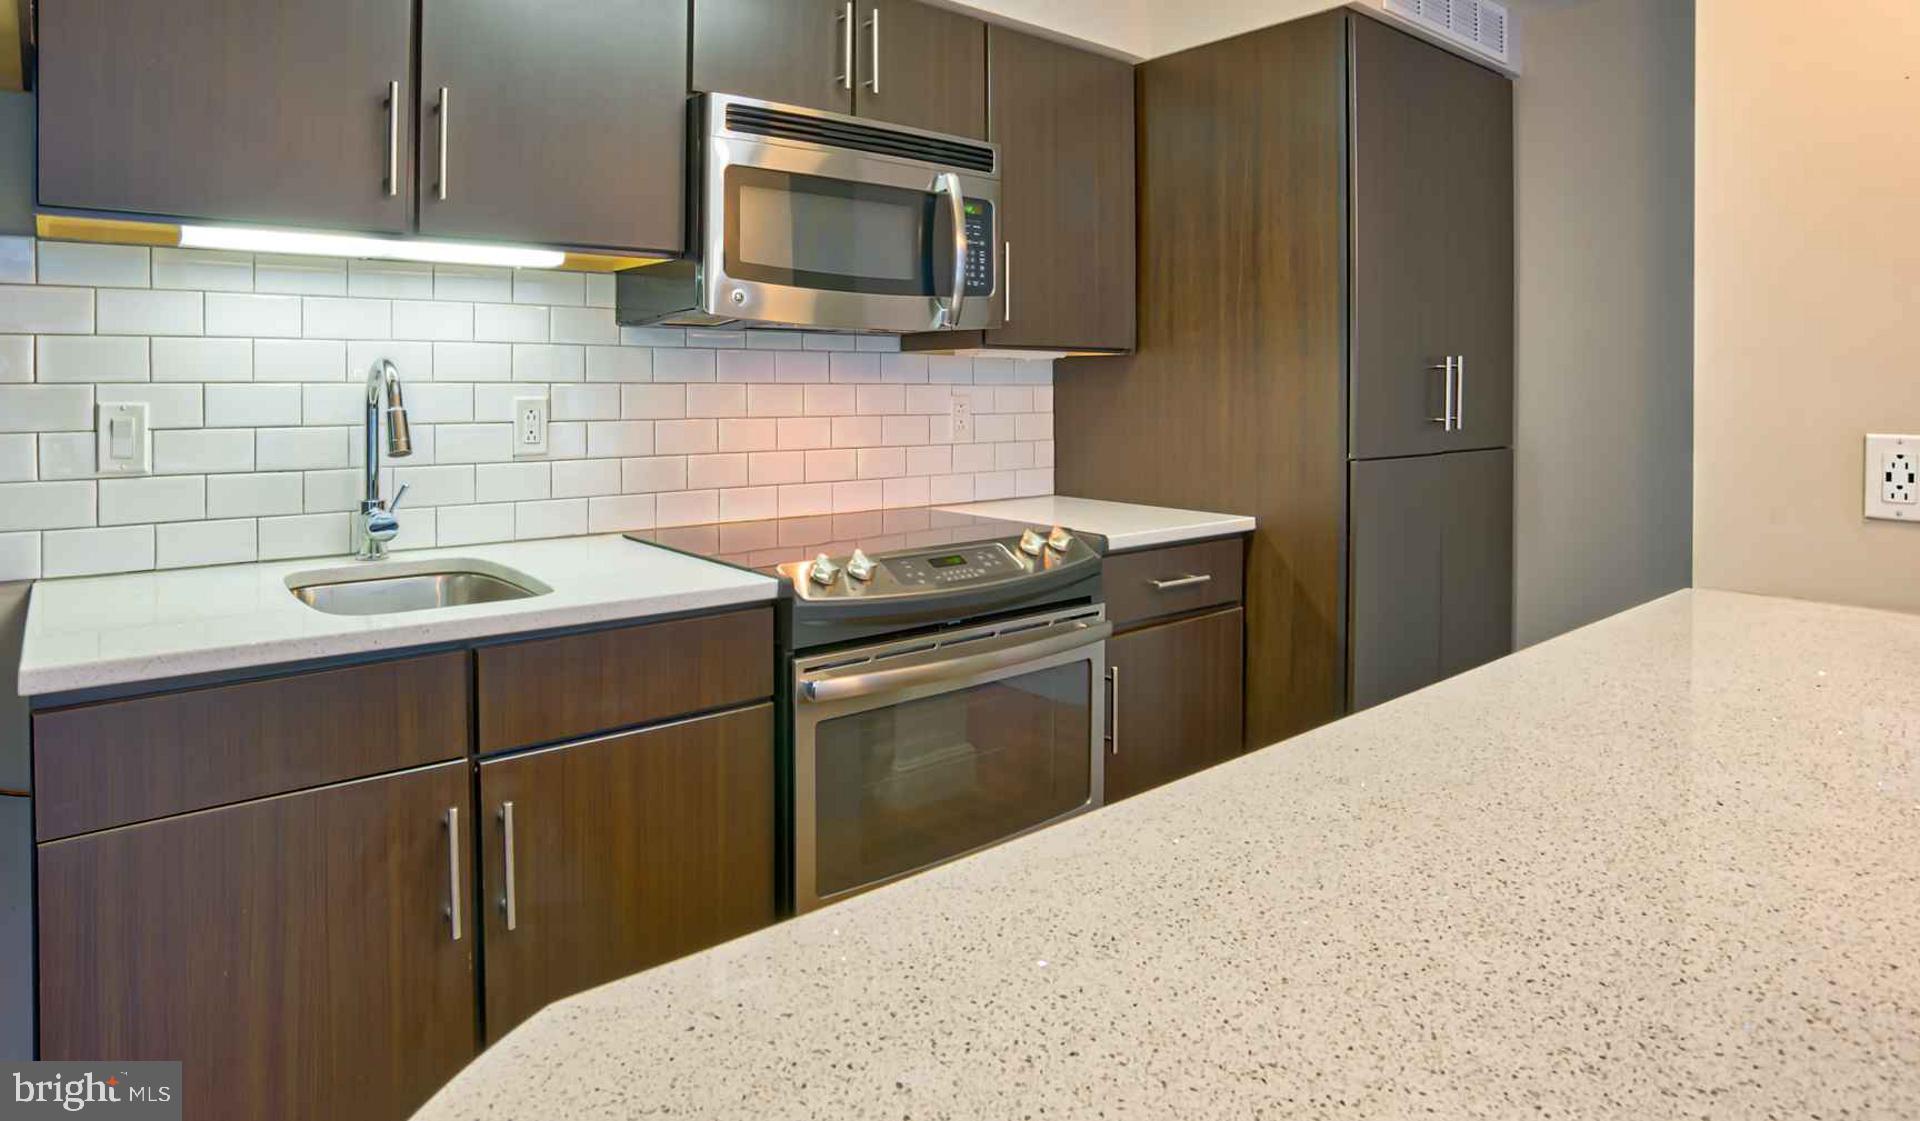
The heart of your home awaits in the beautifully appointed kitchen, where upgraded countertops provide the perfect workspace for your morning coffee ritual or evening meal preparation. Run your hands along the smooth surfaces as you envision preparing fresh ingredients, while stainless steel appliances including a full-size refrigerator, dishwasher, microwave, stove, and disposal make every culinary task effortless. The convenient ice maker ensures your beverages are always perfectly chilled, whether you're hosting friends or enjoying a quiet evening at home.
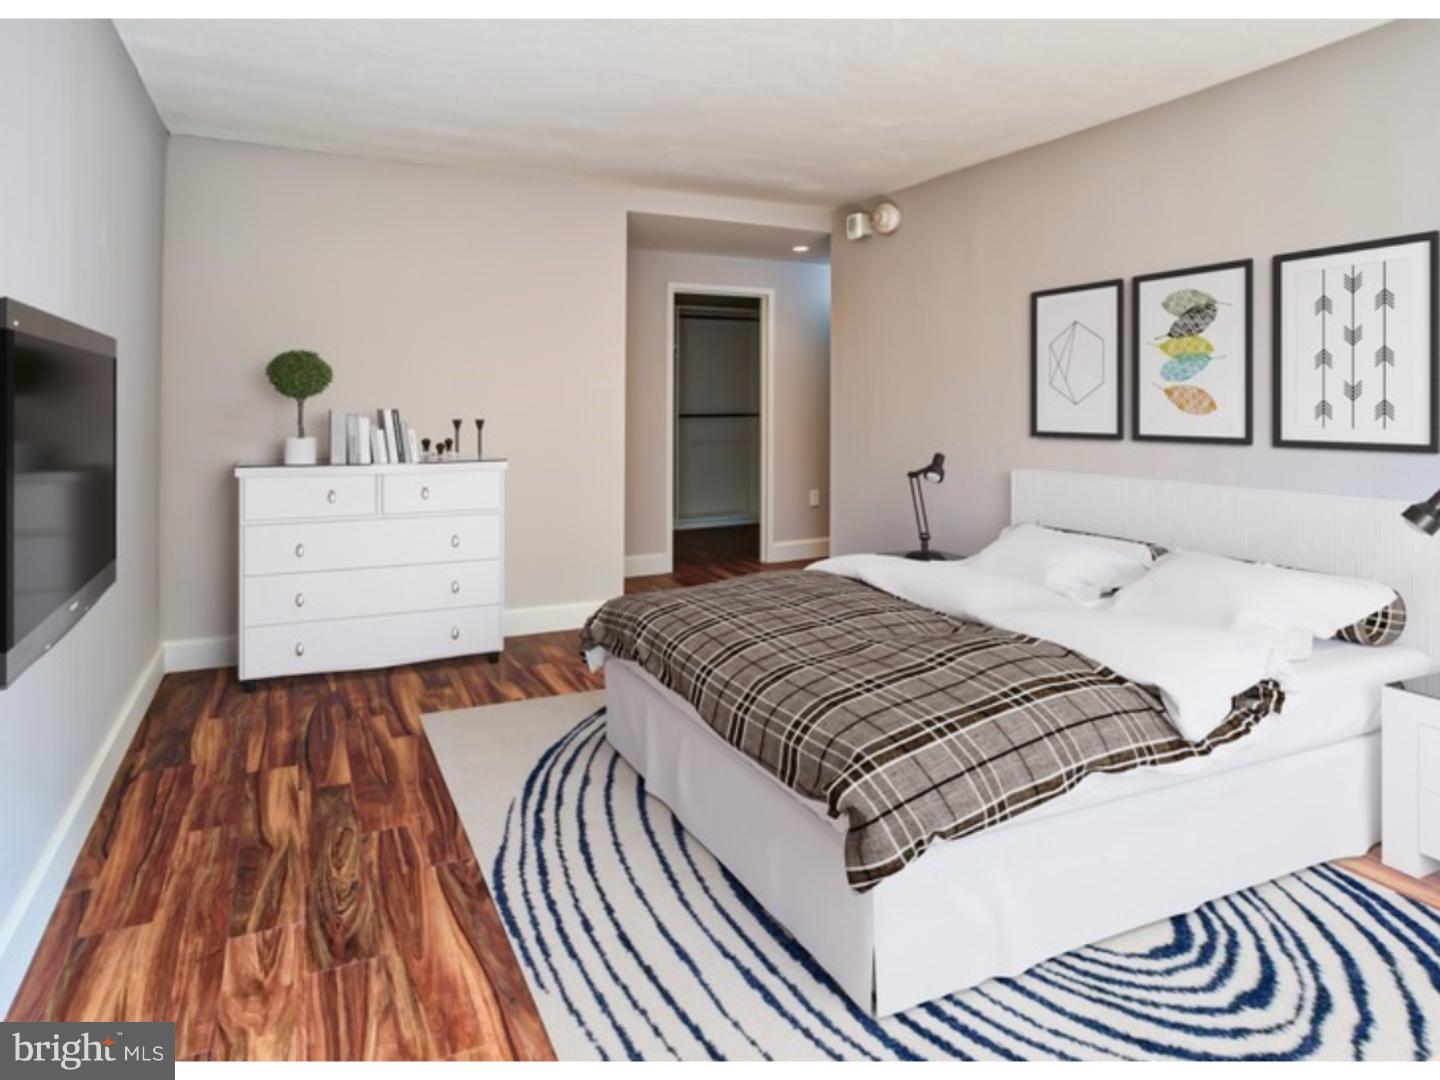
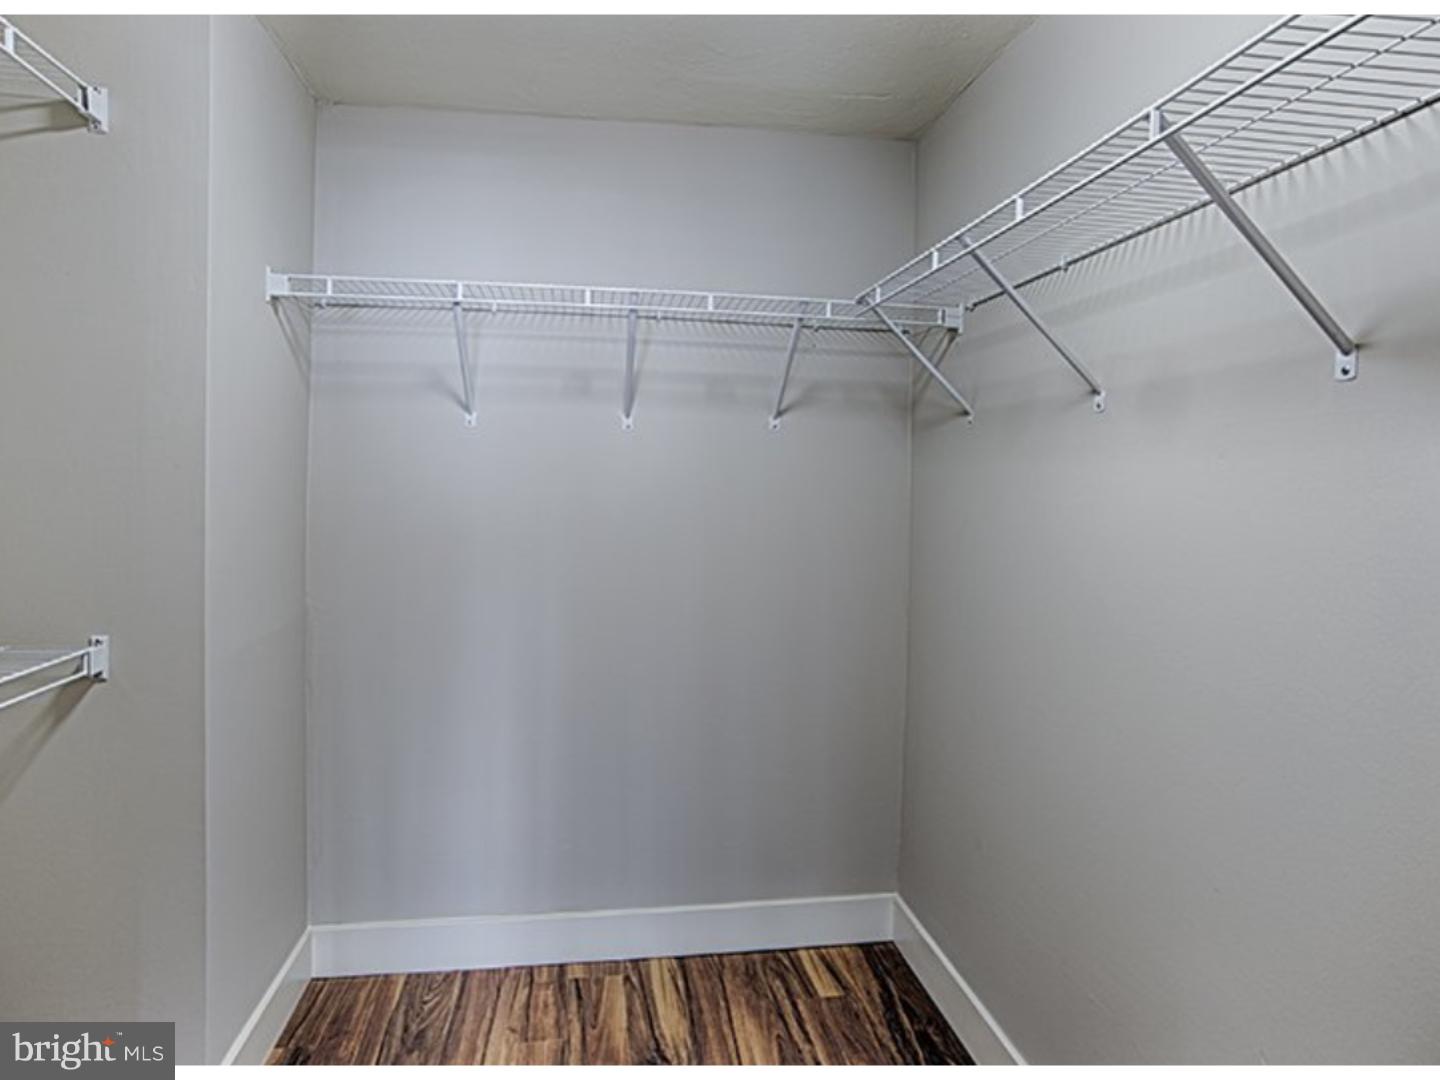
Your bedroom sanctuary features an entry level design with generous walk-in closets that accommodate your entire wardrobe with room to spare. Window treatments frame your views while providing privacy and light control throughout the day. The convenience of in-unit laundry with both washer and dryer means you can tackle household tasks without ever leaving your home.
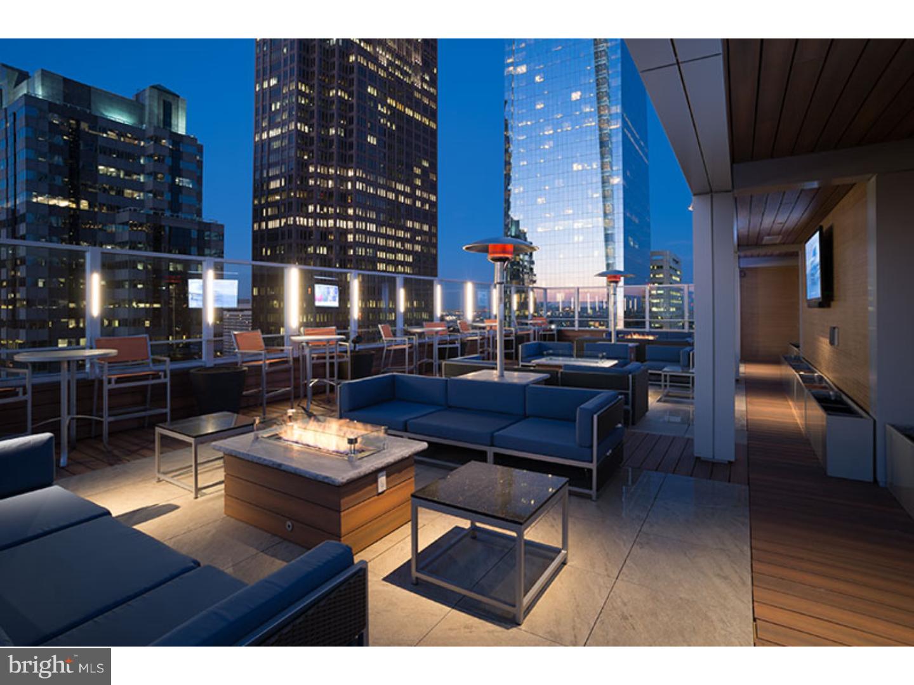
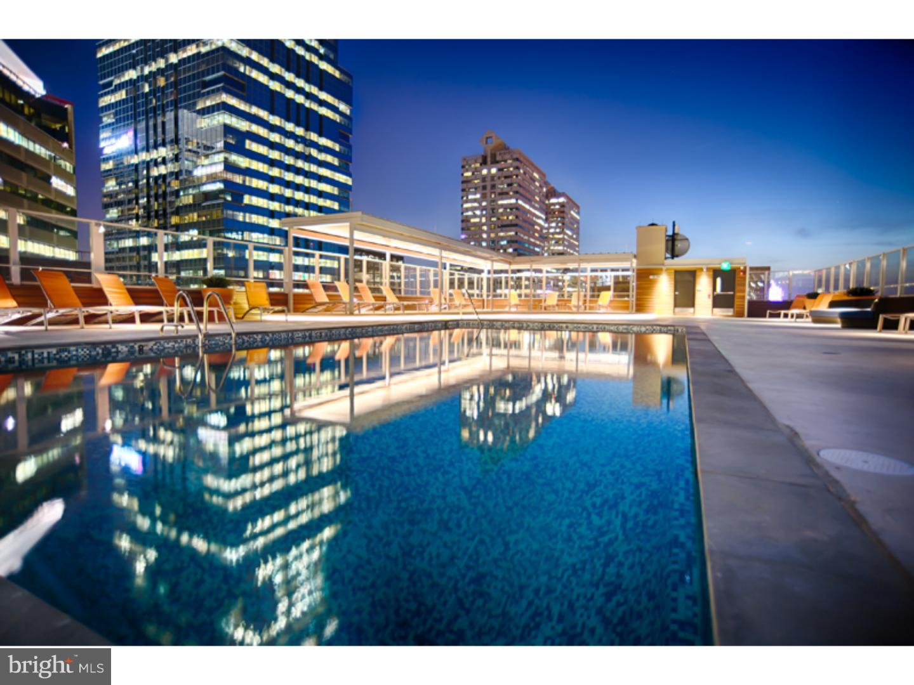
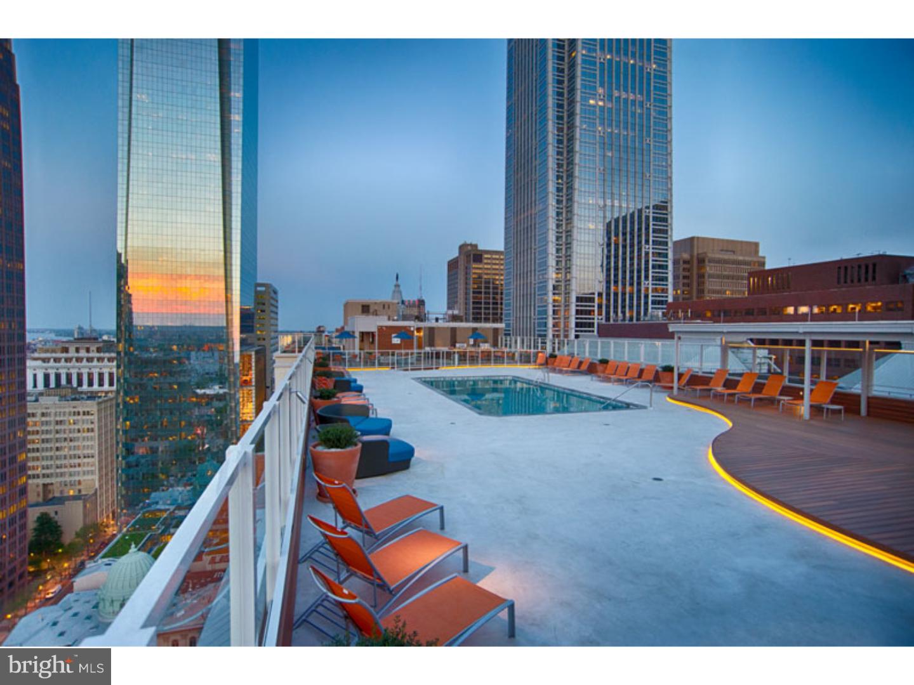
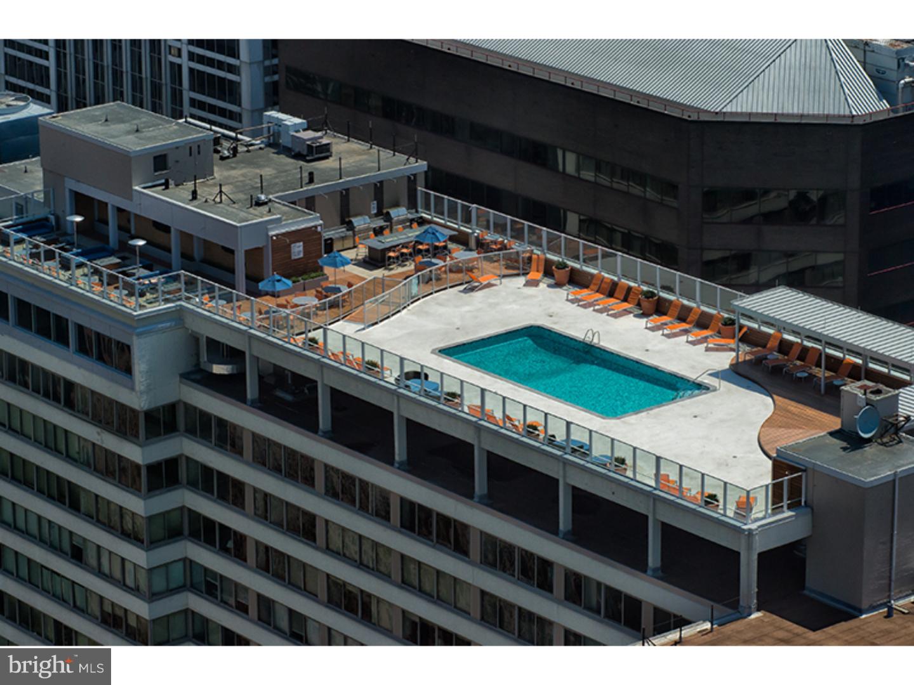
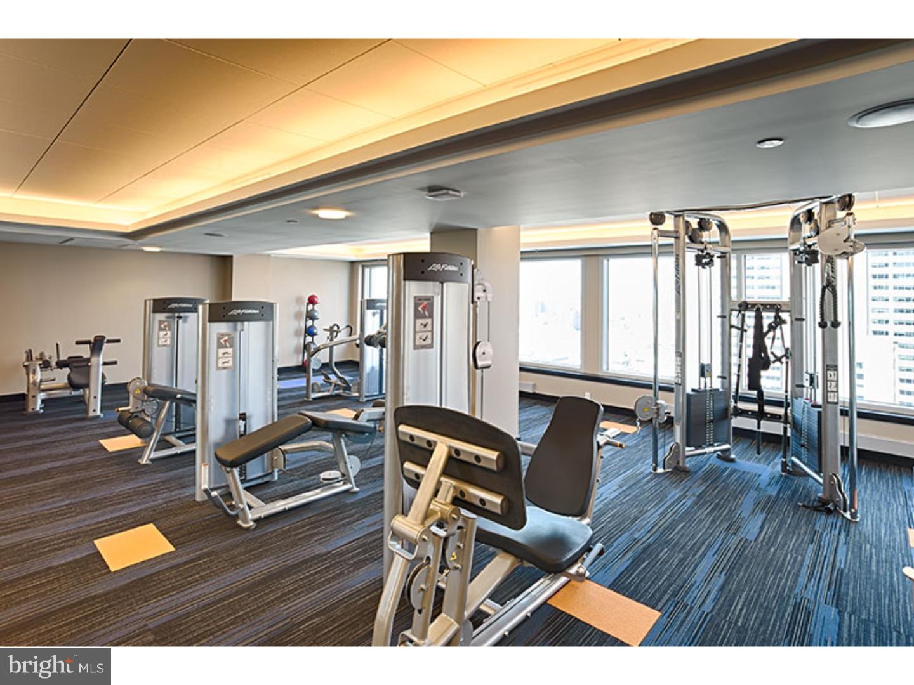
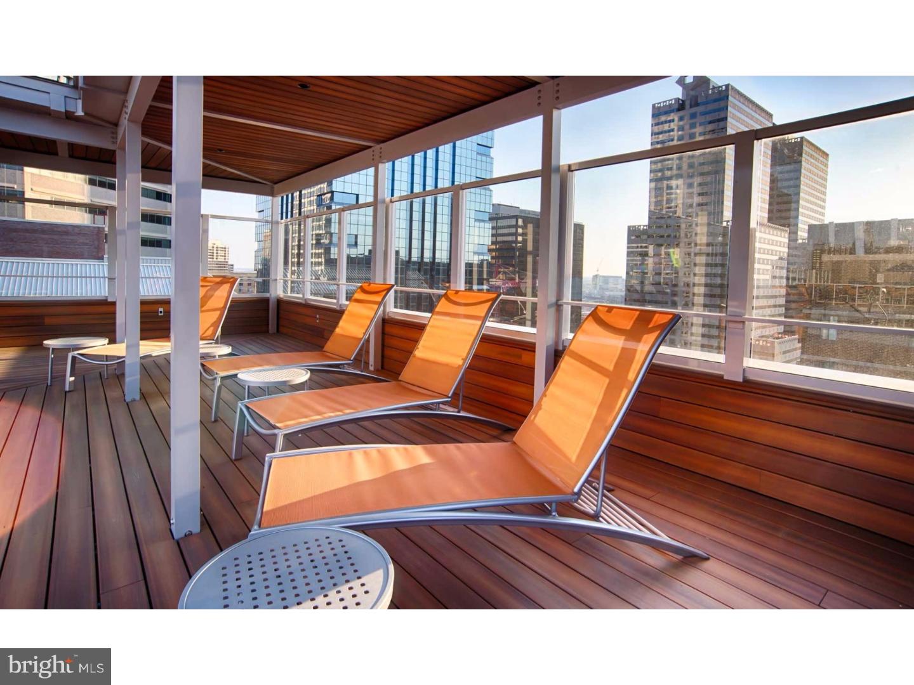
Living at The Sterling means embracing a lifestyle rich with amenities designed for your every need. Start your morning with a workout in the fitness center, then unwind in the evening sauna or spa and hot tub. The sparkling pool beckons on warm afternoons, while the expansive roof deck offers the perfect setting for sunset conversations with neighbors. Your four-legged family members will love the dedicated dog park, and both cats and dogs are welcome to call this place home.
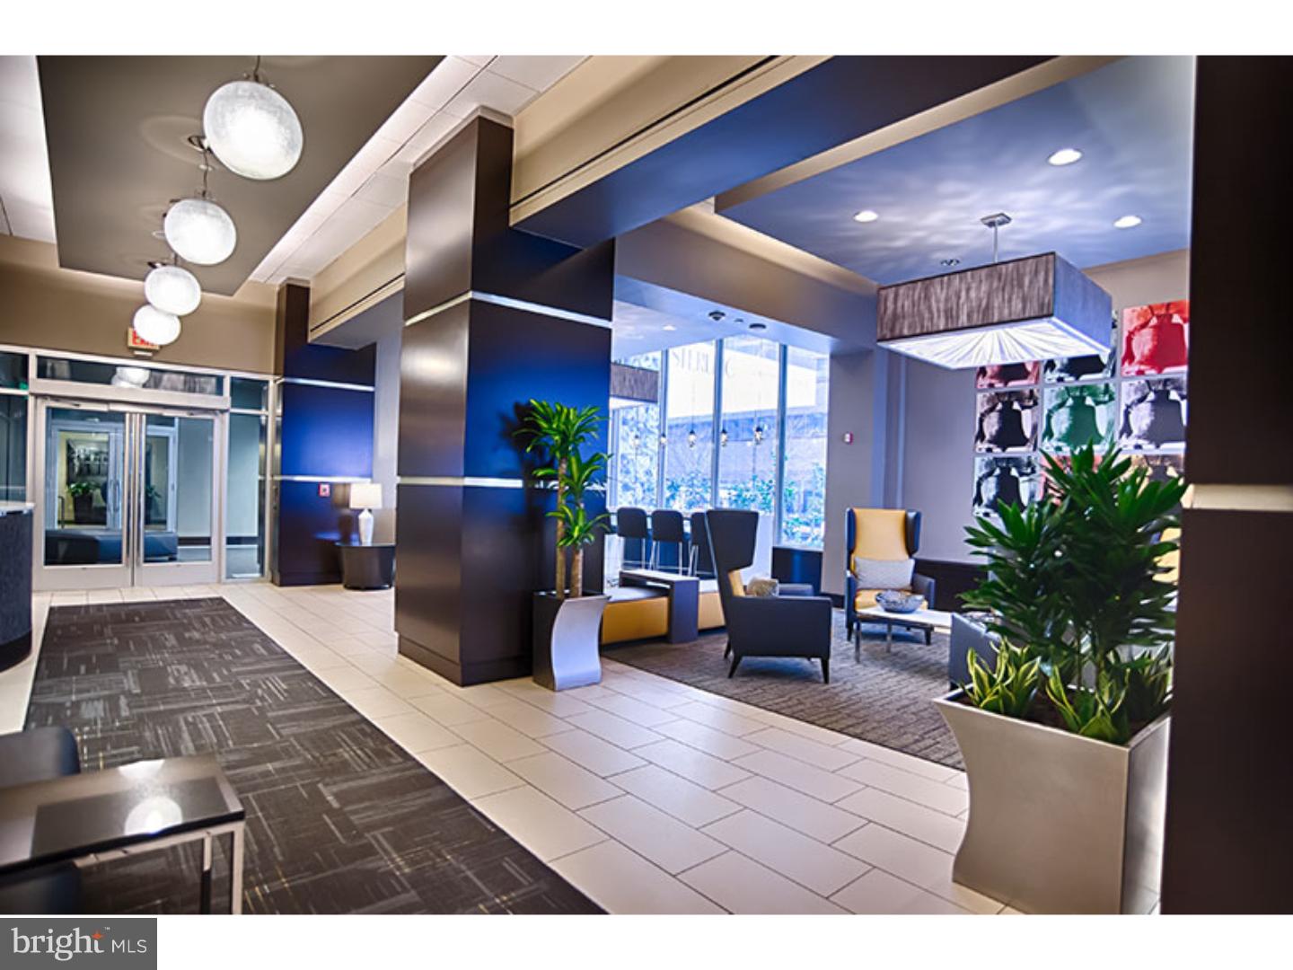
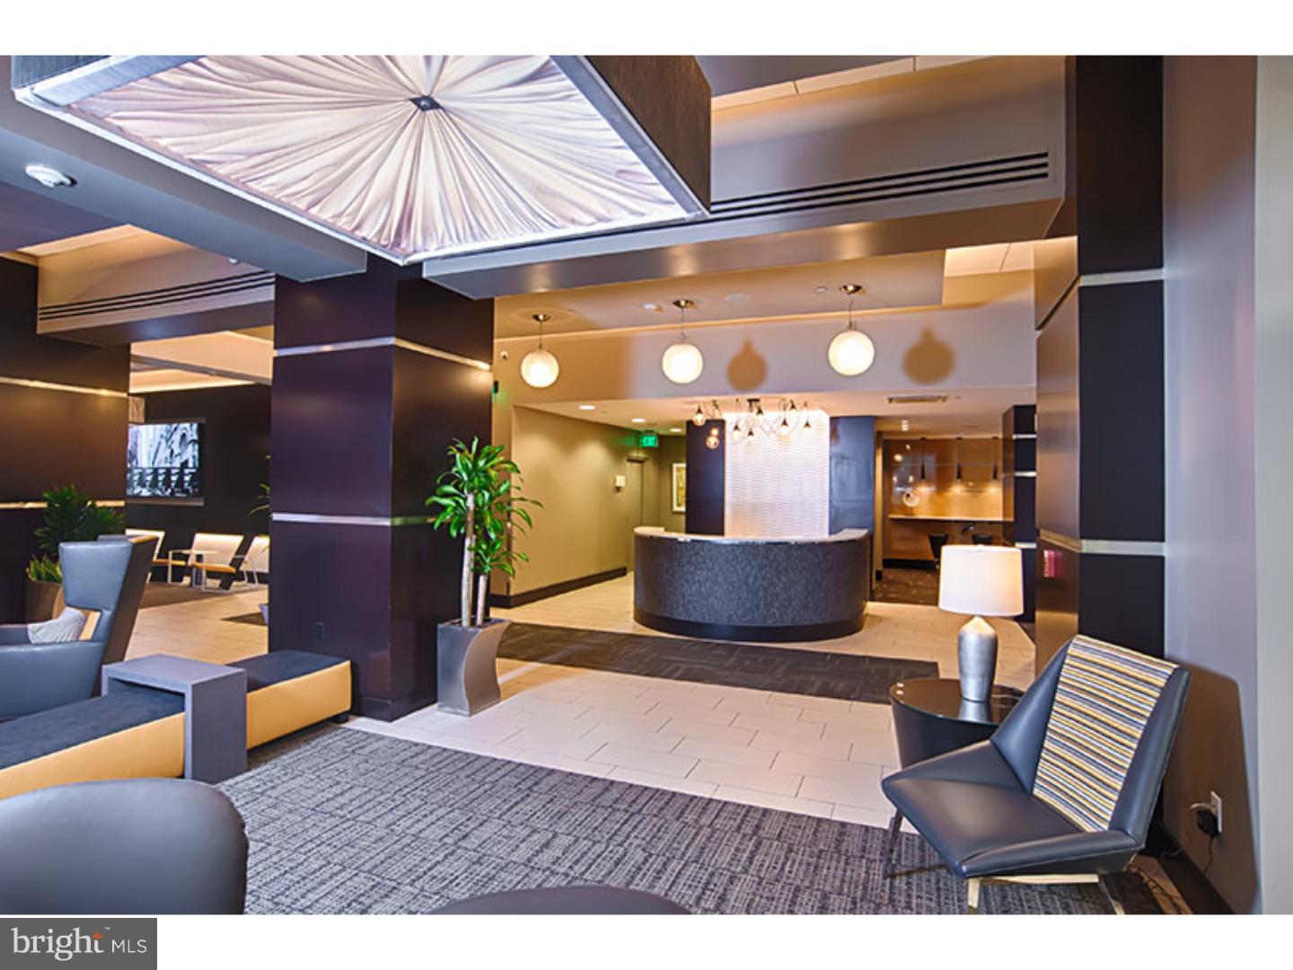
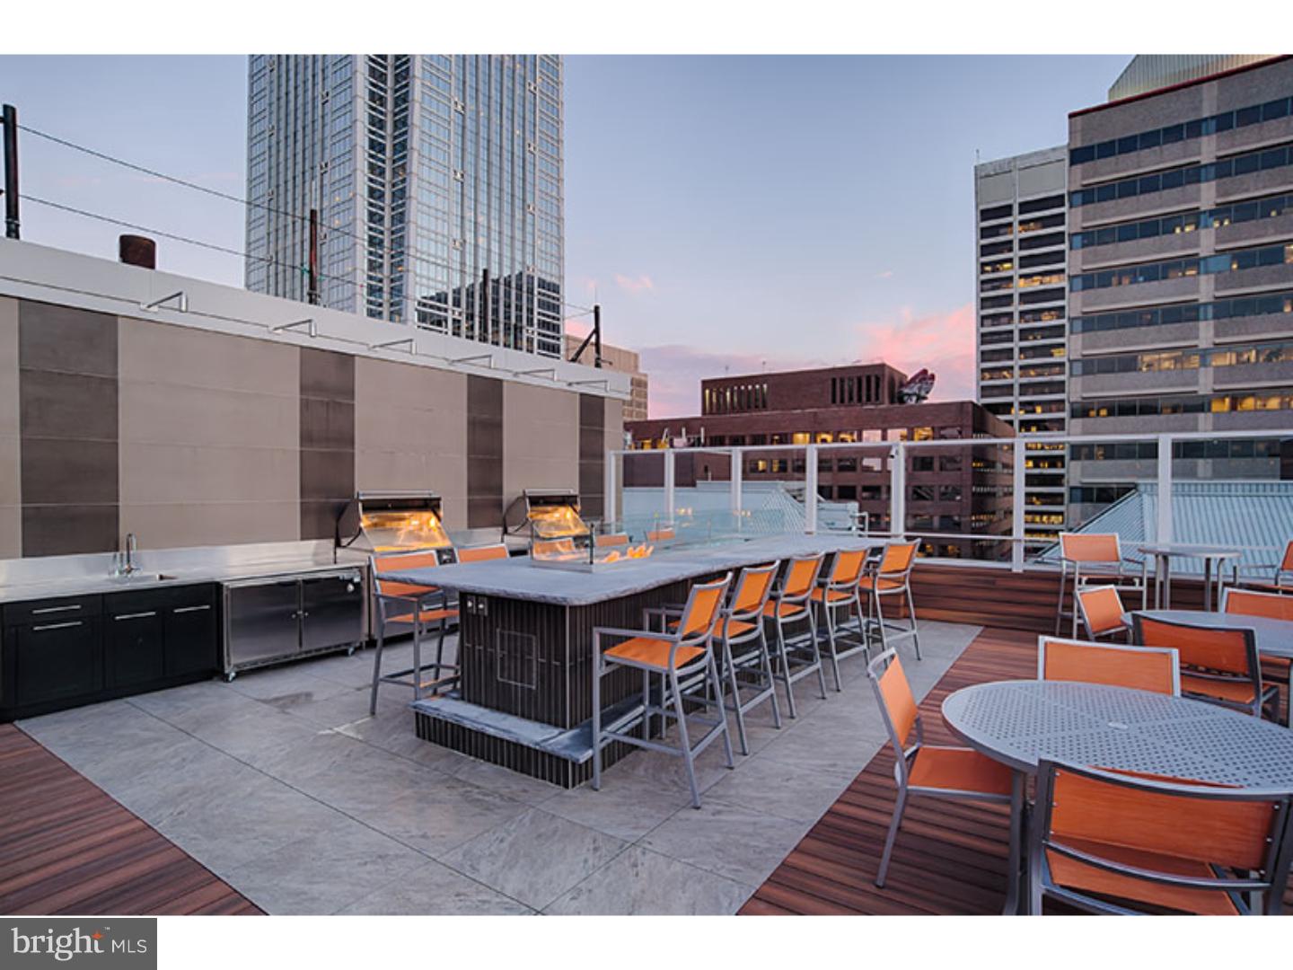
The elegant clubhouse serves as your extended living room for larger gatherings, while the game room and meeting room provide versatile spaces for work and play. Concierge services add an extra layer of convenience to your daily routine, and the gated community with security features provides peace of mind. Multiple elevators ensure easy access to your floor, while the picnic area offers outdoor dining opportunities just steps from your door.
Garage parking protects your vehicle from the elements while keeping it conveniently accessible whenever adventure calls. Every day at The Sterling feels like a retreat from the ordinary, where thoughtful design meets purposeful living in one of Philadelphia's most desirable addresses. Pricing and availability subject to change on a daily basis. Photos are of model units. Parking may be available subject to availability and may be an additional fee.