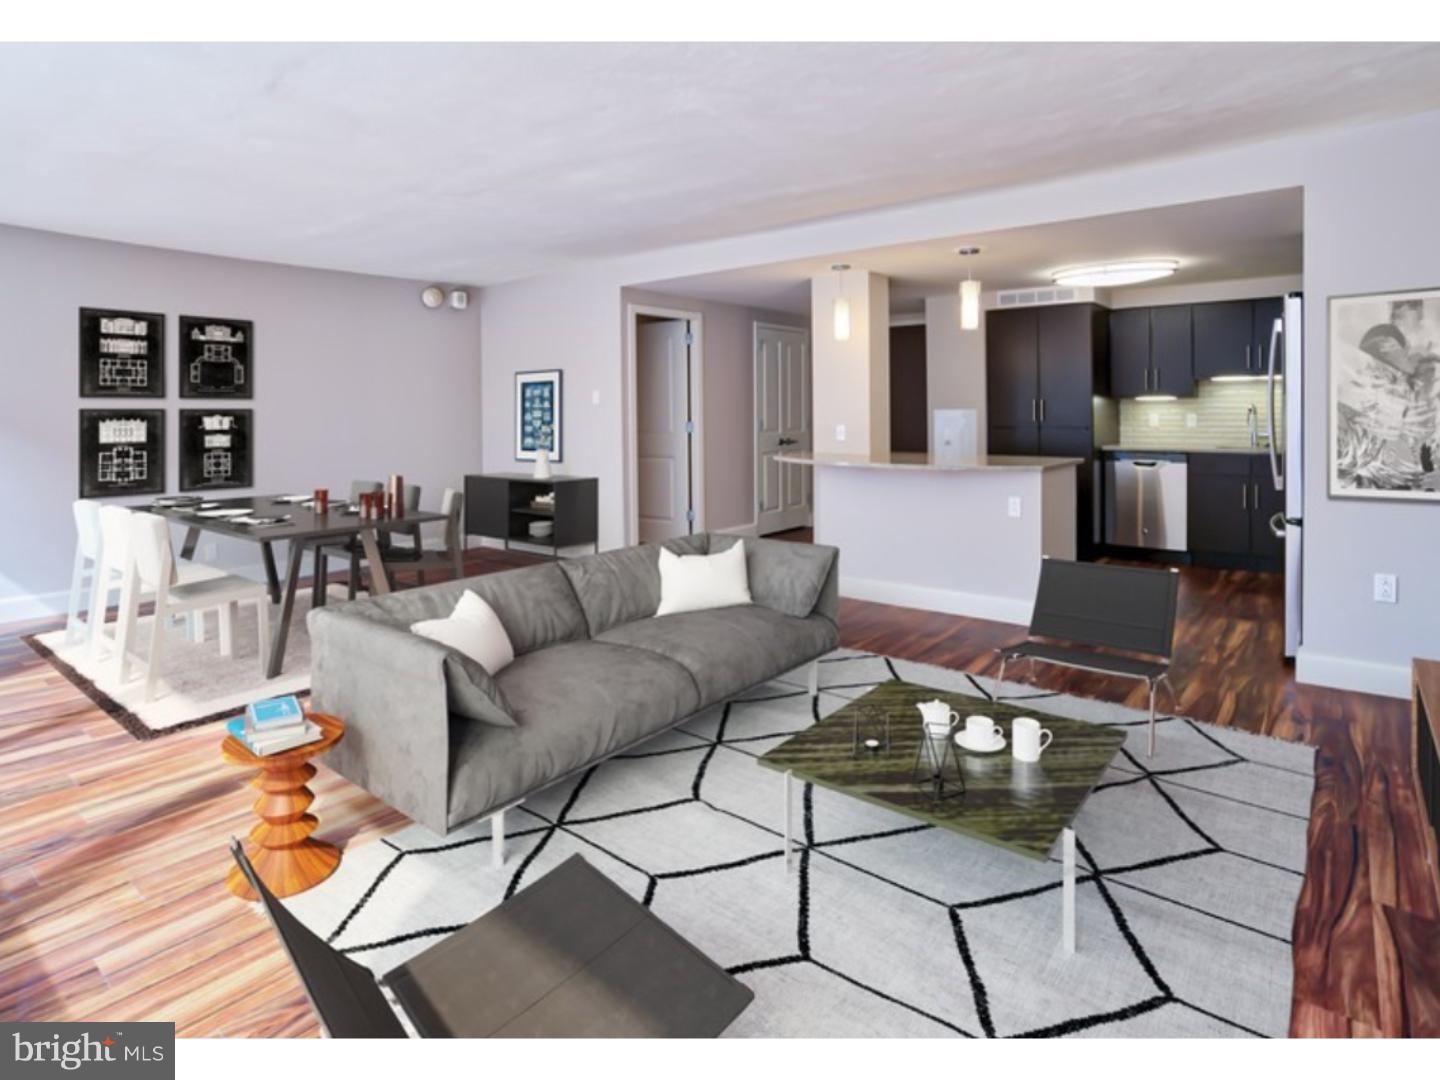
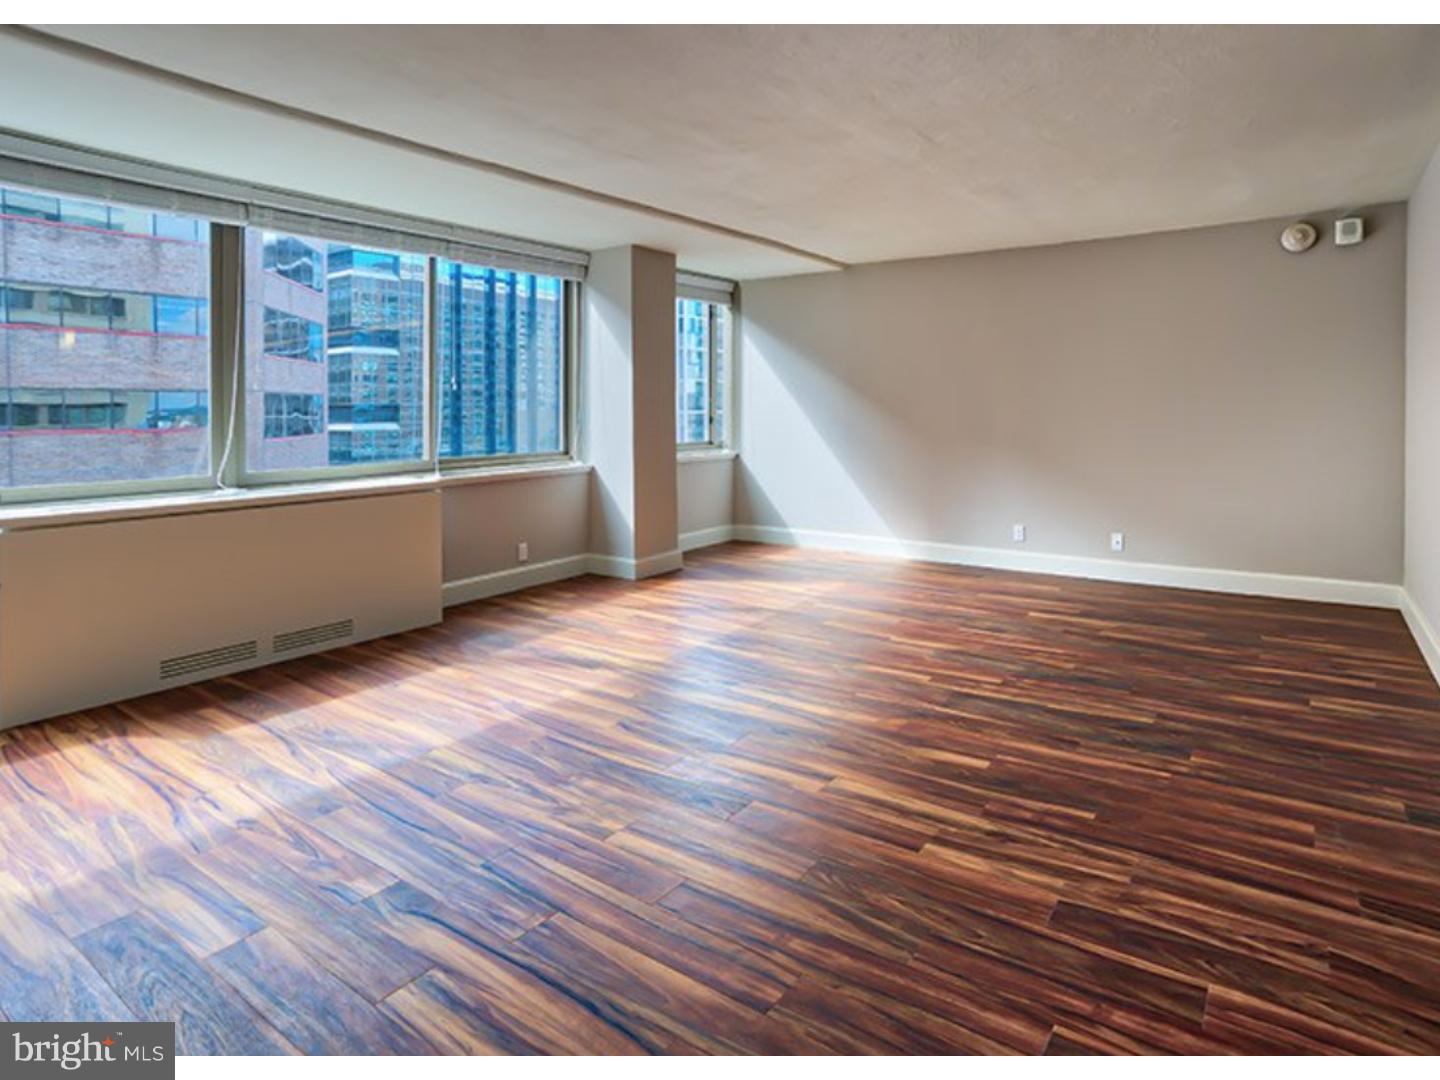
Welcome to your new sanctuary at The Sterling, where this thoughtfully designed 2-bedroom, 2-bathroom home spanning 1420 square feet creates the perfect backdrop for Philadelphia living. As you step through your front door, you'll immediately appreciate the open floor plan that seamlessly connects your living spaces, creating an atmosphere of both comfort and sophistication.
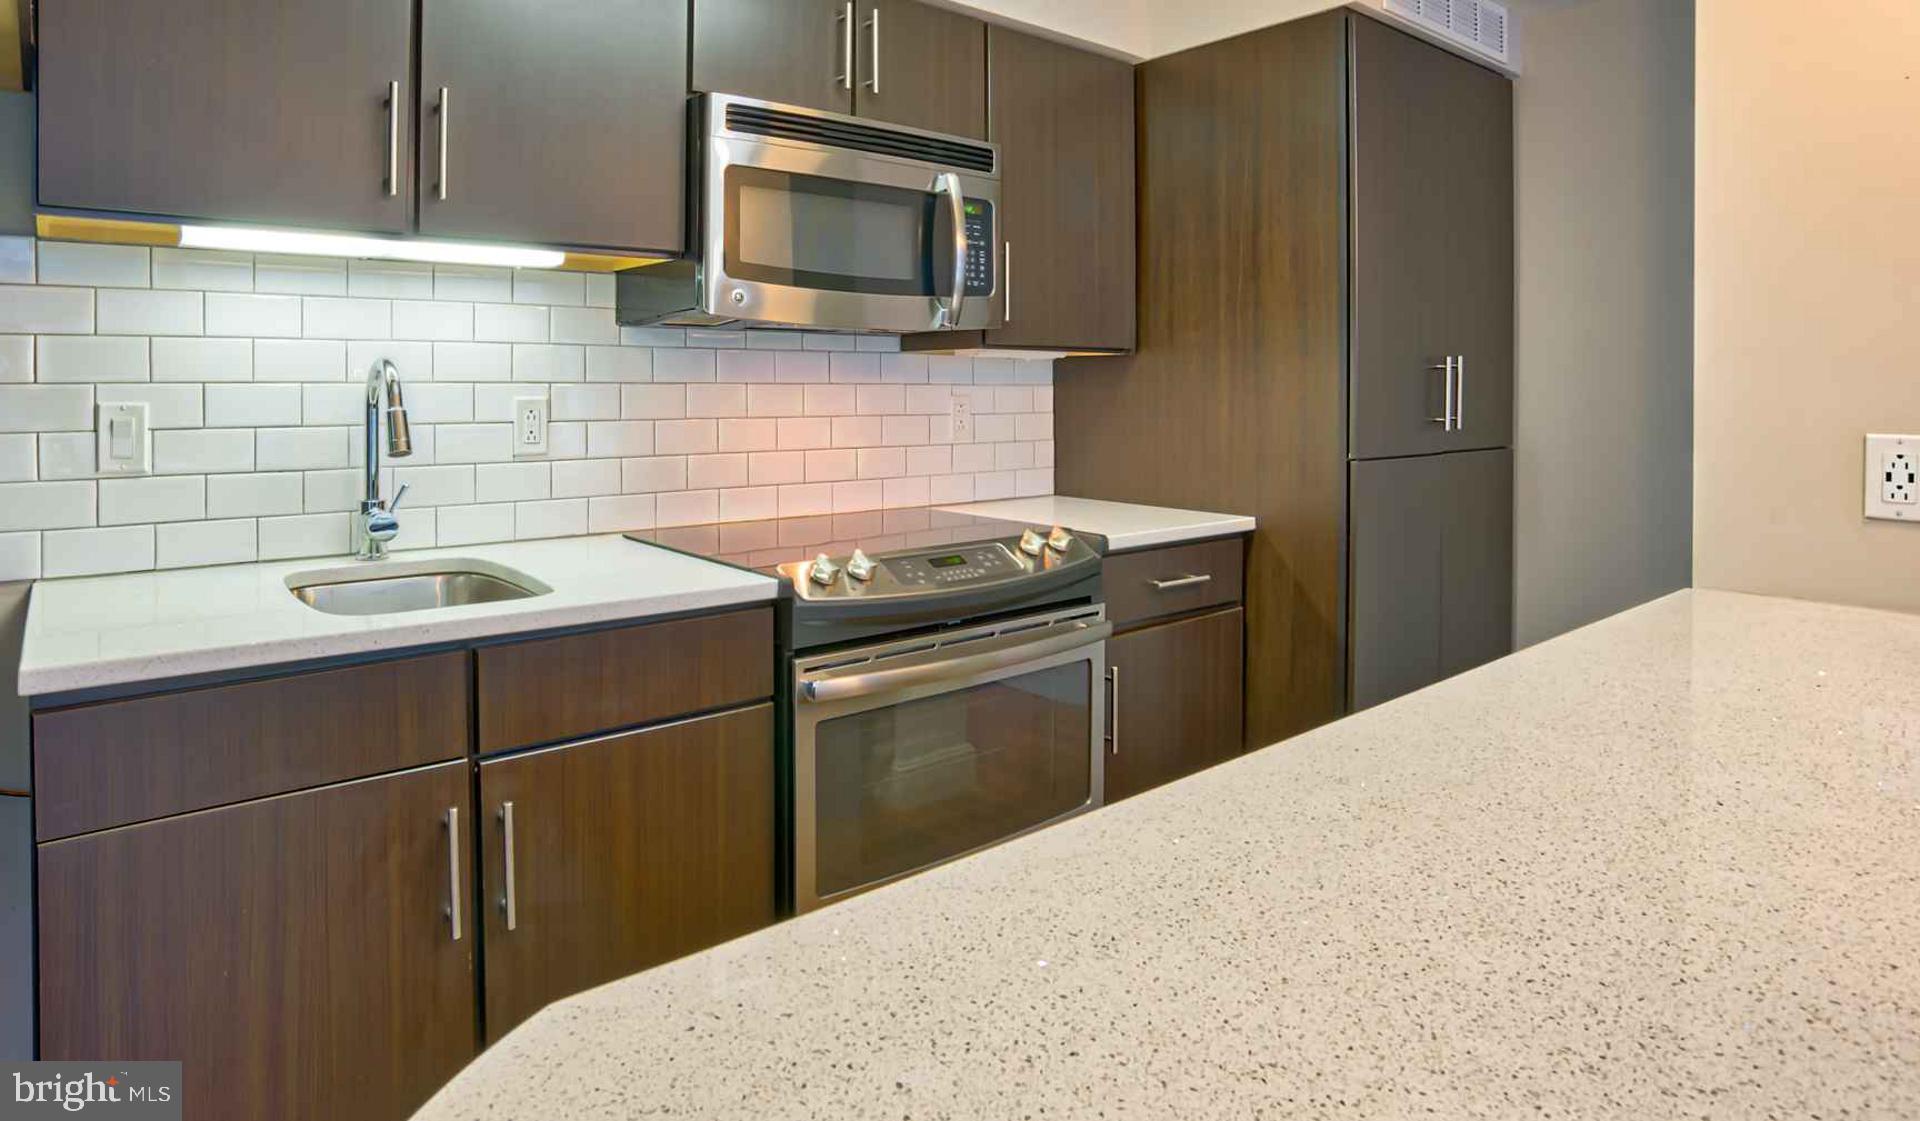
Your kitchen becomes the heart of your daily routine, featuring upgraded countertops that catch the morning light as you prepare your first cup of coffee. The stainless steel appliances, including a full-size refrigerator, dishwasher, microwave, stove with disposal, and even an ice maker, make entertaining effortless whether you're hosting weekend brunches or intimate dinner parties. The thoughtful design extends throughout your home with convenient in-unit washer and dryer, ensuring your daily routines flow seamlessly.
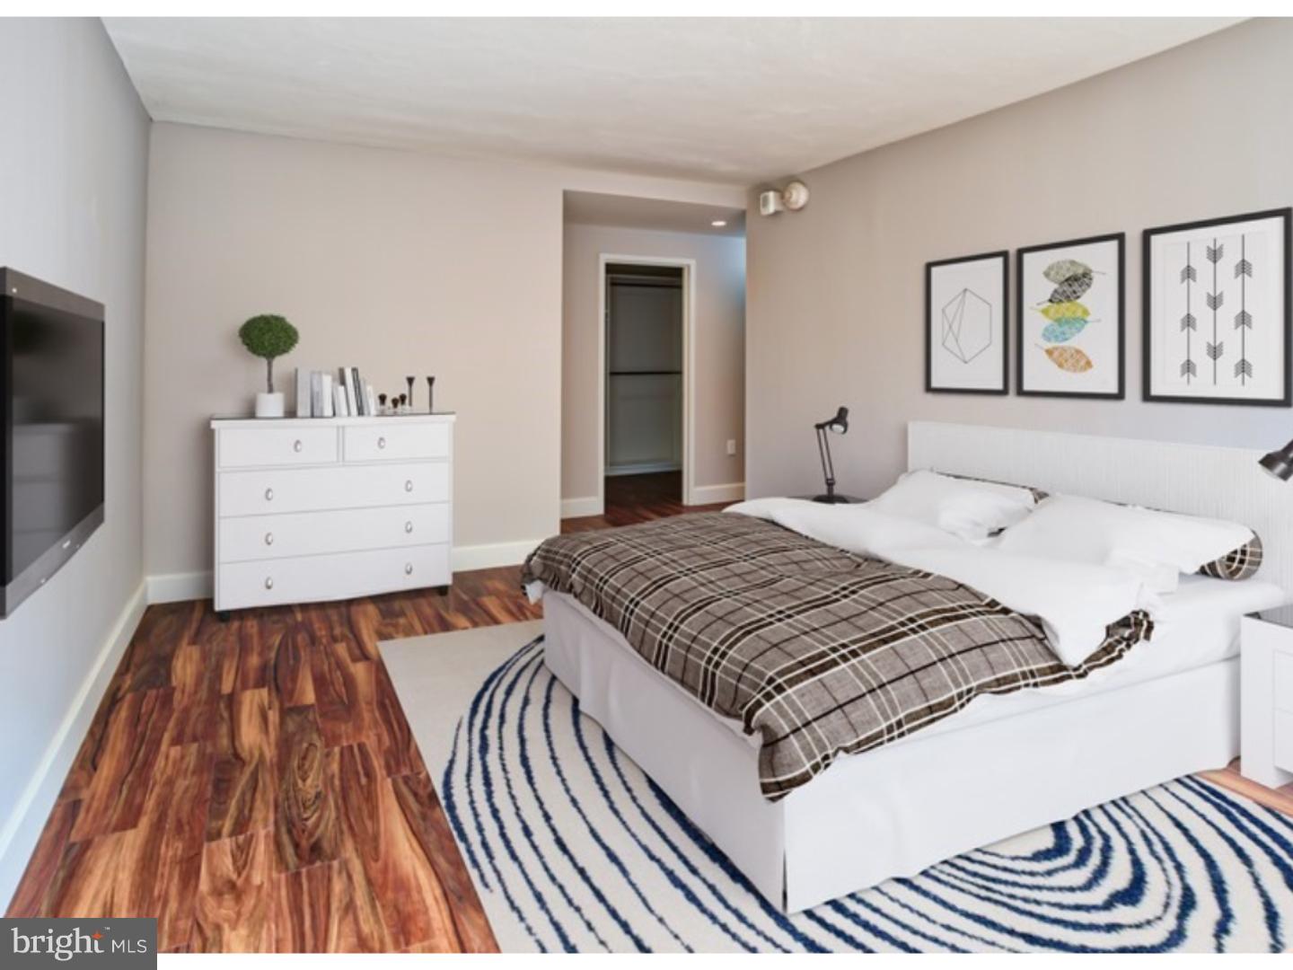
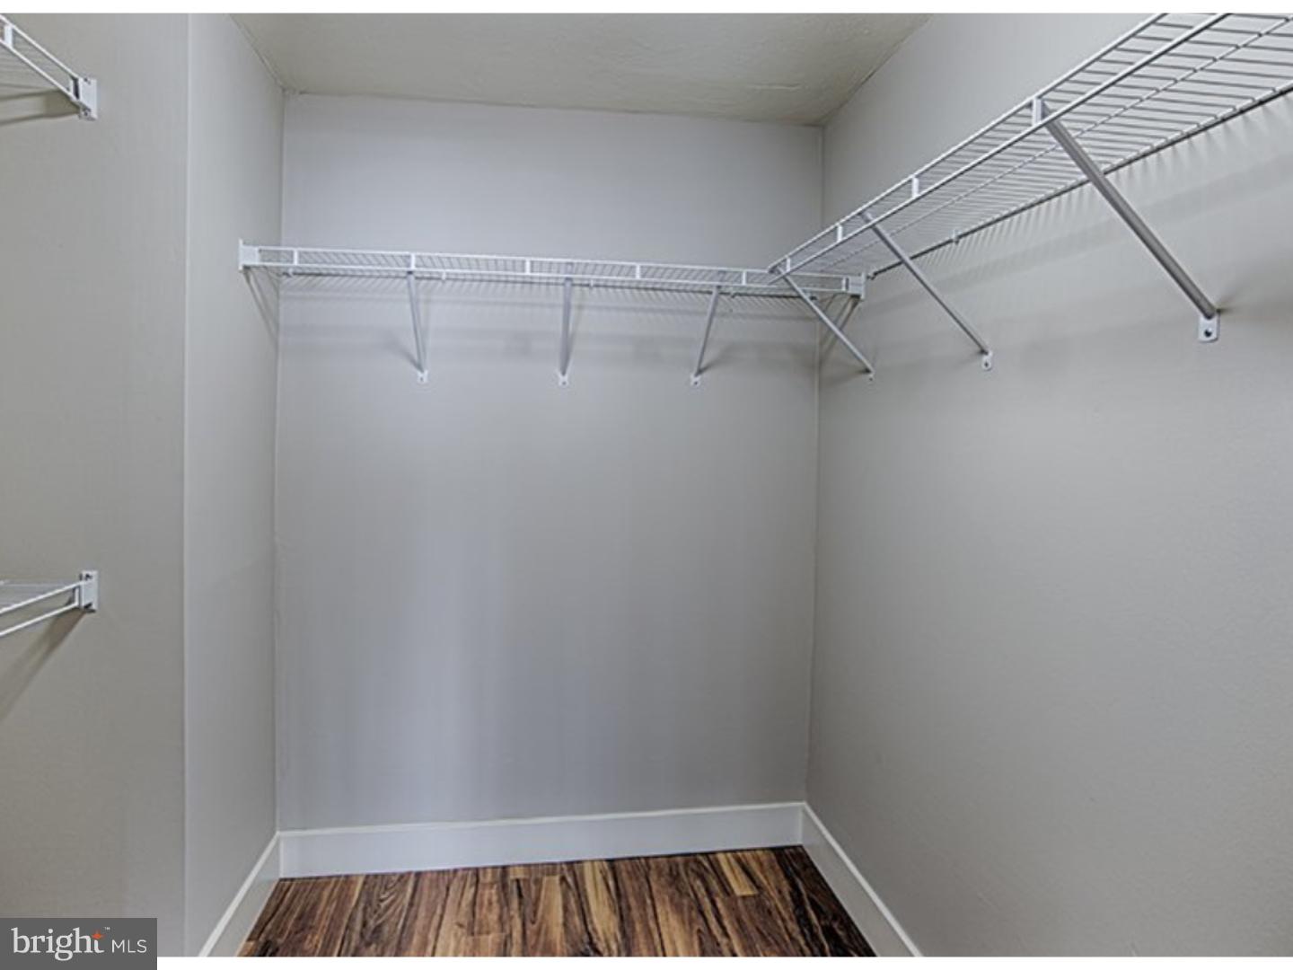
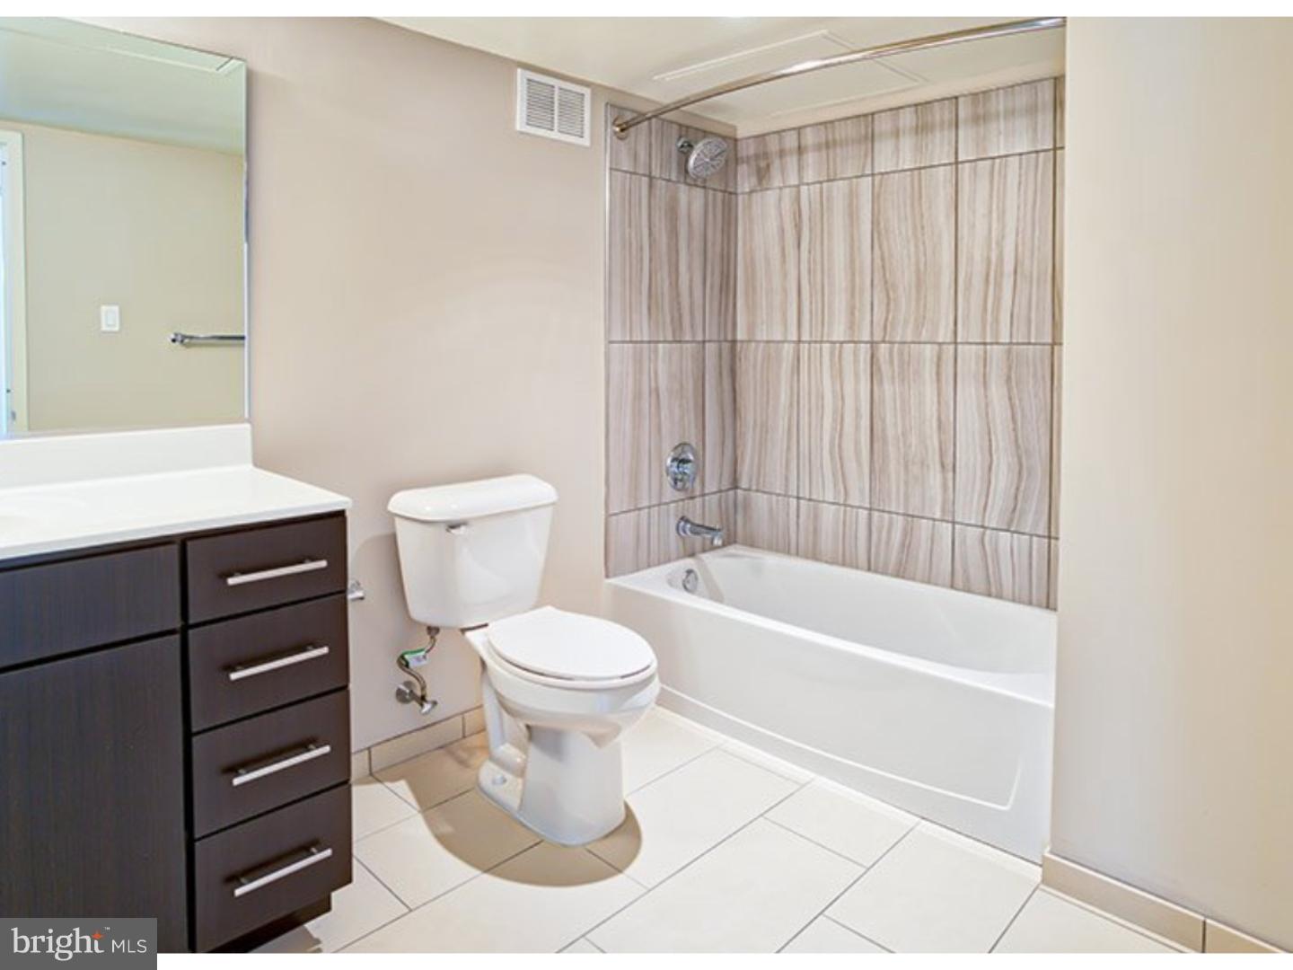
Both bedrooms offer peaceful retreats, with the entry level bedroom providing convenient access and walk-in closets throughout ensuring your belongings have their perfect place. The two full bathrooms mean busy mornings never feel rushed, while window treatments in every room provide privacy and light control exactly as you prefer.
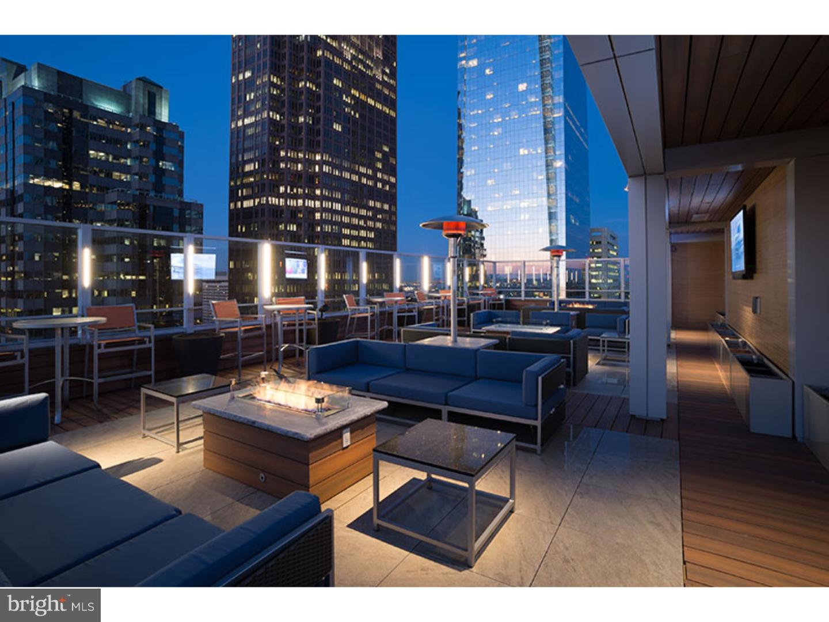
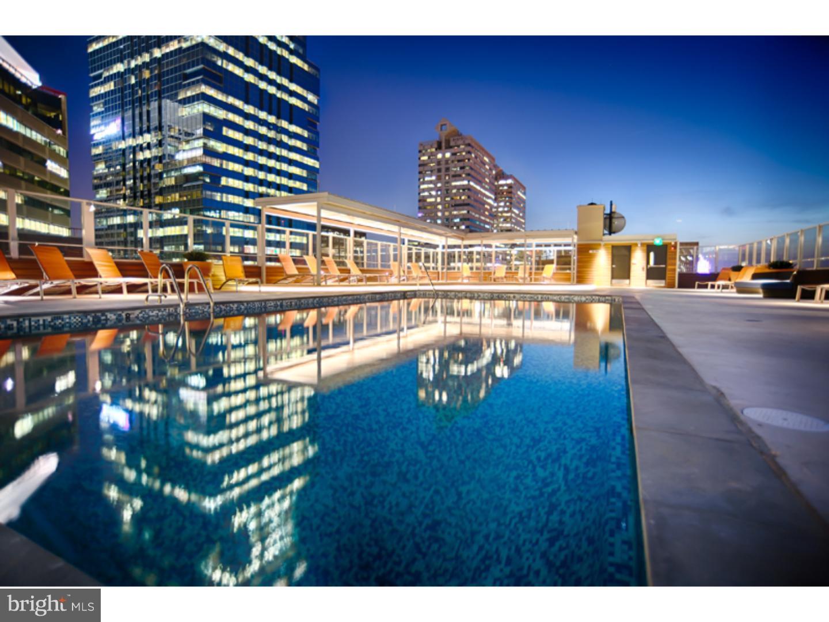
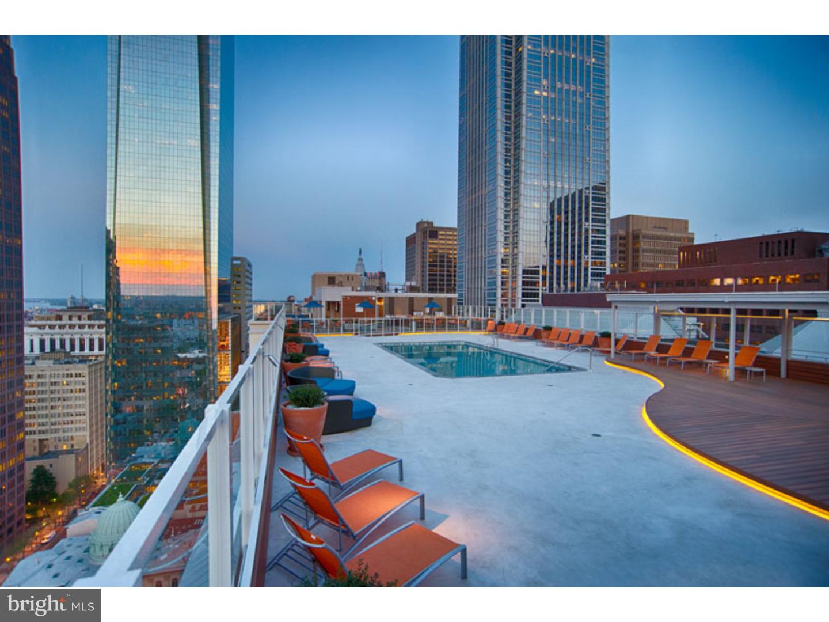
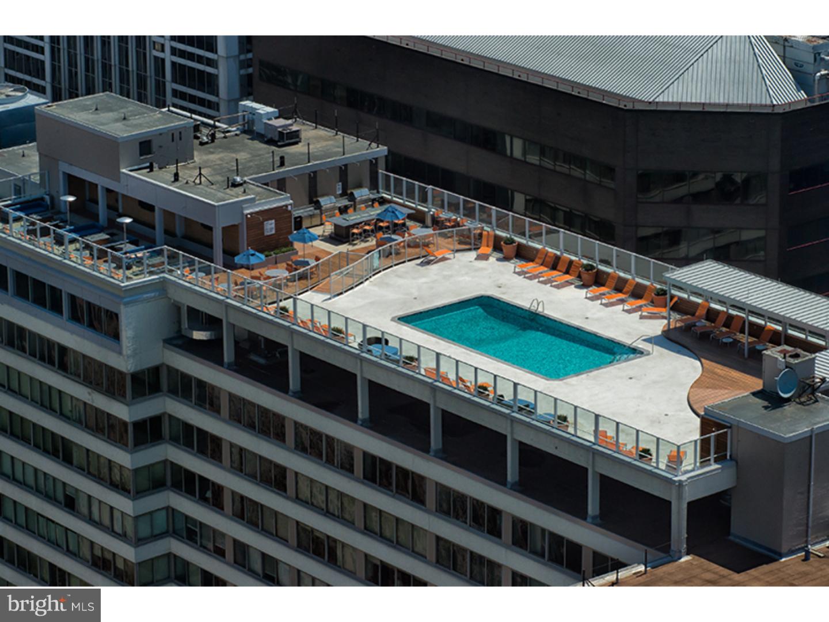
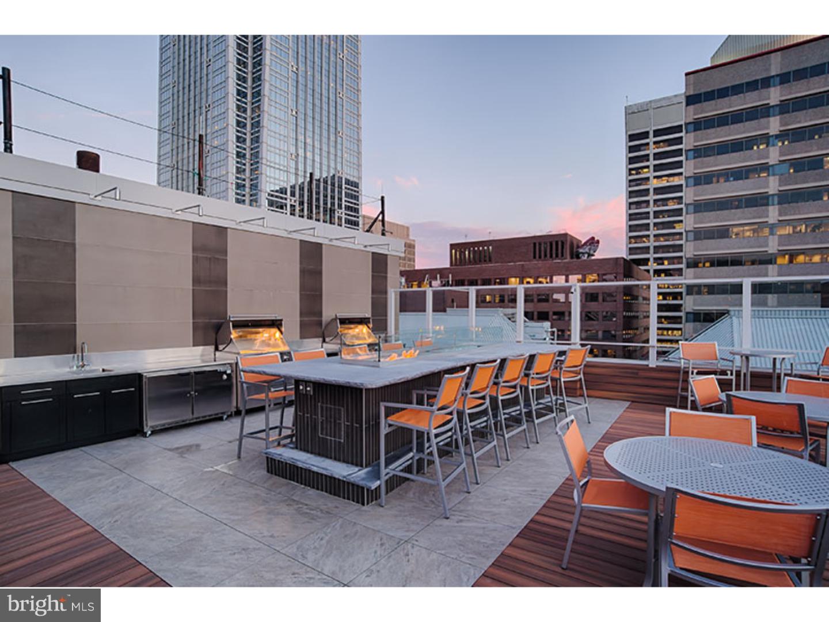
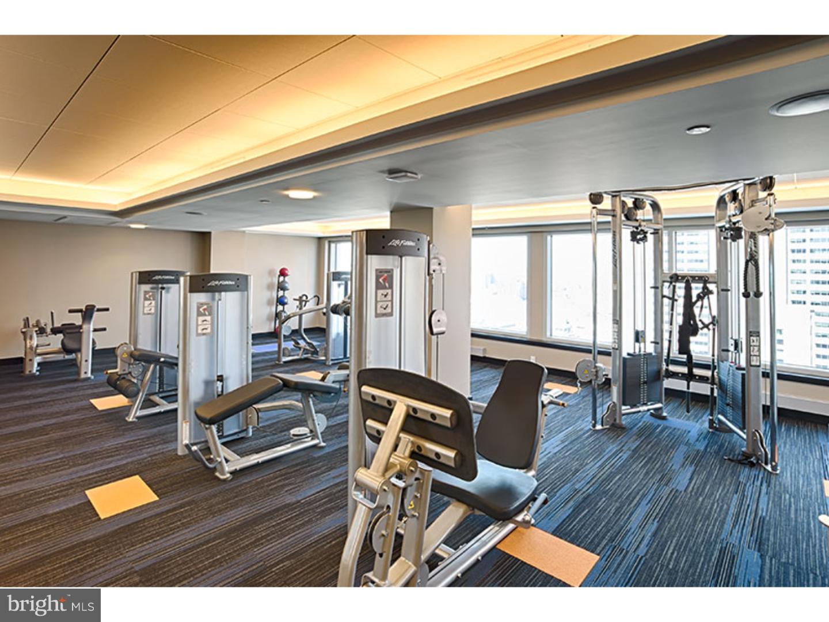
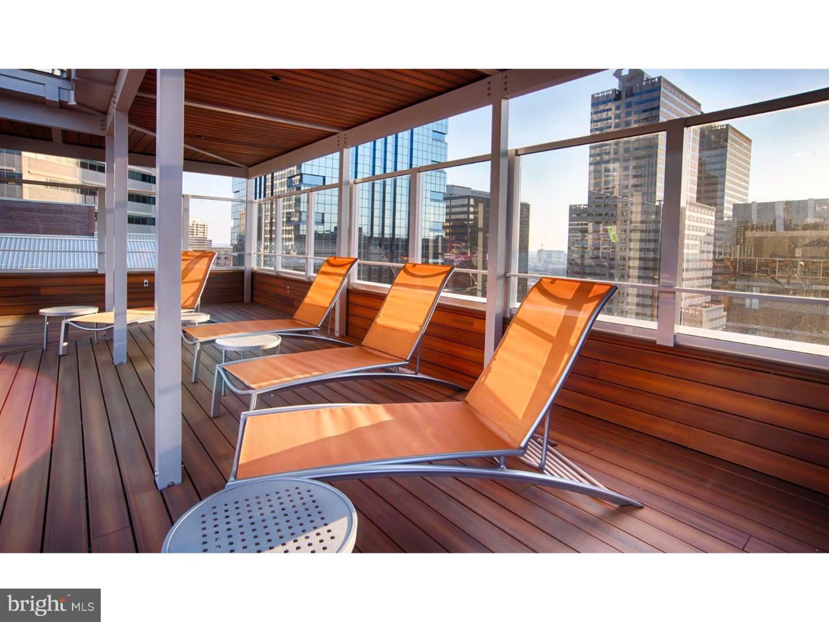
Beyond your front door, The Sterling transforms everyday living into resort-style experiences. Start your morning with a workout in the fitness center, then perhaps unwind in the sauna before heading to work. The roof deck becomes your private escape for evening relaxation, offering the perfect spot to decompress while taking in city views. When friends visit, the game room and meeting spaces provide entertainment options, while the clubhouse creates an elegant setting for larger gatherings.
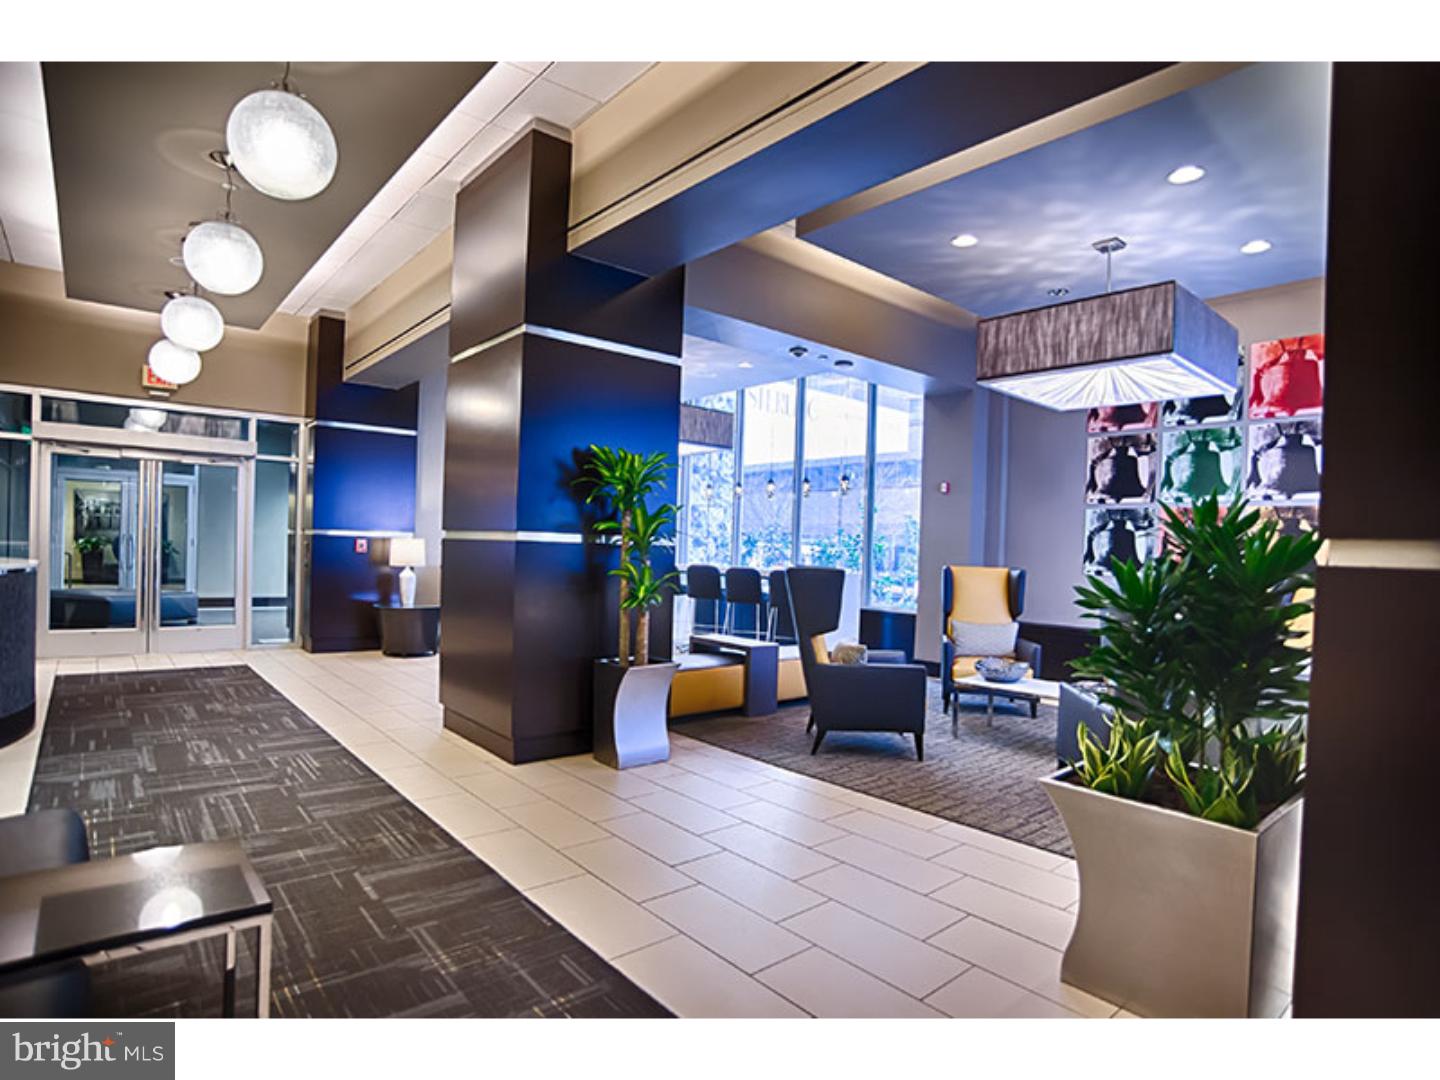
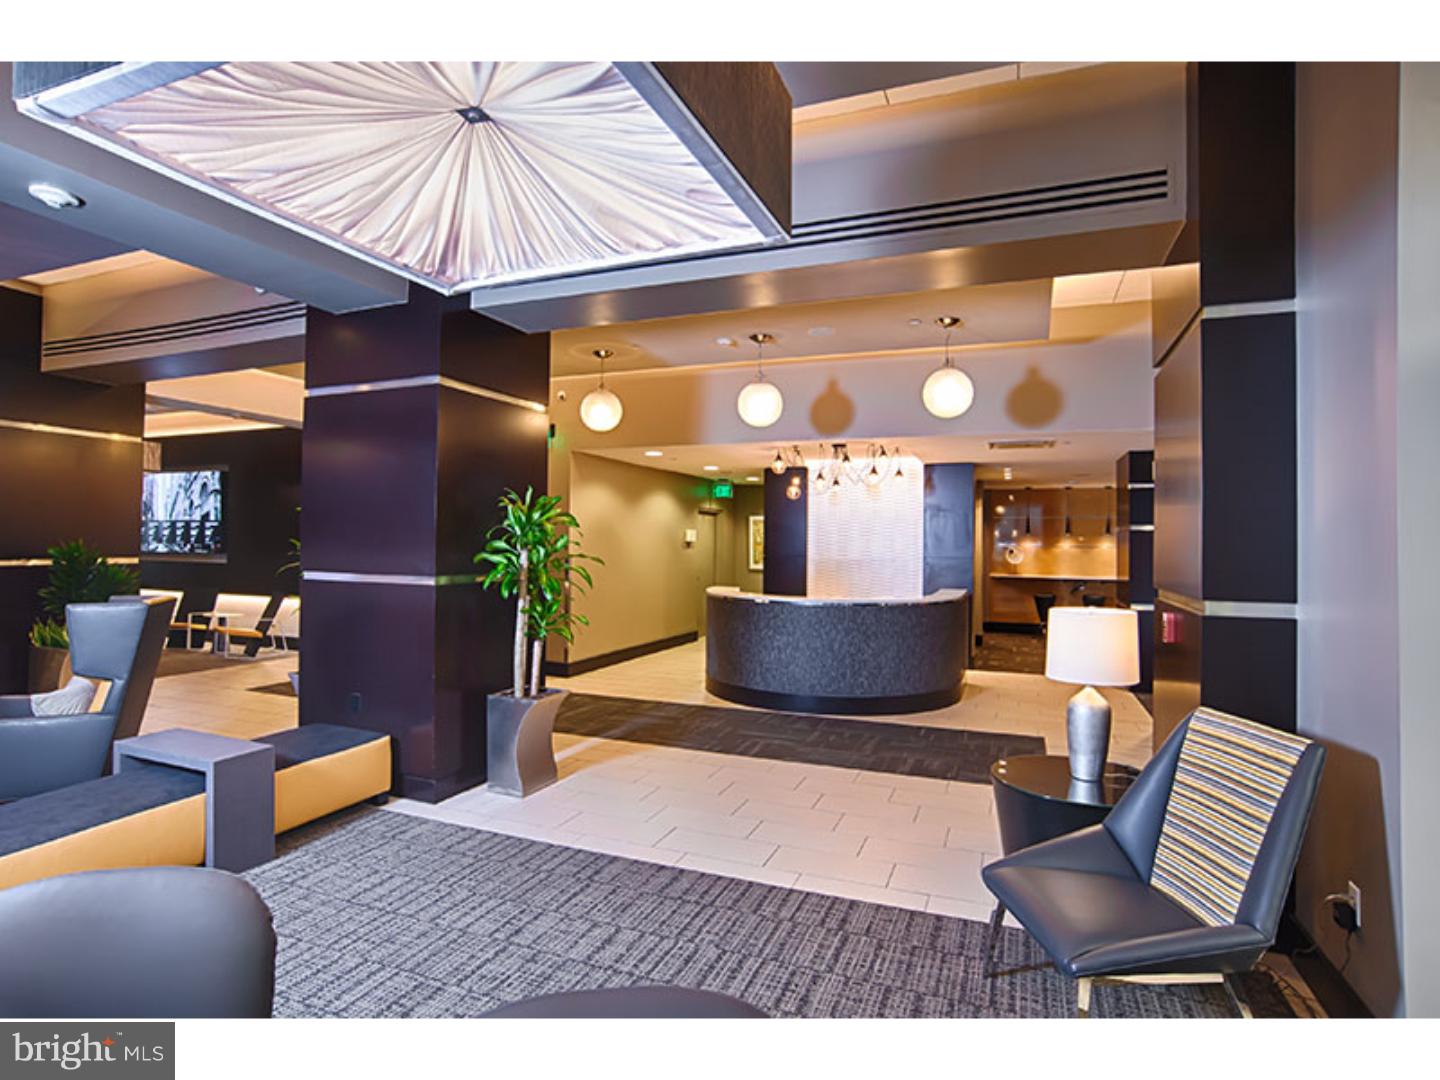
The concierge service adds a touch of luxury to your daily routine, while the gated community with security ensures peace of mind. Your four-legged family members will love the dedicated dog park, and garage parking means you'll never circle the block searching for a spot. The spa and hot tub provide the perfect way to wash away any stress, while the picnic area and pool create resort-style relaxation just steps from your door.
Living at The Sterling means embracing a lifestyle where every detail has been considered, from the elevator convenience to the thoughtful amenities that make this more than just an apartment but truly your home in Philadelphia. Pricing and availability subject to change on a daily basis. Photos are of model units. Parking may be available subject to availability and may be an additional fee.