1512 ROOSEVELT DRIVE
SEE ALL PHOTOS
1512 ROOSEVELT DRIVE
Courtesy of KW Empower
For Sale

1512 ROOSEVELT DRIVE

1512 ROOSEVELT DRIVE, SHARON HILL, PA 19079

$265,000
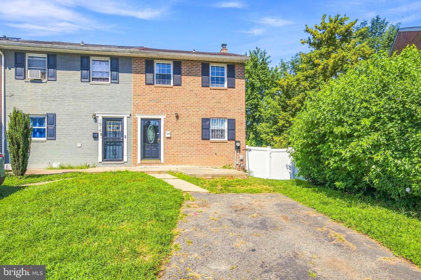
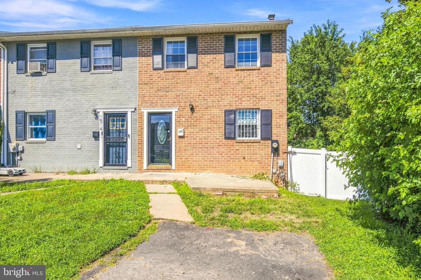
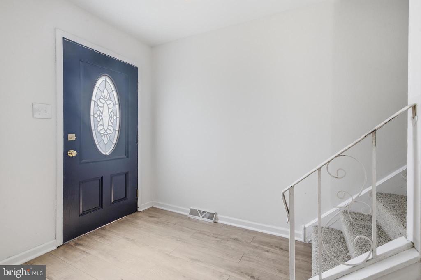
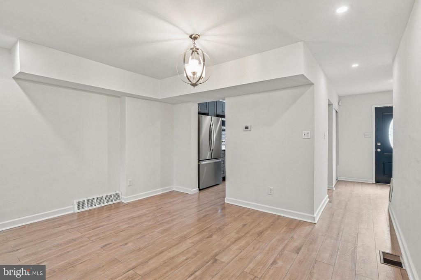
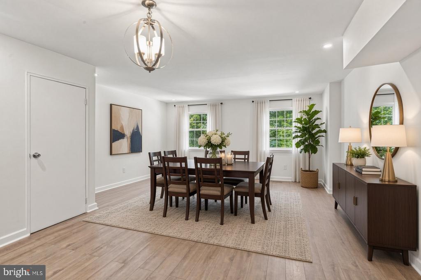
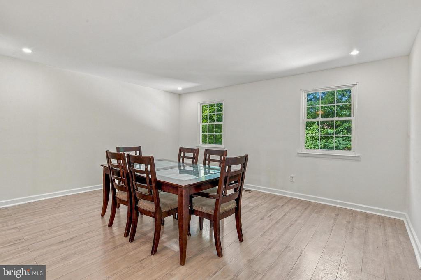
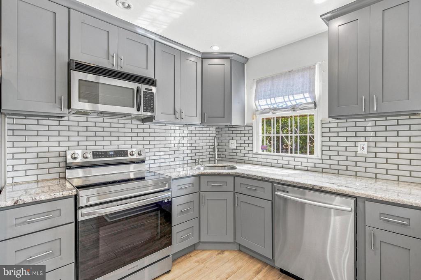
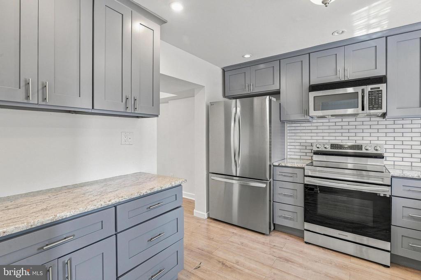
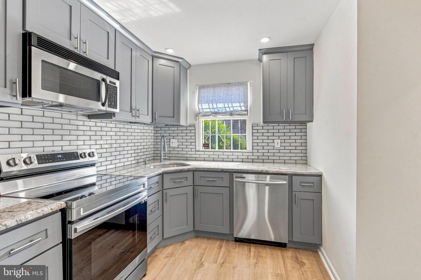
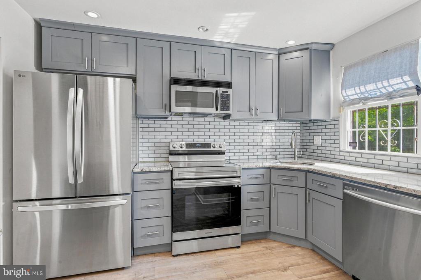
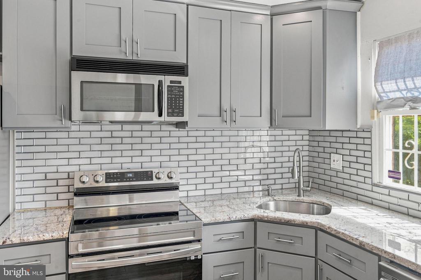
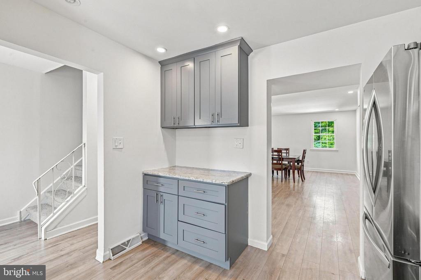
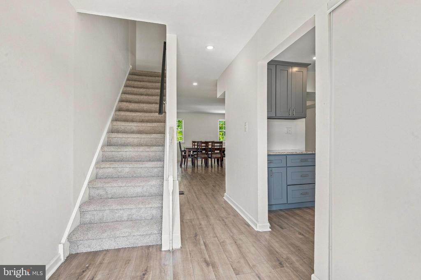
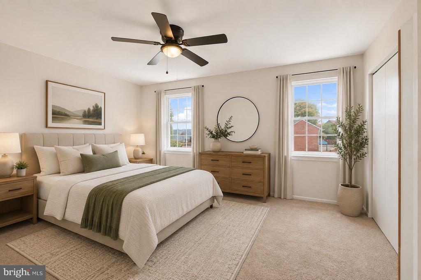
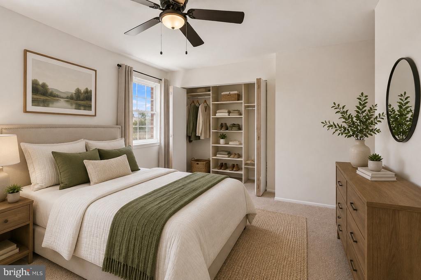
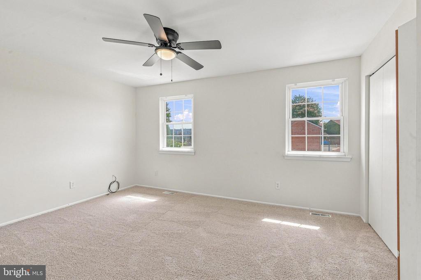
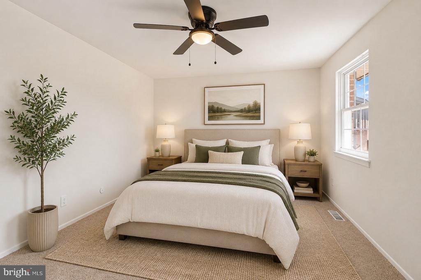
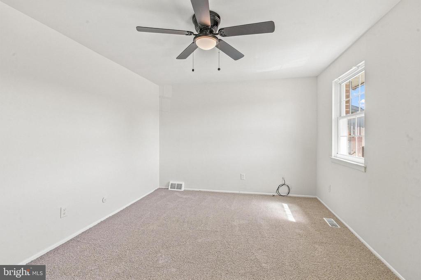
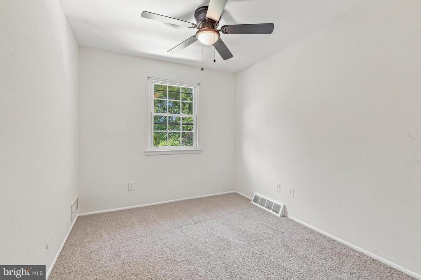
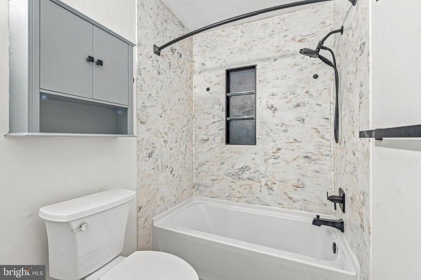
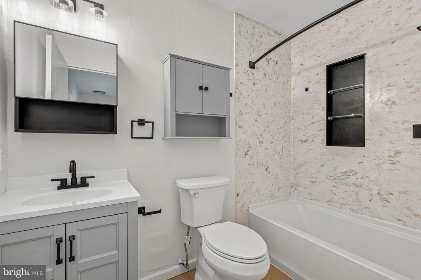
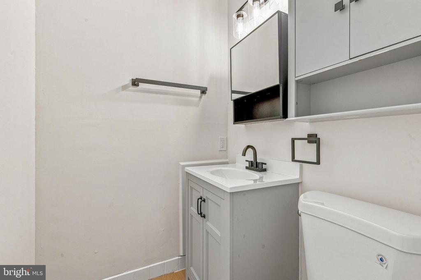
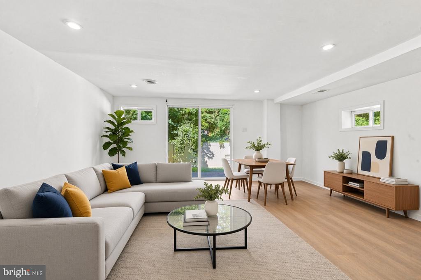
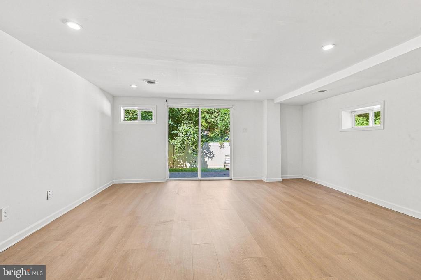
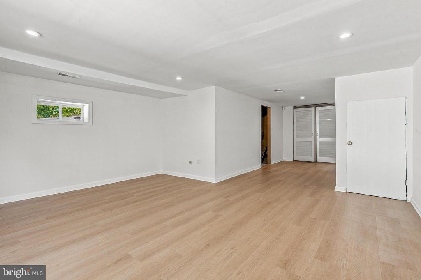
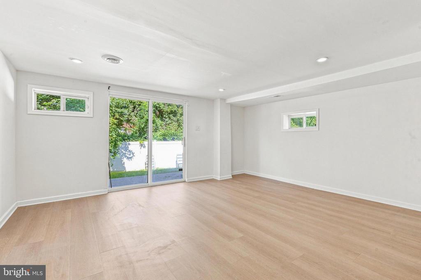
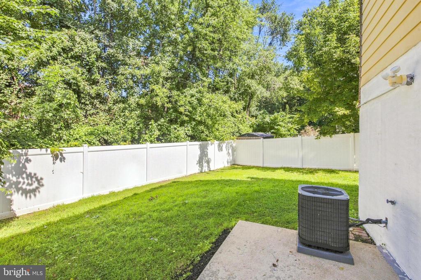
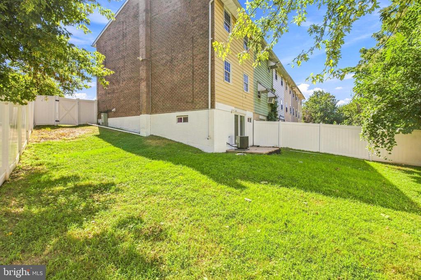
Welcome home, to 1512 Roosevelt Drive, a renovated, move-in ready 3-bedroom, 1.5 bath end unit home offering fresh updates, comfortable living space, and a fully fenced private backyard. Rare driveway parking in the neighborhood! Step inside to a bright, open main level featuring luxury vinyl plank flooring, fresh paint, recessed lighting, and plenty of natural light. The upgraded kitchen stands out with gray shaker-style cabinetry, luxurious granite countertops, tile backsplash, and newer stainless steel appliances, opening conveniently to the spacious dining and living areas. Upstairs, you'll find three bedrooms with brand new carpet, a large primary bedroom with half bath and a shared full bathroom.. The finished lower level is perfect for entertaining, an office or guest room with walk-out access. Newer HVAC and central air adds peace of mind and everyday comfort. As an end unit, this home offers added privacy and a spacious, fully fenced backyard with patio space, perfect for entertaining, relaxing, grilling, or letting pets enjoy the outdoors. Conveniently located this home combines modern updates, outdoor space, and everyday convenience in one move in ready package. Schedule your showing today!

3
beds

2
baths

1,260 Sq.Ft. LIVING AREA

4,356 Sq.Ft. lot

Dan Deckelbaum

Dan Deckelbaum


Features & Amenities

Interior

  • total bedrooms3
  • Total bathrooms2
  • full bathroom1
  • half bathroom1
  • Laundry room Lower Floor
  • Flooring Fully Carpeted
  • other interior Features Kitchen - Eat-In

Area & Lot

  • Status For Sale
  • Living Area1,260 Sq.Ft.
  • Total Area1,260 Sq.Ft.
  • Lot Area4,356 Sq.Ft.
  • MLS® IDPADE2122274
  • TypeResidential
  • YEAR BUILT1957
  • Architecture StylesColonial
  • School DistrictSOUTHEAST DELCO

Exterior

  • STORIES2
  • water SourcePublic
  • PoolNo Pool
  • parkingDriveway
  • HEAT TYPEForced Air
  • AIR CONDITIONINGCentral A/C
  • sewerPublic Sewer
  • SubstructureConcrete Perimeter
  • Disability FeaturesNone

Financial

  • Sales Price$265,000
  • Real Estate Tax $2,687/yr
  • Zoning RES

UNLOCK THE BLACK LABEL™ EXPERIENCE

BlackLabel™ Luxury Real Estate Services offers a unique experience. What others consider “above and beyond” is where we begin.

Follow Us On Instagram