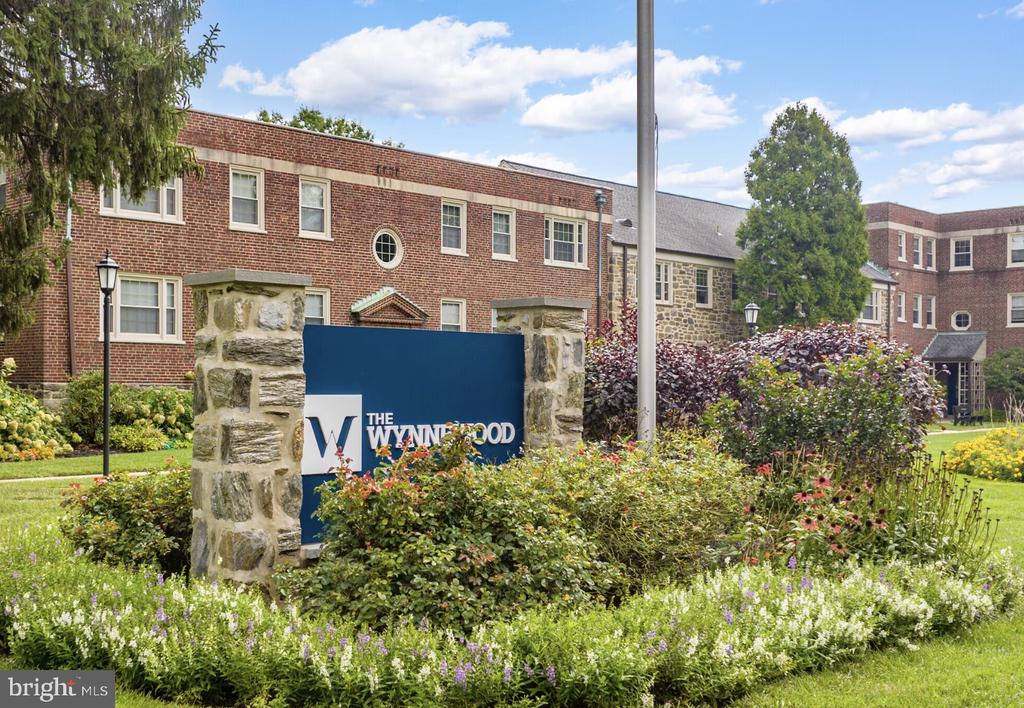
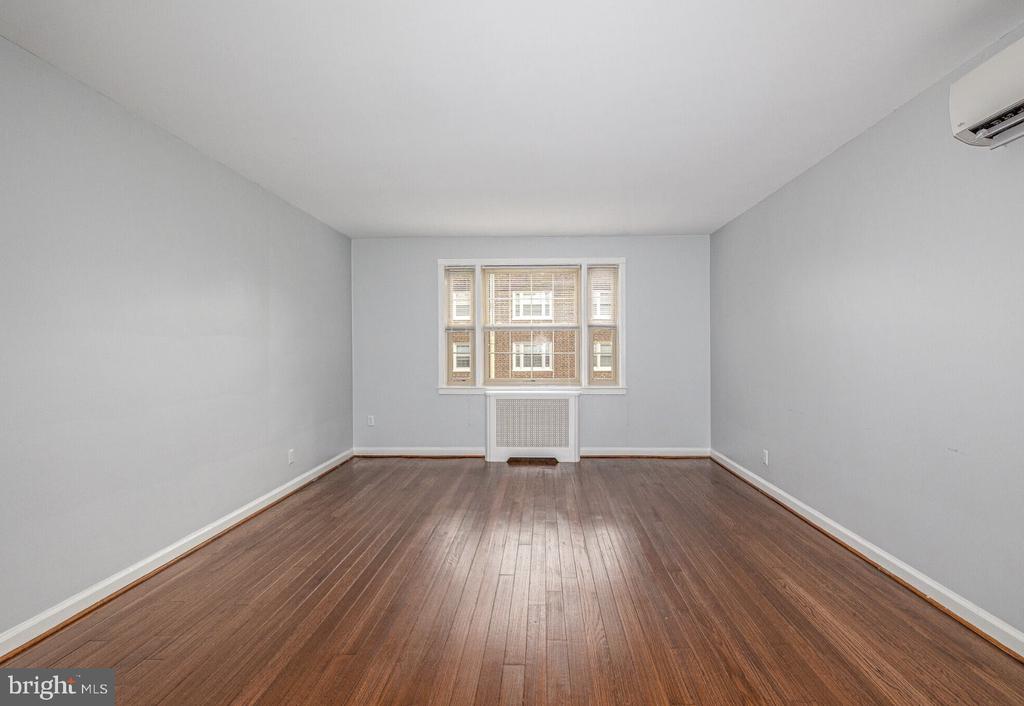
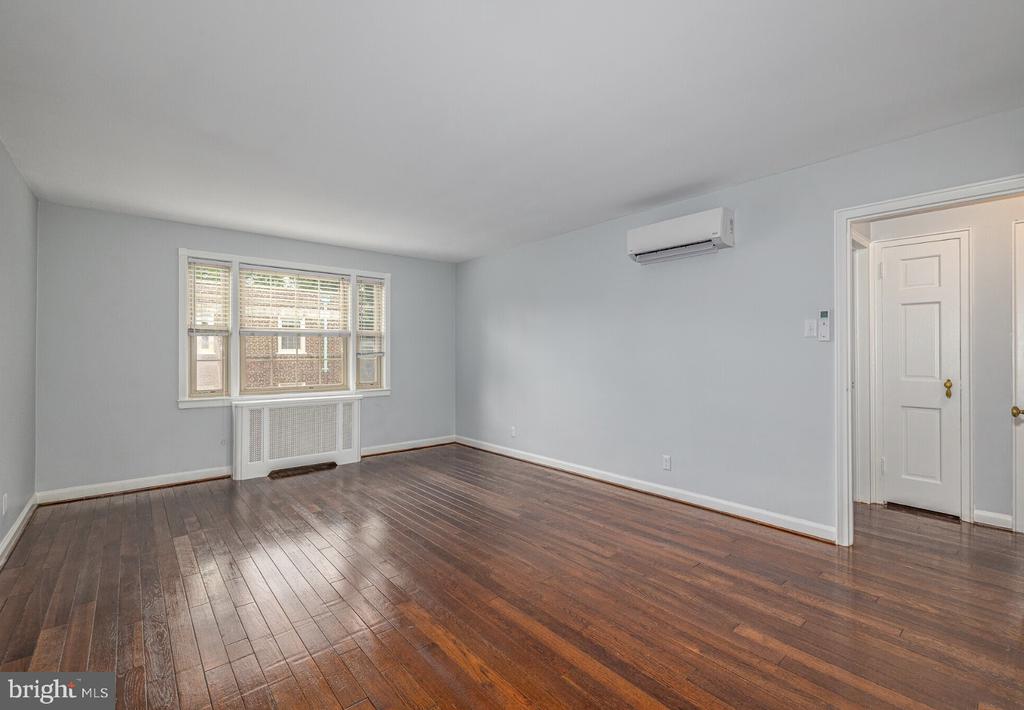
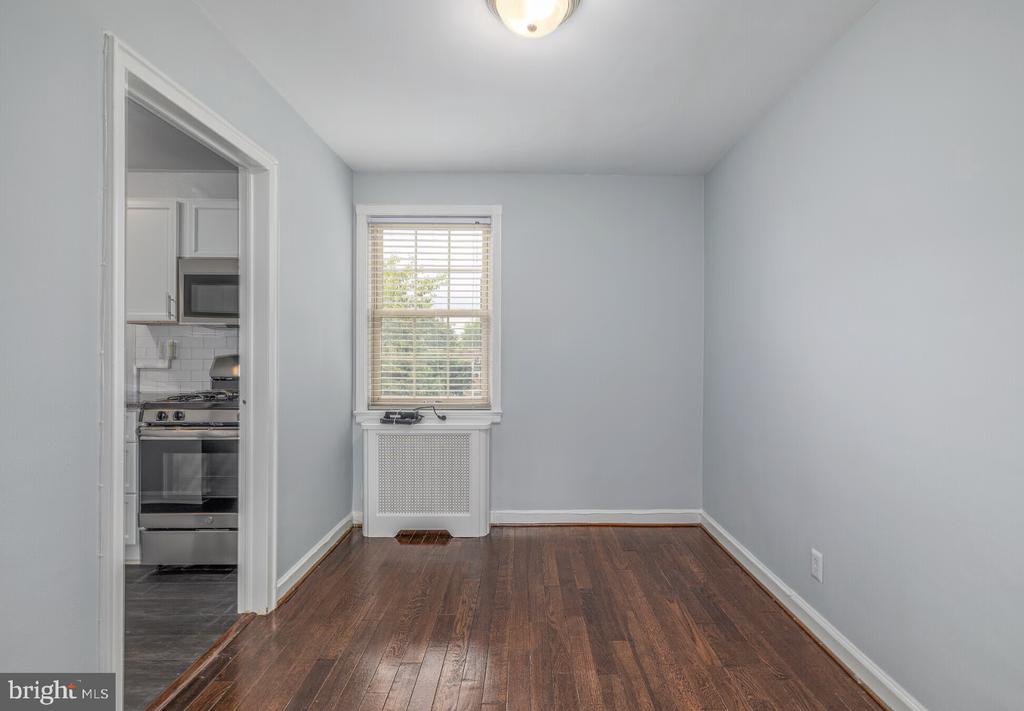
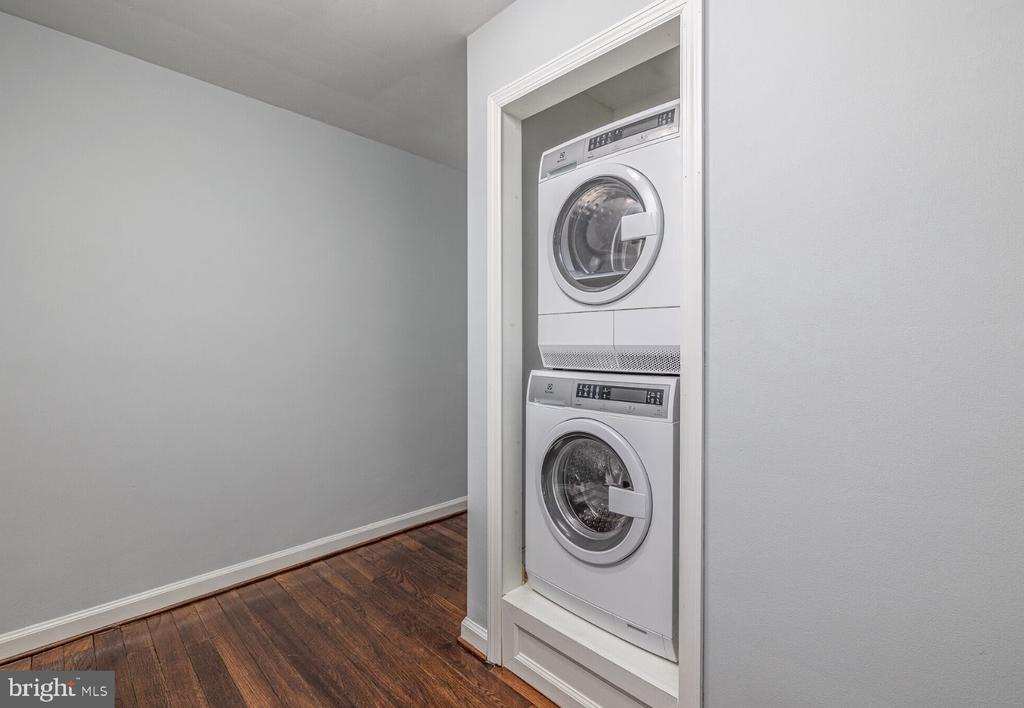
Tucked into one of Wynnewood's quieter residential stretches, this two-bedroom apartment carries the kind of character that only comes with age -- original wood floors that have grown warm and golden over the decades, generous proportions that feel deliberate rather than accidental, and a sense of settled calm that newer construction rarely achieves. Built in 1939, the building has held its place in this neighborhood long enough to become part of its fabric, and Unit 9 reflects that same unhurried quality the moment you step inside.
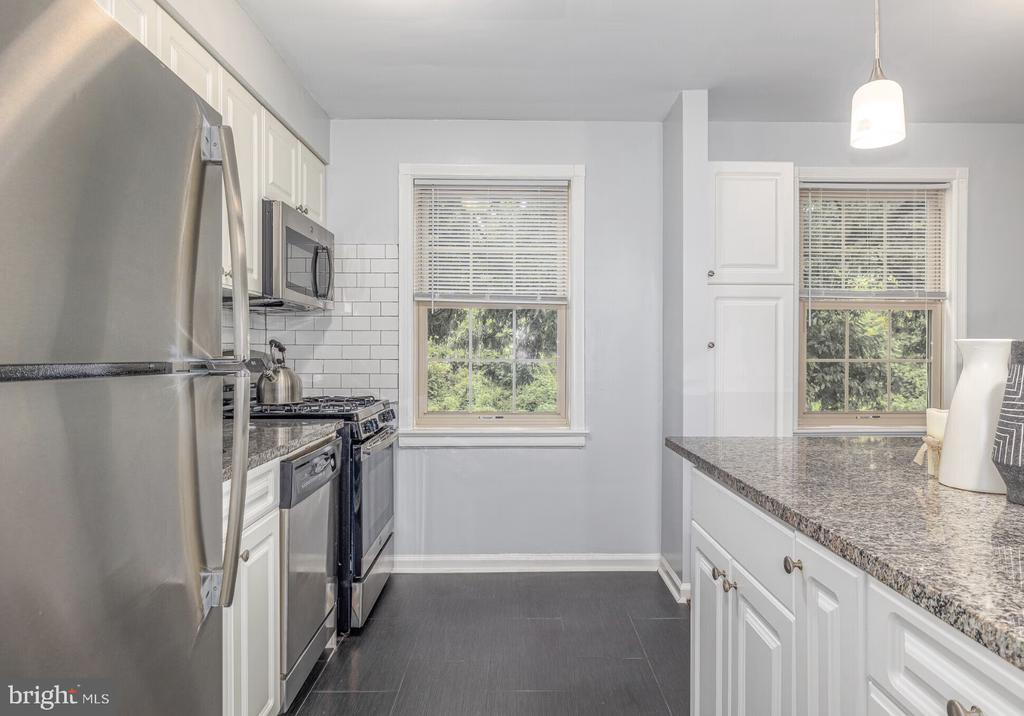
The kitchen is where daily life centers itself, and this one earns that role. Upgraded countertops provide a clean, substantial workspace -- the kind where you actually want to linger over a chopping board on a Sunday morning rather than rush through the task. Stainless steel appliances line the space with quiet efficiency: a full refrigerator, a self-cleaning oven, a stove that handles everything from a weeknight stir-fry to a slow weekend braise, and a dishwasher that handles the aftermath. A built-in microwave keeps the counter clear, and a disposal makes cleanup straightforward. The open floor plan means the kitchen doesn't close itself off from the rest of the living space -- conversation flows, light travels, and the room breathes.
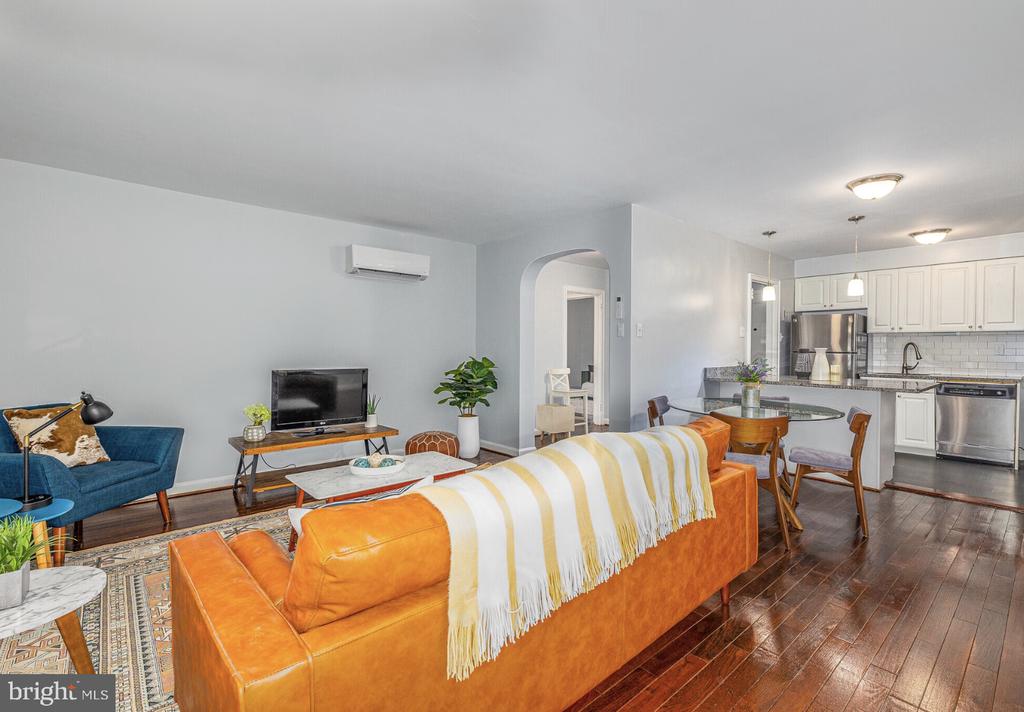
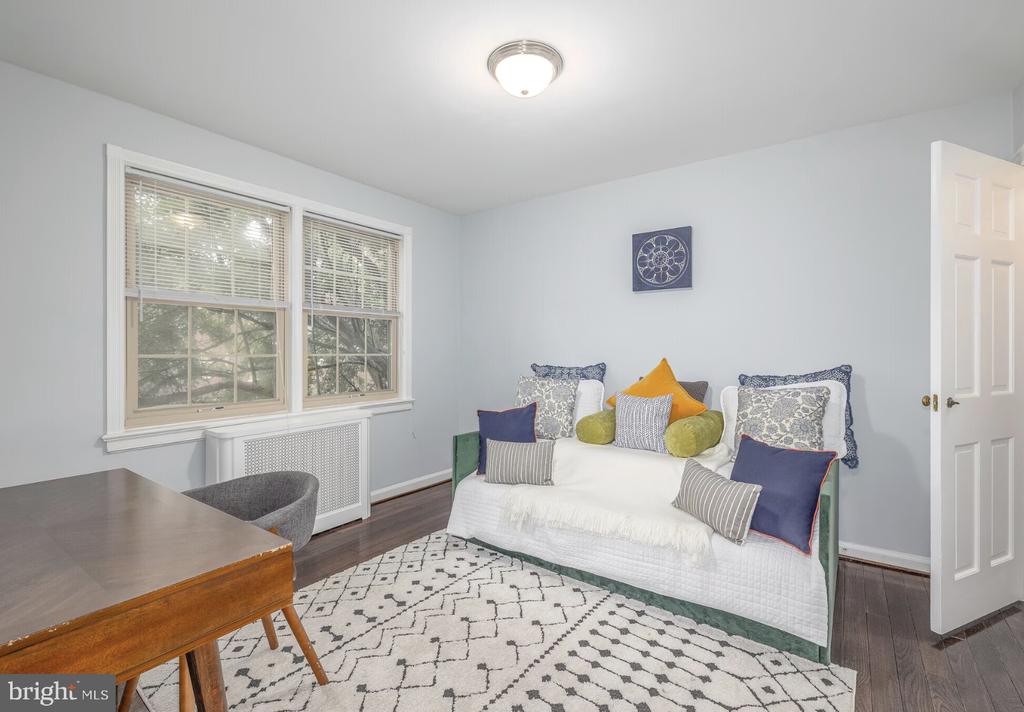
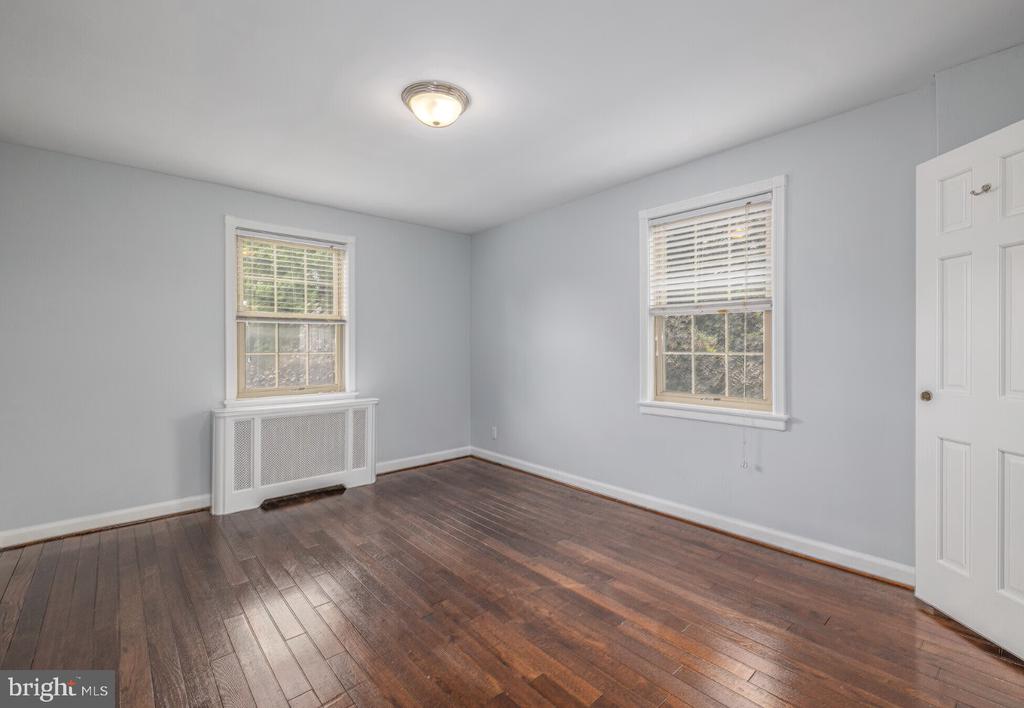
From the kitchen, the living area unfolds with the kind of ease that an open layout provides. Wood floors carry through, window treatments frame the natural light without fighting it, and ceiling fans move the air through the warmer months. The two bedrooms offer genuine separation and real usability -- not the cramped afterthought that sometimes passes for a second room. Each bedroom features entry-level access and a walk-in closet, so storage works with your life rather than against it. At 882 square feet, the total layout feels right-sized: enough room to have guests, to work from home, to spread out -- without the overhead of space you'd never actually use.
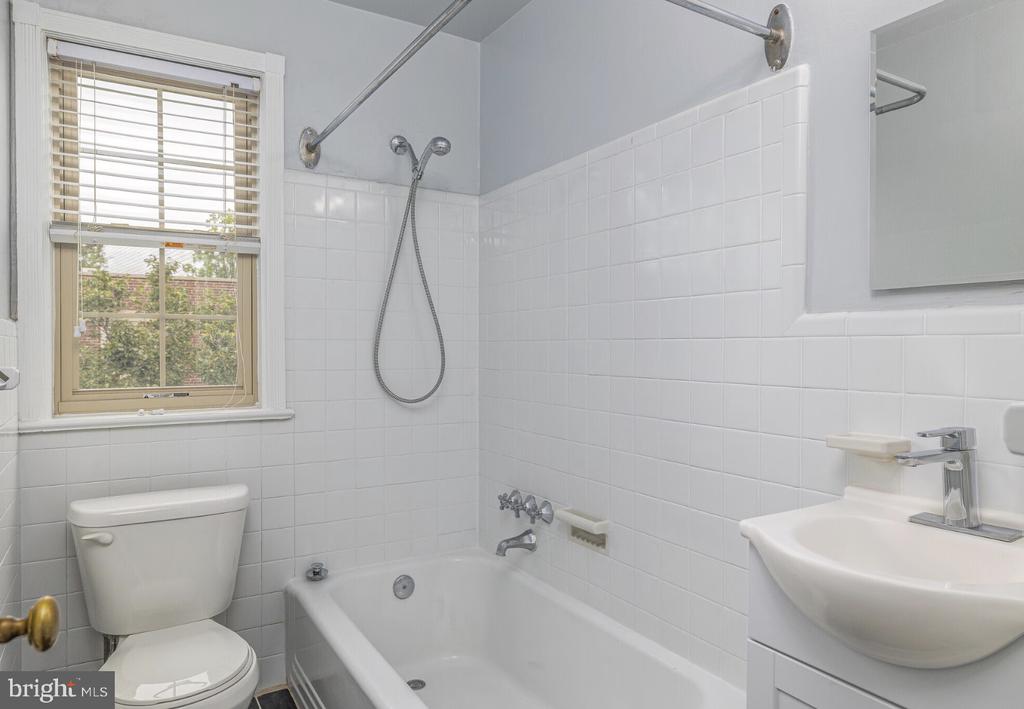
The bathroom is clean and functional, completing a unit that holds together well across every room you move through.
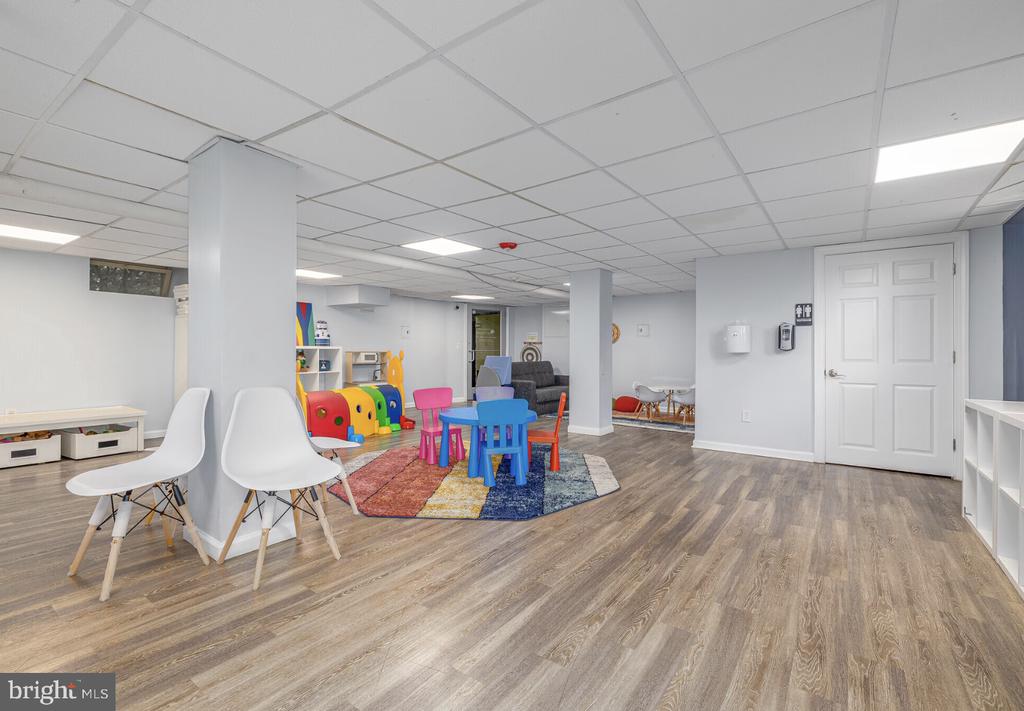
Beyond the front door, the community at The Wynnewood offers more than the apartment itself. A fitness center means the morning workout doesn't require a separate membership or a drive. A clubhouse and game room give residents a place to gather that isn't just the lobby. A meeting room handles the occasional professional need without leaving home. Outside, a dog park welcomes four-legged residents -- cats and dogs are both at home here -- and a picnic area offers a reason to take the evening outside when the weather earns it. Parking is available both on the street and in the lot, which removes one of the persistent small frustrations of suburban living.
Wynnewood itself has the texture of a neighborhood that knows what it is. It's not trying to be anything other than a well-rooted, walkable community where the grocery run is manageable, the neighbors have often lived here long enough to nod hello, and the pace of daily life stays human. The mix of longtime residents and newer arrivals gives the area a grounded quality -- familiar without being static.
Life here settles into a rhythm quickly. The kitchen anchors the morning. The walk-in closets keep things organized. The dog gets a proper run. The evenings have room to breathe. Pricing and availability subject to change on a daily basis. Photos are of model units. Parking may be available subject to availability and may be an additional fee.