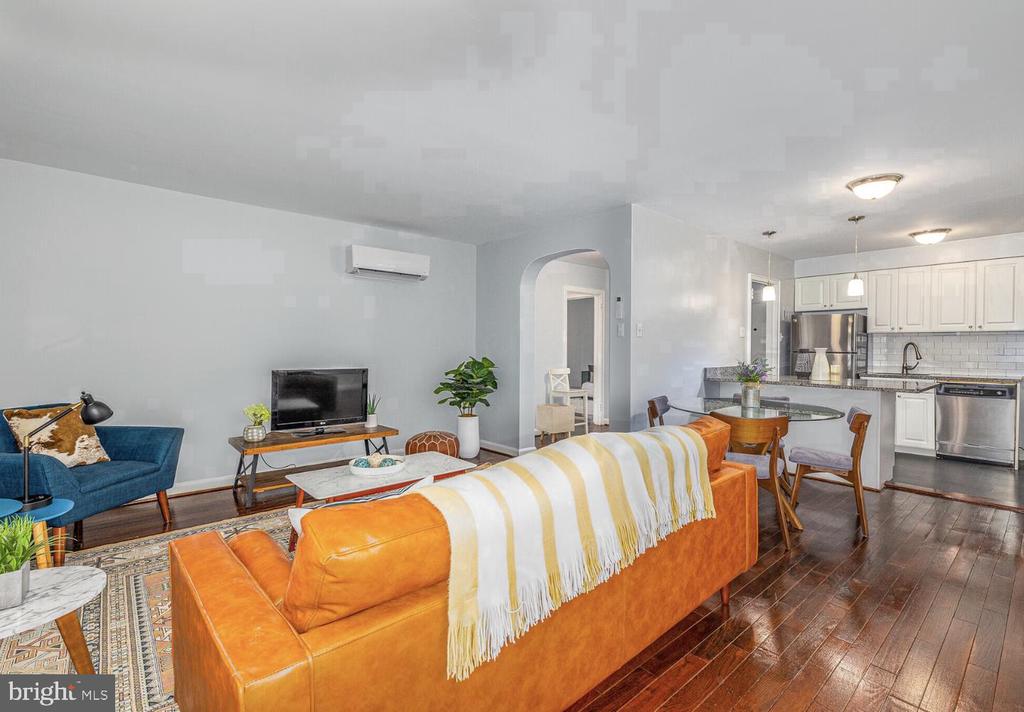
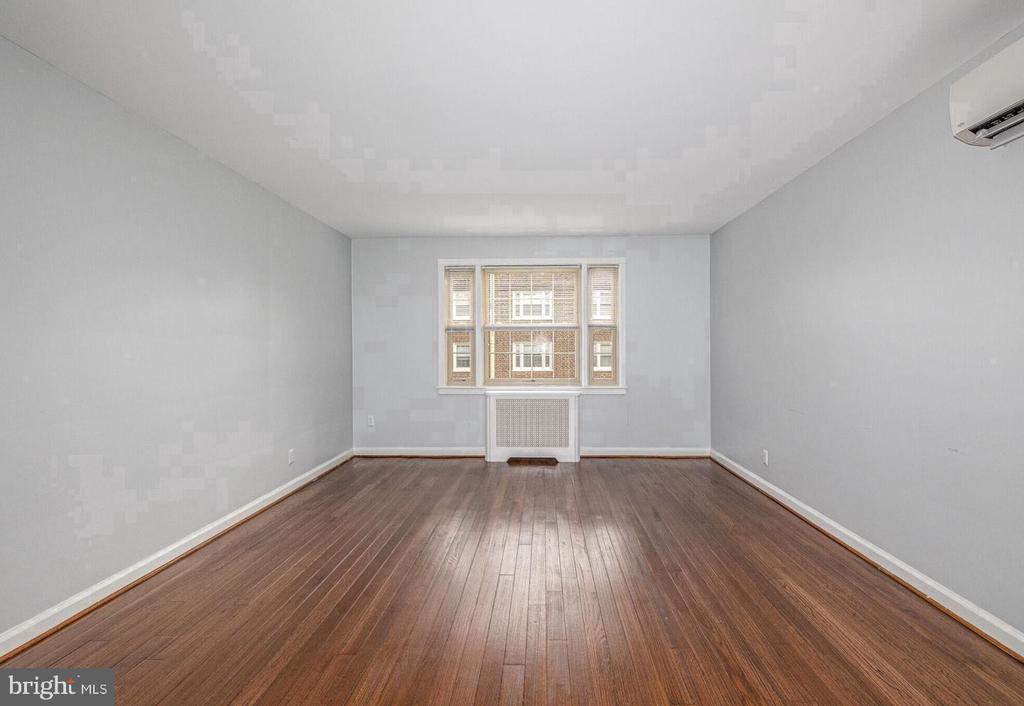
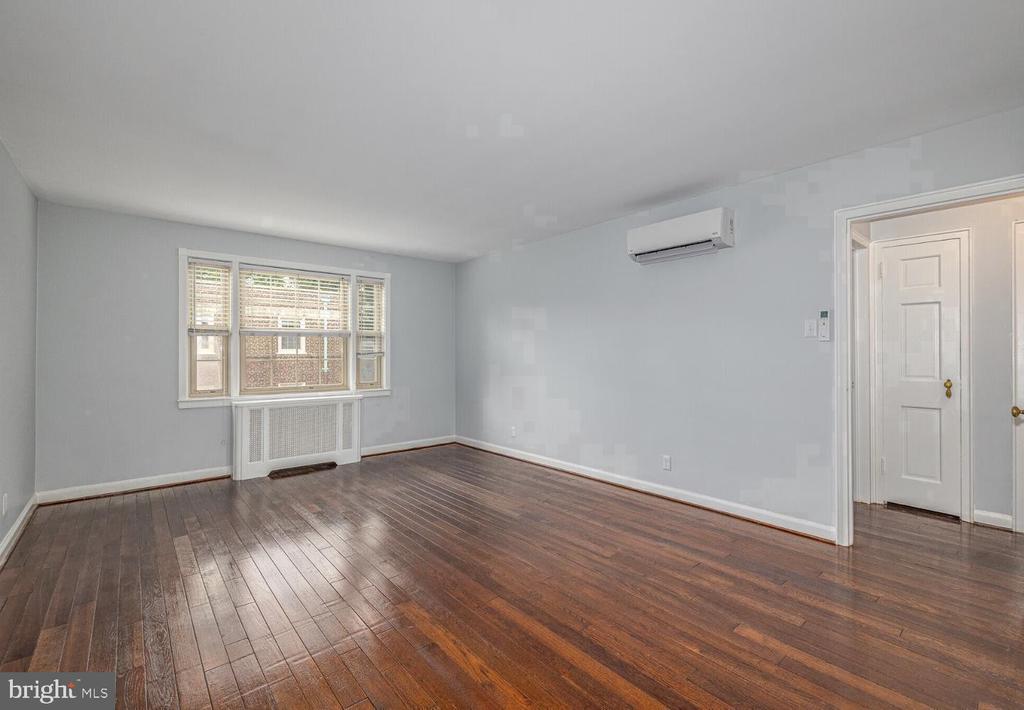
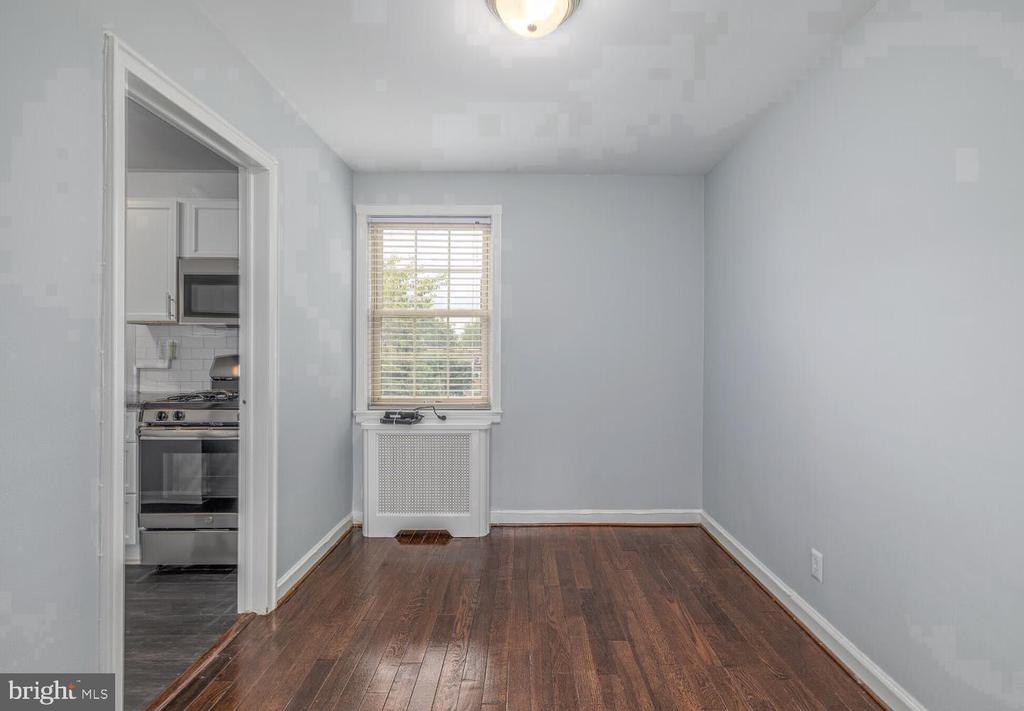
Hardwood floors stretch the full length of the living room, and the first afternoon light through the west-facing windows tells you this is the kind of place that rewards slowing down. Unit 26-E at The Wynnewood is a 704-square-foot one-bedroom, one-bath home where an open floor plan makes every square foot feel intentional -- nothing wasted, nothing crowded, everything exactly where a day of living needs it to be.
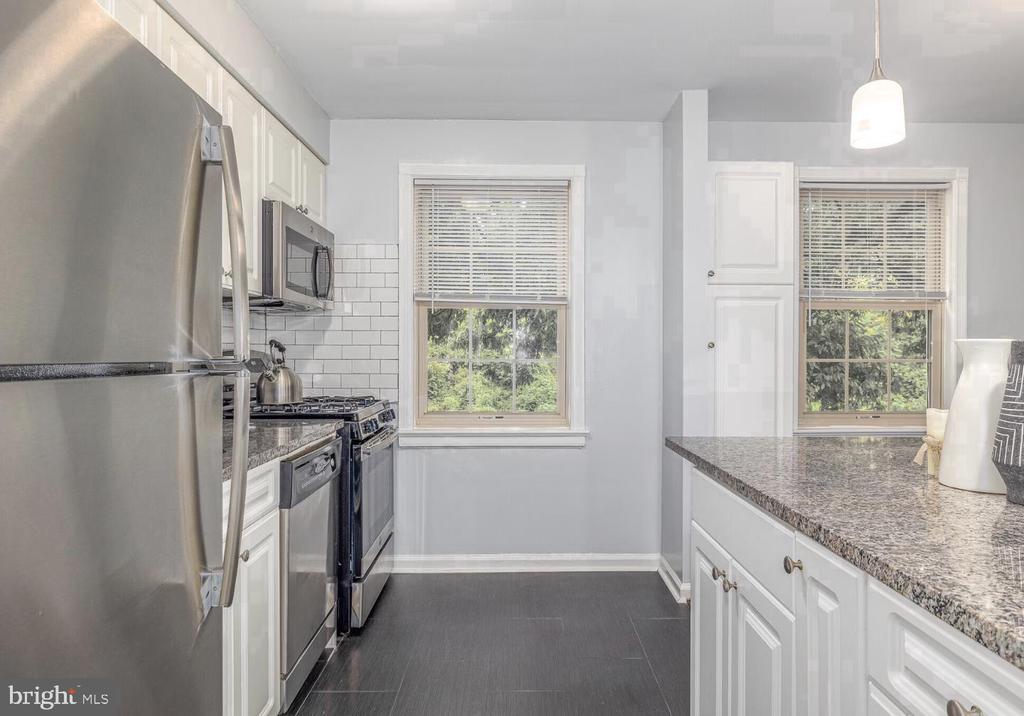
The kitchen anchors the open layout in the way a good kitchen should: upgraded countertops, stainless steel appliances, a dishwasher, disposal, microwave, self-cleaning oven, and a refrigerator that are all ready from day one. Mornings unfold here without friction. You brew coffee while the ceiling fan turns lazily overhead, and breakfast comes together on counters that give you genuine room to work. The kitchen opens directly into the living area, so conversation flows and the apartment breathes, even when the day is full.
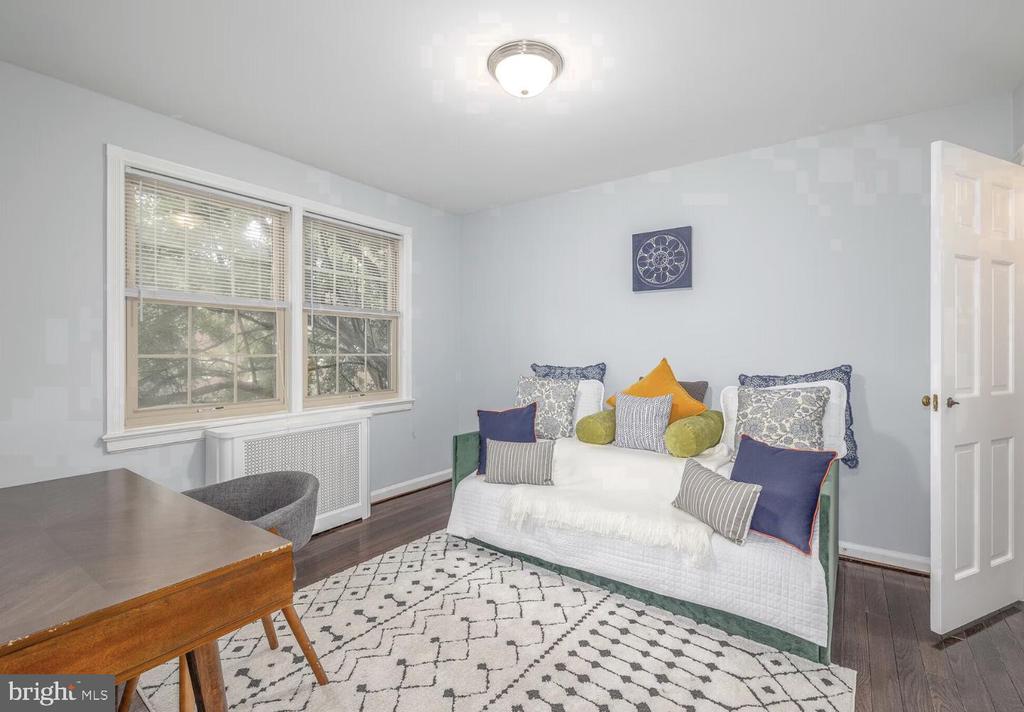
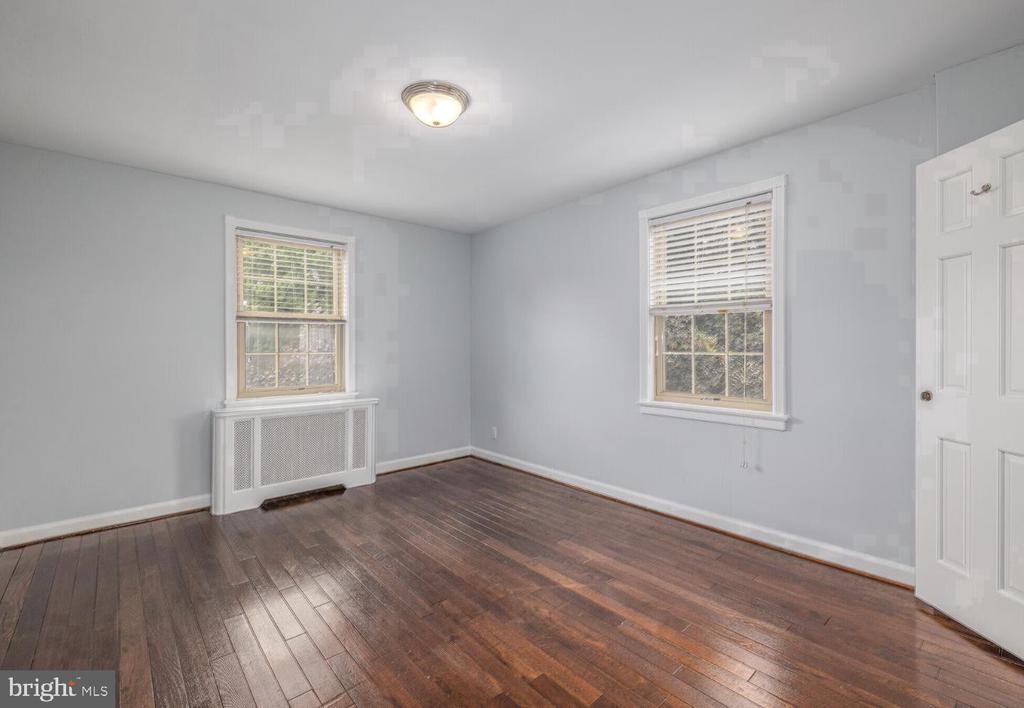
The bedroom carries the same warmth as the rest of the home -- wood floors continuing underfoot, a walk-in closet that actually holds a wardrobe rather than just suggesting the idea of one, and window treatments already hung so the first night is comfortable from the moment you arrive. A ceiling fan keeps the room temperate through the warmer months, and the entry-level bedroom means no navigating stairs at the end of a long evening.
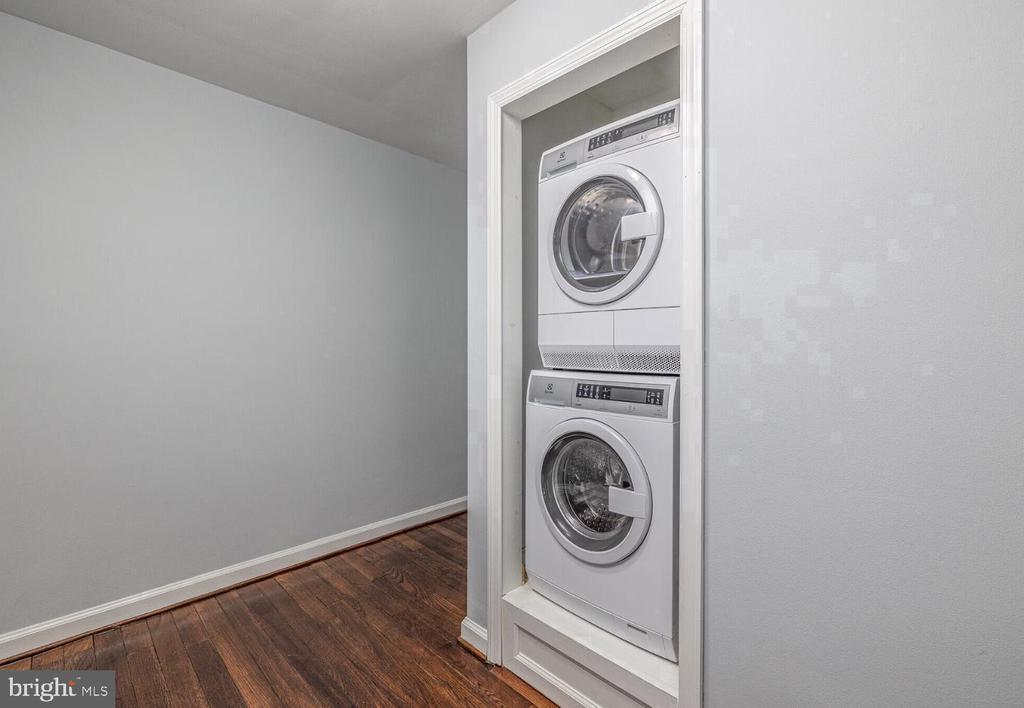
What sets this apartment apart from the typical laundry-day arithmetic of apartment living is the in-unit washer and dryer. It is a quiet convenience that reshapes a week -- laundry happens when it needs to, not when a machine downstairs becomes available. Add the full suite of in-unit appliances and the open floor plan, and the daily routine here runs with the kind of ease that becomes invisible and irreplaceable all at once.
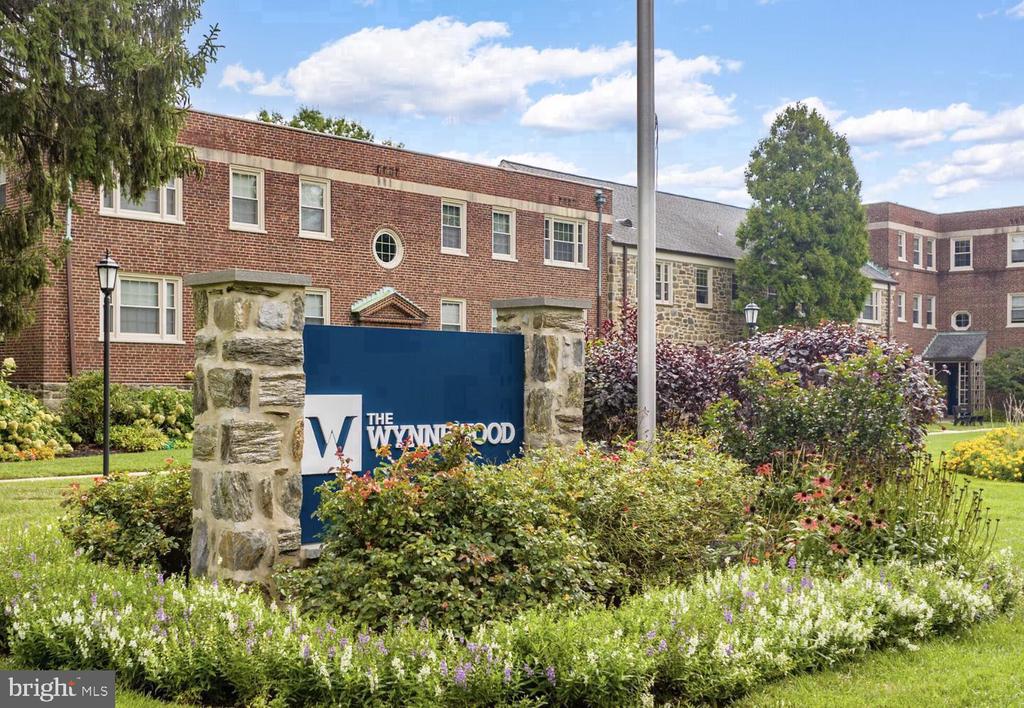
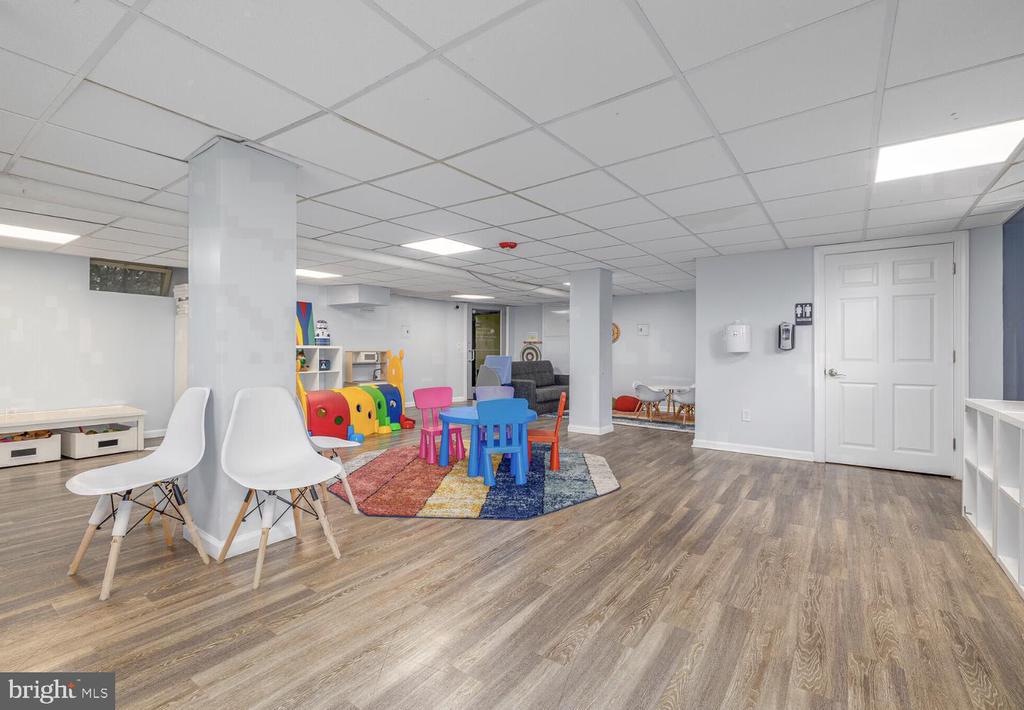
The Wynnewood, built in 1939, carries the architectural character that comes with that era -- solid construction and proportions you simply do not find in newer buildings -- while the community has grown to meet the needs of contemporary residents. The fitness center is available when the morning run falls through. The clubhouse and game room offer low-key social space without requiring an agenda. The meeting room is there when working from home crosses into needing a professional backdrop. The picnic area and dog park make a Tuesday evening outdoors feel like a weekend, and parking -- both on street and in the lot -- means the car is never a logistical puzzle.
Pets are welcome here, cats and dogs alike, which means the people and animals who make a home a home are all accounted for.
Wynnewood itself is a quiet, walkable Main Line neighborhood with the kind of everyday infrastructure that makes car-optional living realistic for many residents. The Wynnewood station on SEPTA's Paoli/Thorndale Regional Rail line sits close enough that a Center City commute is measured in minutes rather than effort. Grocery options, neighborhood dining, and local errands are woven into the immediate area, so the distance between the apartment and the things that fill a week is consistently short. The pace here is unhurried without being remote -- connected to the city, but with its own rhythm once you come home.
This is a home sized for real life, in a building with genuine history, in a neighborhood that earns its reputation quietly and consistently. Pricing and availability subject to change on a daily basis. Photos are of model units. Parking may be available subject to availability and may be an additional fee.