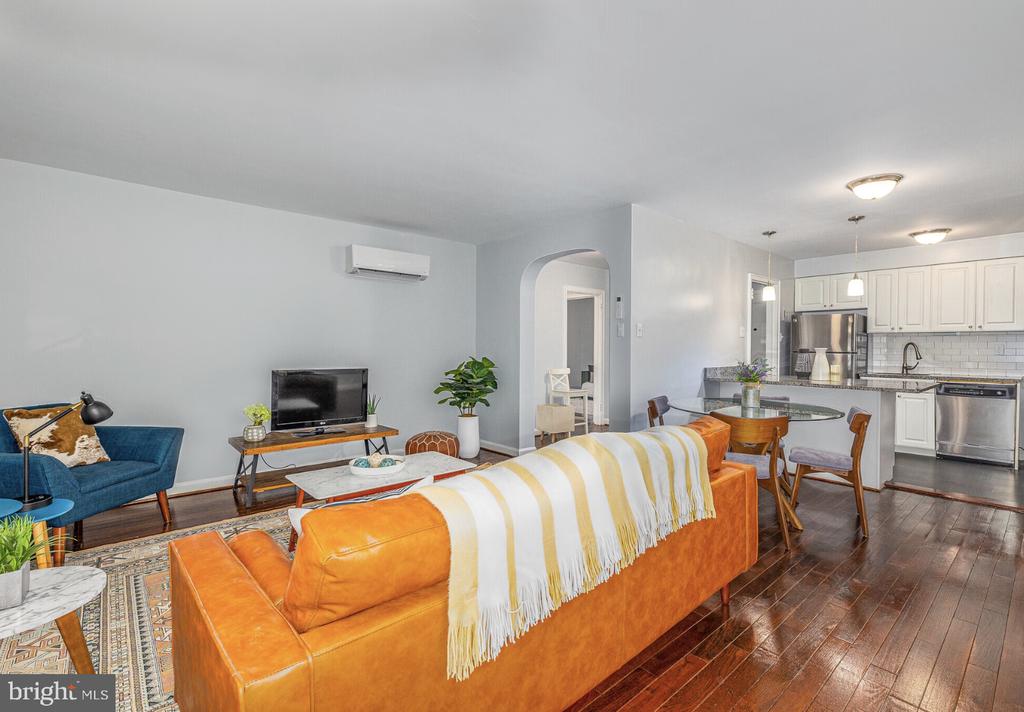
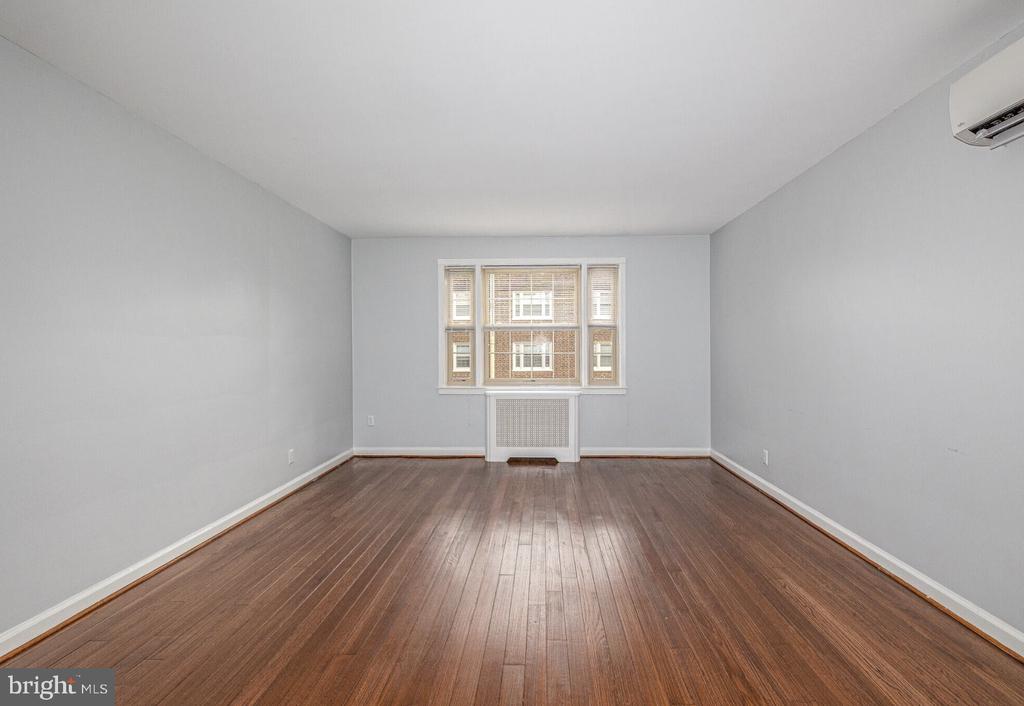
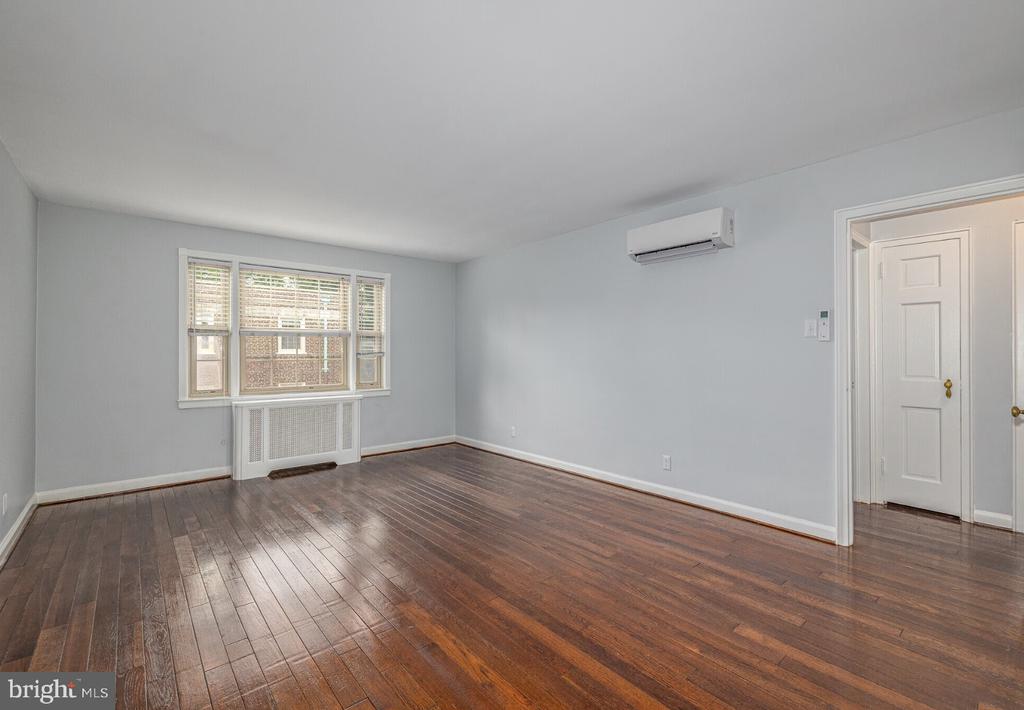
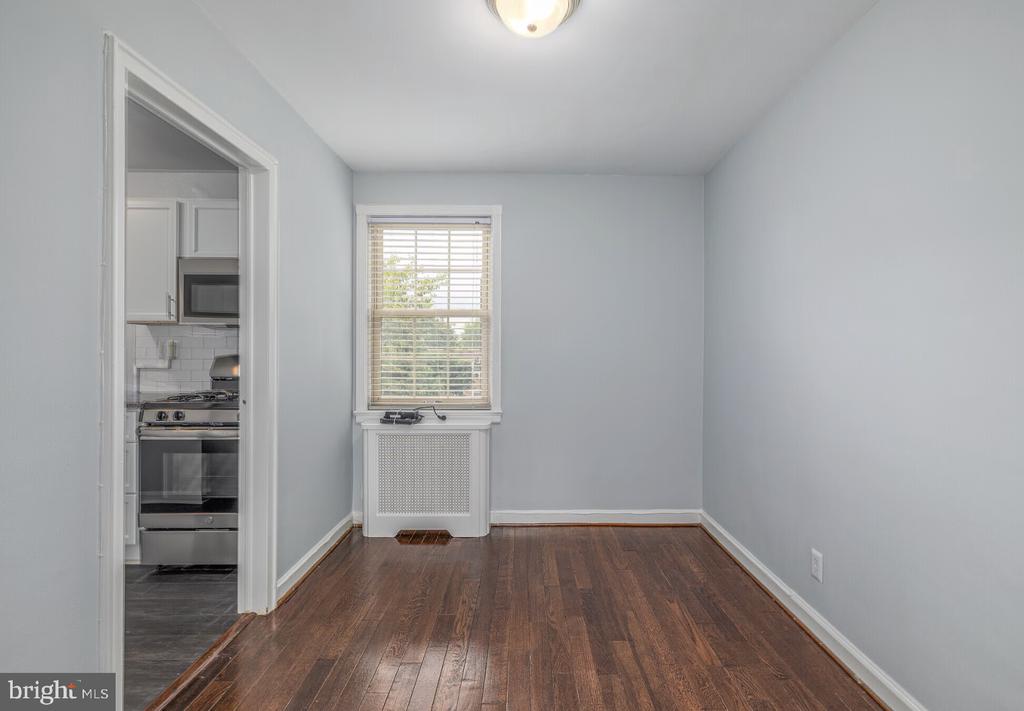
Hardwood floors stretch the length of the living room, catching the afternoon light and anchoring a space that feels immediately like home. At 813 square feet, this one-bedroom, one-bath residence at The Wynnewood offers a thoughtful layout where every room flows naturally into the next -- generous without excess, intimate without feeling small. The open floor plan draws you forward from the entry, past wood floors that run continuously through the living area and into the spaces where daily life quietly unfolds.
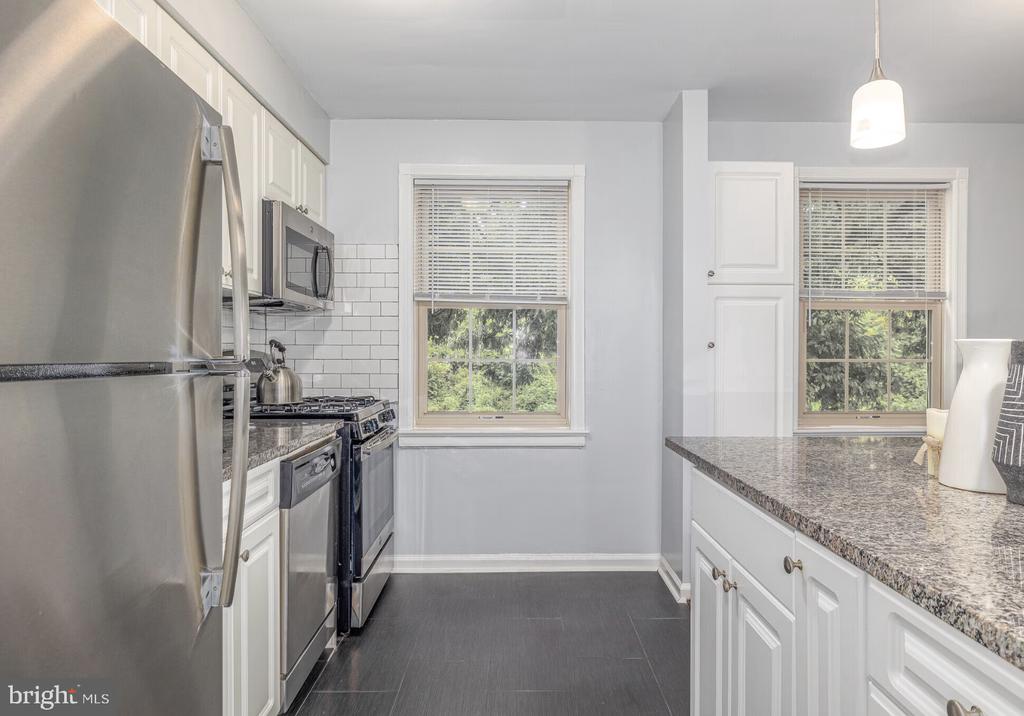
The kitchen is well-appointed and ready for real use. Stainless steel appliances, upgraded countertops, and a full suite of conveniences -- dishwasher, disposal, self-cleaning oven, microwave, and refrigerator -- mean the space works as hard as you do. Whether you are pulling together a slow Sunday breakfast or a quick weeknight dinner, the kitchen holds its own without demanding too much of you. Window treatments frame the view and soften the light, and ceiling fans keep the air moving through the warmer months.
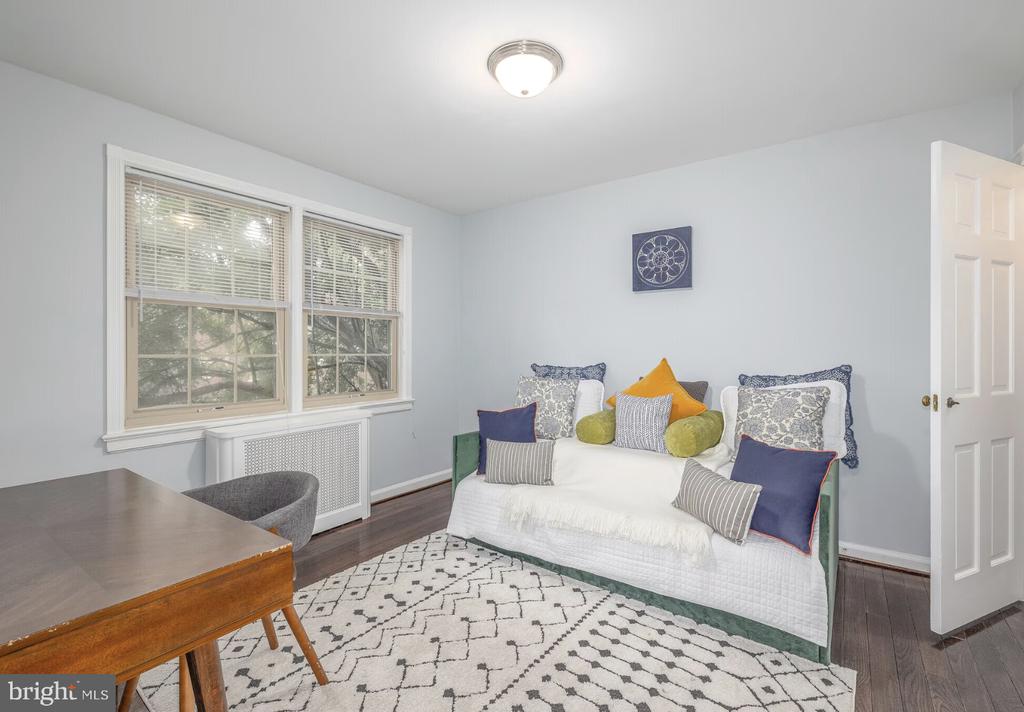
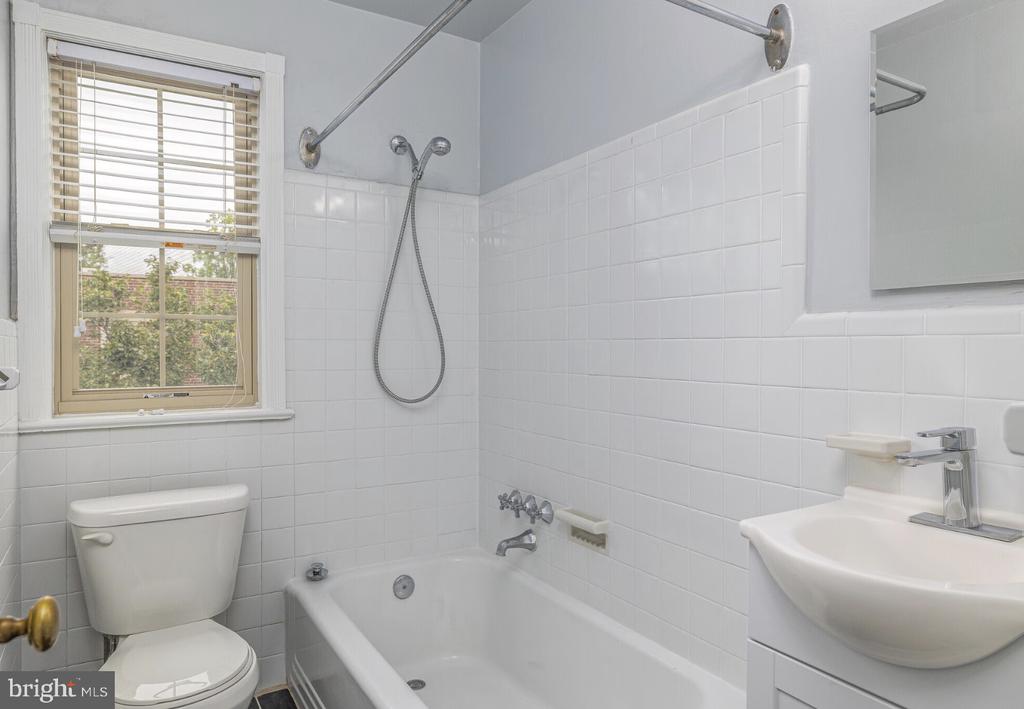
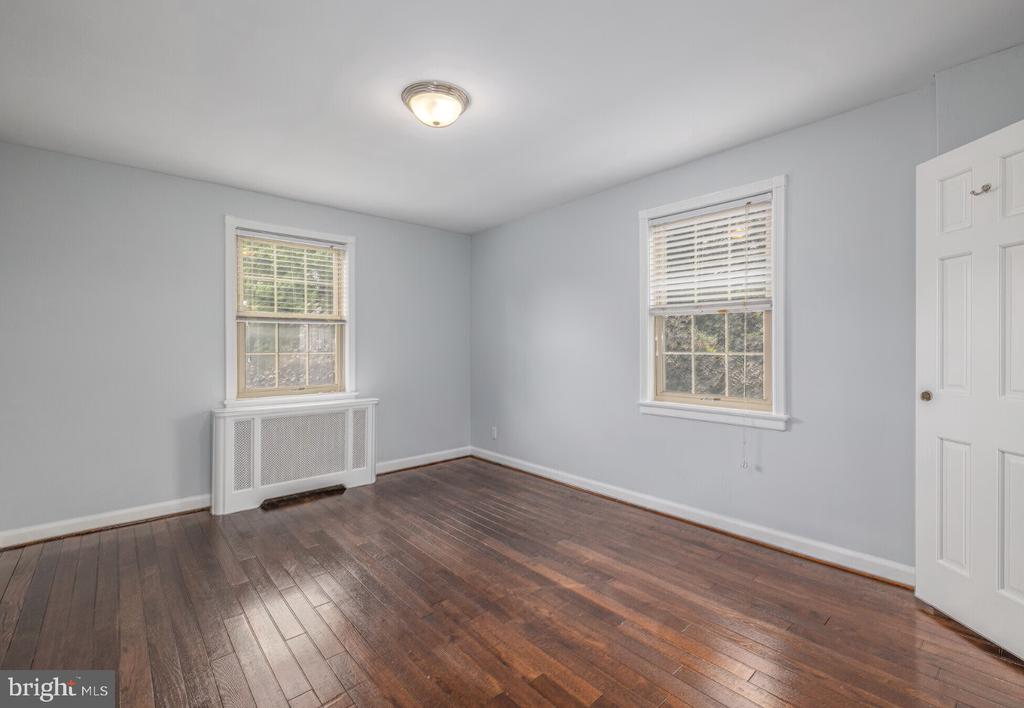
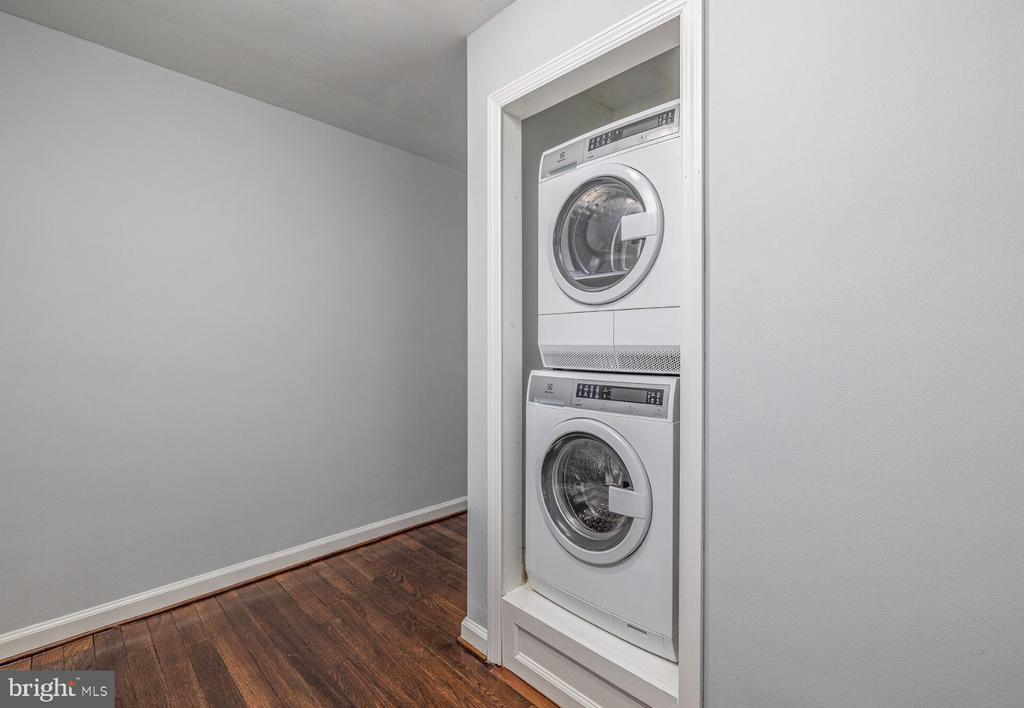
The bedroom is a true retreat. A walk-in closet offers the kind of storage that actually changes how you live day to day, keeping the room itself clean and uncluttered. The entry-level bedroom placement makes the unit accessible and easy to navigate, and the single full bath is positioned conveniently between the private and shared spaces of the apartment. An in-unit washer and dryer round out the practical core of the home -- no shared laundry, no scheduling around neighbors, just the quiet convenience of handling it on your own time.
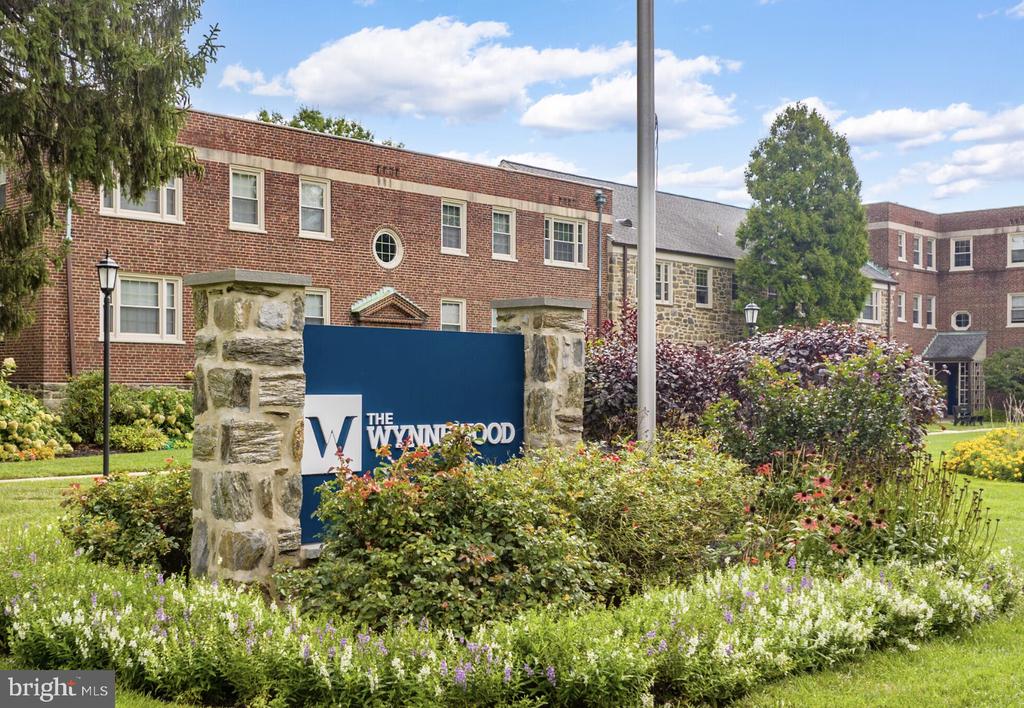
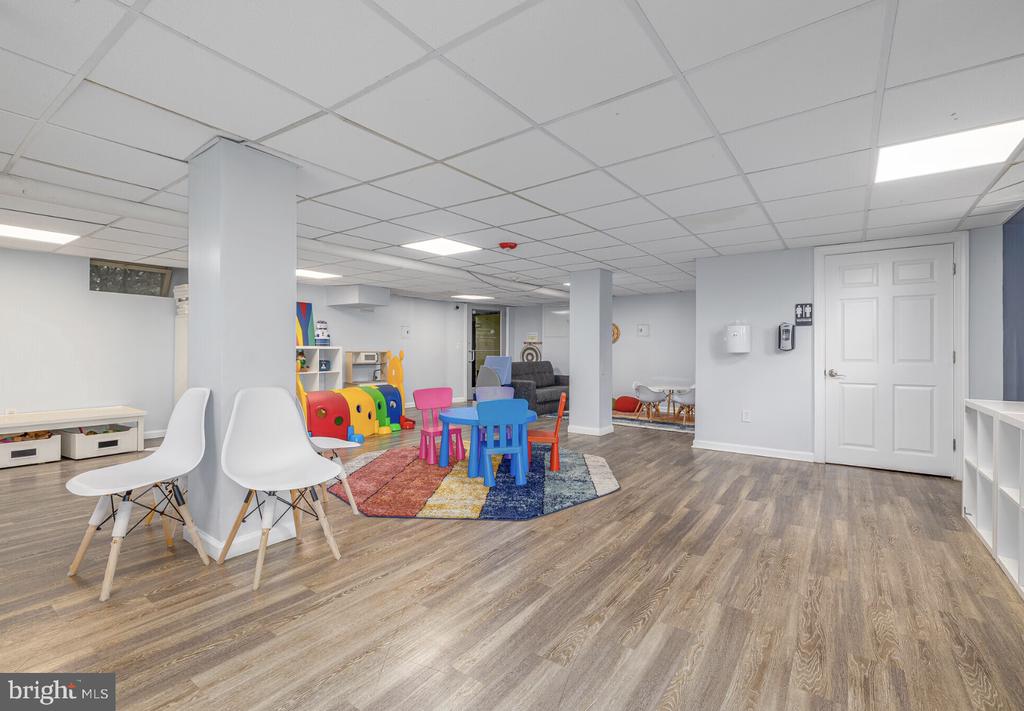
The Wynnewood community was built in 1939 and carries the kind of architectural character that newer construction rarely replicates. The bones of the building speak to a different era of craftsmanship, while the updated interiors bring the comforts expected of modern living. Residents here have access to a fitness center for early mornings or late evenings, a clubhouse and game room for social gatherings, a meeting room when work follows you home, and a picnic area and dog park that make the outdoor spaces feel genuinely livable. Pets are welcome -- cats and dogs alike -- with a deposit required, so your four-legged companions are part of the picture from day one. Parking is available both on street and in the lot, removing one of the persistent headaches of suburban apartment living.
Wynnewood itself is a neighborhood that rewards those who explore it on foot. The corridor along Lancaster Avenue puts independent cafes, neighborhood restaurants, and a mix of longtime local establishments within easy reach. The eclectic blend of old-school diners and newer eateries gives the area a texture that feels lived-in rather than curated. Grocery runs, weekend brunches, and evening dinners out are all comfortably within the orbit of daily life here. The suburban setting carries a quieter rhythm than the city, but proximity to Center City remains a practical constant -- commuter rail access along the Main Line keeps Philadelphia well within reach for work, culture, or a night out, without requiring a car or a complicated connection. Pricing and availability subject to change on a daily basis. Photos are of model units. Parking may be available subject to availability and may be an additional fee.