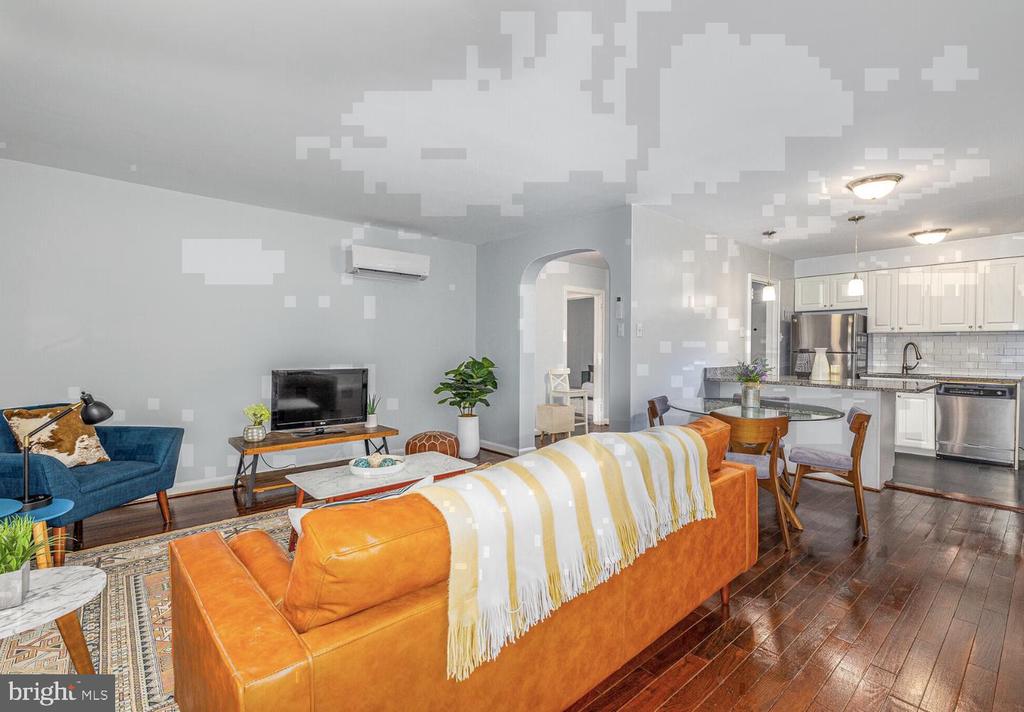
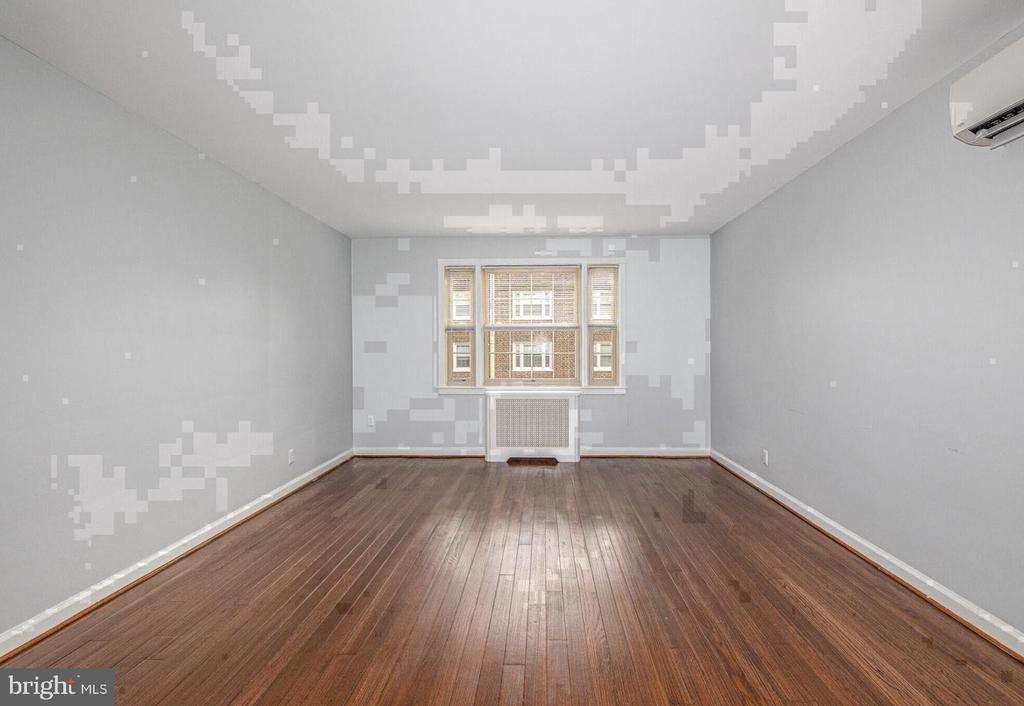
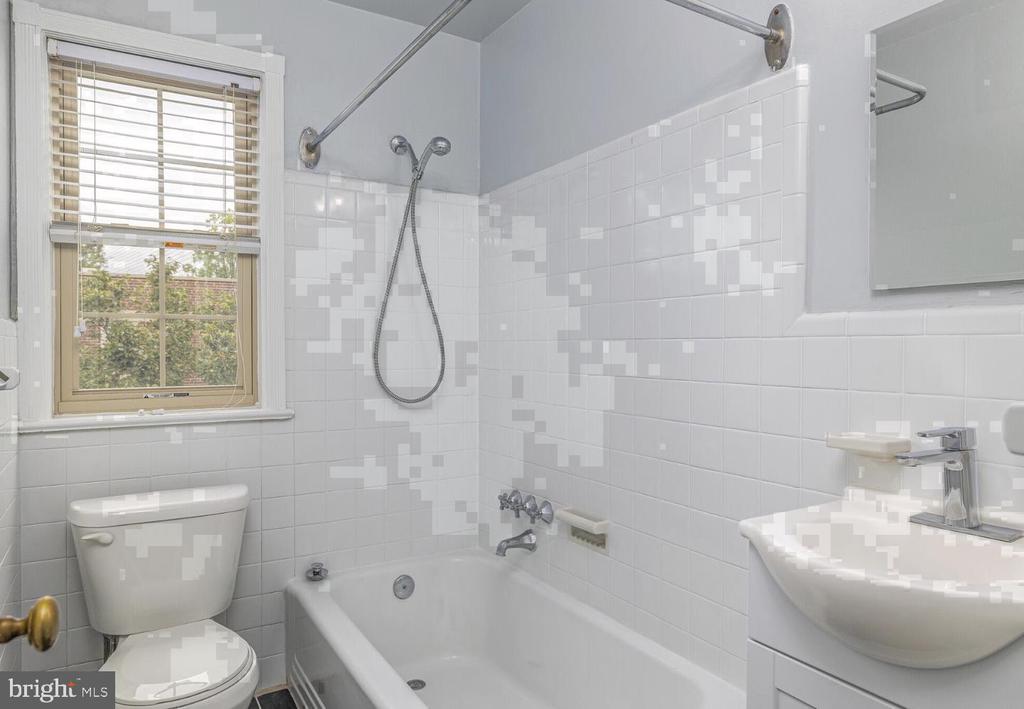
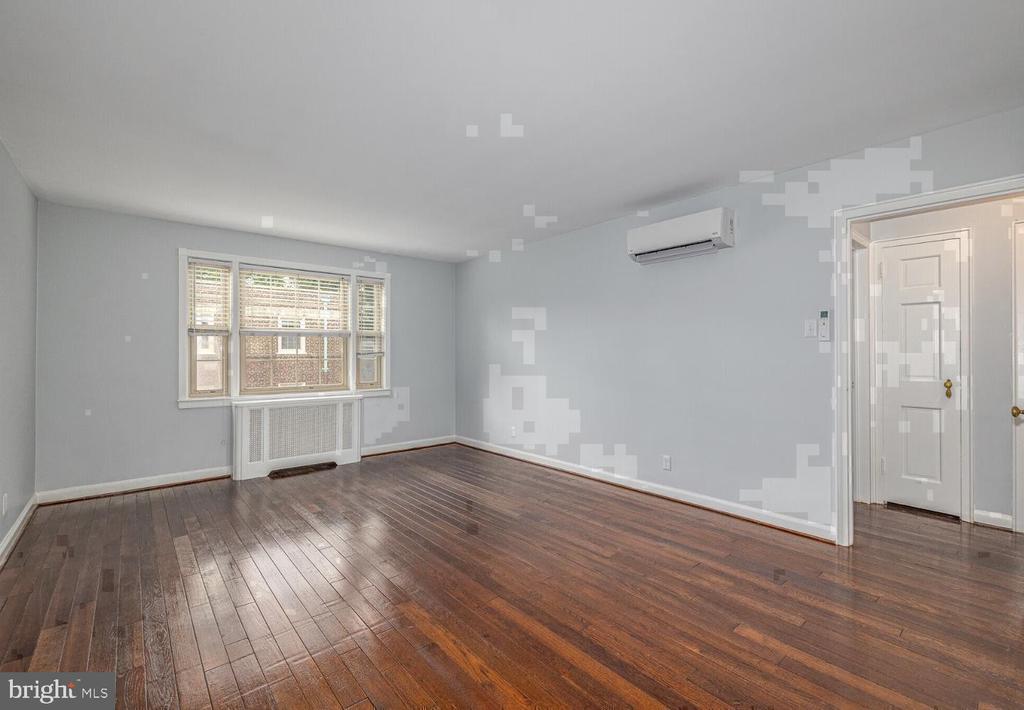
An open kitchen flows into a living room framed by wood floors and ceiling fans that turn through every season, and somewhere in that first sweep of 882 square feet, unit 08-E at The Wynnewood announces exactly what it intends to be: a two-bedroom home where the details are already handled and the living is straightforward from the first evening in.
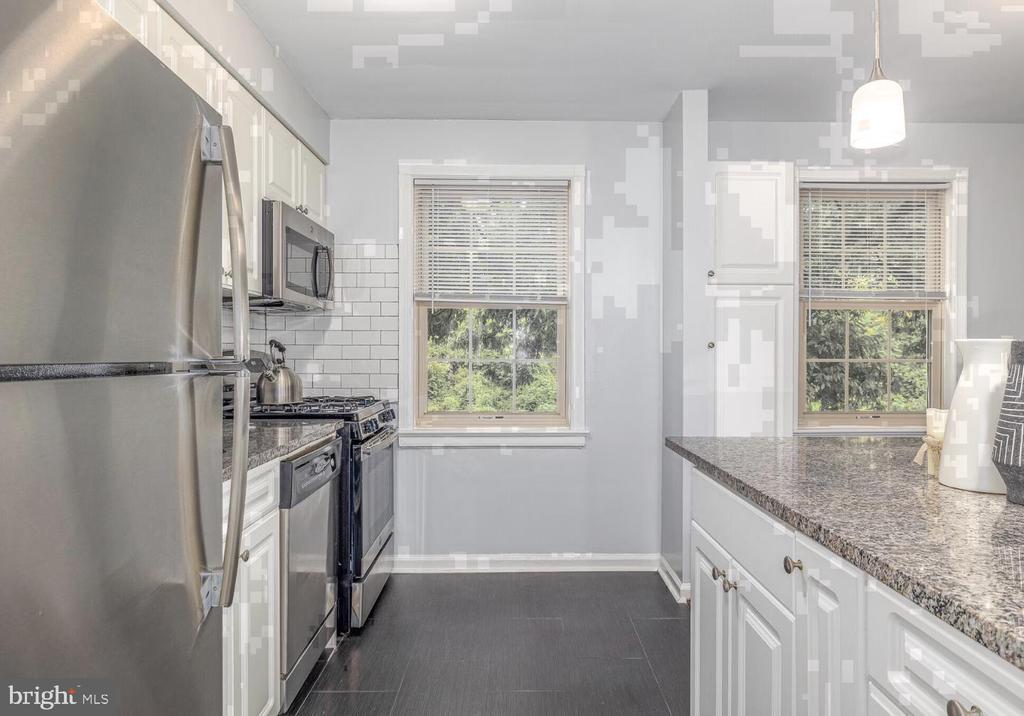
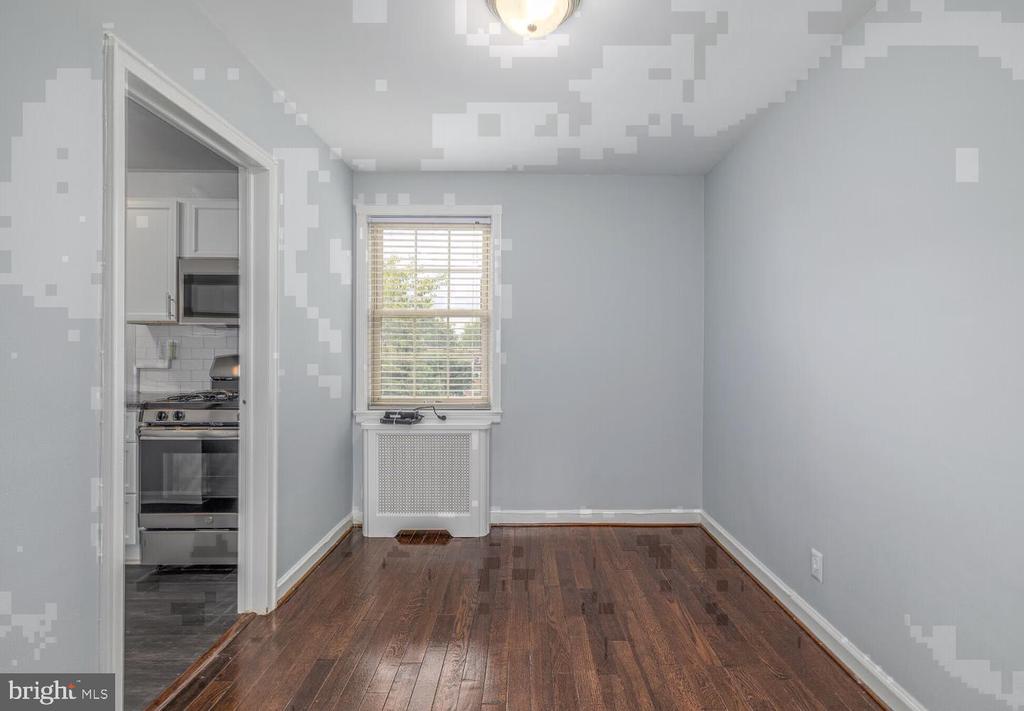
The kitchen is the right place to begin. Upgraded countertops stretch across the workspace, giving you room to actually cook -- to spread ingredients out, to roll dough, to plate something properly -- without negotiating for surface space. Stainless steel appliances bring a cohesion to the room that photographs suggest but only the morning routine confirms: the refrigerator holds a full week of groceries, the self-cleaning oven takes care of itself after a Sunday roast, the dishwasher clears the counter before you have poured the last glass of wine, and the microwave handles everything in between. A disposal sits at the ready. The open floor plan draws the kitchen into the living room rather than separating them, so conversation moves freely between the cook and whoever is settled into the other side of the space. Window treatments are already in place, so the light arriving through the panes is yours to shape from the first morning you are here.
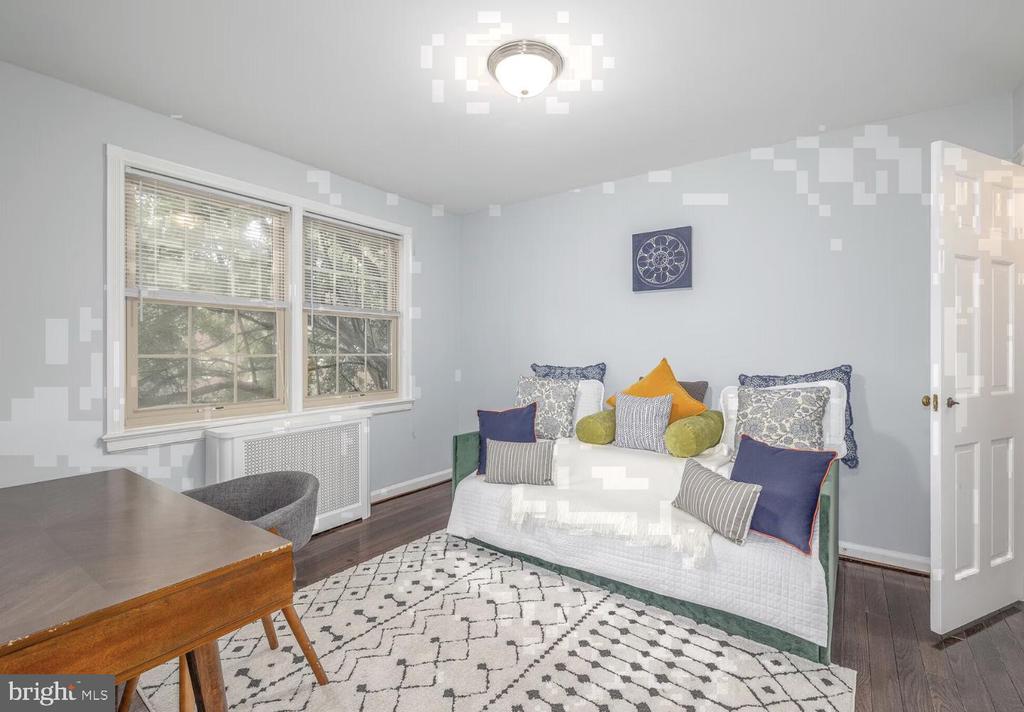
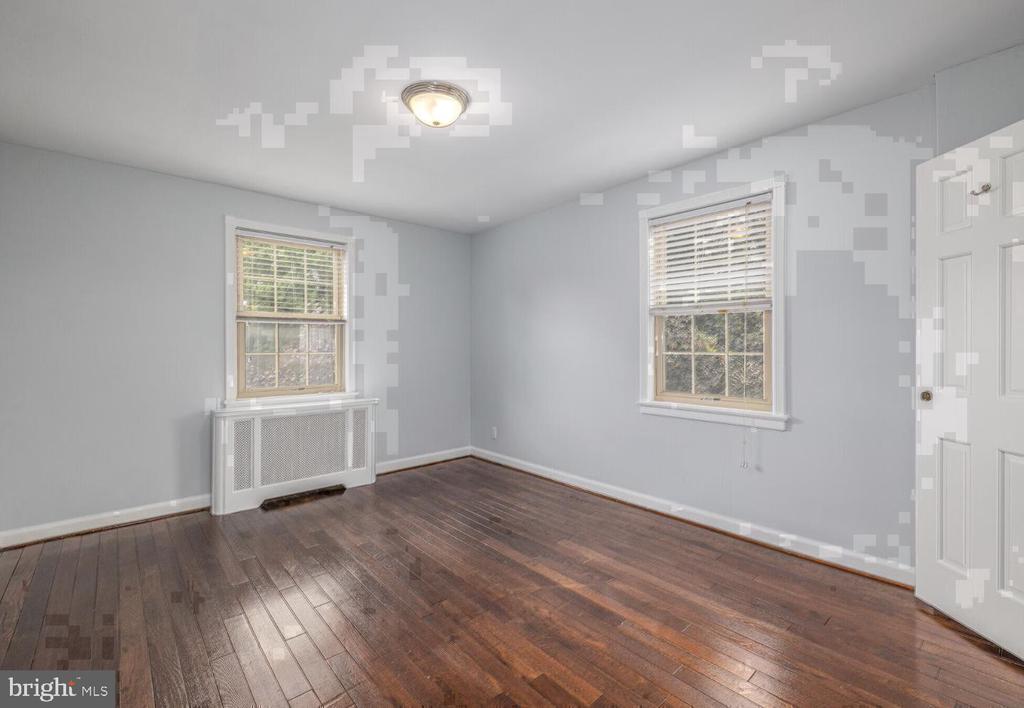
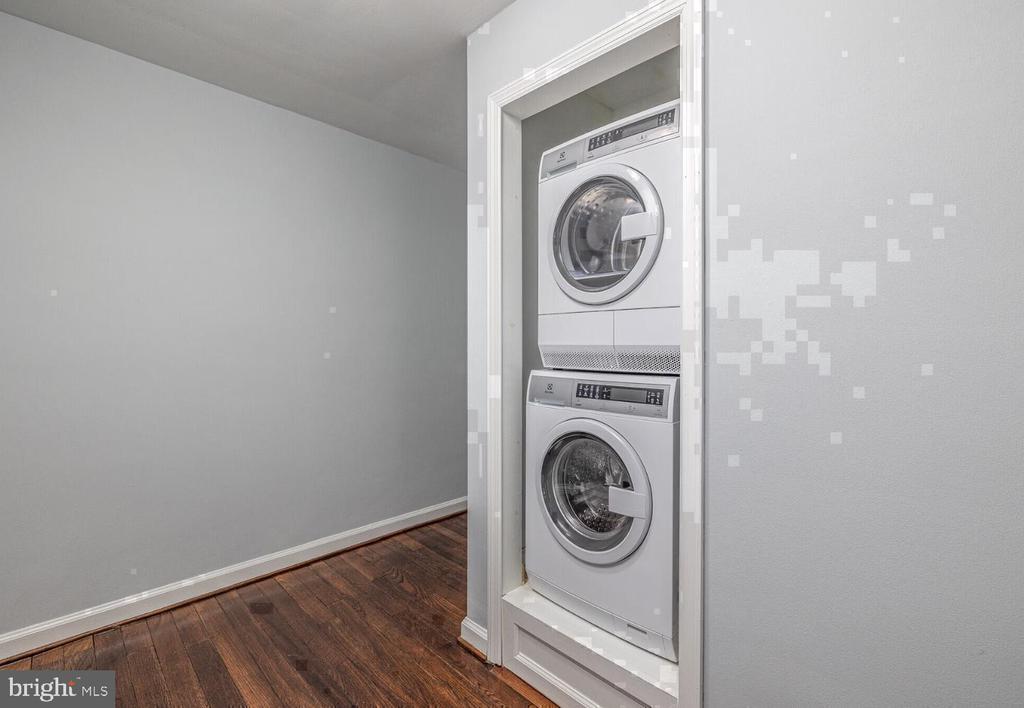
Both bedrooms carry genuine proportion. Each one benefits from walk-in closet space that absorbs the organizational question before it has a chance to become a problem -- clothes, luggage, off-season gear, all of it disappears and the rooms stay rooms rather than storage solutions. One bedroom sits at entry level, a practical detail that reveals its value slowly and reliably. Ceiling fans in the living areas circulate air through summer humidity and autumn evenings alike, and the in-unit washer and dryer handle laundry on whatever schedule suits you, without a bag over your shoulder or a trip down a corridor.
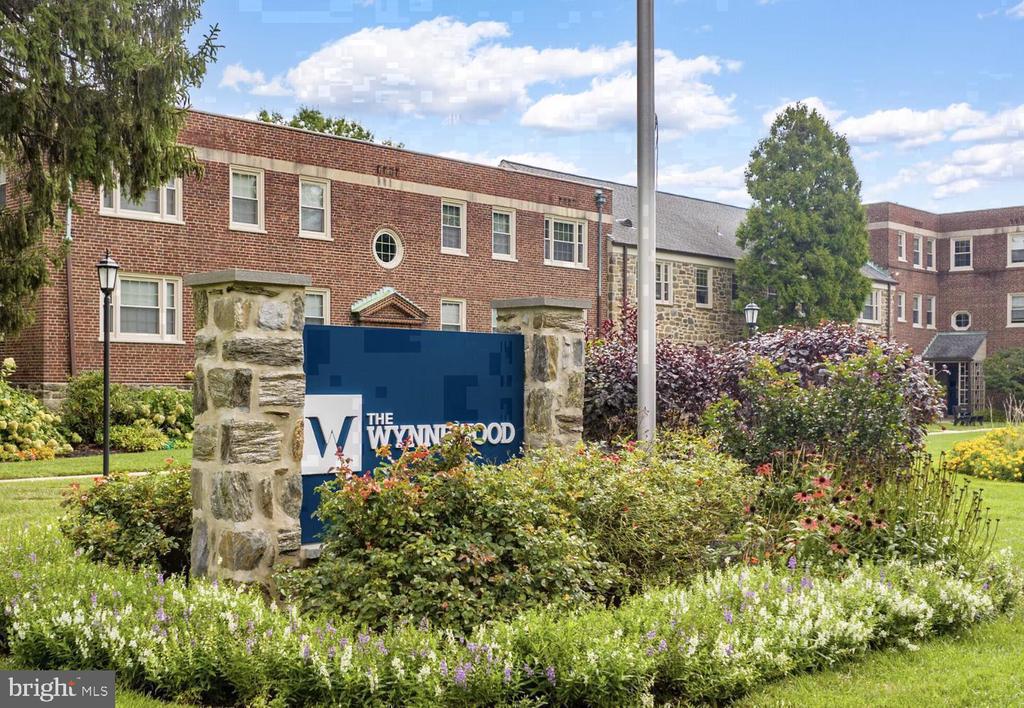
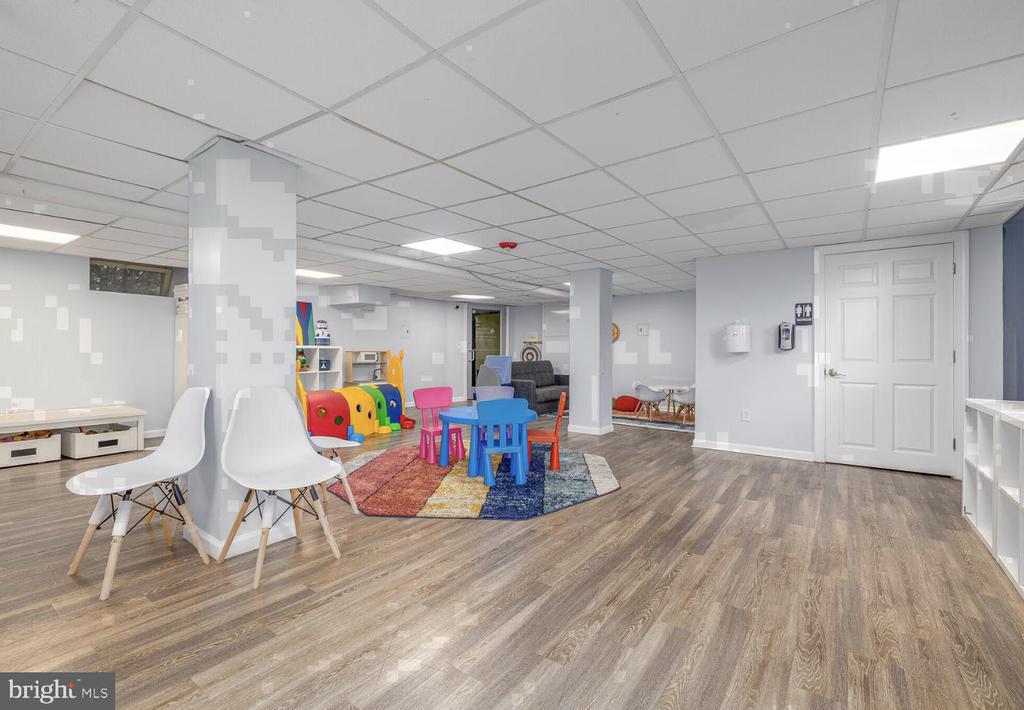
The building itself has been standing on East Wynnewood Road since 1939, and that history shows up not as nostalgia but as solidity -- the kind of construction that absorbs street noise and settles into its own rhythms. Residents have access to a fitness center, a clubhouse, a game room, a meeting room, and a picnic area that extends the living space into the outdoors when the weather cooperates. A dog park on the property means four-legged residents have their own territory, and parking is available both on street and in the lot, so the question of where to put the car is answered before it becomes an errand.
Wynnewood as a neighborhood rewards the kind of unhurried attention that a home like this tends to cultivate. The pace here is residential without being remote, settled without being static. By the time the ceiling fan is turning overhead and the dishwasher is running its evening cycle, unit 08-E has a way of making the day feel genuinely complete. Pricing and availability subject to change on a daily basis. Photos are of model units. Parking may be available subject to availability and may be an additional fee.