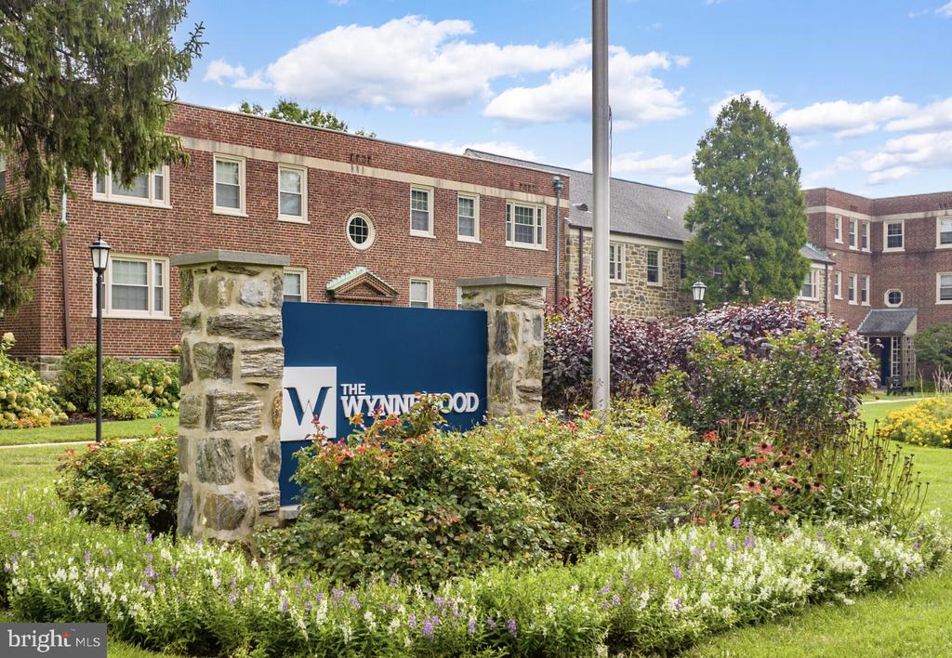
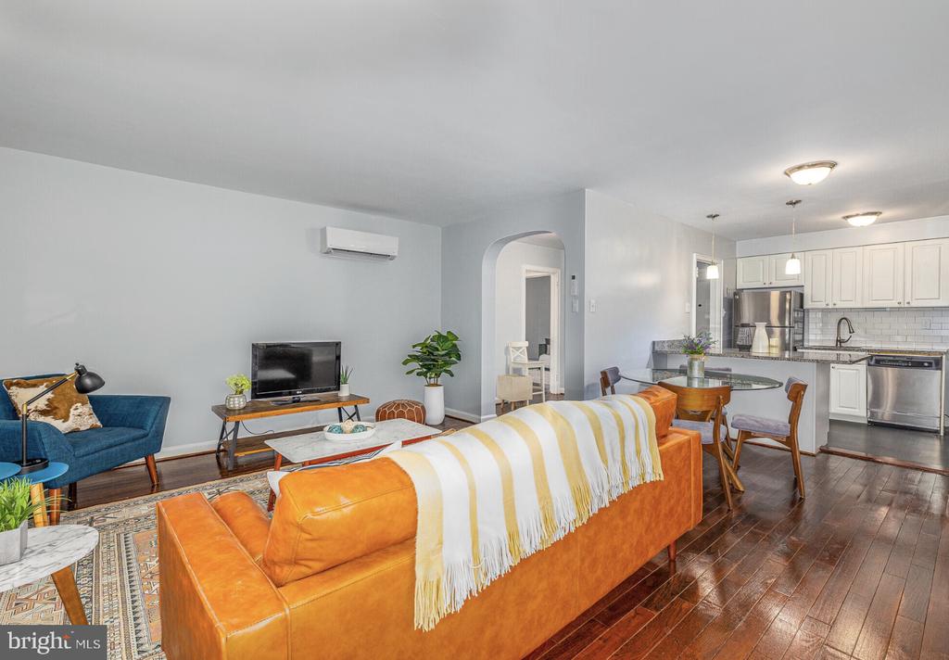
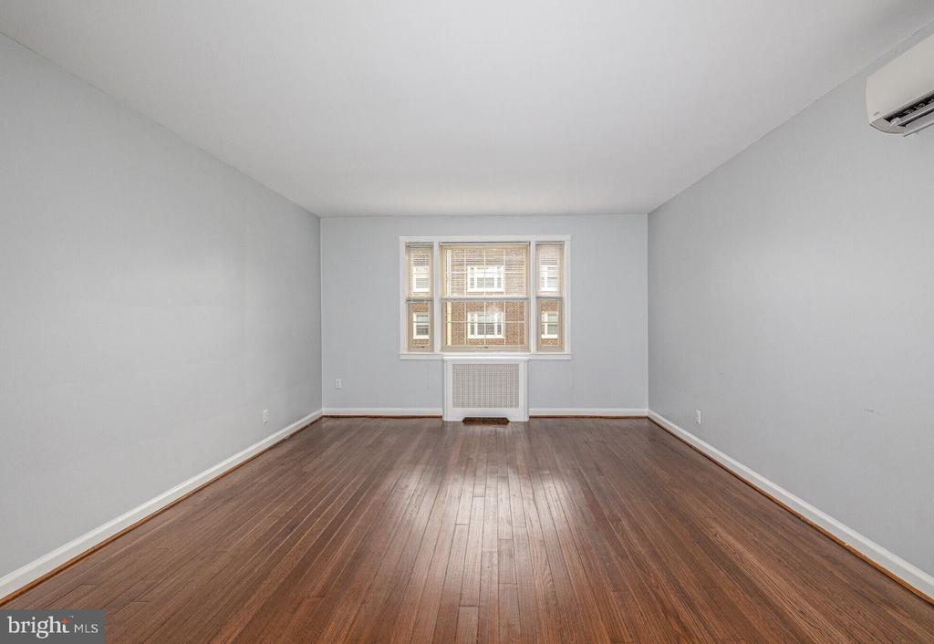
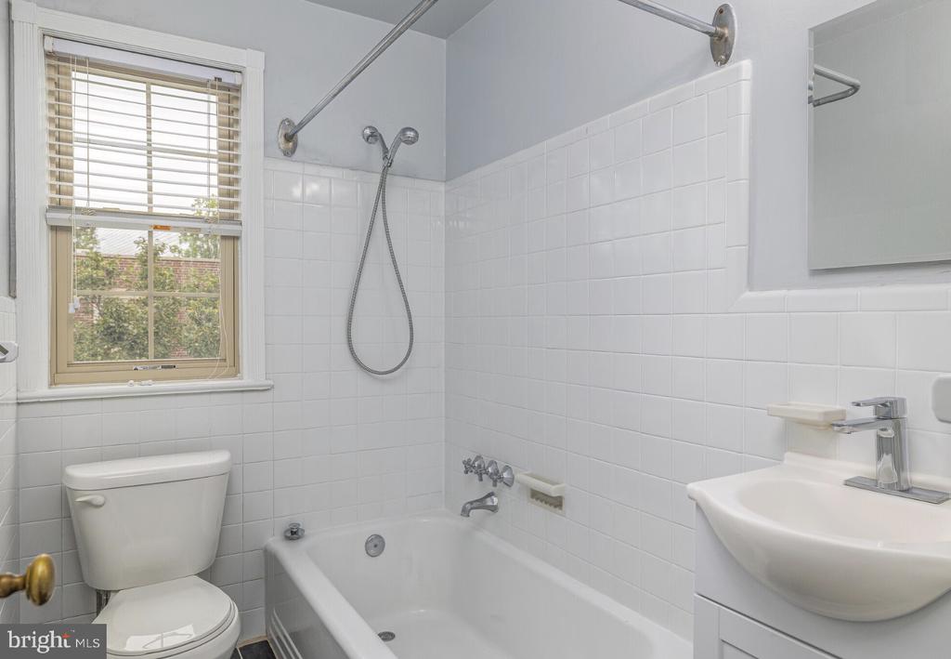
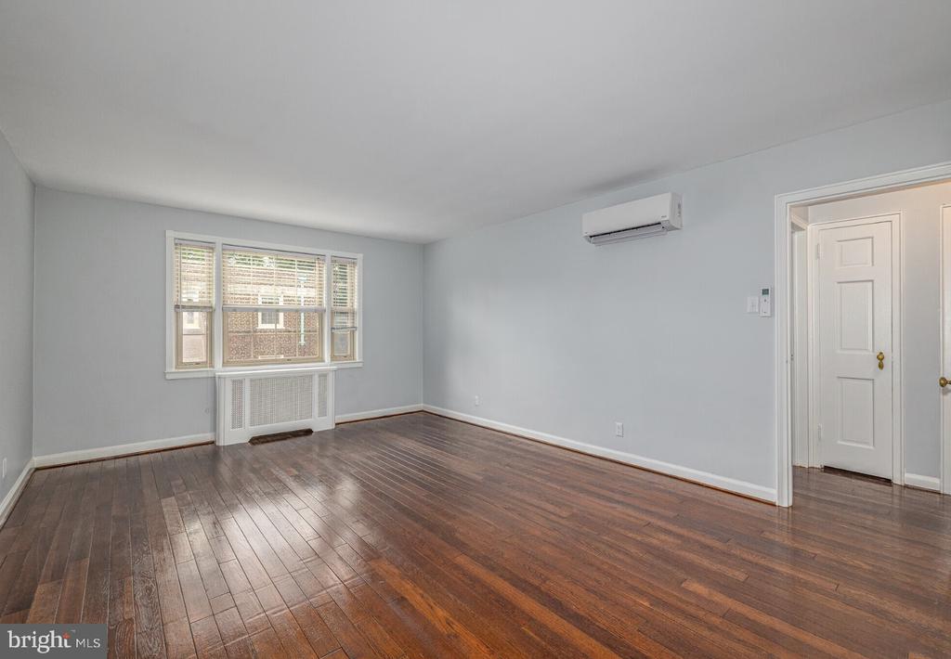
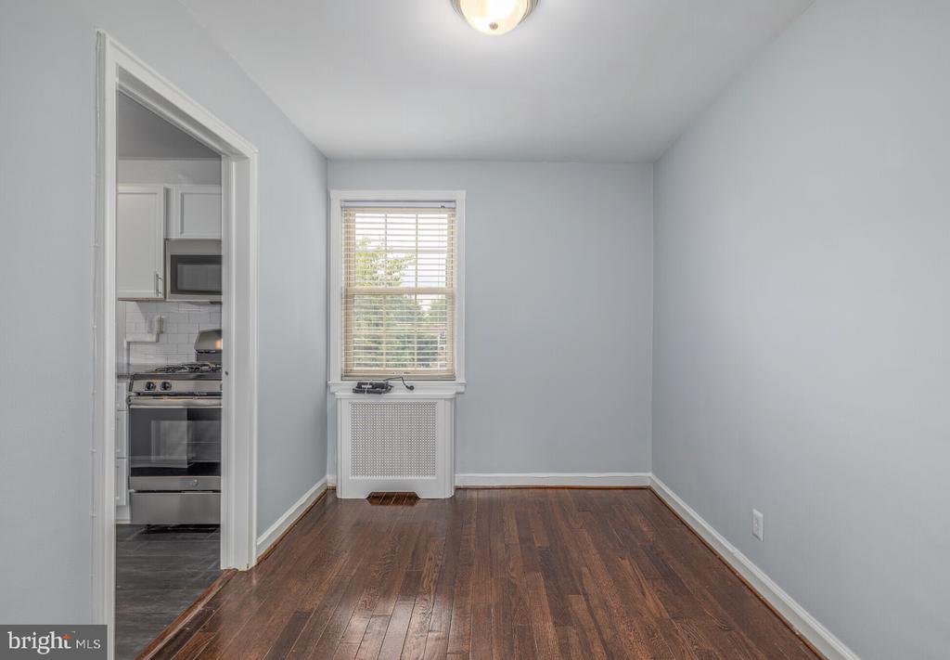
Welcome to unit 31K at The Wynnewood, where your new chapter begins in this beautifully maintained studio that perfectly balances comfort and convenience in the heart of Wynnewood. Step through your front door and discover an open floor plan that maximizes every square foot, creating a seamless flow between your living and sleeping areas that feels both spacious and intimate.
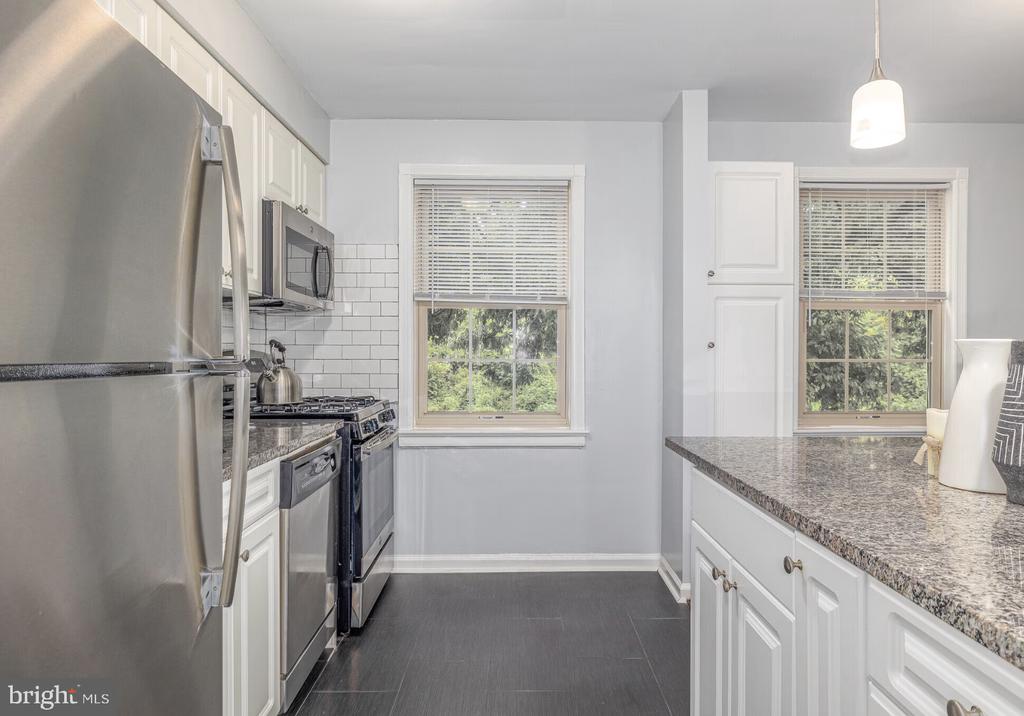
The heart of your home awaits in the thoughtfully designed kitchen, where upgraded countertops provide the perfect workspace for everything from your morning coffee ritual to elaborate weekend cooking projects. Run your hands along the smooth surfaces as you prepare meals using the complete suite of stainless steel appliances, including a self-cleaning oven that takes the hassle out of maintenance, a convenient microwave for quick meals, and a full-size refrigerator with ample storage for all your favorites. The dishwasher handles cleanup effortlessly, while the disposal keeps things running smoothly. Beautiful wood floors flow throughout the space, adding warmth and character that makes every step feel like home.
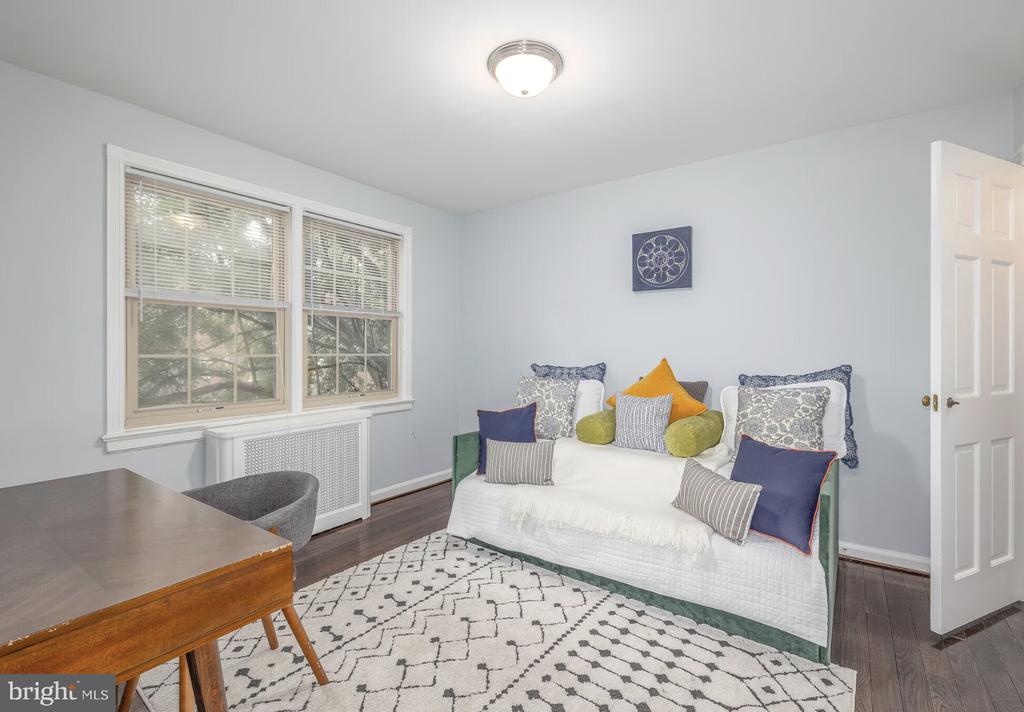
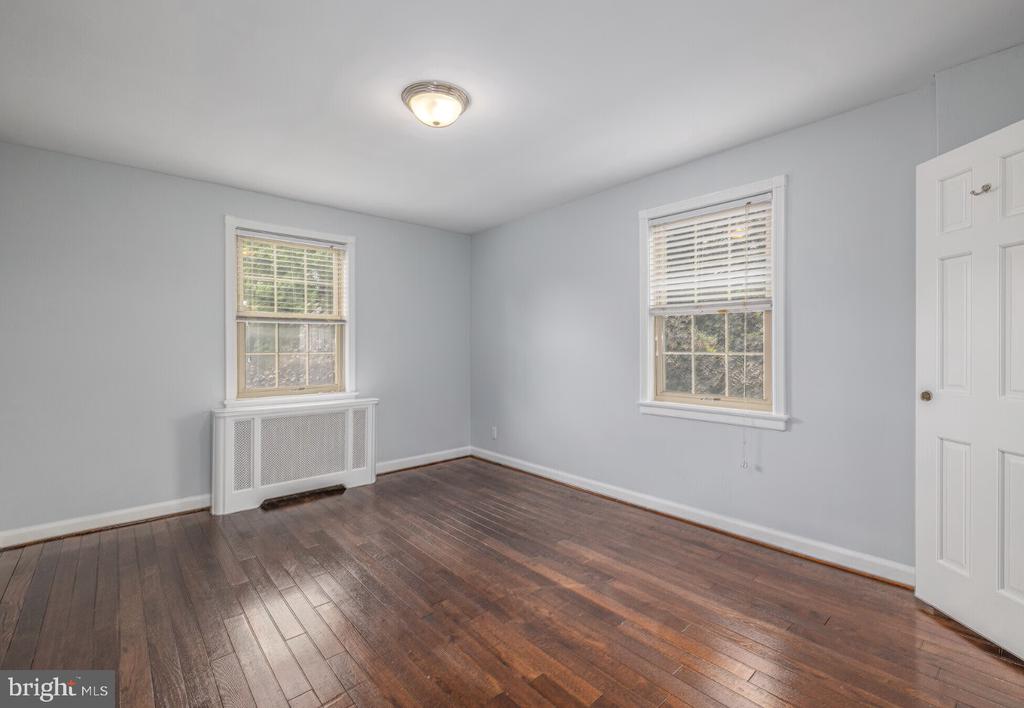
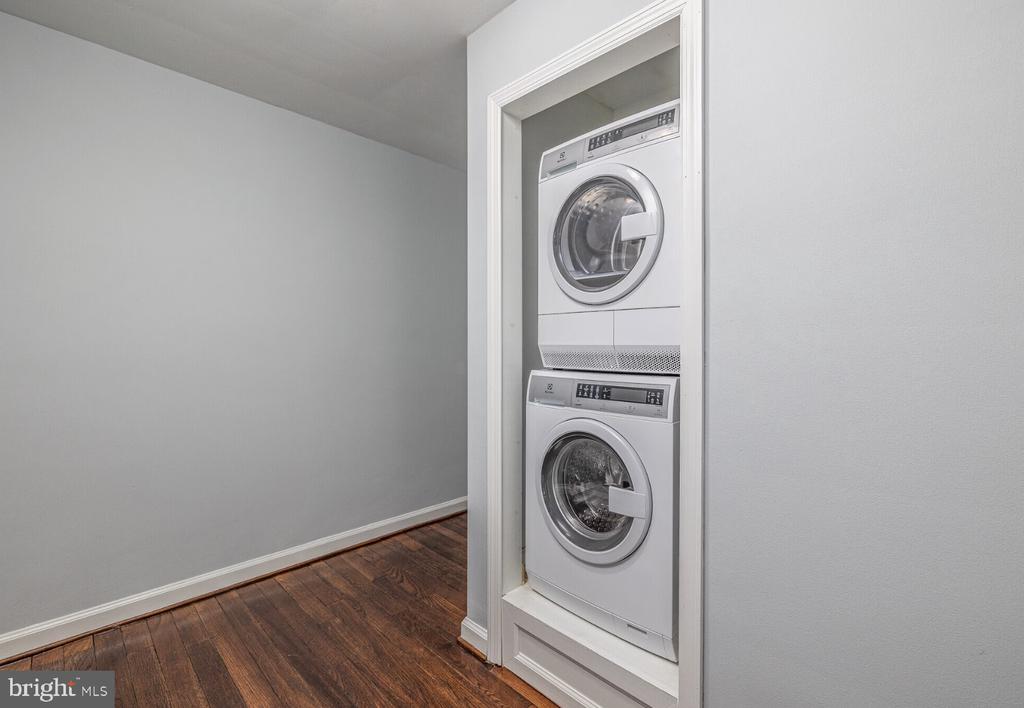
Your bedroom area features an entry-level design for easy access, complemented by a generous walk-in closet that provides ample storage for your wardrobe and personal belongings. Window treatments frame your views while offering privacy when desired, and the ceiling fan ensures comfortable temperatures year-round. The convenience of having your own washer and dryer means laundry day happens on your schedule, never requiring a trip to a communal facility.
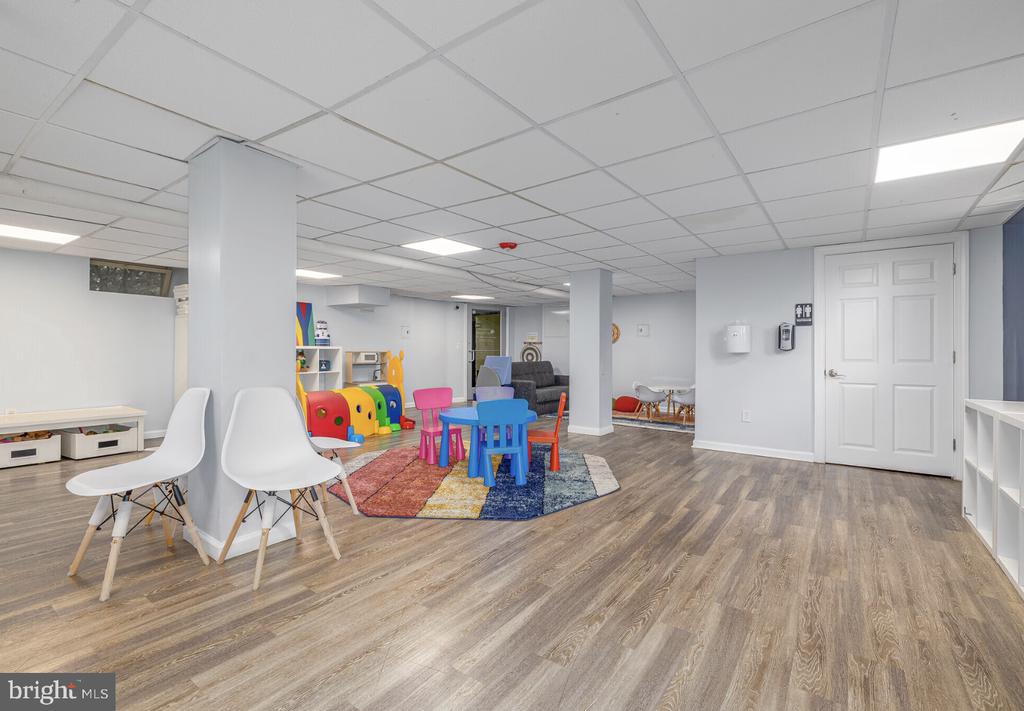
Beyond your front door, The Wynnewood offers an impressive array of community amenities that enhance your daily routine. Start your morning with a workout in the fitness center, then perhaps grab coffee before heading out for the day. The clubhouse serves as your extended living room, perfect for relaxing with a book or catching up with neighbors. When you need to focus, the meeting room provides a quiet space for work or study. Game room evenings with friends create lasting memories, while the picnic area offers the perfect setting for outdoor dining and gatherings.
Your four-legged family members will love the dedicated dog park, providing a designated space for exercise and socialization right at home. Parking is convenient with both on-street options and a parking lot, ensuring you always have a place for your vehicle.
The walkable dining scene puts Wynnewood's eclectic mix of eateries and cafes right at your doorstep. Stroll along the local corridor where established neighborhood favorites sit alongside newer establishments, creating a dining landscape that offers everything from quick coffee runs to leisurely weekend brunches. The blend of old and new gives the area its distinctive character, with local shops and services adding to the pedestrian-friendly atmosphere.
Living at The Wynnewood means embracing a lifestyle where historic charm meets modern convenience, where your daily routine unfolds in a space designed for comfortable living in one of PA's most welcoming neighborhoods. Pricing and availability subject to change on a daily basis. Photos are of model units. Parking may be available subject to availability and may be an additional fee.