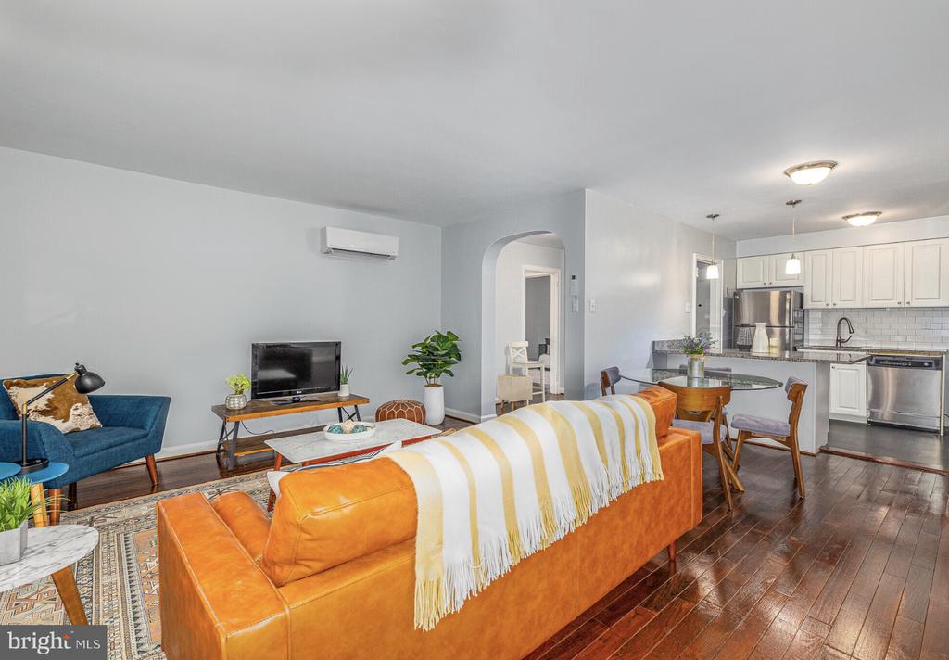
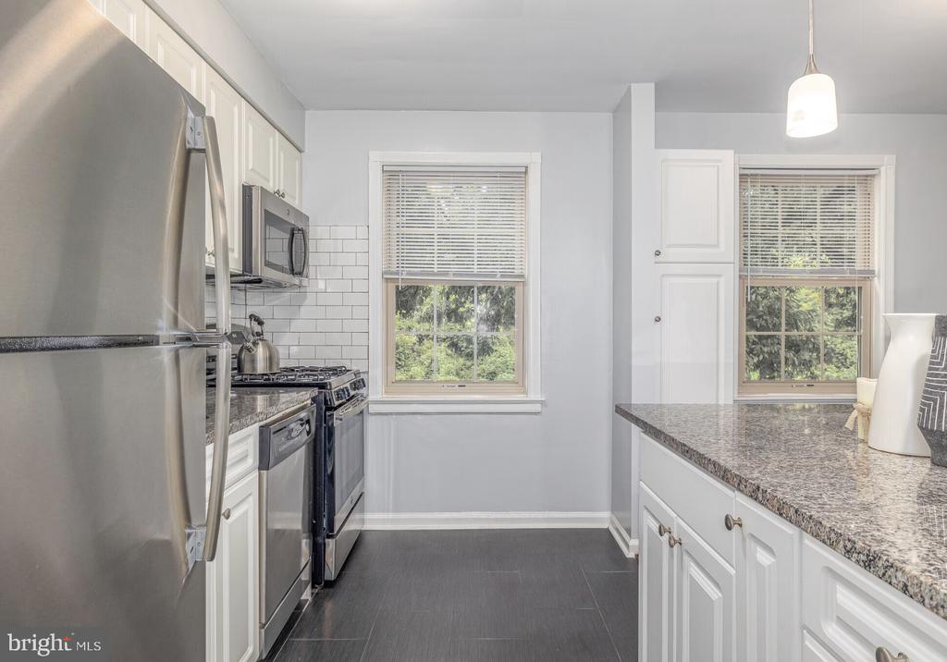
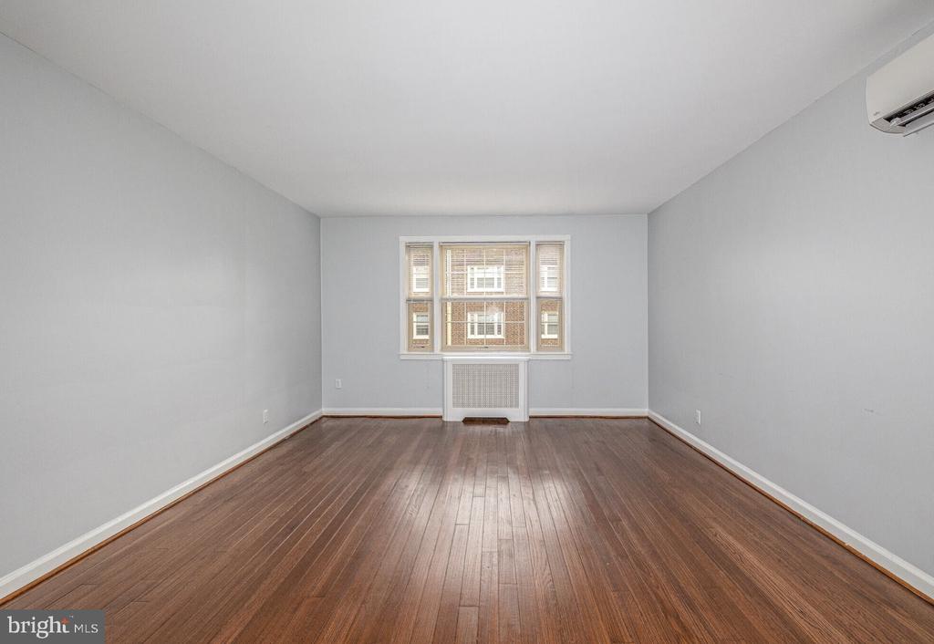
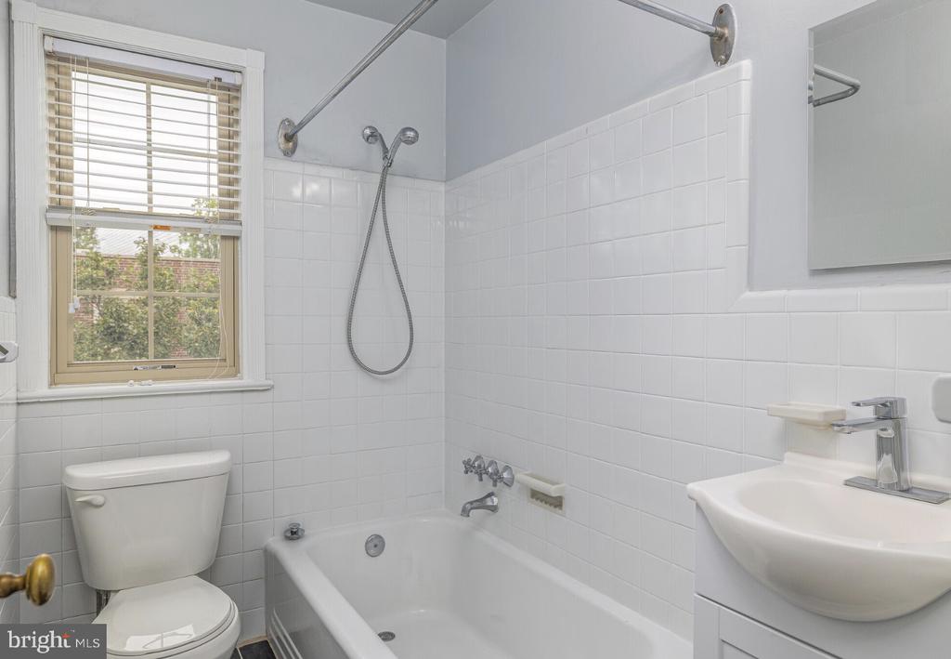
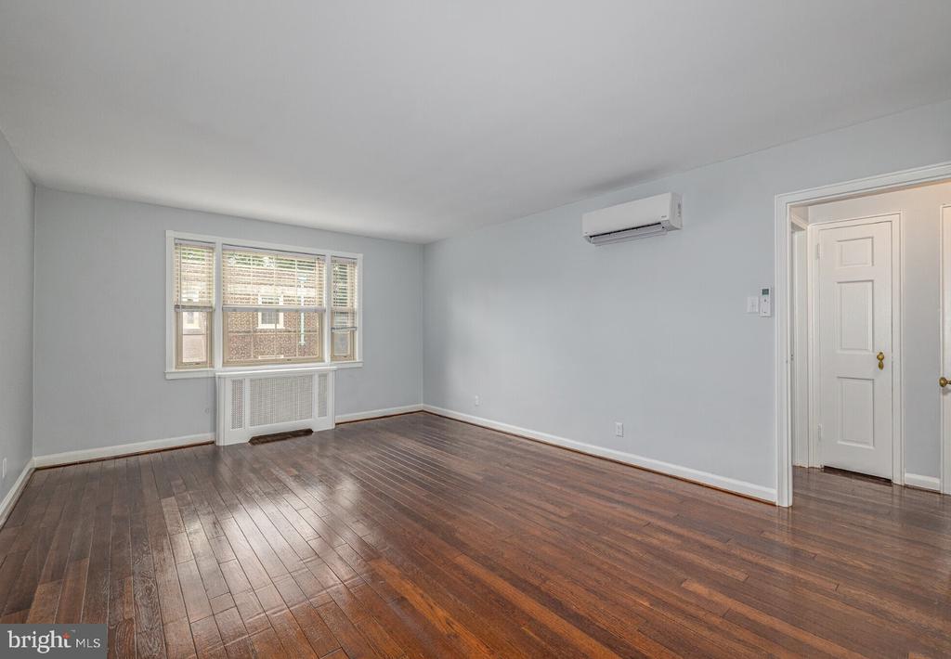
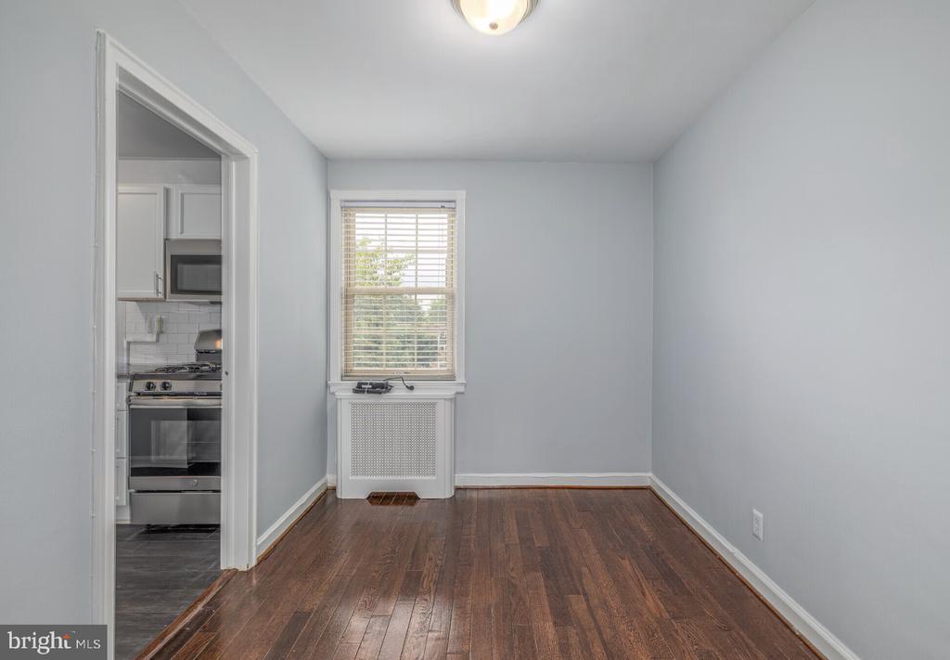
Original hardwood floors stretch through this sun-filled one-bedroom, where oversized windows frame views of Wynnewood's tree-lined streets. The open layout connects a modern kitchen equipped with stainless steel appliances, upgraded countertops, and full-size dishwasher to a spacious living area perfect for both quiet evenings and entertaining friends. Your morning coffee routine unfolds seamlessly with a disposal-equipped sink, self-cleaning oven, and microwave all within arm's reach.
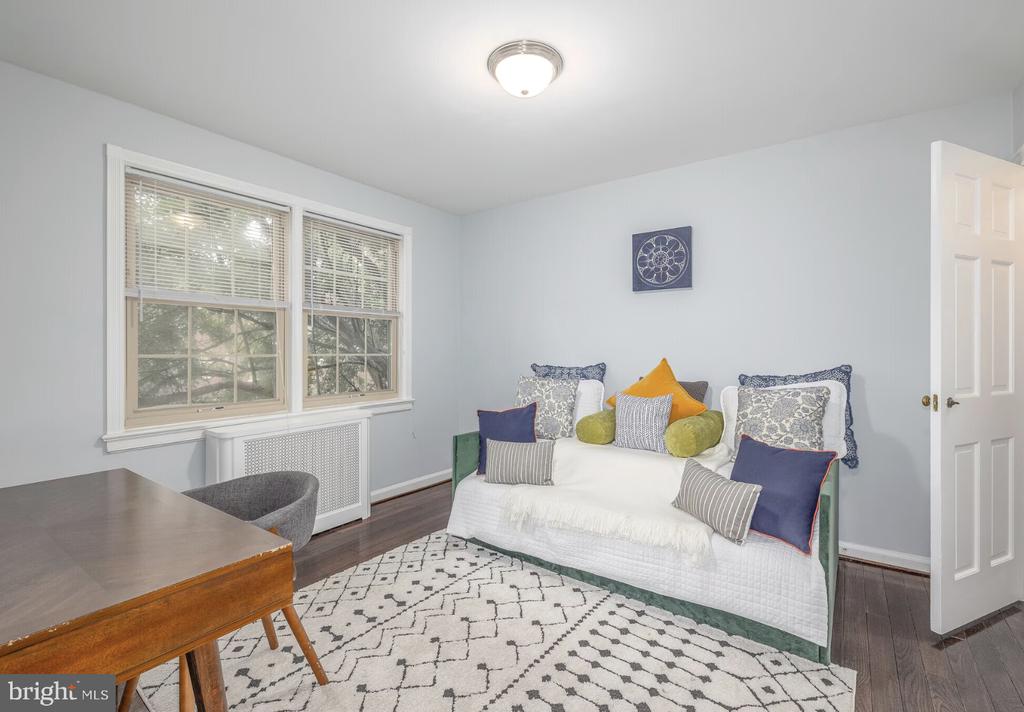
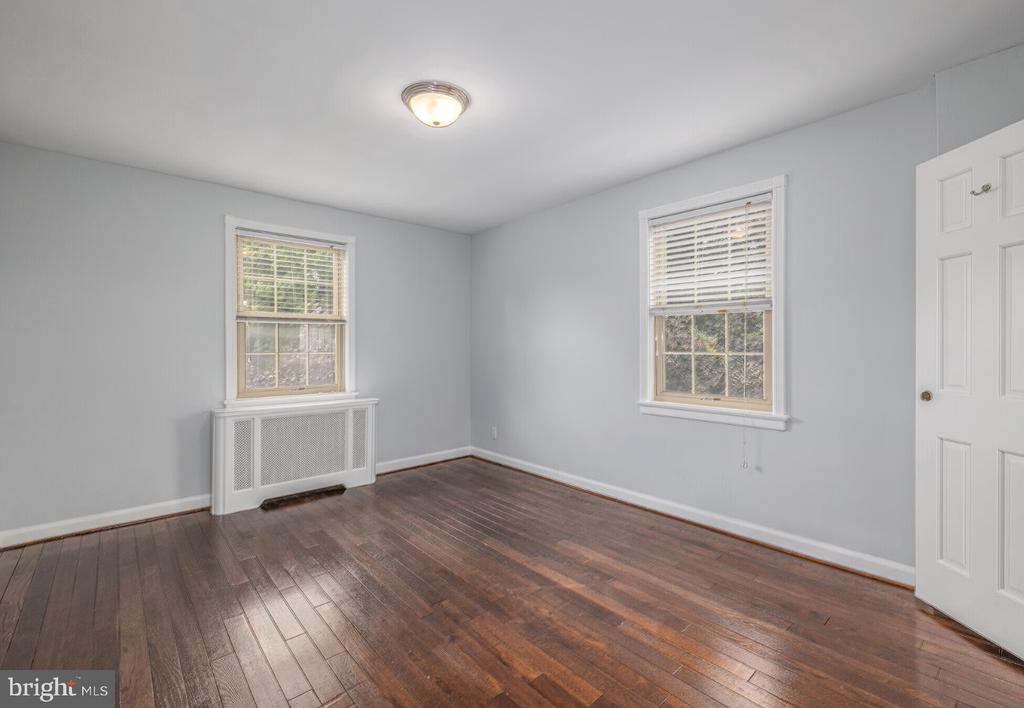
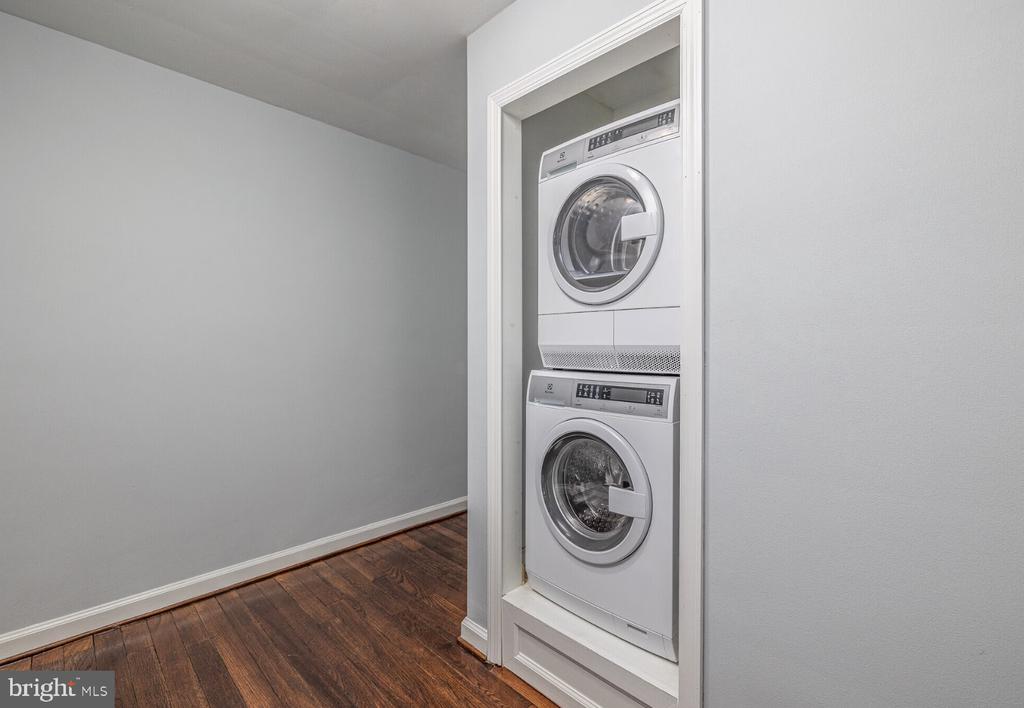
The bedroom offers a peaceful retreat with a generous walk-in closet that eliminates storage concerns, while ceiling fans throughout ensure year-round comfort. Window treatments provide privacy without sacrificing the natural light that defines this space. The convenience of in-unit washer and dryer means no more shared laundry rooms or weekend trips to the laundromat.
Wood floors flow throughout, creating continuity and easy maintenance that complements any decorating style. The kitchen's stainless steel refrigerator, stove, and other appliances deliver both function and contemporary appeal, while the disposal handles daily cleanup with ease.
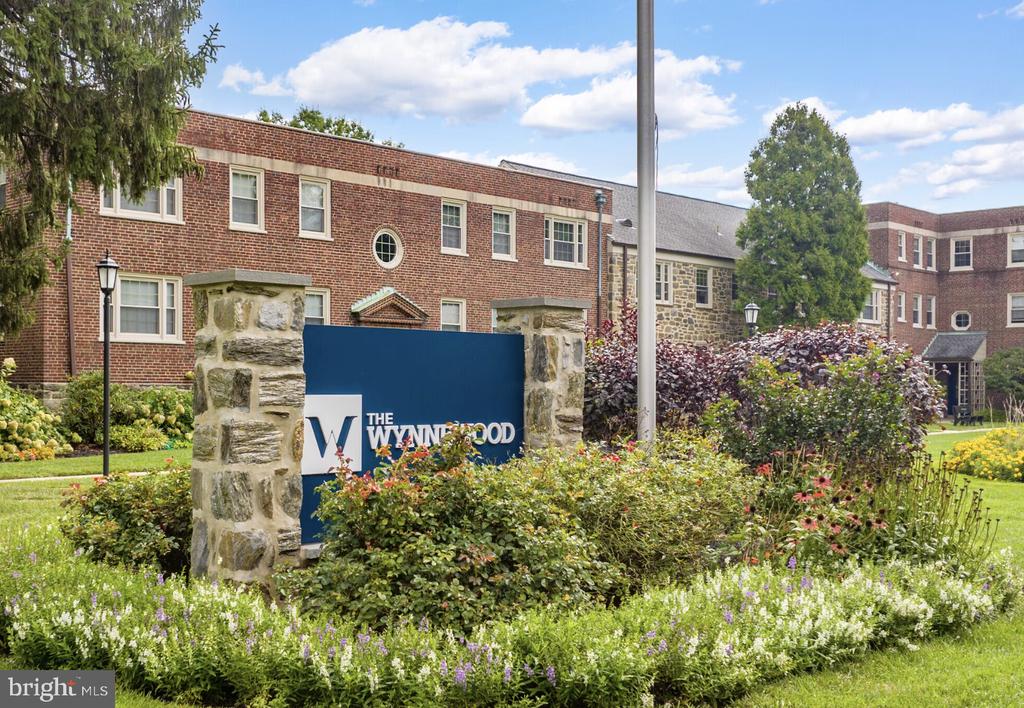
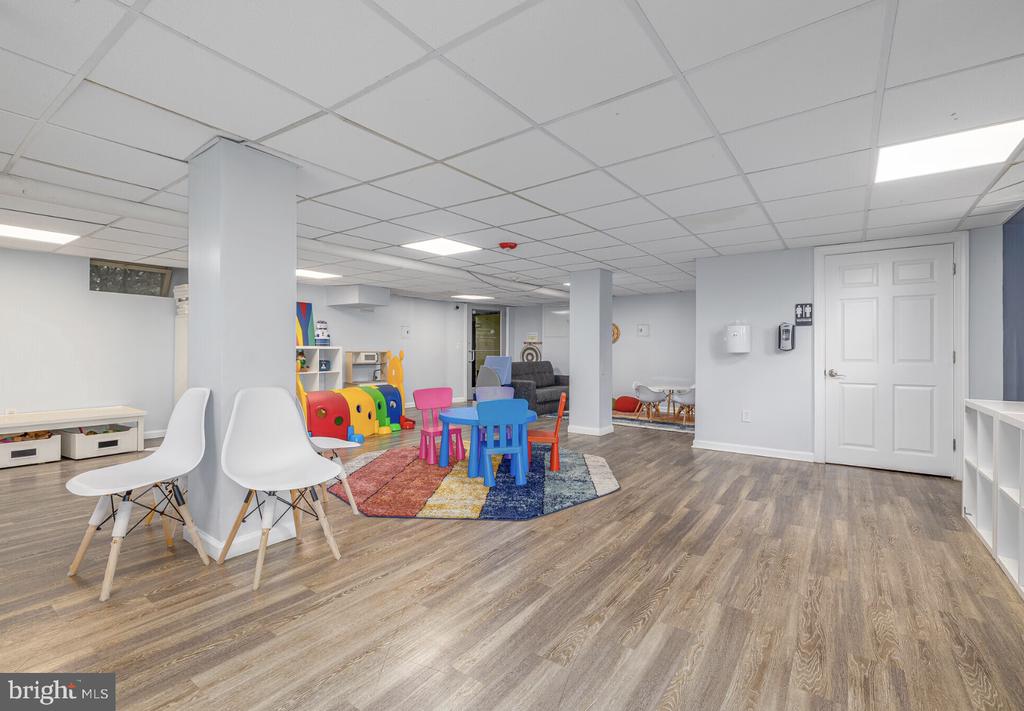
Beyond your front door, The Wynnewood community enhances daily life with thoughtful amenities. The fitness center supports your wellness goals without a separate gym membership, while the clubhouse provides space for hosting larger gatherings. Your four-legged family members will appreciate the dedicated dog park, and the game room offers entertainment options for any weather. Professional needs find support in the meeting room, perfect for remote work calls or community gatherings.
Parking is handled through both on-street options and the property's parking lot, giving you flexibility for daily routines and guest visits. The picnic area extends your living space outdoors during pleasant weather, creating opportunities for al fresco dining or casual socializing with neighbors.
Wynnewood's established neighborhood character combines suburban tranquility with urban accessibility. Local shops, restaurants, and services create a walkable community where errands become pleasant strolls rather than chores. The area's mature trees and well-maintained streets reflect a community that values both heritage and progress.
This corner of Montgomery County offers the perfect balance for those seeking a genuine neighborhood feel without sacrificing modern conveniences. Your daily routine here unfolds with the ease that comes from thoughtful design and a location that puts everything you need within reach. Pricing and availability subject to change on a daily basis. Photos are of model units. Parking may be available subject to availability and may be an additional fee.