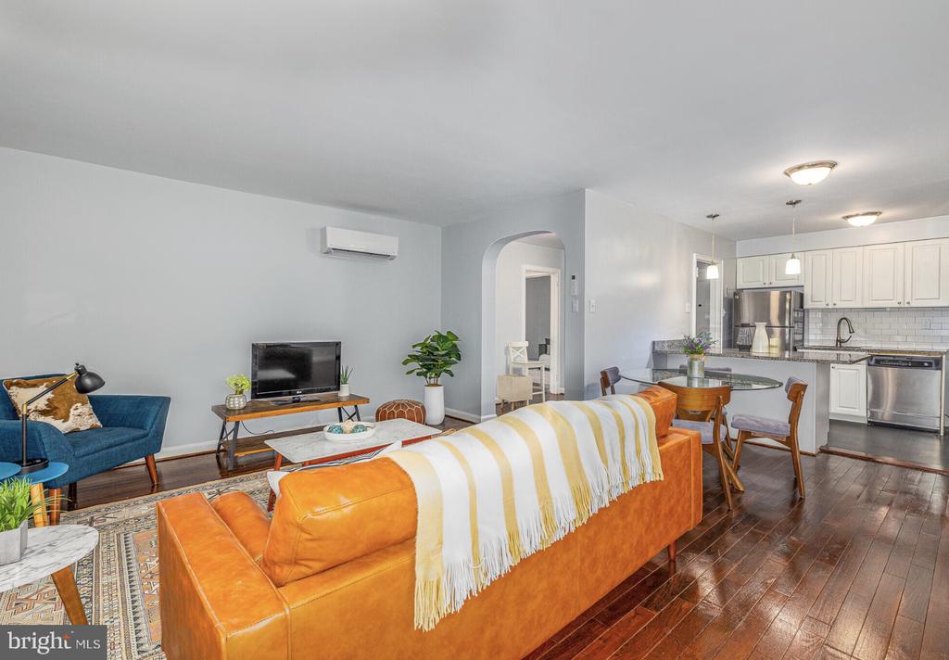
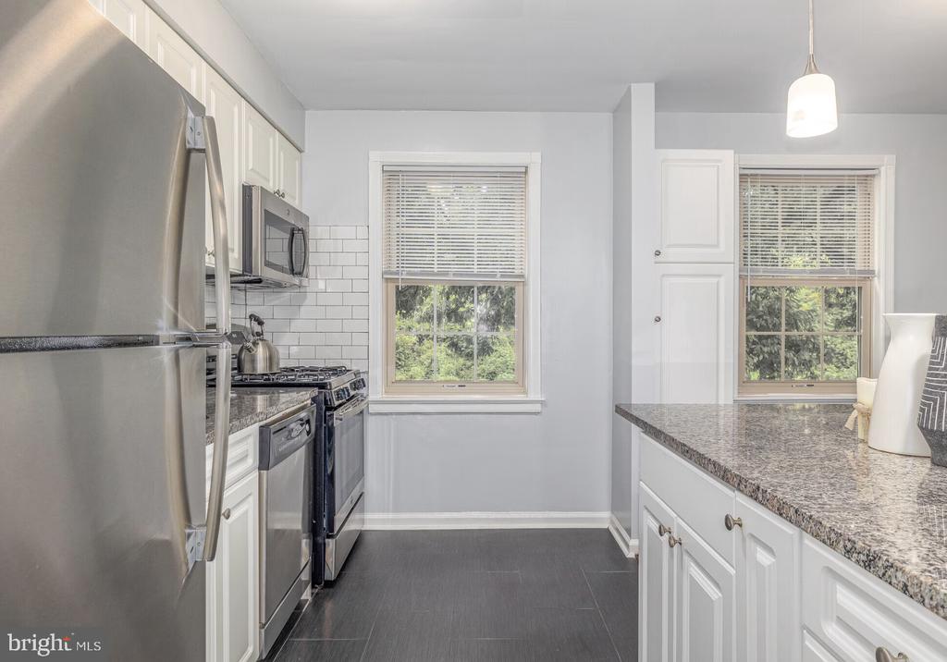
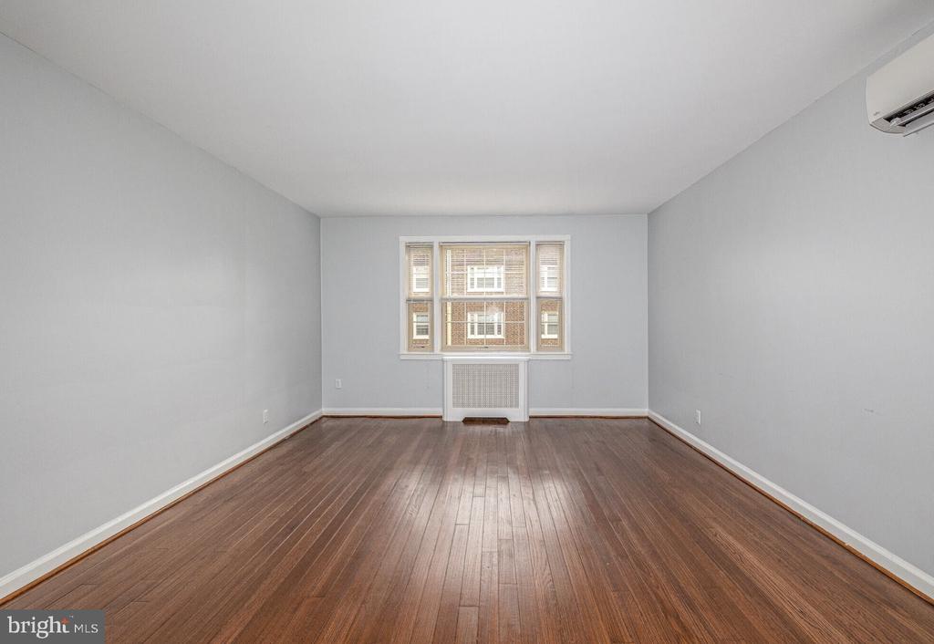
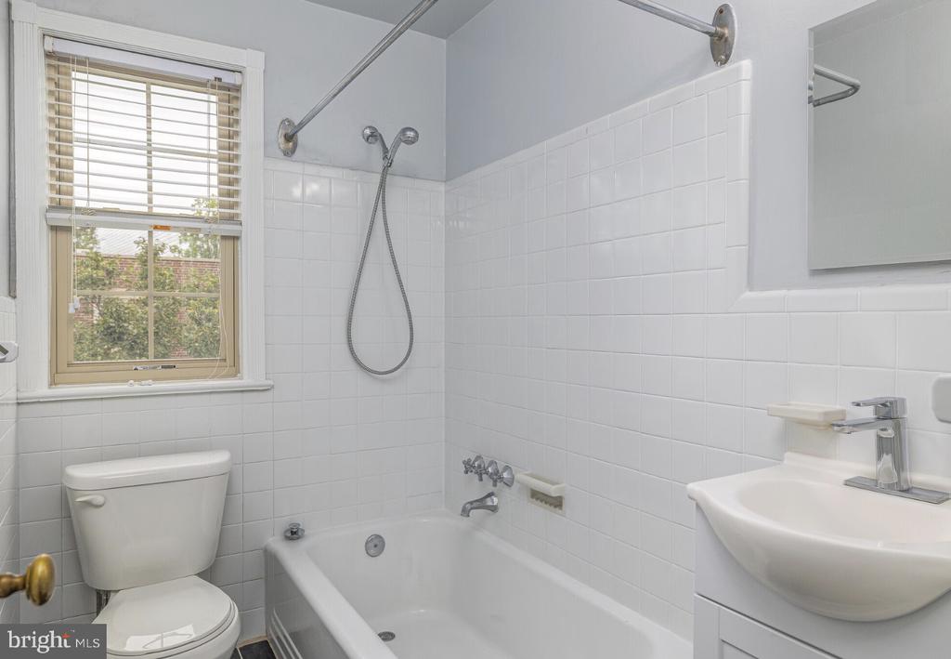
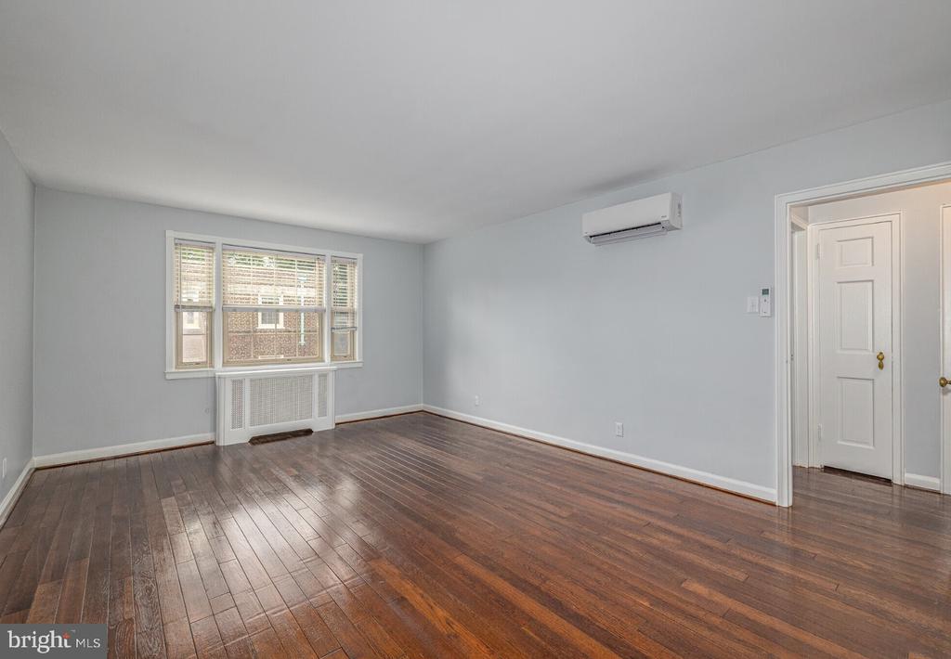
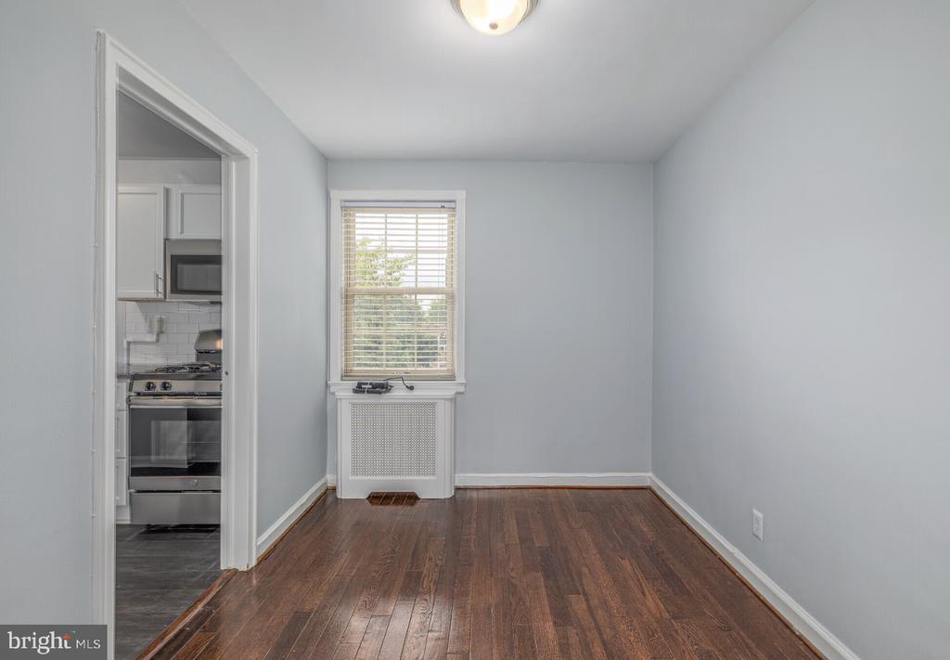
Step into a sun-drenched one-bedroom where 813 square feet of thoughtfully designed space creates the perfect backdrop for daily life. Wood floors flow seamlessly throughout the open floor plan, connecting the kitchen to the living area in one continuous expanse that feels both spacious and intimate. The kitchen features stainless steel appliances including a self-cleaning oven, dishwasher, and disposal, while upgraded countertops provide ample workspace for everything from quick breakfasts to elaborate dinner preparations.
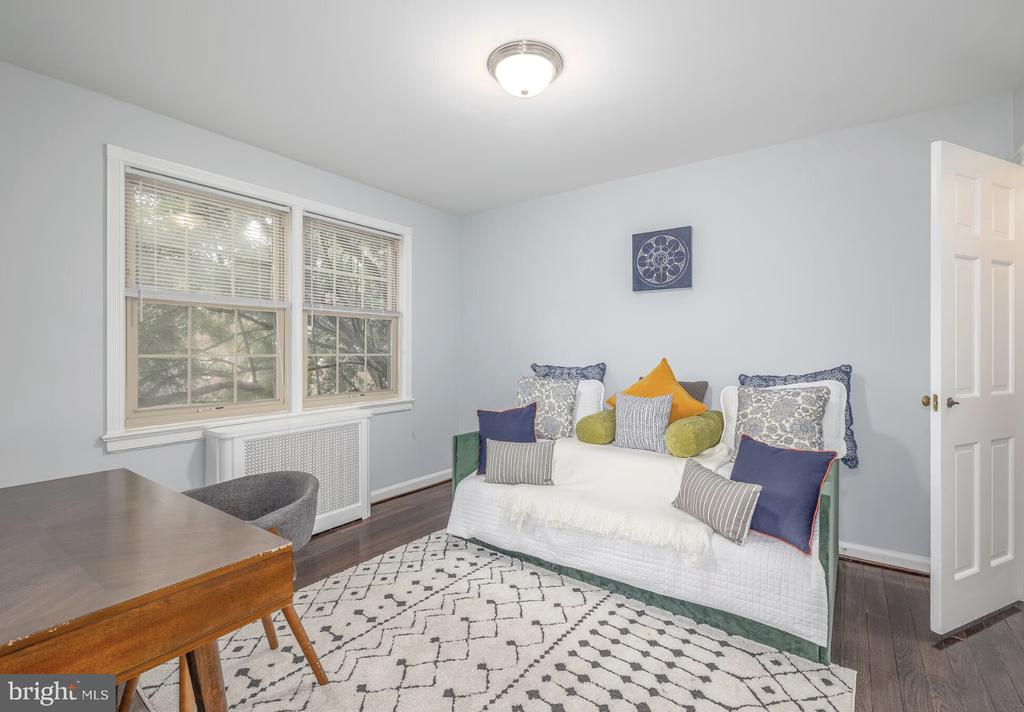
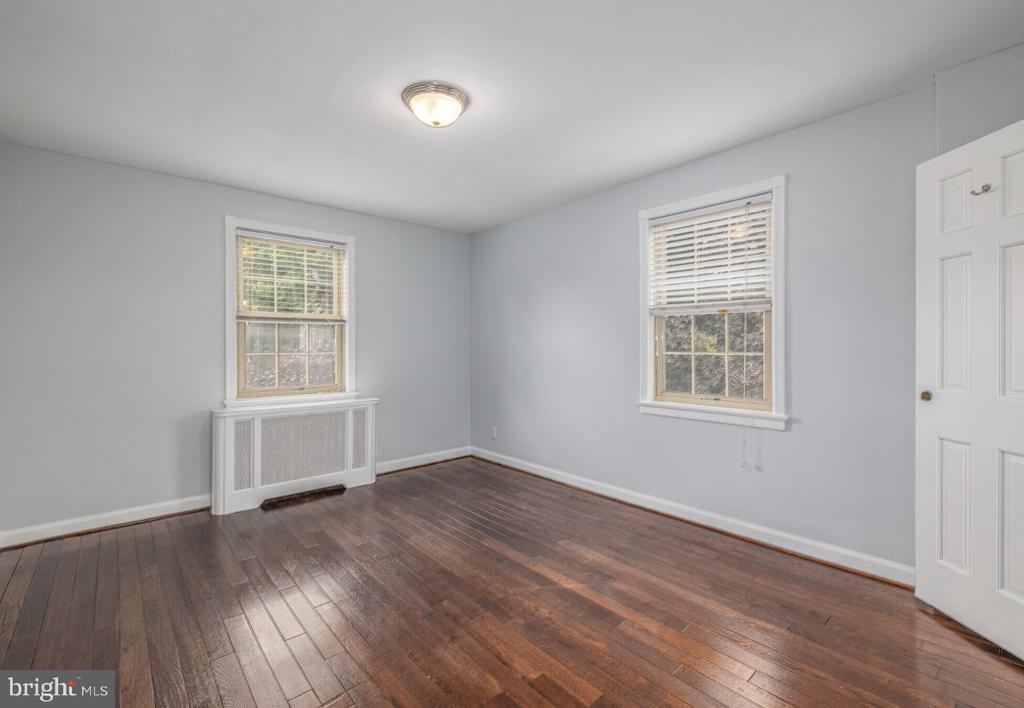
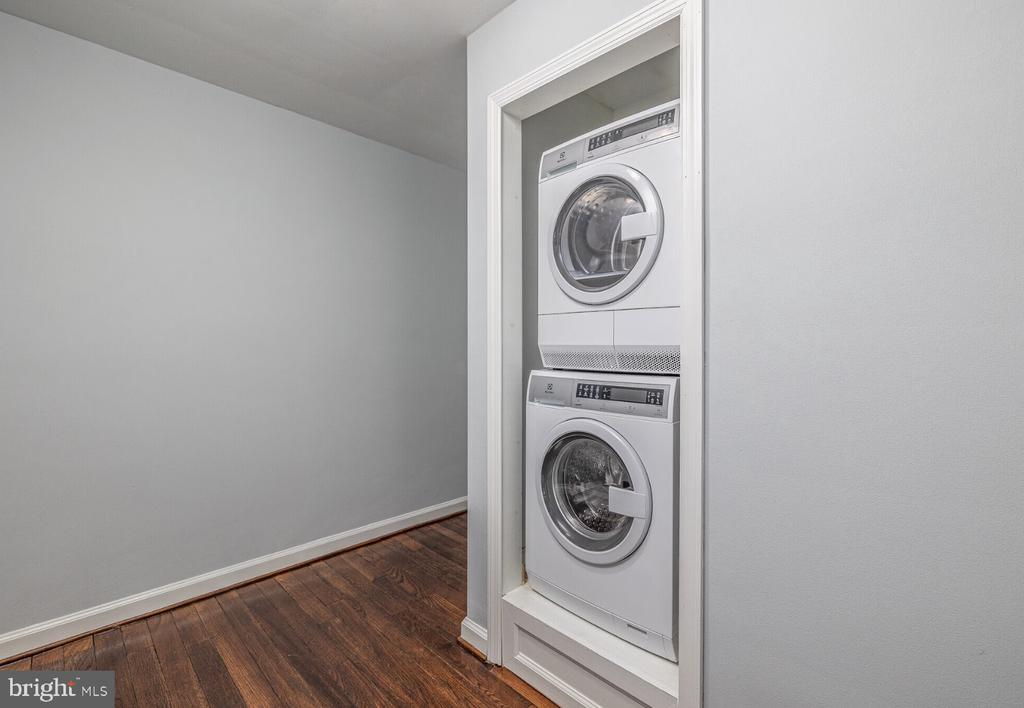
Mornings begin with coffee brewed in your own kitchen, then transition effortlessly to the bedroom where entry-level access and a generous walk-in closet make getting ready a breeze. The in-unit washer and dryer eliminate trips to shared laundry facilities, while window treatments frame your view and provide privacy when needed. A ceiling fan ensures comfort throughout the seasons, and the microwave and refrigerator complete the kitchen's full complement of modern conveniences.
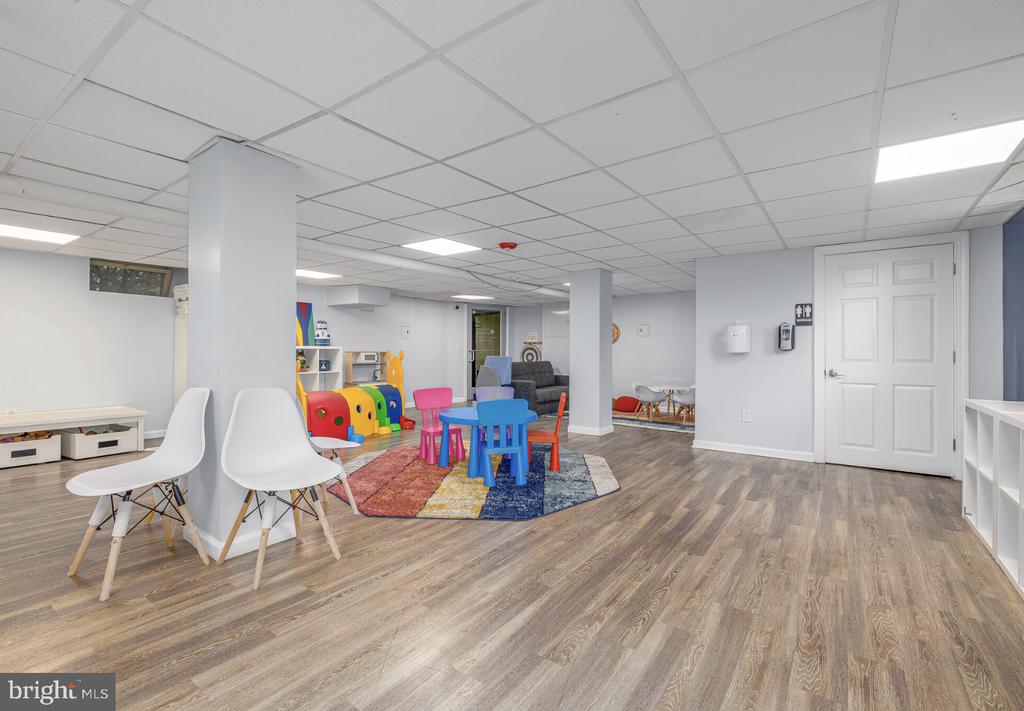
When work is done, the building's amenities extend your living space beyond your front door. The fitness center provides an outlet for evening workouts, while the clubhouse and game room offer spaces to unwind or entertain friends. If you have a four-legged companion, the dedicated dog park means exercise and socialization are just steps away. For outdoor gatherings, the picnic area provides a perfect setting for weekend barbecues or quiet meals under the trees.
Parking is handled through both an on-site lot and street options, giving you flexibility for your vehicle while maintaining easy access to your home. The building's 1939 construction brings character and solid bones to modern living, creating a sense of permanence and history that newer developments often lack.
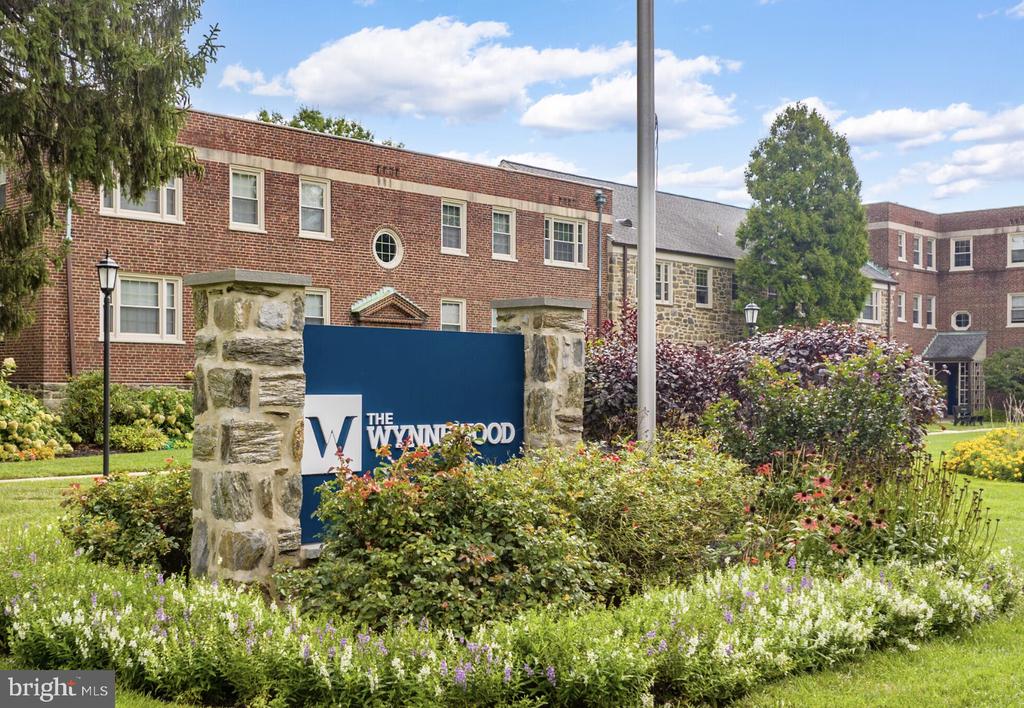
The Wynnewood location puts you in the heart of Pennsylvania's Main Line, where tree-lined streets and established neighborhoods create a suburban feel while maintaining proximity to urban conveniences. Whether you're commuting to Philadelphia or exploring the local dining and shopping scene, this location provides the perfect launching point for both work and leisure activities.
This combination of thoughtful unit features, comprehensive building amenities, and prime location creates a living experience that adapts to your lifestyle rather than constraining it. From quiet evenings in your own space to active days exploring everything the area has to offer, every aspect of home life flows naturally from this carefully designed foundation. Pricing and availability subject to change on a daily basis. Photos are of model units. Parking may be available subject to availability and may be an additional fee.