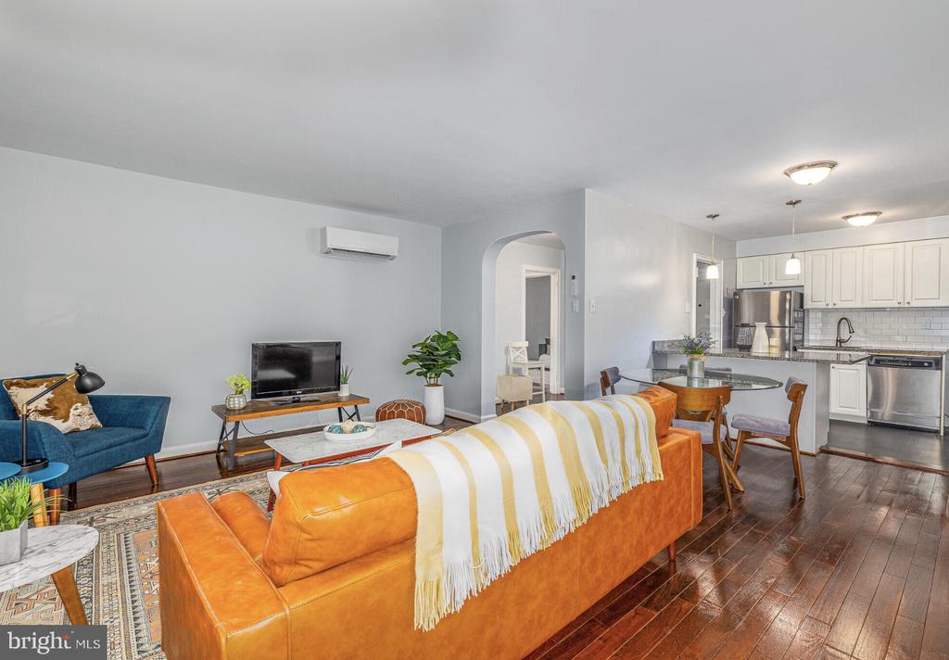
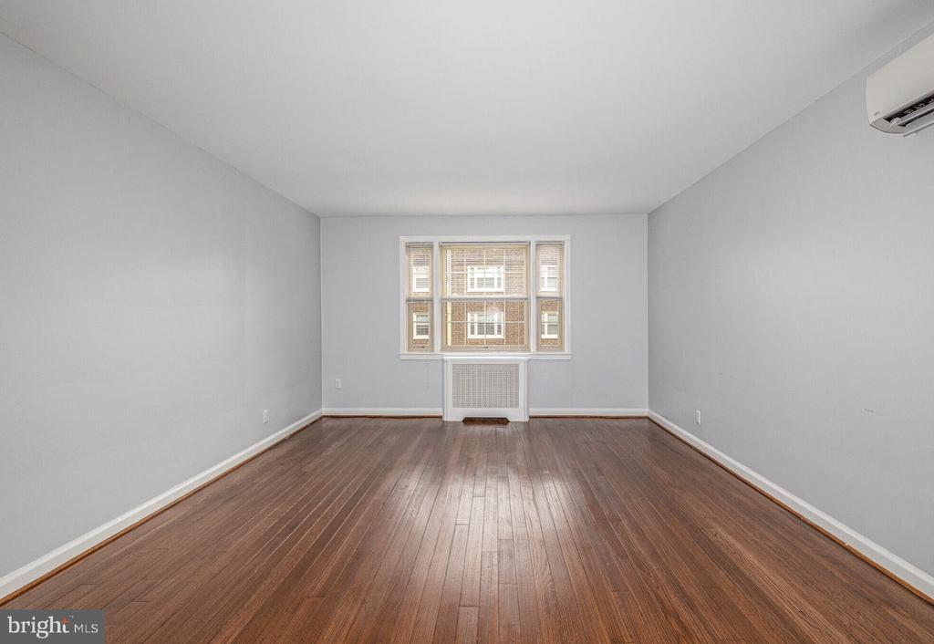
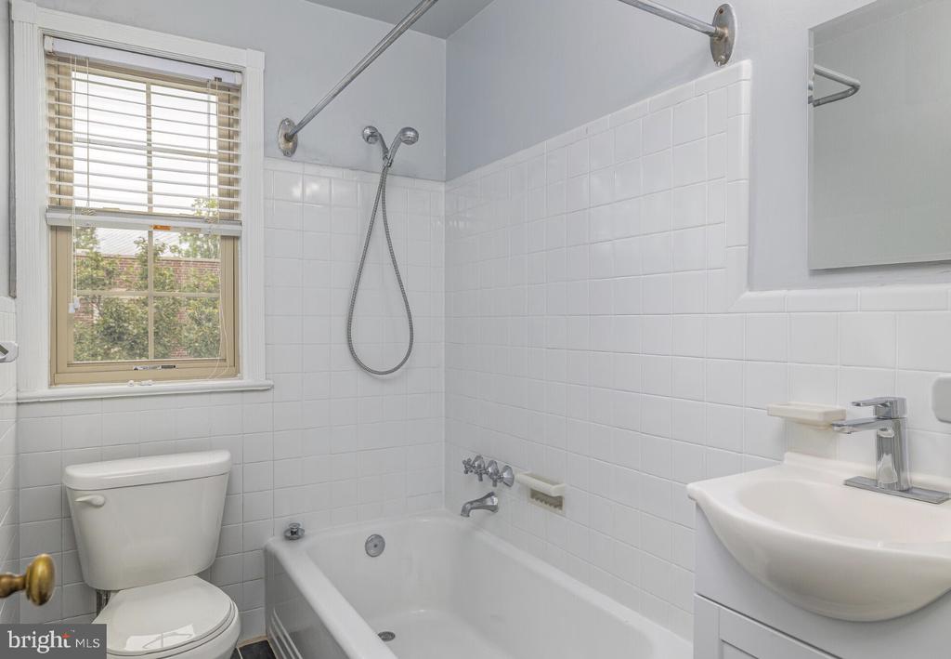
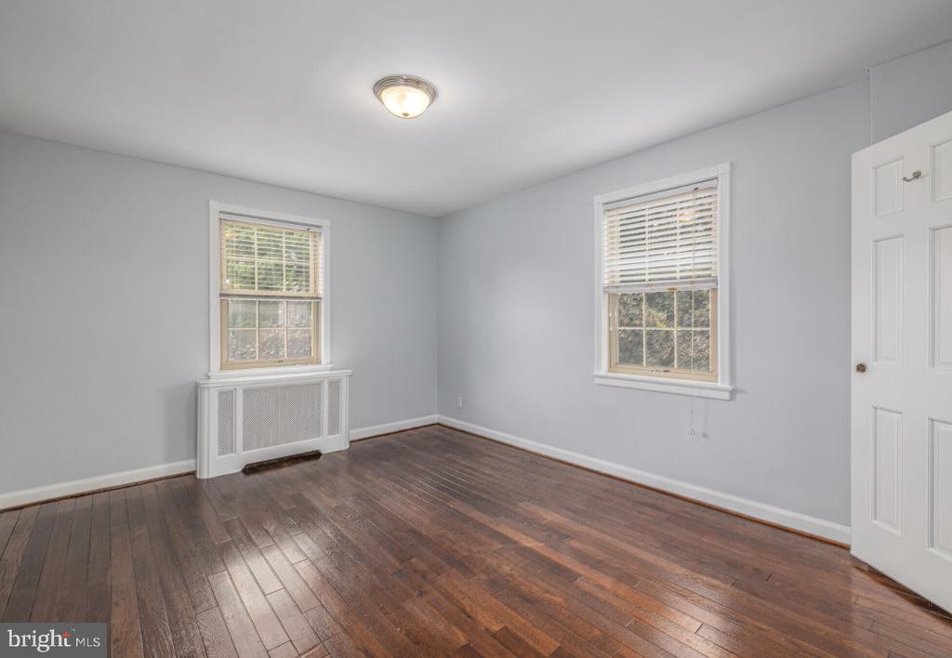
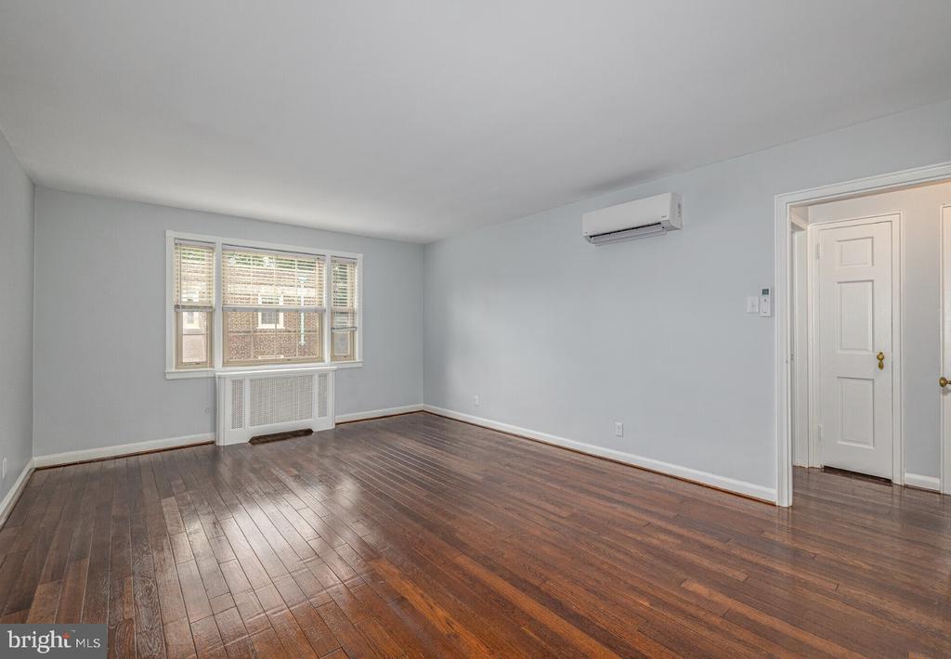
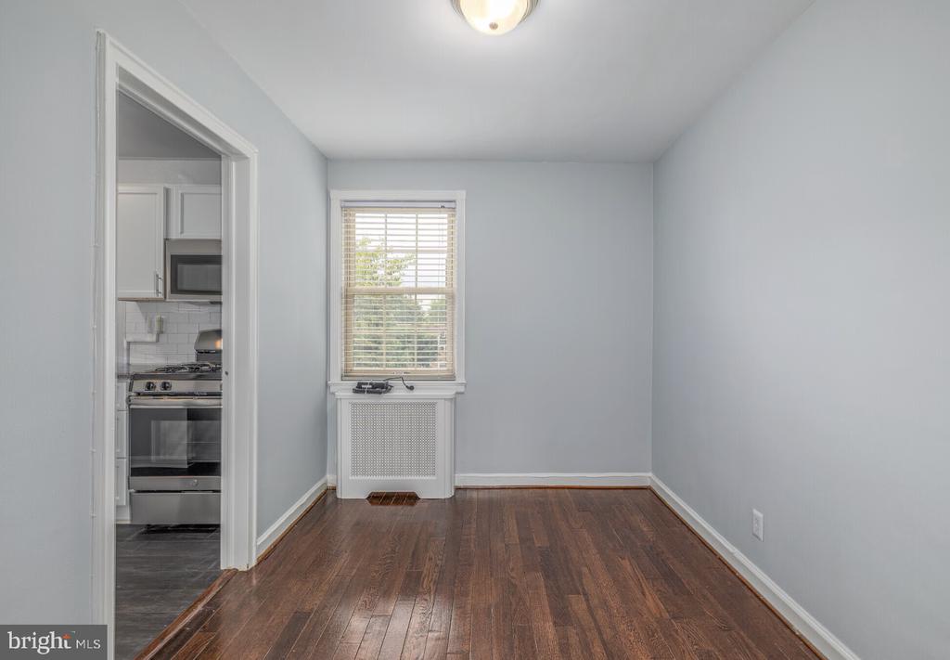
Tucked behind mature trees on a quiet residential street, this sun-filled two-bedroom home invites you to settle into 849 square feet of thoughtfully designed living space. Wood floors stretch throughout the open floor plan, creating seamless flow from the kitchen into the living areas where ceiling fans circulate fresh air and window treatments frame neighborhood views.
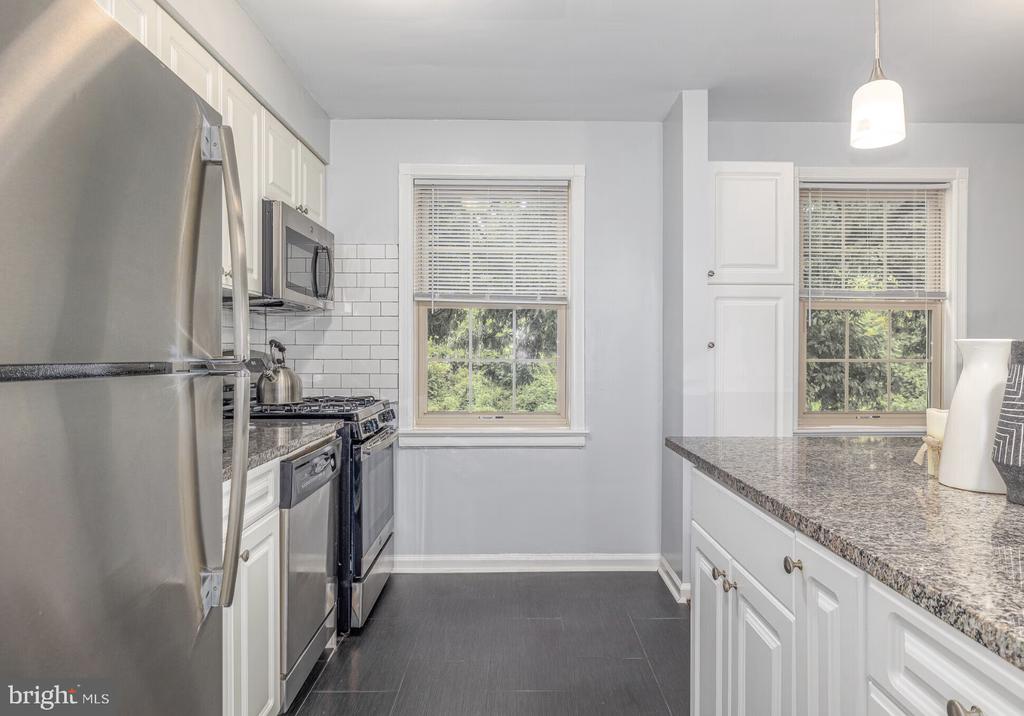
Mornings begin in a kitchen equipped with stainless steel appliances including a dishwasher, disposal, self-cleaning oven, and microwave, all complemented by upgraded countertops that provide ample workspace for meal preparation. The refrigerator and stove complete the full appliance package, while an open layout ensures conversations flow freely between cooking and relaxing spaces.
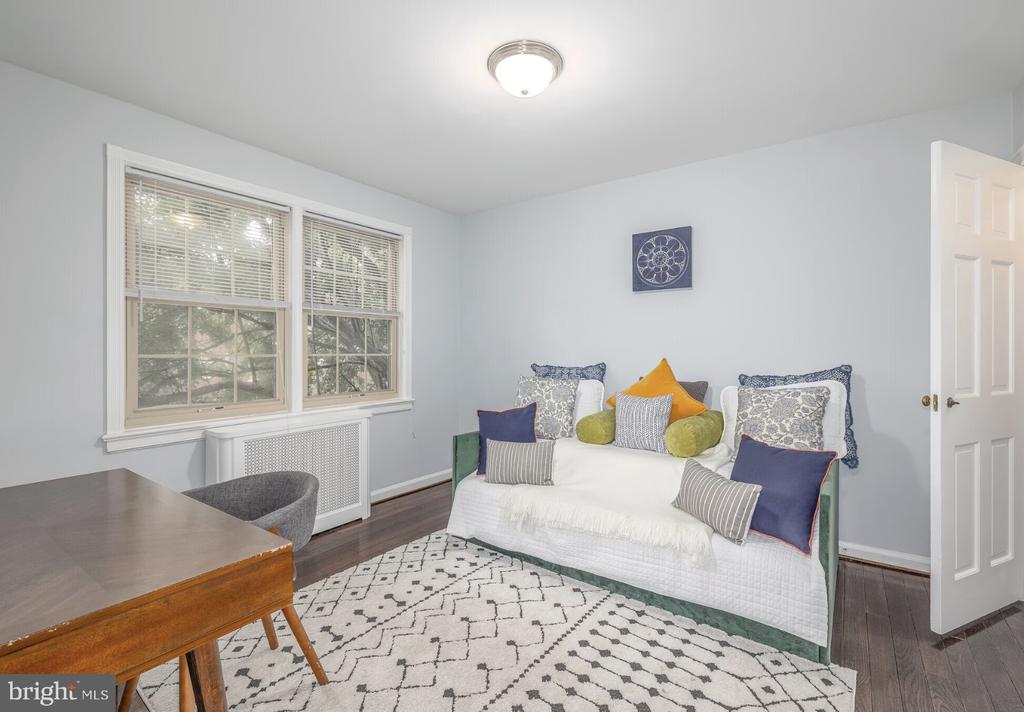
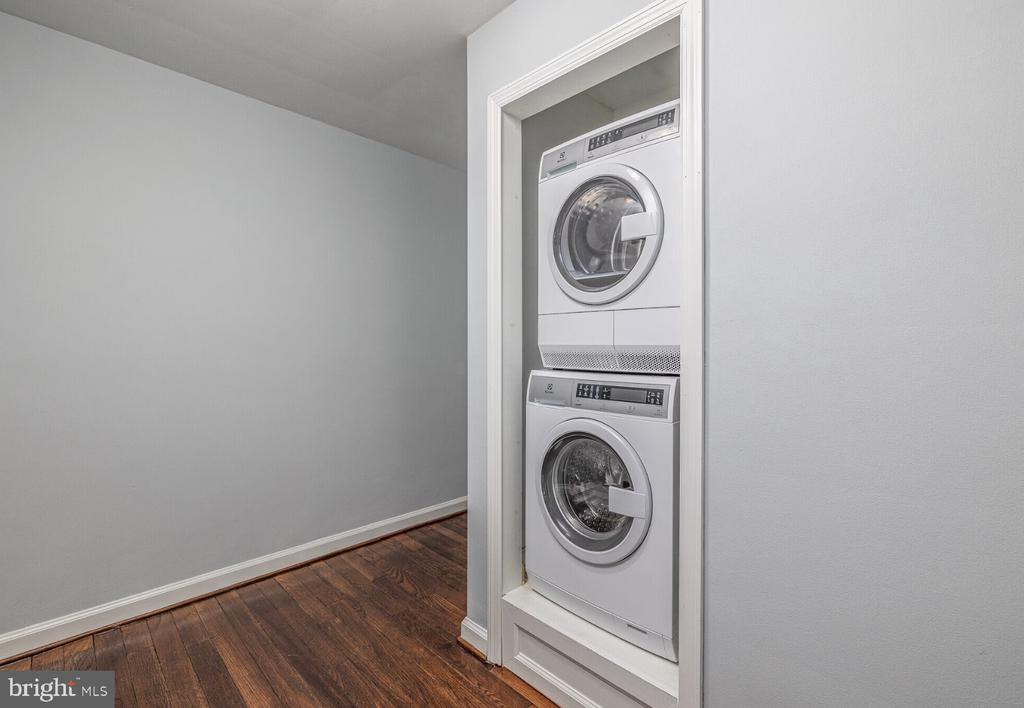
Both bedrooms feature entry-level access, with walk-in closets providing generous storage for seasonal wardrobes and daily essentials. The convenience of in-unit laundry transforms weekly routines, as your washer and dryer eliminate trips to shared facilities or laundromats entirely.
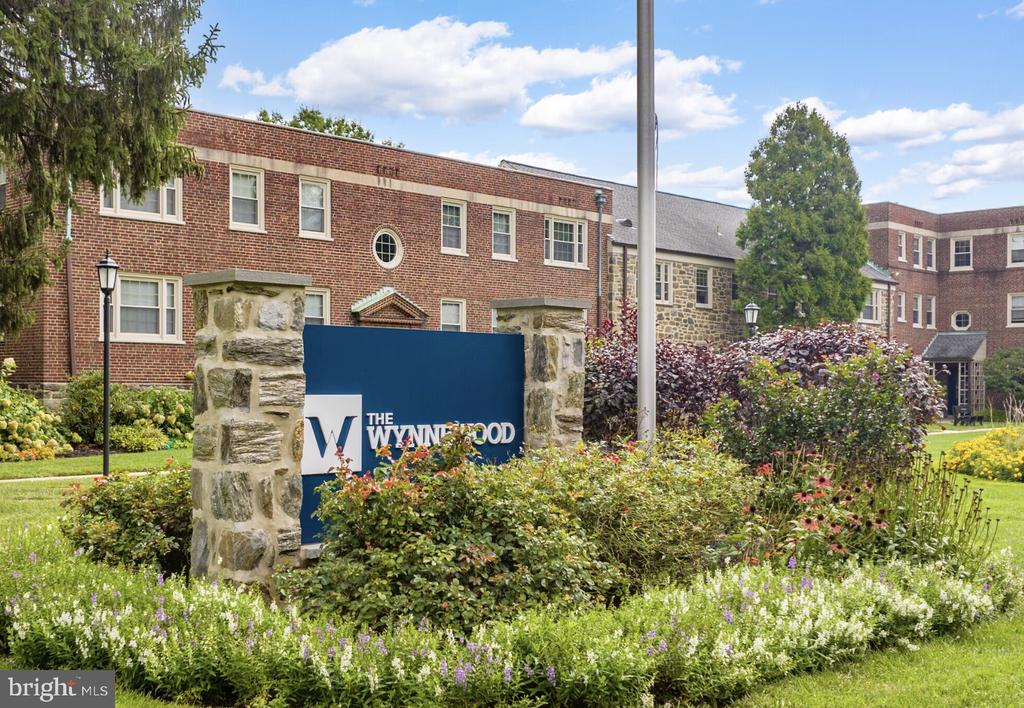
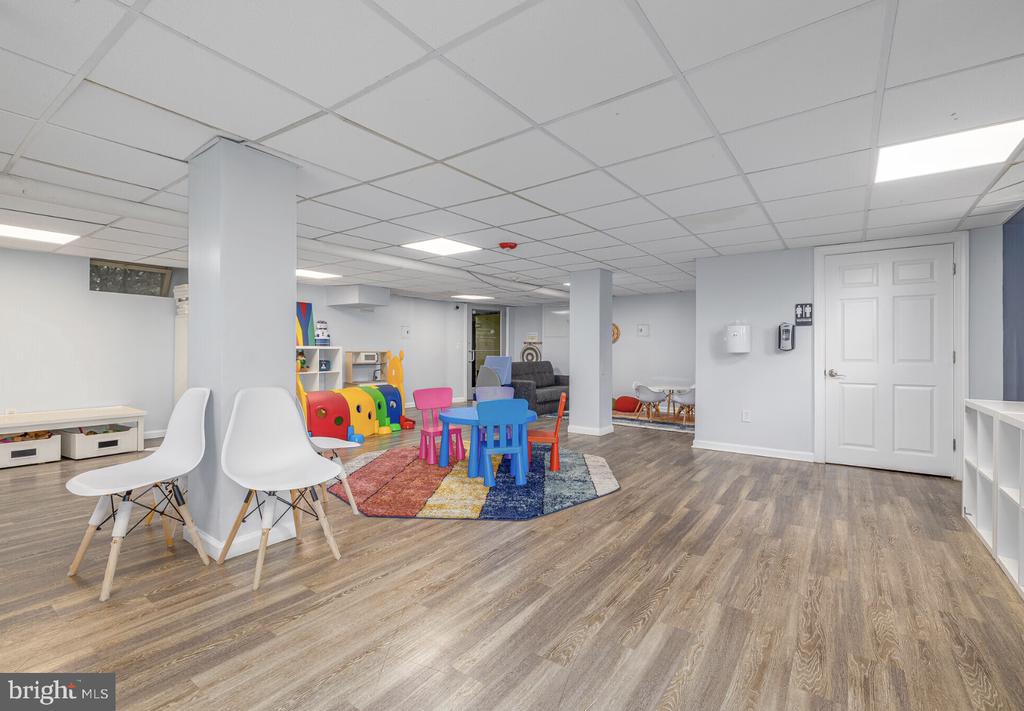
Beyond your front door, The Wynnewood's amenities create opportunities for recreation and community connection. The fitness center supports morning workouts or evening exercise routines, while the clubhouse and meeting room provide spaces for gatherings with neighbors. Game room entertainment offers rainy day activities, and the dog park gives four-legged residents room to play and socialize. Picnic areas invite outdoor dining and relaxation during pleasant weather.
Pet owners appreciate the cat and dog-friendly policy, creating a welcoming environment for furry family members. Parking options include both on-street spaces and a parking lot, accommodating various vehicle needs and guest visits.
The 1939 construction brings character and solid craftsmanship to modern apartment living in Wynnewood's established residential setting. This Main Line location provides suburban tranquility while maintaining accessibility to Philadelphia's employment centers and cultural attractions through regional rail connections and major roadways.
Daily errands become walkable adventures in this pedestrian-friendly neighborhood where local businesses, restaurants, and services create a genuine sense of community. The combination of historic charm, modern conveniences, and strategic location makes this an ideal base for exploring both local amenities and broader regional opportunities throughout southeastern PA. Pricing and availability subject to change on a daily basis. Photos are of model units. Parking may be available subject to availability and may be an additional fee.