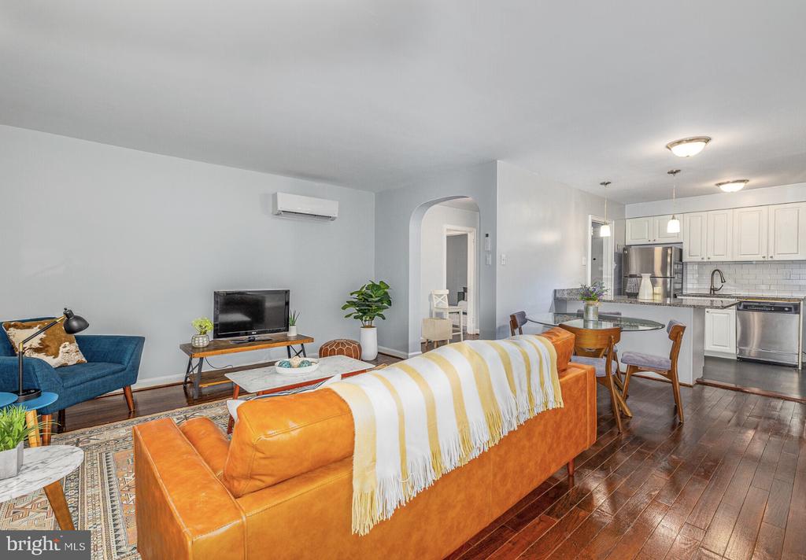
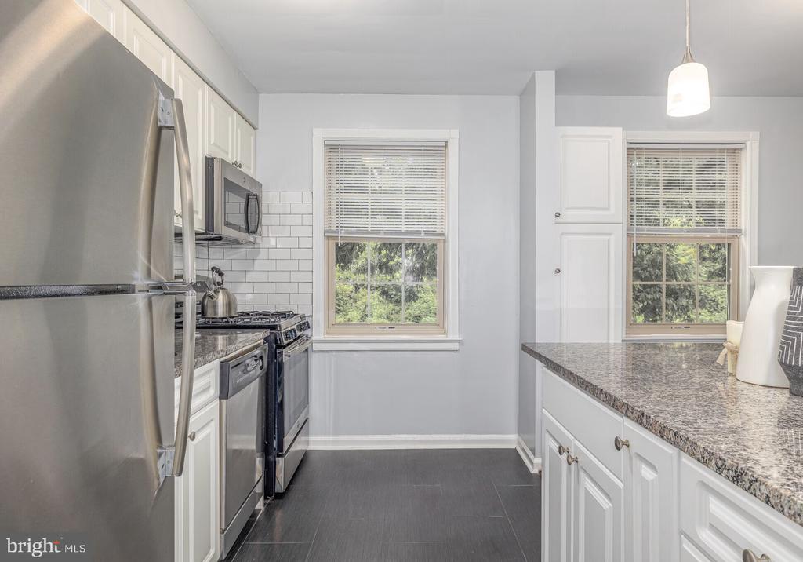
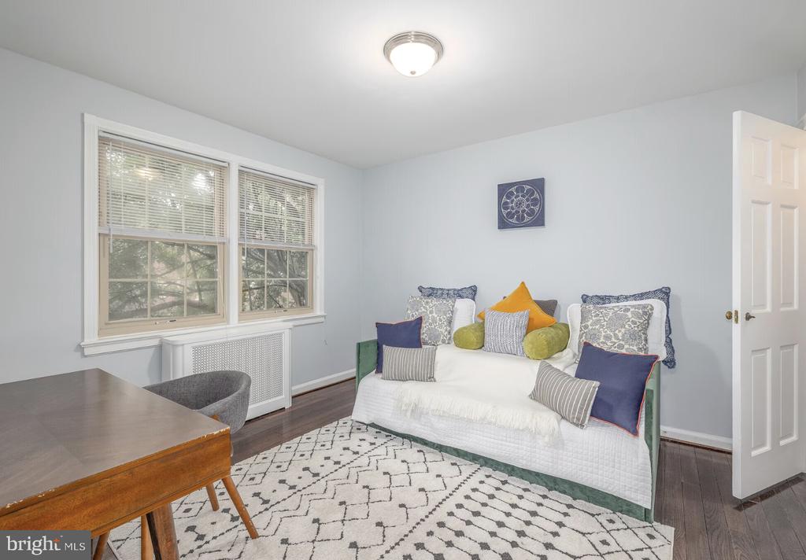
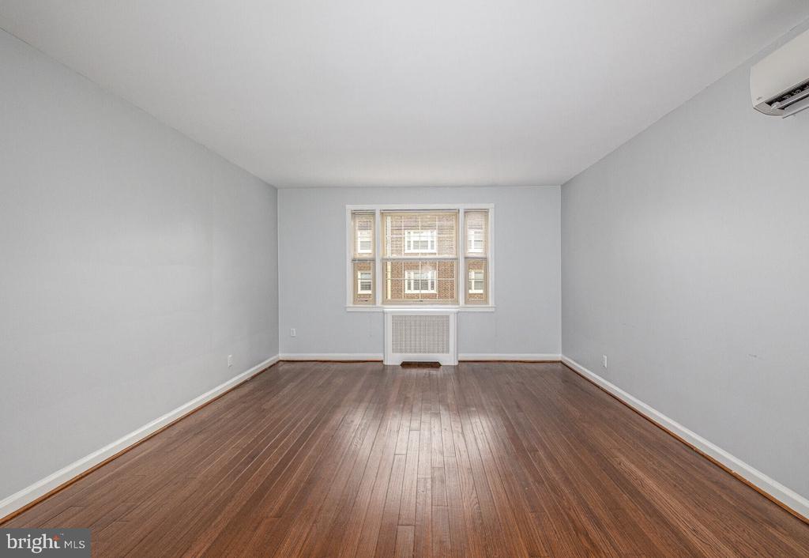
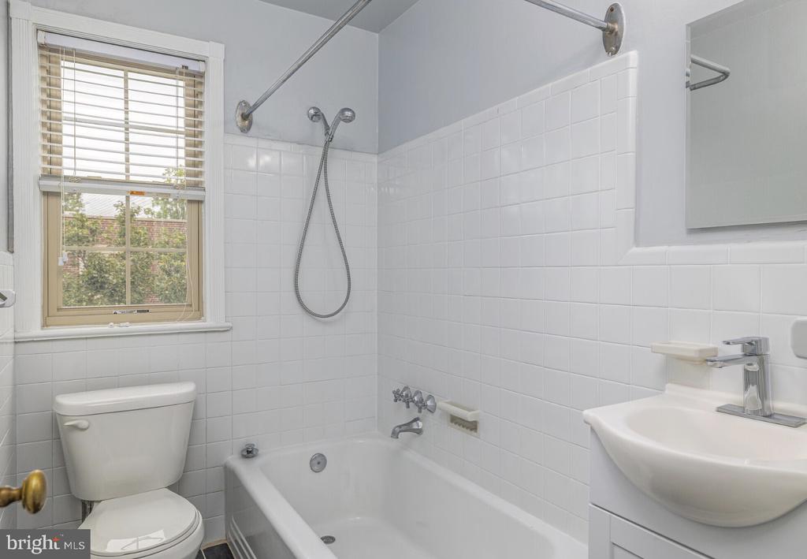
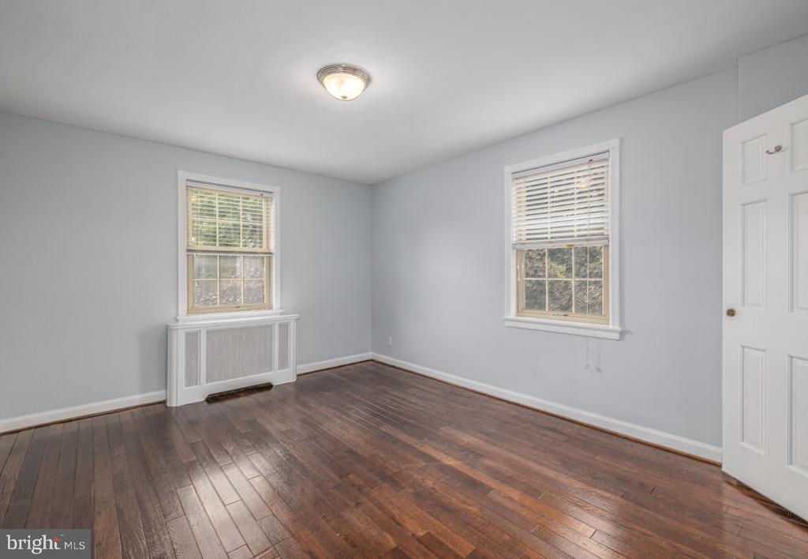
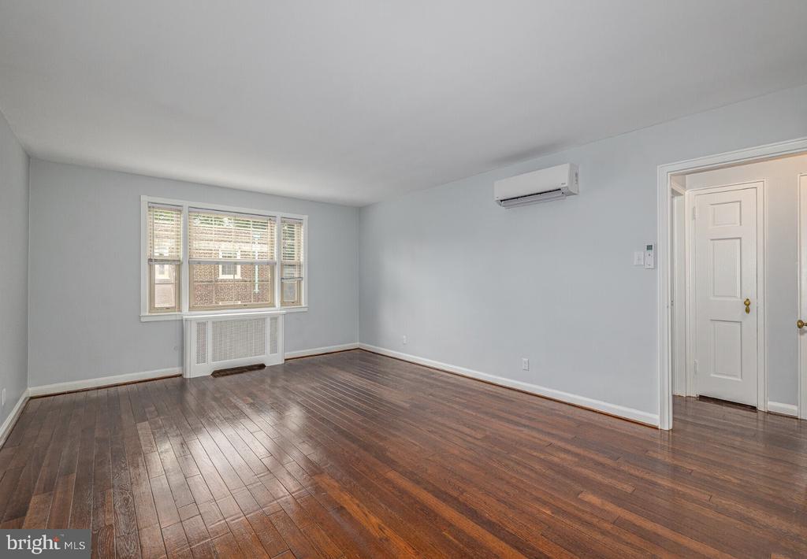
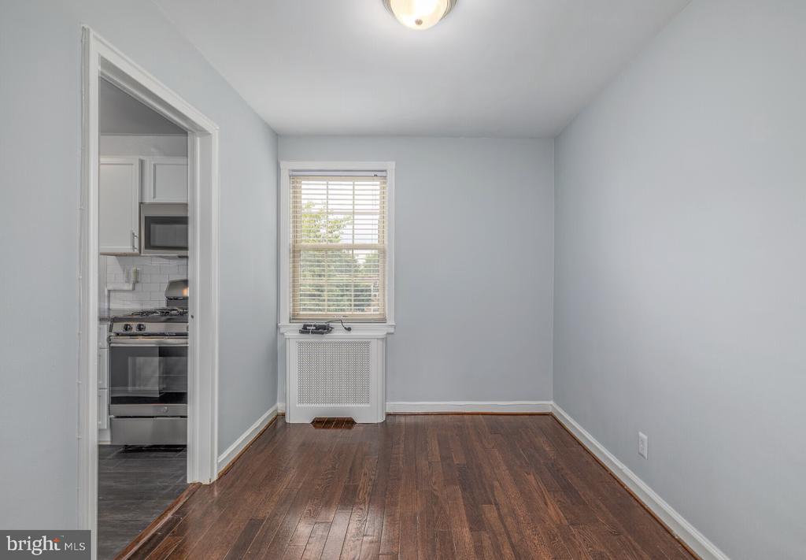
Open kitchen flows seamlessly into a sun-filled living room where hardwood floors stretch beneath south-facing windows that frame your morning coffee ritual. This two-bedroom layout offers 882 square feet of thoughtfully designed space where upgraded countertops anchor a kitchen equipped with stainless steel appliances, including dishwasher, disposal, and self-cleaning oven. The microwave and refrigerator complete a setup that makes weeknight cooking as effortless as weekend entertaining.
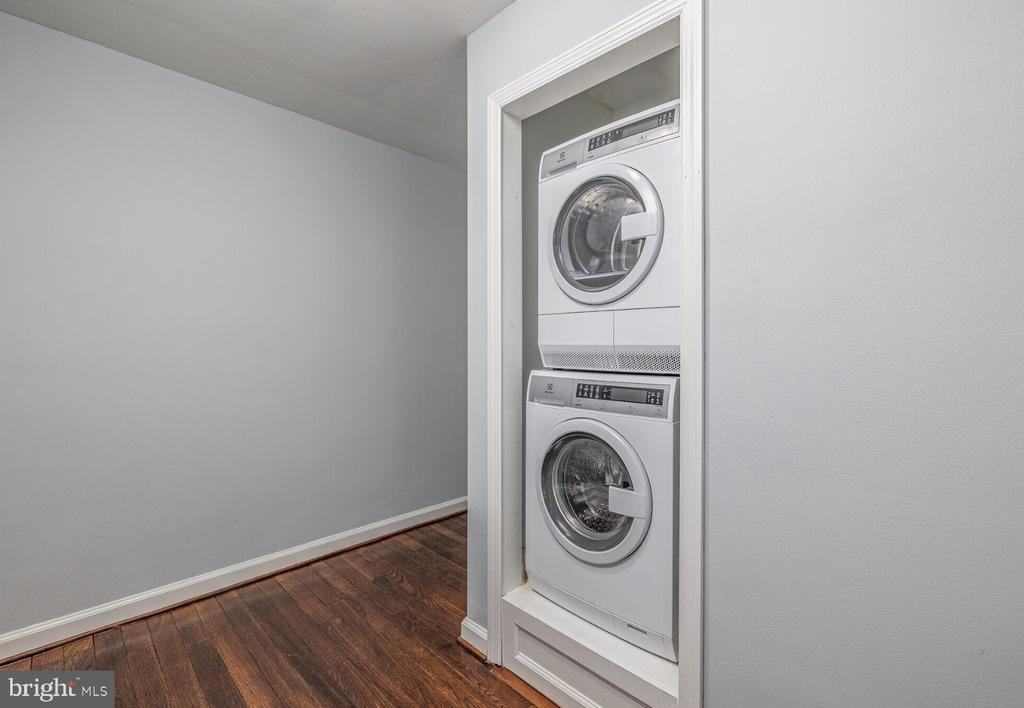
Walk-in closets provide generous storage while ceiling fans circulate fresh air throughout. Your in-unit washer and dryer eliminate trips to shared laundry rooms, and window treatments offer privacy when you need to unwind after exploring the vibrant Wynnewood dining scene just outside your door. The eclectic mix of established eateries and newer cafes along the main corridor creates a walkable food destination where you can discover your regular breakfast spot, grab lunch between errands, and choose from diverse dinner options without driving across town.
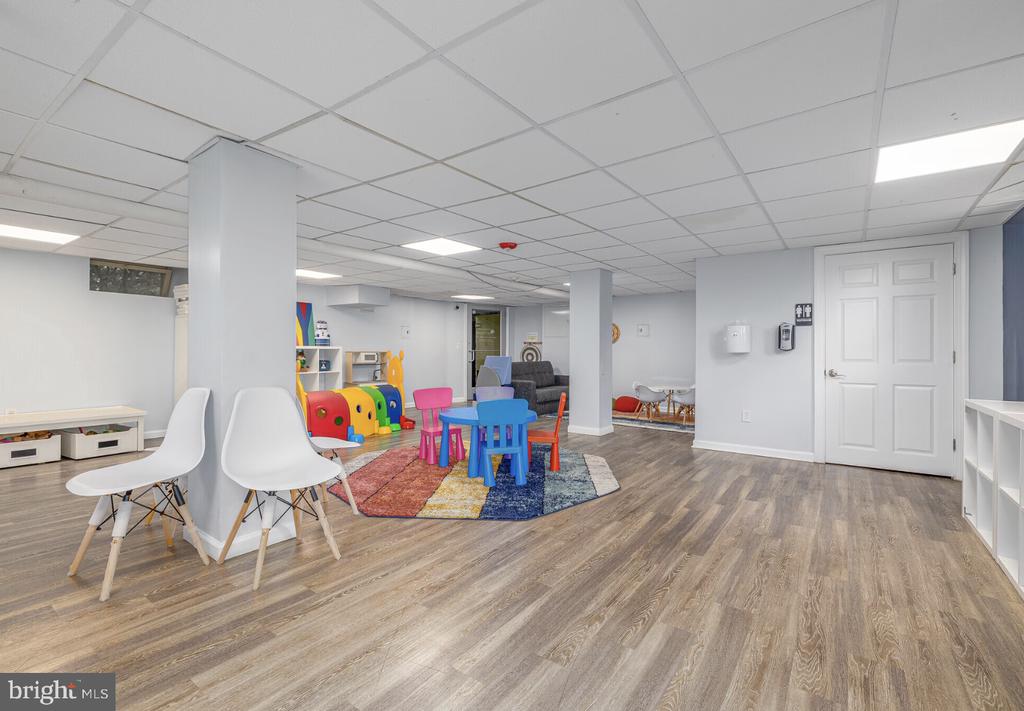
Back home, the open floor plan flows naturally from kitchen prep to living room conversations, while the entry-level bedroom placement keeps your daily routine efficient. The building's amenities extend your living space with a fitness center for morning workouts, a clubhouse for gathering with neighbors, and a game room for entertainment. The dedicated dog park welcomes your four-legged family members, as both cats and dogs are welcome with a deposit. Picnic areas provide outdoor dining spots, while on-site parking and additional street parking solve the urban parking puzzle.
Built in 1939, this Wynnewood location puts you at the heart of a community where morning walks lead to local bakeries, afternoon errands stay within a comfortable radius, and evening strolls reveal the neighborhood's blend of classic architecture and contemporary energy. The meeting room provides space for work-from-home video calls or community connections, while the overall building atmosphere balances privacy with opportunities to engage. Your daily routine finds its rhythm here, where convenience features like wood floors, modern appliances, and thoughtful storage meet the broader appeal of walkable streets lined with dining discoveries and the kind of local businesses that become part of your weekly patterns. Pricing and availability subject to change on a daily basis. Photos are of model units. Parking may be available subject to availability and may be an additional fee.