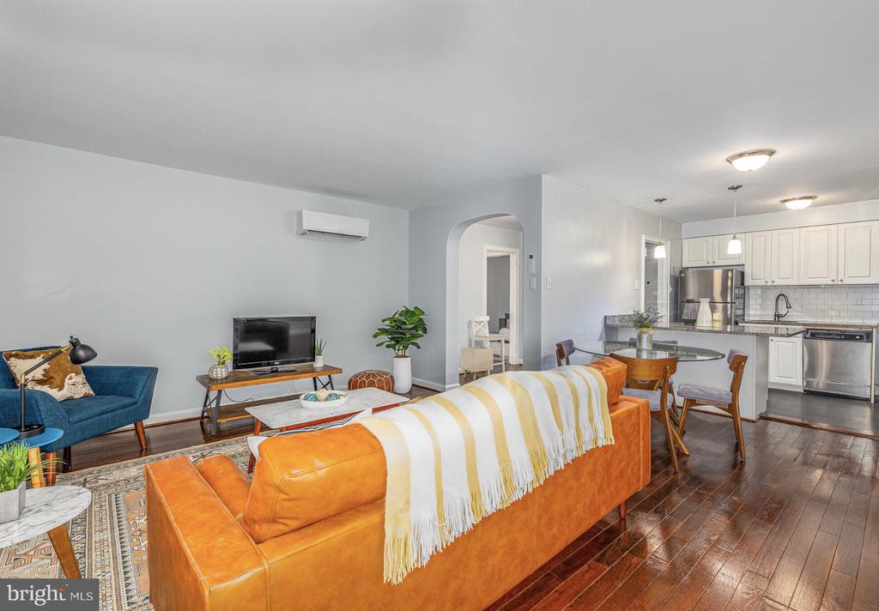
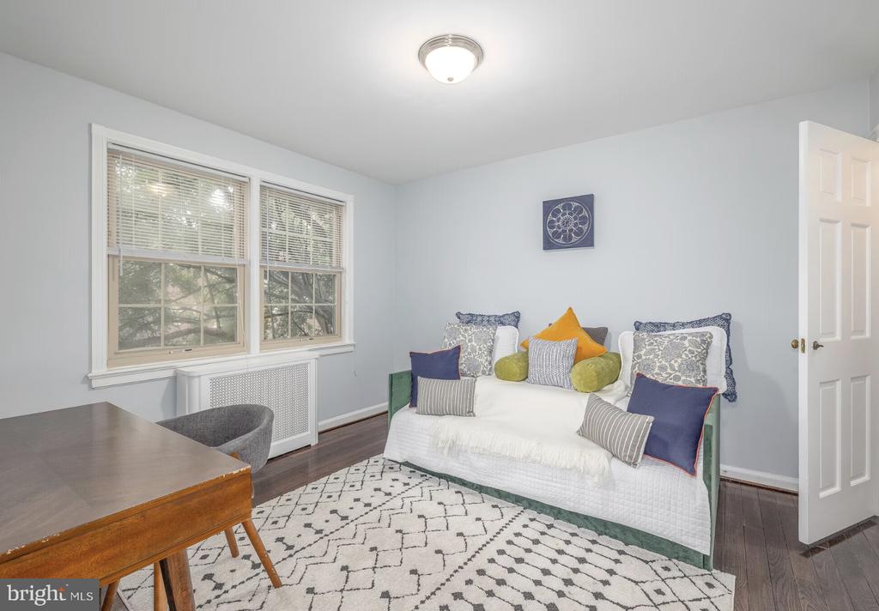
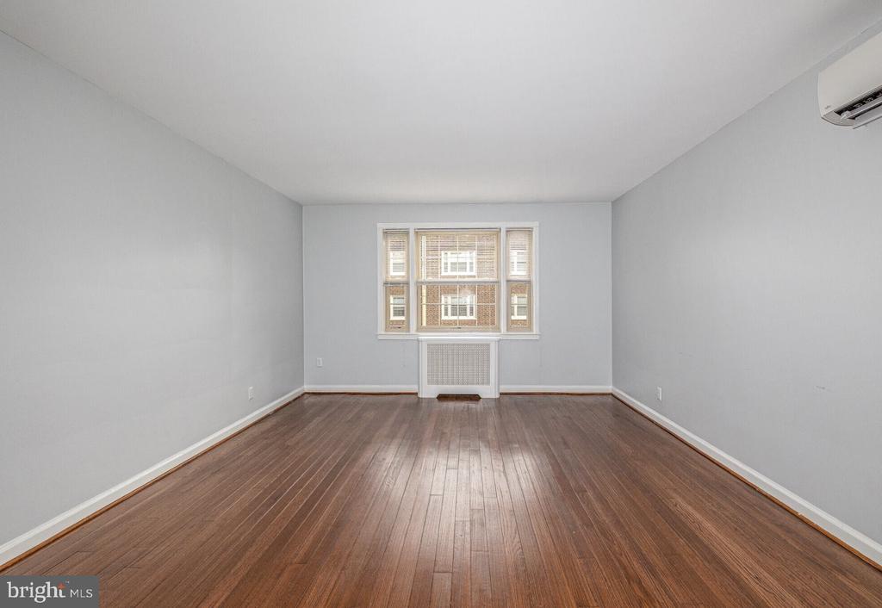
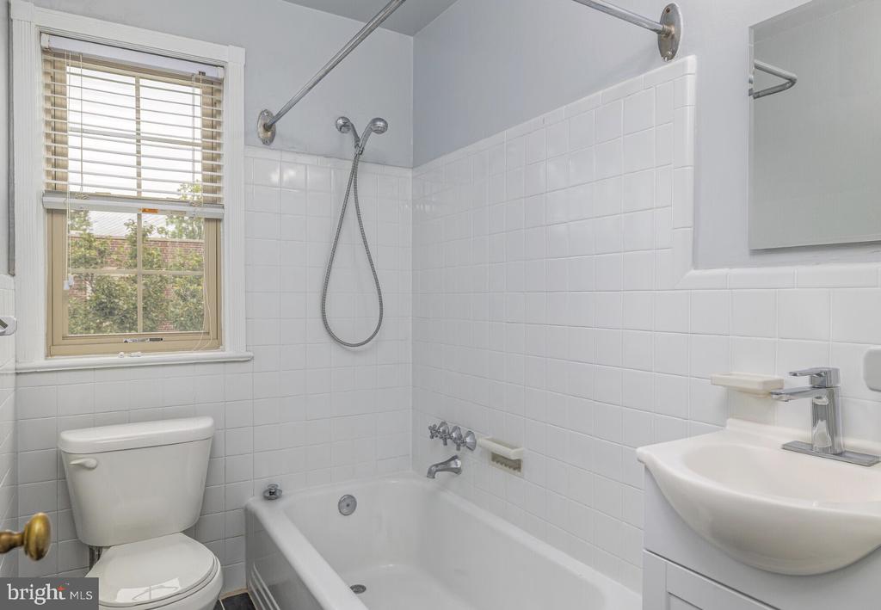
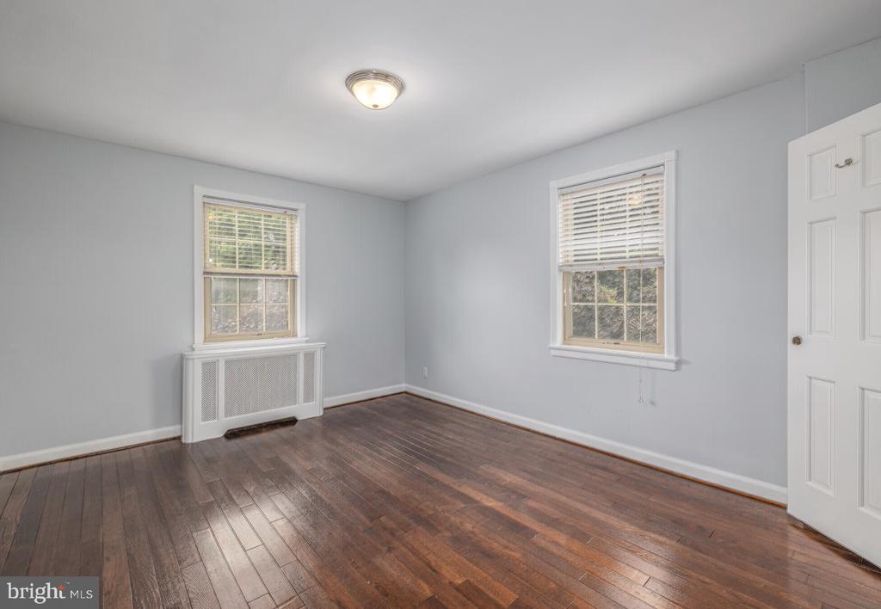
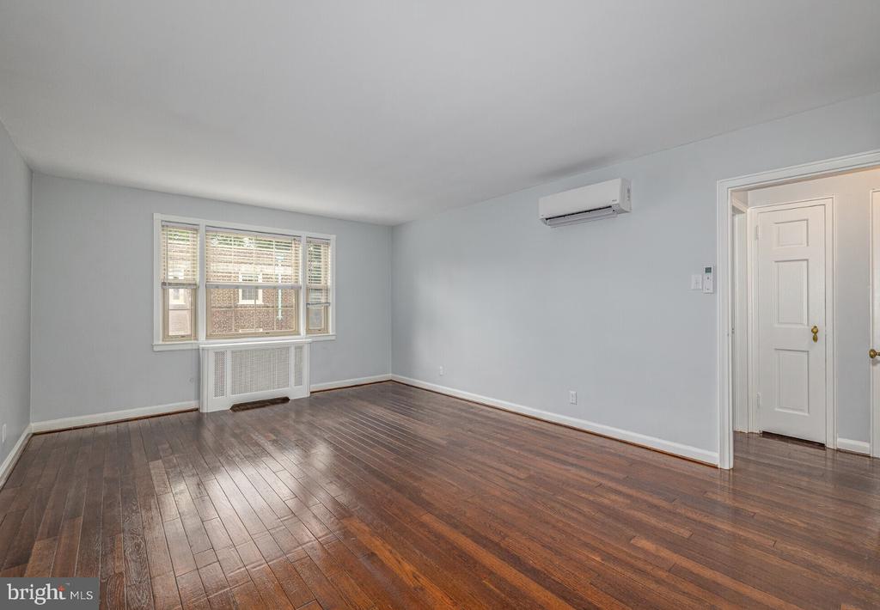
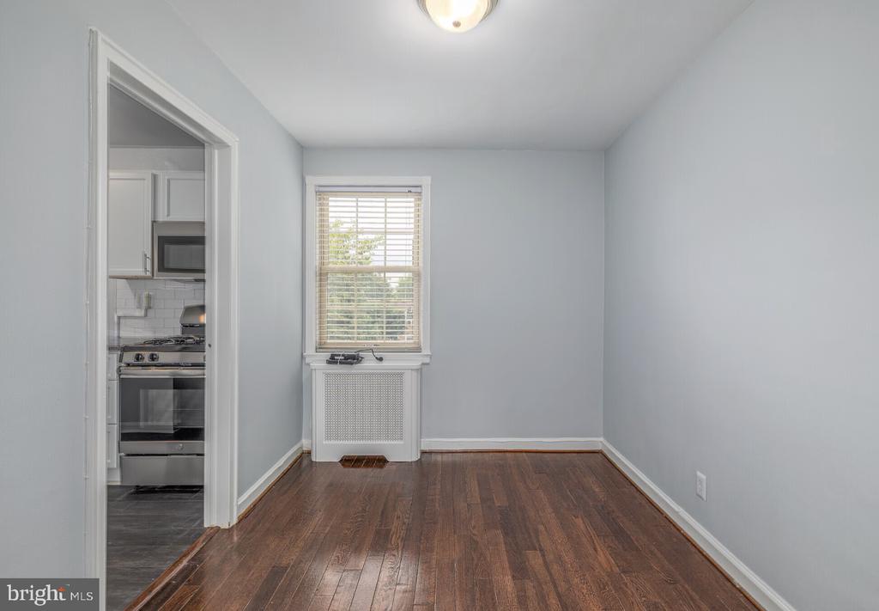
Tucked behind a tree-lined stretch of Wynnewood, this thoughtfully designed two-bedroom sanctuary invites you to settle into eight hundred eighty-two square feet of refined comfort. Step through the entrance and discover an open floor plan where polished wood floors create a seamless flow from room to room, catching natural light as it streams through generous windows dressed in custom treatments.
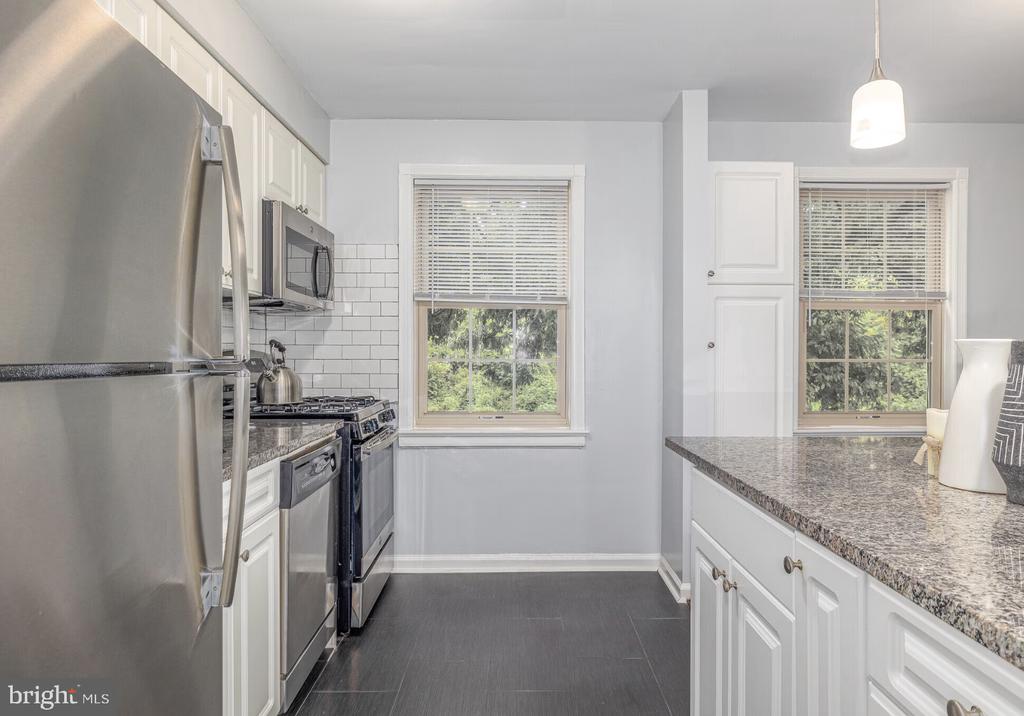
The heart of this home reveals itself in a kitchen designed for both daily rituals and weekend gatherings. Upgraded countertops provide ample workspace for morning coffee preparation and evening meal creation, while stainless steel appliances including a self-cleaning oven, dishwasher, and refrigerator make every culinary endeavor effortless. The disposal and microwave handle the practical details, leaving you free to focus on the pleasure of cooking in a space that truly functions.
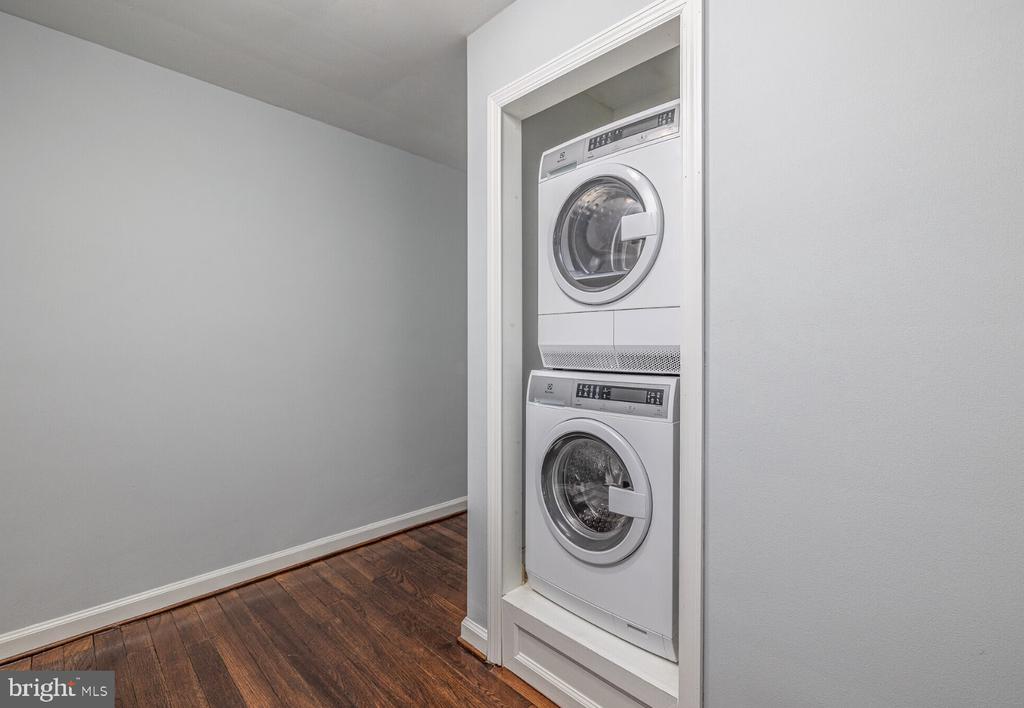
Your living areas benefit from the gentle circulation of ceiling fans and the warmth of those beautiful hardwood floors that extend throughout the home. The entry-level bedroom configuration ensures easy daily living, while walk-in closets provide generous storage for seasonal wardrobes and everyday essentials. The in-unit washer and dryer eliminate the need for trips to a laundromat, making laundry day a simple home task.
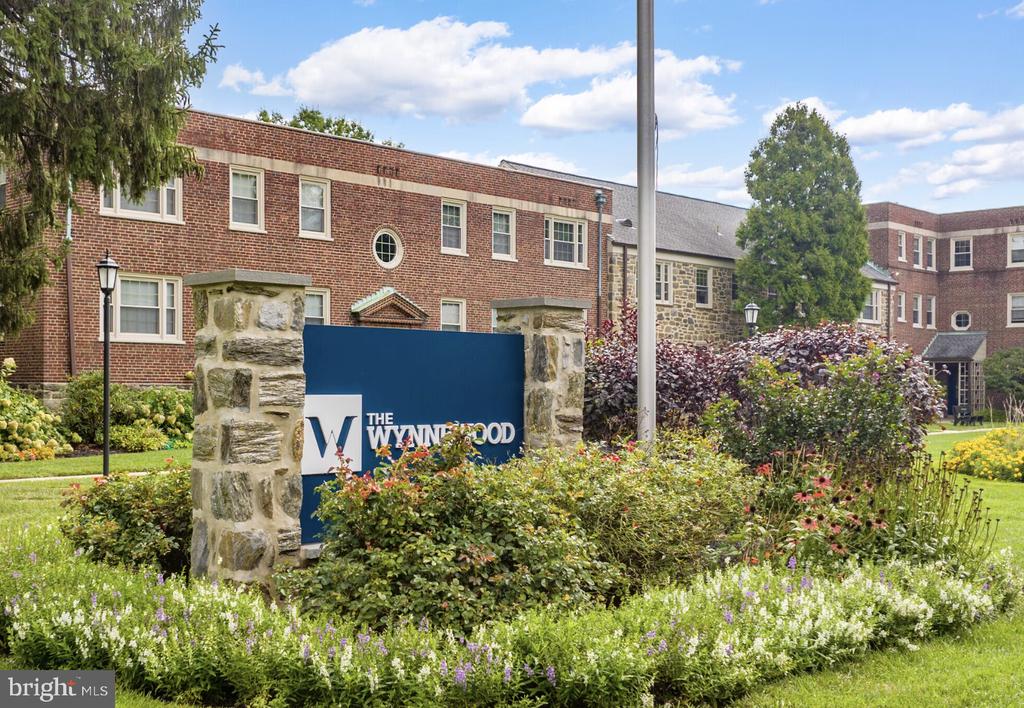
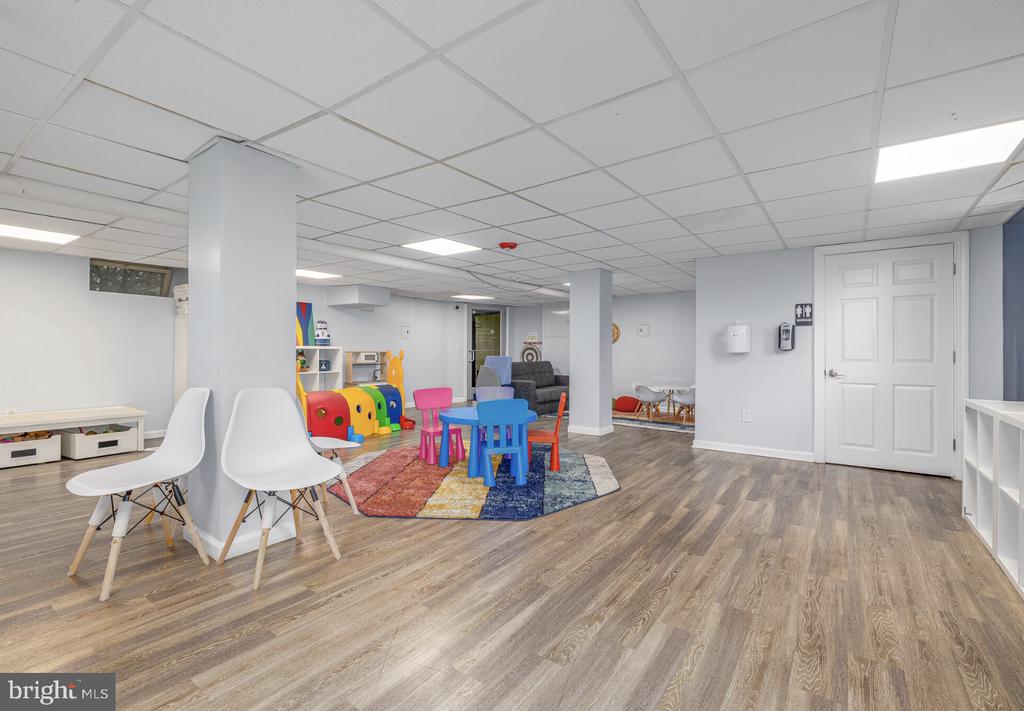
Beyond your front door, The Wynnewood community unfolds with amenities that enhance daily life. The fitness center supports your wellness routine, while the clubhouse and meeting room provide spaces for gathering with neighbors or hosting small celebrations. Game room entertainment awaits when you want to unwind, and the picnic area offers outdoor dining opportunities during pleasant weather. Pet owners will appreciate the dedicated dog park where four-legged family members can exercise and socialize, as both cats and dogs are welcomed here with a required deposit.
The surrounding Wynnewood neighborhood presents a delightful mix of dining and shopping options within walking distance. Local cafes serve morning coffee and pastries, while established restaurants offer everything from casual weeknight dinners to special occasion meals. The eclectic blend of longtime neighborhood favorites and newer establishments creates a dining scene that keeps meals interesting and convenient.
Parking is available through both on-street options and a dedicated parking lot, providing flexibility for residents and their guests. Window treatments throughout the unit offer privacy while maintaining the bright, airy feel that makes this space so appealing. The 1939 building combines classic architectural character with modern conveniences, creating a living environment that honors the past while serving contemporary lifestyles perfectly. Pricing and availability subject to change on a daily basis. Photos are of model units. Parking may be available subject to availability and may be an additional fee.