1314 SPRING GARDEN STREET Unit: 714
SEE ALL PHOTOS
1314 SPRING GARDEN STREET Unit: 714
Leased

1314 SPRING GARDEN STREET Unit: 714

1314 SPRING GARDEN STREET Unit: 714, PHILADELPHIA, PA 19123

$1,485/month
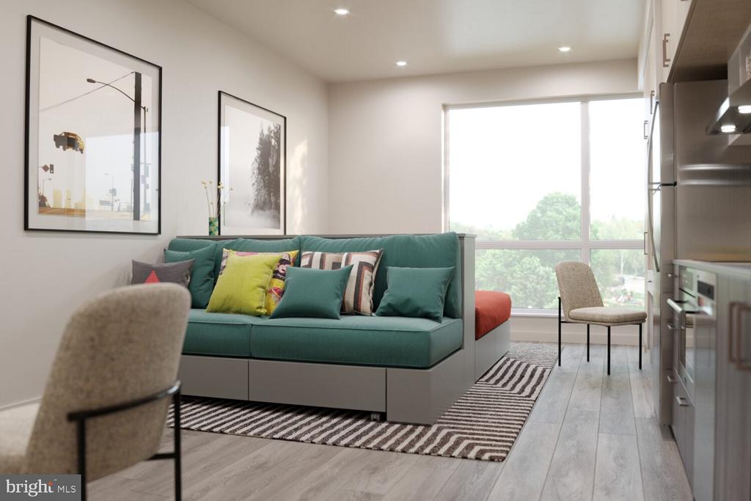
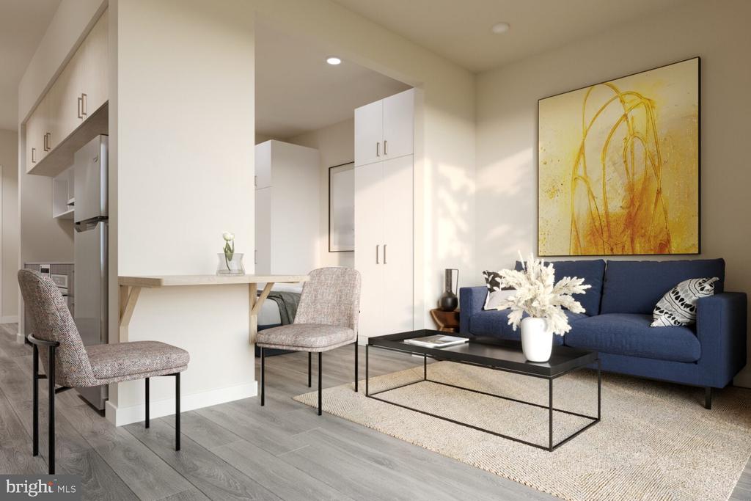
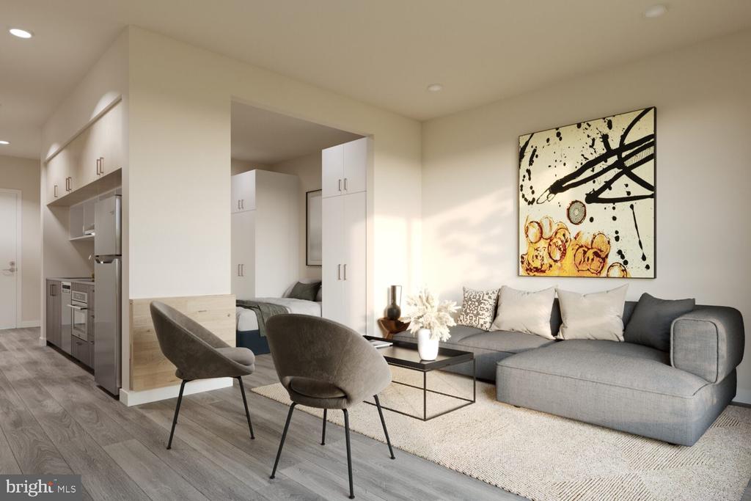
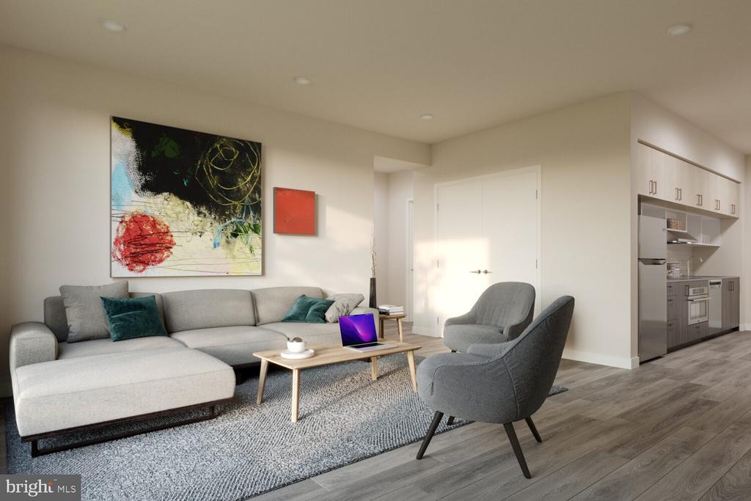
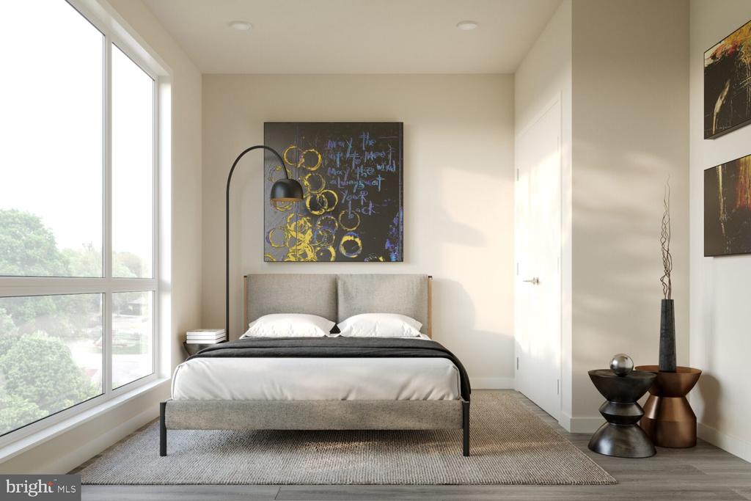
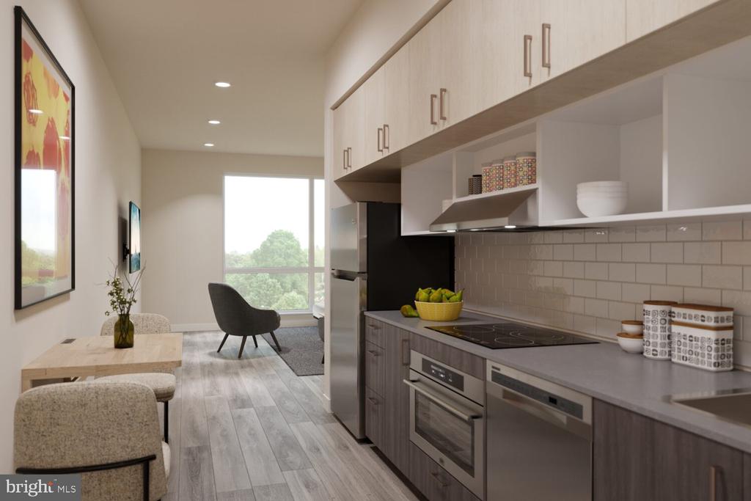
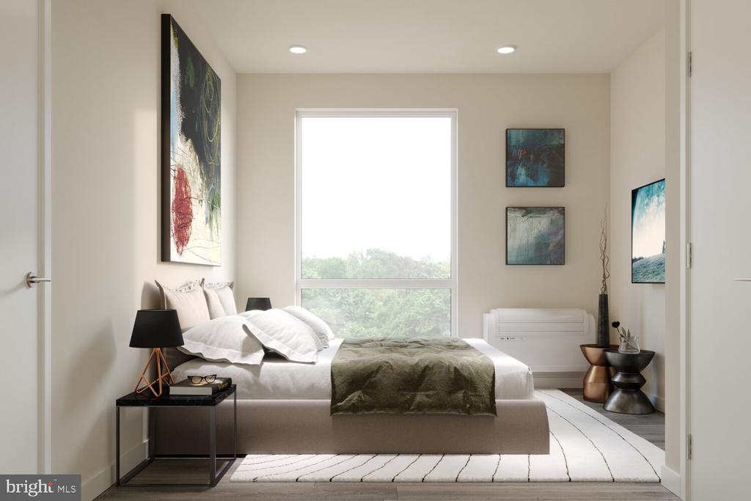
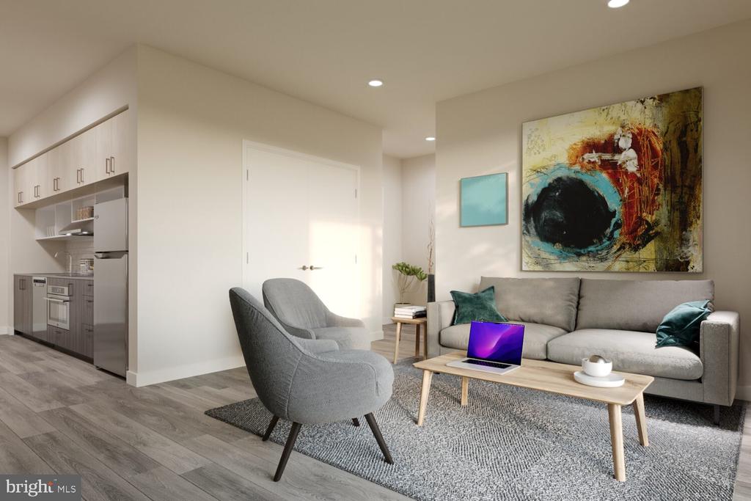
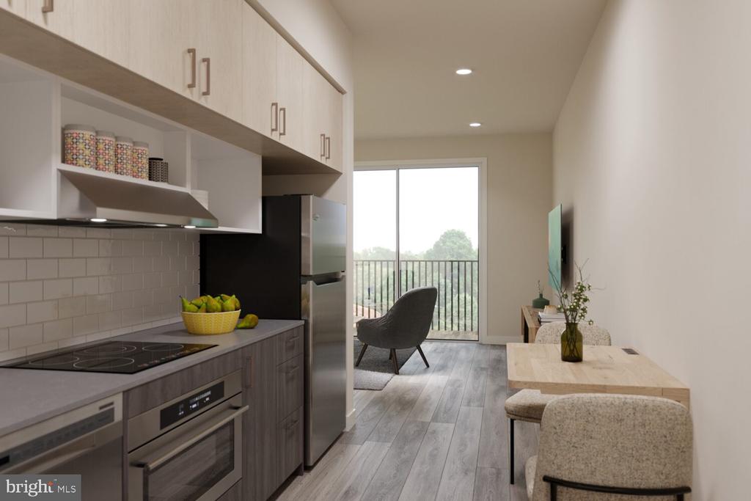
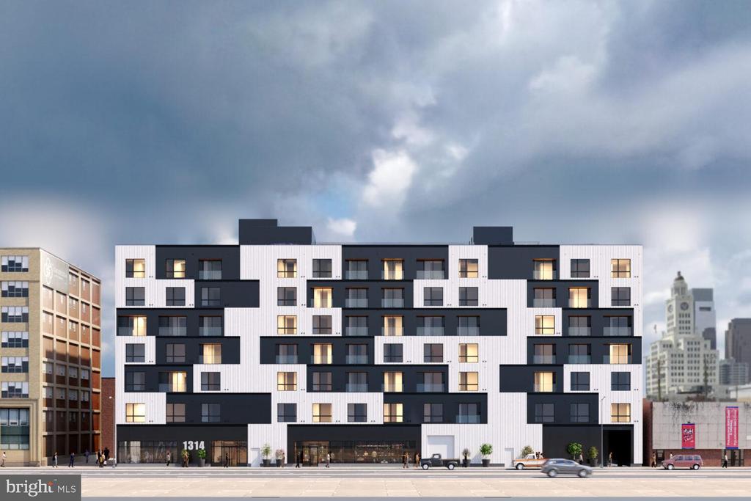
Brand-new from the ground up, this studio at The Astir Callowhill arrives untouched, never lived in, and built for the way people actually want to inhabit a city today. Every surface, every fixture, every finish is exactly as it left the builder's hands -- and that feeling of newness settles over you the moment you step inside.

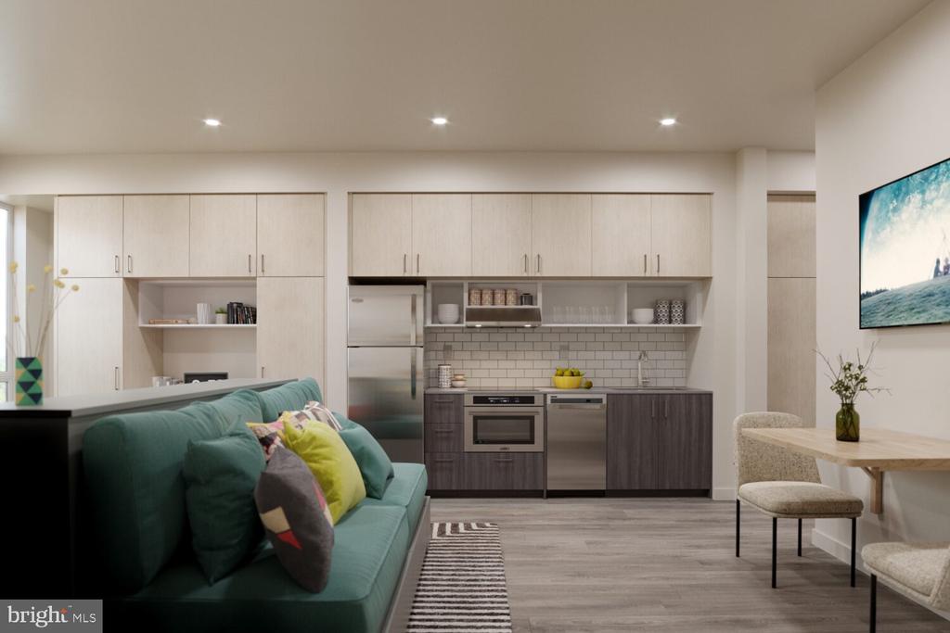
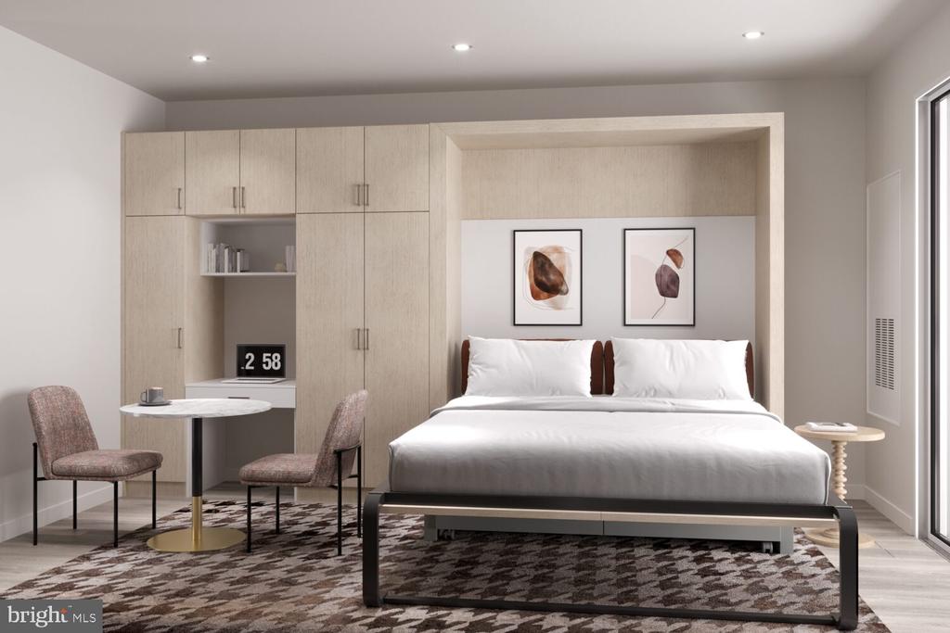
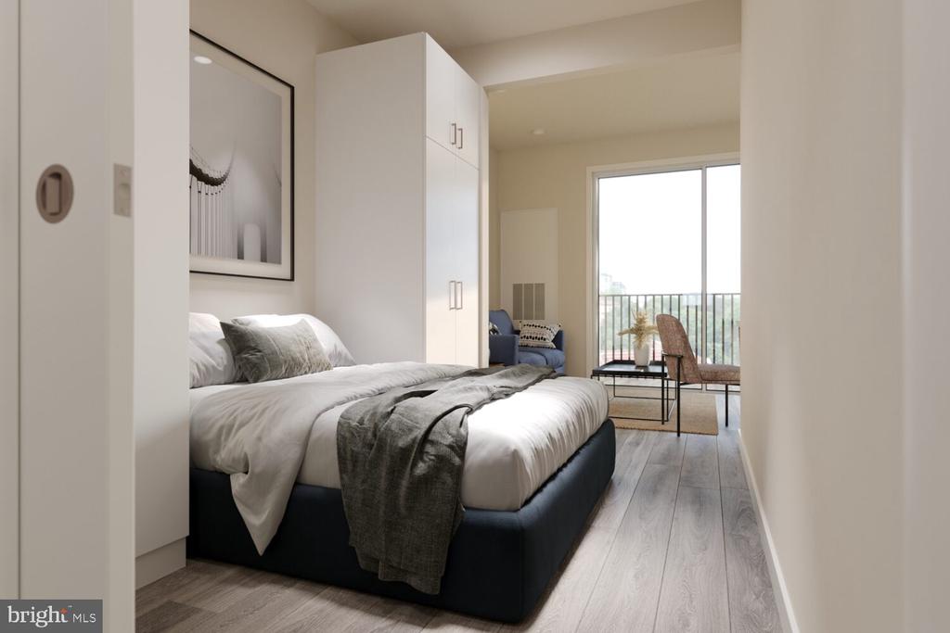
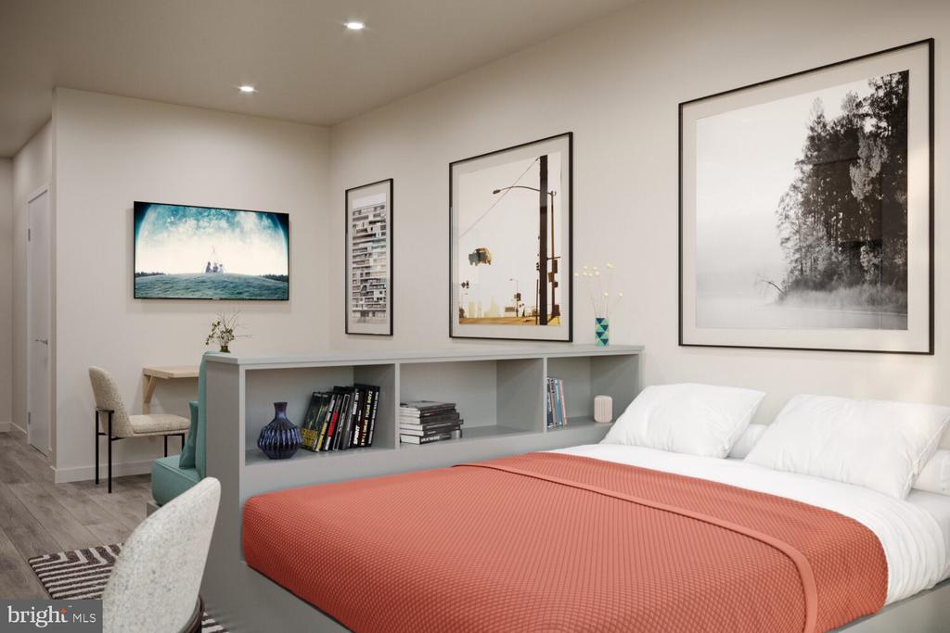
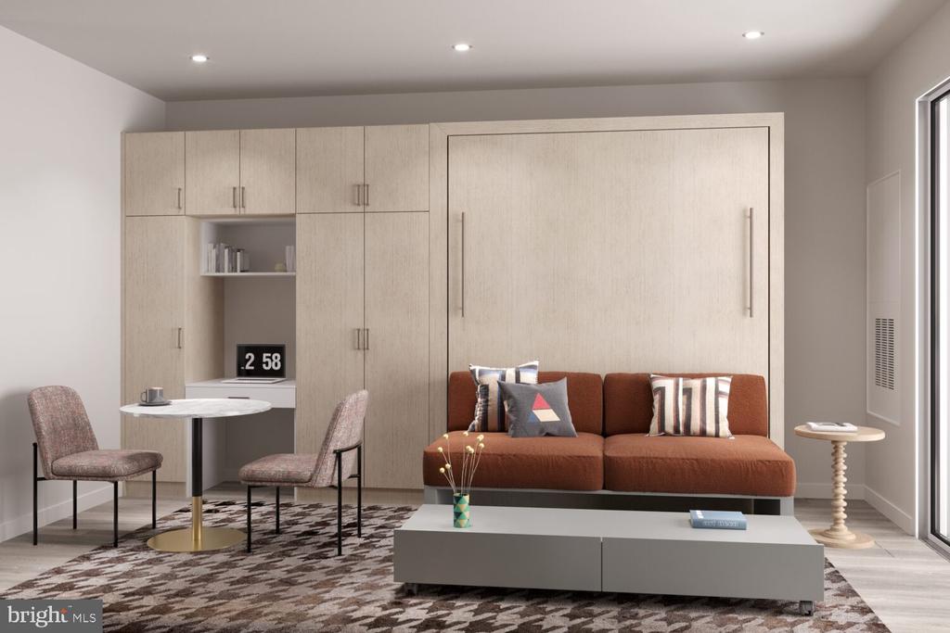
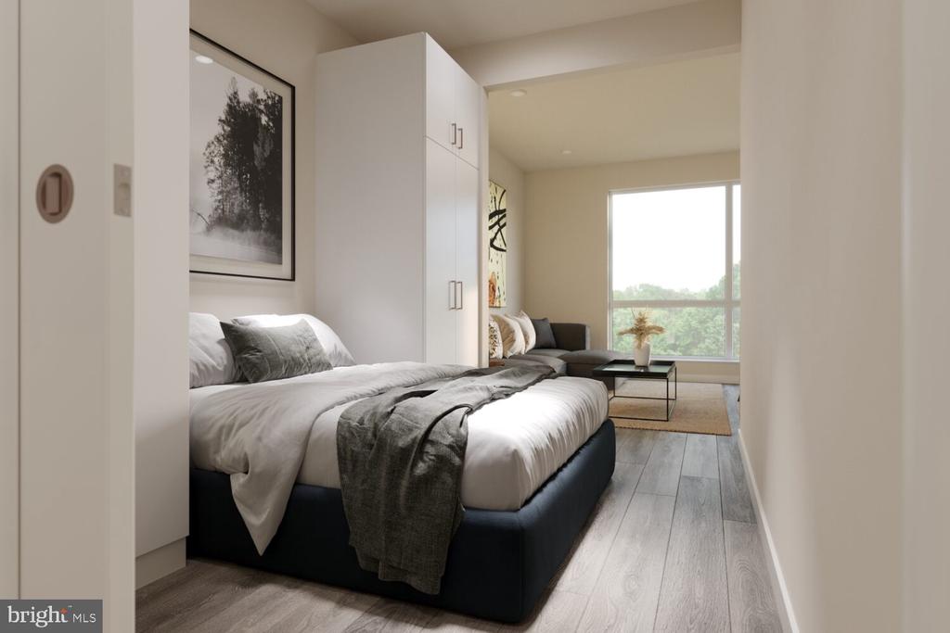
At 432 square feet, the open floor plan does the heavy lifting, drawing the eye from the entry straight through to the kitchen and beyond, making the space feel far more generous than the numbers suggest. Upgraded countertops anchor the kitchen, which is outfitted with a full suite of stainless steel appliances -- refrigerator, stove, self-cleaning oven, microwave, dishwasher, and a range hood that actually does its job. A garbage disposal keeps things tidy, and window treatments are already in place so your first night feels like home. The in-unit washer and dryer mean laundry never becomes a negotiation with a shared machine down the hall. A walk-in closet rounds out the practical picture, offering the kind of storage that a thoughtfully planned small space demands.

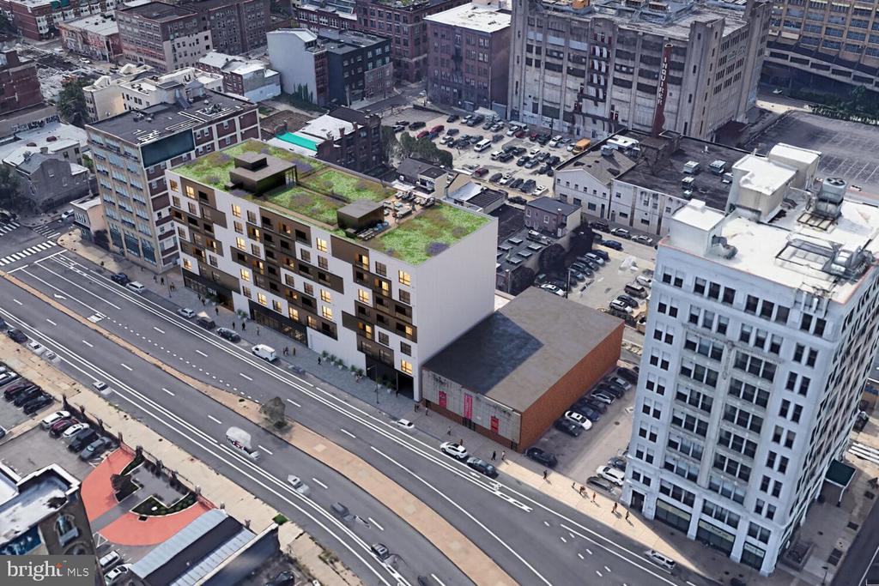
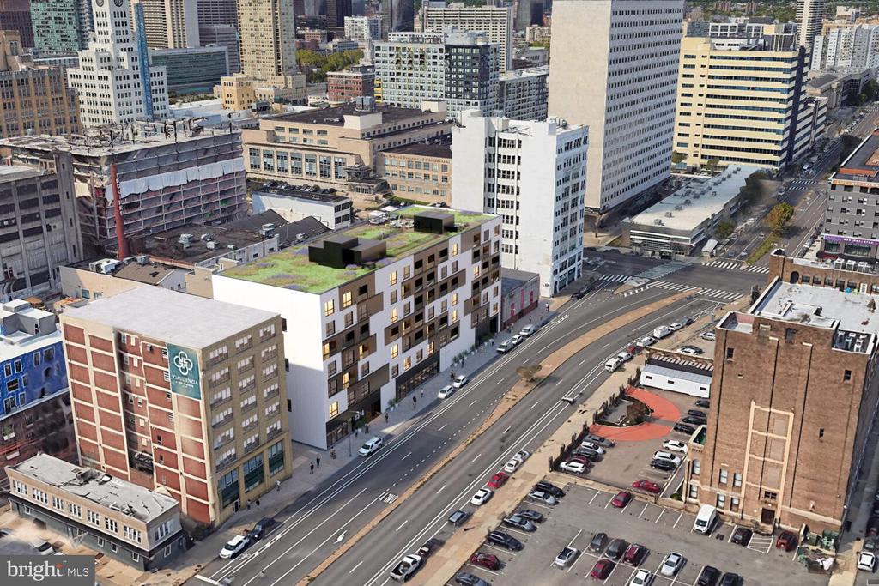
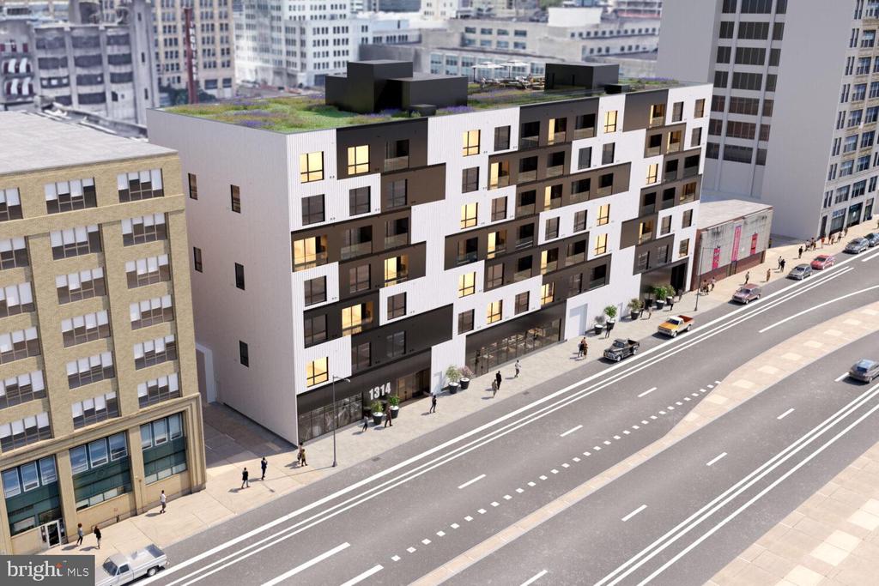
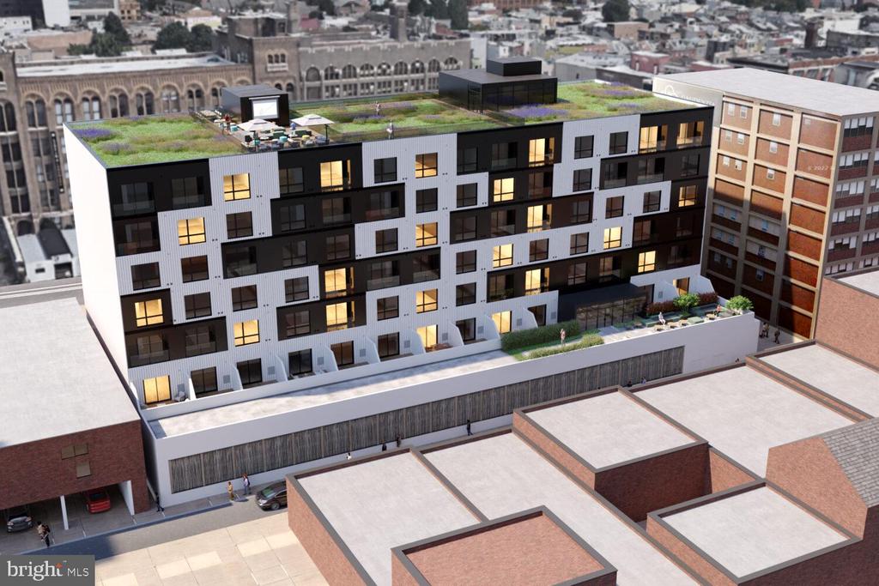
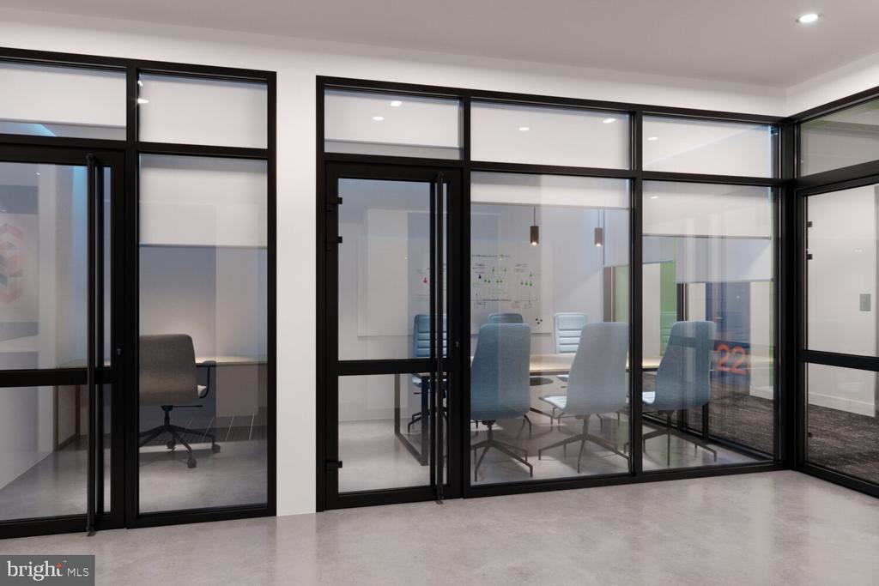
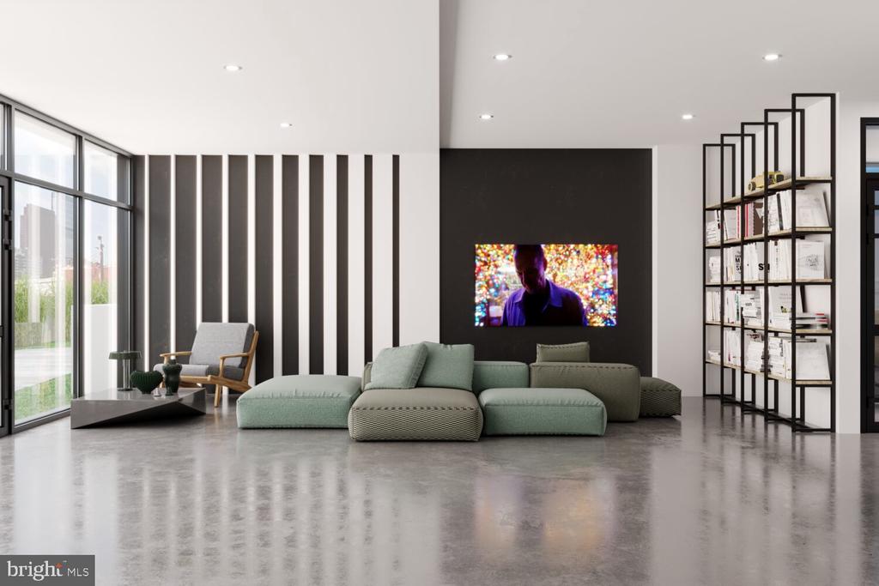
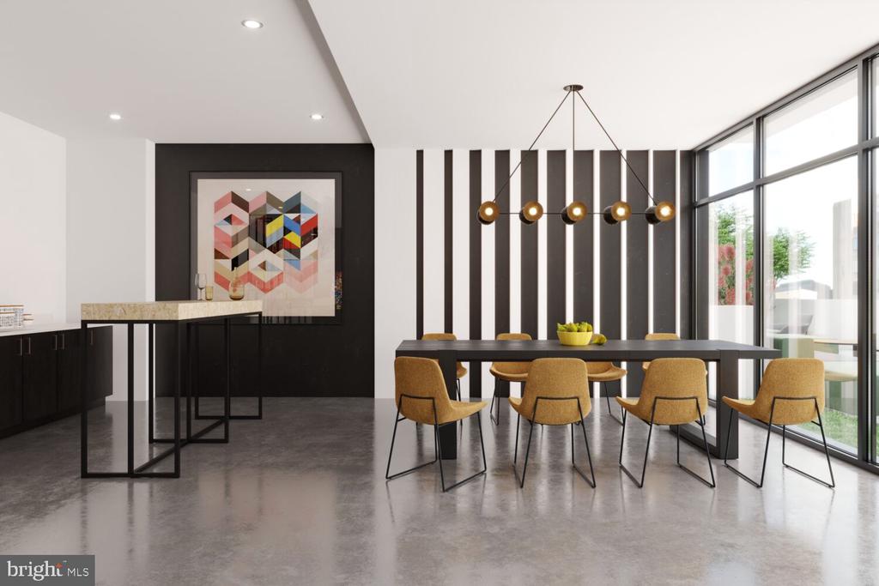
When the apartment itself becomes your launchpad rather than your whole world, the building steps in. The fitness center is a few floors away rather than a commute away, so the reasons not to work out quietly disappear. A clubhouse and game room give common spaces real personality, and a dedicated meeting room means remote work has a professional fallback when the walls close in. The roof deck is where evenings find their shape -- city views, open sky, and the particular pleasure of being above it all without leaving home. A gated building with security means you can let your guard down once you're inside, and elevator access keeps daily life frictionless. Parking is available in the garage, a detail that matters in a neighborhood where street parking is a sport.

Callowhill has been quietly becoming one of the more interesting places to live in Philadelphia, and the timing of this building's debut aligns with that momentum. The Loft District identity runs deep here -- a stretch of the city that still carries the bones of its industrial past while the street level fills in with cafes, studios, and the kind of independently owned spots that give a neighborhood texture. The Reading Viaduct trail threads through the area, offering a green corridor through an otherwise dense urban fabric. Coffee before nine, a meal you didn't plan on, a walk that turns into an hour -- this is a neighborhood that rewards the unhurried wander.

Connectivity ties it together. Callowhill sits at the intersection of several of the city's key corridors, putting Center City within reach by foot, bike, or transit without much deliberation. The broader grid of SEPTA routes makes the rest of the city similarly accessible, whether that means a workday commute or an evening out in another part of town. Pets are welcome here, cats and dogs alike, making this a place where the whole household -- however it's defined -- can settle in properly. Pricing and availability subject to change on a daily basis. Photos are of model units. Parking may be available subject to availability and may be an additional fee.
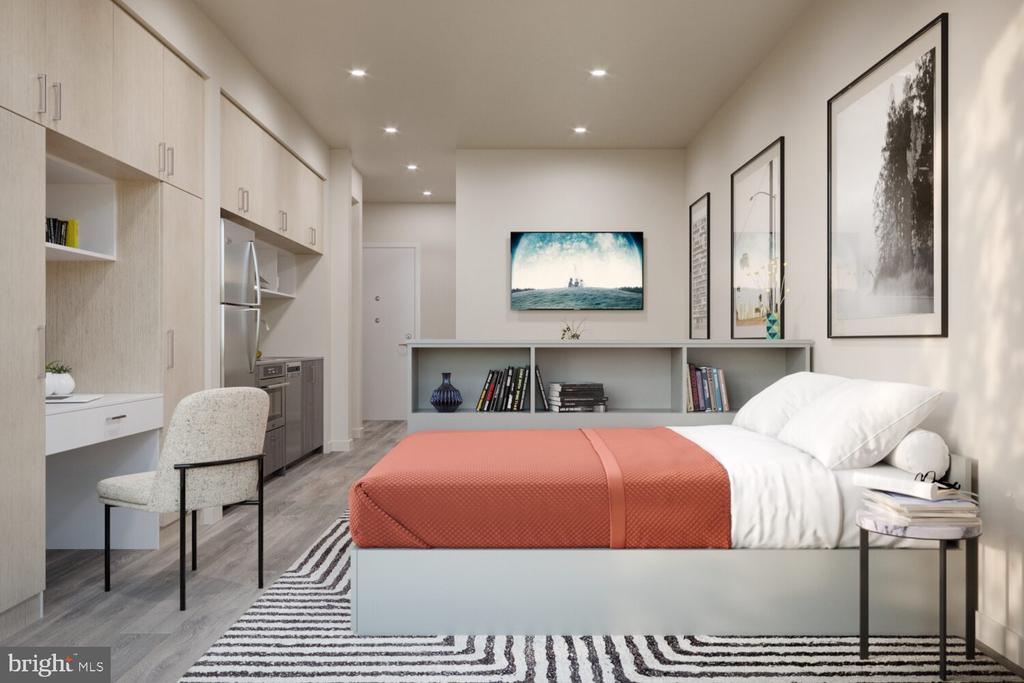
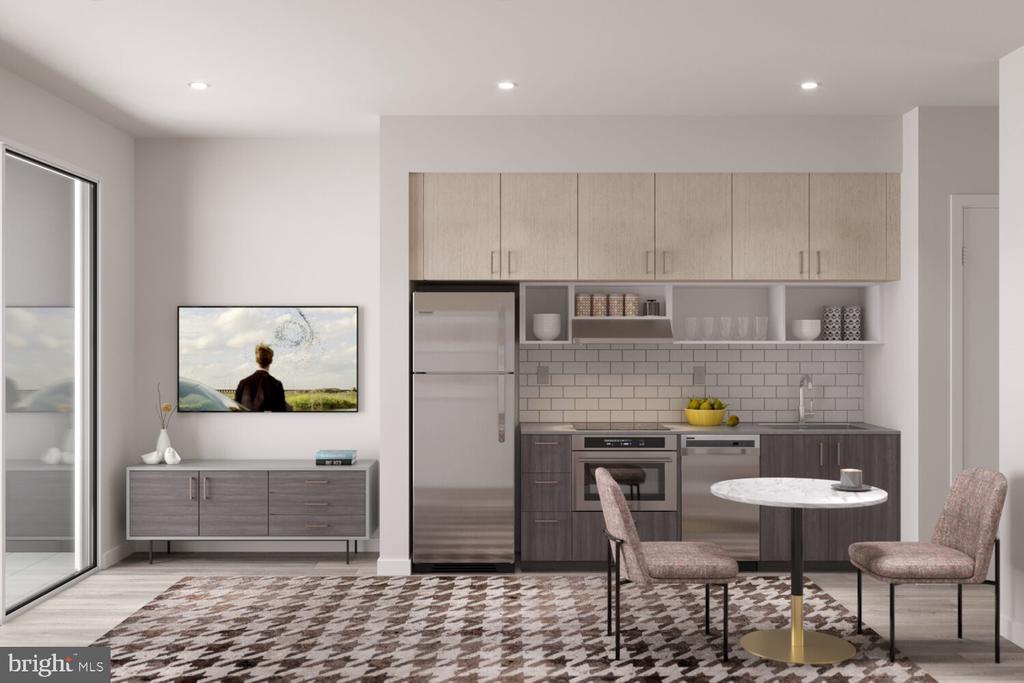
Studio

1
bath

432 Sq.Ft. LIVING AREA

Gaurav Gambhir

Gaurav Gambhir


Features & Amenities

Interior

  • total bedrooms0
  • Total bathroom1
  • full bathroom1
  • Laundry room Dryer In Unit, Has Laundry, Main Floor, Washer In Unit
  • APPLIANCES Built-In Microwave, Built-In Range, Cooktop, Dishwasher, Disposal, Microwave, Washer, Dryer, Energy Efficient Appliances, Freezer, Oven/Range - Electric, Refrigerator, Stainless Steel Appliances, Range Hood
  • other interior Features Breakfast Area, Combination Dining/Living, Combination Kitchen/Dining, Combination Kitchen/Living, Efficiency, Entry Level Bedroom, Flat, Floor Plan - Open, Floor Plan - Traditional, Kitchen - Galley, Kitchen - Efficiency, Kitchen - Gourmet, Recessed Lighting, Upgraded Countertops, Walk-in Closet(s), Window Treatments, Wood Floors

Area & Lot

  • Status Leased
  • Date Leased July 6, 2026
  • Living Area432 Sq.Ft.
  • Total Area432 Sq.Ft.
  • MLS® IDPAPH2644084
  • TypeResidential
  • YEAR BUILT2025
  • Architecture StylesTraditional, Unit/Flat
  • School DistrictTHE SCHOOL DISTRICT OF PHILADELPHIA

Exterior

  • STORIES1
  • Garage Space2.0
  • water SourceOther
  • PoolNo Pool
  • parkingParking Garage, Attached Garage
  • HEAT TYPECentral
  • AIR CONDITIONINGCentral A/C
  • sewerOther
  • Disability FeaturesOther
  • HOA AmenitiesFitness Center, Club House, Elevator, Gated Community, Spa, Reserved/Assigned Parking, Extra Storage
  • security Features24 hour security, Carbon Monoxide Detectors, Monitored, Main Entrance Lock, Fire Detection System, Resident Manager, Sprinkler System - Indoor
  • other exterior FeaturesPlay Area, Roof Deck

Financial

  • Lease Price$1,485/mo
  • Zoning N/A

UNLOCK THE BLACK LABEL™ EXPERIENCE

BlackLabel™ Luxury Real Estate Services offers a unique experience. What others consider “above and beyond” is where we begin.

Follow Us On Instagram