1314 SPRING GARDEN STREET Unit: 603
SEE ALL PHOTOS
1314 SPRING GARDEN STREET Unit: 603
For Lease

1314 SPRING GARDEN STREET Unit: 603

1314 SPRING GARDEN STREET Unit: 603, PHILADELPHIA, PA 19123

$1,485/month
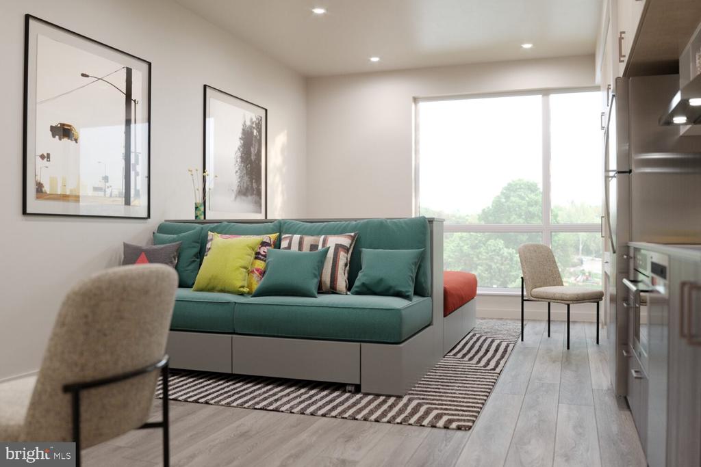
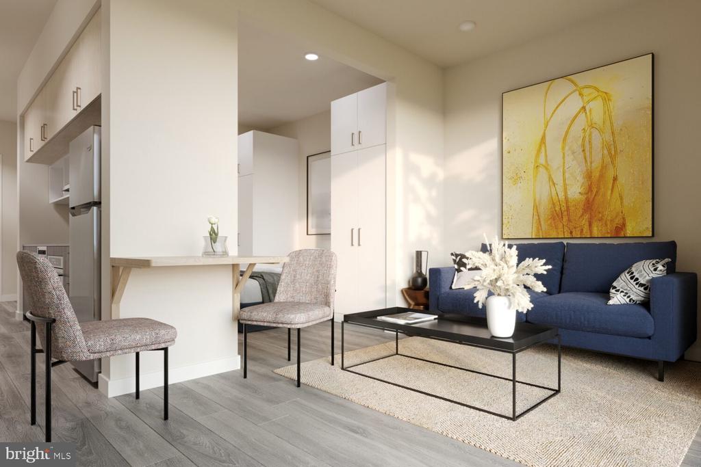
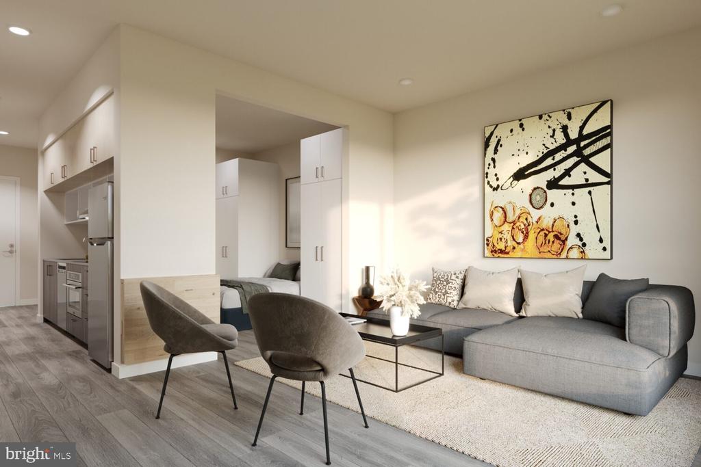
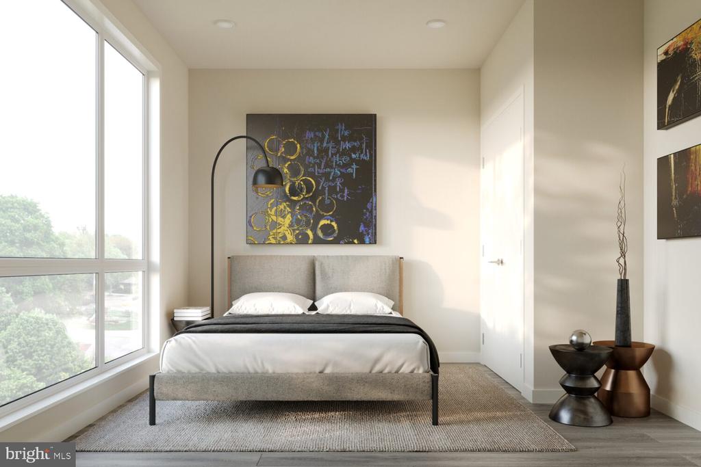
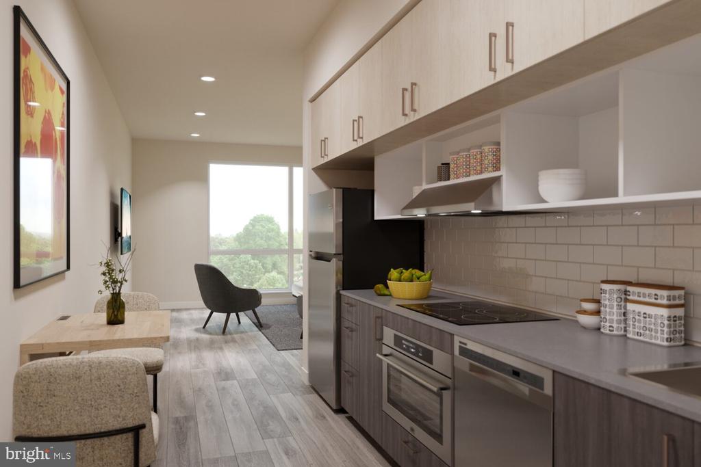
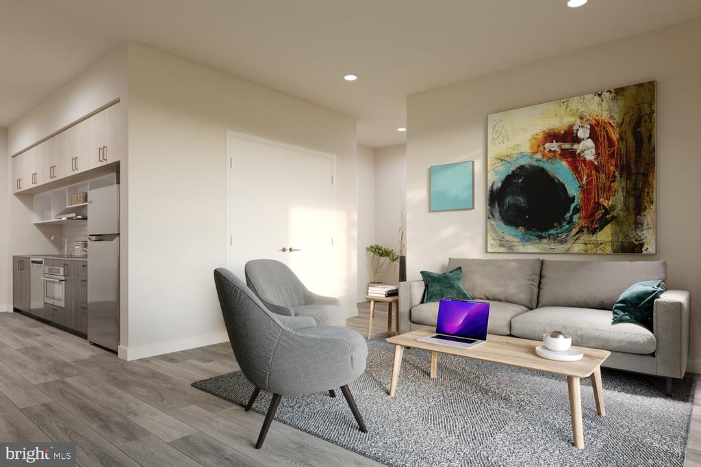
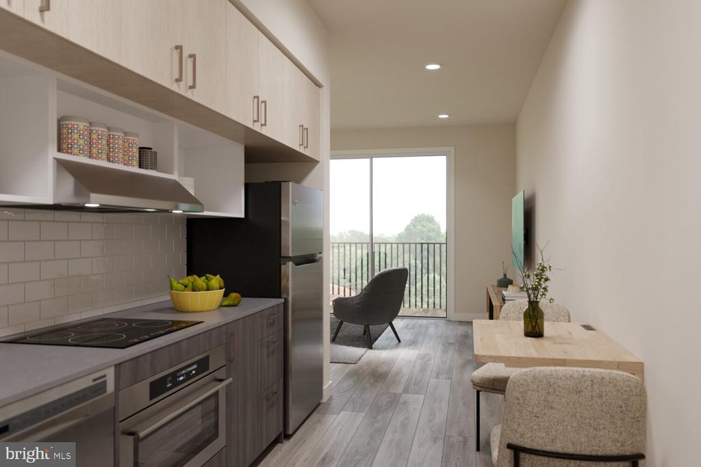
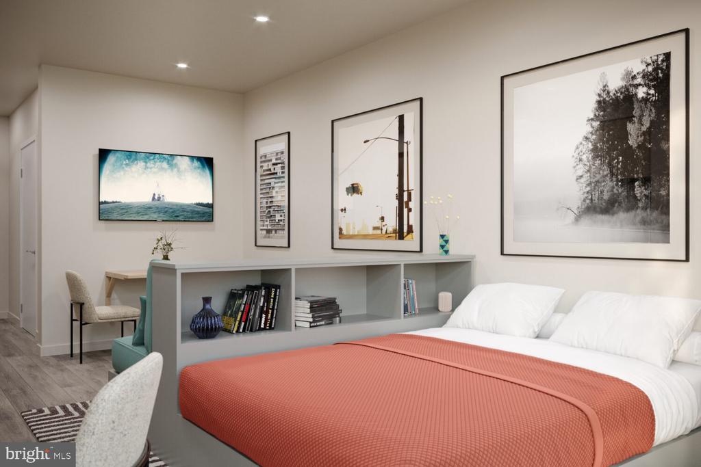
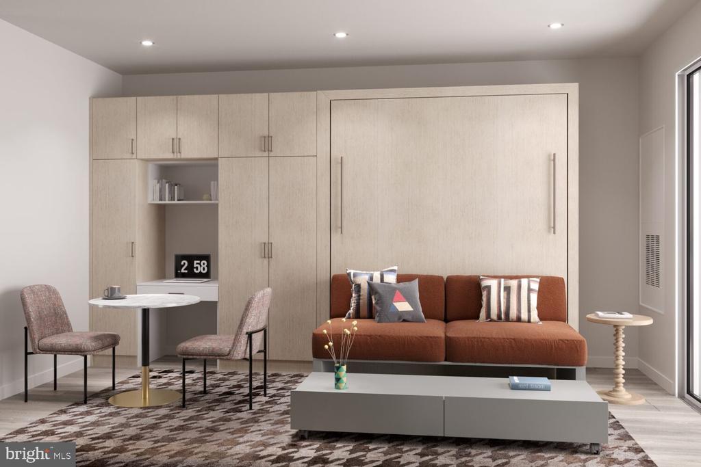
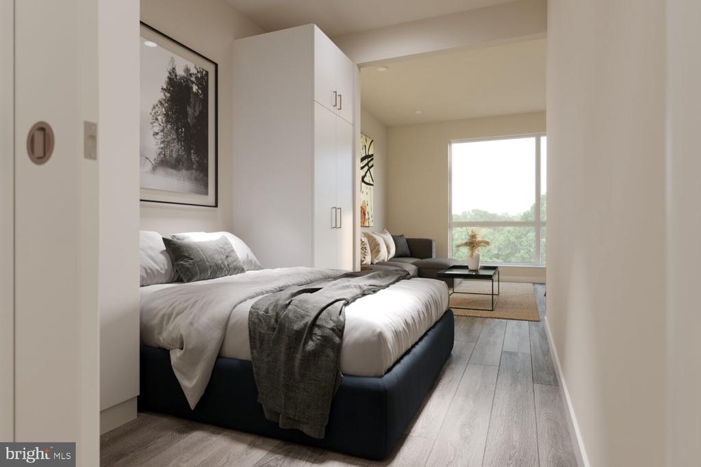
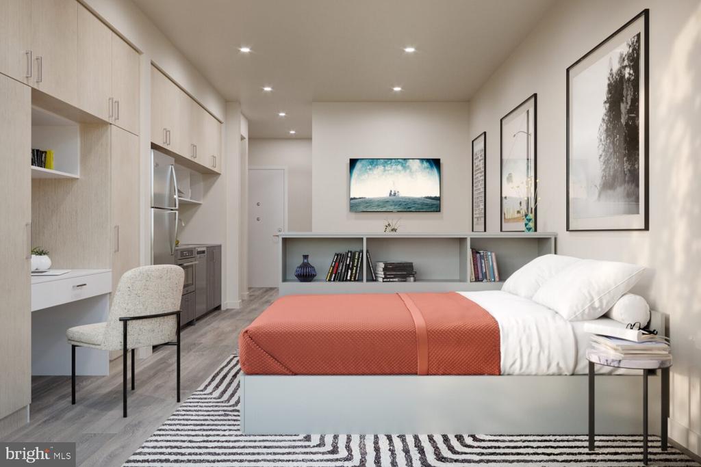
Hardwood floors and an open layout make every square foot of this 432-square-foot studio work harder than you might expect. From the moment you step inside, the thoughtful configuration pulls the eye forward, past the kitchen and into a living space where natural light moves through the day like a slow, quiet companion. This is a home that rewards the kind of person who knows exactly how much space they actually need.

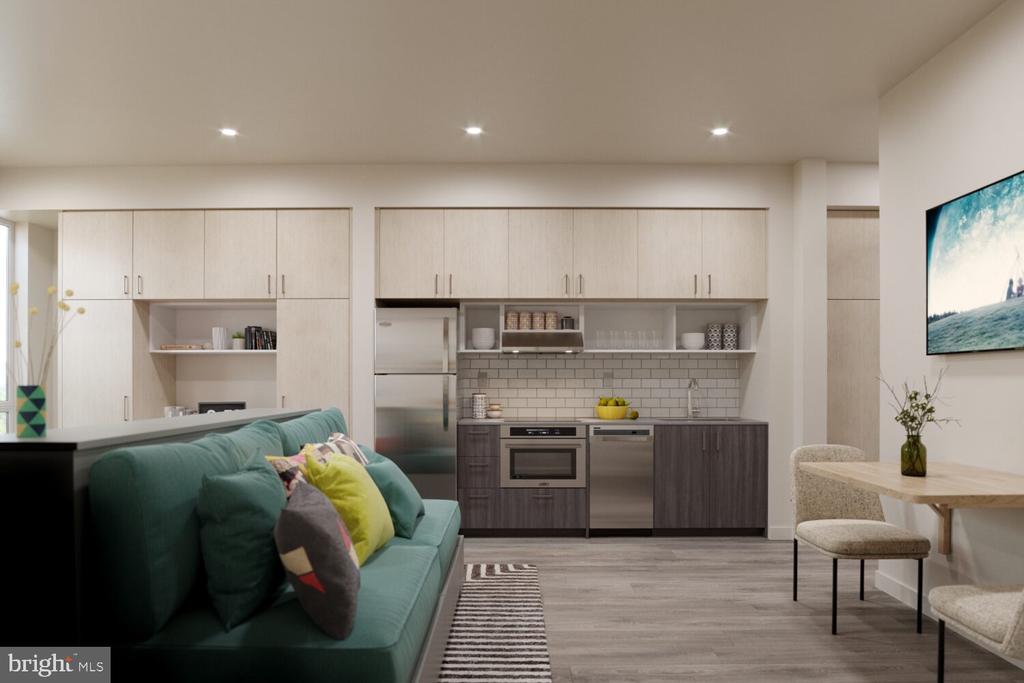
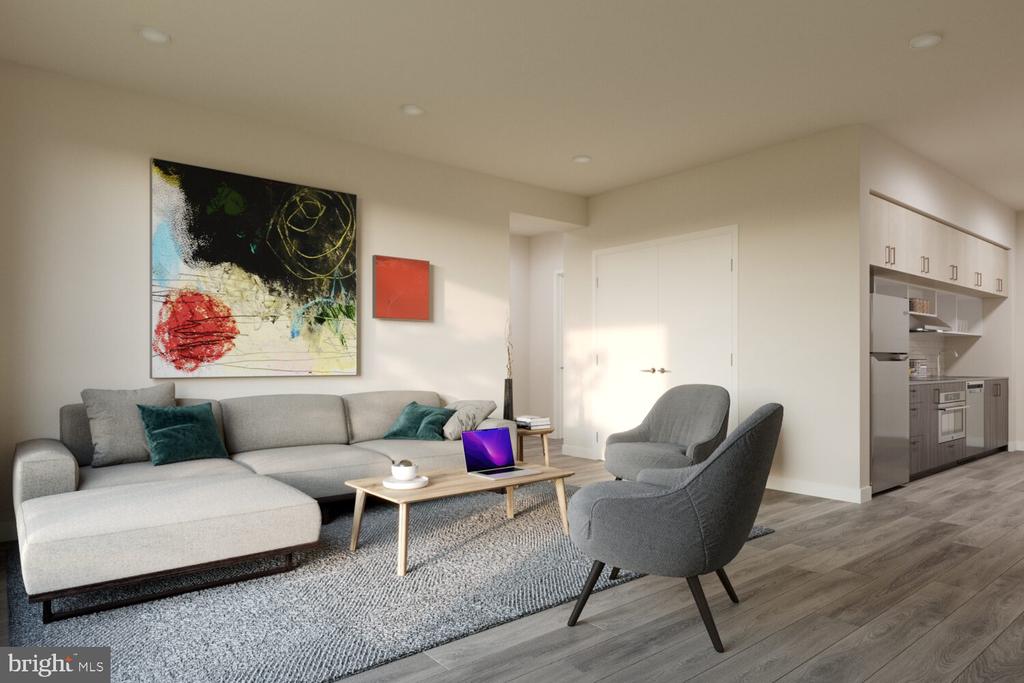
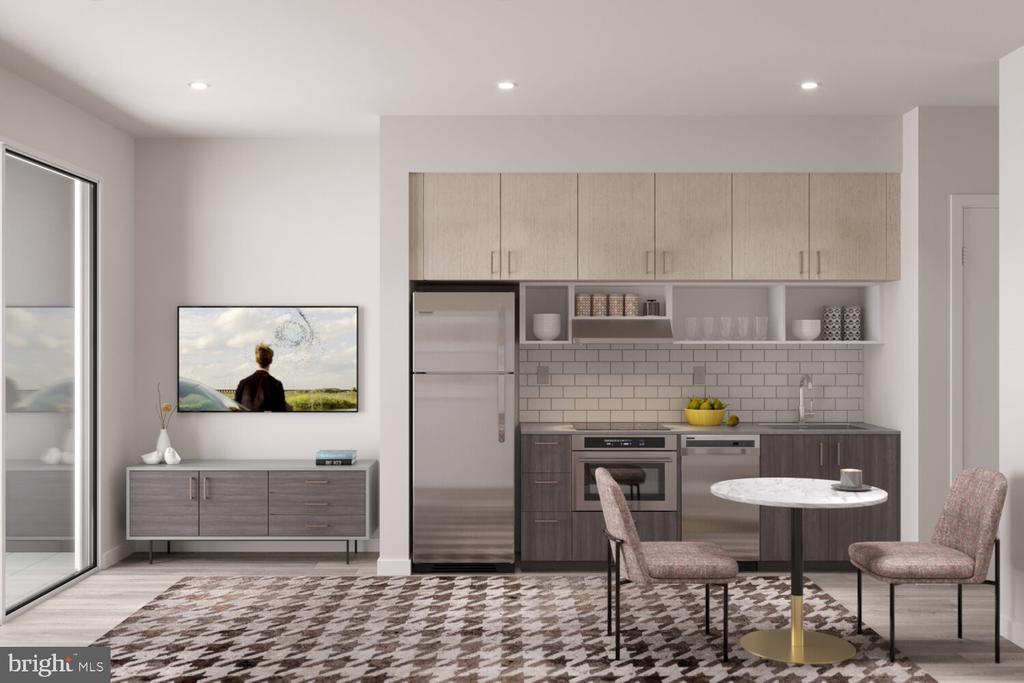
Mornings settle into a rhythm quickly here. The kitchen is outfitted with stainless steel appliances, upgraded countertops, and a range hood that means you can actually cook without the whole apartment knowing about it. A dishwasher and disposal handle the aftermath, and the self-cleaning oven earns its keep on Sunday afternoons. Window treatments give you control over the light and the street below, and when everything is squared away, the open floor plan lets the kitchen, dining, and living areas breathe together as one continuous space.

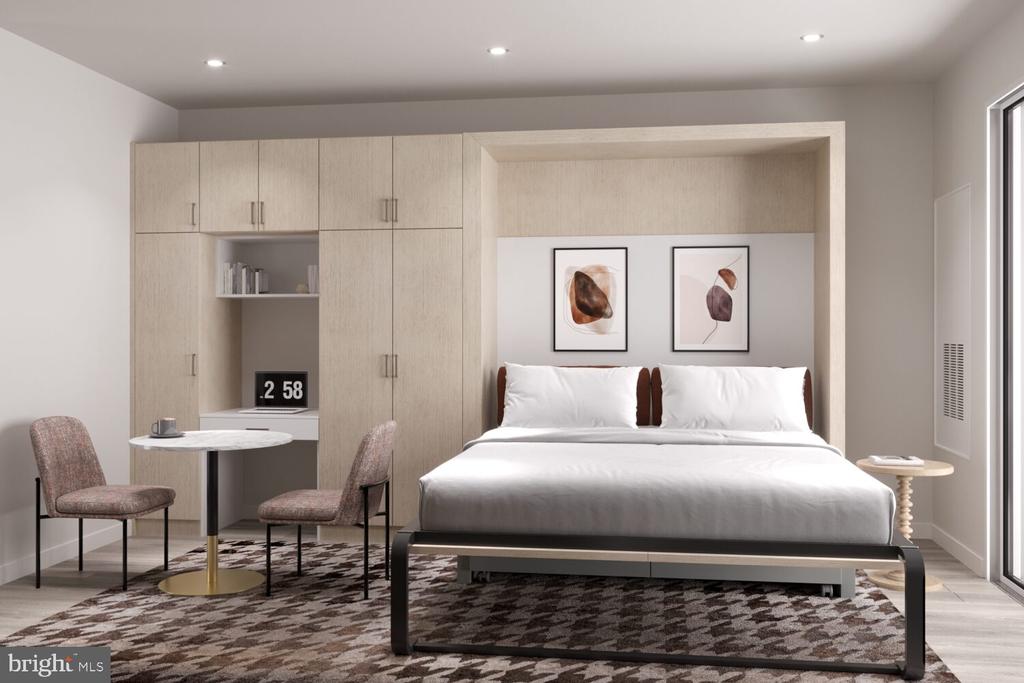
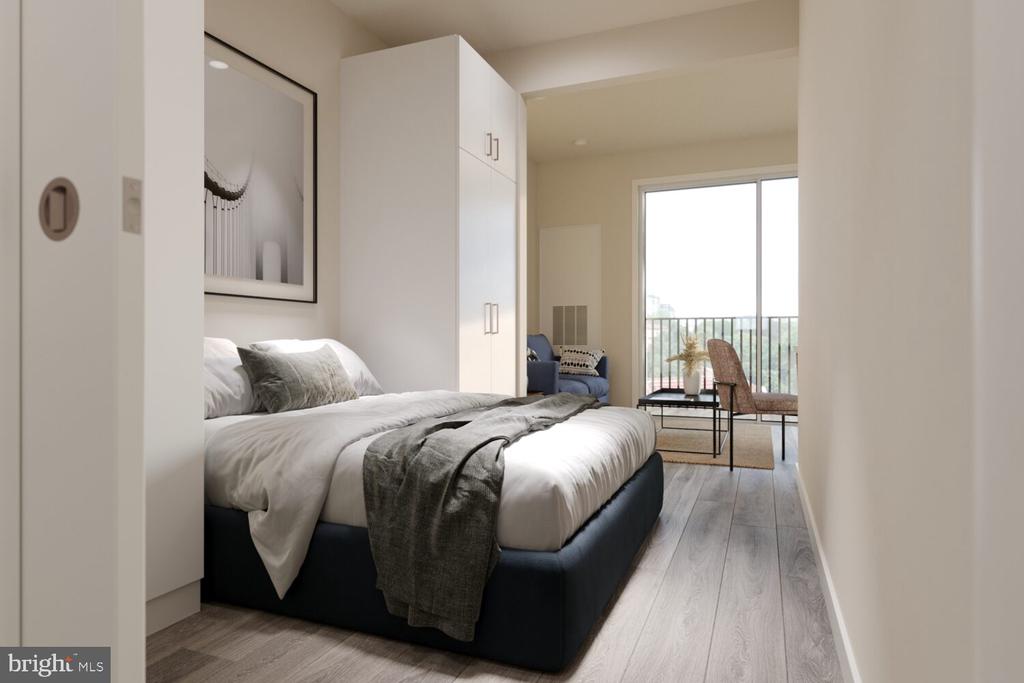
Storage in a studio is always a conversation, but a walk-in closet changes that conversation considerably. Tuck away the off-season wardrobe, the extra linens, the things that clutter a smaller home and never quite have a place. In-unit washer and dryer mean laundry stays a private, low-effort affair rather than a building-wide expedition.

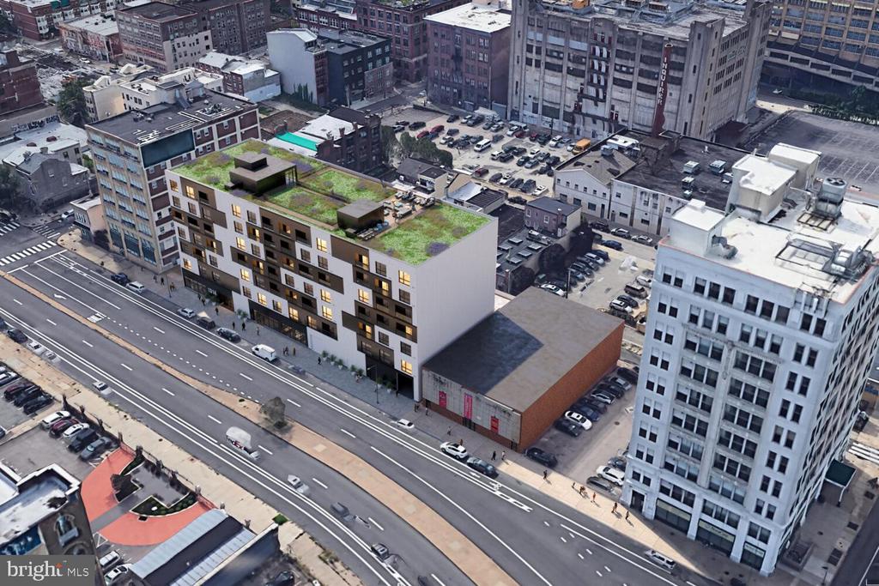
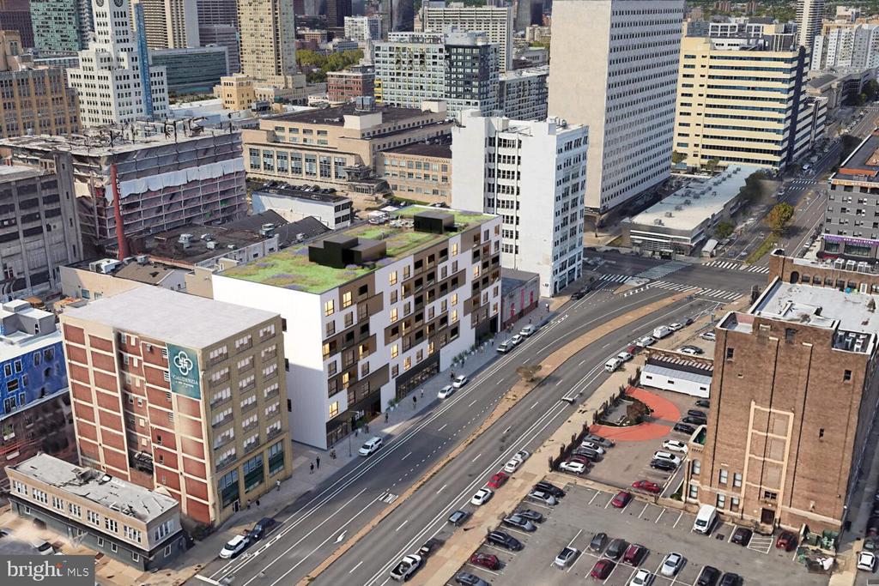
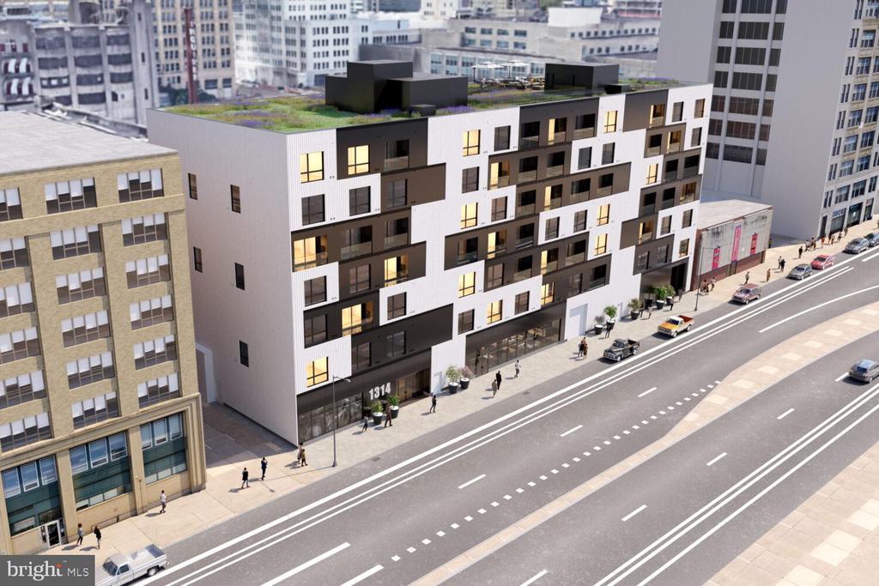
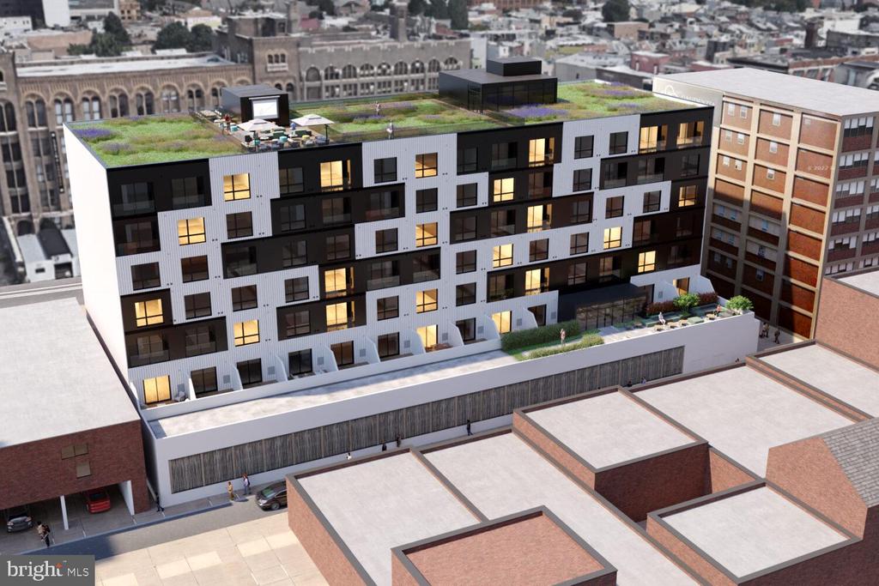
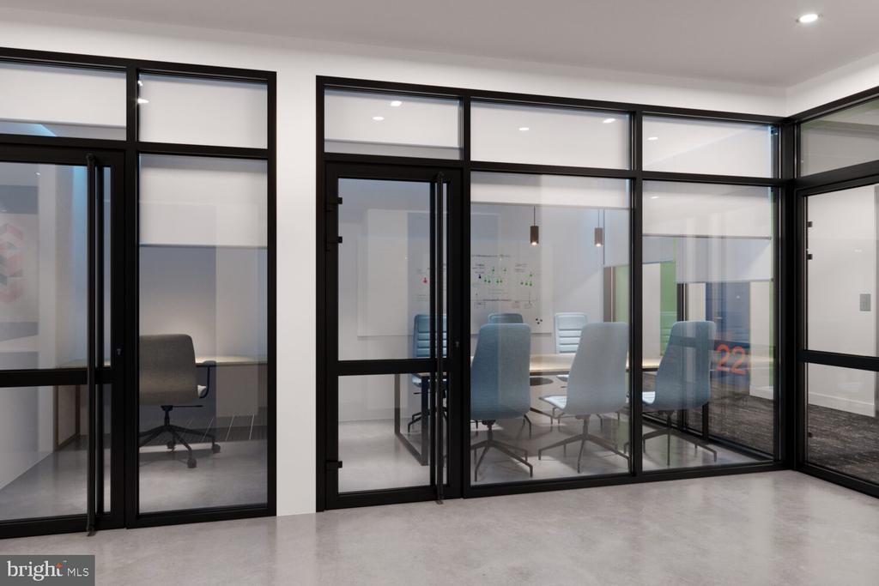
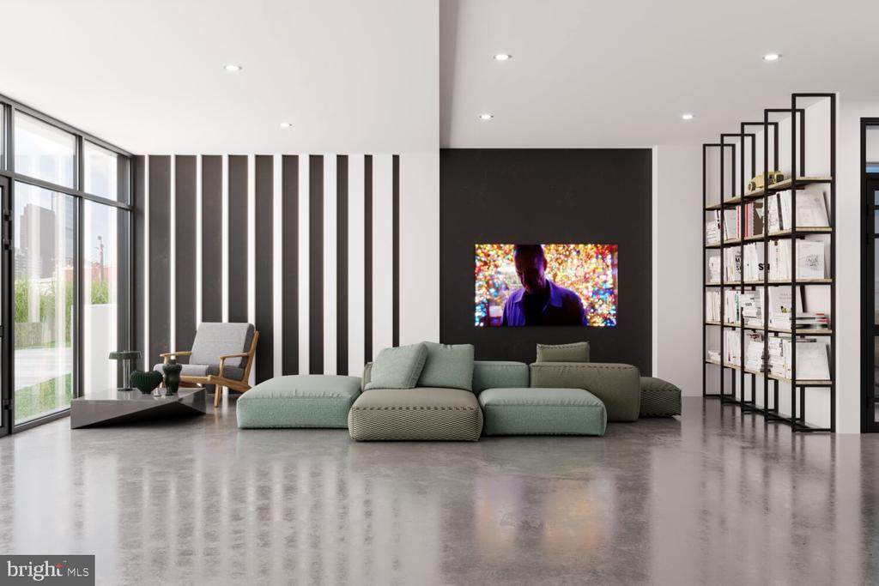
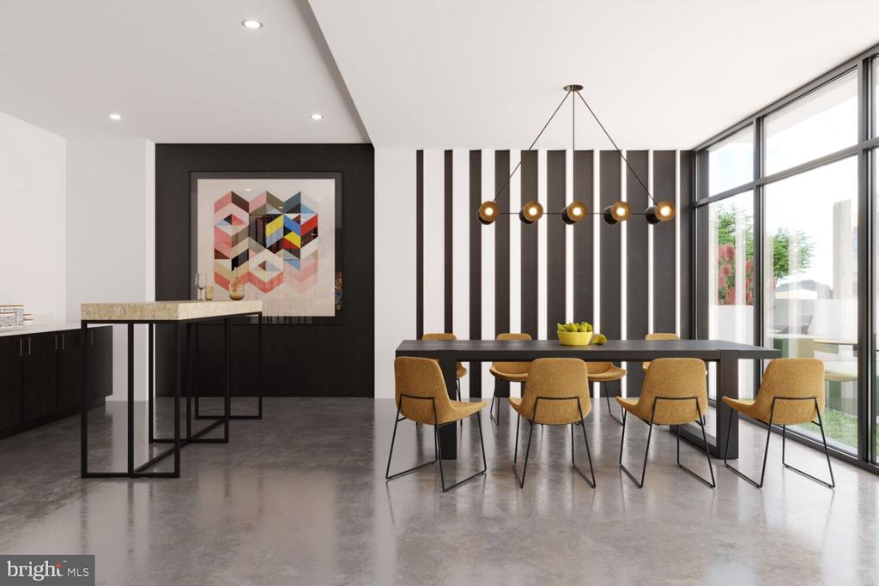
Upstairs, the roof deck delivers the kind of payoff that earns its place in the daily routine. Evening light over the Callowhill rooftops, the distant grid of Center City just visible to the south, a place to land after a long day with nothing required of you. The building also offers a fitness center for mornings when you want to stay close to home, a game room and clubhouse for the nights that call for something more social, and a meeting room when work follows you back from the office. The building is gated and secured, with elevator access and on-site parking in a covered garage.

Pets are welcome here, cats and dogs both, which in a neighborhood this walkable is the detail that often closes the decision.

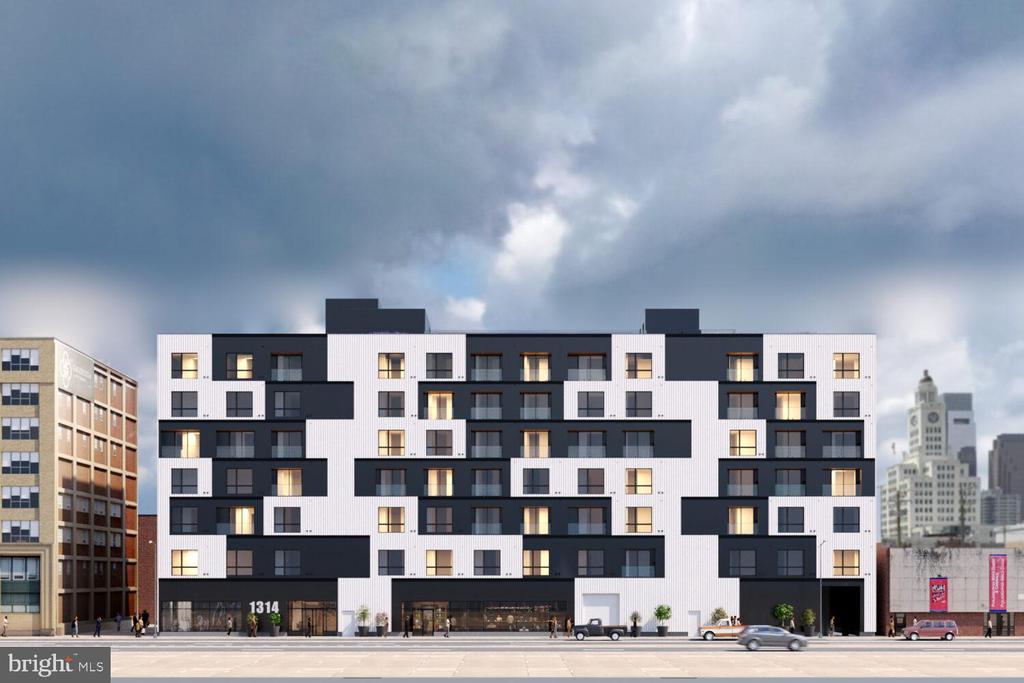
Callowhill sits at the edge of where Philadelphia's industrial past and its creative present overlap most visibly. The old Reading Viaduct corridor runs nearby, coffee shops and independent restaurants have taken root in converted warehouses and ground-floor storefronts, and the neighborhood hums with the particular energy of a place still in the process of becoming itself. Spring Garden is a short walk in one direction, Chinatown and the Gallery District in another, and the connectivity of Center City never feels far. This is a neighborhood for people who want to be somewhere that still has some texture left, somewhere the city feels lived-in and alive rather than finished and polished smooth.

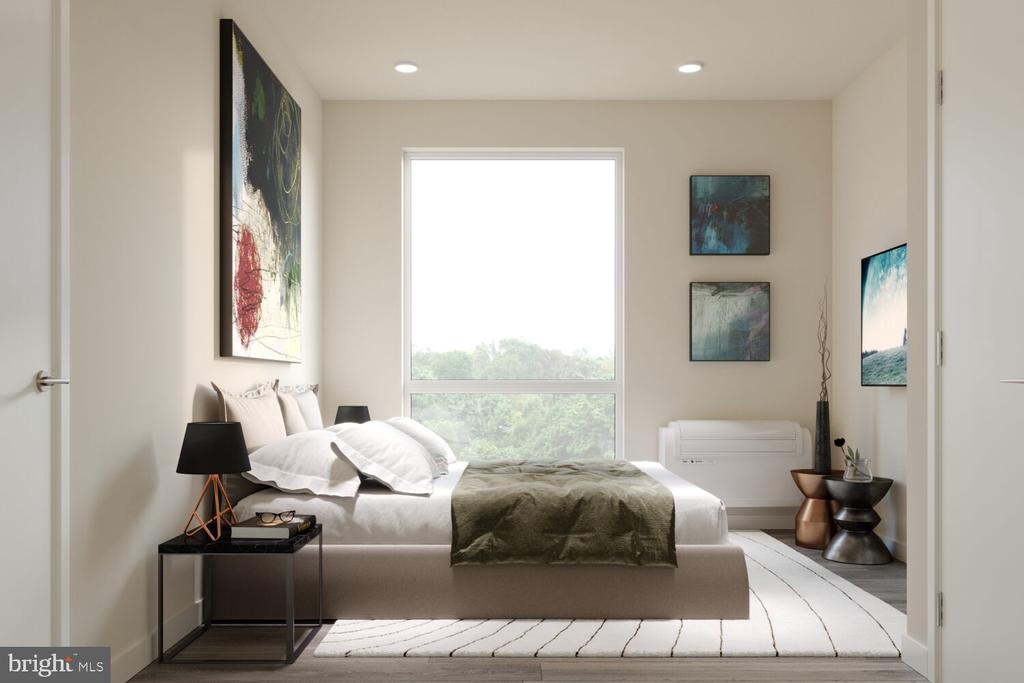
Unit 603 at The Astir Callowhill is a studio that asks you to live intentionally and rewards you for doing so. Pricing and availability subject to change on a daily basis. Photos are of model units. Parking may be available subject to availability and may be an additional fee.
Studio

1
bath

432 Sq.Ft. LIVING AREA

Gaurav Gambhir

Gaurav Gambhir


Features & Amenities

Interior

  • total bedrooms0
  • Total bathroom1
  • full bathroom1
  • Laundry room Dryer In Unit, Has Laundry, Main Floor, Washer In Unit
  • APPLIANCES Built-In Microwave, Built-In Range, Cooktop, Dishwasher, Disposal, Microwave, Washer, Dryer, Energy Efficient Appliances, Freezer, Oven/Range - Electric, Refrigerator, Stainless Steel Appliances, Range Hood
  • other interior Features Breakfast Area, Combination Dining/Living, Combination Kitchen/Dining, Combination Kitchen/Living, Efficiency, Entry Level Bedroom, Flat, Floor Plan - Open, Floor Plan - Traditional, Kitchen - Galley, Kitchen - Efficiency, Kitchen - Gourmet, Recessed Lighting, Upgraded Countertops, Walk-in Closet(s), Window Treatments, Wood Floors

Area & Lot

  • Status For Lease
  • Living Area432 Sq.Ft.
  • Total Area432 Sq.Ft.
  • MLS® IDPAPH2644078
  • TypeResidential
  • YEAR BUILT2025
  • Architecture StylesTraditional, Unit/Flat
  • School DistrictTHE SCHOOL DISTRICT OF PHILADELPHIA

Exterior

  • STORIES1
  • Garage Space2.0
  • water SourceOther
  • PoolNo Pool
  • parkingParking Garage, Attached Garage
  • HEAT TYPECentral
  • AIR CONDITIONINGCentral A/C
  • sewerOther
  • Disability FeaturesOther
  • HOA AmenitiesFitness Center, Club House, Elevator, Gated Community, Spa, Reserved/Assigned Parking, Extra Storage
  • security Features24 hour security, Carbon Monoxide Detectors, Monitored, Main Entrance Lock, Fire Detection System, Resident Manager, Sprinkler System - Indoor
  • other exterior FeaturesPlay Area, Roof Deck

Financial

  • Lease Price$1,485/mo
  • Zoning N/A

UNLOCK THE BLACK LABEL™ EXPERIENCE

BlackLabel™ Luxury Real Estate Services offers a unique experience. What others consider “above and beyond” is where we begin.

Follow Us On Instagram