1314 SPRING GARDEN STREET Unit: 521
SEE ALL PHOTOS
1314 SPRING GARDEN STREET Unit: 521
Courtesy of KW Empower
Leased

1314 SPRING GARDEN STREET Unit: 521

1314 SPRING GARDEN STREET Unit: 521, PHILADELPHIA, PA 19123

$1,485/month
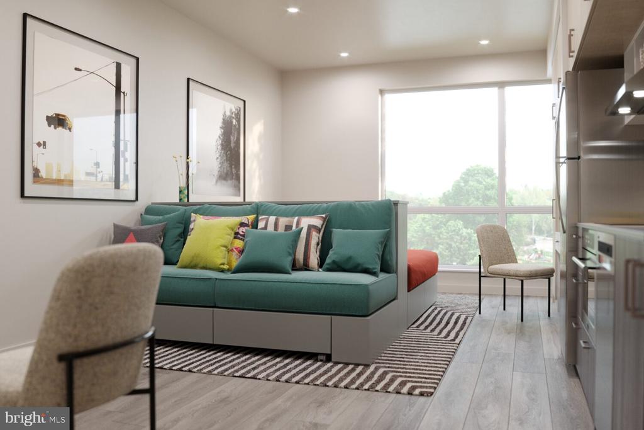
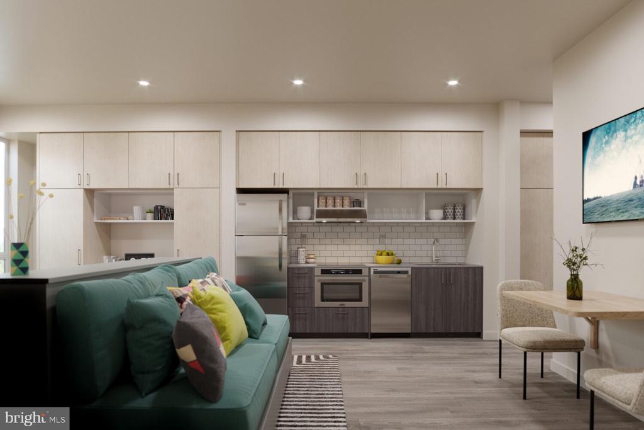
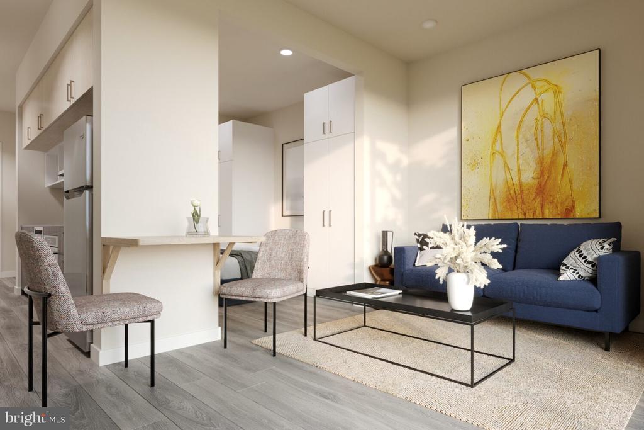
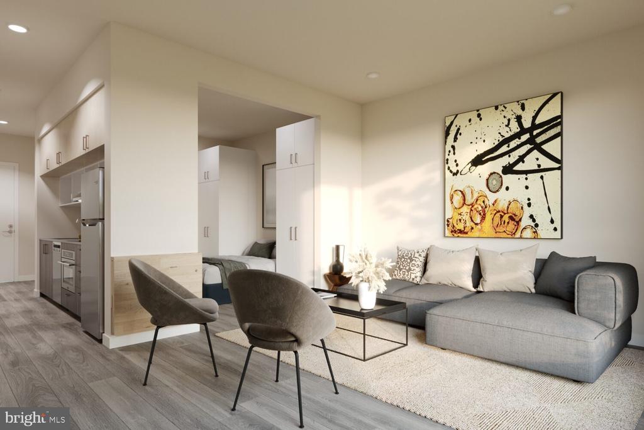
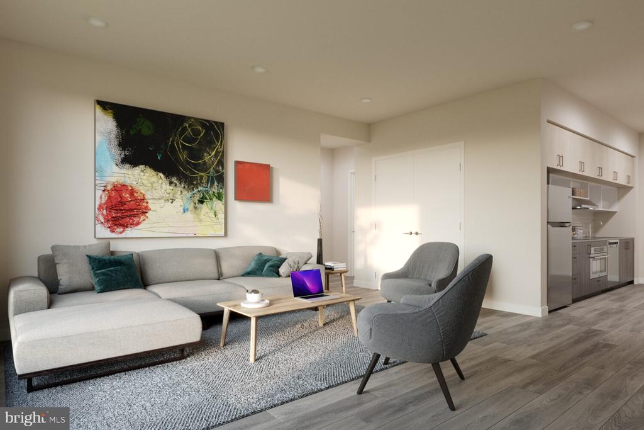
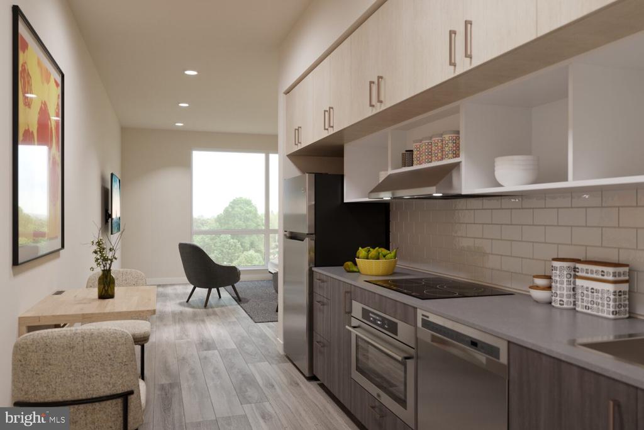
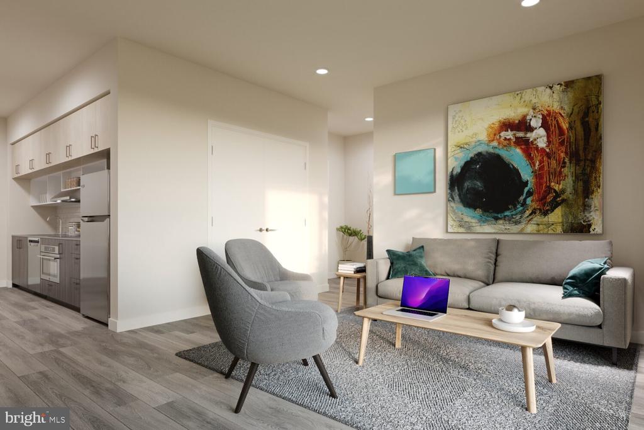
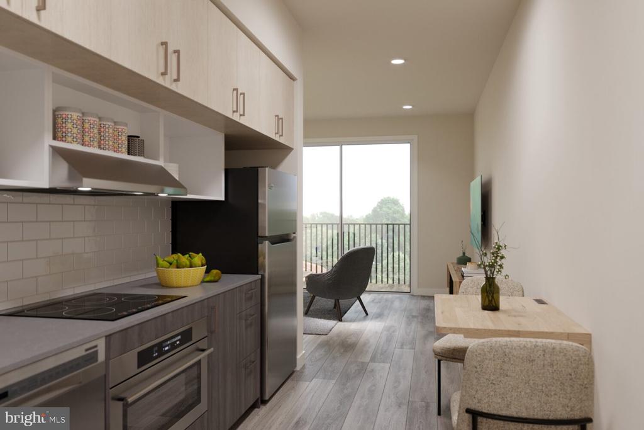
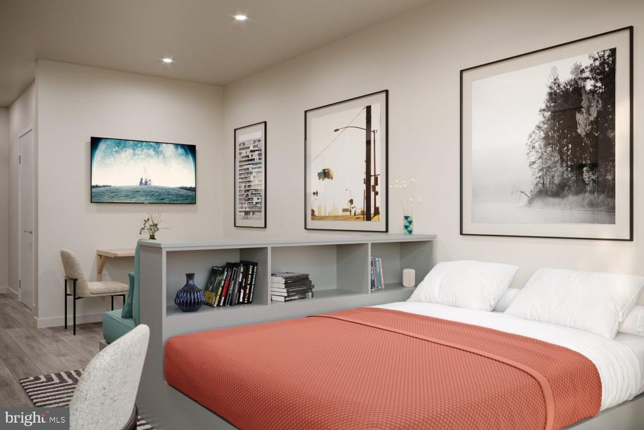
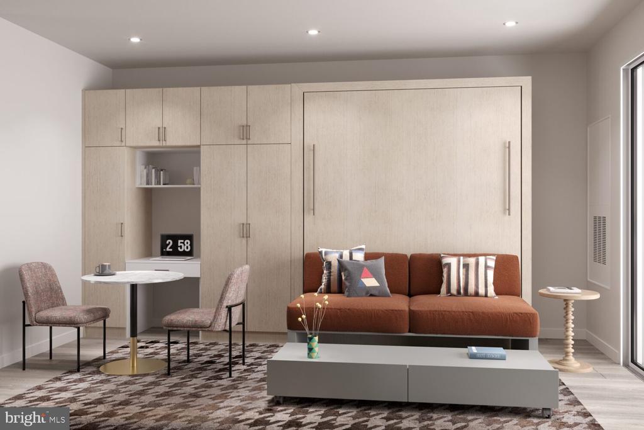
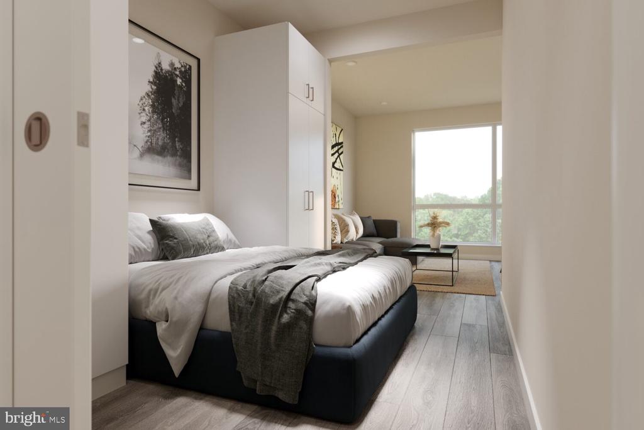
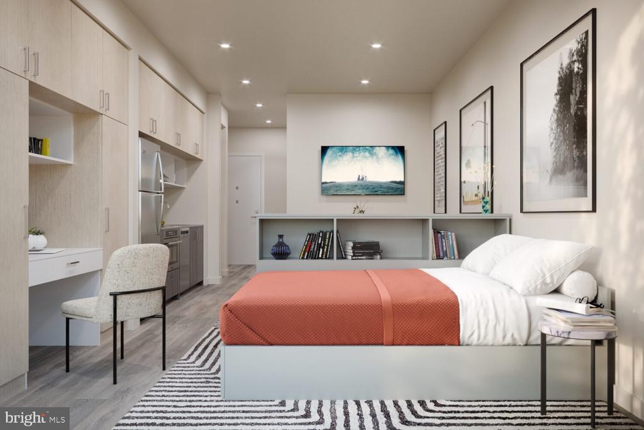
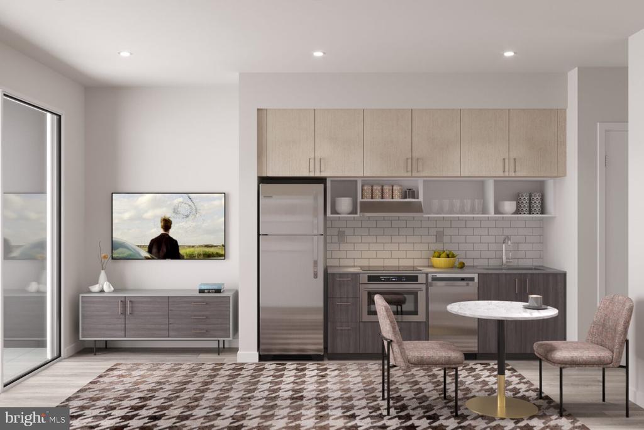
An open kitchen flows into a living room framed by the clean geometry of a brand-new building, and even in a compact 432 square feet, the layout breathes. The open floor plan does what good design always does -- it makes you stop counting square footage and start imagining your things in their places. Upgraded countertops run along the kitchen, stainless steel appliances line up with quiet confidence, and the full suite -- refrigerator, stove, dishwasher, microwave, range hood, and a self-cleaning oven -- means dinner at home is never a compromise. A washer and dryer live in the unit too, so laundry stays a private errand rather than a shared ordeal.

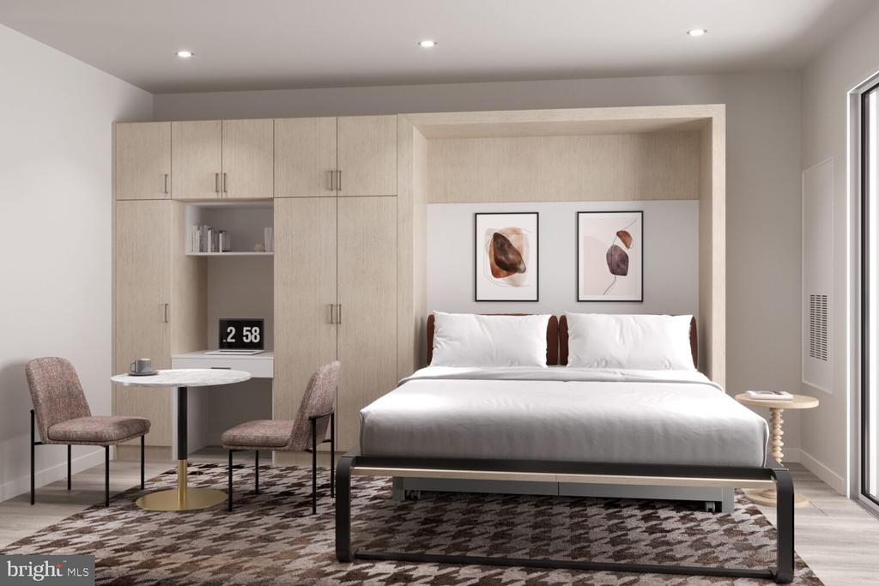
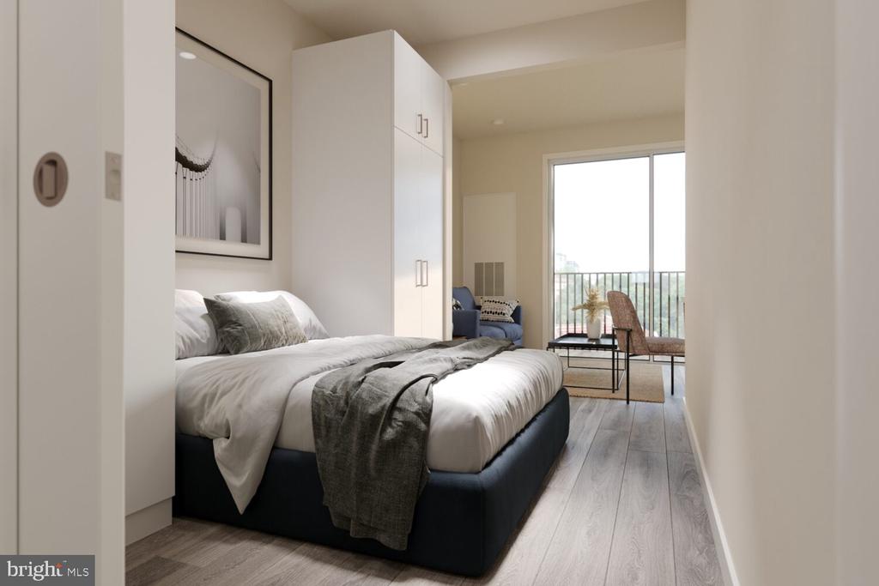
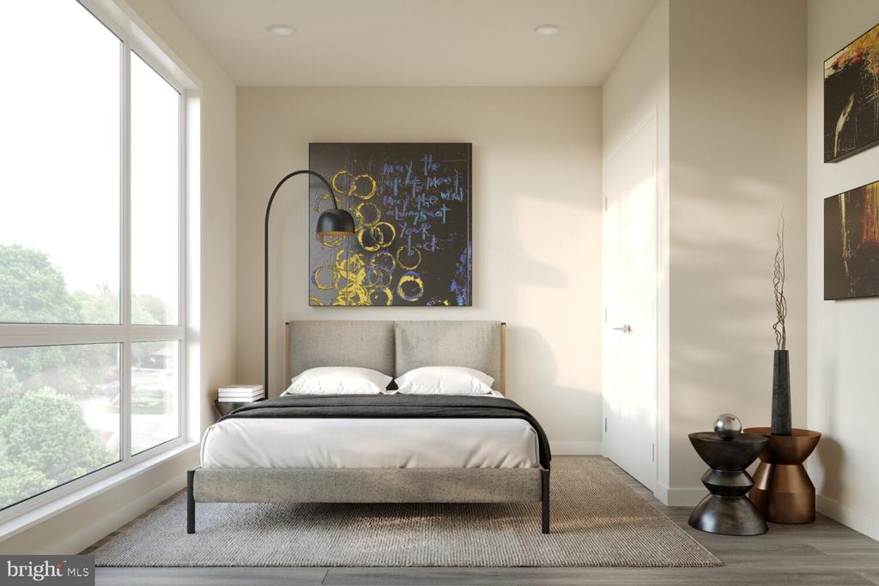
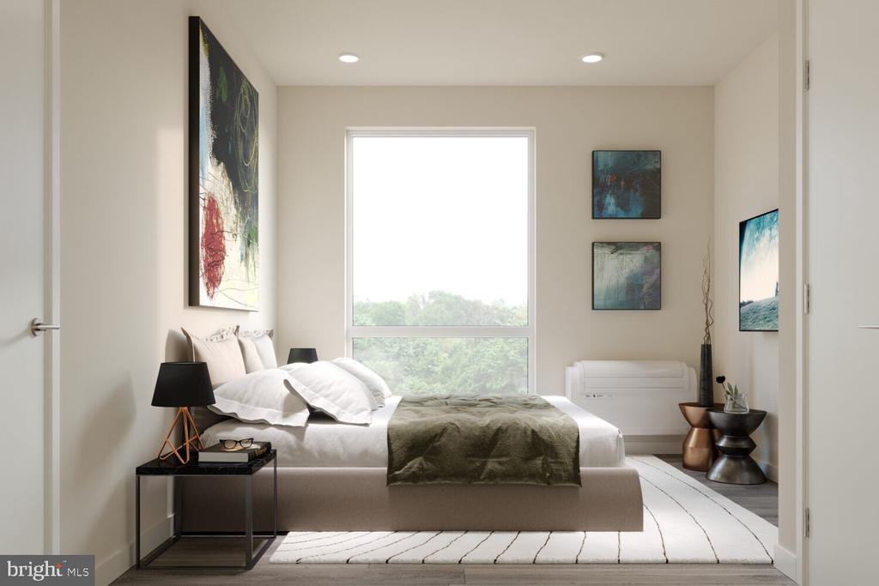
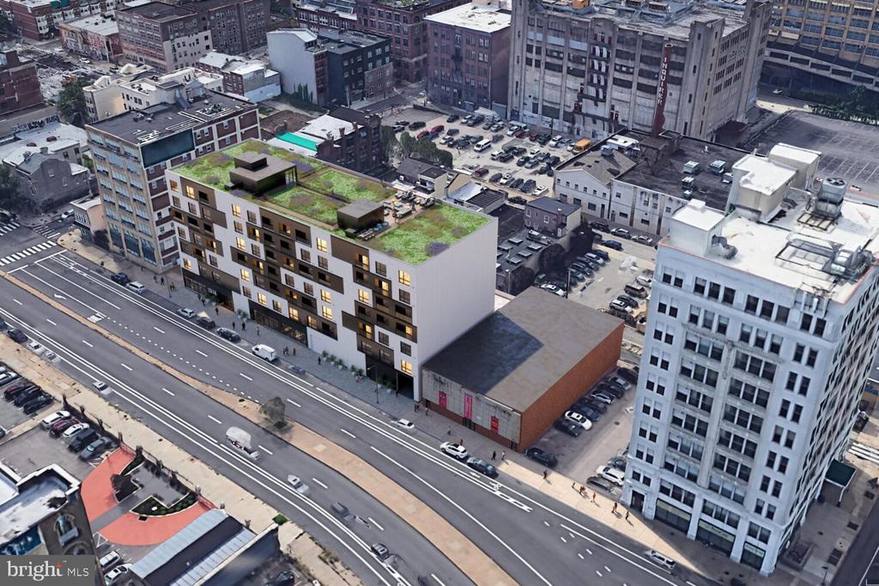
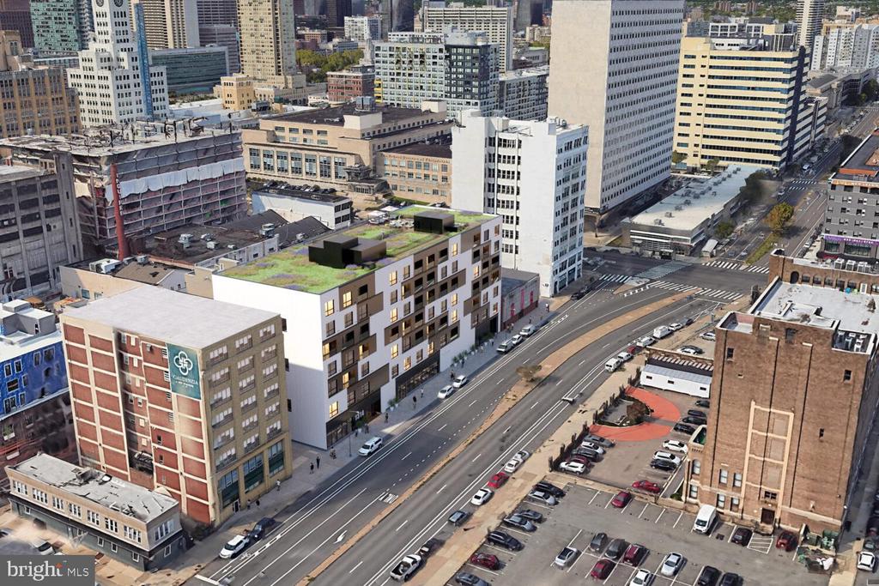
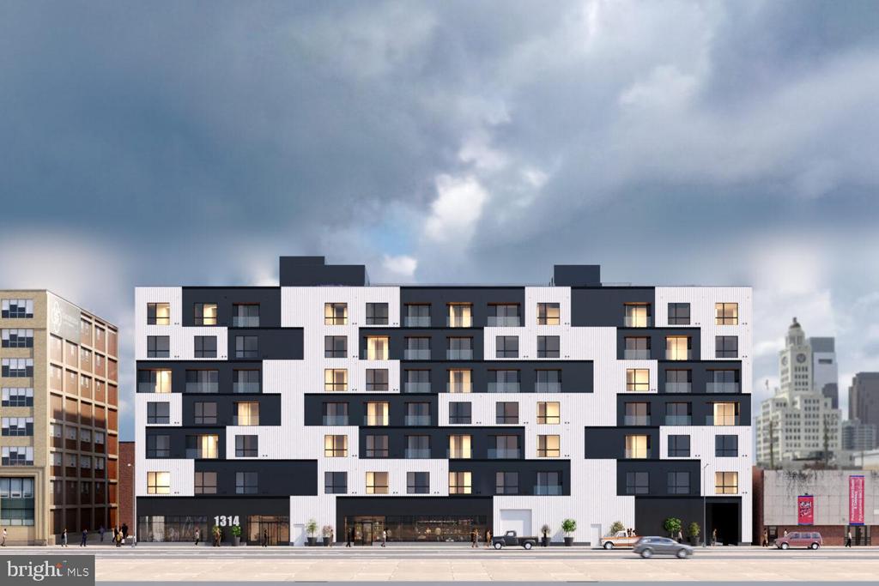
The walk-in closet earns its name in a studio where every square foot pulls its weight, offering genuine storage that keeps the living space open and uncluttered. Window treatments are already in place, so the first morning the sun comes through the glass, you get to decide exactly how much of it you let in. This is Callowhill in 2025 -- a neighborhood mid-transformation, where the old industrial bones of the Loft District are giving way to something new without entirely forgetting what they were. Converted warehouses and fresh construction exist on the same block. Coffee shops and creative studios are staking their claim on corners that not long ago sat quiet. There is a particular energy to a neighborhood in motion, and from inside unit 521, you are positioned right at the center of it.

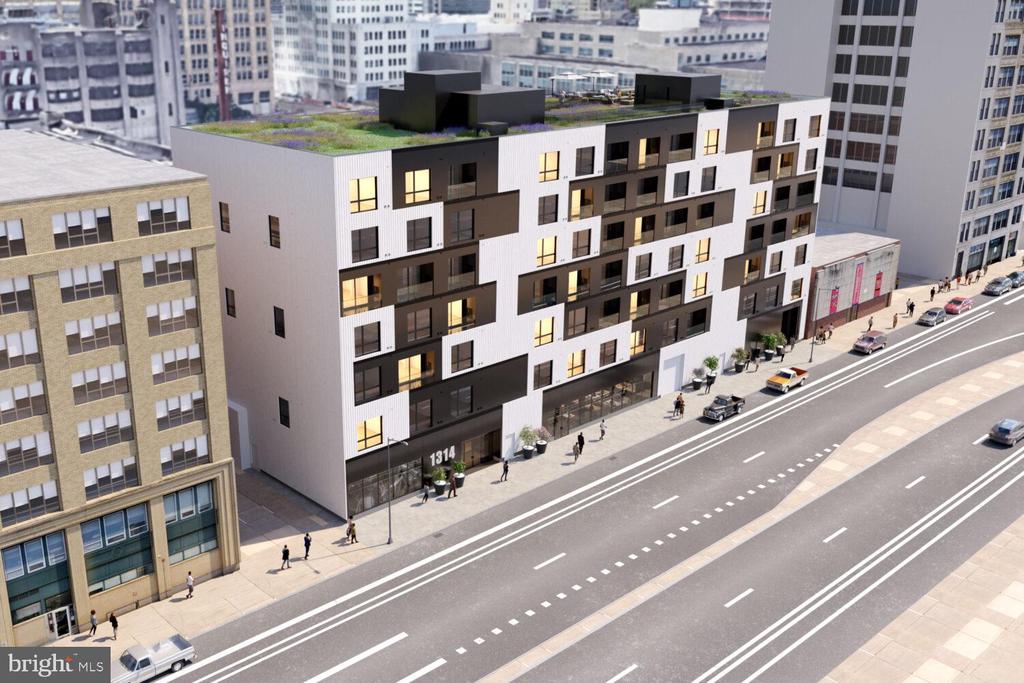
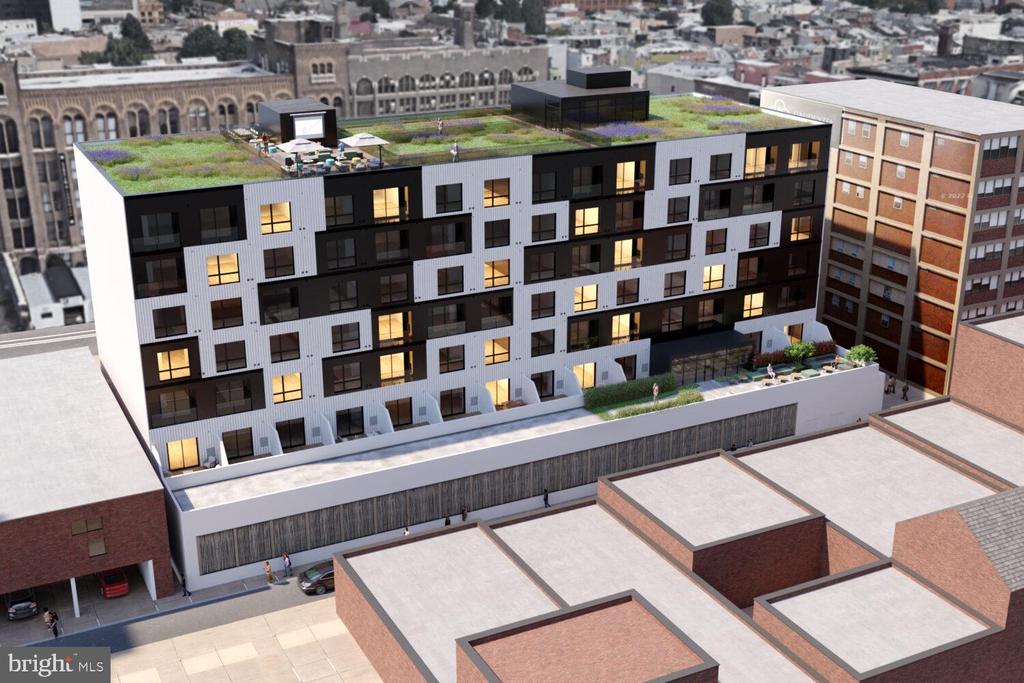
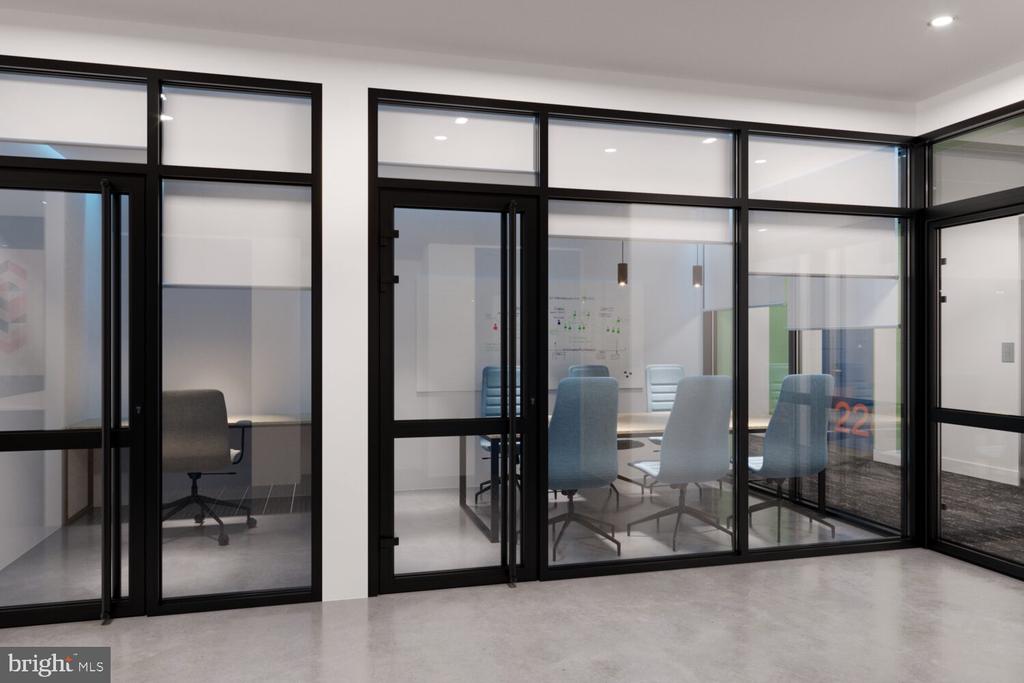
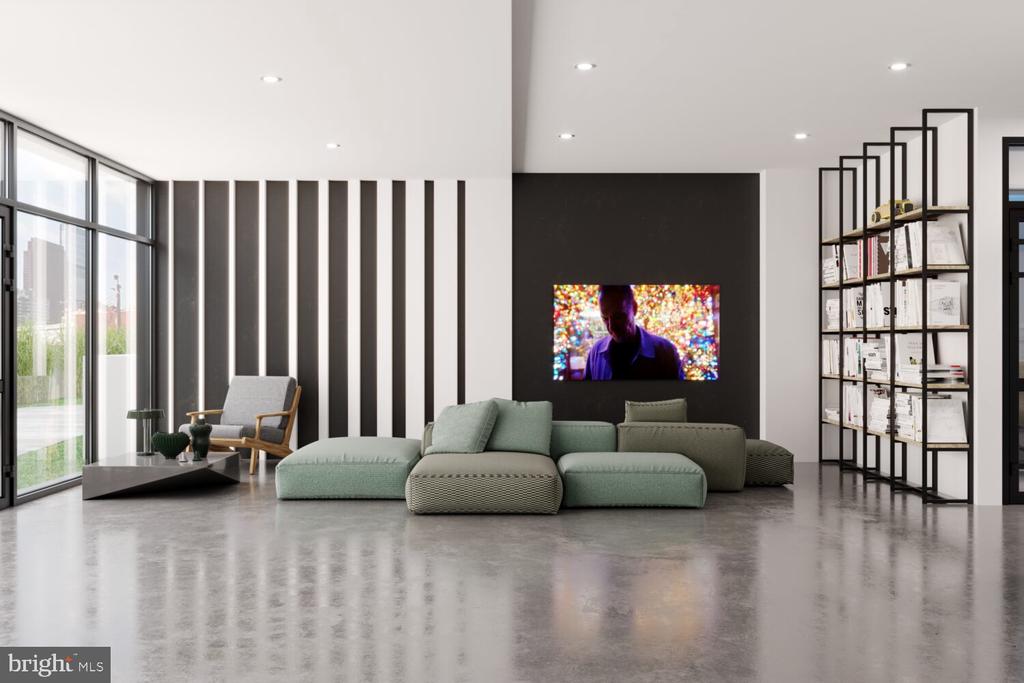
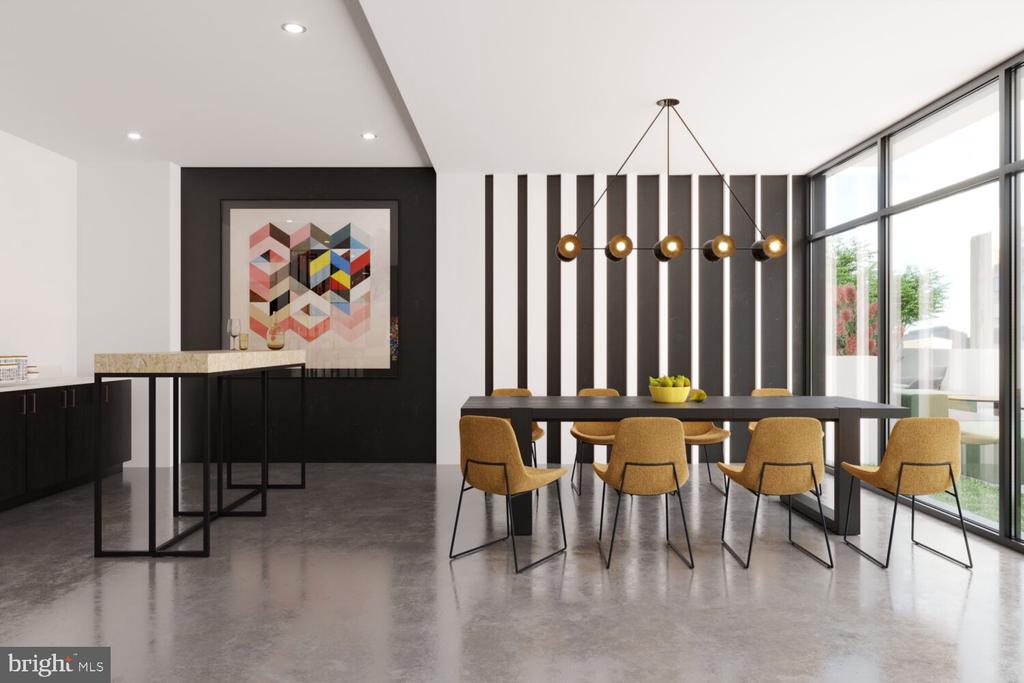
The Astir Callowhill surrounds that daily life with amenities designed to extend the apartment outward. The roof deck becomes your large-format living room on clear evenings -- the kind of space where a workweek ends and a weekend begins without fanfare. The fitness center is there for the mornings when the schedule is tight and the commute has to wait. A clubhouse, game room, and meeting room offer the range of social infrastructure that a building like this requires, whether you need somewhere to work quietly or somewhere to gather with neighbors. The building is gated and secured, with elevator access throughout and parking available in the garage below for residents who keep a car in the city.

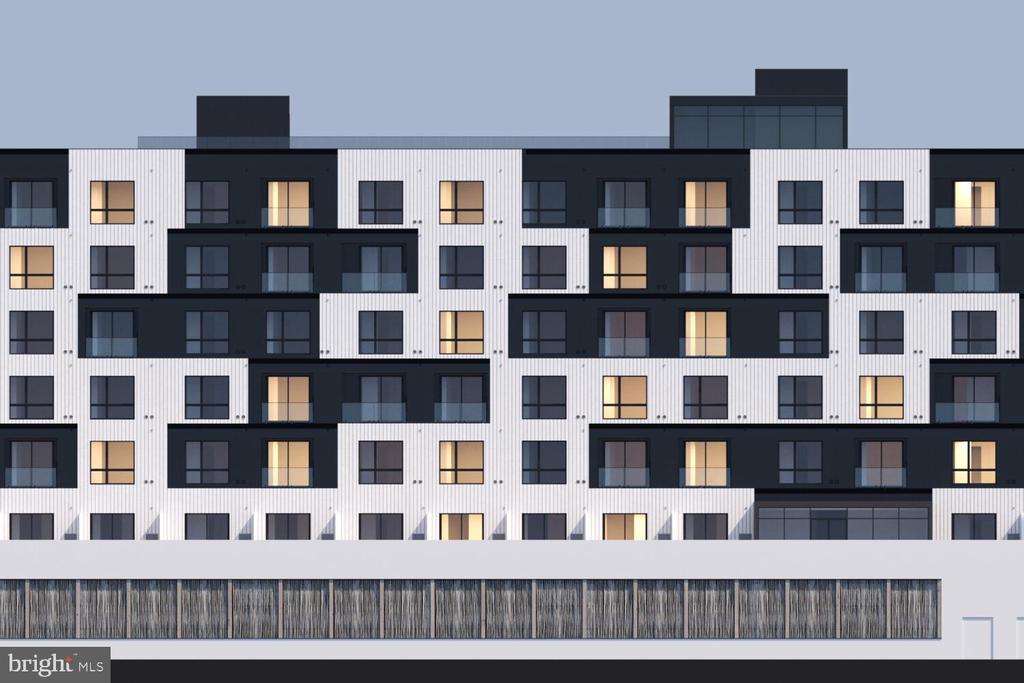
Pets are part of the household here -- both cats and dogs are welcome, so the move does not require a negotiation with the members of your family who cannot speak for themselves. The building itself, completed in 2025, carries none of the accumulated wear of older stock. Everything from the mechanical systems to the finishes reflects a structure built from the ground up for the way people actually live now.

Callowhill has been arriving for years, and it has arrived. The streets outside carry the particular mix of grit and intention that defines a Philadelphia neighborhood finding its next chapter -- and the life you build inside these walls gets to be part of that story from the beginning. Pricing and availability subject to change on a daily basis. Photos are of model units. Parking may be available subject to availability and may be an additional fee.
Studio

1
bath

432 Sq.Ft. LIVING AREA

Gaurav Gambhir

Gaurav Gambhir


Features & Amenities

Interior

  • total bedrooms0
  • Total bathroom1
  • full bathroom1
  • Laundry room Dryer In Unit, Has Laundry, Main Floor, Washer In Unit
  • APPLIANCES Built-In Microwave, Built-In Range, Cooktop, Dishwasher, Disposal, Microwave, Washer, Dryer, Energy Efficient Appliances, Freezer, Oven/Range - Electric, Refrigerator, Stainless Steel Appliances, Range Hood
  • other interior Features Breakfast Area, Combination Dining/Living, Combination Kitchen/Dining, Combination Kitchen/Living, Efficiency, Entry Level Bedroom, Flat, Floor Plan - Open, Floor Plan - Traditional, Kitchen - Galley, Kitchen - Efficiency, Kitchen - Gourmet, Recessed Lighting, Upgraded Countertops, Walk-in Closet(s), Window Treatments, Wood Floors

Area & Lot

  • Status Leased
  • Date Leased August 8, 2026
  • Living Area432 Sq.Ft.
  • Total Area432 Sq.Ft.
  • MLS® IDPAPH2649728
  • TypeResidential
  • YEAR BUILT2025
  • Architecture StylesTraditional, Unit/Flat
  • School DistrictTHE SCHOOL DISTRICT OF PHILADELPHIA

Exterior

  • STORIES1
  • Garage Space2.0
  • water SourceOther
  • PoolNo Pool
  • parkingParking Garage, Attached Garage
  • HEAT TYPECentral
  • AIR CONDITIONINGCentral A/C
  • sewerOther
  • Disability FeaturesOther
  • HOA AmenitiesFitness Center, Club House, Elevator, Gated Community, Spa, Reserved/Assigned Parking, Extra Storage
  • security Features24 hour security, Carbon Monoxide Detectors, Monitored, Main Entrance Lock, Fire Detection System, Resident Manager, Sprinkler System - Indoor
  • other exterior FeaturesPlay Area, Roof Deck

Financial

  • Lease Price$1,485/mo
  • Zoning N/A

UNLOCK THE BLACK LABEL™ EXPERIENCE

BlackLabel™ Luxury Real Estate Services offers a unique experience. What others consider “above and beyond” is where we begin.

Follow Us On Instagram