1314 SPRING GARDEN STREET Unit: 204
SEE ALL PHOTOS
1314 SPRING GARDEN STREET Unit: 204
For Lease

1314 SPRING GARDEN STREET Unit: 204

1314 SPRING GARDEN STREET Unit: 204, PHILADELPHIA, PA 19123

$1,675/month
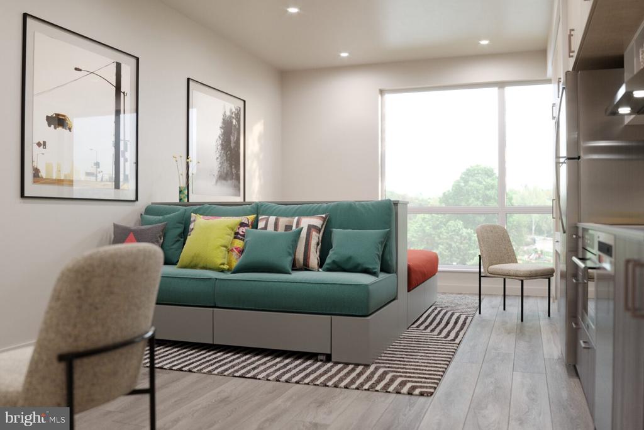
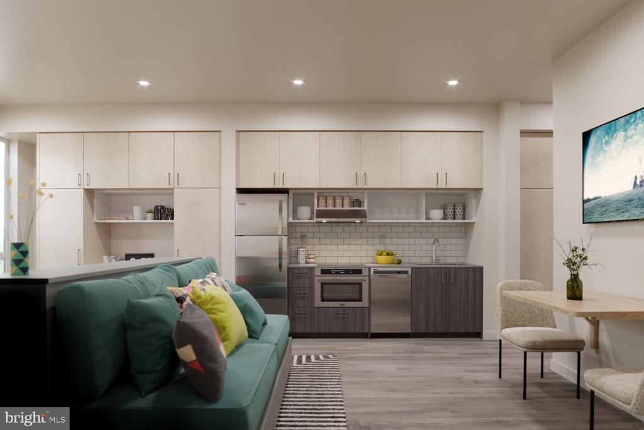
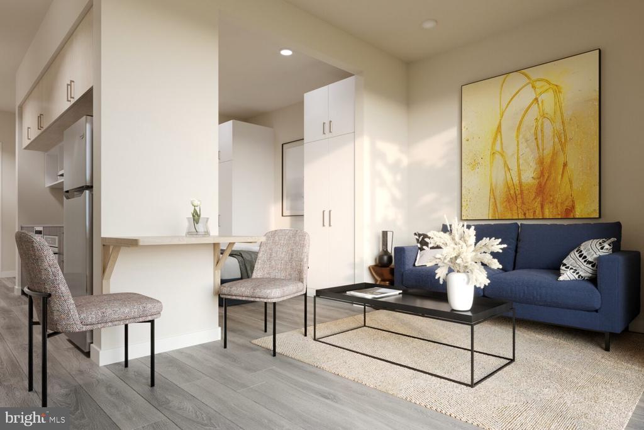
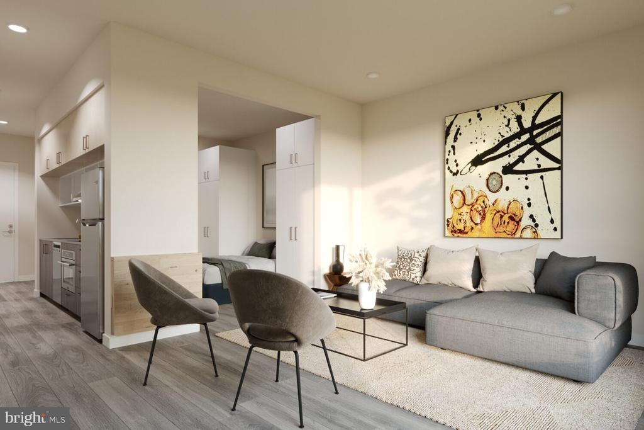
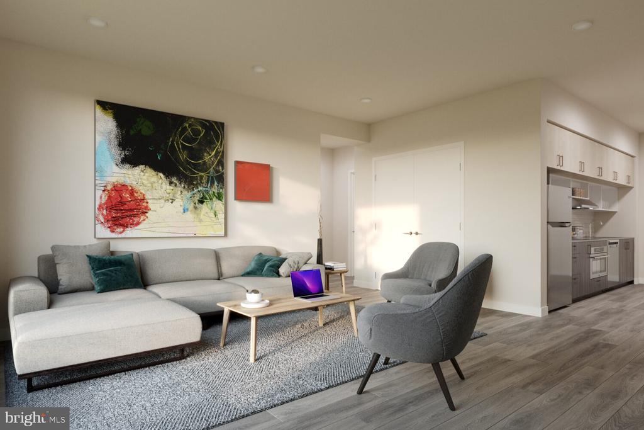
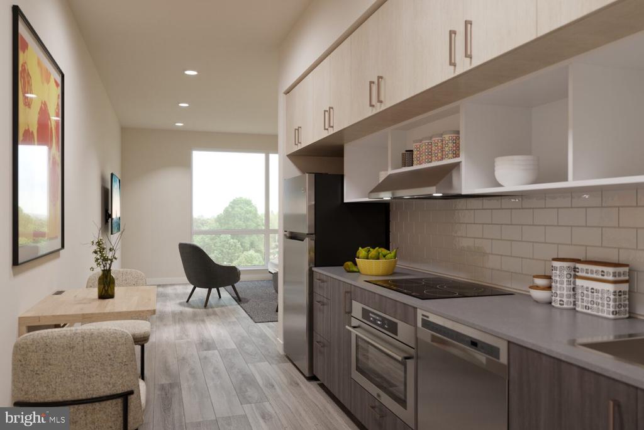
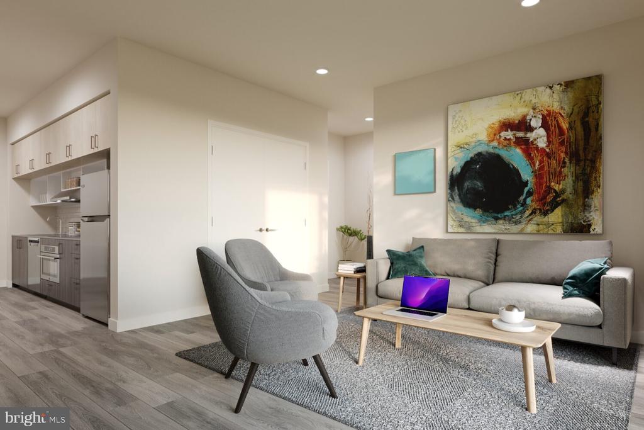
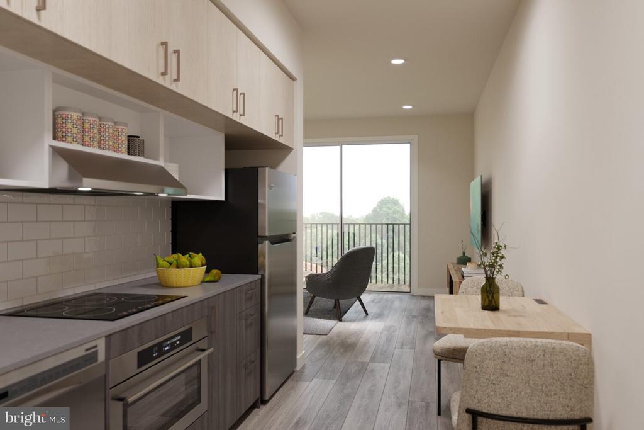
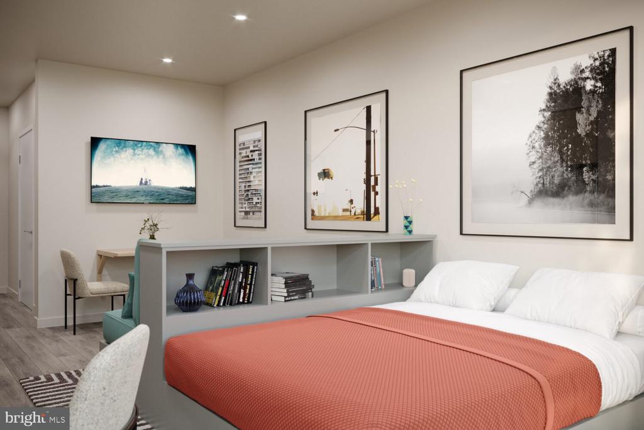
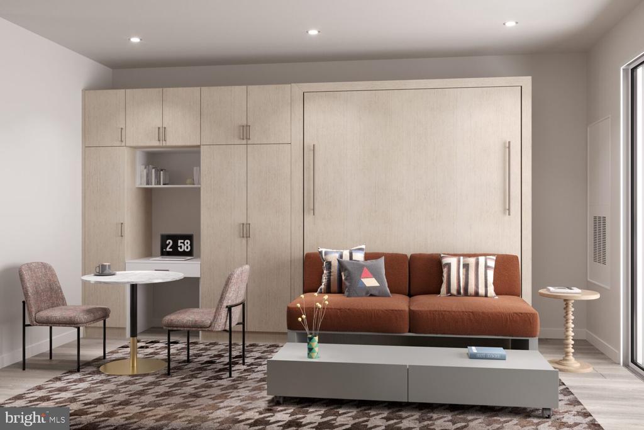
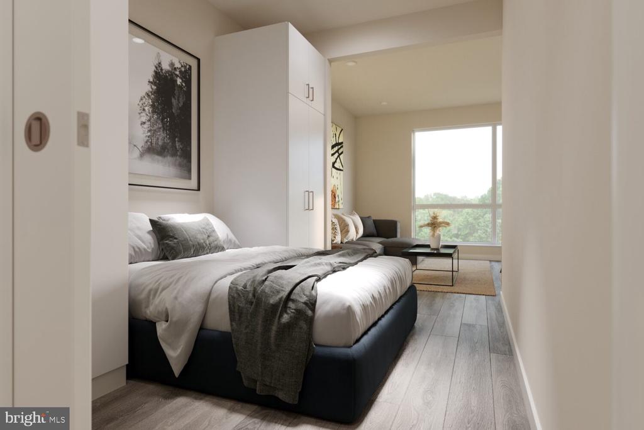
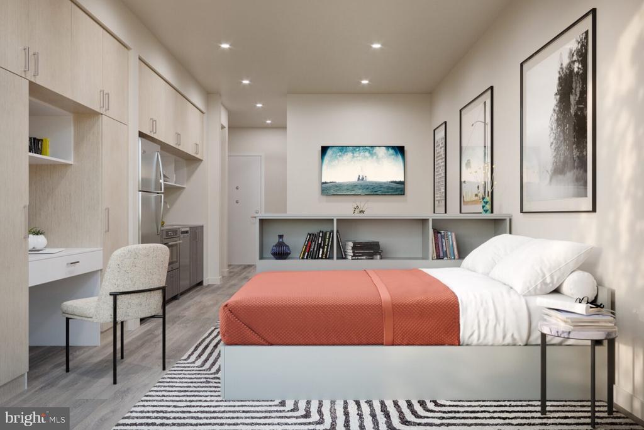
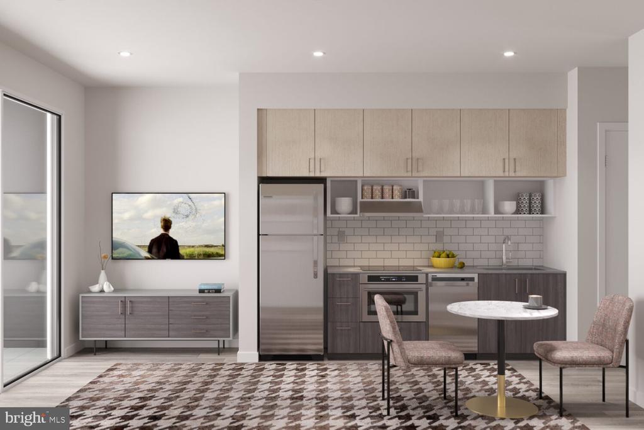
An open kitchen flows into a living room framed by the clean lines and fresh finishes of a brand-new building, and in a studio of this scale, every square foot has been thought through with intention. At 432 square feet, Unit 204 at The Astir Callowhill is a study in how well a compact floor plan can live when it is designed from the ground up. Upgraded countertops anchor the kitchen, stainless steel appliances line the wall, and a range hood, dishwasher, microwave, self-cleaning oven, and refrigerator are all in place before you unpack a single box. The open layout means your kitchen, dining, and living space breathe together rather than compete, and window treatments are already hung so your first evening here feels like home rather than a construction site.

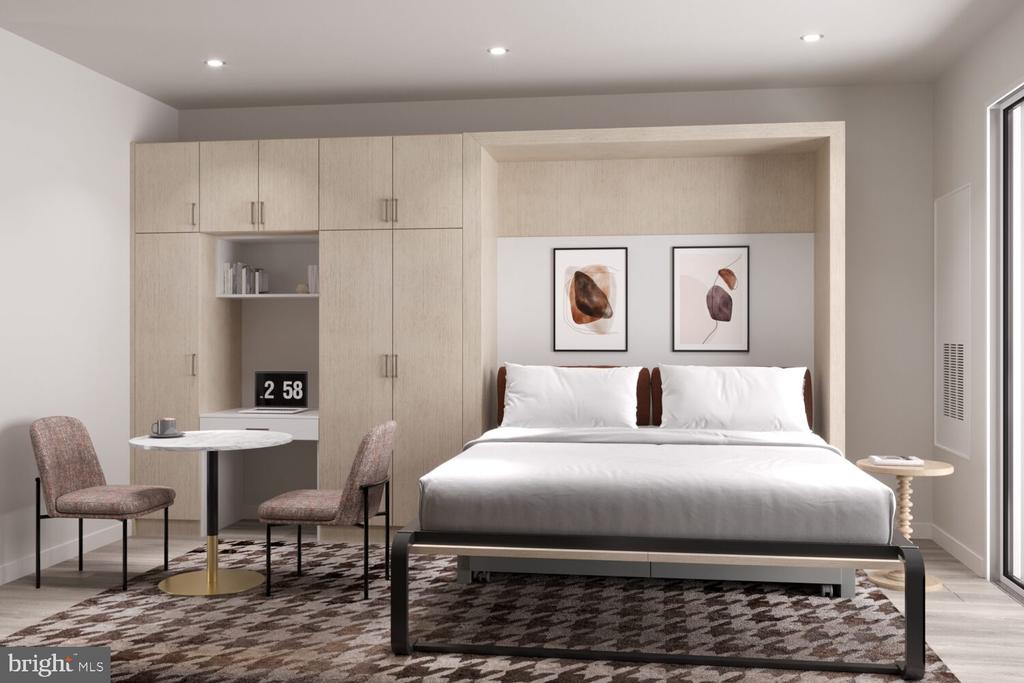
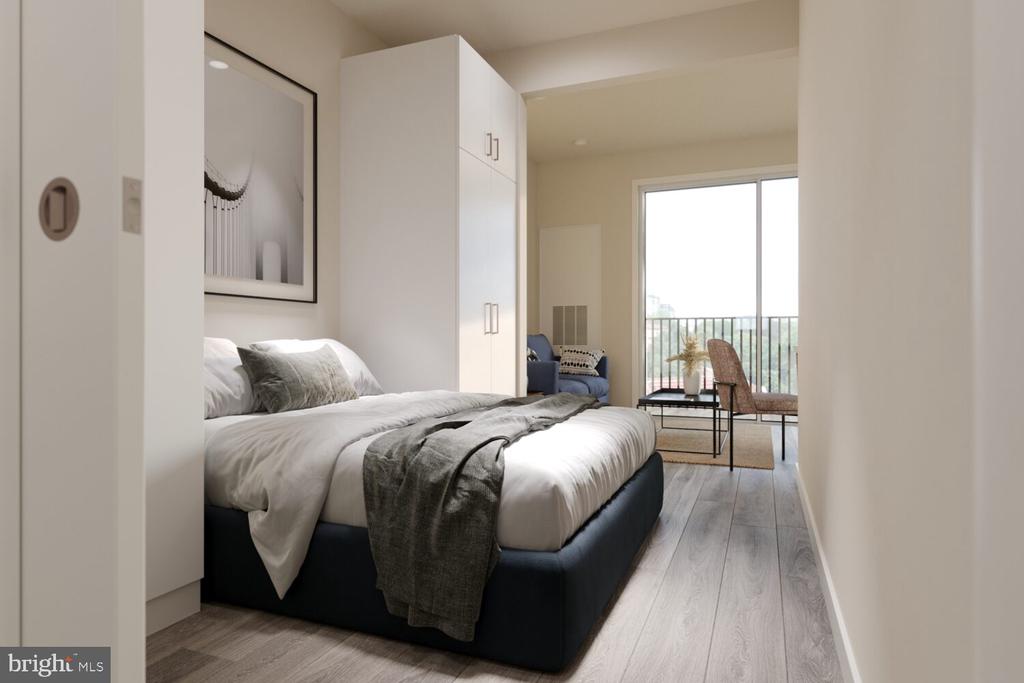
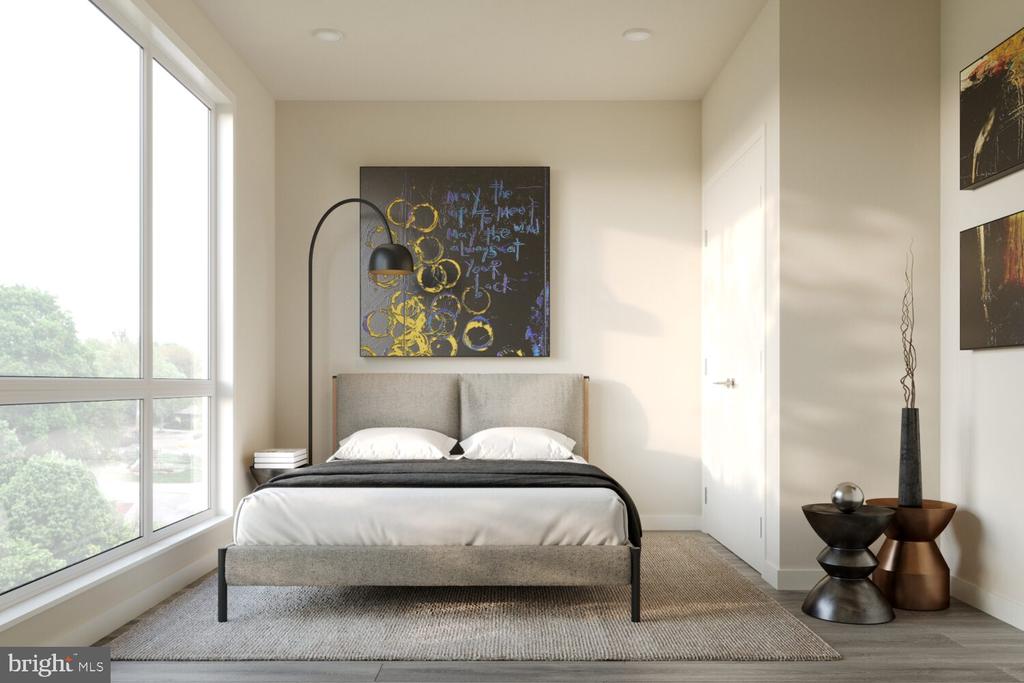
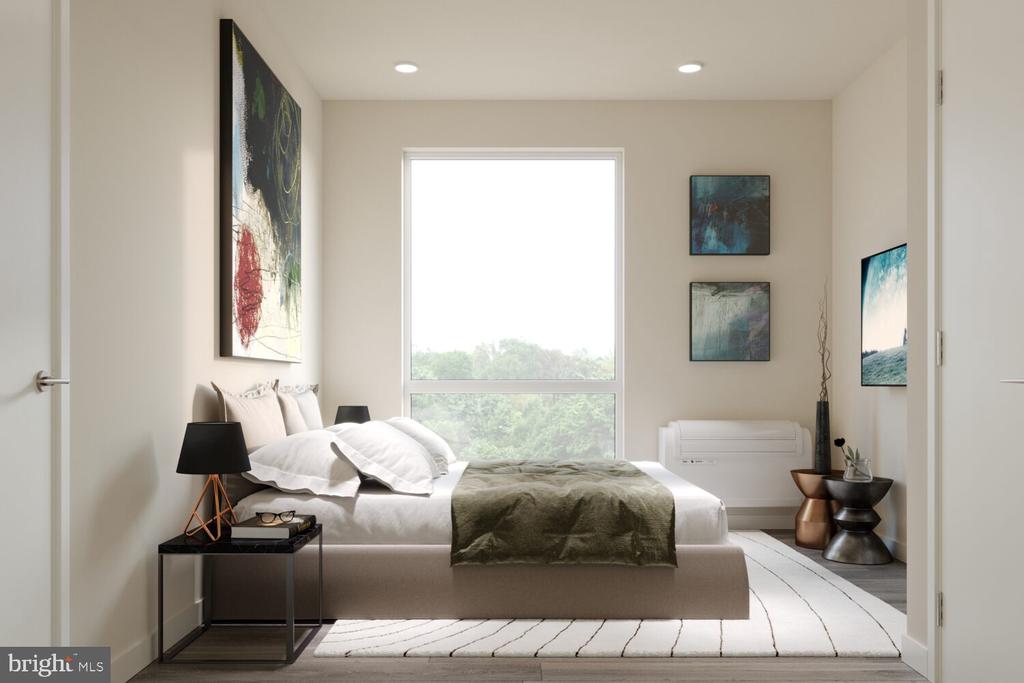
The walk-in closet is the kind of detail that makes a small space genuinely livable. In a studio, storage is not a convenience -- it is the difference between calm and chaos -- and having a dedicated walk-in means your clothes, your luggage, and the rest of your life have a place to disappear to when company comes. In-unit washer and dryer are tucked in as well, so laundry day is a floor plan problem rather than a building logistics problem.

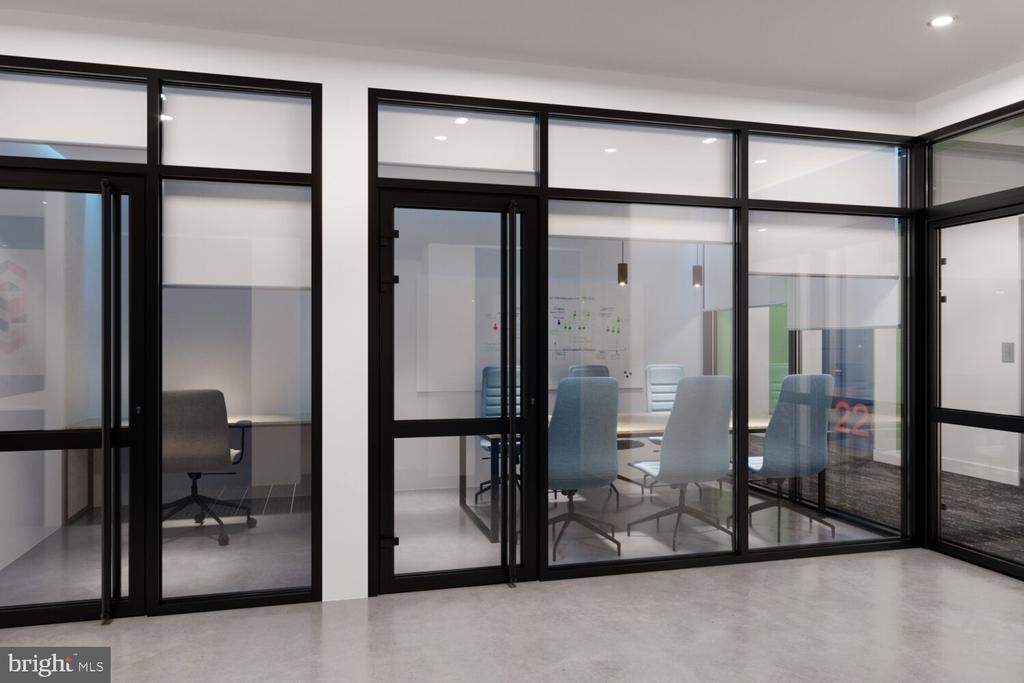
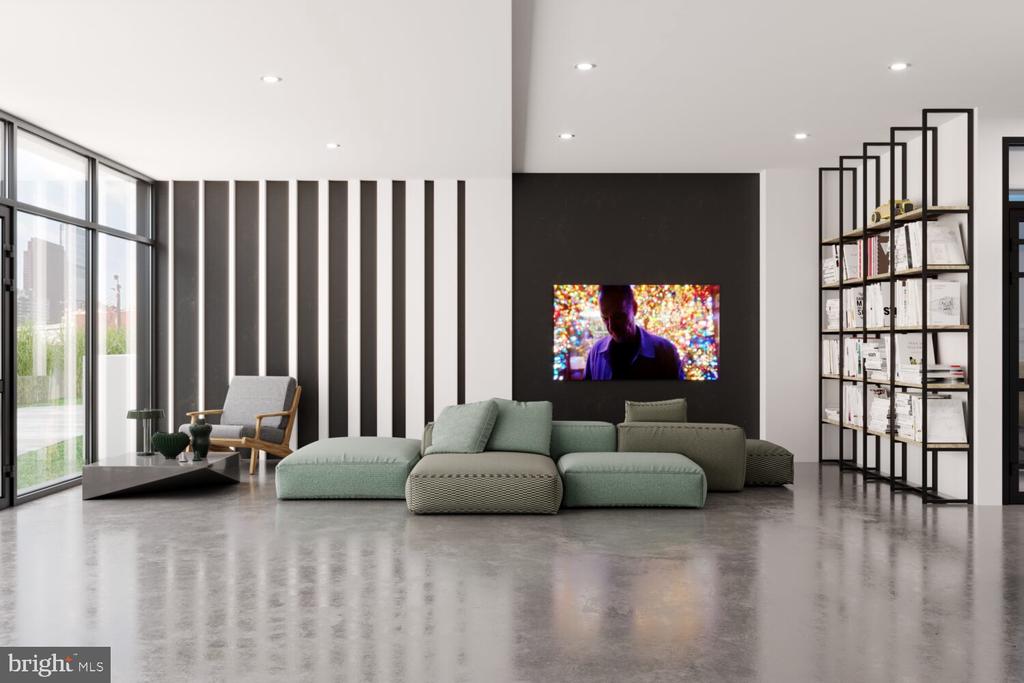
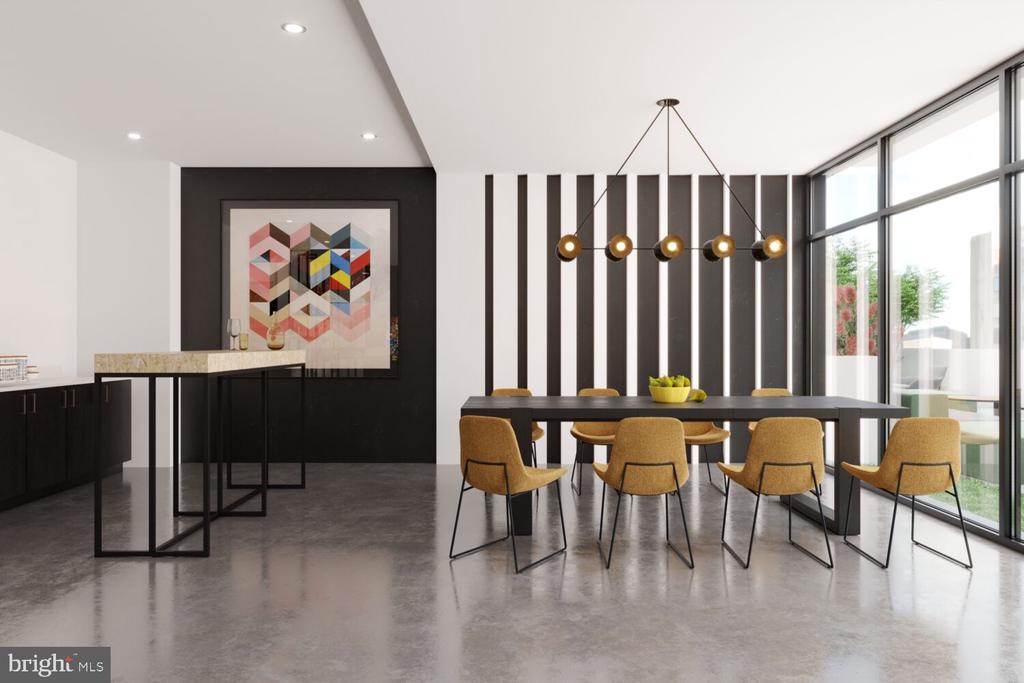
Step outside your door and the building begins to reveal itself. The elevator brings you down to a fitness center that means your workout commute is measured in seconds. A clubhouse and game room give the building a social anchor, and a dedicated meeting room means your work-from-home setup has a professional overflow option when you need four walls and a door. Gated access and on-site security add a layer of ease that is easy to take for granted and hard to live without once you have had it. Parking is available in the garage, so if you have a car, it has a home too.

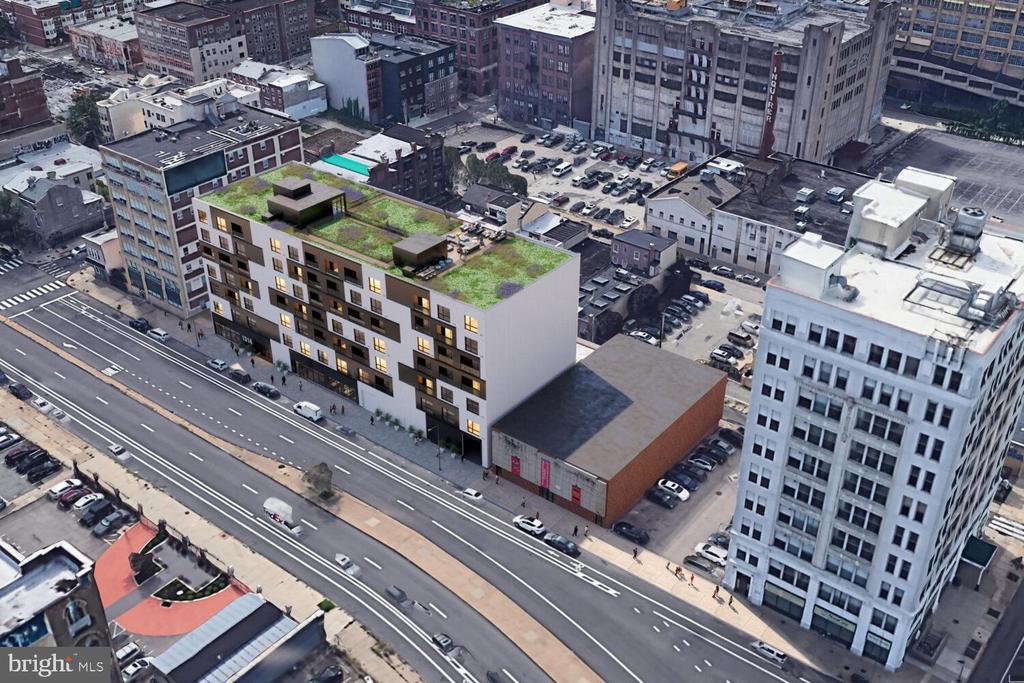
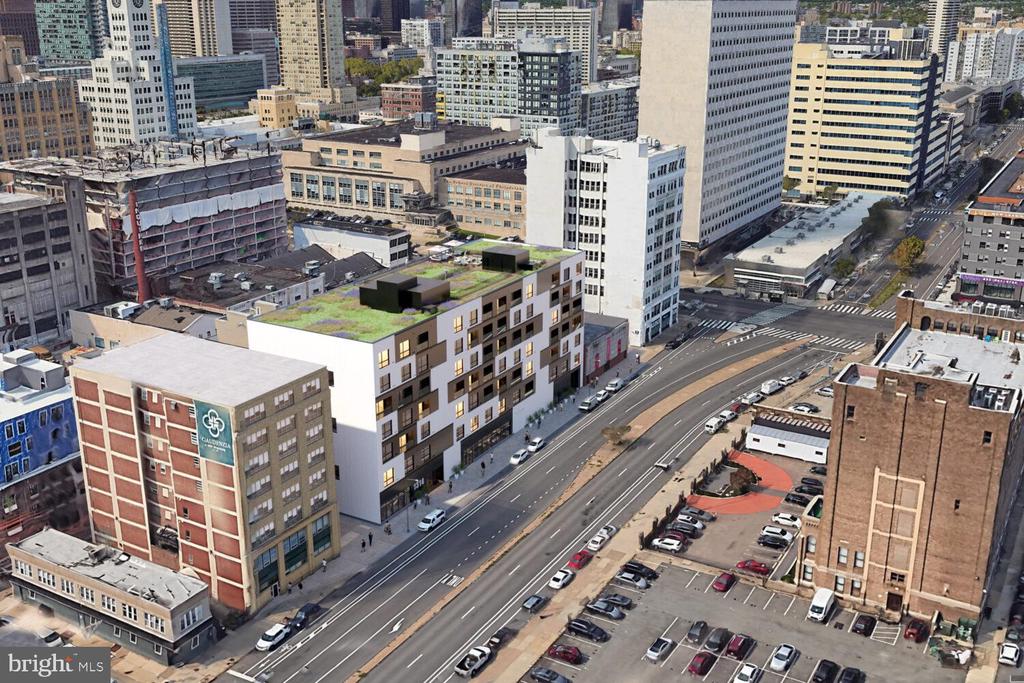
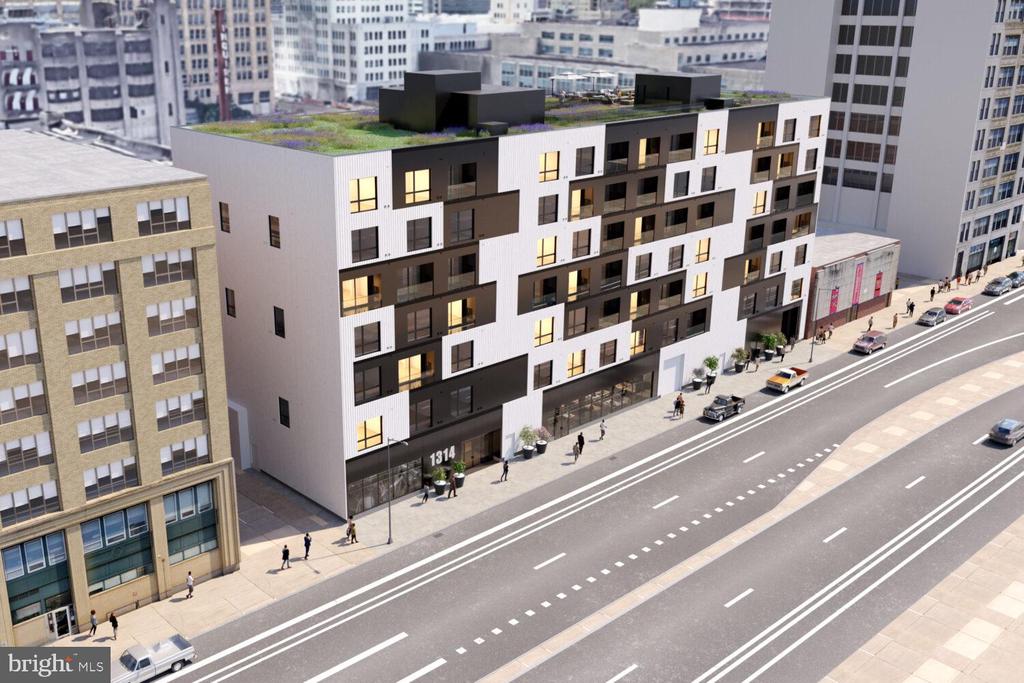
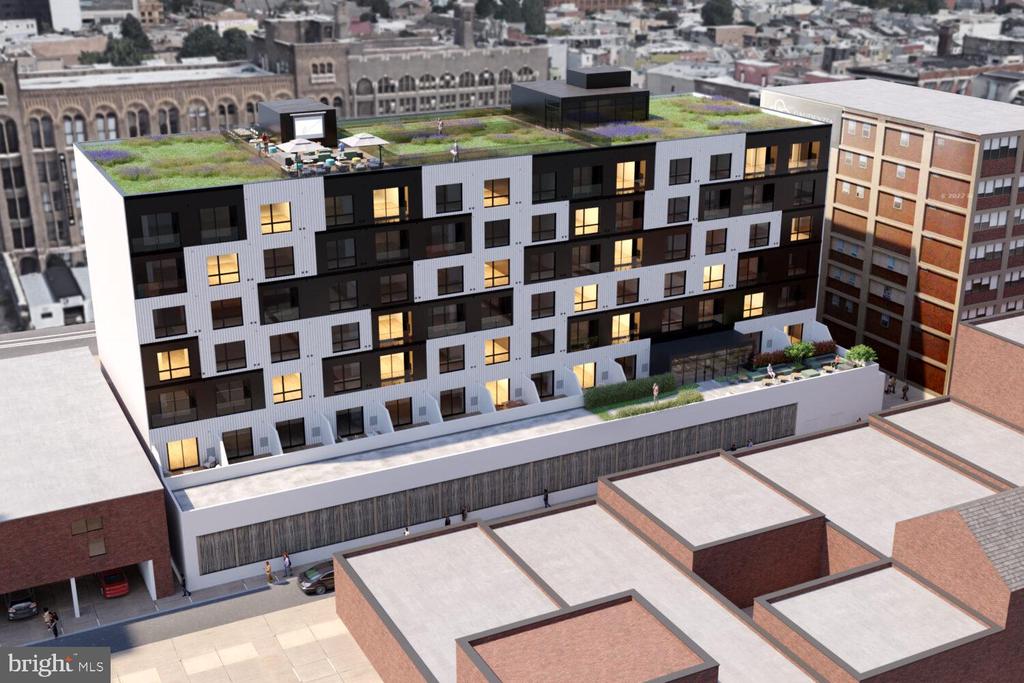
The roof deck is where the building earns its address. Callowhill sits at the northern edge of Center City, and from elevation, you get the skyline without the noise -- the kind of view that makes an ordinary Tuesday evening feel deliberate. Bring dinner, bring a book, or just bring the end of the day and let the city settle around you. There is a picnic area as well, so the outdoor life of the building extends beyond the roof.

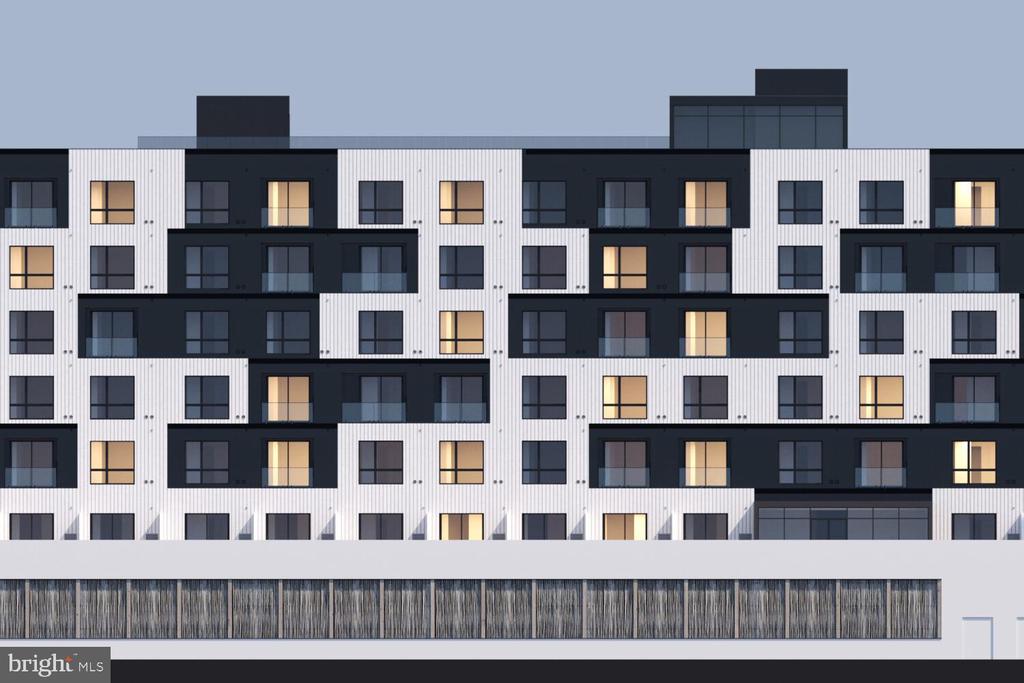
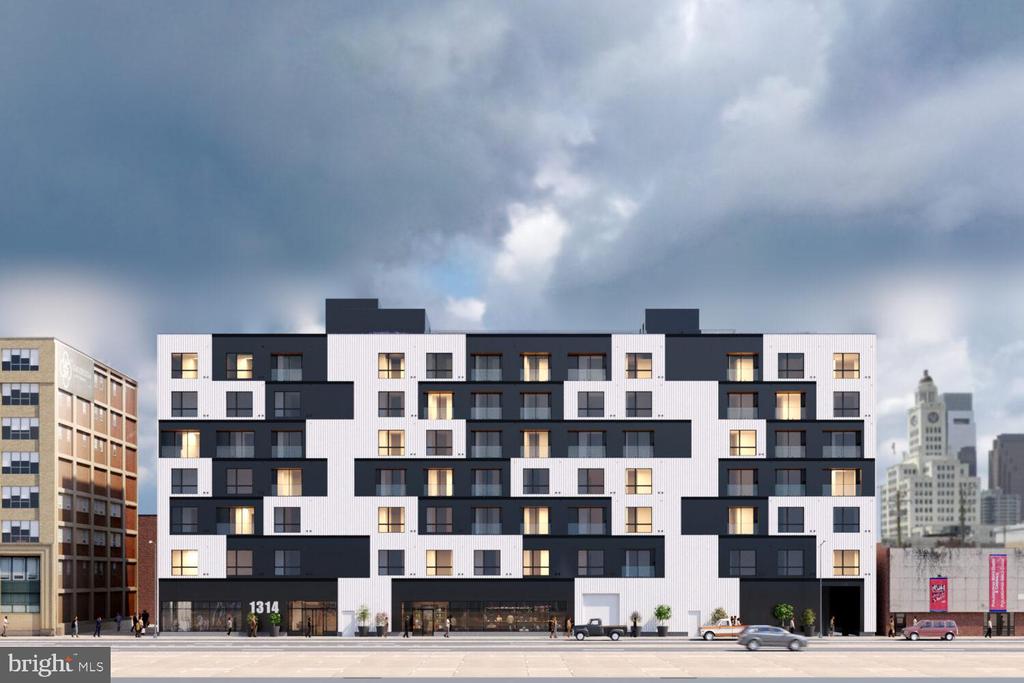
Callowhill itself is a neighborhood in motion. The Loft District earned its name from the massive industrial buildings that defined this stretch of Philadelphia for a century, and those bones are still visible in the surrounding architecture even as new construction -- including this building -- signals what the neighborhood is becoming. Warehouse conversions sit next to new storefronts. Coffee shops and creative studios have been finding their footing here, and the energy of a neighborhood discovering its next chapter is palpable in a way that established districts rarely offer. You are not moving into something finished -- you are arriving at the beginning of something, which is a different and rarer thing.

Pets are part of the picture here. Cats and dogs are welcome, which means the life you have built does not have to be renegotiated at the door. Daily life in a pet-friendly building with elevator access and a gated entrance has a particular ease to it that anyone who has navigated the alternative will recognize immediately.

Living at The Astir Callowhill means waking up in a new building in a neighborhood that is writing its own story, with a kitchen that is ready, laundry that is yours, a closet that holds everything, and a roof deck waiting for the end of the day. Pricing and availability subject to change on a daily basis. Photos are of model units. Parking may be available subject to availability and may be an additional fee.
Studio

1
bath

432 Sq.Ft. LIVING AREA

Gaurav Gambhir

Gaurav Gambhir


Features & Amenities

Interior

  • total bedrooms0
  • Total bathroom1
  • full bathroom1
  • Laundry room Dryer In Unit, Has Laundry, Main Floor, Washer In Unit
  • APPLIANCES Built-In Microwave, Built-In Range, Cooktop, Dishwasher, Disposal, Microwave, Washer, Dryer, Energy Efficient Appliances, Freezer, Oven/Range - Electric, Refrigerator, Stainless Steel Appliances, Range Hood
  • other interior Features Breakfast Area, Combination Dining/Living, Combination Kitchen/Dining, Combination Kitchen/Living, Efficiency, Entry Level Bedroom, Flat, Floor Plan - Open, Floor Plan - Traditional, Kitchen - Galley, Kitchen - Efficiency, Kitchen - Gourmet, Recessed Lighting, Upgraded Countertops, Walk-in Closet(s), Window Treatments, Wood Floors

Area & Lot

  • Status For Lease
  • Living Area432 Sq.Ft.
  • Total Area432 Sq.Ft.
  • MLS® IDPAPH2658460
  • TypeCondo
  • YEAR BUILT2025
  • Architecture StylesTraditional, Unit/Flat
  • School DistrictTHE SCHOOL DISTRICT OF PHILADELPHIA

Exterior

  • STORIES1
  • Garage Space2.0
  • water SourceOther
  • PoolNo Pool
  • parkingParking Garage, Attached Garage
  • HEAT TYPECentral
  • AIR CONDITIONINGCentral A/C
  • sewerOther
  • Disability FeaturesOther
  • HOA AmenitiesFitness Center, Club House, Elevator, Gated Community, Spa, Reserved/Assigned Parking, Extra Storage
  • security Features24 hour security, Carbon Monoxide Detectors, Monitored, Main Entrance Lock, Fire Detection System, Resident Manager, Sprinkler System - Indoor
  • other exterior FeaturesPlay Area, Roof Deck

Financial

  • Lease Price$1,675/mo
  • Zoning N/A

UNLOCK THE BLACK LABEL™ EXPERIENCE

BlackLabel™ Luxury Real Estate Services offers a unique experience. What others consider “above and beyond” is where we begin.

Follow Us On Instagram