1314 SPRING GARDEN STREET 710
SEE ALL PHOTOS
1314 SPRING GARDEN STREET 710
Leased

1314 SPRING GARDEN STREET 710

1314 SPRING GARDEN STREET Unit: 710, PHILADELPHIA, PA 19123

$1,390/month
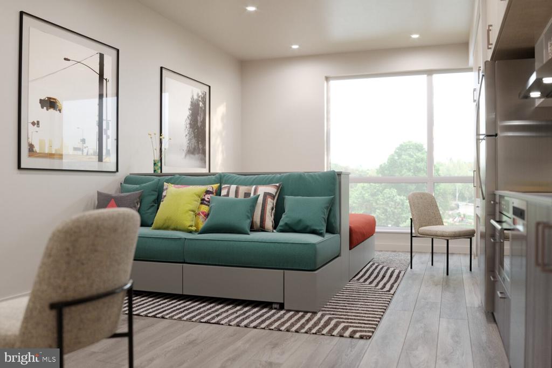
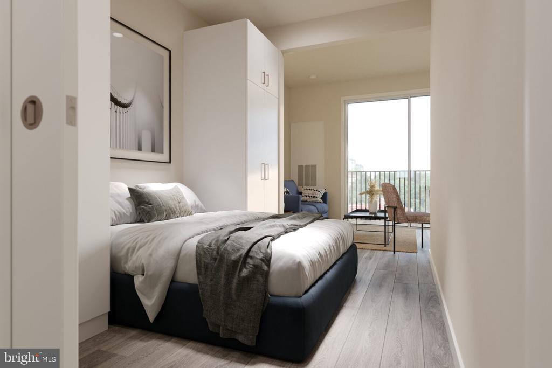
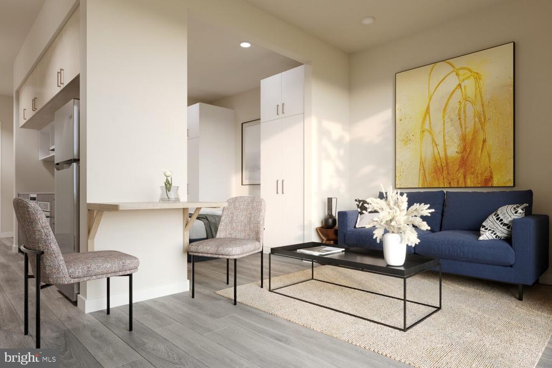
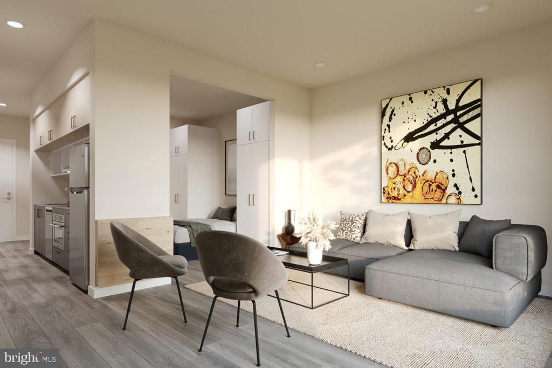
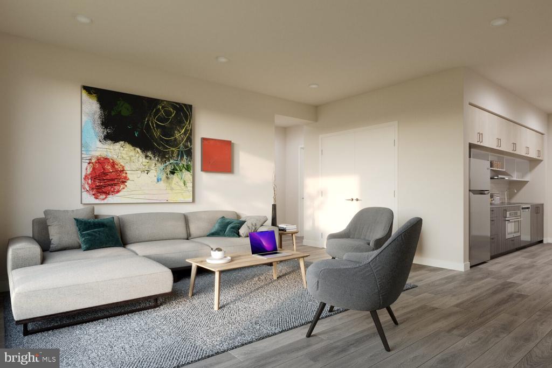
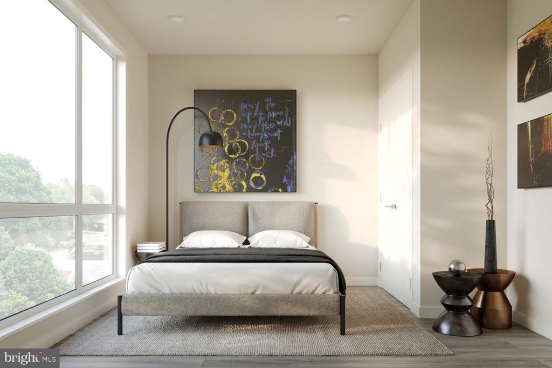
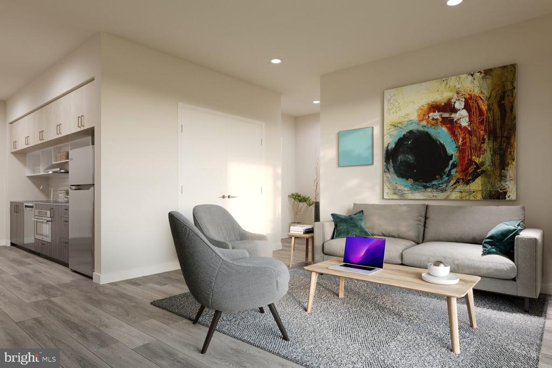
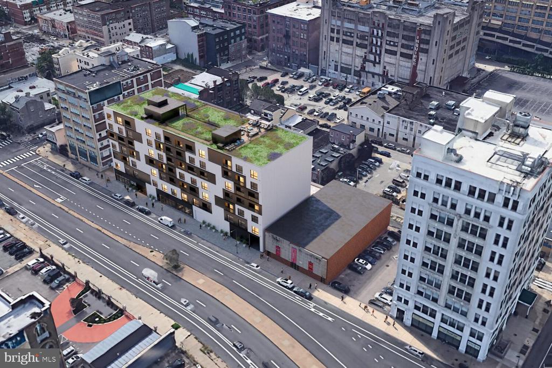
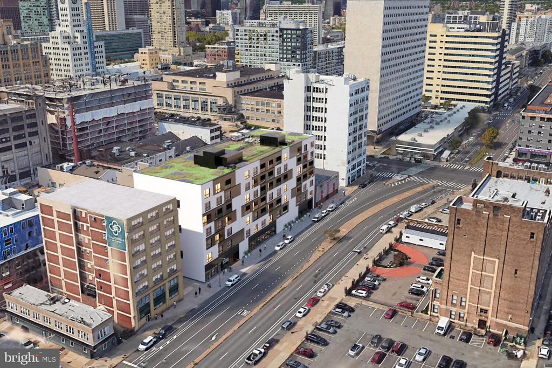
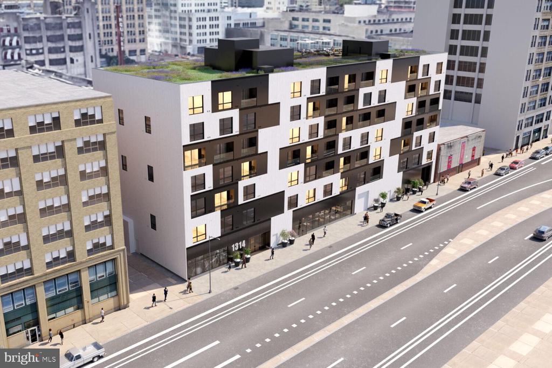
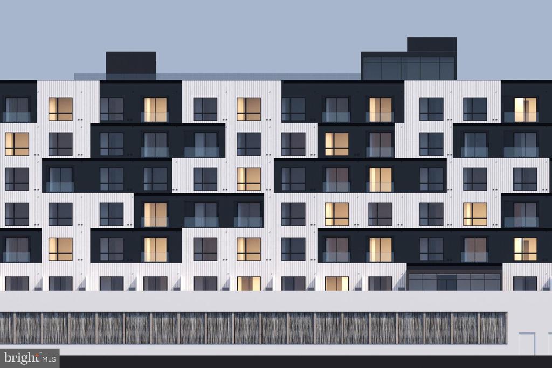
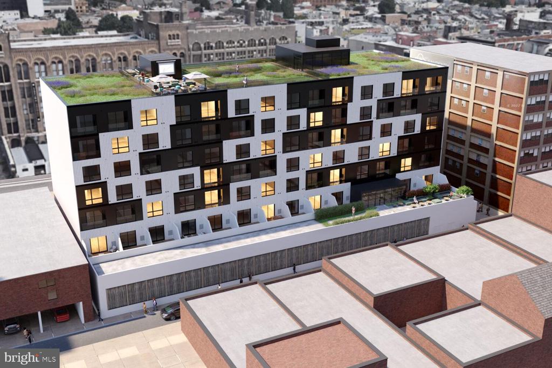
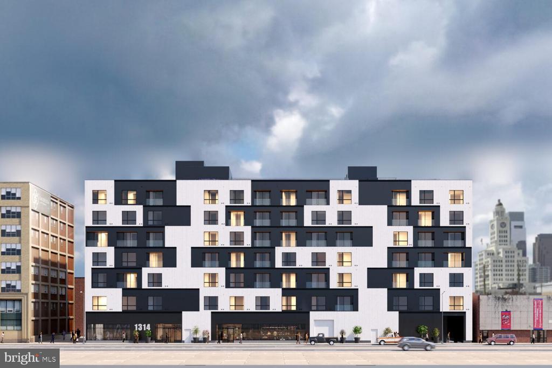
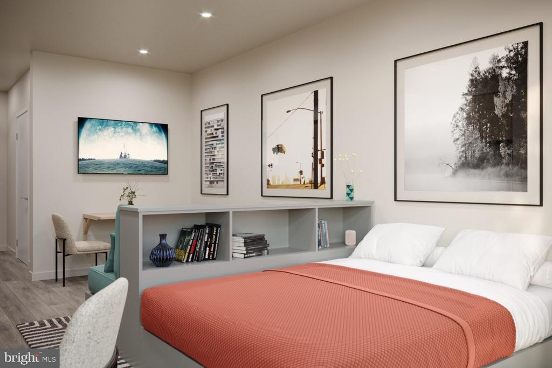
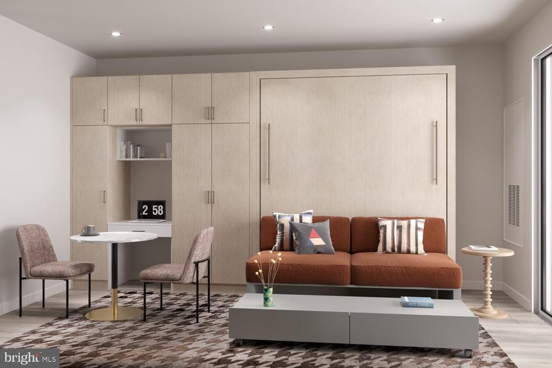
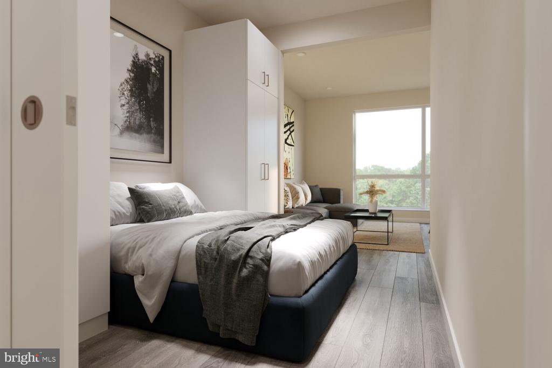
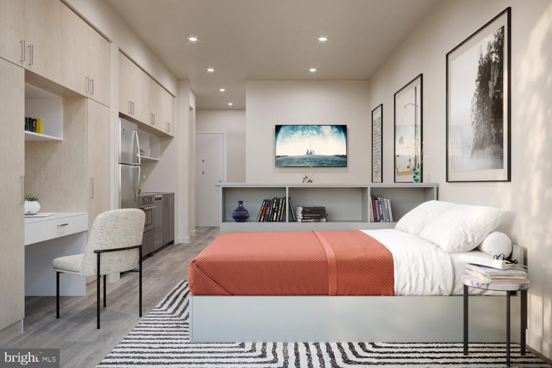
Welcome home to The Astir Callowhill, where brand-new construction meets the vibrant energy of Philadelphia's Loft District. This stunning studio apartment at 1314 Spring Garden Street offers 432 square feet of thoughtfully designed living space that has never been lived in before, crafted from the ground up with modern luxury in mind.

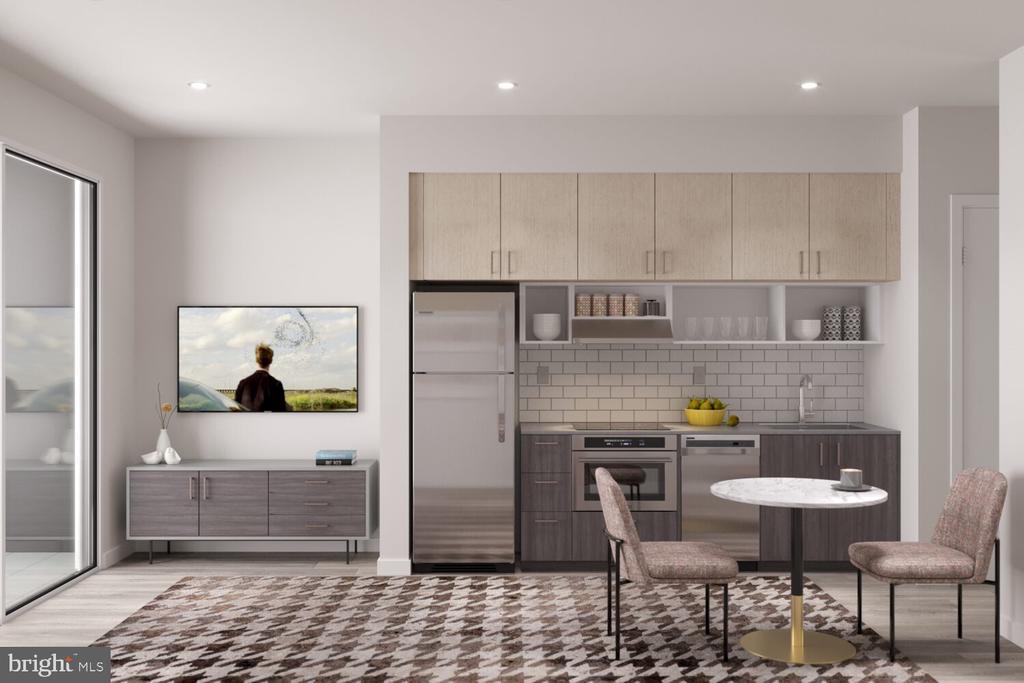
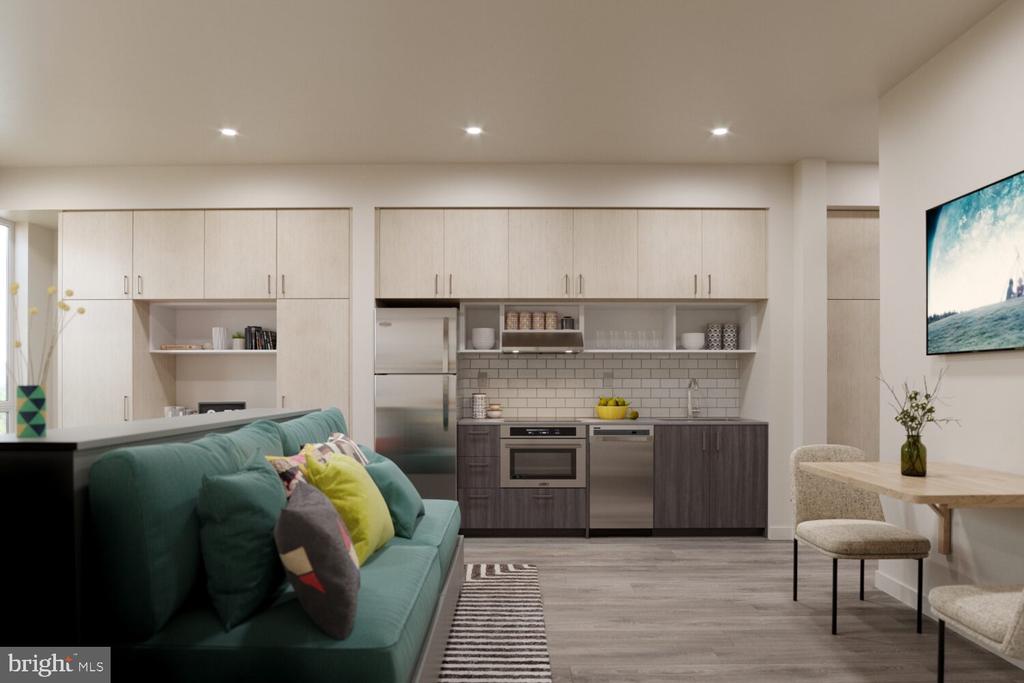
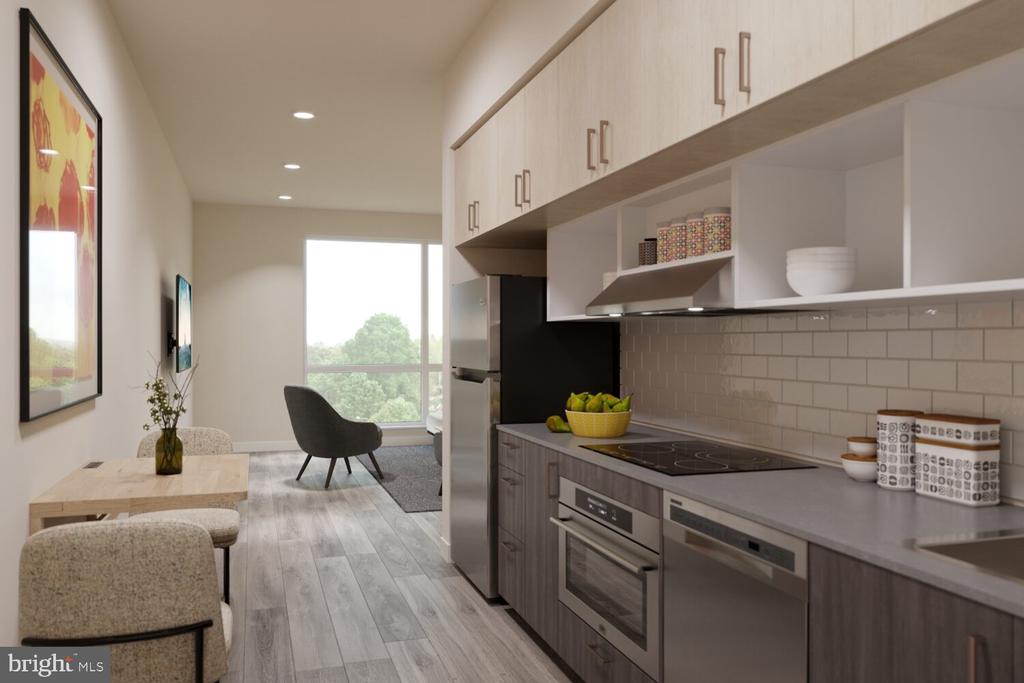
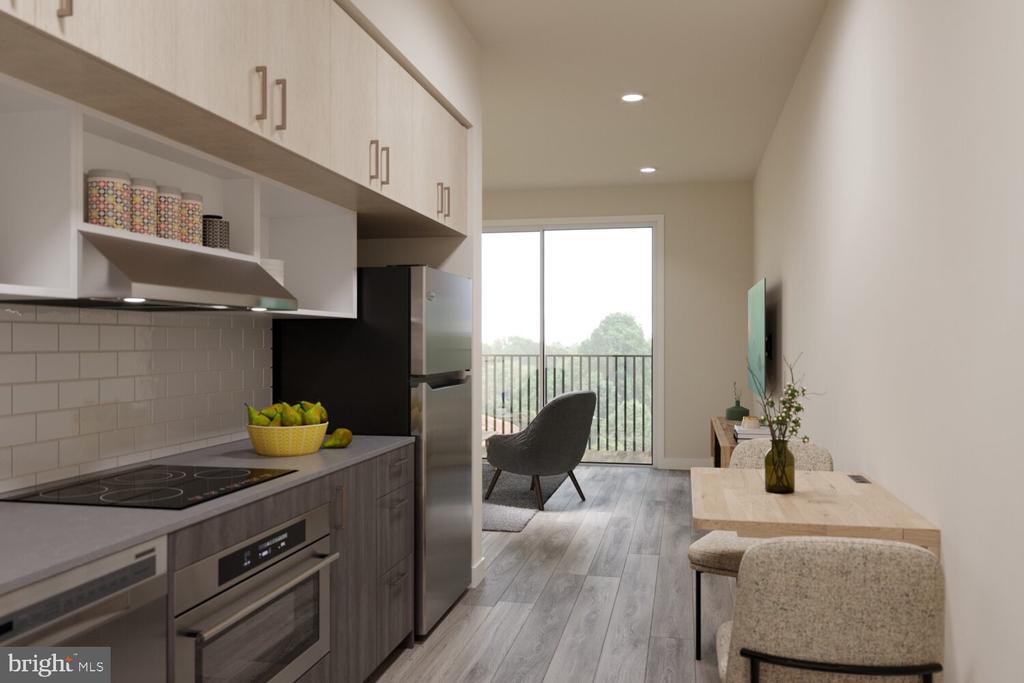
Step into your open floor plan where natural light flows seamlessly throughout the space, highlighting the upgraded countertops that anchor your beautiful kitchen. Picture yourself preparing your morning coffee against the backdrop of stainless steel appliances that gleam with pristine newness. The dishwasher stands ready for easy cleanup after hosting friends, while the self-cleaning oven and range hood make cooking an absolute pleasure. Your refrigerator, microwave, stove, and disposal complete this culinary haven where every detail has been carefully considered. The soft hum of your in-unit washer and dryer adds convenience to your daily routine, tucked away yet easily accessible.

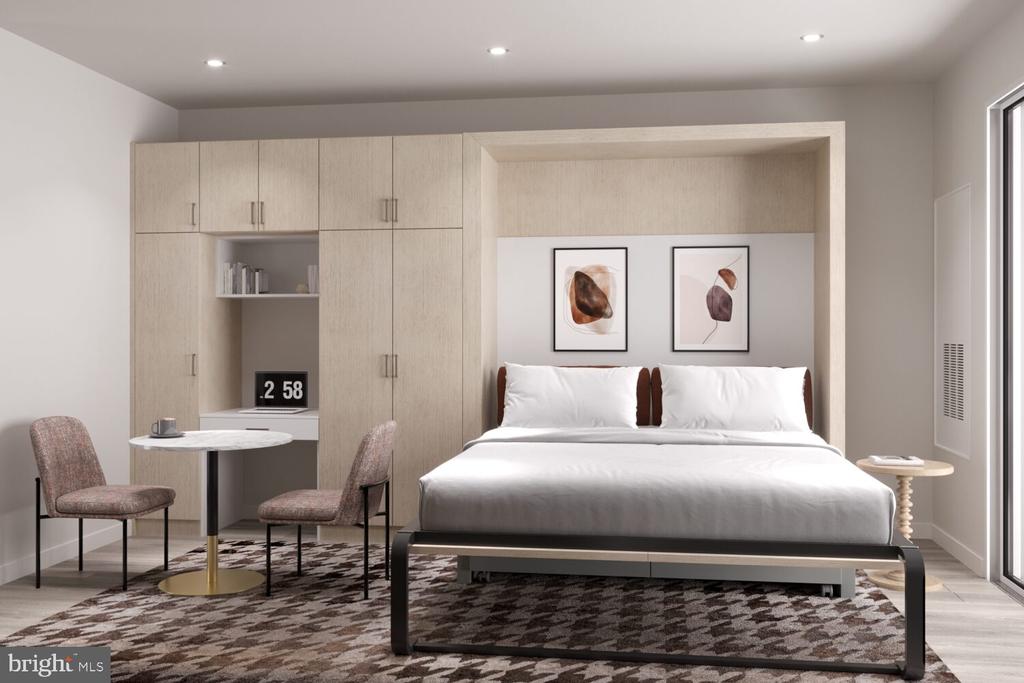
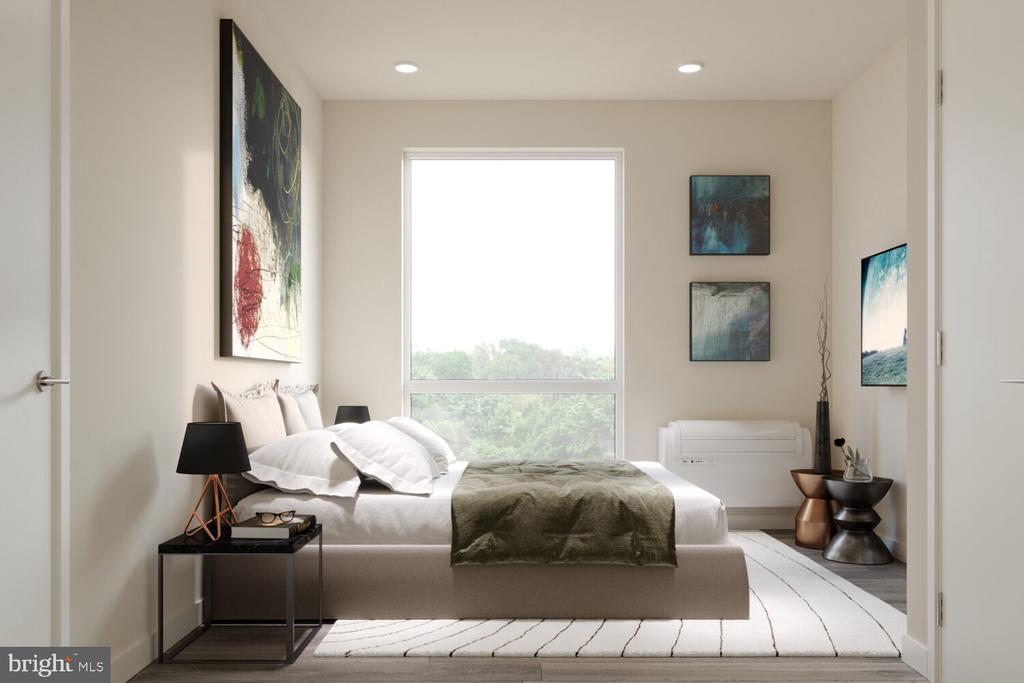
Your walk-in closet provides generous storage space, while window treatments offer privacy and light control throughout the day. The entry level bedroom area creates a natural flow within the open concept, allowing you to customize your living space exactly as you envision it.

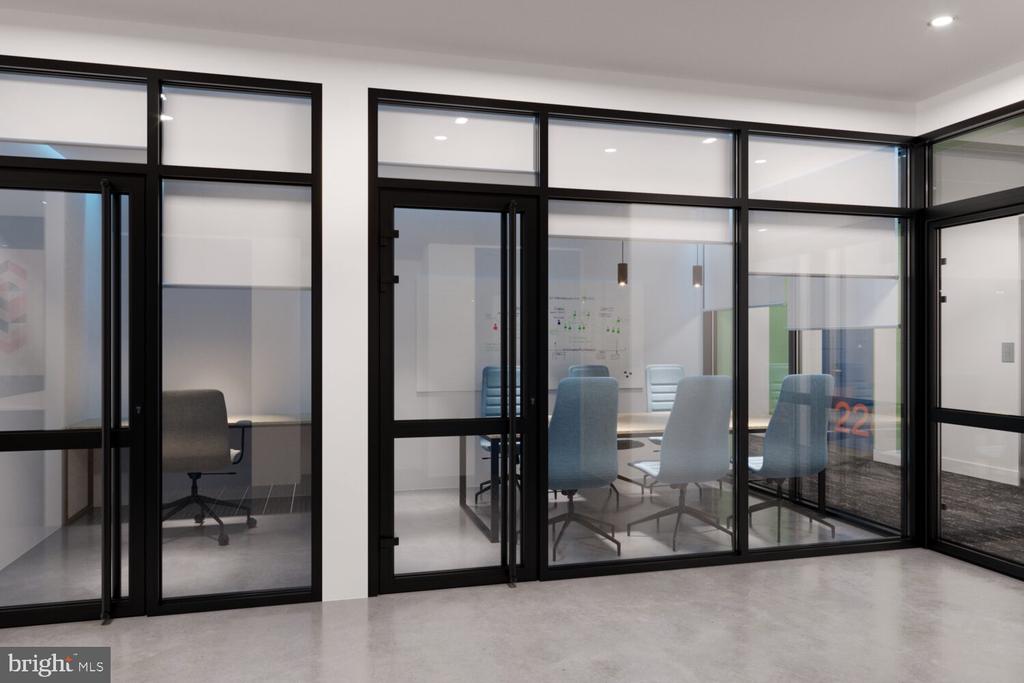
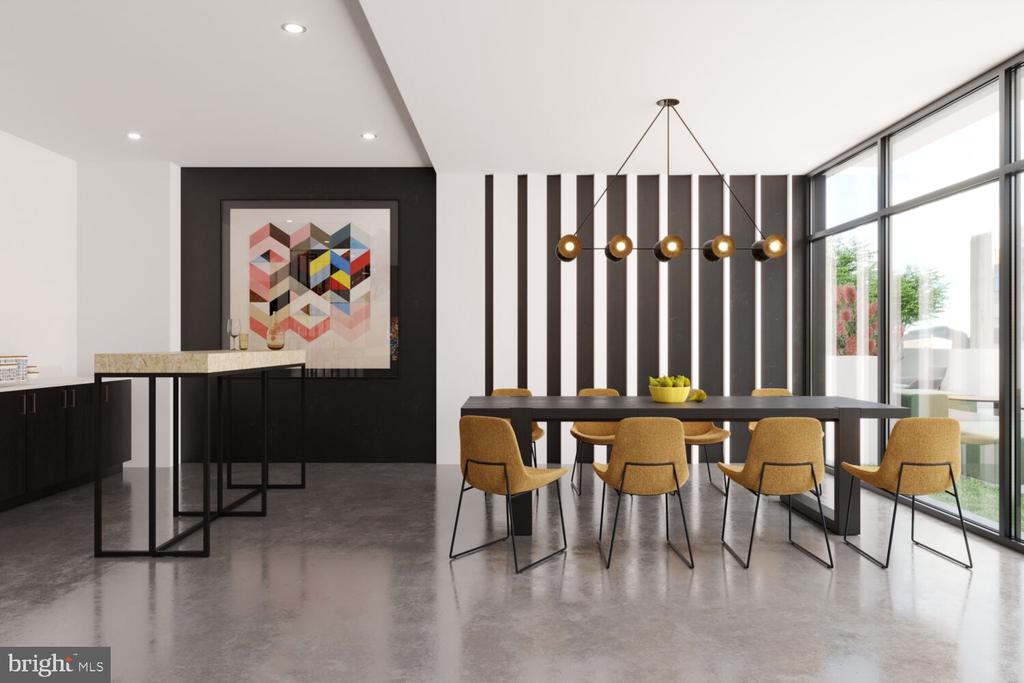
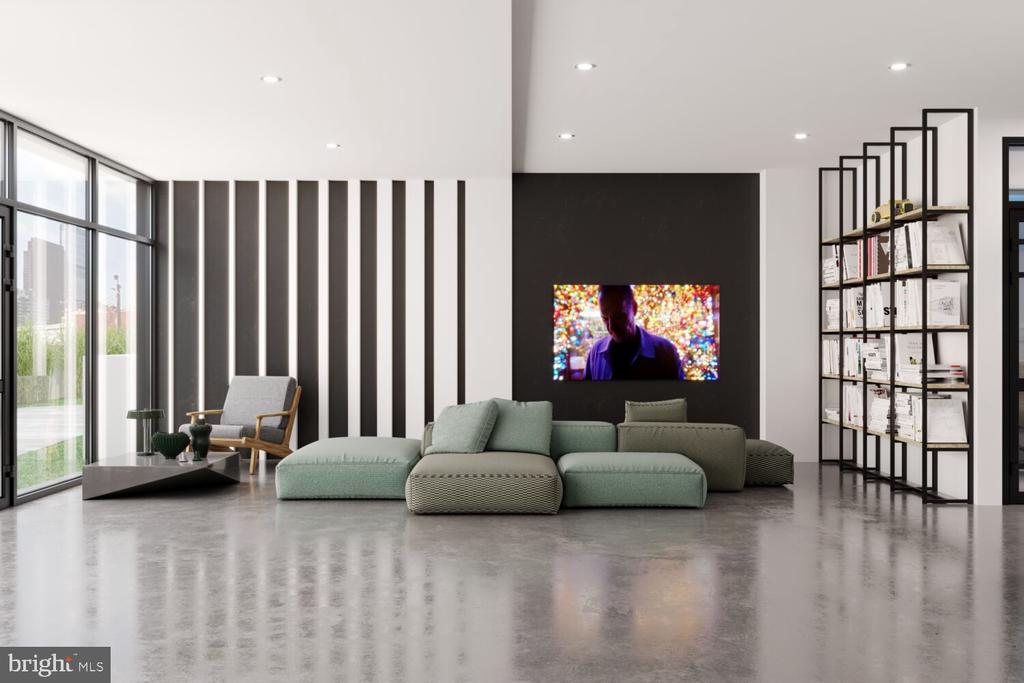
Beyond your front door, The Astir Callowhill elevates everyday living with an impressive array of amenities. Start your morning with a workout in the fitness center, then take the elevator up to the spectacular roof deck where city views stretch before you. The clubhouse becomes your extended living room for entertaining, while the game room offers endless entertainment possibilities. When you need to focus, retreat to the quiet meeting room for work calls or studying.

Security and gated access provide peace of mind, while your parking garage space in this pet-friendly community means both you and your four-legged companions can call this place home with the proper deposit. Cats and dogs are welcome to enjoy the picnic area and all the building has to offer.

The Callowhill neighborhood surrounds you with an eclectic dining scene where historic charm meets contemporary flair. Tree-lined Spring Garden Street beckons with its walkable mix of cozy cafes, innovative eateries, and unique shops that blend seamlessly with the area's industrial heritage. Local establishments serve everything from artisanal coffee to creative cuisine, creating a foodie destination right outside your door.

This is more than an apartment; it is your gateway to a lifestyle where brand-new luxury meets neighborhood authenticity, where morning runs give way to rooftop sunset views, and where every day begins in a space that truly feels like home. Pricing and availability subject to change on a daily basis. Photos are of model units. Parking may be available subject to availability and may be an additional fee.
Studio

1
bath

432 Sq.Ft. LIVING AREA

Gaurav Gambhir

Gaurav Gambhir


Features & Amenities

Interior

  • total bedrooms0
  • Total bathroom1
  • full bathroom1
  • Laundry room Dryer In Unit, Has Laundry, Main Floor, Washer In Unit
  • APPLIANCES Built-In Microwave, Built-In Range, Cooktop, Dishwasher, Disposal, Microwave, Washer, Dryer, Energy Efficient Appliances, Freezer, Oven/Range - Electric, Refrigerator, Stainless Steel Appliances, Range Hood
  • other interior Features Breakfast Area, Combination Dining/Living, Combination Kitchen/Dining, Combination Kitchen/Living, Efficiency, Entry Level Bedroom, Flat, Floor Plan - Open, Floor Plan - Traditional, Kitchen - Galley, Kitchen - Efficiency, Kitchen - Gourmet, Recessed Lighting, Upgraded Countertops, Walk-in Closet(s), Window Treatments, Wood Floors

Area & Lot

  • Status Leased
  • Date Leased June 26, 2026
  • Living Area432 Sq.Ft.
  • Total Area432 Sq.Ft.
  • MLS® IDPAPH2617066
  • TypeResidential
  • YEAR BUILT2025
  • Architecture StylesTraditional, Unit/Flat
  • School DistrictTHE SCHOOL DISTRICT OF PHILADELPHIA

Exterior

  • STORIES1
  • Garage Space1.0
  • water SourceOther
  • PoolNo Pool
  • parkingParking Garage
  • HEAT TYPECentral
  • AIR CONDITIONINGCentral A/C
  • sewerOther
  • Disability FeaturesOther
  • HOA AmenitiesFitness Center, Club House, Elevator, Gated Community, Spa
  • security Features24 hour security, Carbon Monoxide Detectors, Monitored, Main Entrance Lock, Fire Detection System, Resident Manager, Sprinkler System - Indoor
  • other exterior FeaturesPlay Area, Roof Deck

Financial

  • Lease Price$1,390/mo
  • Zoning N/A

UNLOCK THE BLACK LABEL™ EXPERIENCE

BlackLabel™ Luxury Real Estate Services offers a unique experience. What others consider “above and beyond” is where we begin.

Follow Us On Instagram