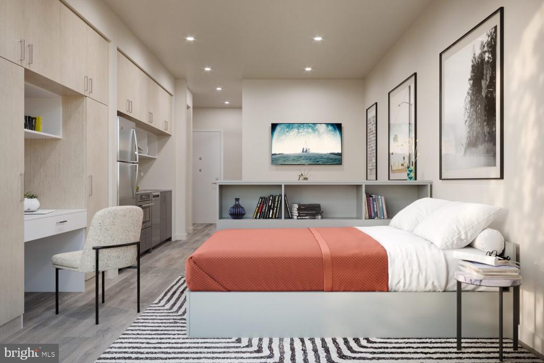
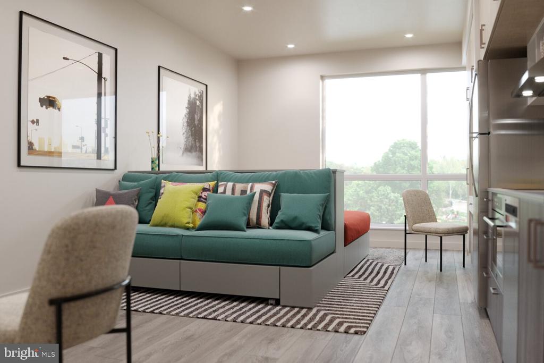
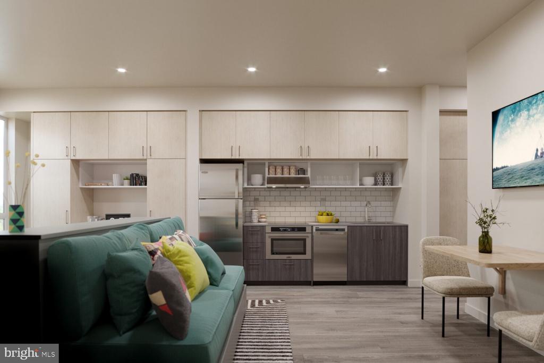
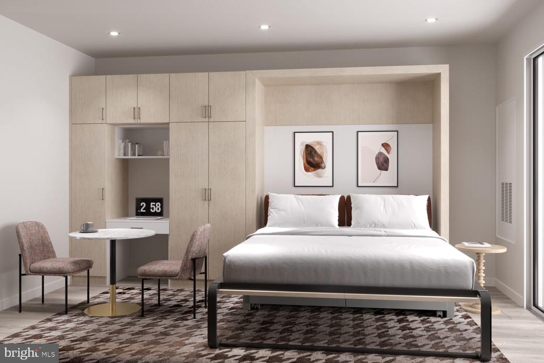
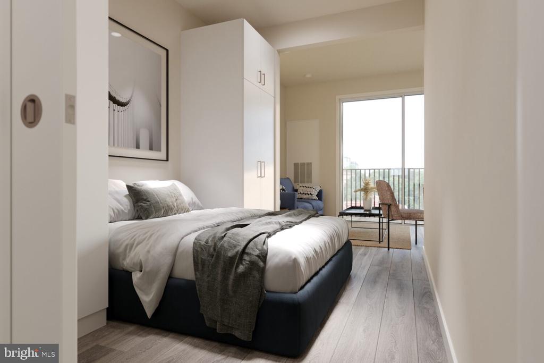
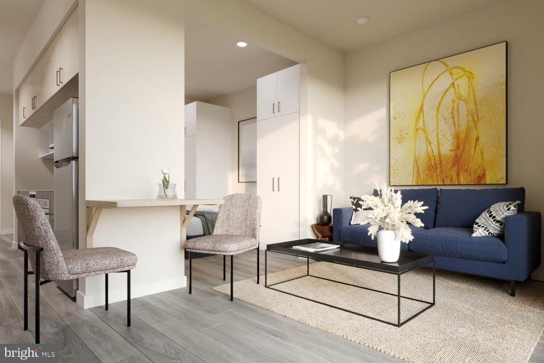
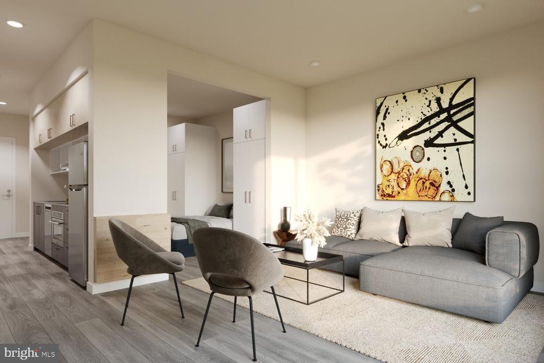
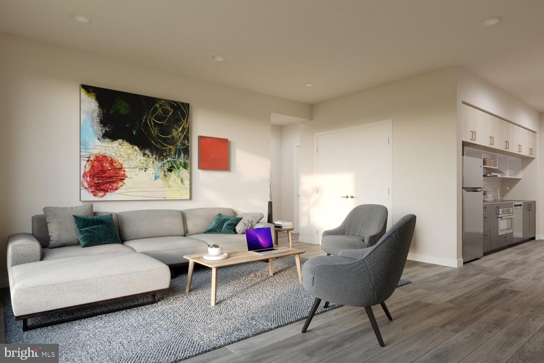
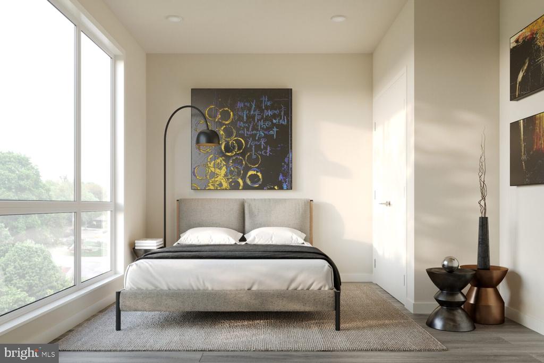
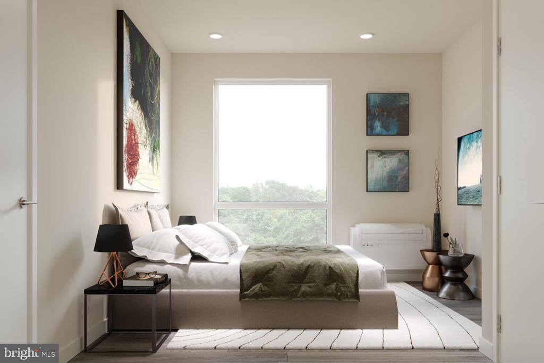
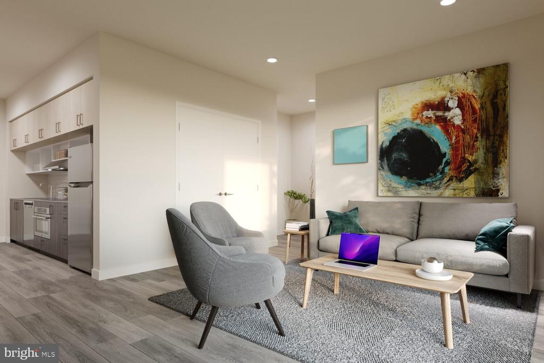
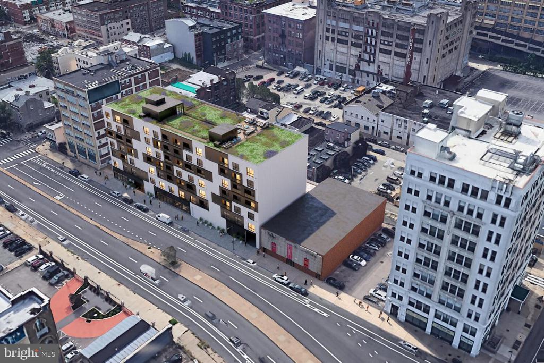
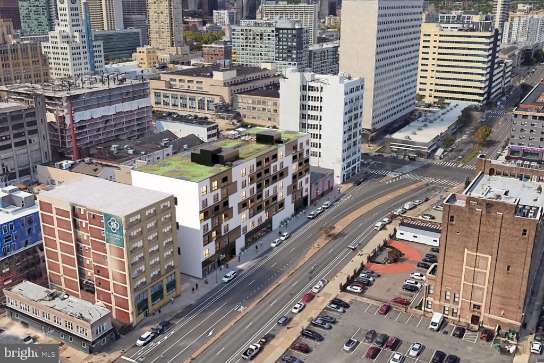
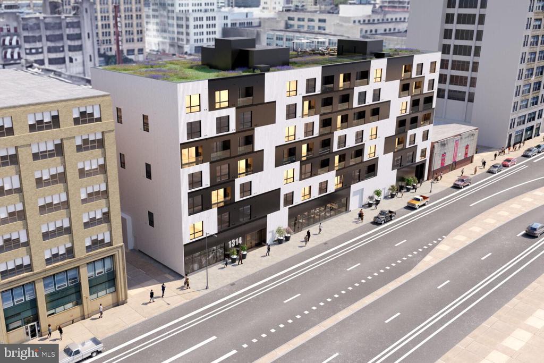
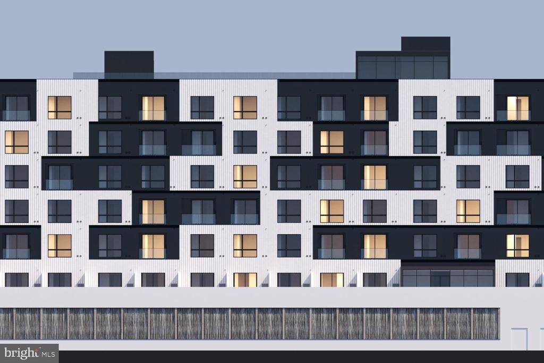
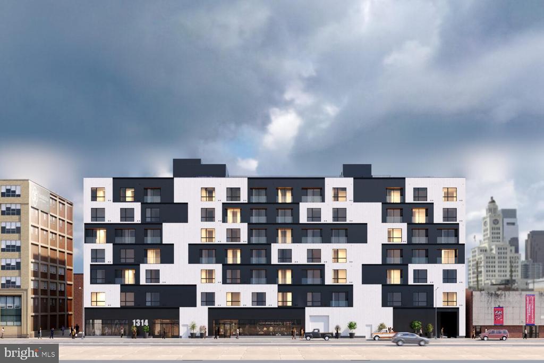
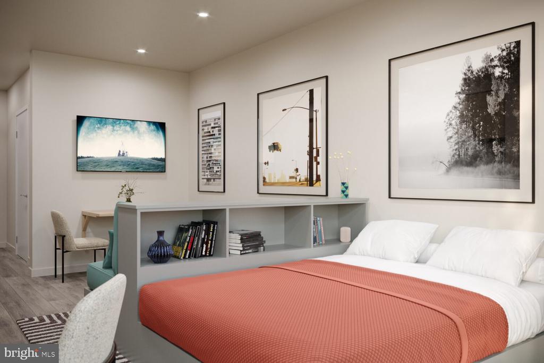
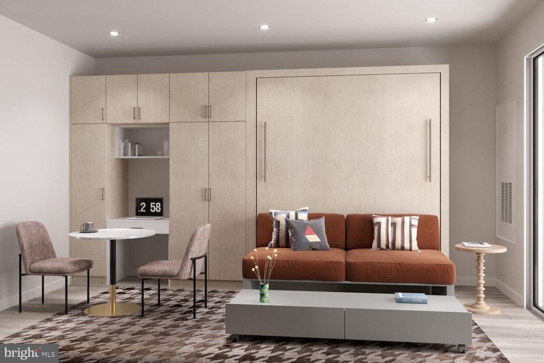
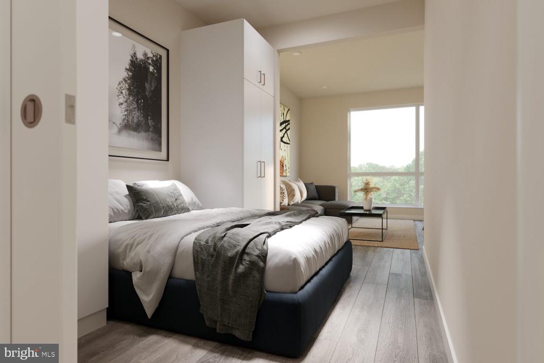
Step into your brand-new home at The Astir Callowhill, where modern luxury meets the vibrant energy of Philadelphia's historic Loft District. This stunning studio apartment offers 432 square feet of thoughtfully designed living space, crafted with the finest finishes and never-before-lived-in quality that only new construction can provide. Your open floor plan creates a seamless flow from morning coffee to evening relaxation, maximizing every square foot with sophisticated design.
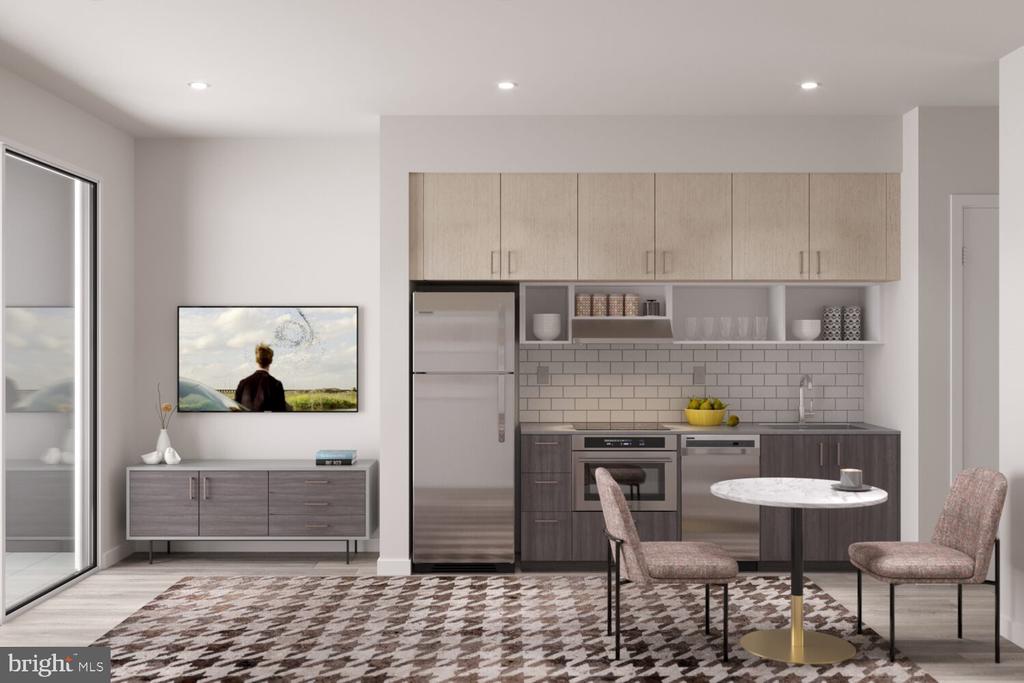
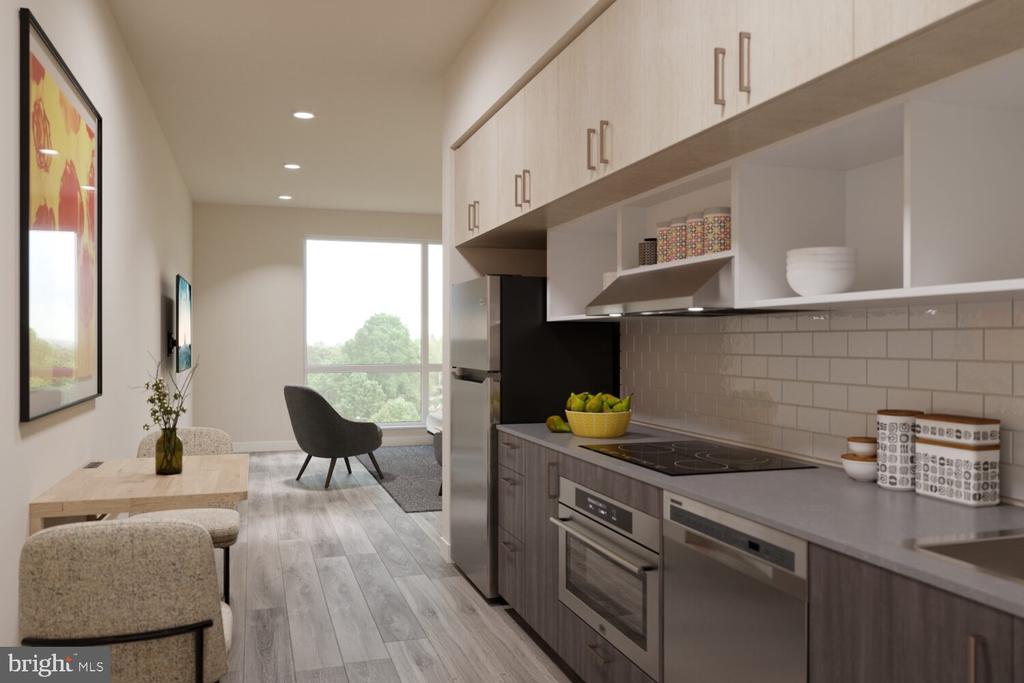
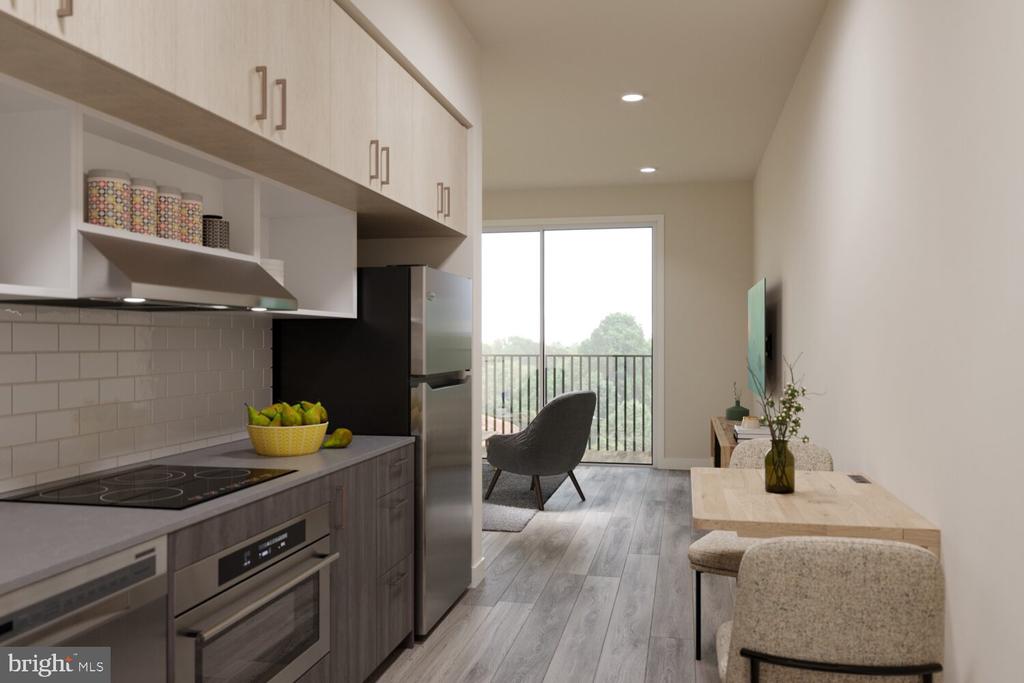
The heart of your home lies in the beautifully appointed kitchen, where upgraded countertops invite you to prepare your favorite meals while stainless steel appliances gleam under natural light streaming through your windows. Picture yourself reaching into the full-sized refrigerator for fresh ingredients, then moving gracefully to the self-cleaning oven and range hood that make cooking a pleasure rather than a chore. The dishwasher and disposal handle cleanup effortlessly, while the microwave adds convenience to busy weekday mornings. Every cabinet closes with a satisfying whisper, and every surface reflects the quality craftsmanship throughout.
Your walk-in closet provides generous storage space, while the in-unit washer and dryer mean laundry day becomes a simple part of your routine. Window treatments frame your views of the dynamic Callowhill neighborhood, where the perfect blend of historic charm and contemporary energy creates an atmosphere unlike anywhere else in the city.
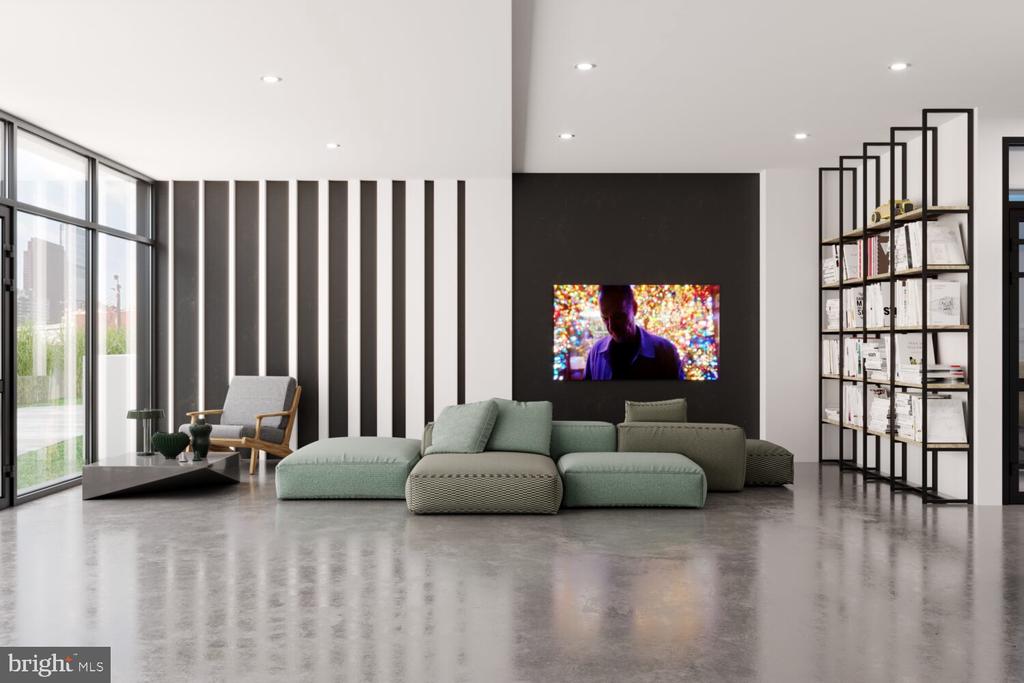
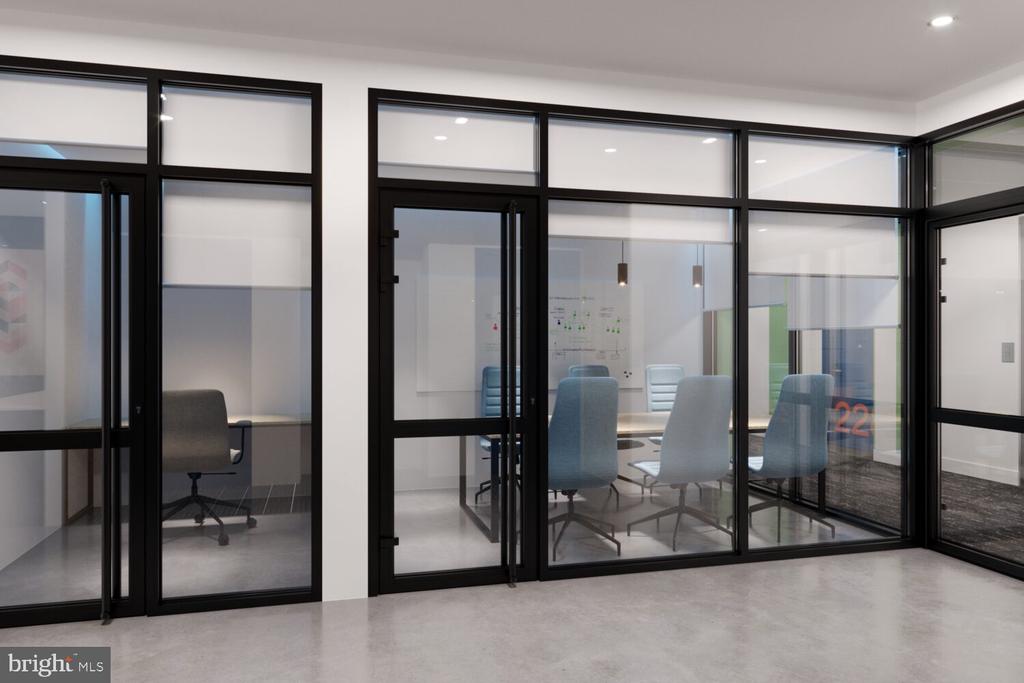
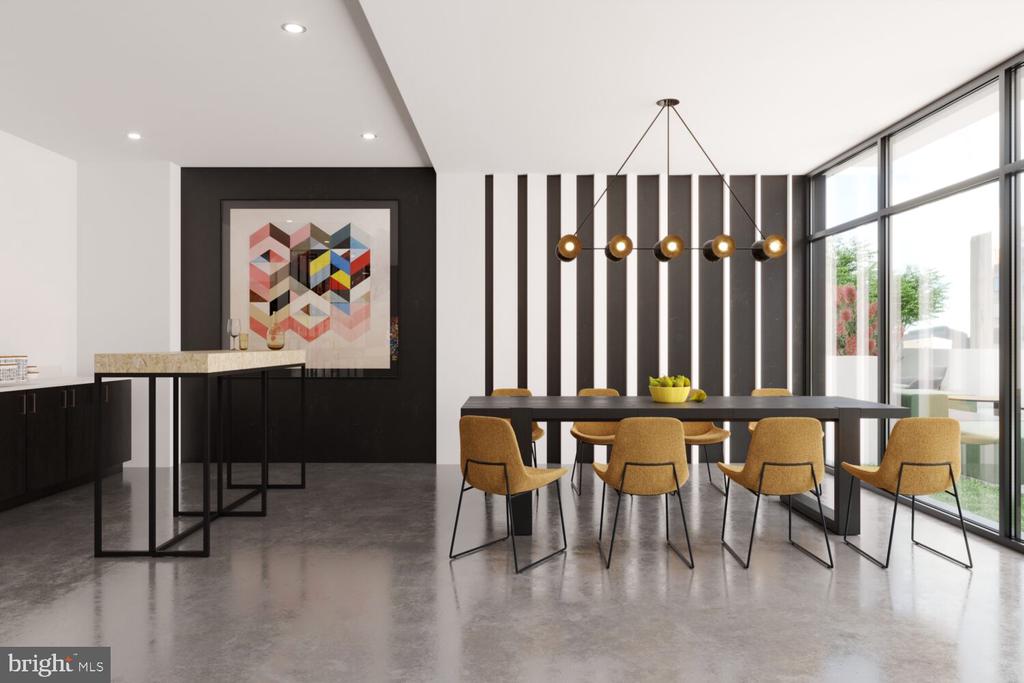
Beyond your front door, The Astir Callowhill elevates your lifestyle with an impressive array of amenities. Start your morning with an energizing workout in the fitness center, then grab coffee before heading out through the gated entrance. After work, decompress in the game room with neighbors or settle into the comfortable clubhouse for a quiet evening. When you need to focus, the meeting room provides the perfect professional space.
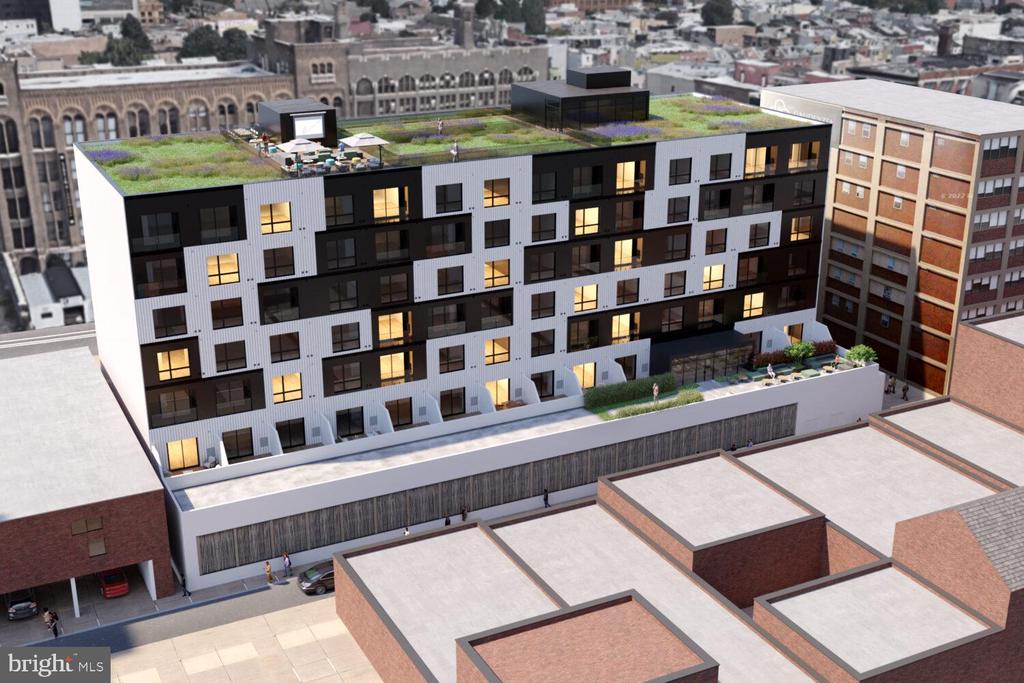
The crown jewel awaits on the roof deck, where Philadelphia's skyline creates your backdrop for weekend gatherings or peaceful moments watching the sunset. The picnic area becomes your outdoor dining room during pleasant weather, while comprehensive security features provide peace of mind around the clock. Elevator access makes coming home effortless, and dedicated parking in the garage means you'll never circle the block searching for a spot.
Spring Garden Street places you at the center of Callowhill's incredible dining scene, where neighborhood cafes serve perfectly brewed coffee and innovative restaurants showcase both comfort food classics and cutting-edge cuisine. The walkable streets invite exploration, with eclectic shops, galleries, and eateries creating new discoveries around every corner. Historic warehouse buildings house trendy boutiques and local favorites, while tree-lined sidewalks connect you to the broader fabric of Philadelphia's most dynamic neighborhoods.
Your four-legged family members are welcome here, with both cats and dogs accepted with a deposit, making this truly a home for everyone you love. Every evening, as you return to your brand-new apartment with its pristine finishes and modern conveniences, you'll appreciate the rare opportunity to be the very first resident in a space designed specifically for contemporary urban living. This is more than an apartment, it's your personal retreat in one of Philadelphia's most exciting neighborhoods, where every day brings new possibilities just outside your door. Pricing and availability subject to change on a daily basis. Photos are of model units. Parking may be available subject to availability and may be an additional fee.