1314 SPRING GARDEN STREET 602
SEE ALL PHOTOS
1314 SPRING GARDEN STREET 602
Courtesy of KW Empower
Leased

1314 SPRING GARDEN STREET 602

1314 SPRING GARDEN STREET Unit: 602, PHILADELPHIA, PA 19123

$1,588/month
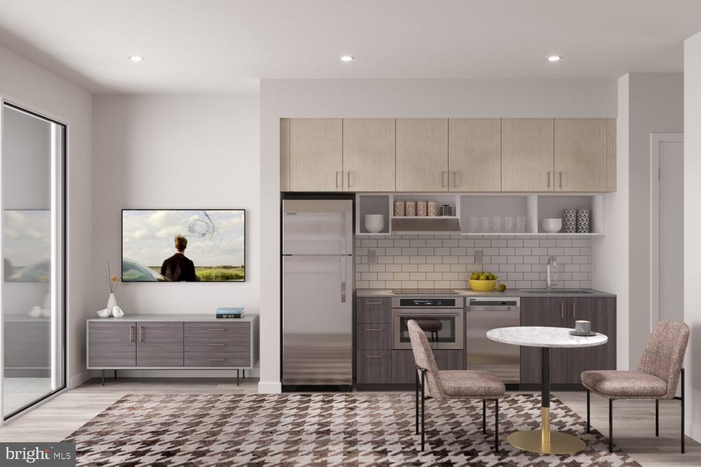
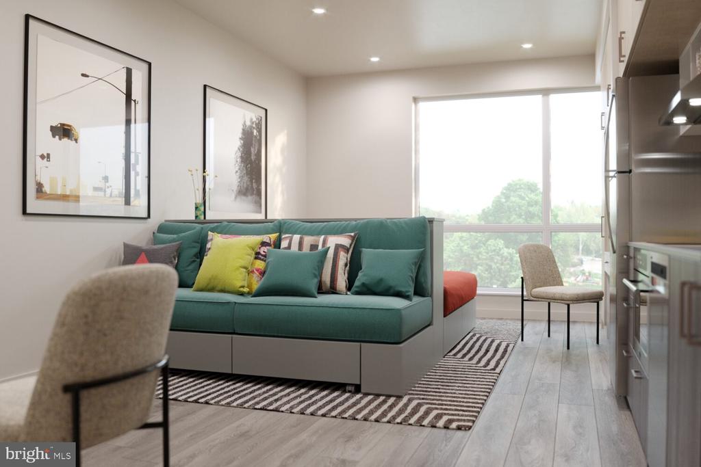
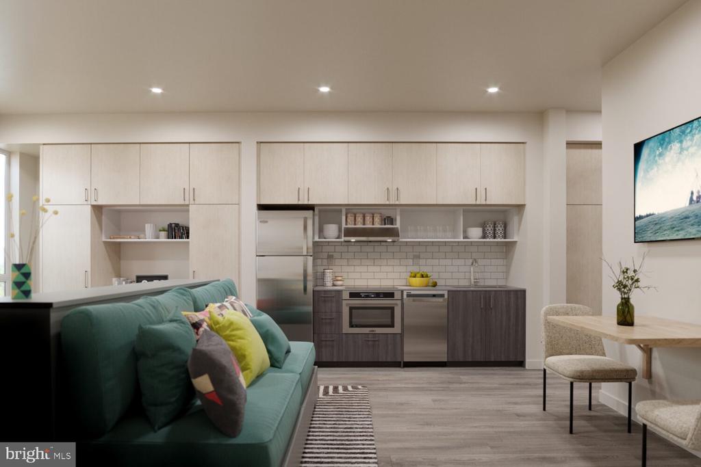
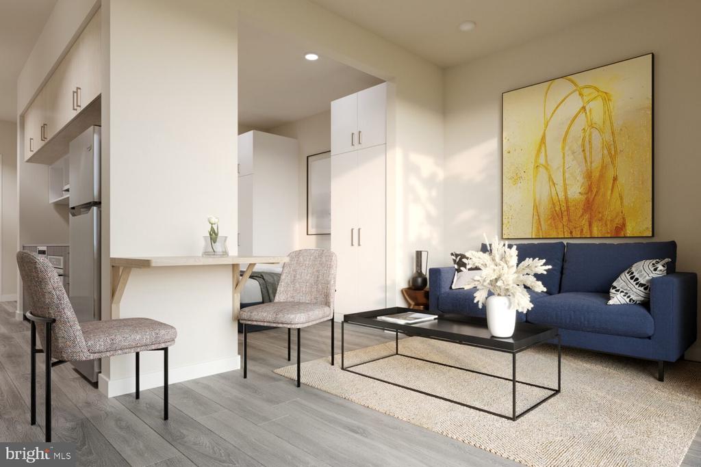
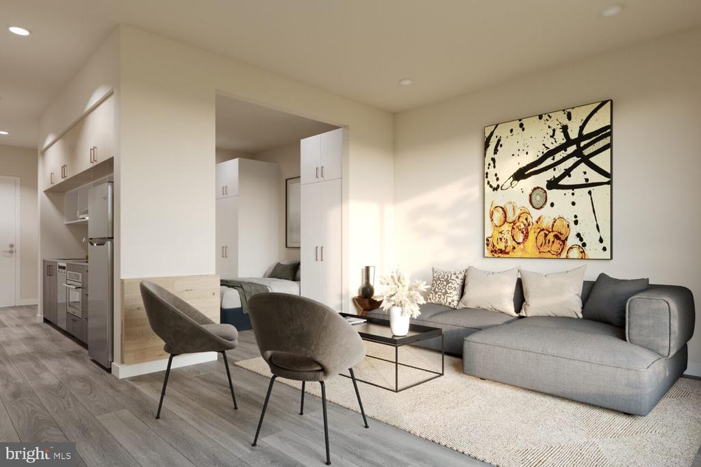
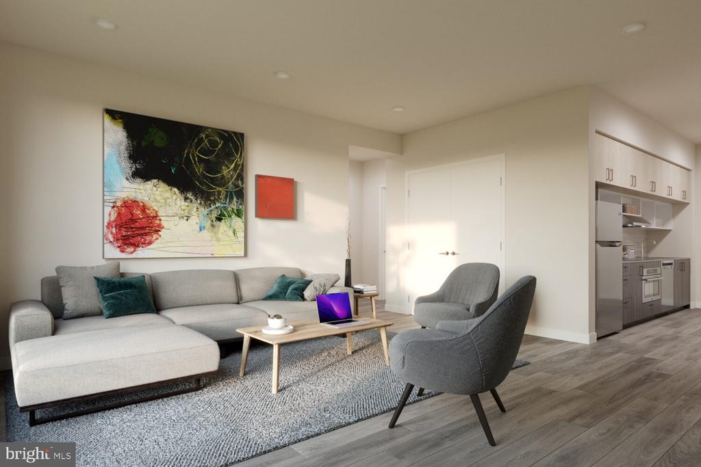
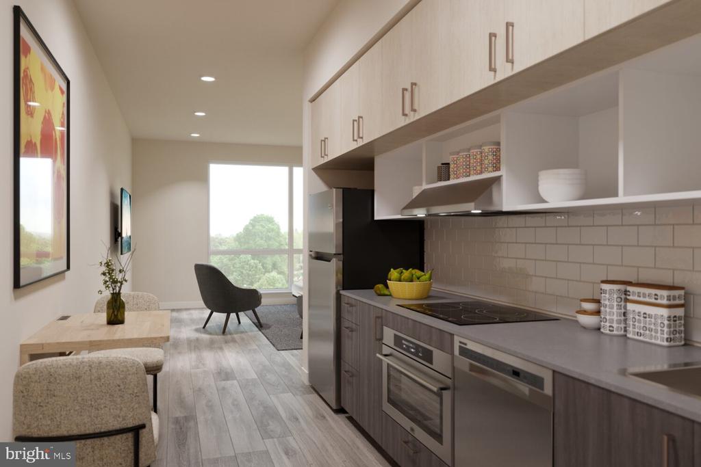
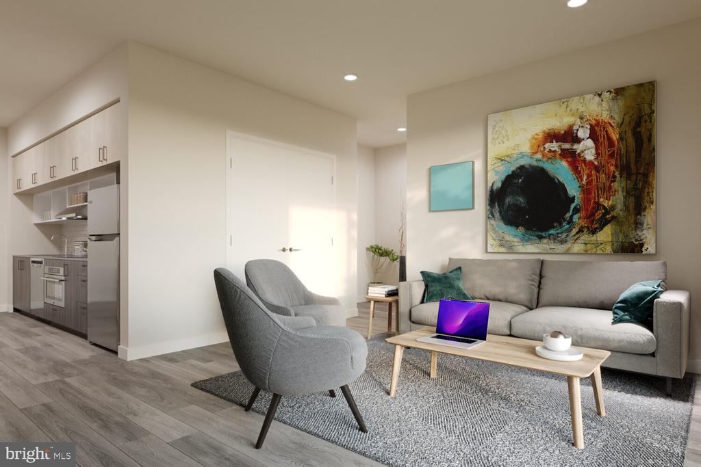
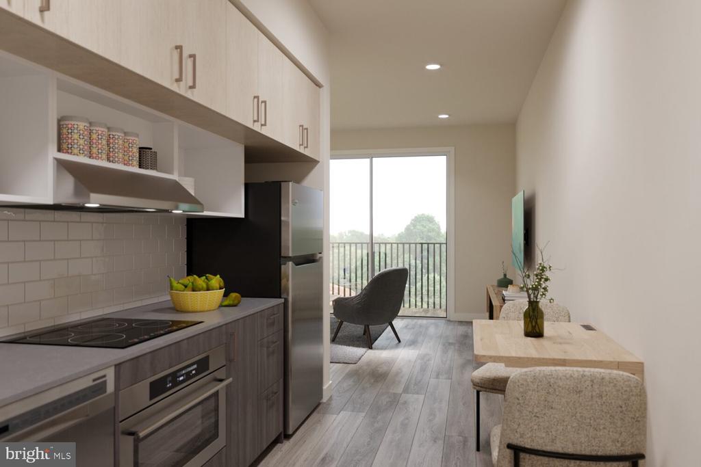
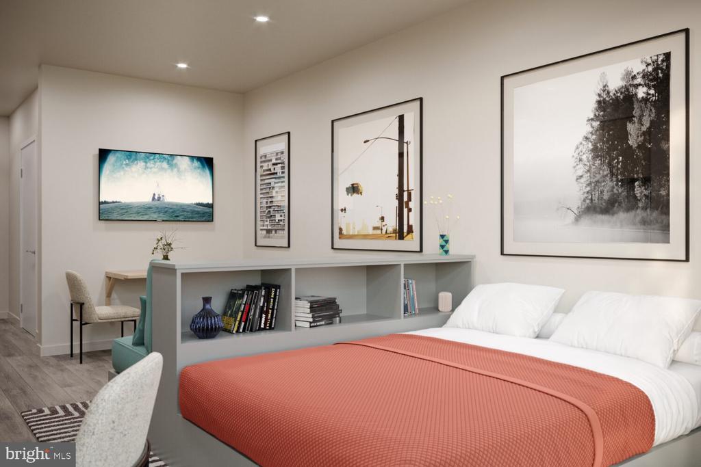
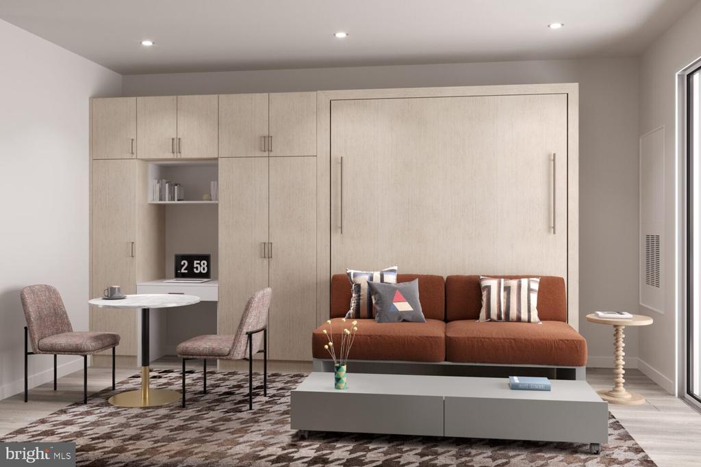
Sunlight pours across polished floors as you enter this thoughtfully designed one-bedroom home, where 496 square feet unfold into an open layout that maximizes every inch. The kitchen anchors the space with upgraded countertops, stainless steel appliances including dishwasher, disposal, and self-cleaning oven, while the range hood keeps the air fresh as you prepare meals that flow seamlessly into your living area.

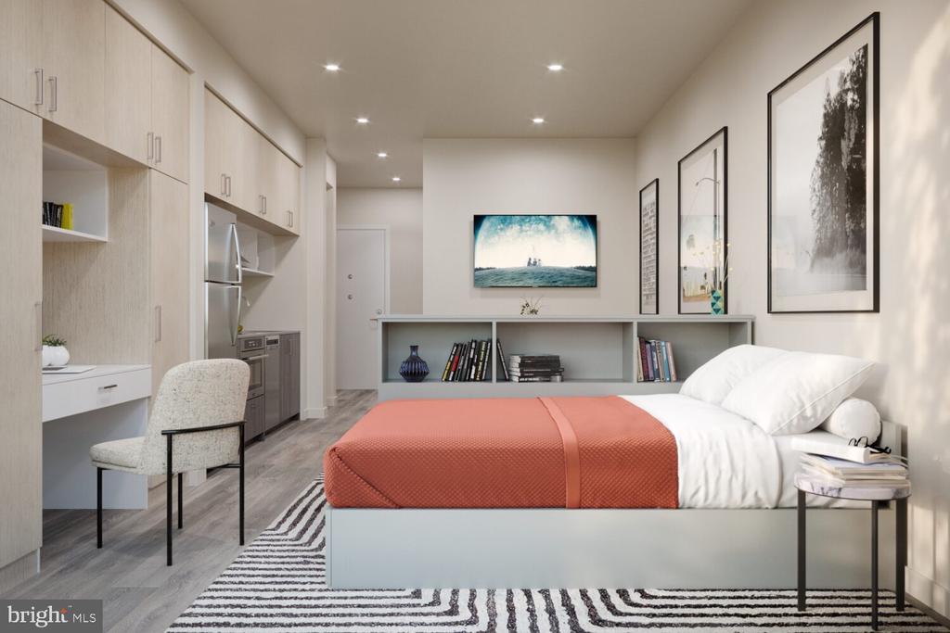
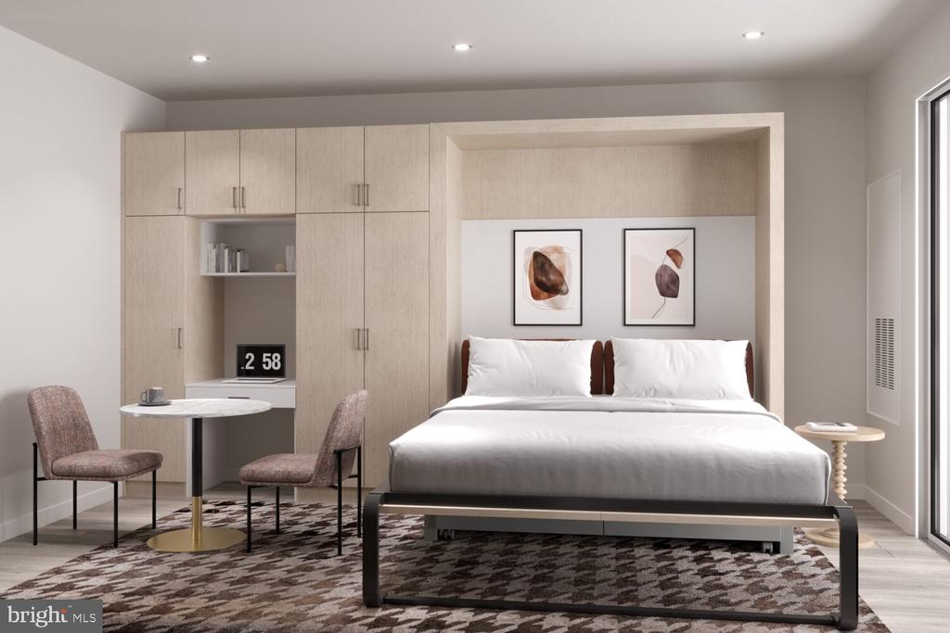
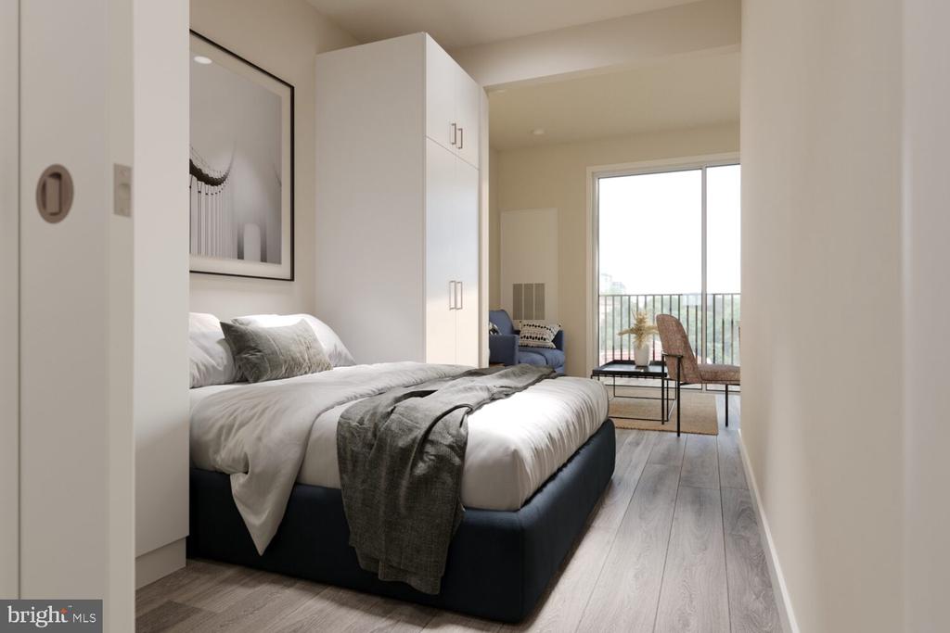
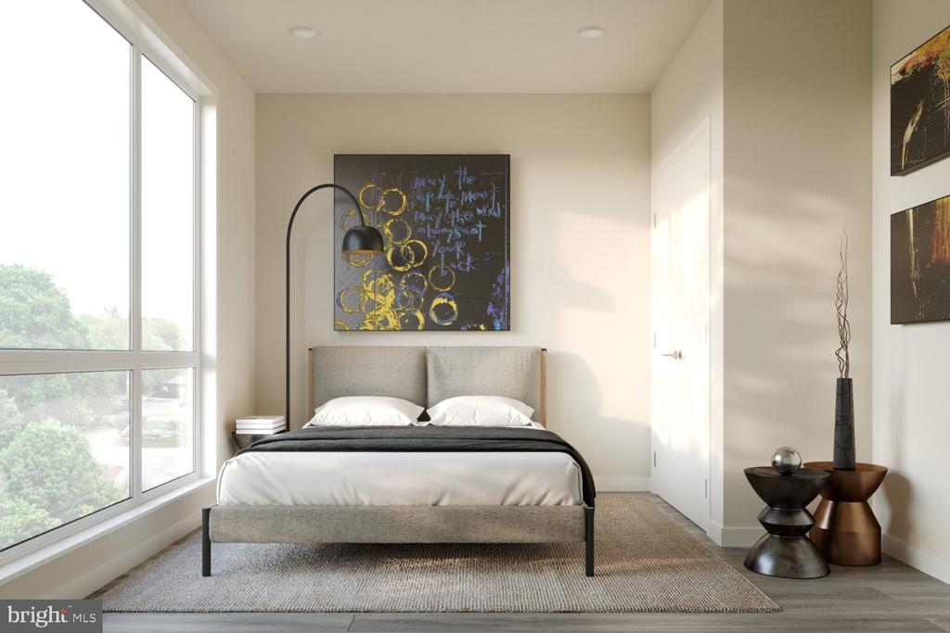
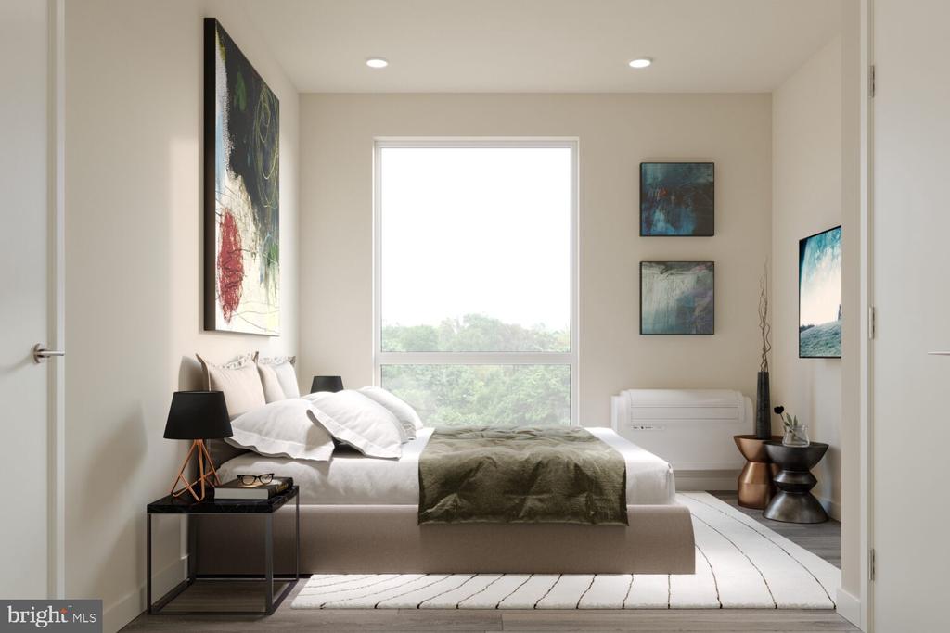
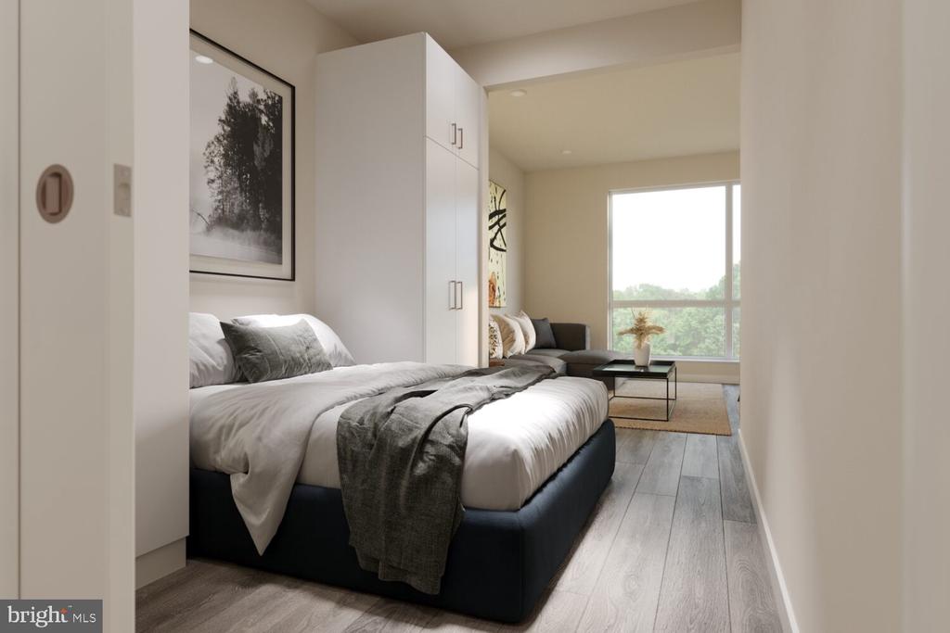
Your bedroom offers the tranquility of entry-level access paired with a generous walk-in closet that accommodates everything from seasonal wardrobes to everyday essentials. Window treatments frame your views while providing privacy when desired, and the convenience of in-unit washer and dryer means no more trips to shared laundry facilities or laundromats.

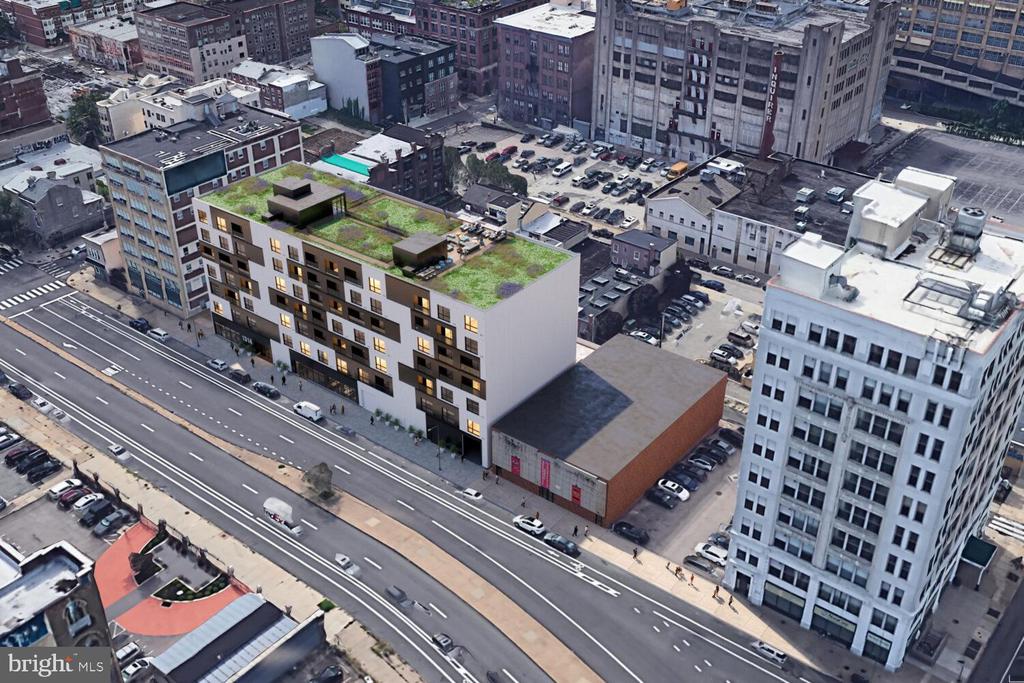
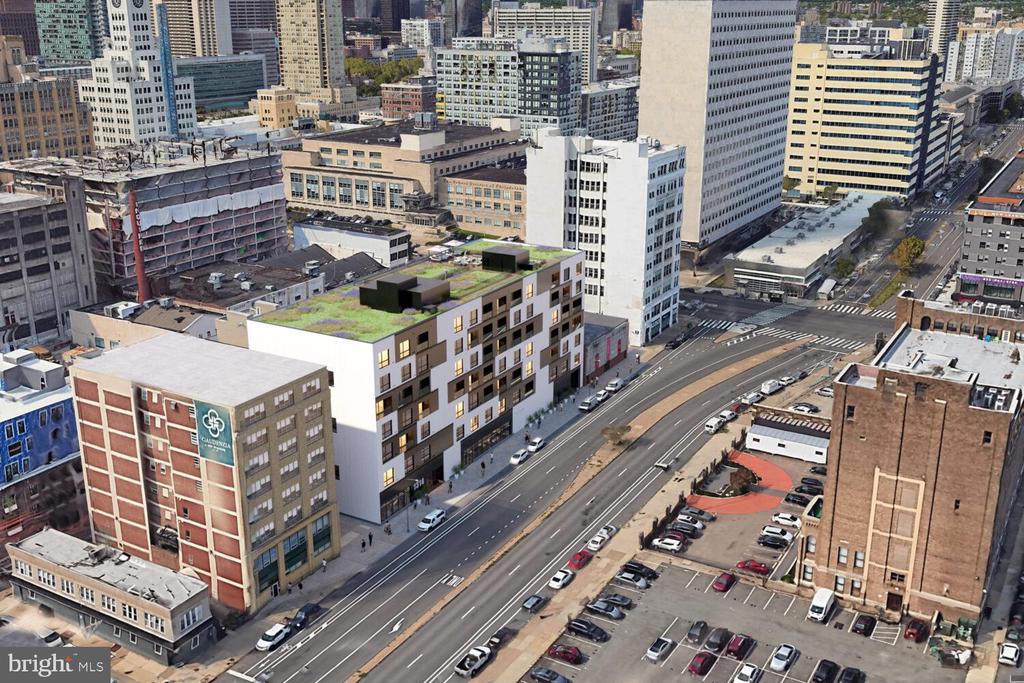
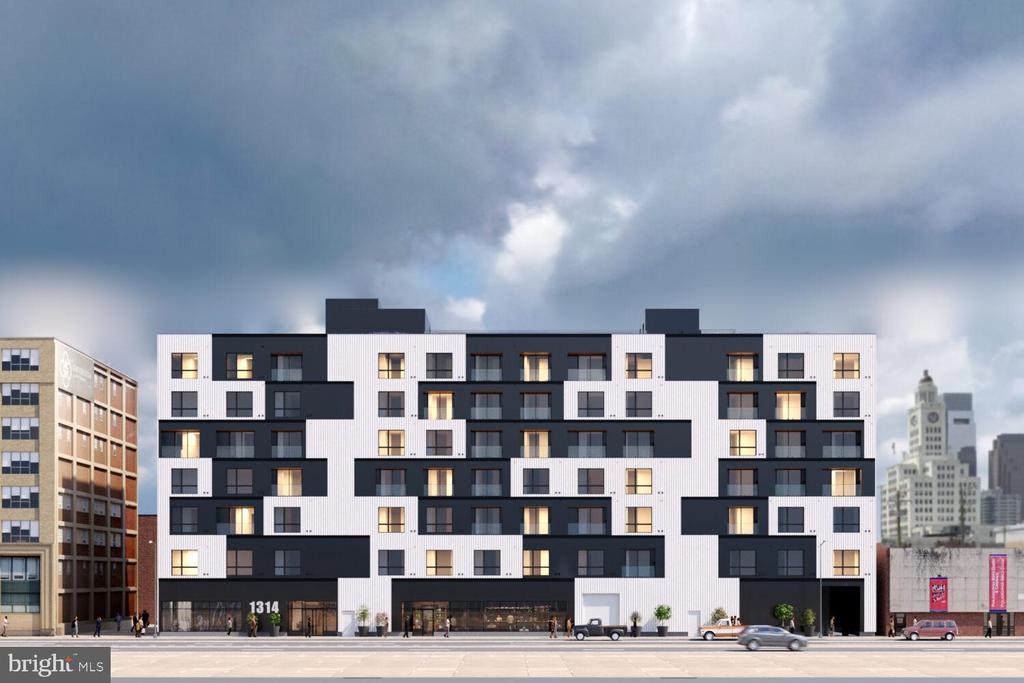
The Callowhill neighborhood pulses with creative energy, where converted warehouses stand alongside new construction in Philadelphia's evolving Loft District. Artists' studios neighbor tech startups, while local cafes and galleries create an authentic urban community that feels both established and emerging. The area retains its industrial character while embracing modern residential life, offering the perfect balance for those who appreciate both history and innovation.

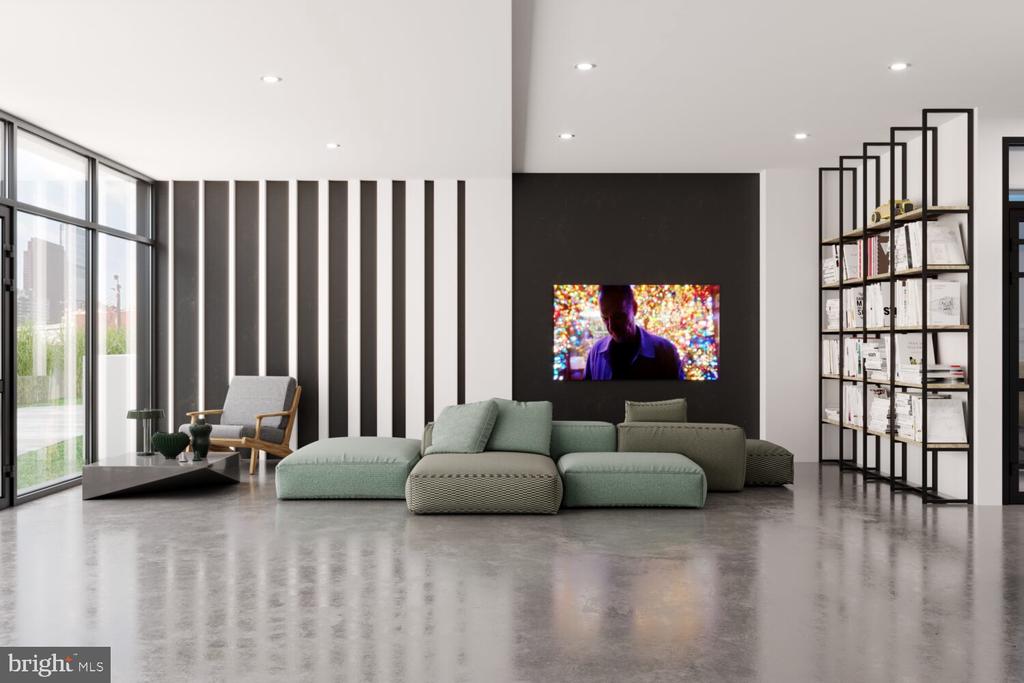
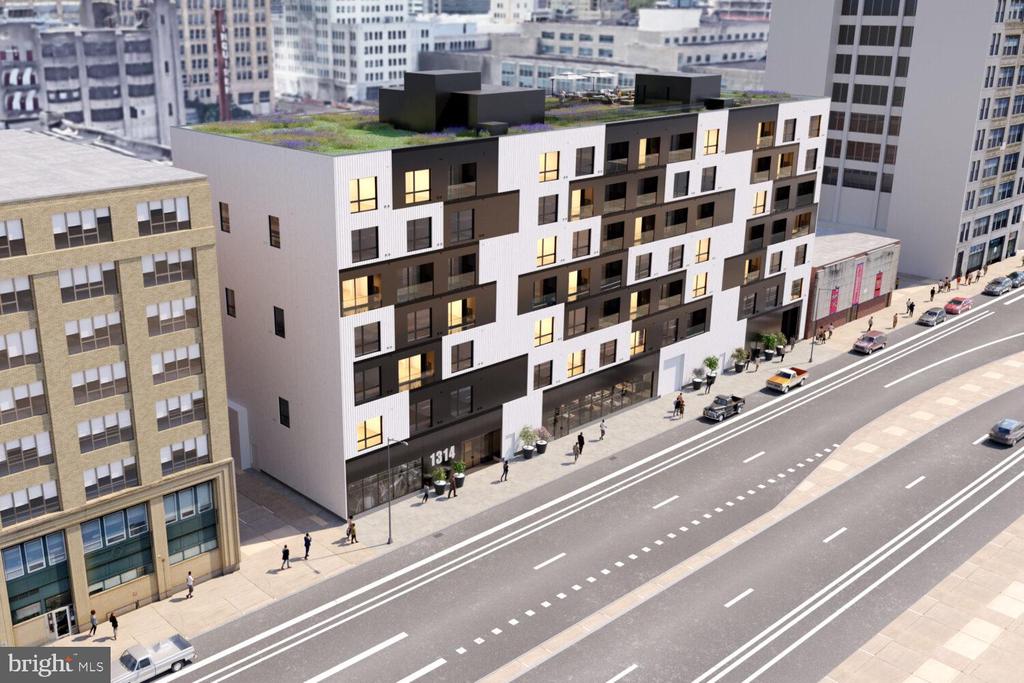
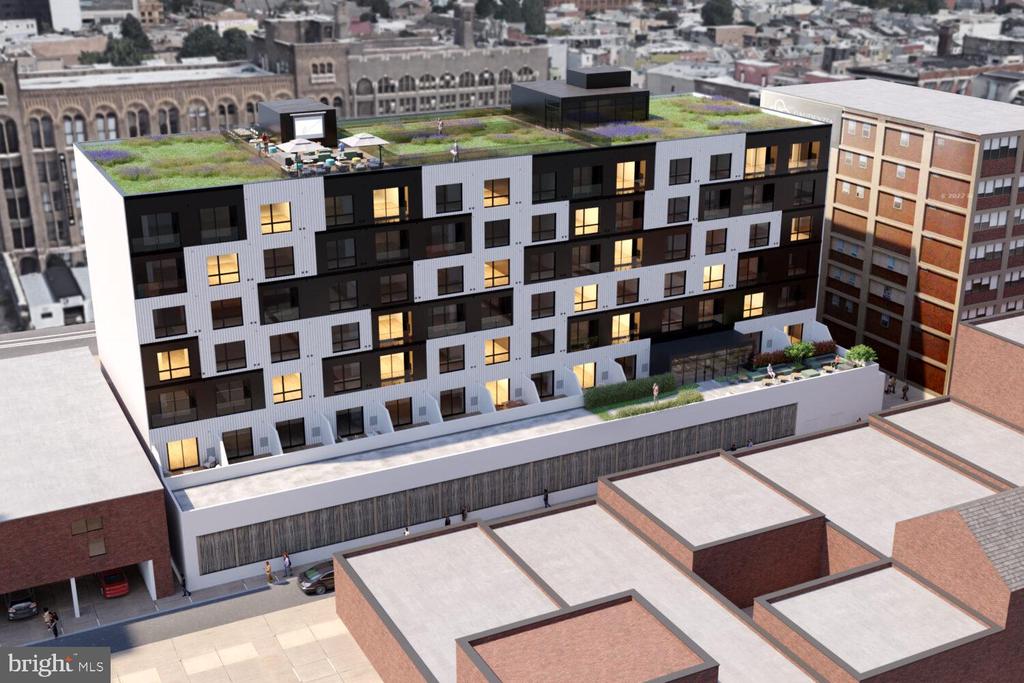
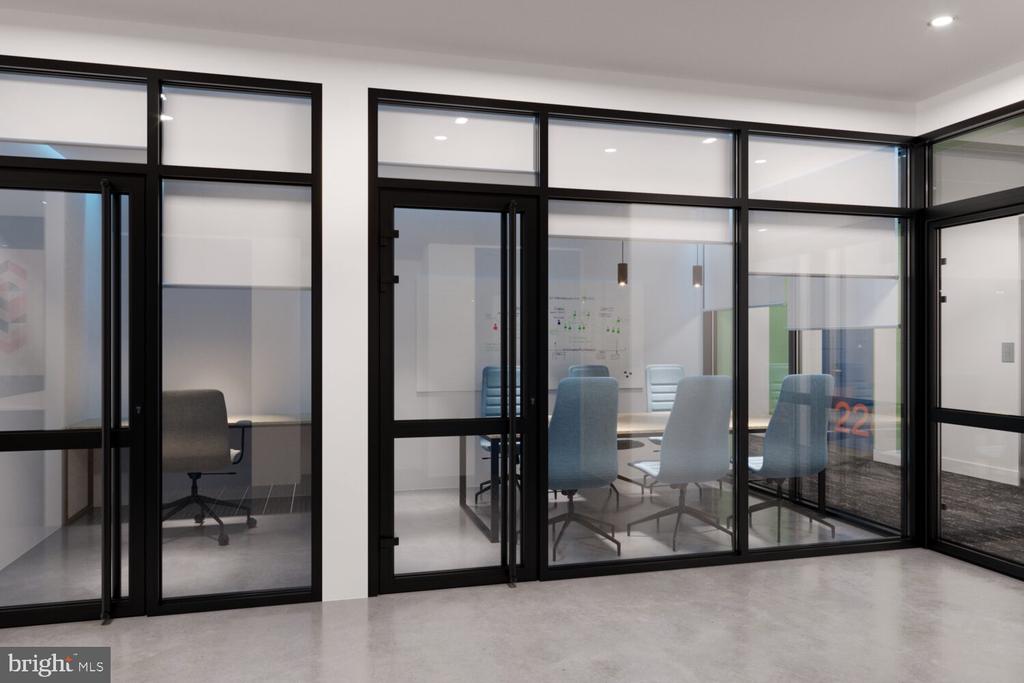
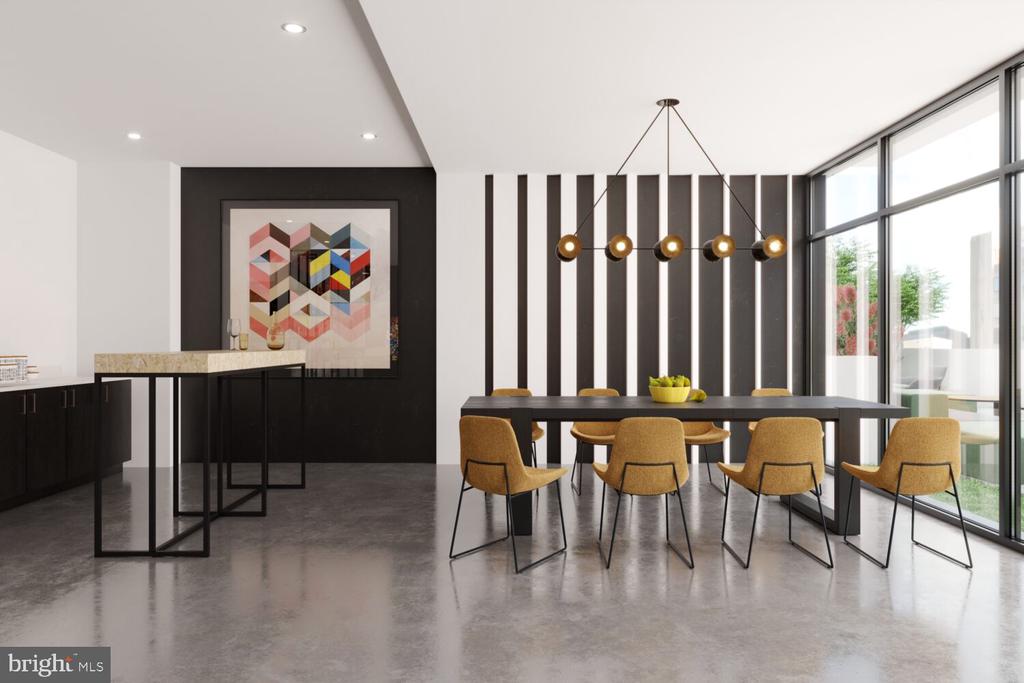
Building amenities elevate daily life beyond your front door. The rooftop deck provides space to unwind with city views, while the fitness center keeps your wellness routine consistent without a gym membership. Game room gatherings and meeting room flexibility support both social connections and work-from-home needs. The clubhouse serves as your extended living room for entertaining, while elevator access ensures convenience regardless of floor level.

Parking garage access eliminates street parking concerns, and the gated security provides peace of mind in your urban retreat. The picnic area offers outdoor dining options when weather permits, creating additional space for relaxation and social gatherings within your residential community.

From this central location, Philadelphia's cultural districts spread out in every direction, with walkable access to dining, entertainment, and business centers. The proximity to major transit corridors connects you efficiently to the broader metropolitan area while keeping you rooted in one of the city's most dynamic neighborhoods. Pricing and availability subject to change on a daily basis. Photos are of model units. Parking may be available subject to availability and may be an additional fee.

1
bed

1
bath

496 Sq.Ft. LIVING AREA

Gaurav Gambhir

Gaurav Gambhir


Features & Amenities

Interior

  • total bedrooms1
  • Total bathroom1
  • full bathroom1
  • APPLIANCES Built-In Microwave, Built-In Range, Cooktop, Dishwasher, Disposal, Microwave, Washer, Dryer, Energy Efficient Appliances, Freezer, Oven/Range - Electric, Refrigerator, Stainless Steel Appliances, Range Hood
  • other interior Features Breakfast Area, Combination Dining/Living, Combination Kitchen/Dining, Combination Kitchen/Living, Efficiency, Entry Level Bedroom, Flat, Floor Plan - Open, Floor Plan - Traditional, Kitchen - Galley, Kitchen - Efficiency, Kitchen - Gourmet, Recessed Lighting, Upgraded Countertops, Walk-in Closet(s), Window Treatments, Wood Floors

Area & Lot

  • Status Leased
  • Date Leased June 7, 2026
  • Living Area496 Sq.Ft.
  • MLS® IDPAPH2631042
  • TypeResidential
  • YEAR BUILT2025
  • Architecture StylesTraditional, Unit/Flat

Exterior

  • STORIES1
  • Garage Space2.0
  • water SourceOther
  • parkingAttached Garage, Parking Garage
  • HEAT TYPECentral
  • AIR CONDITIONINGCentral A/C
  • sewerOther
  • Disability FeaturesOther
  • HOA AmenitiesFitness Center, Club House, Elevator, Gated Community, Reserved/Assigned Parking, Spa, Extra Storage, Meeting Room
  • security Features24 hour security, Carbon Monoxide Detectors, Monitored, Main Entrance Lock, Fire Detection System, Resident Manager, Sprinkler System - Indoor
  • other exterior FeaturesPlay Area, Roof Deck

Financial

  • Lease Price$1,588/mo
  • Zoning N/A

UNLOCK THE BLACK LABEL™ EXPERIENCE

BlackLabel™ Luxury Real Estate Services offers a unique experience. What others consider “above and beyond” is where we begin.

Follow Us On Instagram
