1314 SPRING GARDEN STREET 513
SEE ALL PHOTOS
1314 SPRING GARDEN STREET 513
Leased

1314 SPRING GARDEN STREET 513

1314 SPRING GARDEN STREET Unit: 513, PHILADELPHIA, PA 19123

$1,650/month
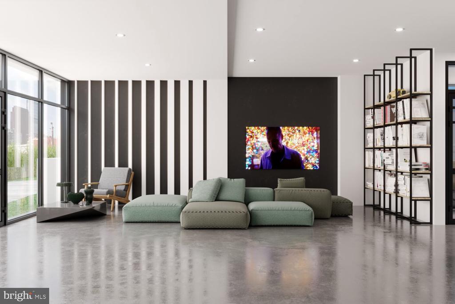
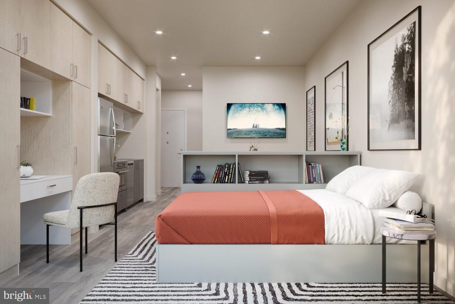
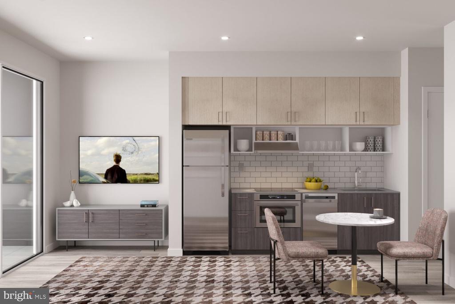
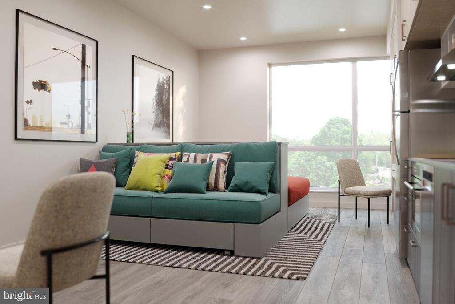
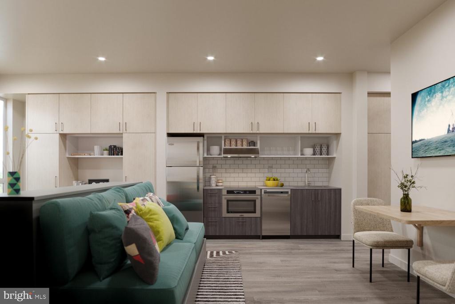
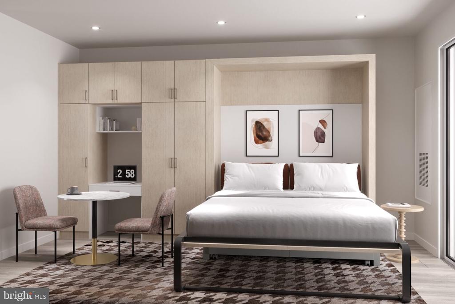
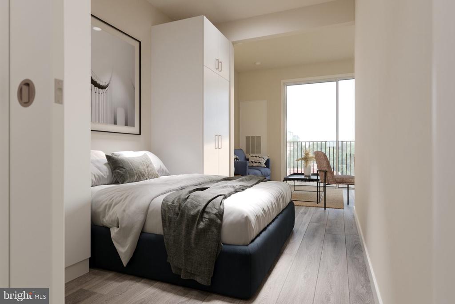
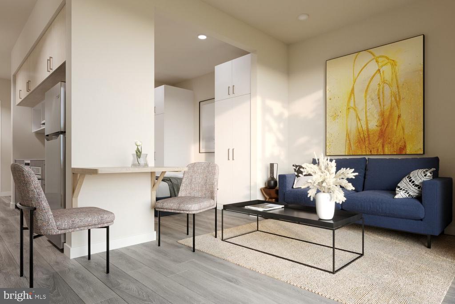
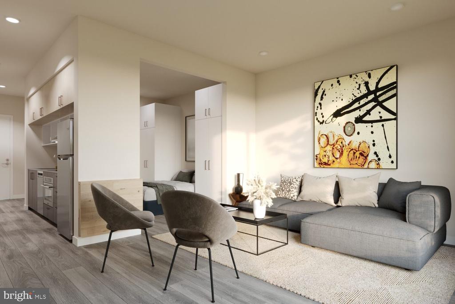
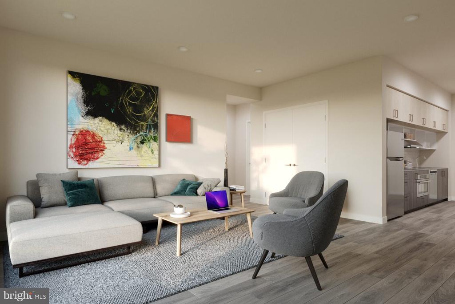
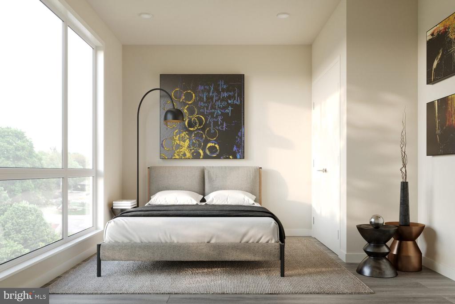
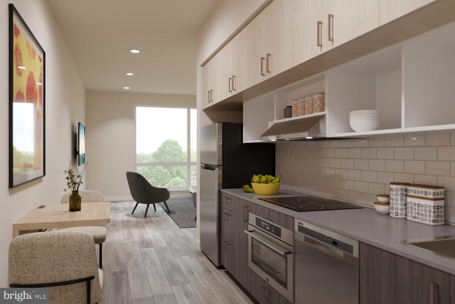
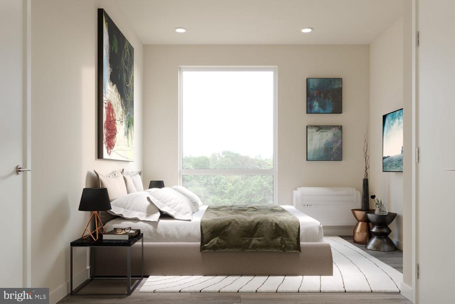
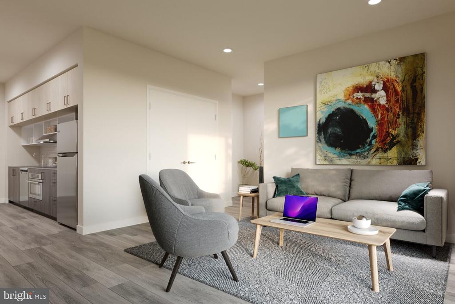
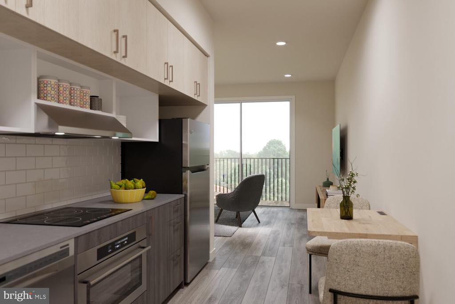
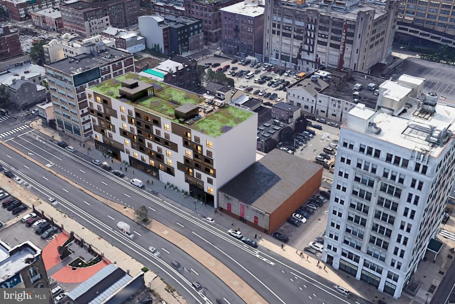
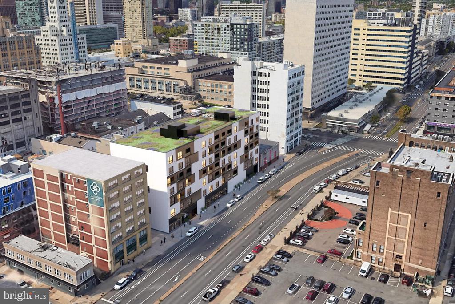
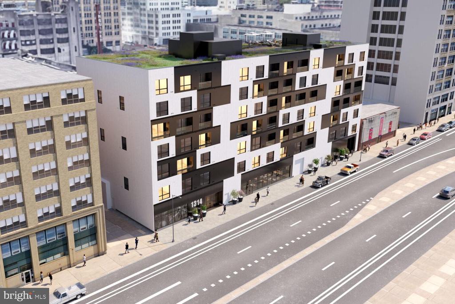
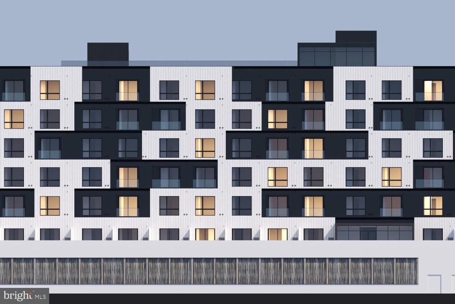
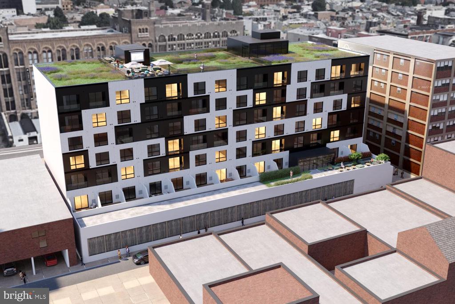
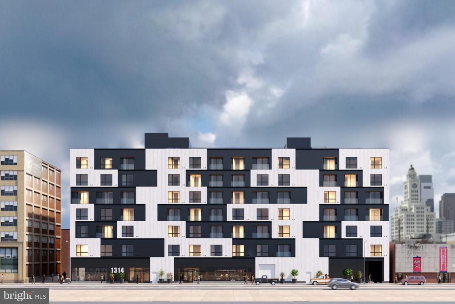
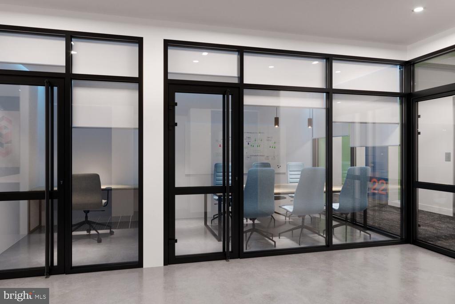
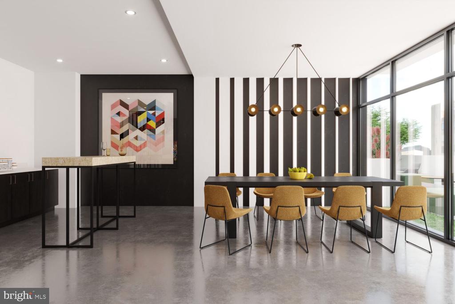
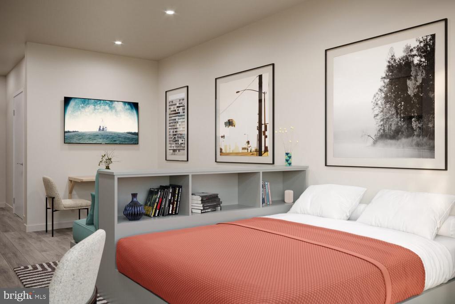
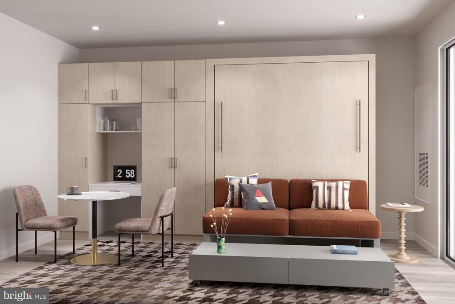
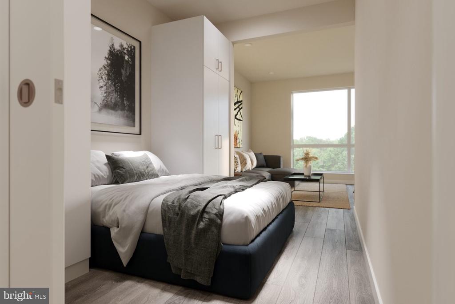
Brand-new one bedroom, 1 bathroom apartment, approximately 496 square feet at The Astir Callowhill in the heart of Callowhill / Loft District. This thoughtfully designed home features an open-concept layout with modern finishes throughout, built from the ground up in 2025. From the moment you walk through the door, the quality of new construction is evident in every detail. Oversized windows fill the open-concept living area with natural light throughout the day. Luxury vinyl tile flooring and recessed lighting run through the entire apartment, giving the space a clean, modern feel from room to room. The kitchen is equipped with quartz countertops, shaker style cabinetry with soft-close drawers, and stainless steel appliances. The open layout connects the kitchen directly to the living space, making it easy to move between cooking and relaxing. The bedroom is generously sized with room for a full furniture set, and the same oversized windows bring natural light into the space. Ample closet storage keeps the room organized and clutter-free. Every unit includes a full-size in-unit washer and dryer, central air and heat with a programmable thermostat, and keyless entry. Beyond the apartment itself, the building offers spaces that extend how you live. The fitness center is right downstairs, making it easy to fit in a workout without leaving the building. The resident lounge provides a comfortable spot to work remotely or host a small gathering outside of your own apartment. When the weather is right, the roof deck and community outdoor spaces become the best part of the building, offering open air and a change of scenery without going anywhere. Secured underground garage parking and bike storage keep vehicles protected, and the mail room with package acceptance and storage means deliveries are handled even when you are not home. Controlled access entry provides an added layer of security throughout the building. The community is cats ok, deposit required, dogs ok, yes. Callowhill / Loft District is in the middle of a genuine transformation. New construction like The Astir Callowhill sits alongside the neighborhood's established character, creating a mix of new energy and familiar roots that gives the area a texture you will not find in more homogeneous developments. New restaurants, coffee shops, and local businesses are opening regularly, and the sense of momentum here is unmistakable. This is a chance to get into Callowhill / Loft District at a moment when the neighborhood is evolving but still feels like a neighborhood. Discover what Callowhill / Loft District living looks like from the inside. Pricing and availability subject to change on a daily basis. Photos are of model units. Parking may be available subject to availability and may be an additional fee.

1
bed

1
bath

496 Sq.Ft. LIVING AREA

Gaurav Gambhir

Gaurav Gambhir


Features & Amenities

Interior

  • total bedrooms1
  • Total bathroom1
  • full bathroom1
  • APPLIANCES Built-In Microwave, Built-In Range, Cooktop, Dishwasher, Disposal, Microwave, Washer, Dryer, Energy Efficient Appliances, Freezer, Oven/Range - Electric, Refrigerator, Stainless Steel Appliances, Range Hood
  • other interior Features Breakfast Area, Combination Dining/Living, Combination Kitchen/Dining, Combination Kitchen/Living, Efficiency, Entry Level Bedroom, Flat, Floor Plan - Open, Floor Plan - Traditional, Kitchen - Galley, Kitchen - Efficiency, Kitchen - Gourmet, Recessed Lighting, Upgraded Countertops, Walk-in Closet(s), Window Treatments, Wood Floors

Area & Lot

  • Status Leased
  • Date Leased June 22, 2026
  • Living Area496 Sq.Ft.
  • MLS® IDPAPH2639536
  • TypeResidential
  • YEAR BUILT2025
  • Architecture StylesTraditional, Unit/Flat

Exterior

  • STORIES1
  • Garage Space2.0
  • water SourceOther
  • parkingParking Garage, Attached Garage
  • HEAT TYPECentral
  • AIR CONDITIONINGCentral A/C
  • sewerOther
  • Disability FeaturesOther
  • HOA AmenitiesFitness Center, Club House, Elevator, Gated Community, Spa, Extra Storage, Game Room, Security, Reserved/Assigned Parking
  • security Features24 hour security, Carbon Monoxide Detectors, Monitored, Main Entrance Lock, Fire Detection System, Resident Manager, Sprinkler System - Indoor
  • other exterior FeaturesPlay Area, Roof Deck

Financial

  • Lease Price$1,650/mo
  • Zoning N/A

UNLOCK THE BLACK LABEL™ EXPERIENCE

BlackLabel™ Luxury Real Estate Services offers a unique experience. What others consider “above and beyond” is where we begin.

Follow Us On Instagram
