1314 SPRING GARDEN STREET 403
SEE ALL PHOTOS
1314 SPRING GARDEN STREET 403
Courtesy of KW Empower
Leased

1314 SPRING GARDEN STREET 403

1314 SPRING GARDEN STREET Unit: 403, PHILADELPHIA, PA 19123

$1,340/month
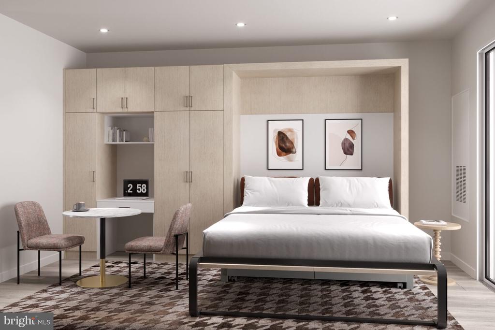
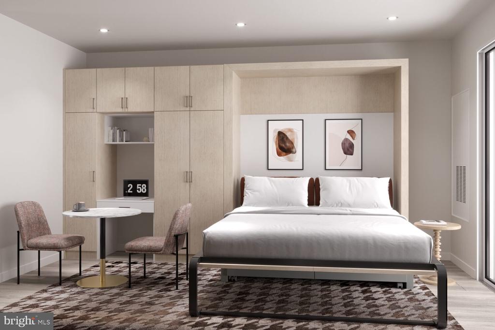
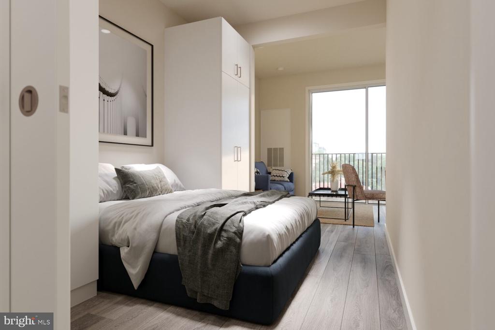
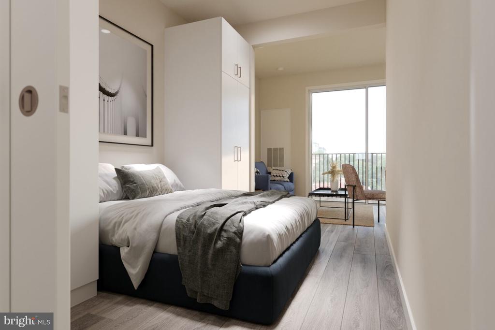
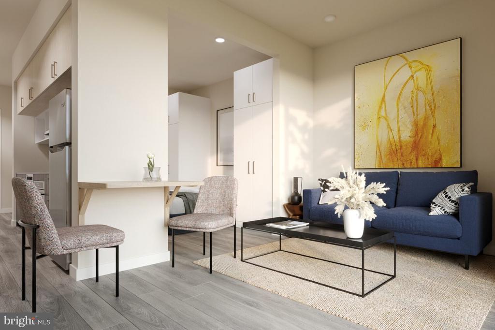
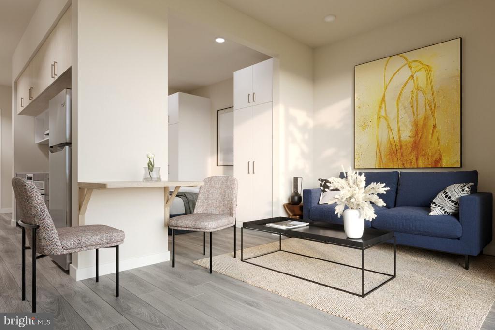
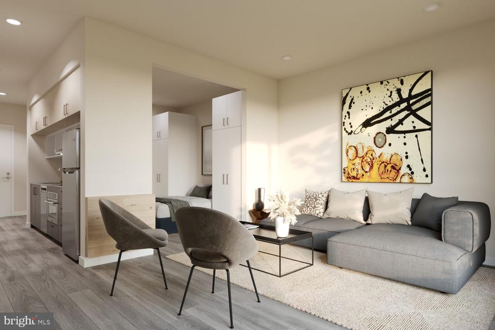
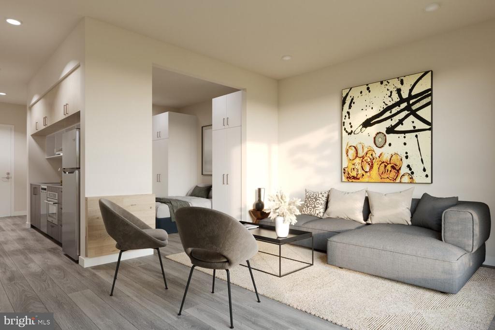
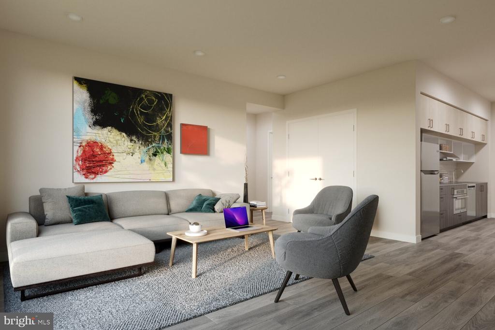
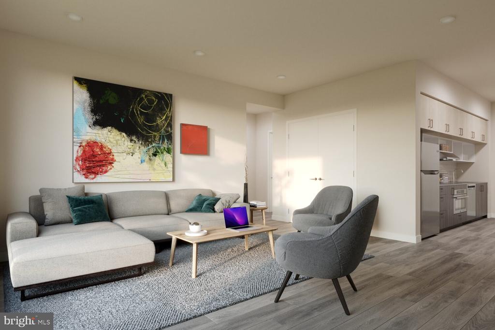
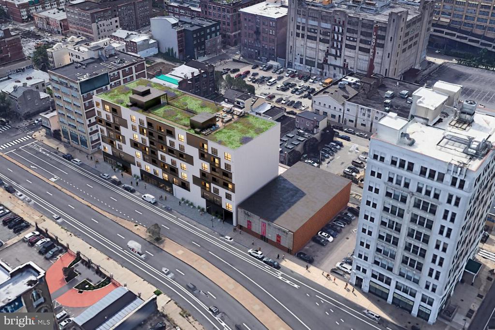
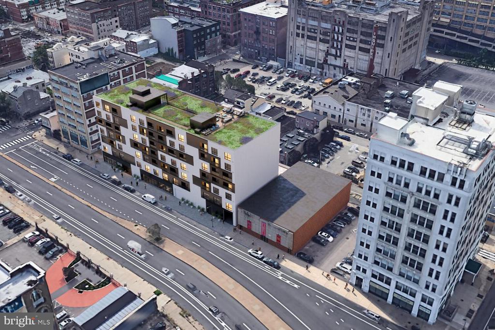
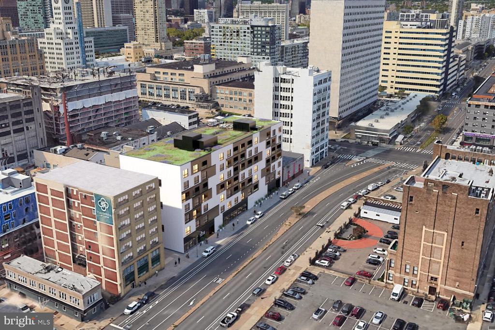
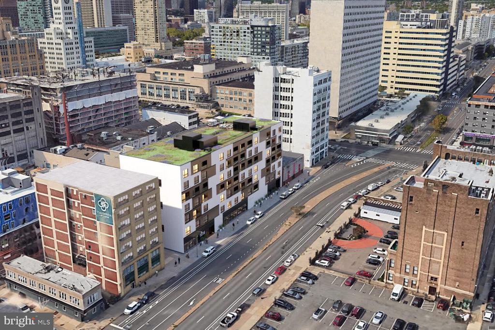
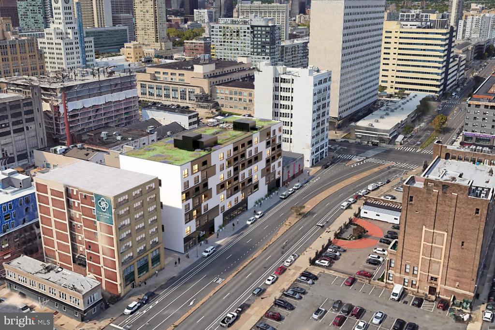
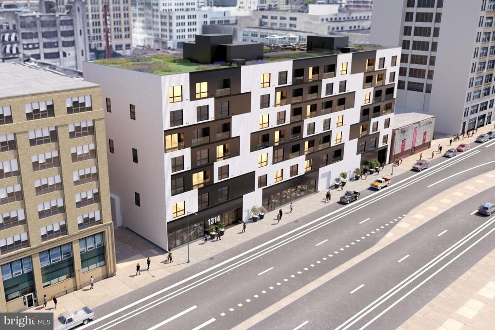
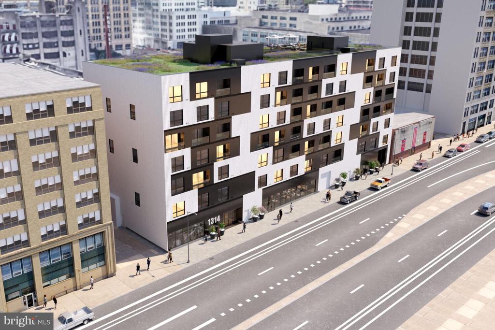
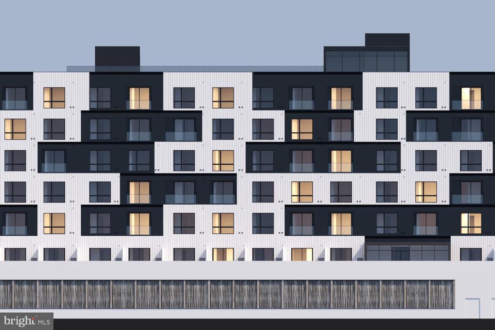
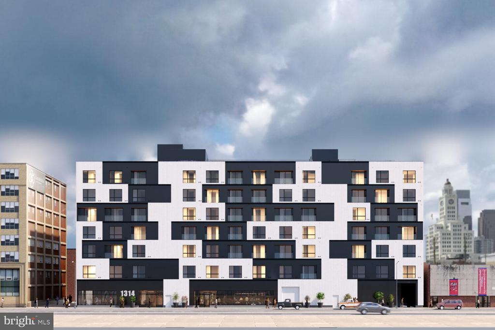
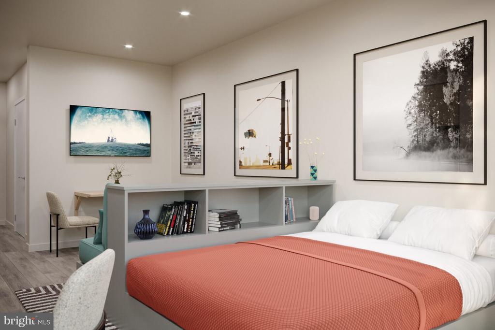
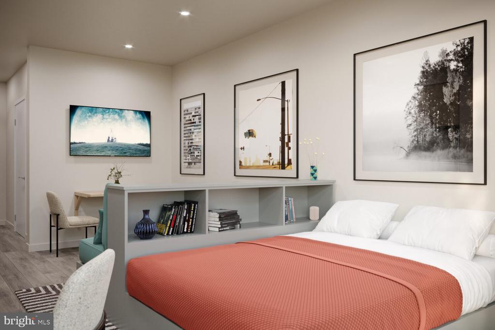
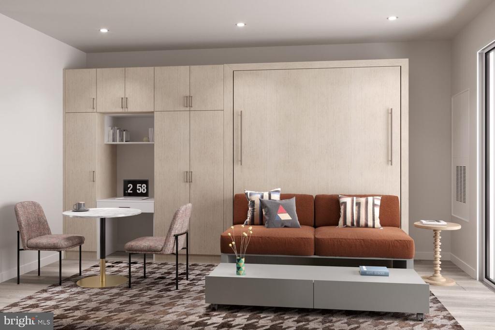
Welcome to unit 403 at The Astir Callowhill, where brand-new construction meets the vibrant energy of Philadelphia's Loft District. This pristine studio apartment at 1314 Spring Garden Street has never been lived in, offering you the rare opportunity to be the first to call this contemporary space home.

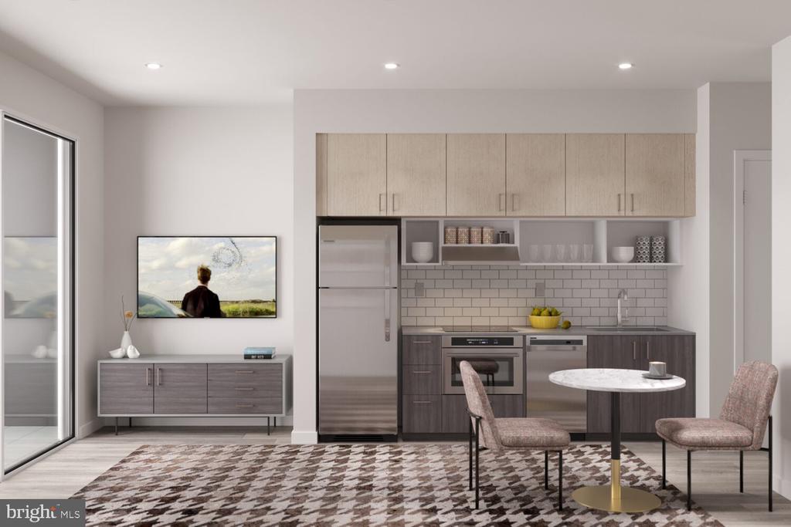
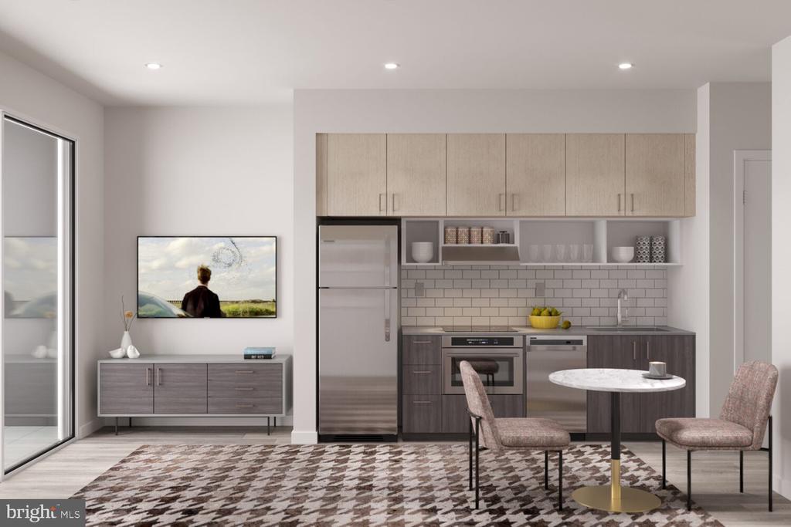
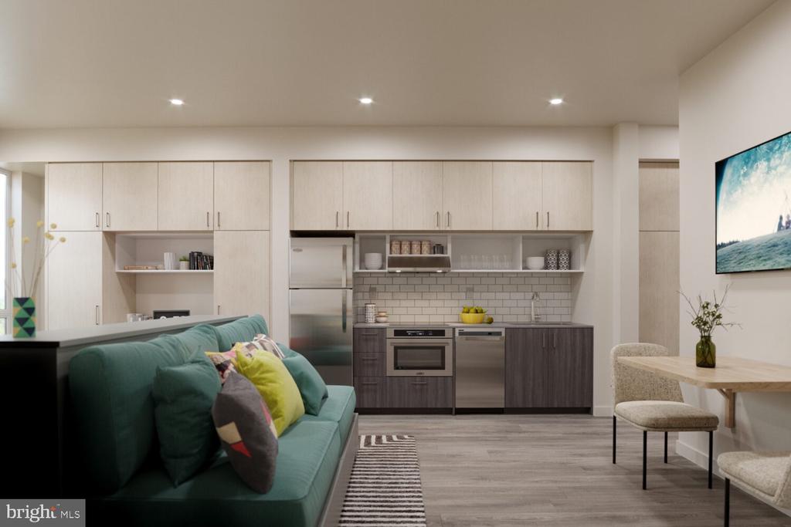
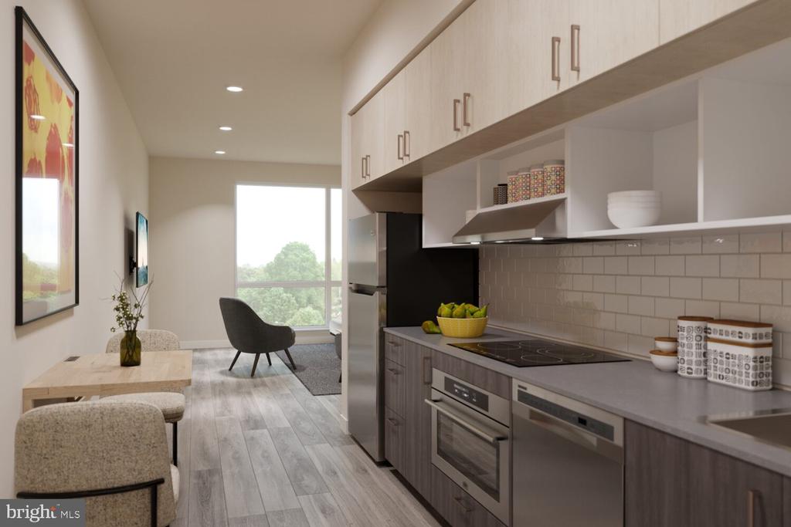
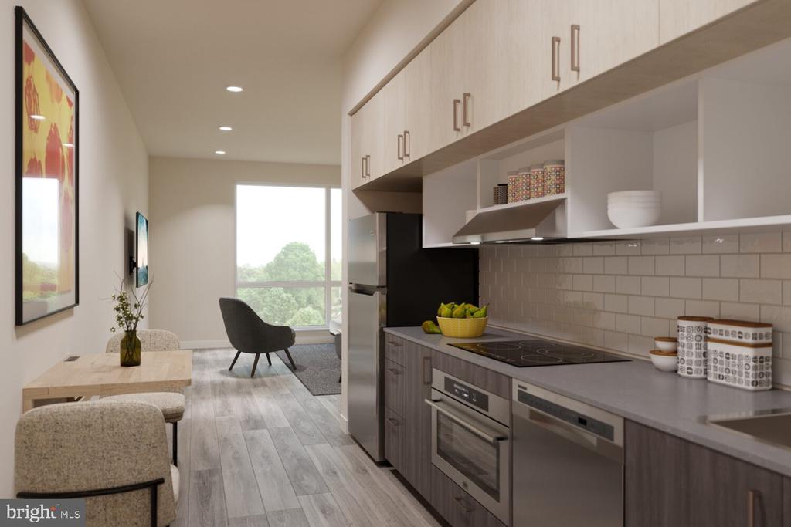
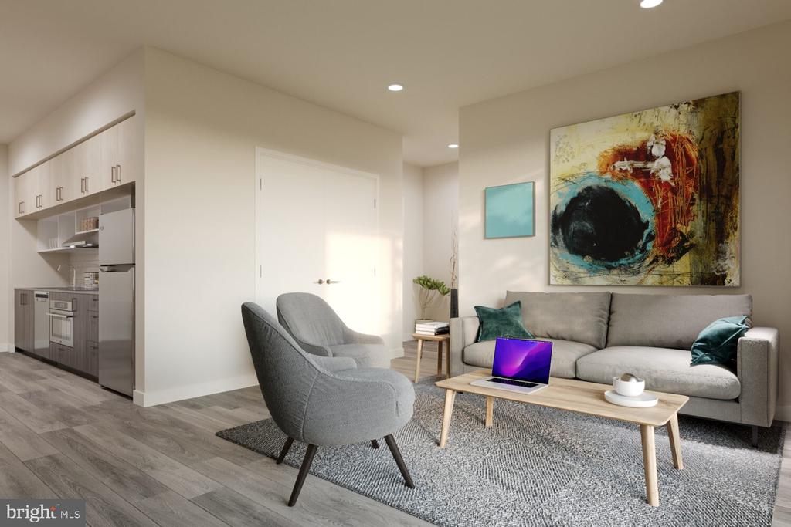
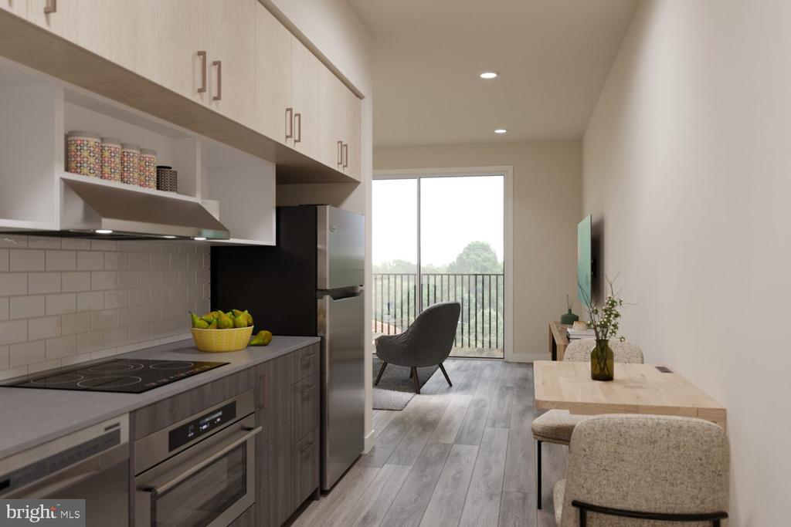
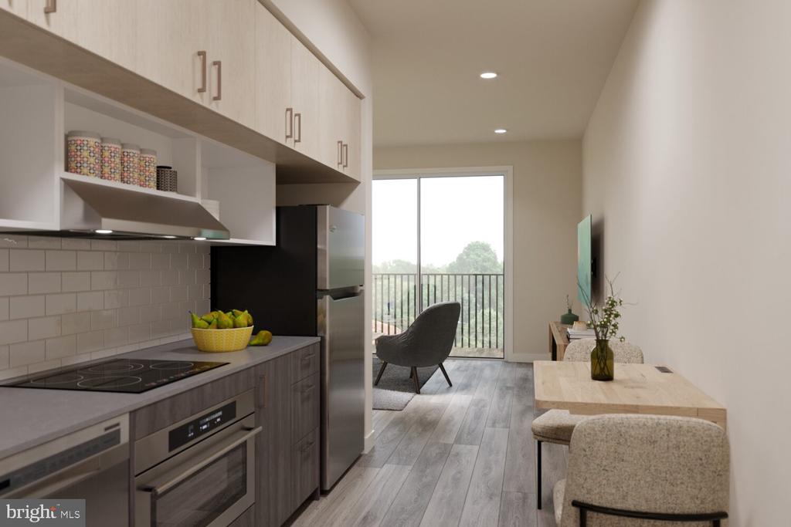
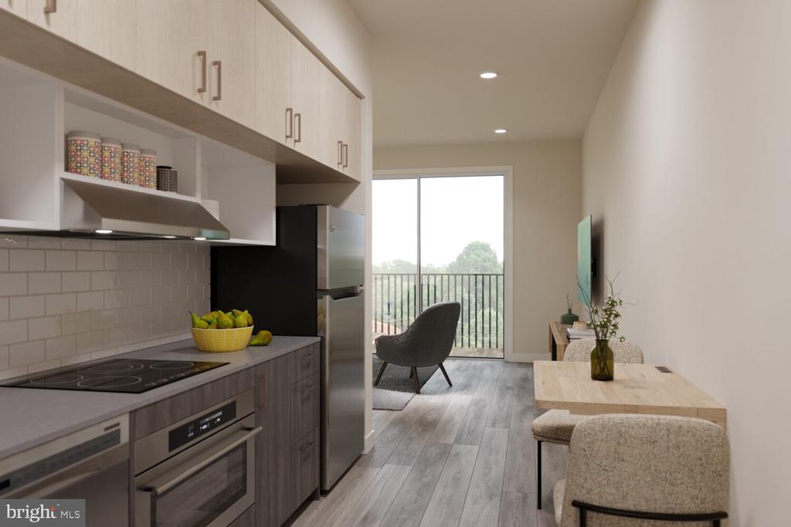
Step inside your 432 square feet of thoughtfully designed living space, where an open floor plan maximizes every inch while maintaining a sophisticated flow. The heart of your new home centers around a stunning kitchen featuring upgraded countertops that catch the morning light as you brew your first cup of coffee. Run your hands along the smooth surfaces as you prepare meals using top-of-the-line stainless steel appliances, including a full-size refrigerator, dishwasher, disposal, microwave, self-cleaning oven, and stove with range hood. Every detail has been considered in this culinary space, from the seamless integration of the appliances to the thoughtful layout that makes cooking feel effortless.

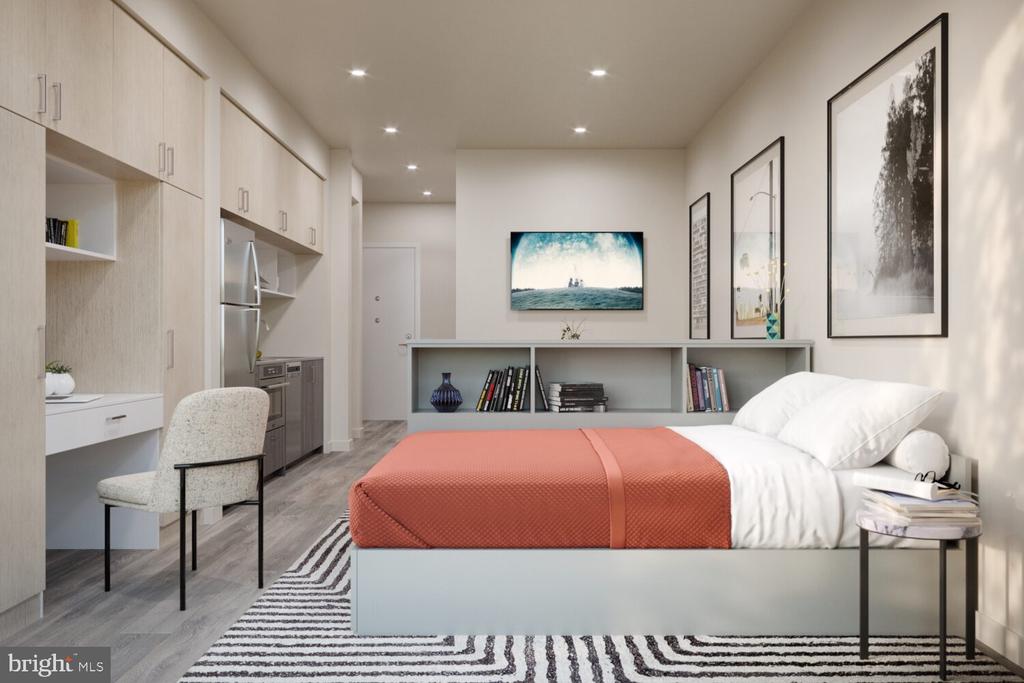
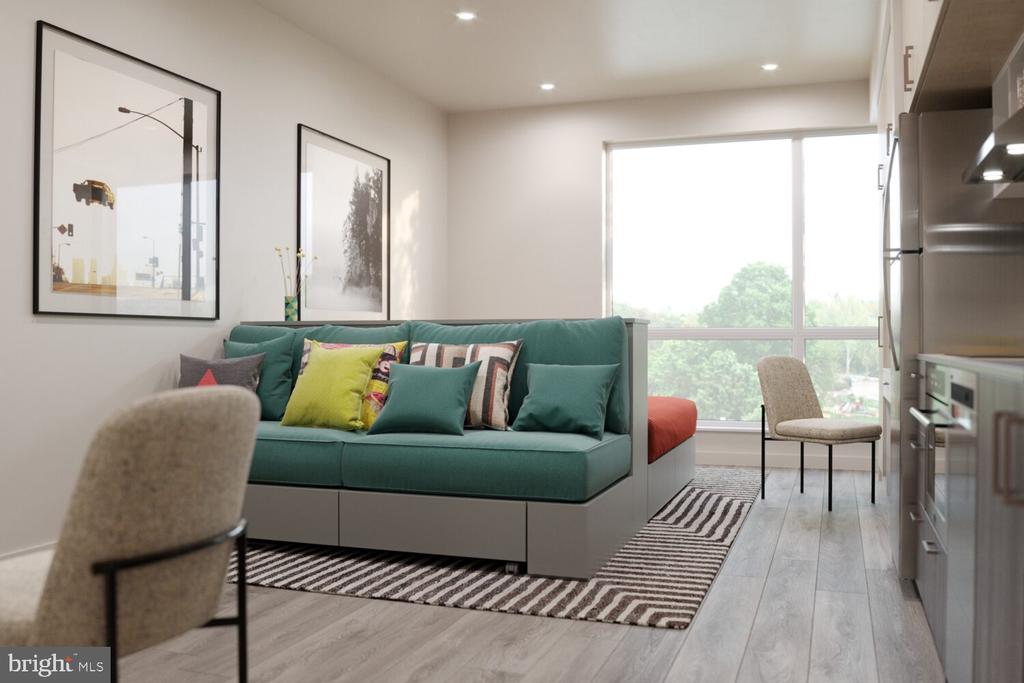
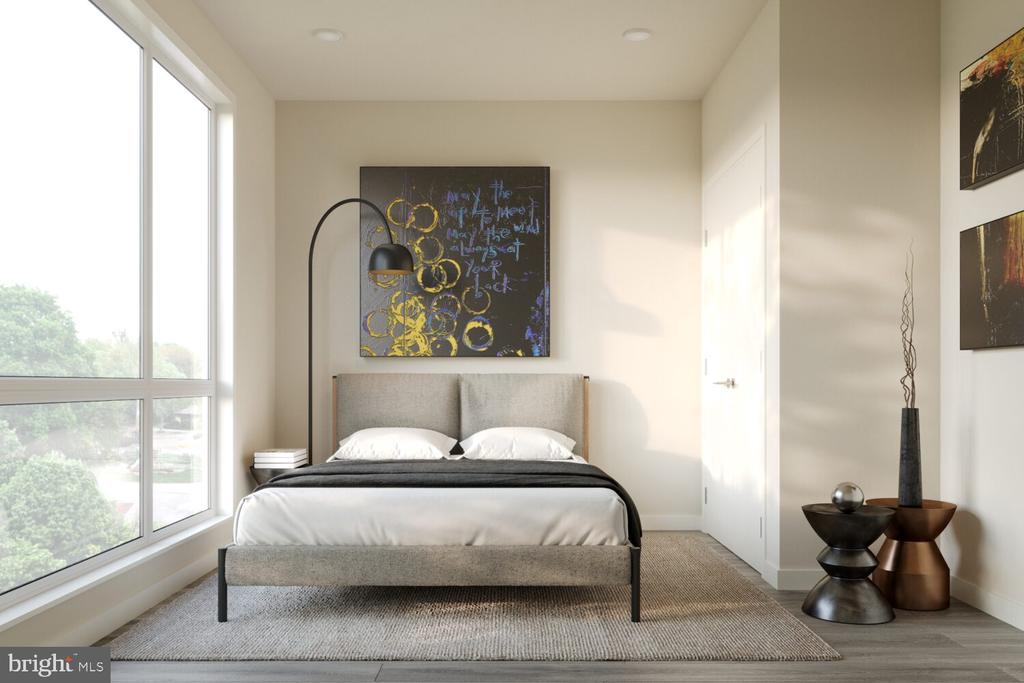
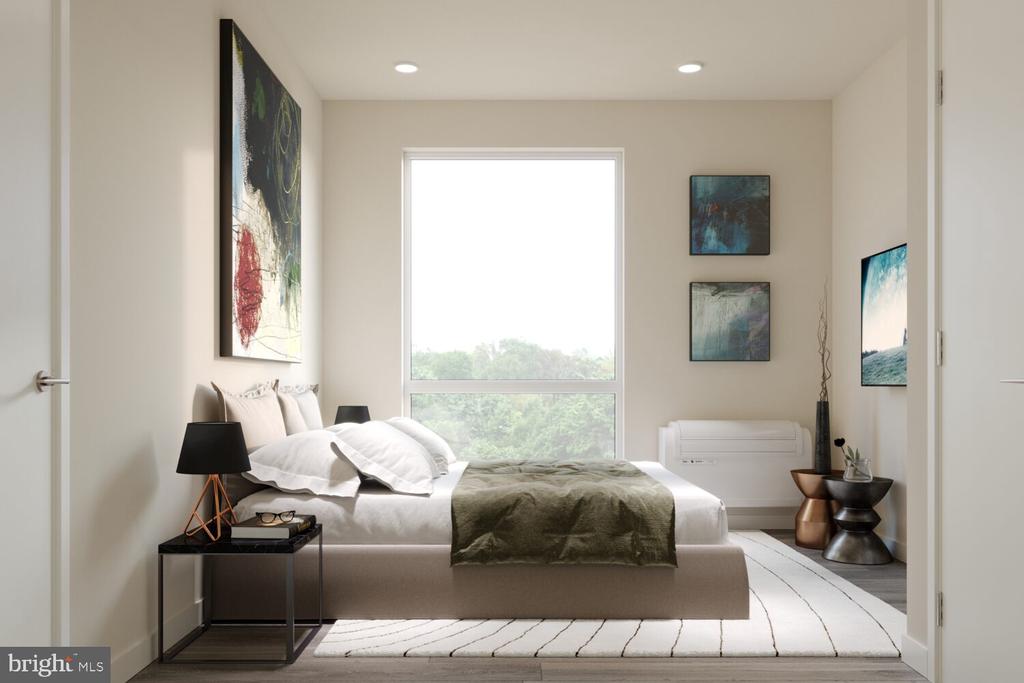
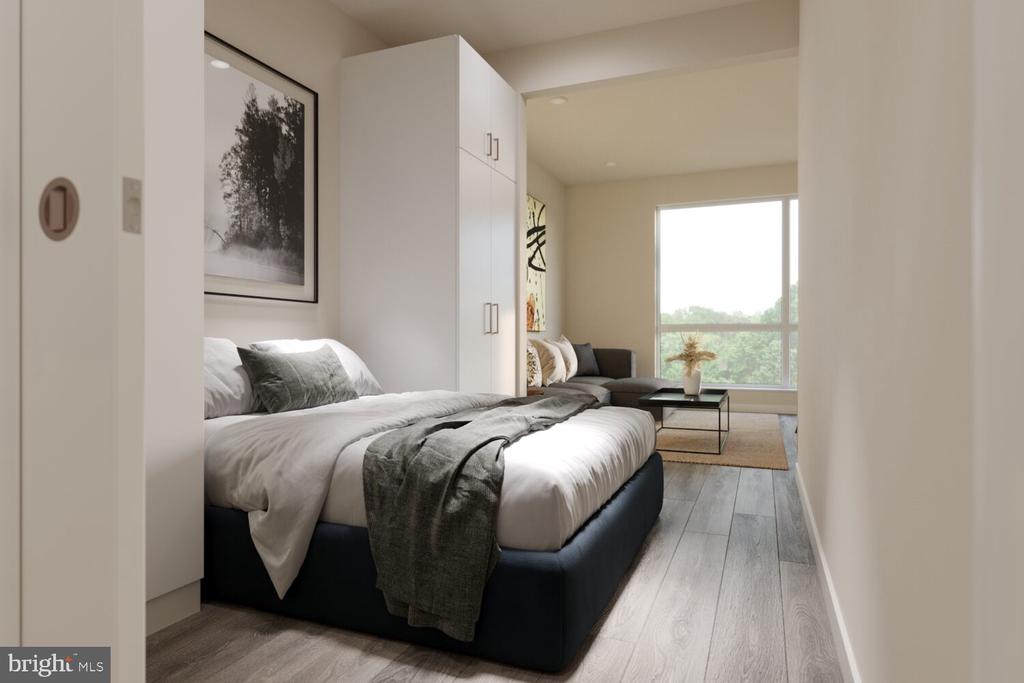
Your morning routine becomes a pleasure with in-unit laundry featuring both washer and dryer, eliminating trips to communal facilities. The walk-in closet provides ample storage for your wardrobe and belongings, while window treatments frame your views of the bustling Callowhill neighborhood below. The entry-level bedroom design creates a seamless living experience in your open-concept home.

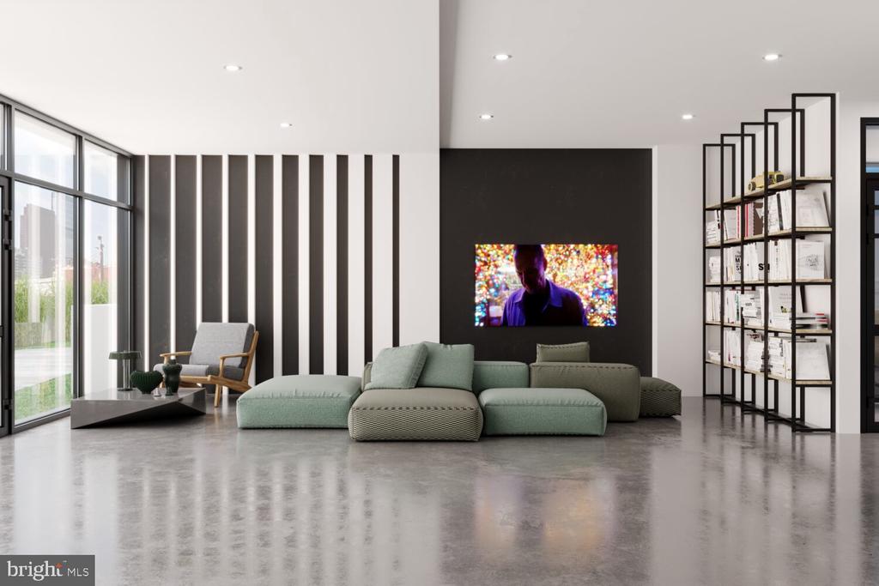
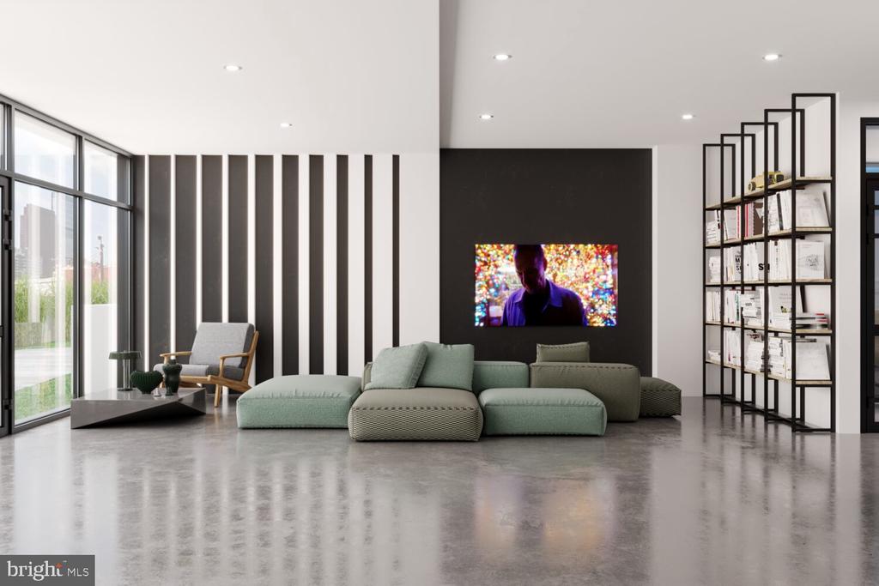
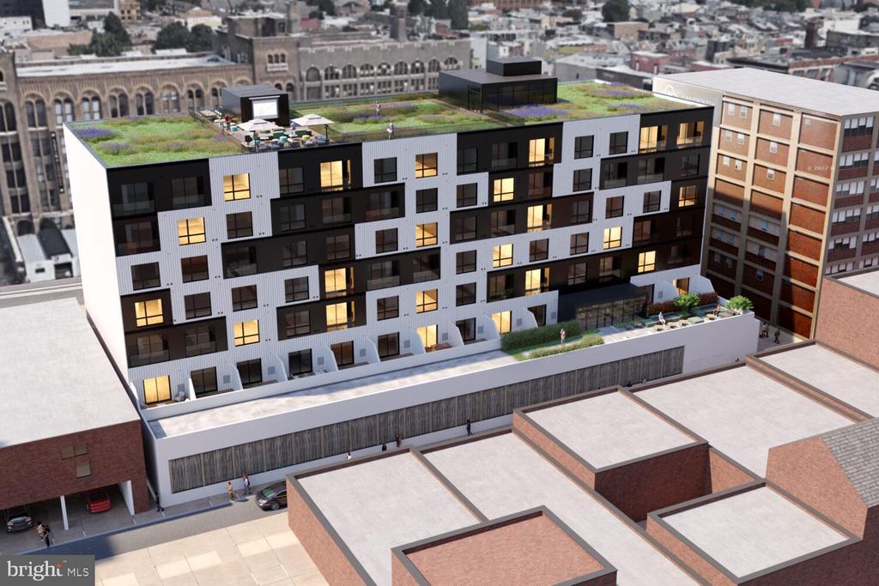
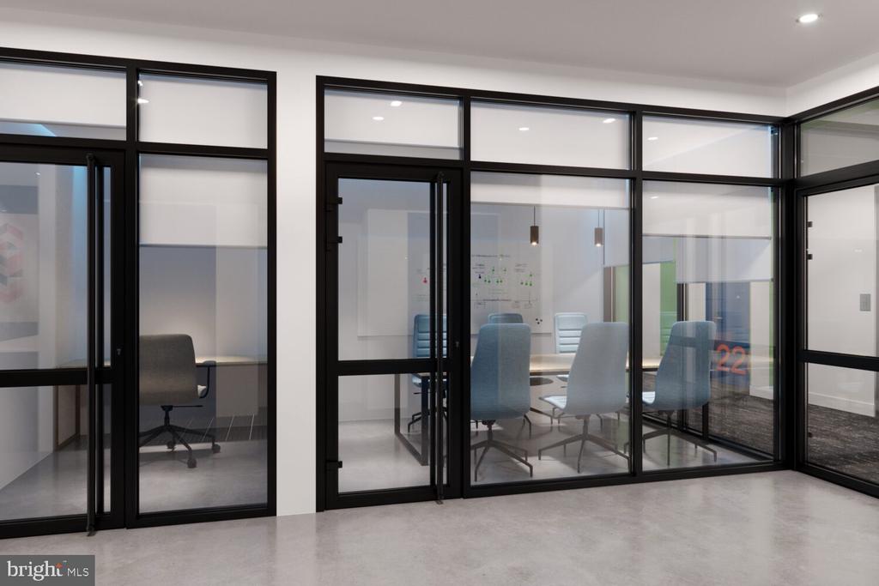
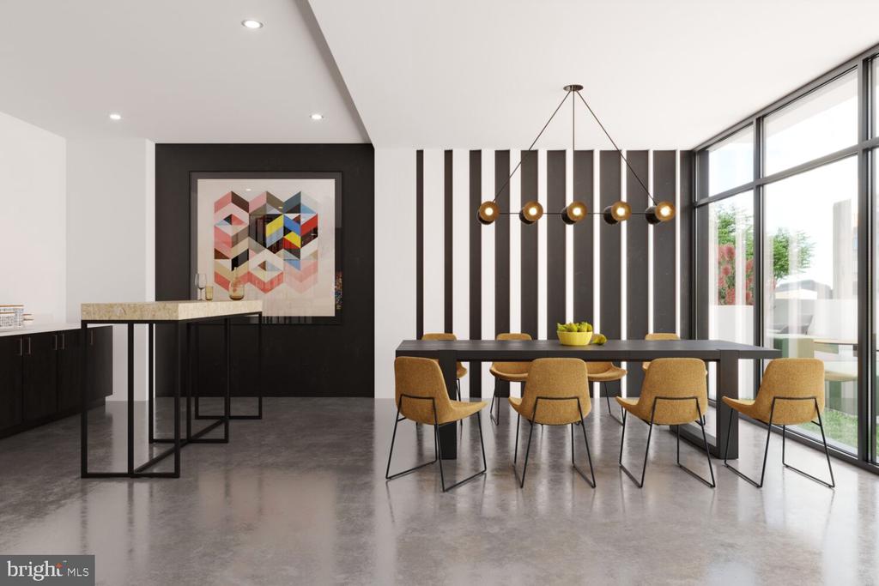
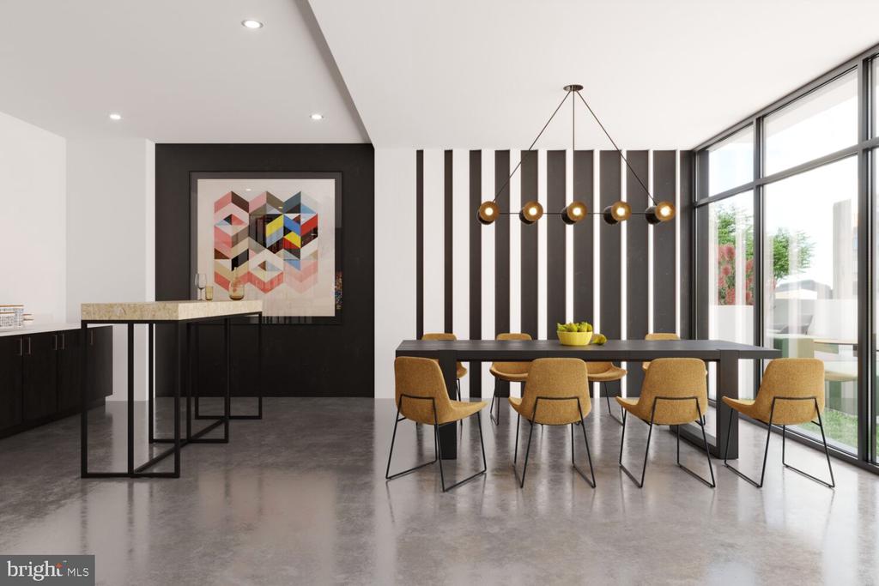
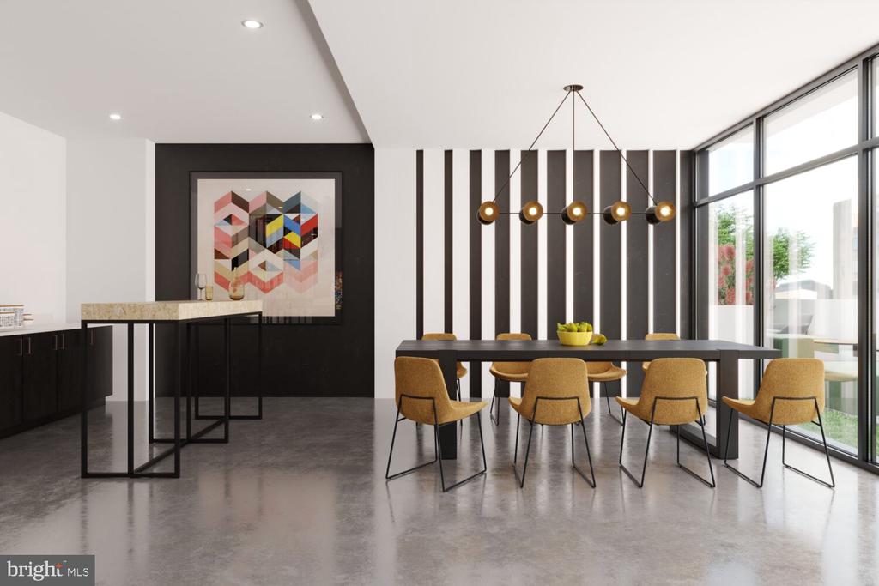
Beyond your front door, The Astir Callowhill offers an impressive array of amenities that extend your living space far beyond your unit. Start your day with a workout in the fitness center, then grab coffee and head up to the roof deck where panoramic city views accompany your morning meditation. The clubhouse becomes your second living room for entertaining friends or diving into a good book, while the game room offers evening entertainment options. When work calls for a change of scenery, the meeting room provides a professional backdrop for video calls or collaborative projects.

The building's thoughtful design includes elevator access and security features, while the gated entry provides peace of mind. Your vehicle finds its home in the convenient parking garage, eliminating street parking concerns entirely. For outdoor dining and gatherings, the picnic area offers a refreshing alternative to indoor entertaining.

Step outside into Callowhill's dynamic dining and shopping corridor, where the neighborhood's walkable streets invite exploration. Historic cobblestone paths blend with contemporary developments, creating an eclectic mix of old and new establishments. Local cafes serve artisanal coffee and fresh pastries for your morning ritual, while diverse eateries offer everything from casual lunch spots to elevated dinner destinations. The area's transformation from industrial roots to creative hub means you're surrounded by galleries, studios, and innovative businesses that give the neighborhood its distinctive character.

Evening hours take on new meaning when you can retreat to the roof deck, watching the sun set over Philadelphia's skyline while the city transitions from day to night. The building's amenities create natural gathering spaces where neighbors become friends, fostering a true sense of community within this brand-new development.

Your pets are welcome here, with both cats and dogs accepted with a required deposit, making this truly a home for every member of your family. The combination of pristine, never-lived-in construction quality, thoughtful amenities, and prime Loft District location creates a living experience that balances urban excitement with residential comfort. This is where your Philadelphia story begins, in a space designed for the way you actually live. Pricing and availability subject to change on a daily basis. Photos are of model units. Parking may be available subject to availability and may be an additional fee.

Studio

1
bath

432 Sq.Ft. LIVING AREA

Gaurav Gambhir

Gaurav Gambhir


Features & Amenities

Interior

  • total bedrooms0
  • Total bathroom1
  • full bathroom1
  • APPLIANCES Built-In Microwave, Built-In Range, Cooktop, Dishwasher, Disposal, Microwave, Washer, Dryer, Energy Efficient Appliances, Freezer, Oven/Range - Electric, Refrigerator, Stainless Steel Appliances, Range Hood
  • other interior Features Breakfast Area, Combination Dining/Living, Combination Kitchen/Dining, Combination Kitchen/Living, Efficiency, Entry Level Bedroom, Flat, Floor Plan - Open, Floor Plan - Traditional, Kitchen - Galley, Kitchen - Efficiency, Kitchen - Gourmet, Recessed Lighting, Upgraded Countertops, Walk-in Closet(s), Window Treatments, Wood Floors

Area & Lot

  • Status Leased
  • Date Leased June 20, 2026
  • Living Area432 Sq.Ft.
  • MLS® IDPAPH2617002
  • TypeResidential
  • YEAR BUILT2025
  • Architecture StylesTraditional, Unit/Flat

Exterior

  • STORIES1
  • Garage Space1.0
  • water SourceOther
  • parkingParking Garage
  • HEAT TYPECentral
  • AIR CONDITIONINGCentral A/C
  • sewerOther
  • Disability FeaturesOther
  • HOA AmenitiesFitness Center, Club House, Elevator, Gated Community, Spa, Extra Storage
  • security Features24 hour security, Carbon Monoxide Detectors, Monitored, Main Entrance Lock, Fire Detection System, Resident Manager, Sprinkler System - Indoor
  • other exterior FeaturesPlay Area, Roof Deck

Financial

  • Lease Price$1,340/mo
  • Zoning N/A

UNLOCK THE BLACK LABEL™ EXPERIENCE

BlackLabel™ Luxury Real Estate Services offers a unique experience. What others consider “above and beyond” is where we begin.

Follow Us On Instagram
