1314 SPRING GARDEN STREET 328
SEE ALL PHOTOS
1314 SPRING GARDEN STREET 328
Courtesy of KW Empower
Leased

1314 SPRING GARDEN STREET 328

1314 SPRING GARDEN STREET Unit: 328, PHILADELPHIA, PA 19123

$1,598/month
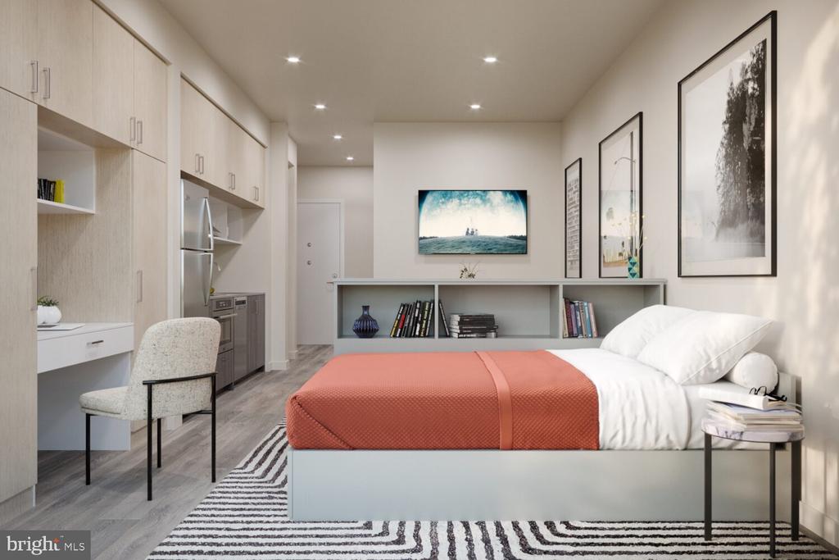
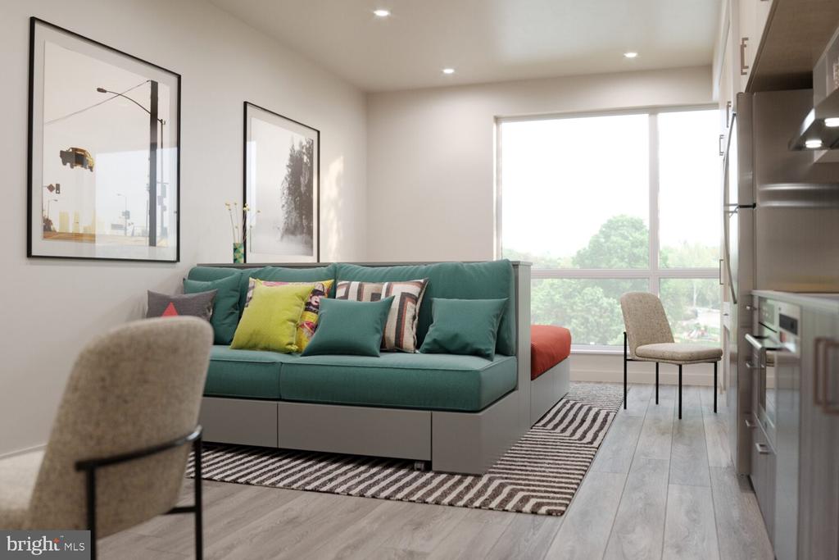
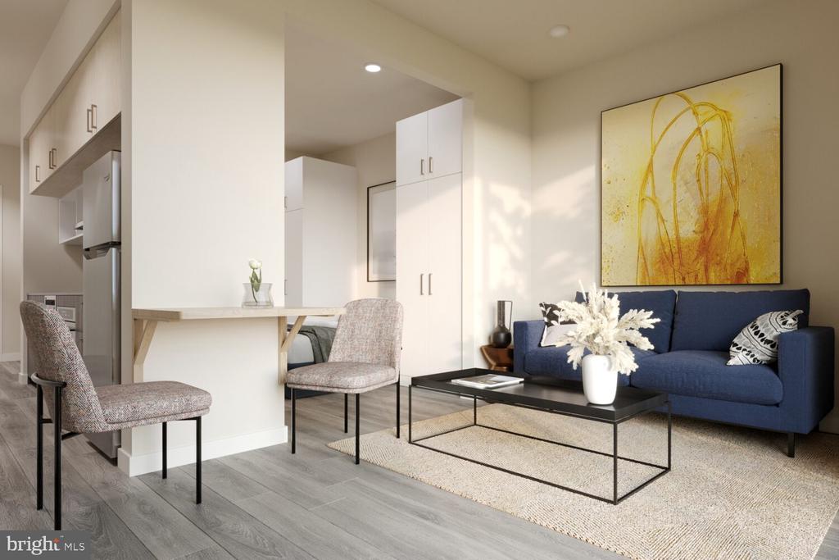
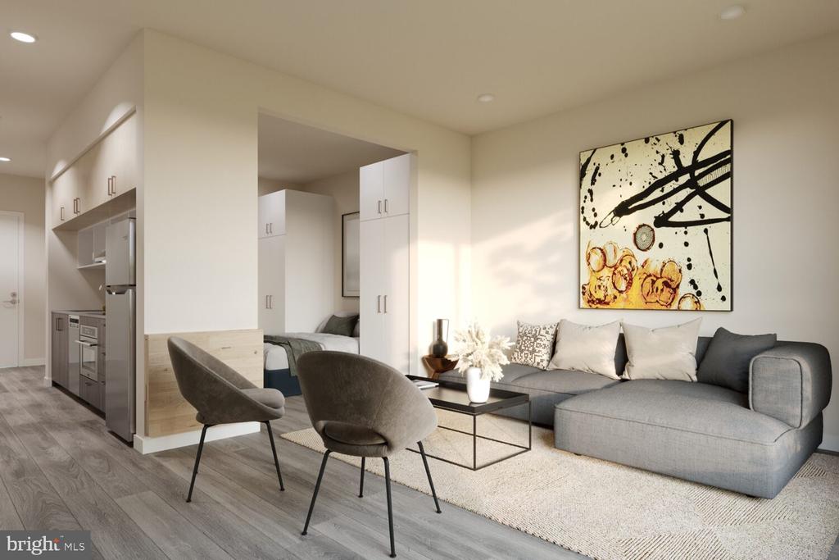
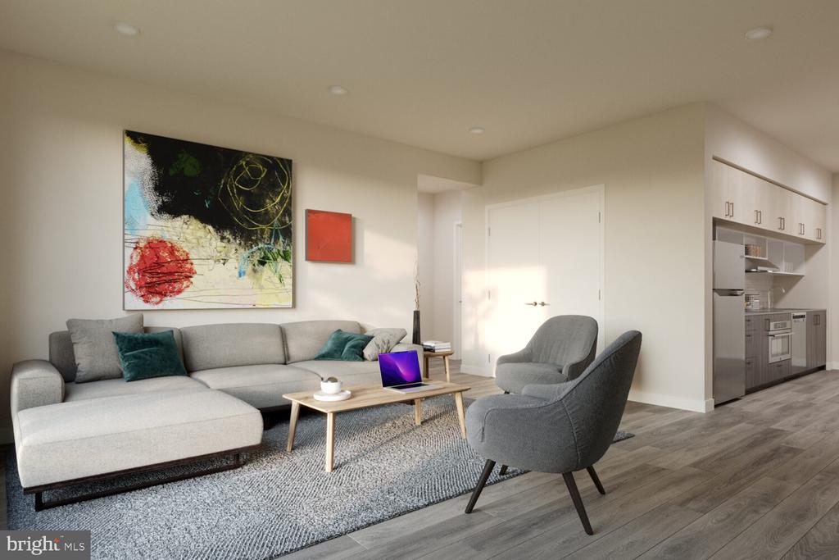
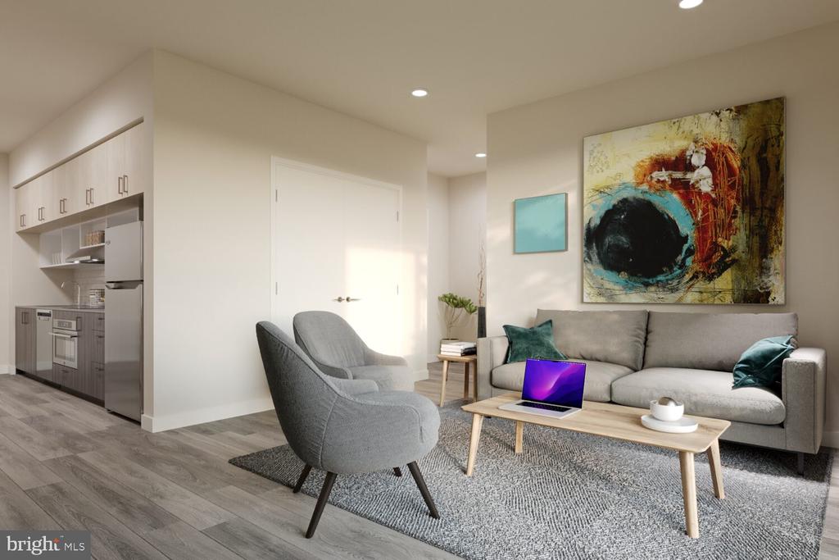
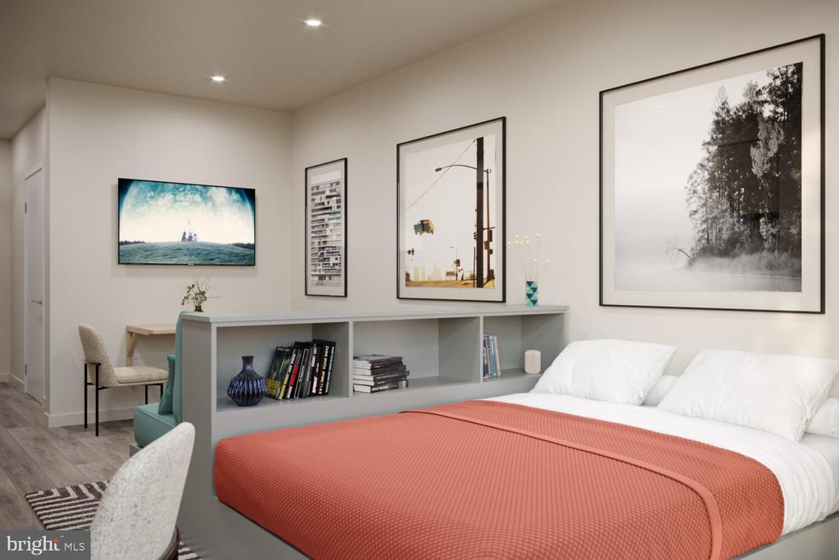
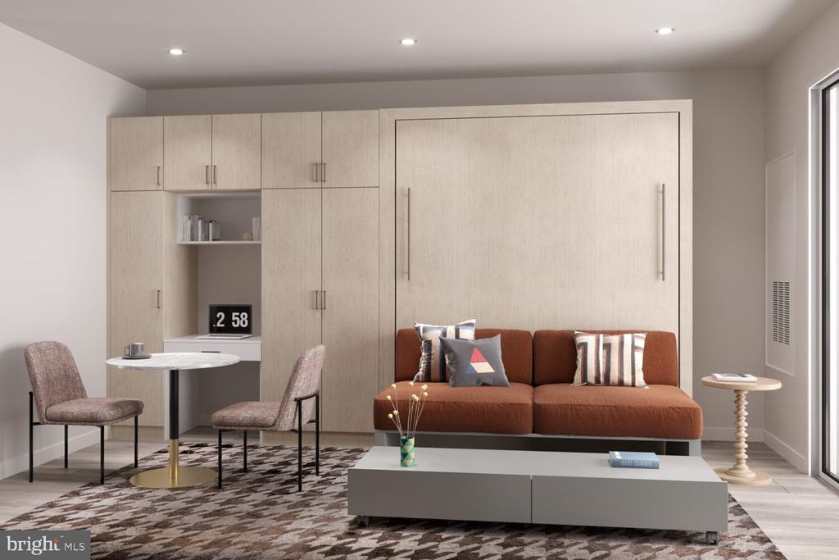
Brand new construction awaits your first footprint in this sun-filled one-bedroom where every surface gleams with modern precision and thoughtful design. Fresh from completion, this 496-square-foot home combines an open floor plan with carefully curated finishes that feel both contemporary and timeless.

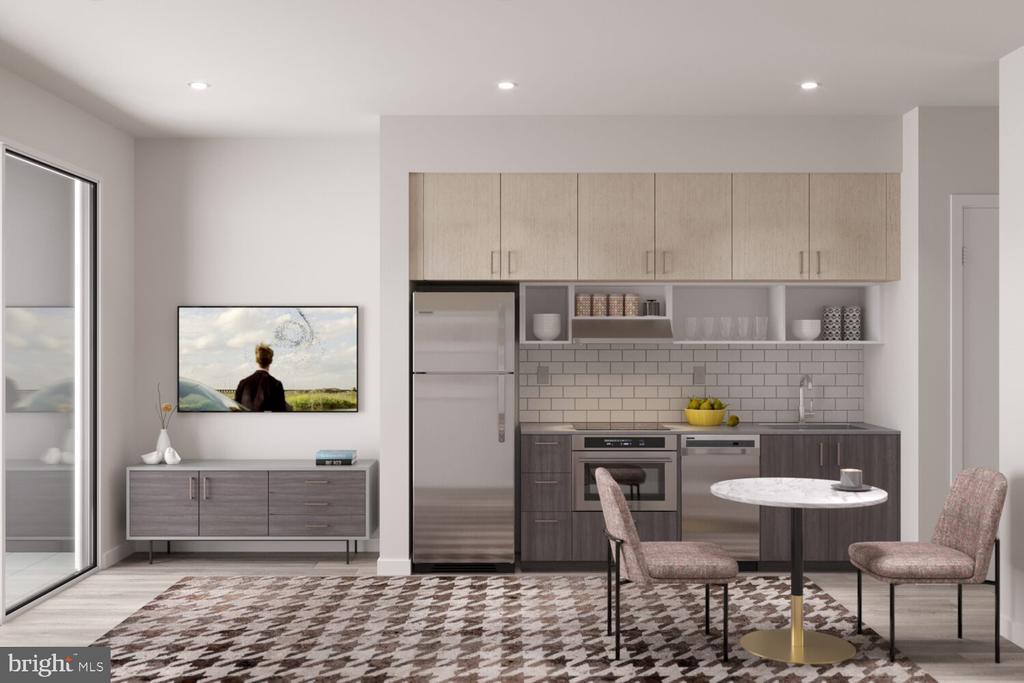
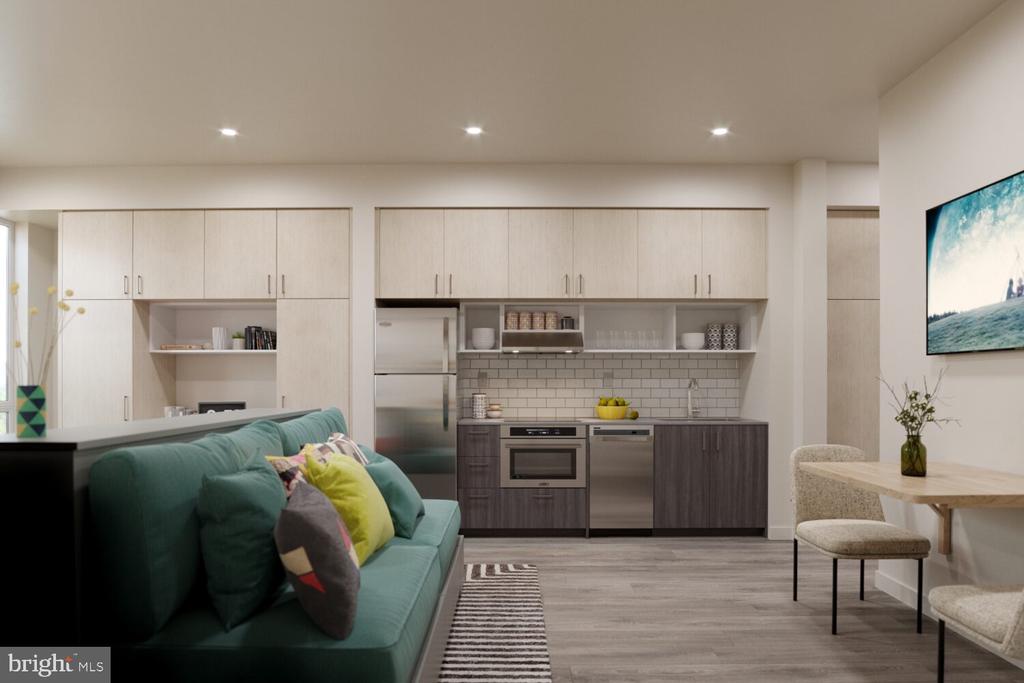
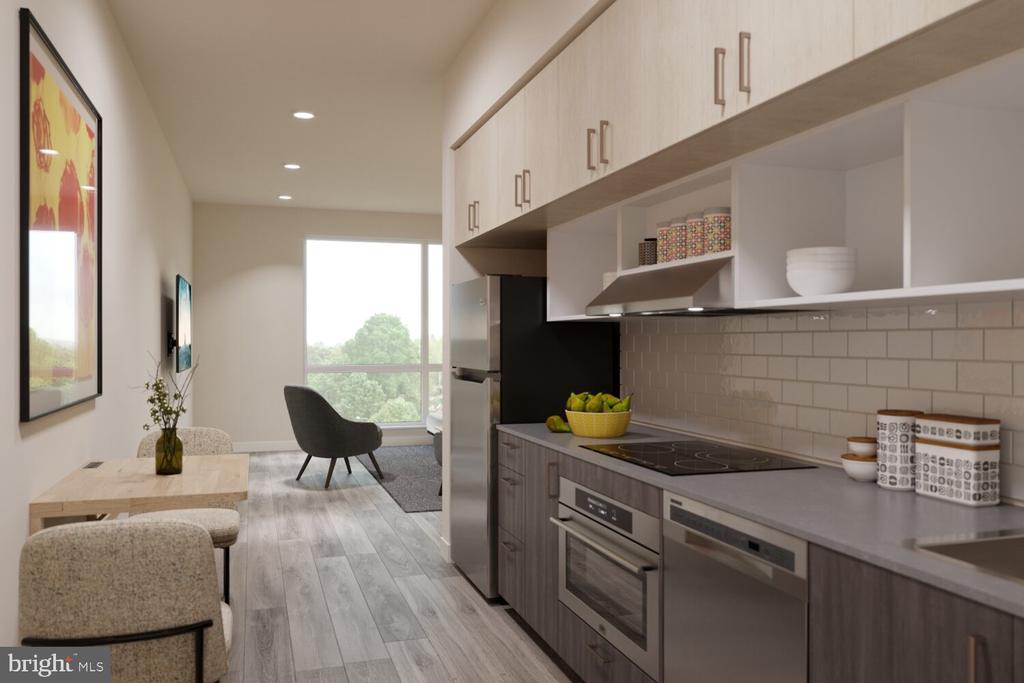
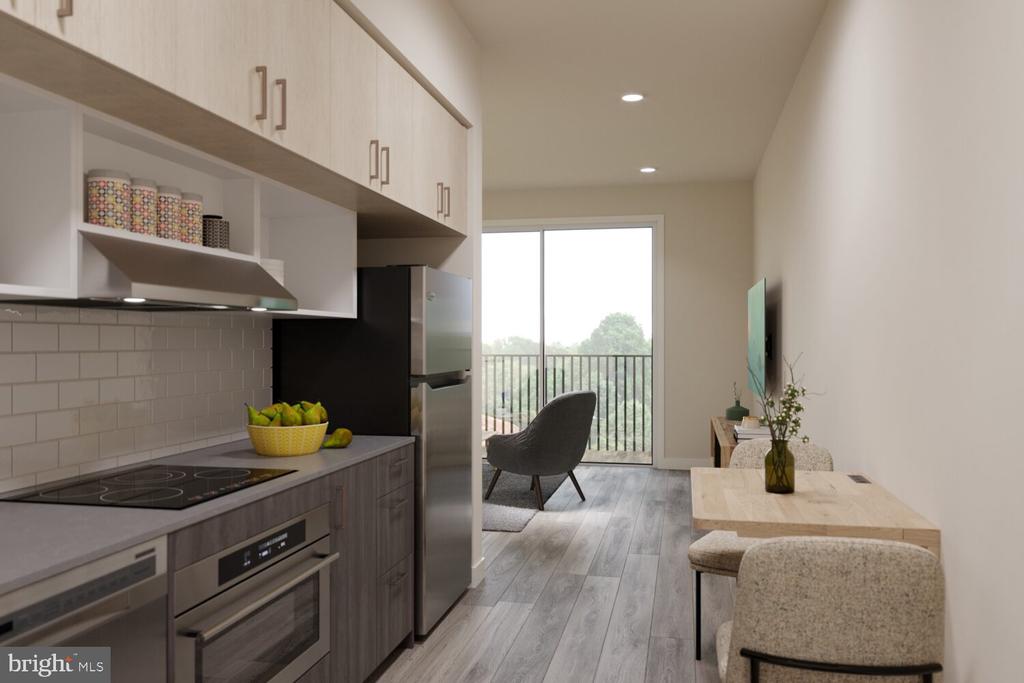
The kitchen anchors the living space with upgraded countertops that catch morning light, stainless steel appliances including a self-cleaning oven and whisper-quiet dishwasher, and ample cabinet storage with soft-close doors that speak to quality craftsmanship. A disposal and range hood complete the cooking environment, while the open layout allows conversation to flow naturally between kitchen and living areas.

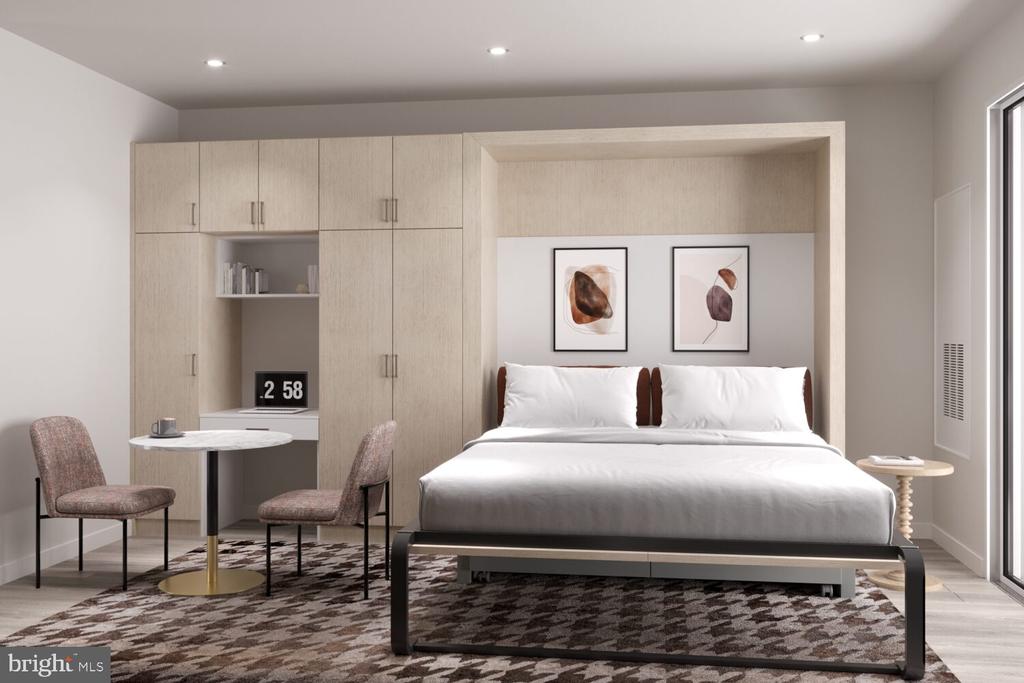
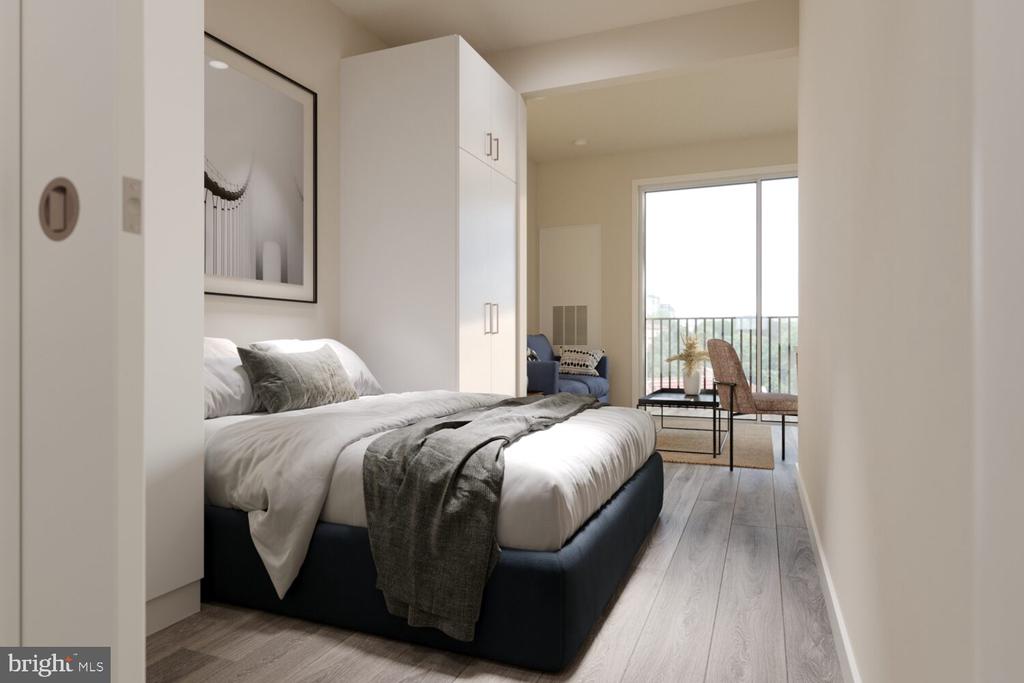
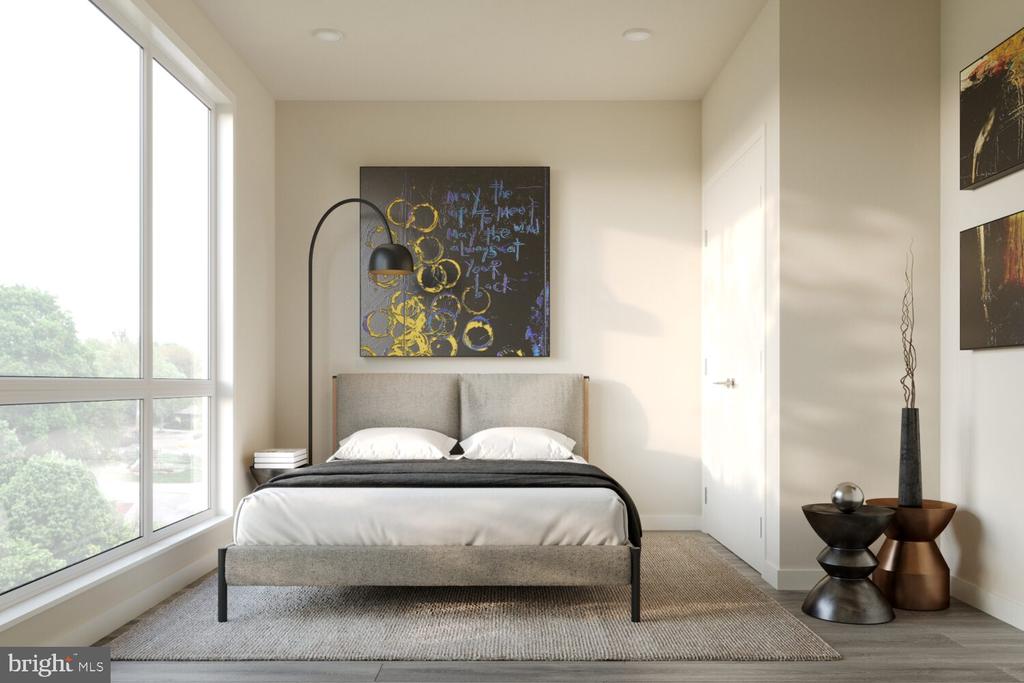
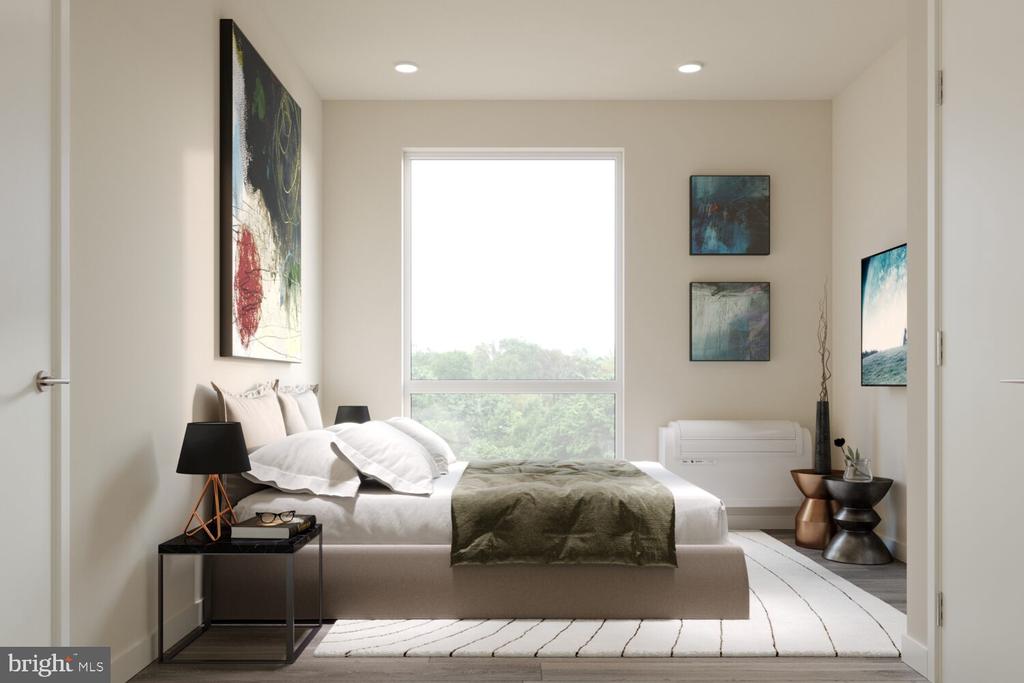
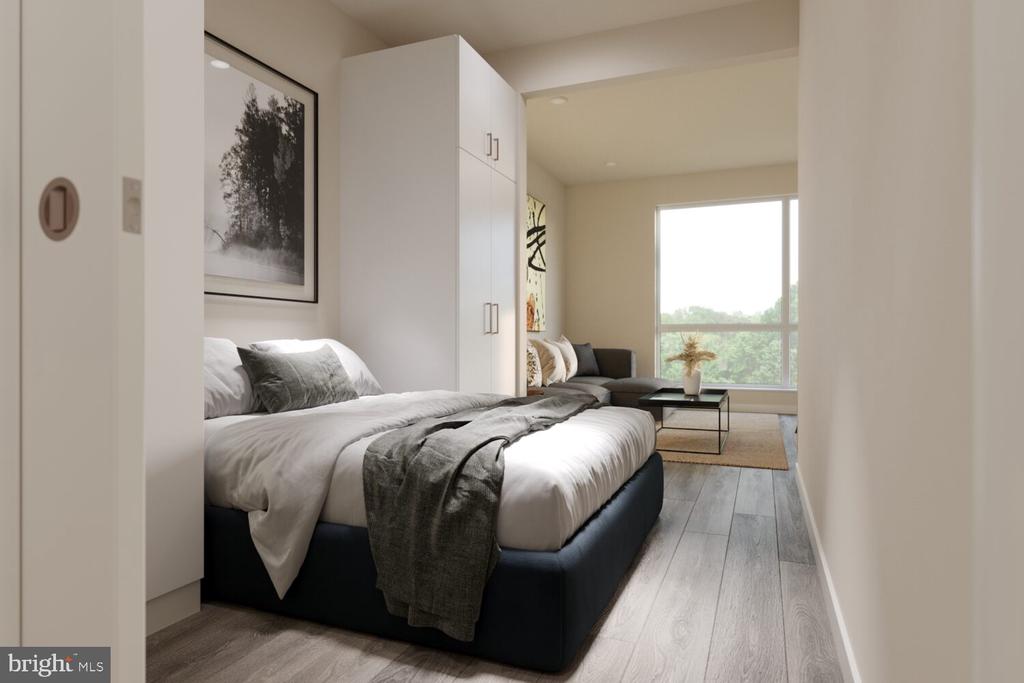
Your bedroom sanctuary features a generous walk-in closet that accommodates everything from weekend casual wear to professional attire, while included window treatments filter daylight to your preference. The convenience of in-unit laundry with both washer and dryer eliminates trips to shared facilities or laundromats.

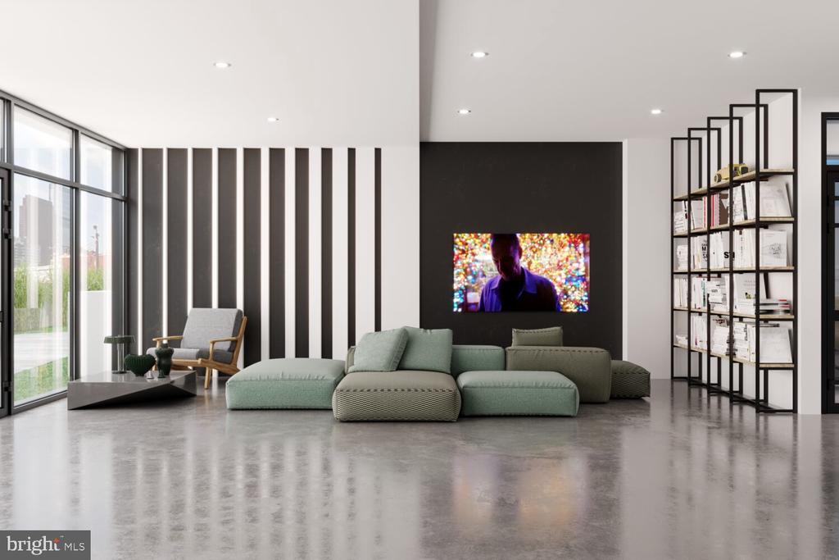
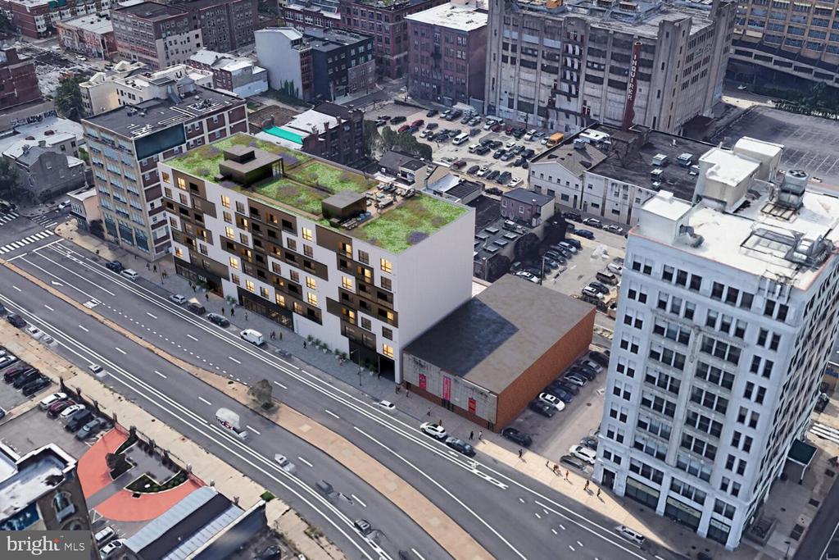
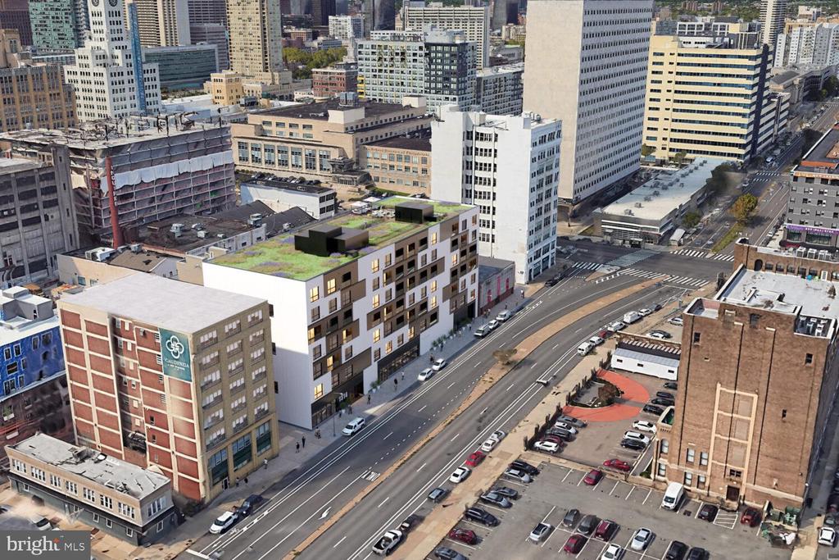
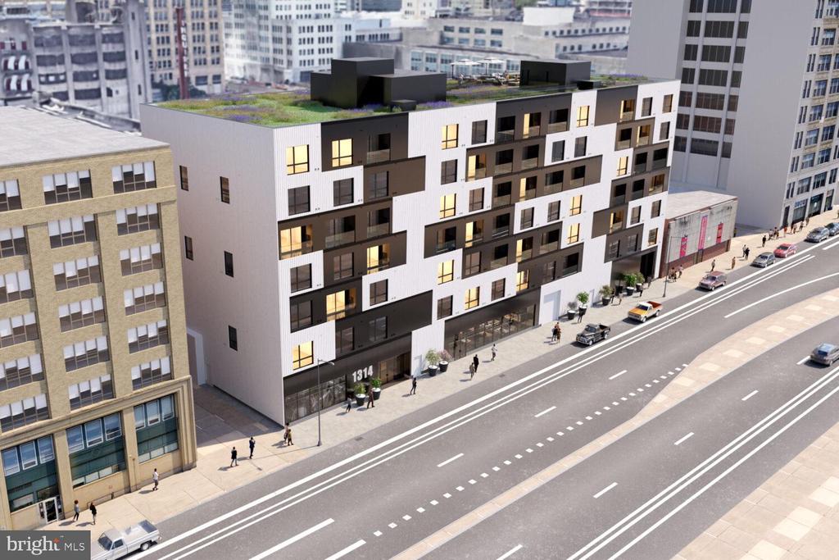
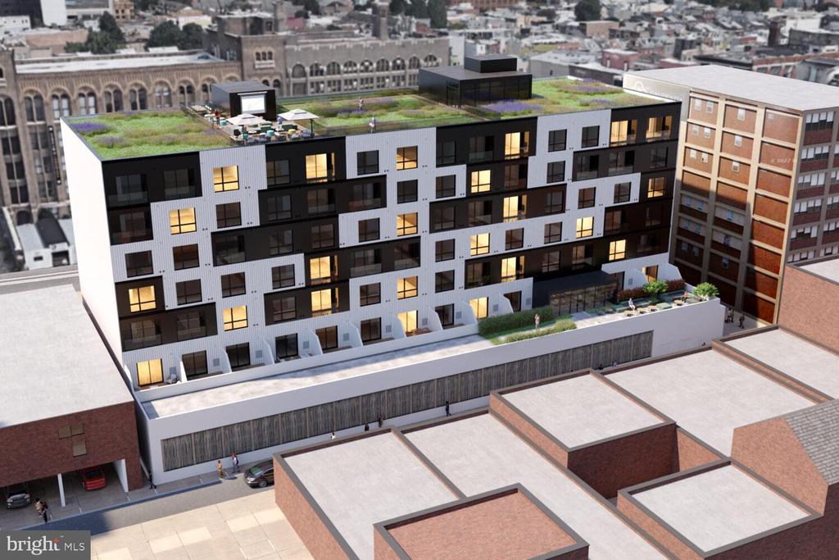
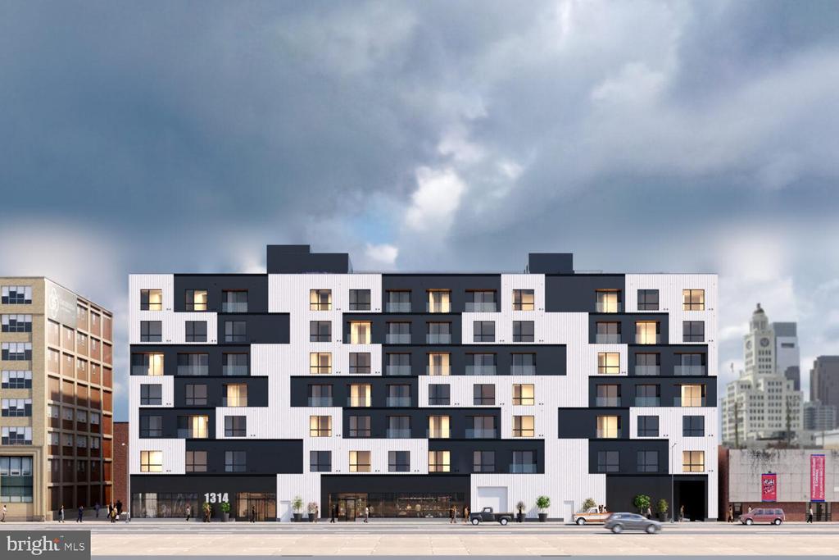
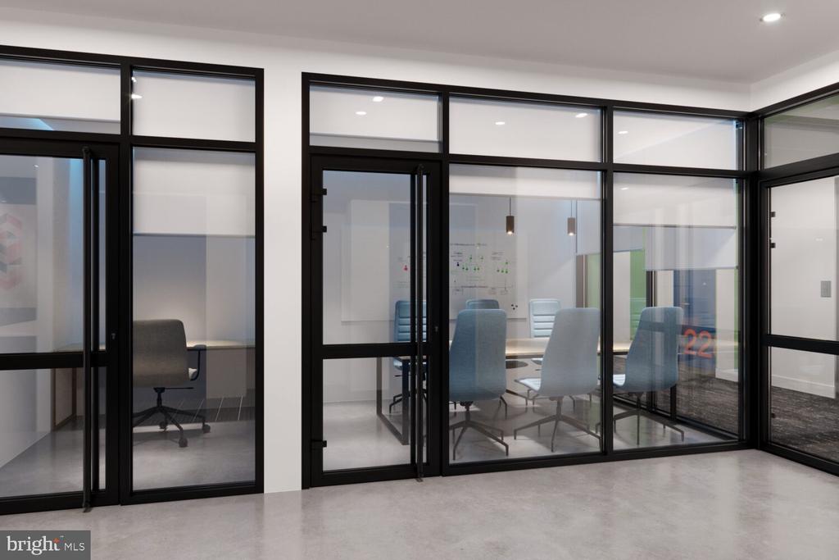
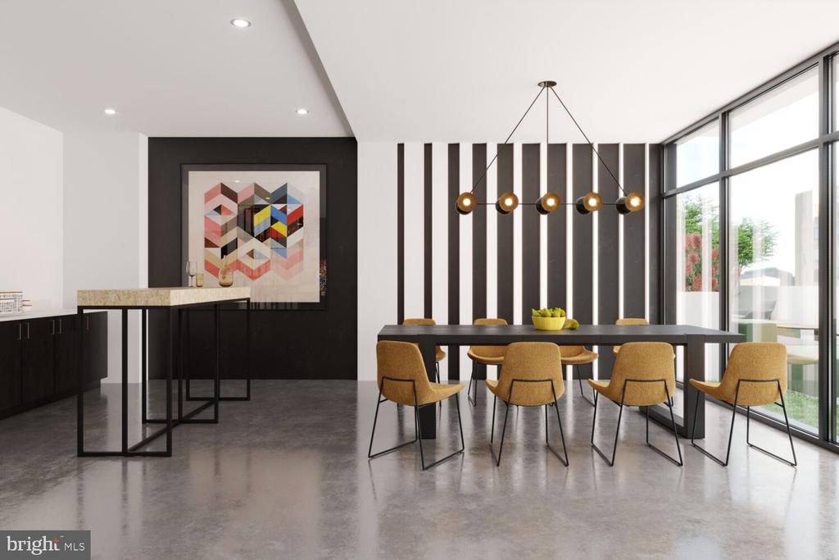
Beyond your front door, the building elevates daily living with a fitness center for morning workouts, a clubhouse perfect for hosting friends, and a game room for evening entertainment. The roof deck provides city views and fresh air whenever you need a moment above it all. Secure entry and elevator access add comfort and convenience to everyday arrivals and departures.

The Callowhill location puts you in Philadelphia's evolving Loft District, where industrial heritage meets modern energy. The Somerset station on the Market-Frankford Line delivers you to Center City in minutes, making car-free living entirely feasible. Nearby Chinatown offers authentic dining options, while the expanding neighborhood continues drawing new restaurants, cafes, and creative spaces.

A picnic area provides outdoor relaxation closer to home, while the gated community and security features offer peace of mind. Covered parking in the attached garage protects your vehicle from weather while keeping it steps from your front door. Pet owners will appreciate the welcoming policy for both cats and dogs with appropriate deposits.

This combination of pristine construction, thoughtful amenities, and strategic location creates a living experience where urban convenience meets residential comfort, all connected by reliable transit to the broader Philadelphia region. Pricing and availability subject to change on a daily basis. Photos are of model units. Parking may be available subject to availability and may be an additional fee.

1
bed

1
bath

496 Sq.Ft. LIVING AREA

Gaurav Gambhir

Gaurav Gambhir


Features & Amenities

Interior

  • total bedrooms1
  • Total bathroom1
  • full bathroom1
  • APPLIANCES Built-In Microwave, Built-In Range, Cooktop, Dishwasher, Disposal, Microwave, Washer, Dryer, Energy Efficient Appliances, Freezer, Oven/Range - Electric, Refrigerator, Stainless Steel Appliances, Range Hood
  • other interior Features Breakfast Area, Combination Dining/Living, Combination Kitchen/Dining, Combination Kitchen/Living, Efficiency, Entry Level Bedroom, Flat, Floor Plan - Open, Floor Plan - Traditional, Kitchen - Galley, Kitchen - Efficiency, Kitchen - Gourmet, Recessed Lighting, Upgraded Countertops, Walk-in Closet(s), Window Treatments, Wood Floors

Area & Lot

  • Status Leased
  • Date Leased June 21, 2026
  • Living Area496 Sq.Ft.
  • MLS® IDPAPH2632478
  • TypeResidential
  • YEAR BUILT2025
  • Architecture StylesTraditional, Unit/Flat

Exterior

  • STORIES1
  • Garage Space1.0
  • water SourceOther
  • parkingParking Garage
  • HEAT TYPECentral
  • AIR CONDITIONINGCentral A/C
  • sewerOther
  • Disability FeaturesOther
  • HOA AmenitiesFitness Center, Club House, Elevator, Gated Community, Spa, Extra Storage
  • security Features24 hour security, Carbon Monoxide Detectors, Monitored, Main Entrance Lock, Fire Detection System, Resident Manager, Sprinkler System - Indoor
  • other exterior FeaturesPlay Area, Roof Deck

Financial

  • Lease Price$1,598/mo
  • Zoning N/A

UNLOCK THE BLACK LABEL™ EXPERIENCE

BlackLabel™ Luxury Real Estate Services offers a unique experience. What others consider “above and beyond” is where we begin.

Follow Us On Instagram
