1314 SPRING GARDEN STREET 227
SEE ALL PHOTOS
1314 SPRING GARDEN STREET 227
Leased

1314 SPRING GARDEN STREET 227

1314 SPRING GARDEN STREET Unit: 227, PHILADELPHIA, PA 19123

$1,675/month
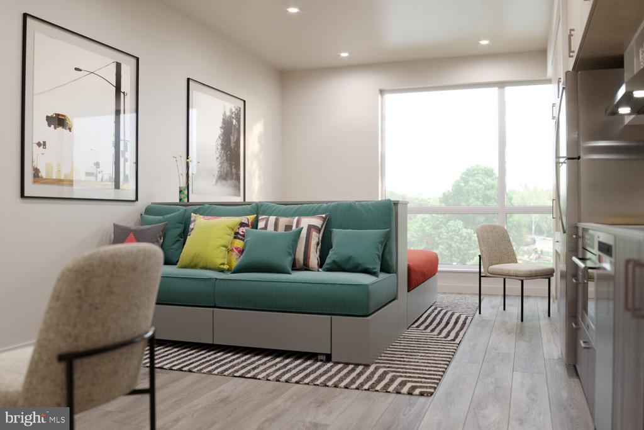
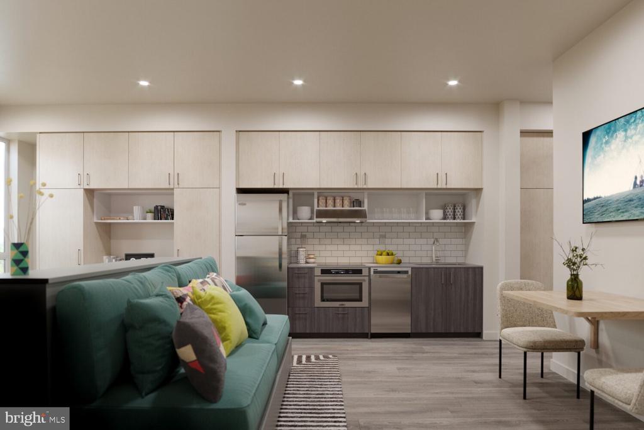
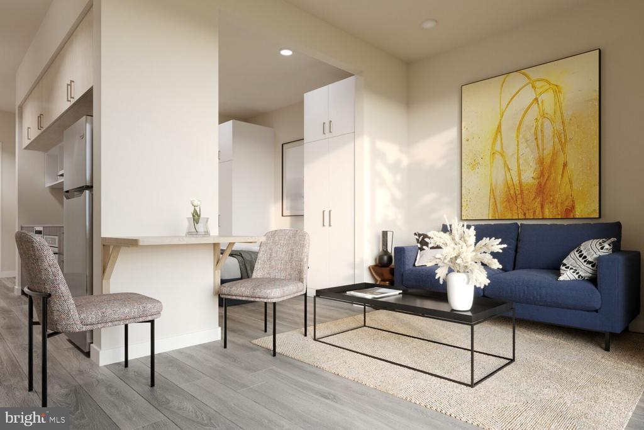
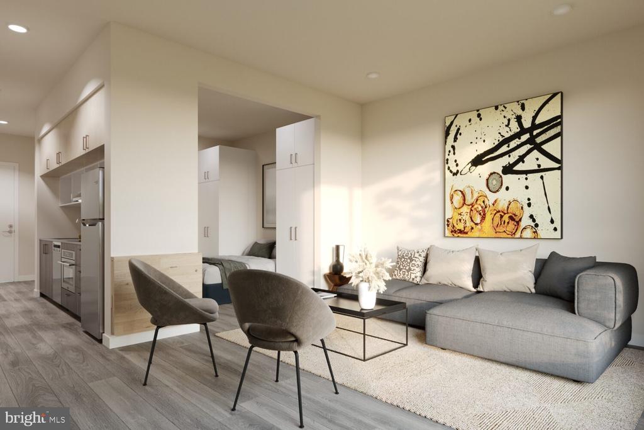
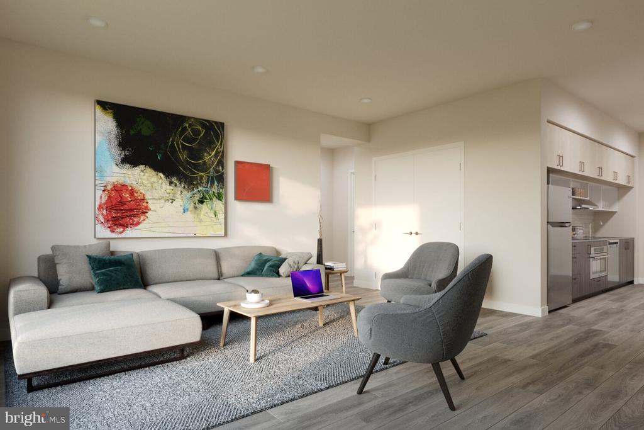
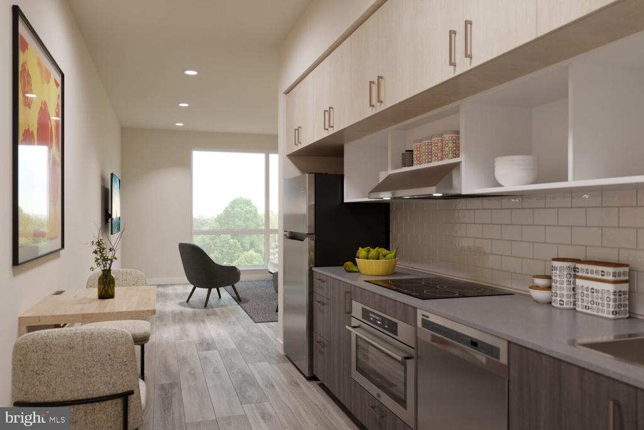
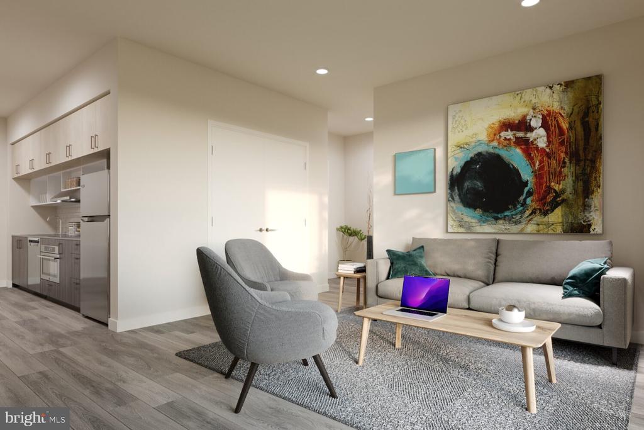
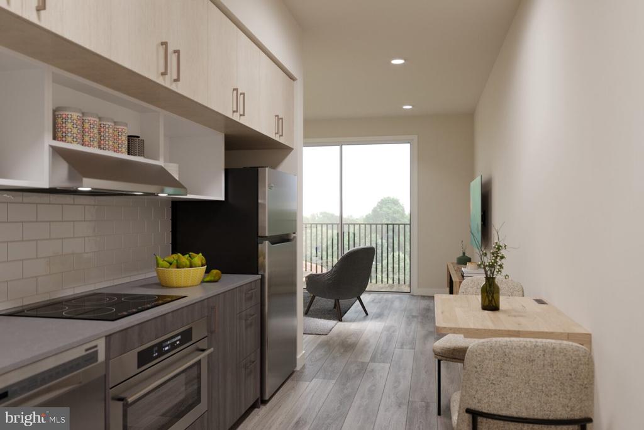
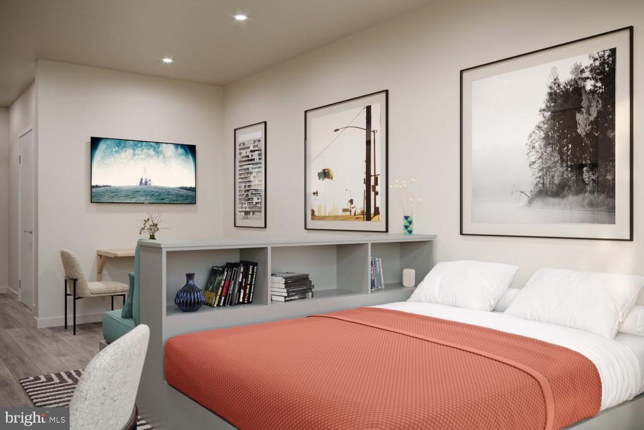
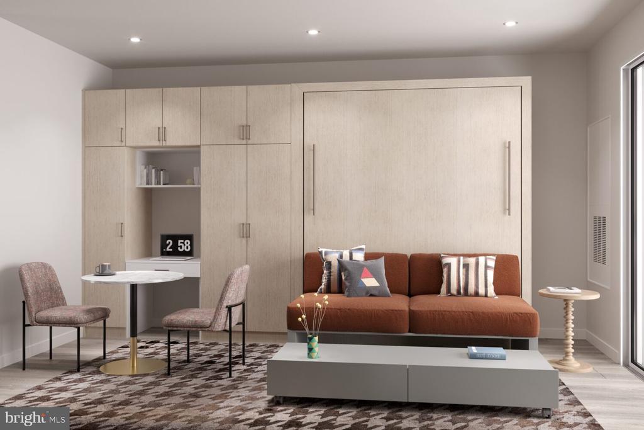
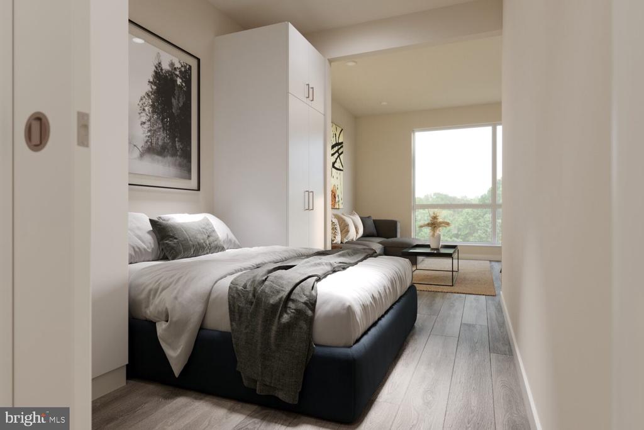
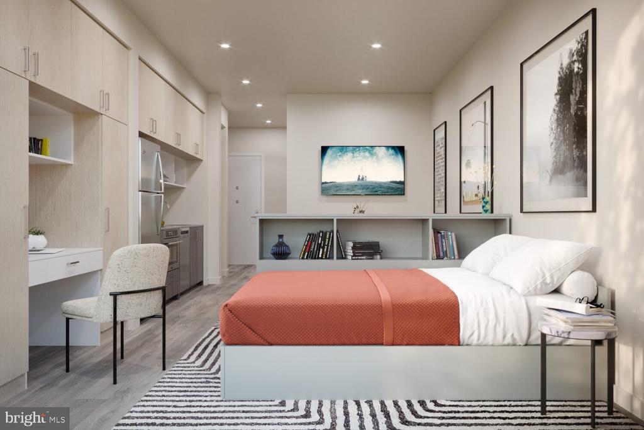
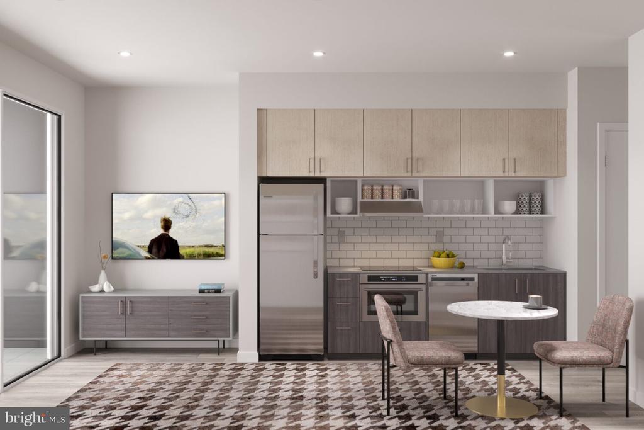
Hardwood floors and an open layout make every square foot of this 432-square-foot studio feel considered rather than compressed. From the moment you step inside, the thoughtful design of the space becomes clear -- a kitchen anchored by upgraded countertops and a full suite of stainless steel appliances, including a dishwasher, range hood, self-cleaning oven, and built-in microwave, flows naturally into the living area without interruption. There are no awkward transitions here, just one cohesive room that shifts from cooking to relaxing without missing a beat.

Your mornings take shape at the counter, coffee brewing while you decide between the handful of cafes tucked along the corridors of the Callowhill Loft District just outside the door. This neighborhood sits at a compelling crossroads -- industrial bones softened over decades into something genuinely livable, with galleries, eateries, and independent spots that reward the curious walker. The streets here have texture, and that energy follows you home at the end of the day.

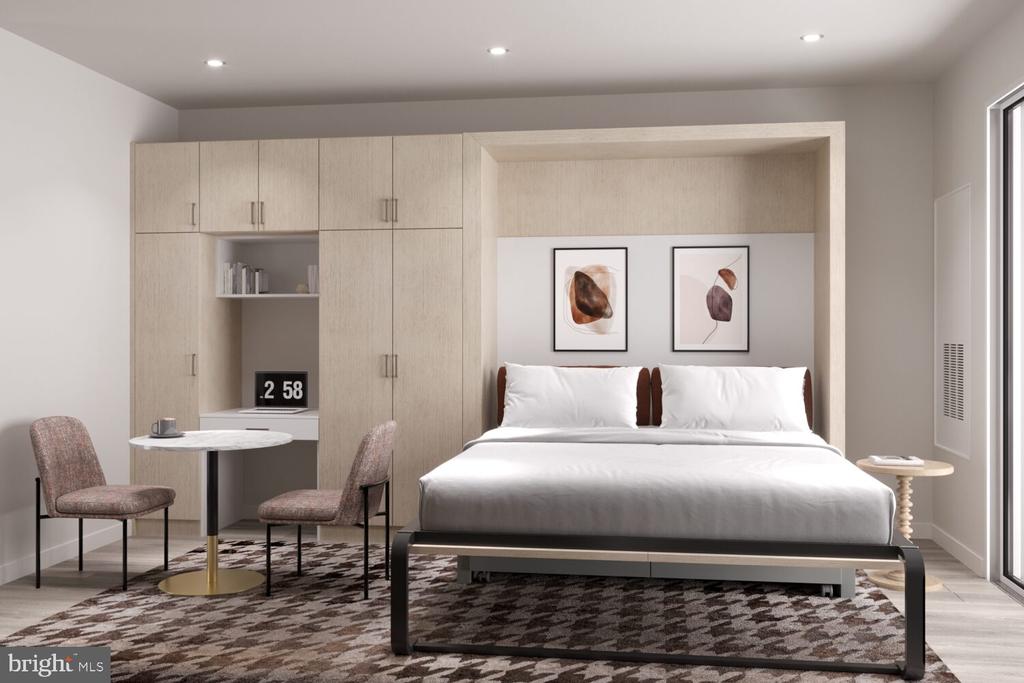
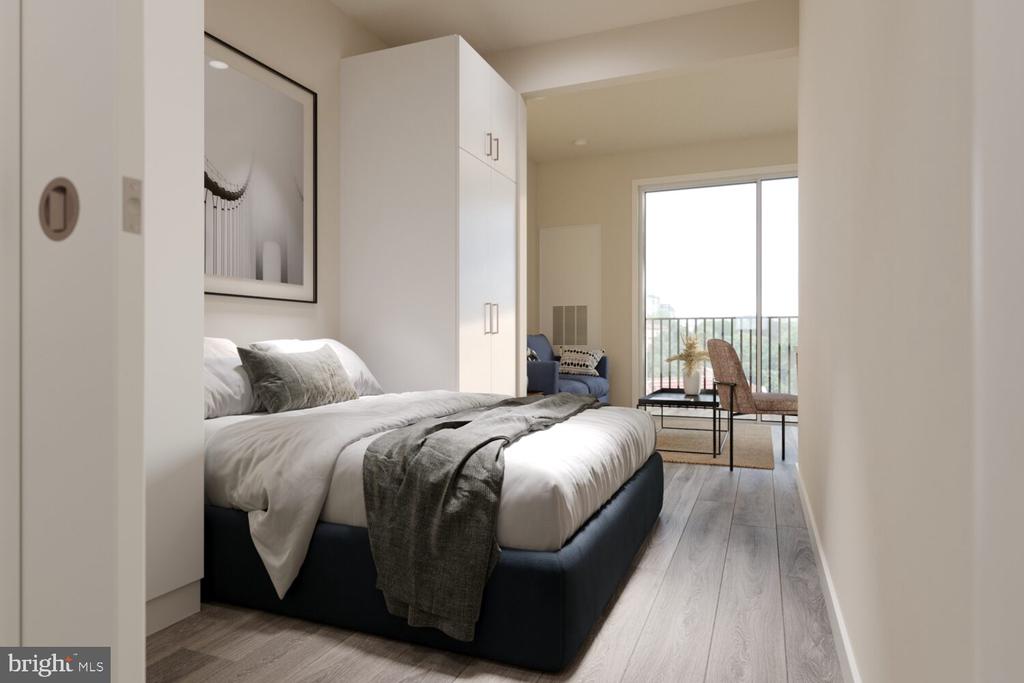
Back inside, the walk-in closet handles the practical realities of apartment living better than most studios this size, and window treatments give you control over the light and privacy that make a compact space feel like yours. In-unit laundry -- a full washer and dryer -- removes one of the small but persistent frustrations of city renting entirely.

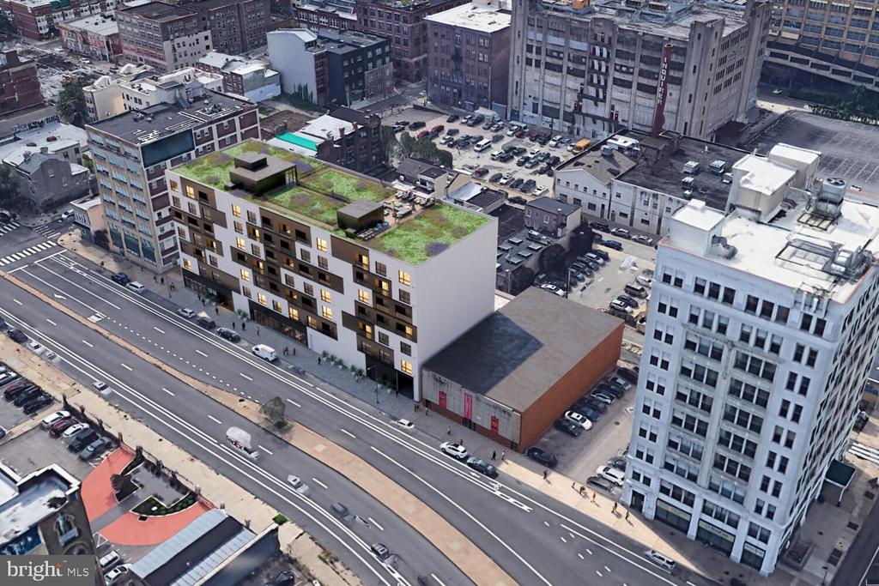
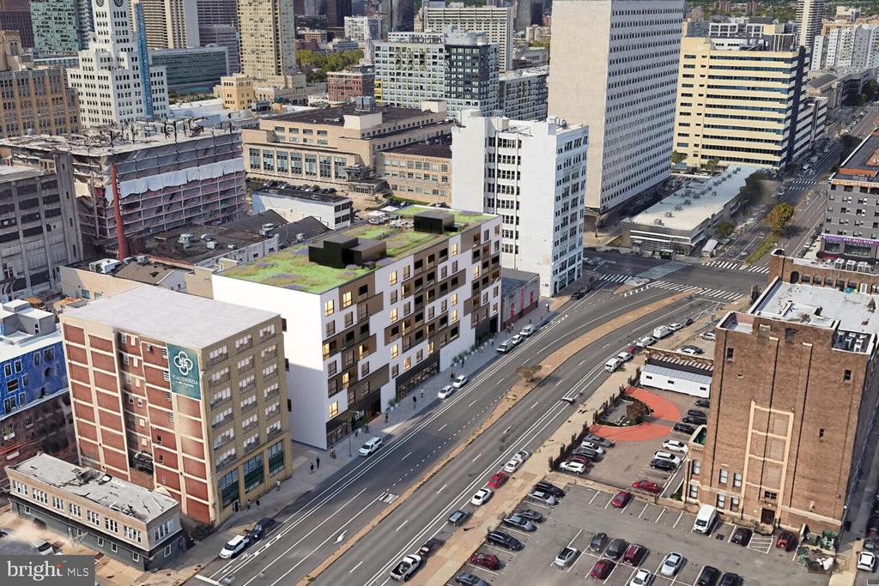
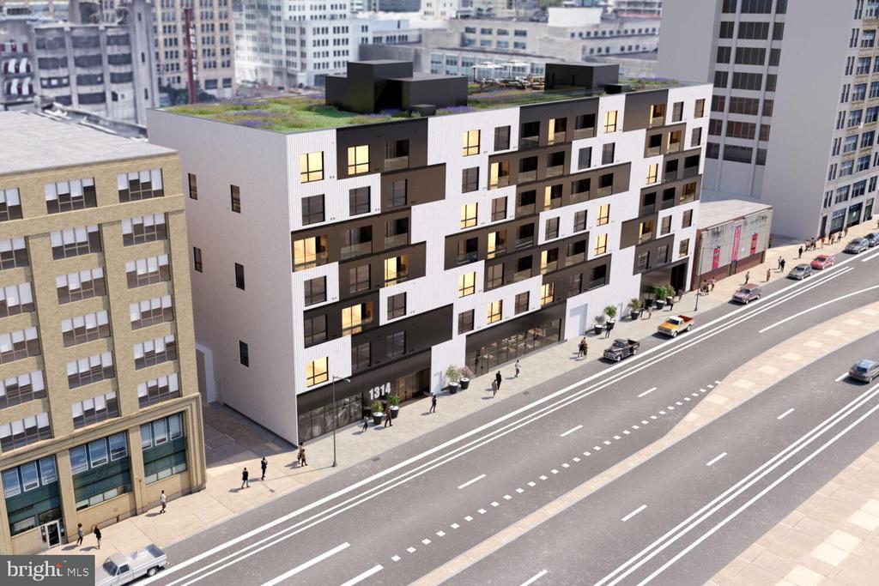
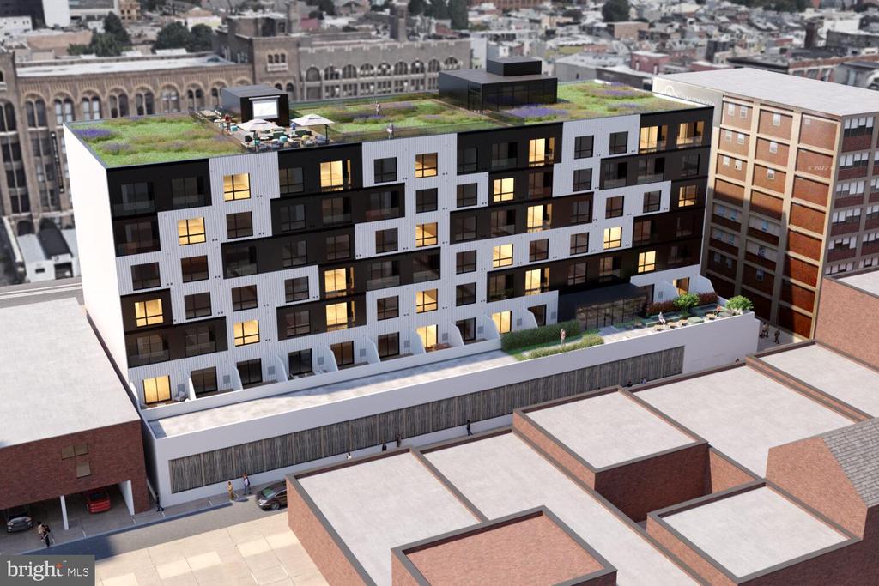
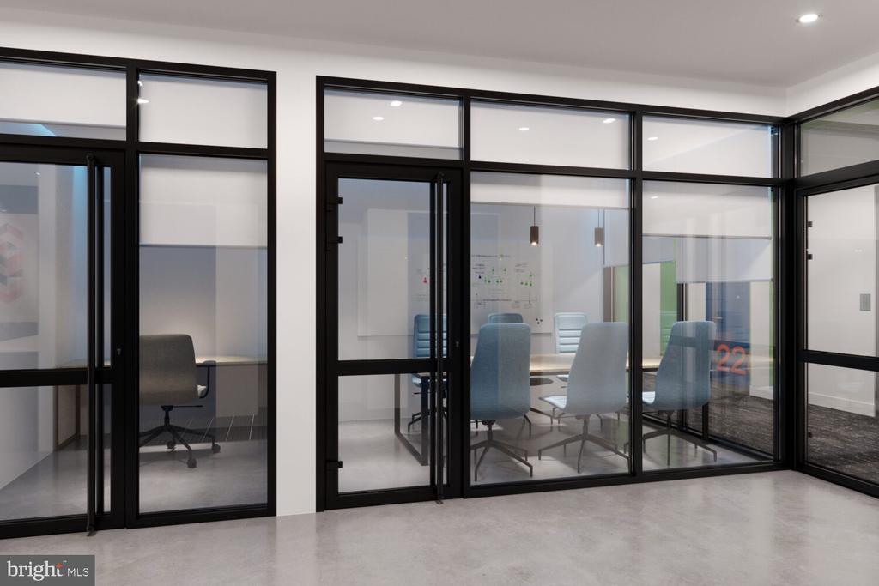
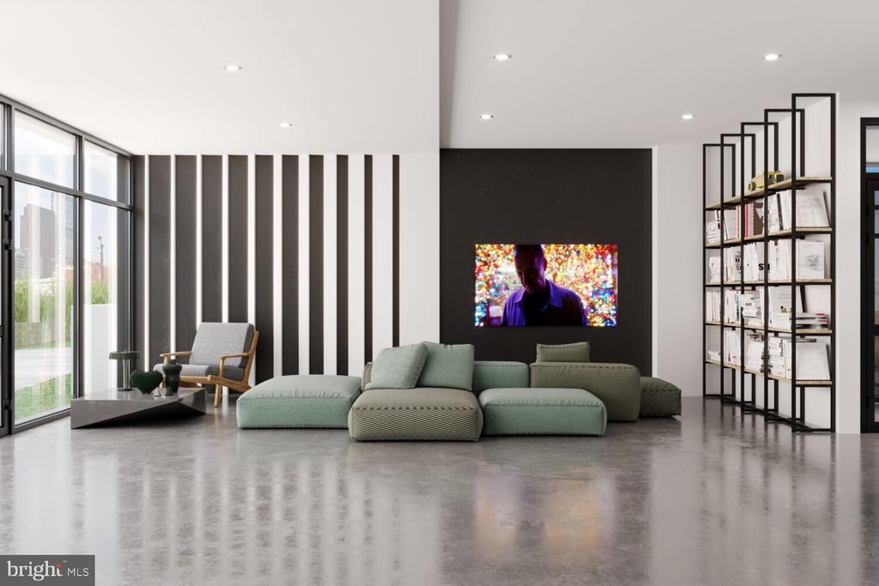
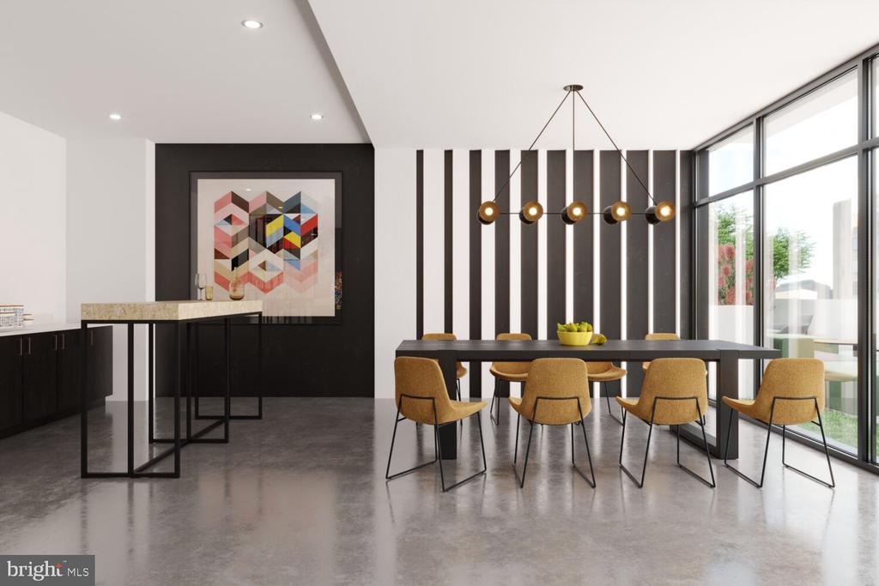
When the apartment itself isn't enough, the building opens up. A fitness center means your workout happens downstairs rather than across the neighborhood. The roof deck is where the city reveals itself -- skyline views, open air, and enough space to unwind after a long evening. A clubhouse, game room, and meeting room give residents places to gather, work, or simply change their surroundings without leaving the building. The picnic area provides a casual outdoor option closer to ground level, and the gated entry and on-site security offer the kind of baseline peace of mind that matters in daily life without being intrusive.

Parking is available in the building's garage, and an elevator connects every floor to the lobby level. If you share your home with a cat or a dog, this building accommodates that too, with both welcome here.

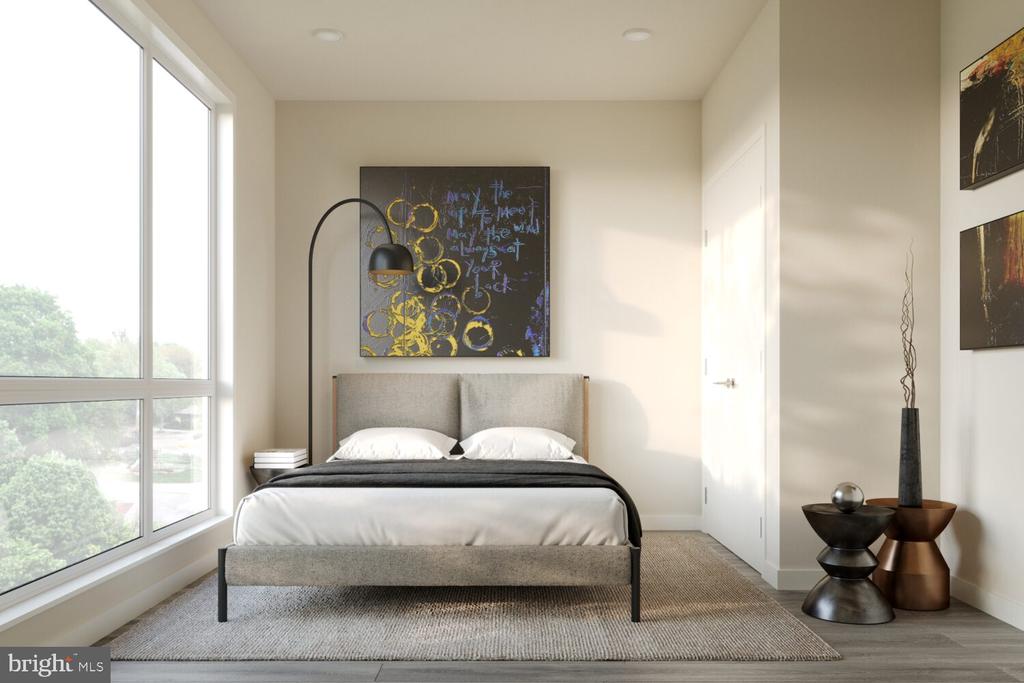
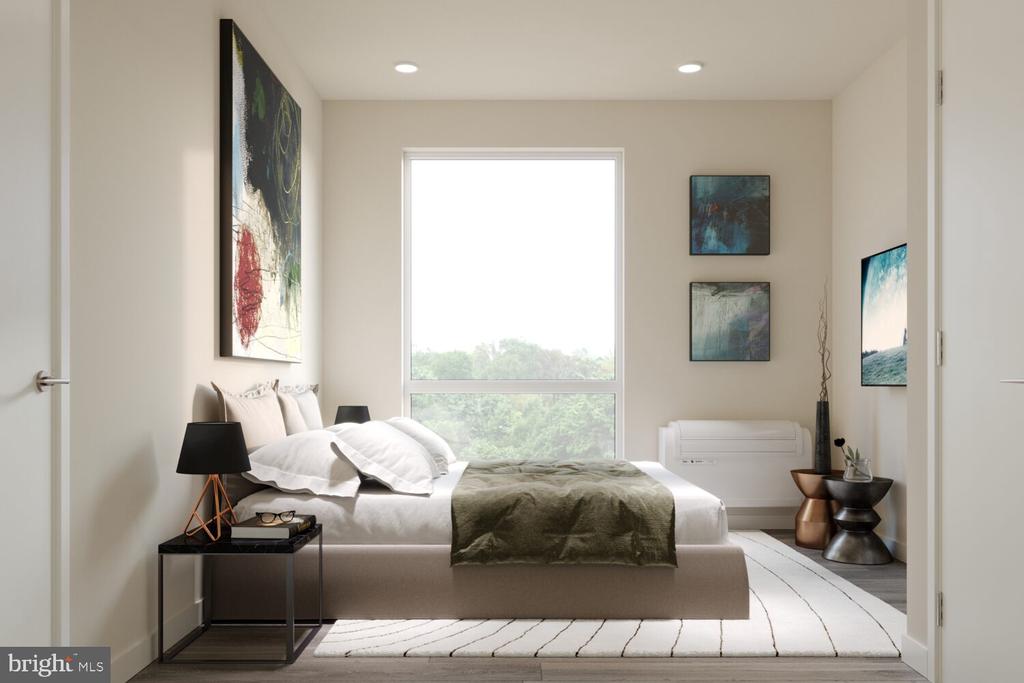
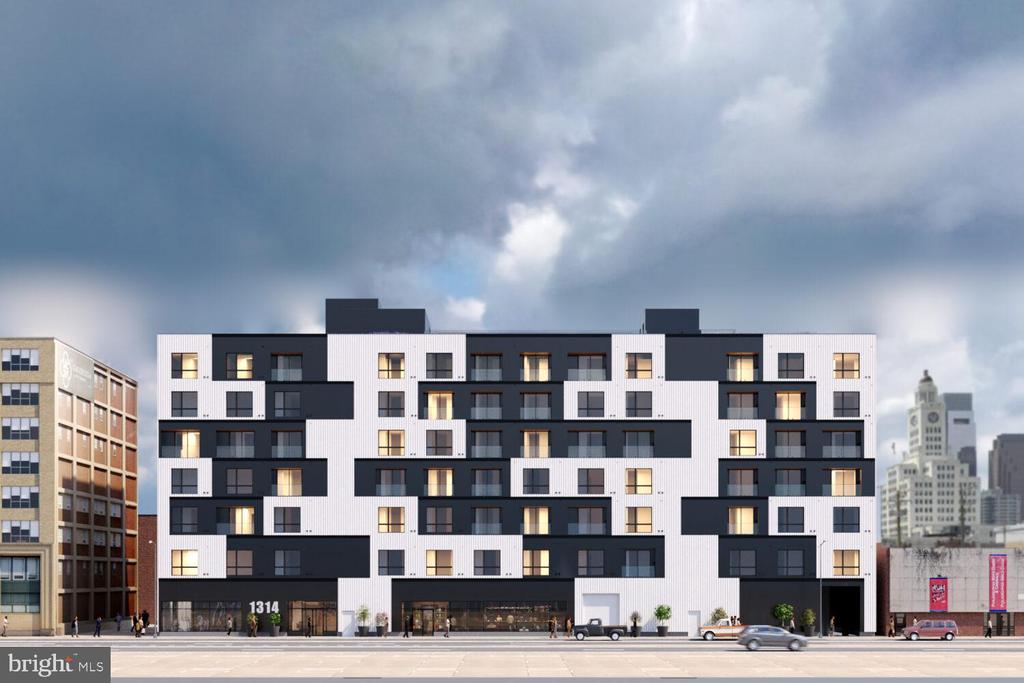
The Callowhill Loft District rewards residents who enjoy a neighborhood still writing its own story. Old warehouse facades stand alongside newer construction, local spots feel genuinely local, and the grid of streets connects quickly to the broader city. Life in a studio here is less about making do with less and more about choosing to live efficiently -- with everything you actually need within reach, and a building that supplements the rest. Pricing and availability subject to change on a daily basis. Photos are of model units. Parking may be available subject to availability and may be an additional fee.
Studio

1
bath

432 Sq.Ft. LIVING AREA

Gaurav Gambhir

Gaurav Gambhir


Features & Amenities

Interior

  • total bedrooms0
  • Total bathroom1
  • full bathroom1
  • Laundry room Dryer In Unit, Has Laundry, Main Floor, Washer In Unit
  • APPLIANCES Built-In Microwave, Built-In Range, Cooktop, Dishwasher, Disposal, Microwave, Washer, Dryer, Energy Efficient Appliances, Freezer, Oven/Range - Electric, Refrigerator, Stainless Steel Appliances, Range Hood
  • other interior Features Breakfast Area, Combination Dining/Living, Combination Kitchen/Dining, Combination Kitchen/Living, Efficiency, Entry Level Bedroom, Flat, Floor Plan - Open, Floor Plan - Traditional, Kitchen - Galley, Kitchen - Efficiency, Kitchen - Gourmet, Recessed Lighting, Upgraded Countertops, Walk-in Closet(s), Window Treatments, Wood Floors

Area & Lot

  • Status Leased
  • Date Leased July 3, 2026
  • Living Area432 Sq.Ft.
  • Total Area432 Sq.Ft.
  • MLS® IDPAPH2640654
  • TypeResidential
  • YEAR BUILT2025
  • Architecture StylesTraditional, Unit/Flat
  • School DistrictTHE SCHOOL DISTRICT OF PHILADELPHIA

Exterior

  • STORIES1
  • Garage Space1.0
  • water SourceOther
  • PoolNo Pool
  • parkingParking Garage
  • HEAT TYPECentral
  • AIR CONDITIONINGCentral A/C
  • sewerOther
  • Disability FeaturesOther
  • HOA AmenitiesFitness Center, Club House, Elevator, Gated Community, Spa
  • security Features24 hour security, Carbon Monoxide Detectors, Monitored, Main Entrance Lock, Fire Detection System, Resident Manager, Sprinkler System - Indoor
  • other exterior FeaturesPlay Area, Roof Deck

Financial

  • Lease Price$1,675/mo
  • Zoning N/A

UNLOCK THE BLACK LABEL™ EXPERIENCE

BlackLabel™ Luxury Real Estate Services offers a unique experience. What others consider “above and beyond” is where we begin.

Follow Us On Instagram