1314 SPRING GARDEN STREET 220
SEE ALL PHOTOS
1314 SPRING GARDEN STREET 220
For Lease

1314 SPRING GARDEN STREET 220

1314 SPRING GARDEN STREET 220, PHILADELPHIA, PA 19123

$1,675/month
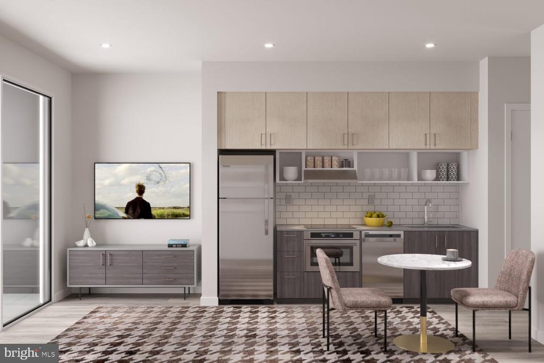
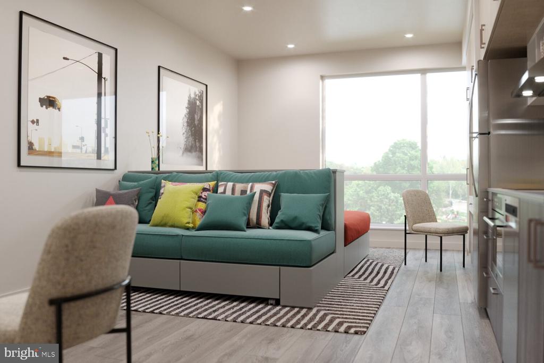
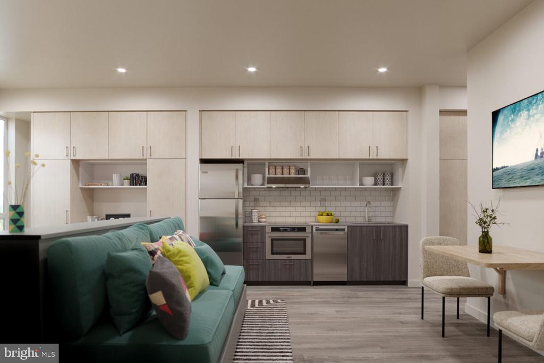
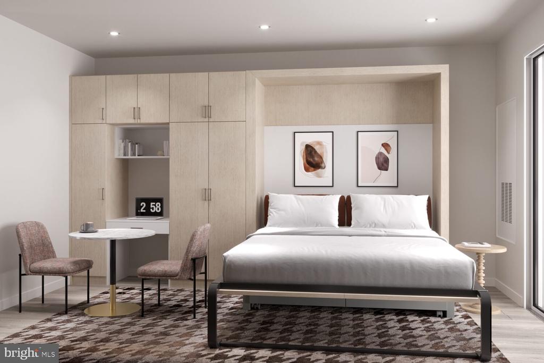
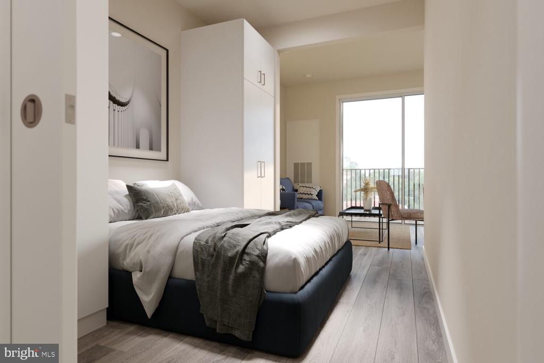
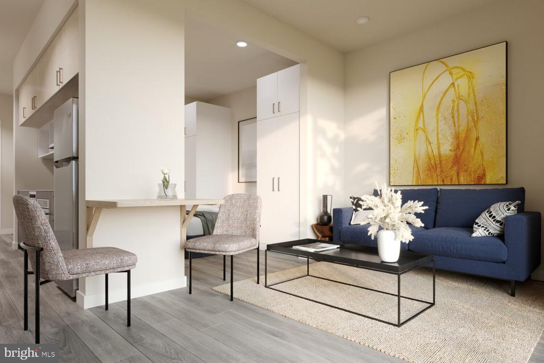
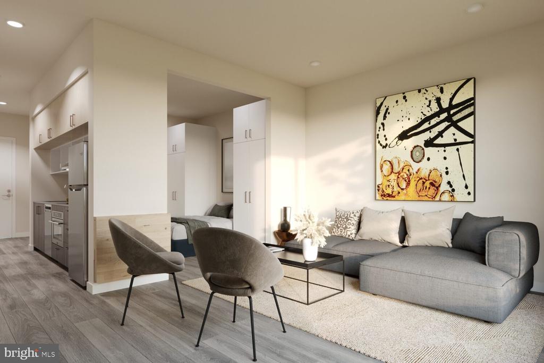
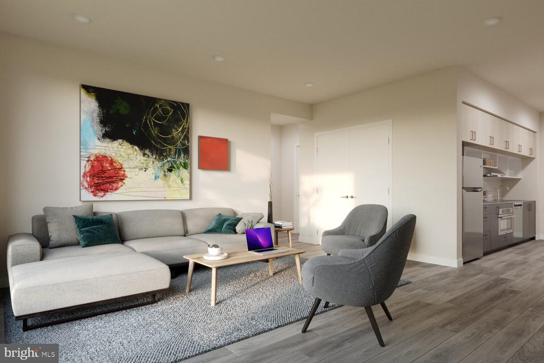
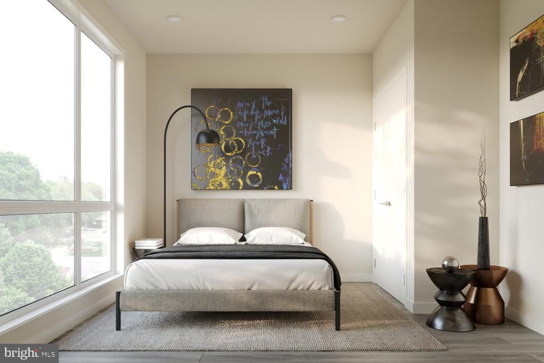
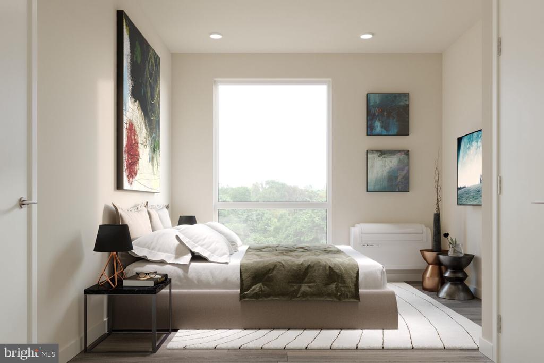
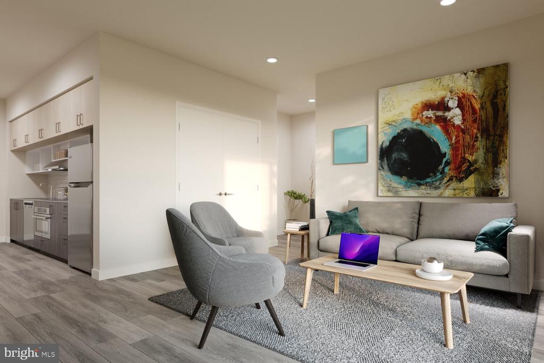
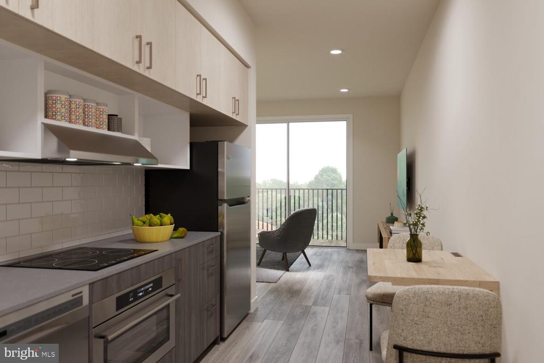
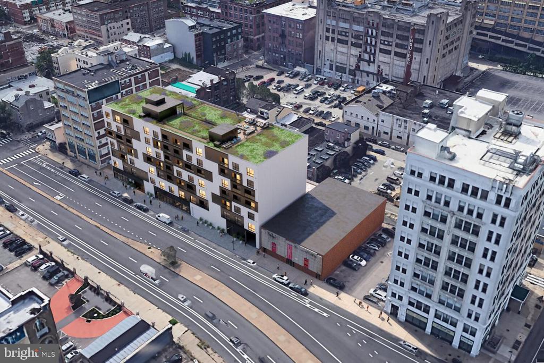
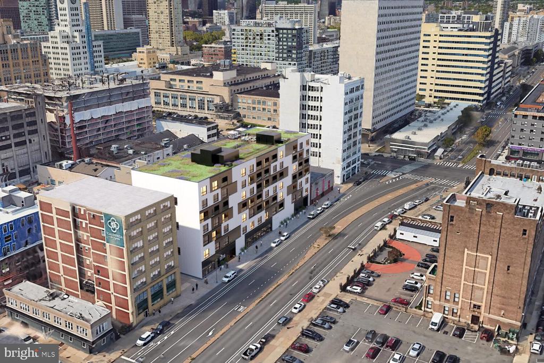
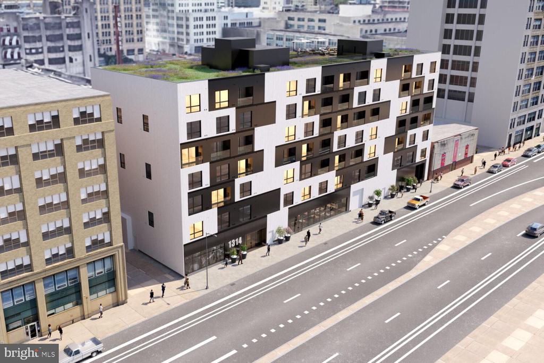
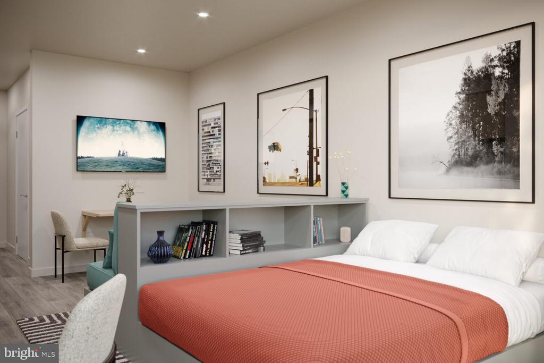
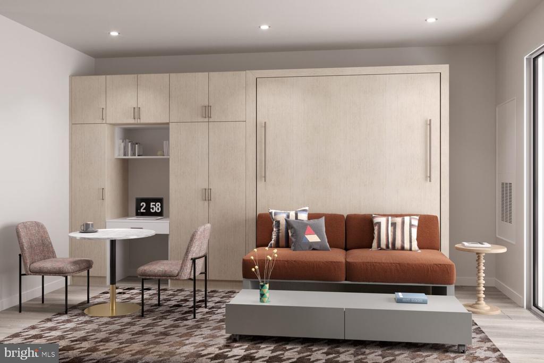
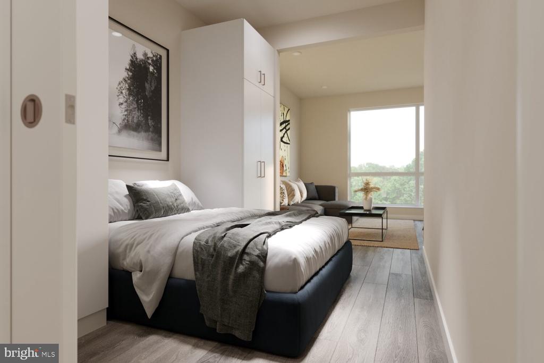
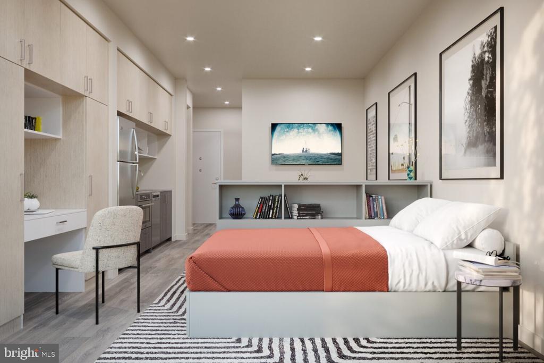
Welcome to your brand-new home at The Astir Callowhill, where fresh construction meets the creative energy of Philadelphia's vibrant Loft District. Step into this thoughtfully designed studio where every surface, every appliance, and every finish has been selected with modern living in mind. The open floor plan creates a seamless flow throughout your 432 square feet, maximizing both space and natural light streaming through your windows, already dressed with elegant window treatments.

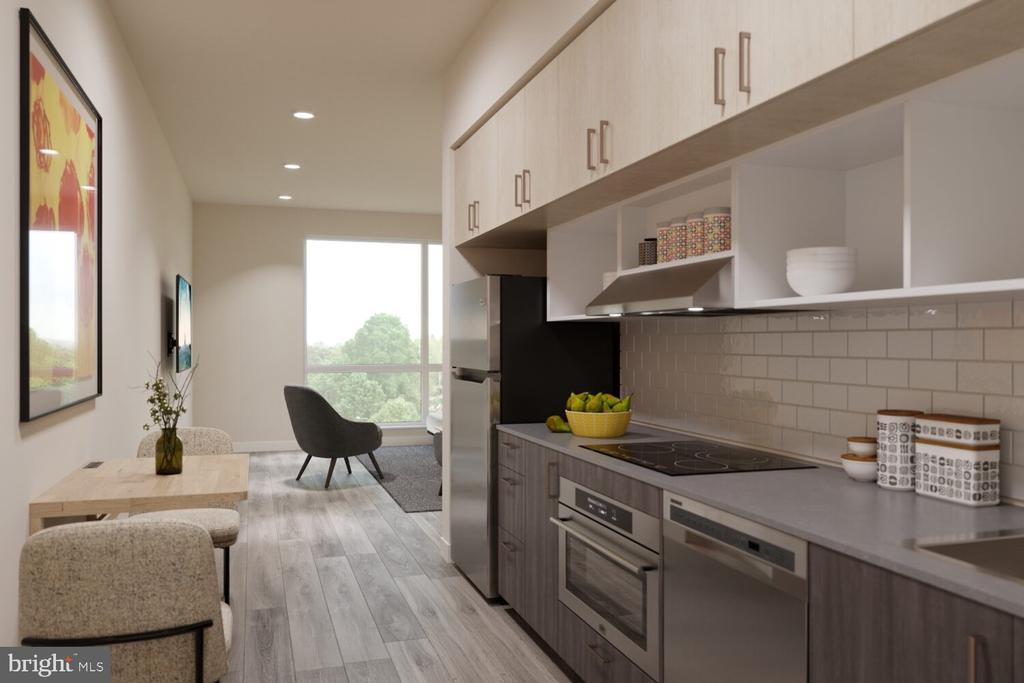
Your kitchen becomes the heart of daily life, featuring upgraded countertops that provide ample workspace for everything from morning coffee preparation to elaborate dinner parties. The stainless steel appliances create a cohesive, professional aesthetic while delivering exceptional functionality. Picture yourself preparing breakfast with the self-cleaning oven, range hood efficiently managing cooking aromas, while the dishwasher stands ready to handle cleanup. The refrigerator offers generous storage, complemented by the convenience of a built-in microwave. When evening meal preparation is complete, simply load the dishwasher and activate the disposal to handle food waste effortlessly.

Your in-unit washer and dryer eliminate trips to shared laundry facilities, allowing you to manage your wardrobe care on your own schedule. The walk-in closet provides surprising storage capacity for a studio layout, accommodating seasonal clothing rotation and daily essentials with ease.

The Callowhill neighborhood surrounds you with an eclectic dining scene that celebrates both Philadelphia's culinary heritage and innovative newcomers. Tree-lined streets connect you to corner cafes perfect for weekend brunning, intimate bistros ideal for date nights, and casual eateries that become your regular weeknight haunts. The area's walkable grid makes exploring new restaurants and discovering hidden gems an ongoing adventure, whether you're craving artisanal coffee, authentic international cuisine, or contemporary American fare.

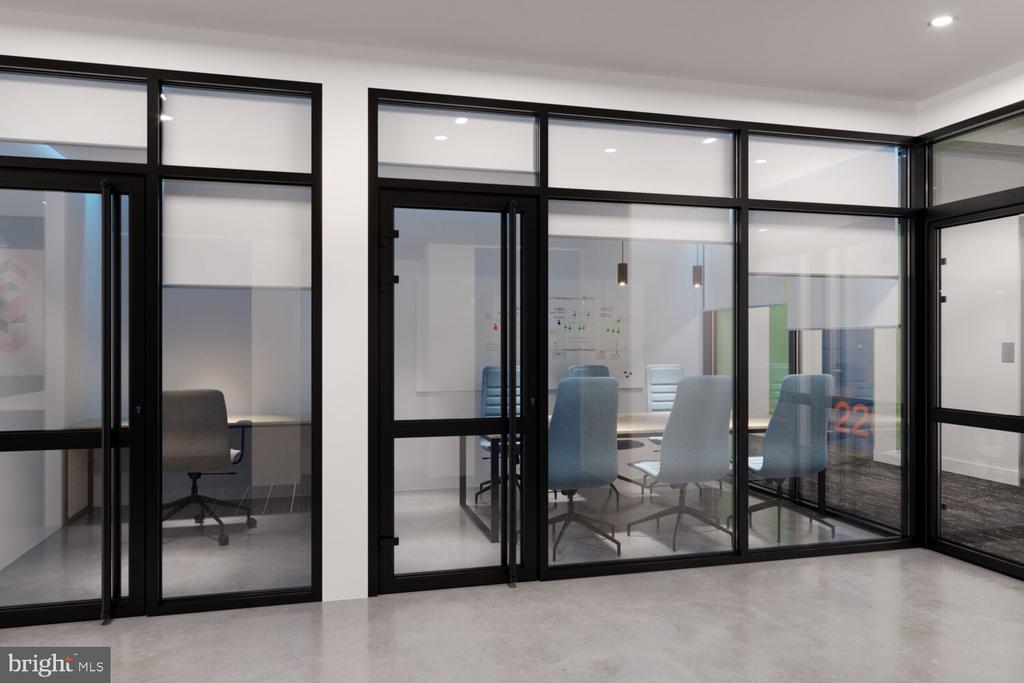
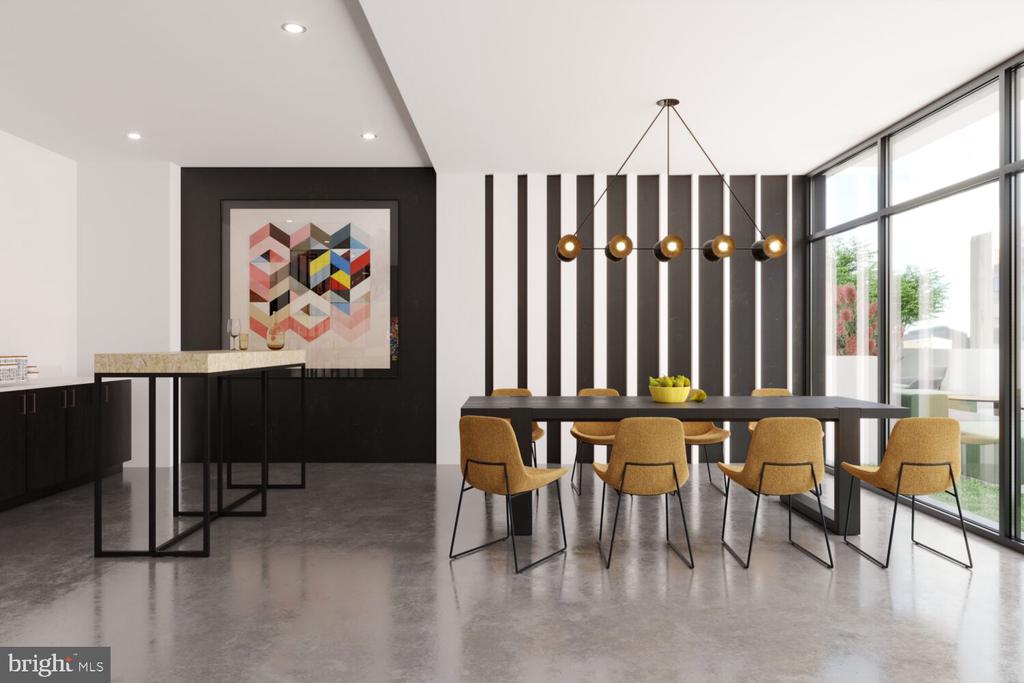
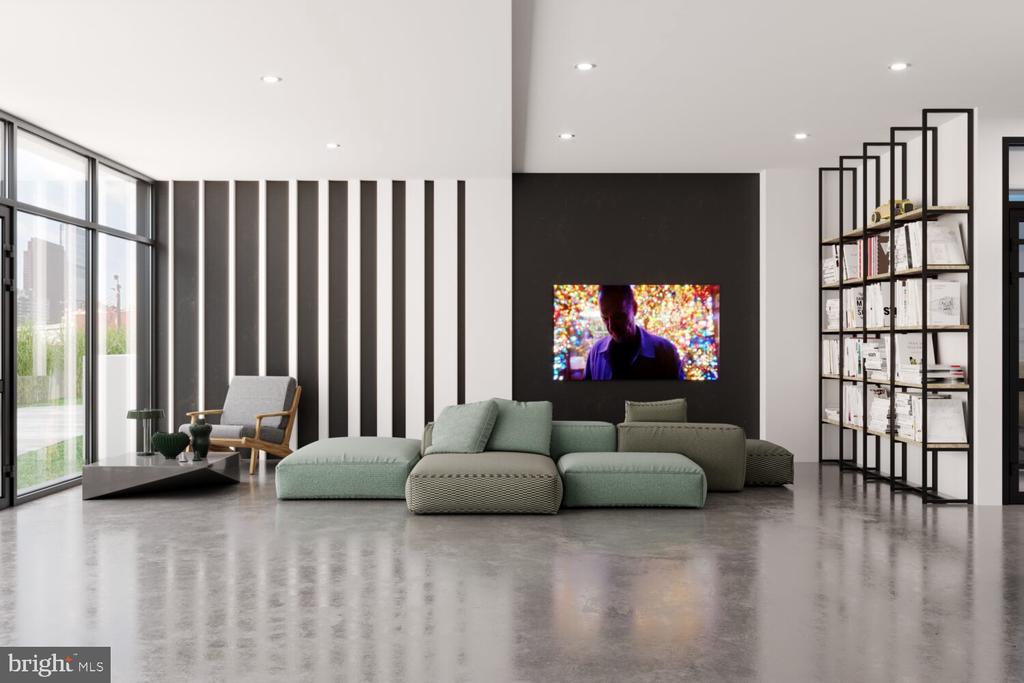
Back home, The Astir Callowhill's amenity collection enhances every aspect of your lifestyle. Start your morning with a workout in the fitness center, where floor-to-ceiling windows and modern equipment motivate your daily routine. The clubhouse provides a sophisticated space for remote work calls or casual conversations with neighbors. When you need focused productivity, retreat to the dedicated meeting room. Evening entertainment options include the game room for friendly competition or the picnic area for outdoor dining when weather permits.

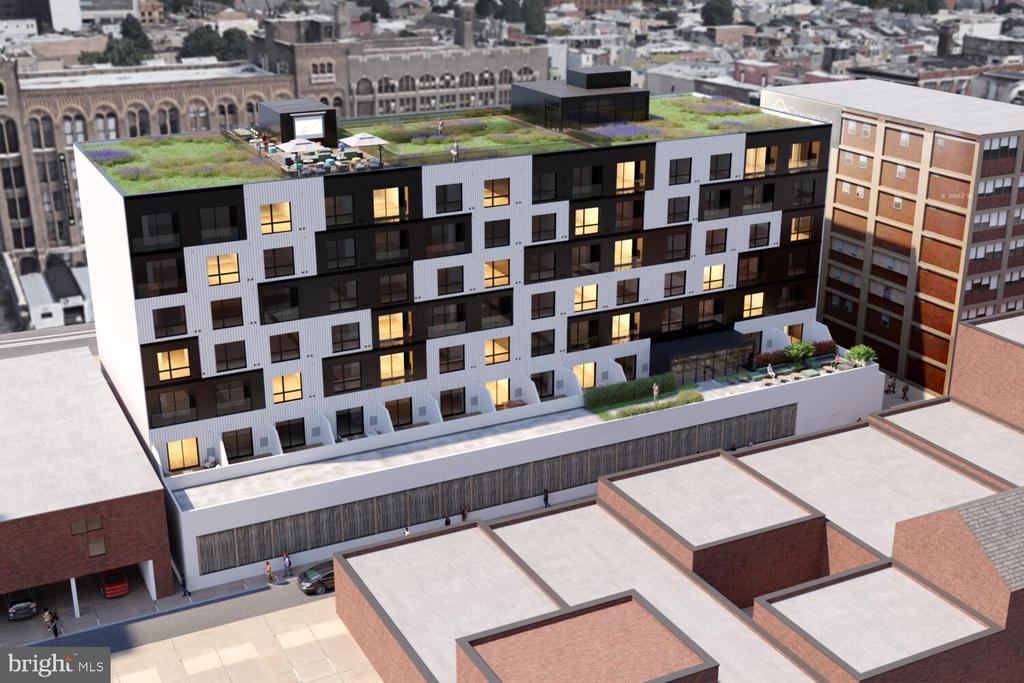
The building's roof deck becomes your urban sanctuary, offering expansive city views that transform throughout the day. Morning coffee tastes better with sunrise views stretching across Philadelphia's skyline, while evening wind-down sessions provide the perfect backdrop for reflecting on your day. The elevator ensures effortless access to your floor, while the gated entry and comprehensive security systems provide peace of mind around the clock.

Parking garage access eliminates the urban hunt for street parking, protecting your vehicle while providing convenient access regardless of weather conditions. Your four-legged family members are welcome here, with both cats and dogs accepted with appropriate deposits, ensuring your entire household can call The Astir Callowhill home.

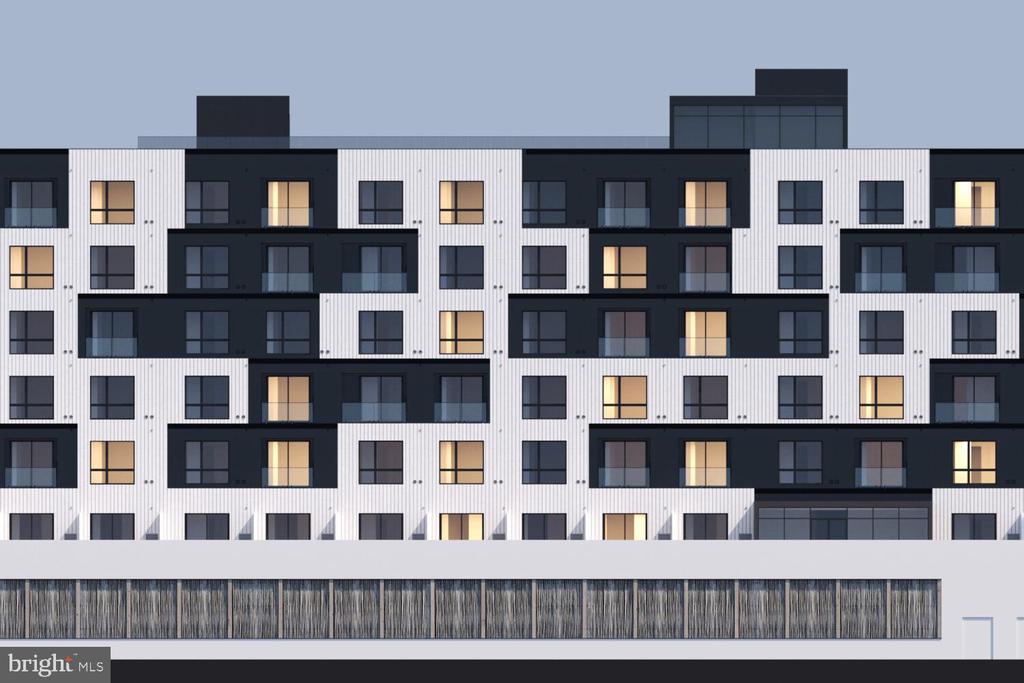
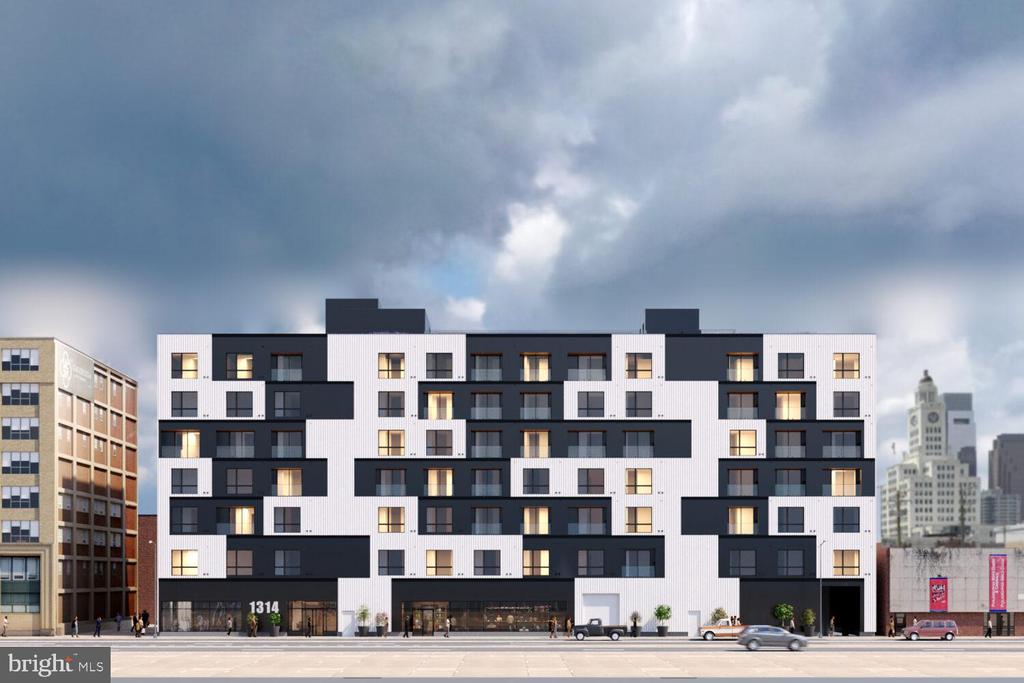
This is urban living refined, where brand-new construction meets established neighborhood character, creating a daily experience that balances modern convenience with authentic Philadelphia charm. Pricing and availability subject to change on a daily basis. Photos are of model units. Parking may be available subject to availability and may be an additional fee.
Studio

1
bath

432 Sq.Ft. LIVING AREA

Gaurav Gambhir

Gaurav Gambhir


Features & Amenities

Interior

  • total bedrooms0
  • Total bathroom1
  • full bathroom1
  • Laundry room Washer Hookup, Main Level
  • Flooring Wood
  • APPLIANCES Range, Electric Range, Electric Oven, Washer, Built-In Range, Cooktop, Dishwasher, Disposal, Microwave, Dryer, Freezer, Refrigerator, Stainless Steel Appliance(s), Range Hood, ENERGY STAR Qualified Appliances
  • other interior Features Recessed Lighting, Walk-In Closet(s), Open Floorplan

Area & Lot

  • Status For Lease
  • Living Area432 Sq.Ft.
  • Total Area432 Sq.Ft.
  • MLS® IDPAPH2616932
  • TypeCondo
  • YEAR BUILT2025
  • Architecture StylesTraditional, Unit/Flat
  • School DistrictTHE SCHOOL DISTRICT OF PHILADELPHIA

Exterior

  • STORIES1
  • Garage Space1.0
  • water SourceOther
  • PoolNone
  • parkingGarage Door Opener, Garage, Community Structure
  • HEAT TYPECentral
  • AIR CONDITIONINGCentral Air
  • sewerOther
  • HOA AmenitiesFitness Center, Clubhouse, Elevator(s), Gated, Playground
  • security Features24 Hour Security, Carbon Monoxide Detector(s)

Financial

  • Lease Price$1,675/mo
  • Zoning N/A

UNLOCK THE BLACK LABEL™ EXPERIENCE

BlackLabel™ Luxury Real Estate Services offers a unique experience. What others consider “above and beyond” is where we begin.

Follow Us On Instagram