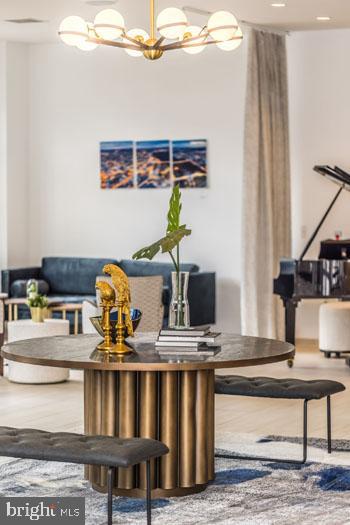

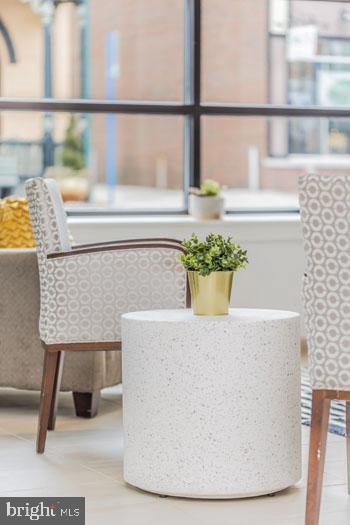
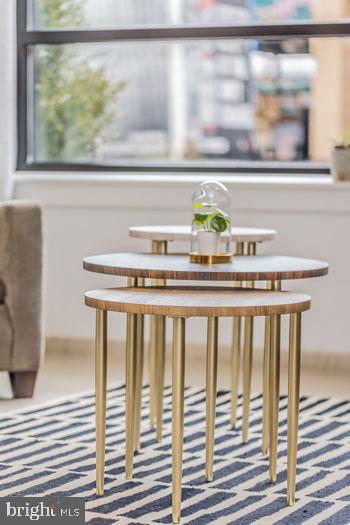
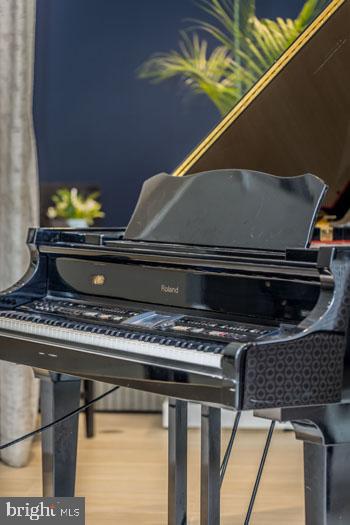

131 BRIDGE STREET Unit: 2131
SEE ALL PHOTOS
131 BRIDGE STREET Unit: 2131
Leased

131 BRIDGE STREET Unit: 2131

131 BRIDGE STREET Unit: 2131, PHOENIXVILLE, PA 19460

$1,830/month
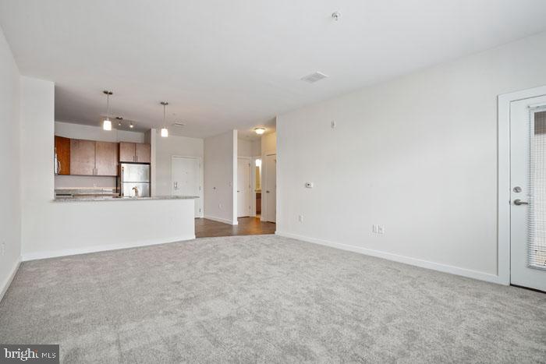
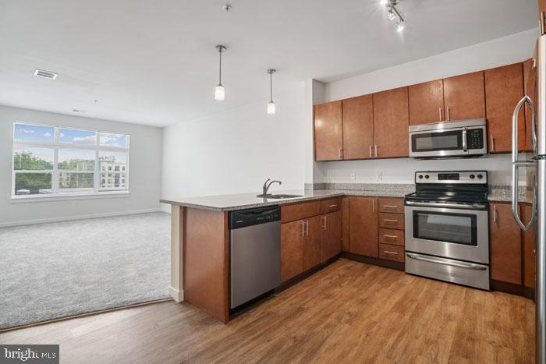
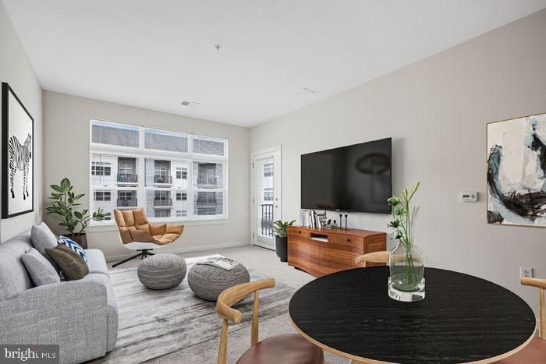
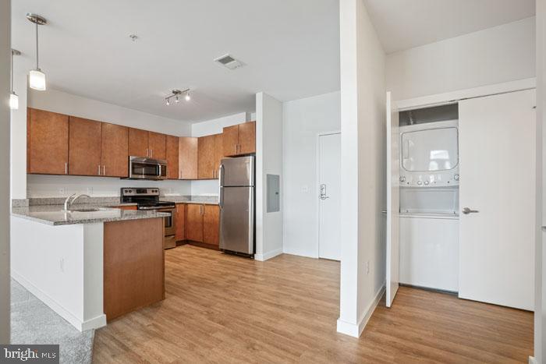
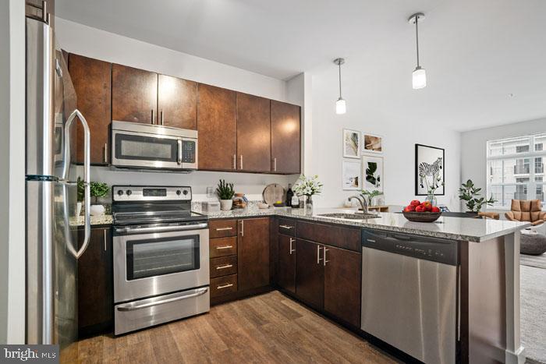
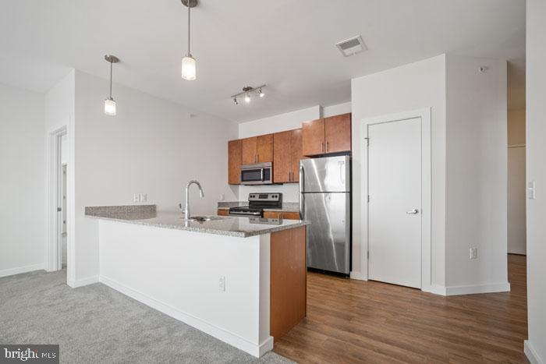
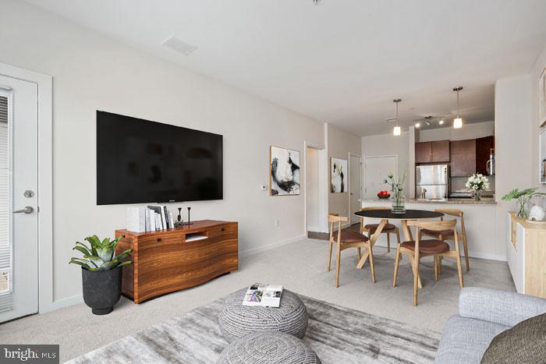
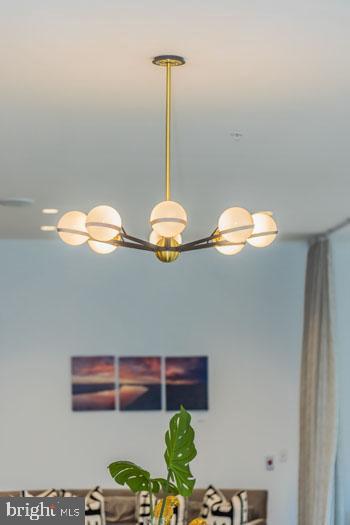
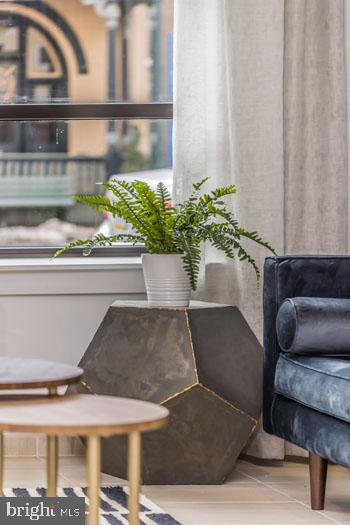
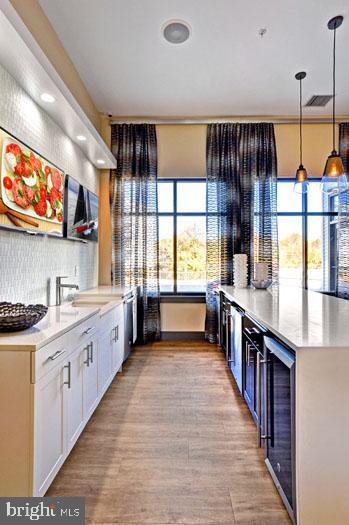
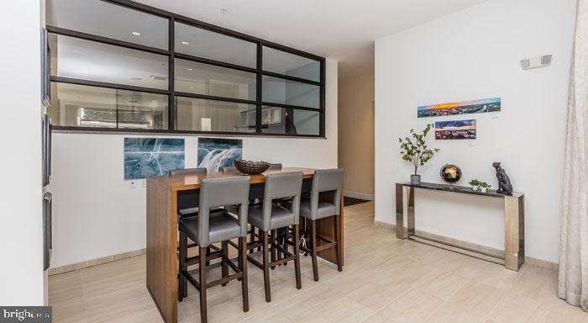
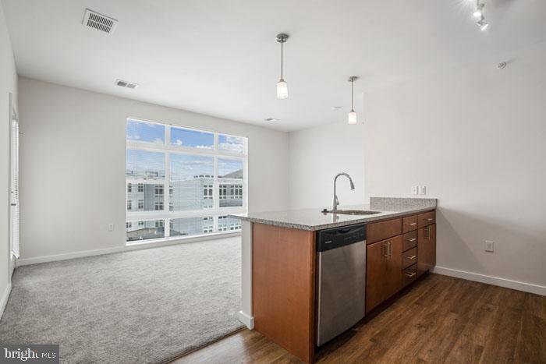
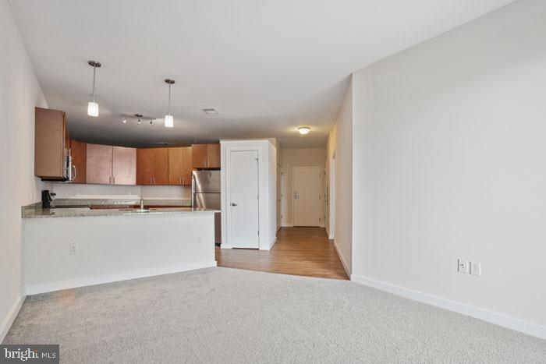
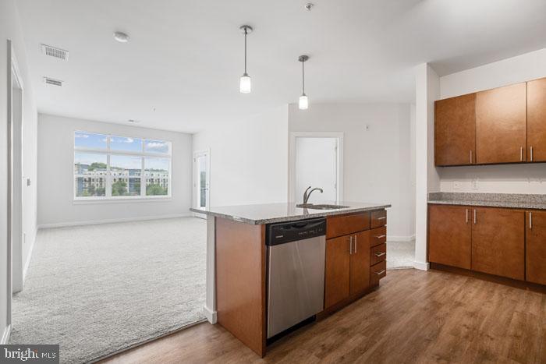
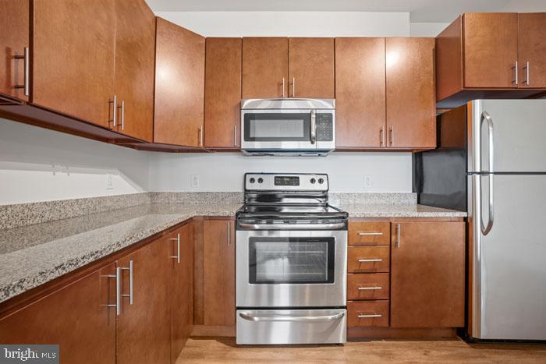
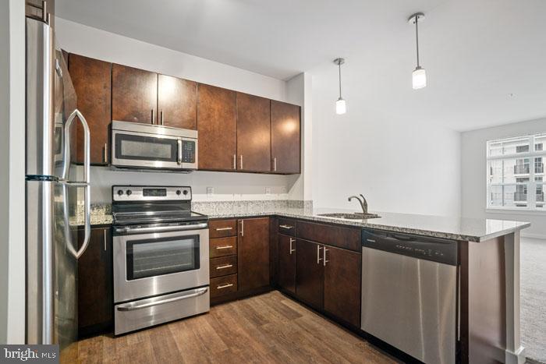
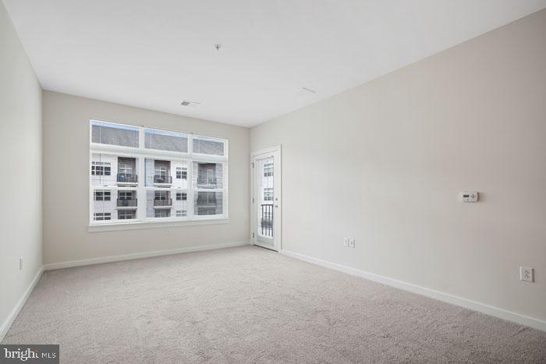
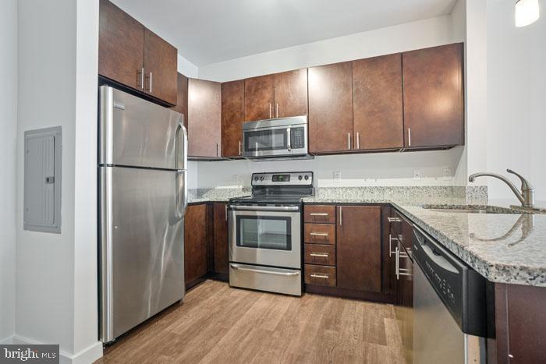
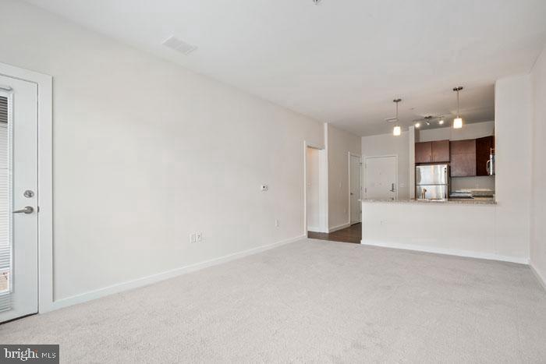
An open kitchen flows into a living room framed by clean lines and recessed lighting, giving this 721-square-foot one-bedroom a sense of space that feels larger than its footprint suggests. The layout is thoughtfully arranged so that the kitchen never feels like an afterthought -- upgraded countertops, stainless steel appliances, a self-cleaning oven, built-in microwave, and a dishwasher make cooking an actual pleasure rather than a chore. There is no hunting for a laundromat, no scheduling around shared machines -- a washer and dryer live right inside the unit, tucked in and ready when you are.

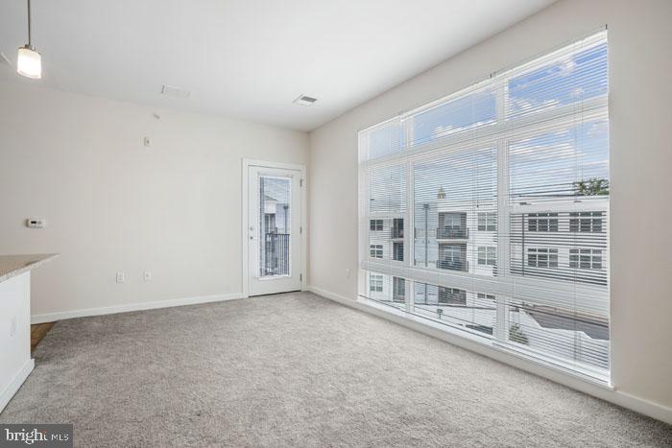
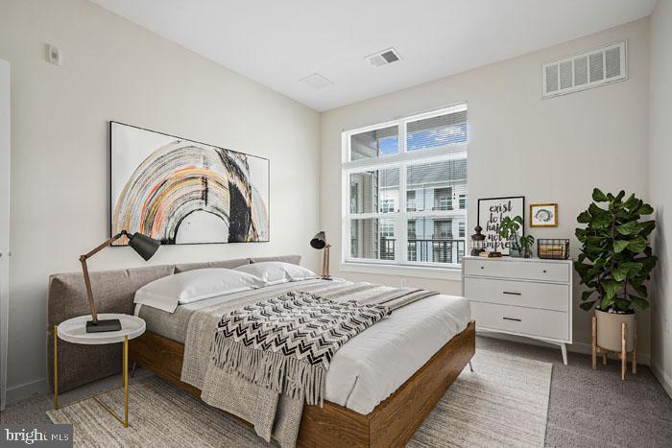
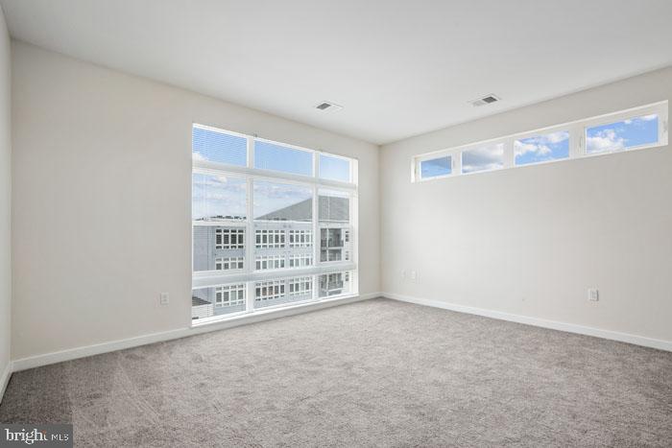
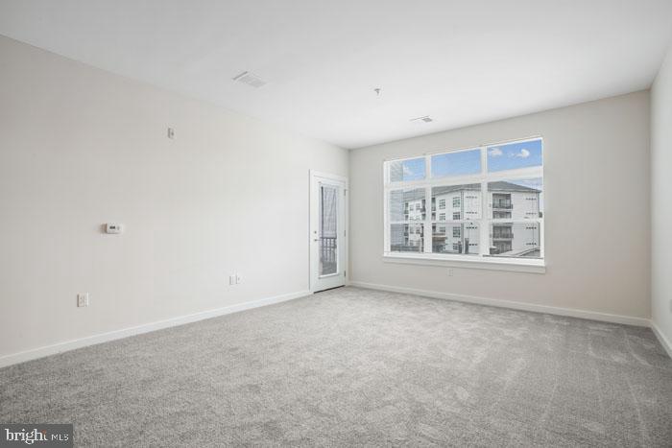
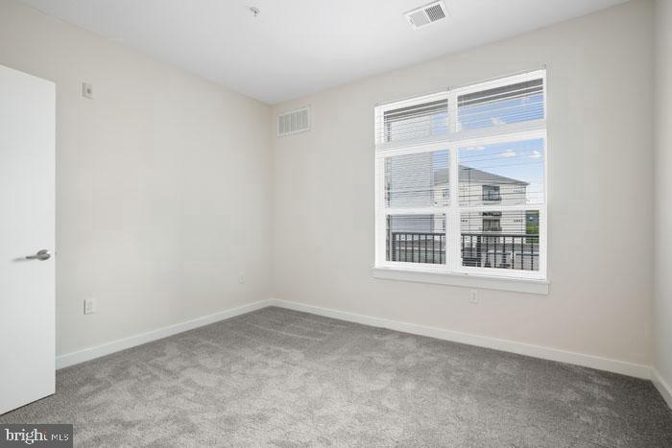
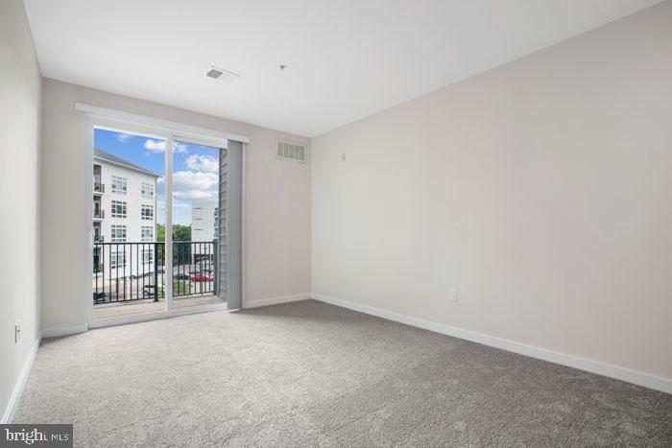
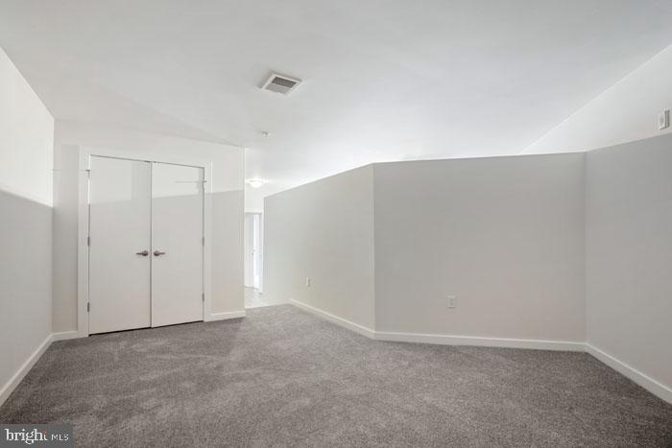
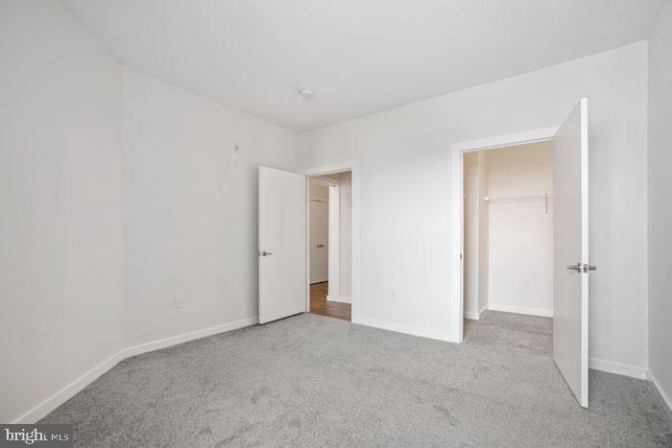
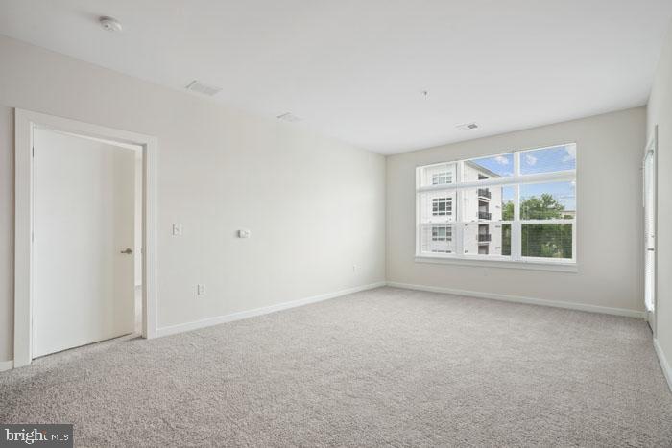
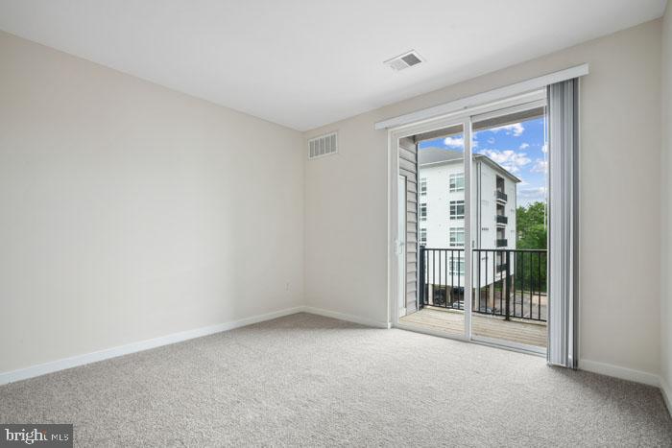
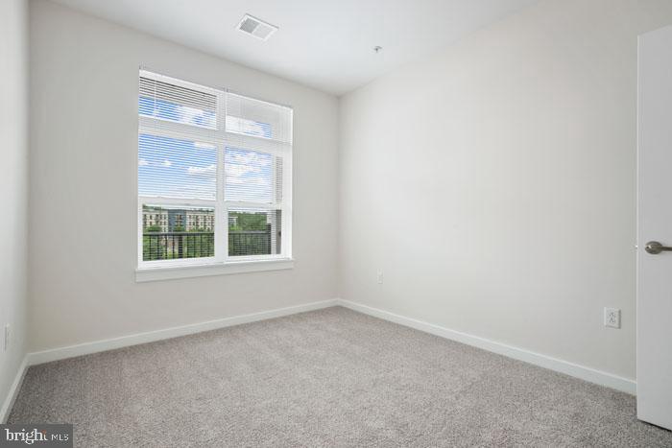
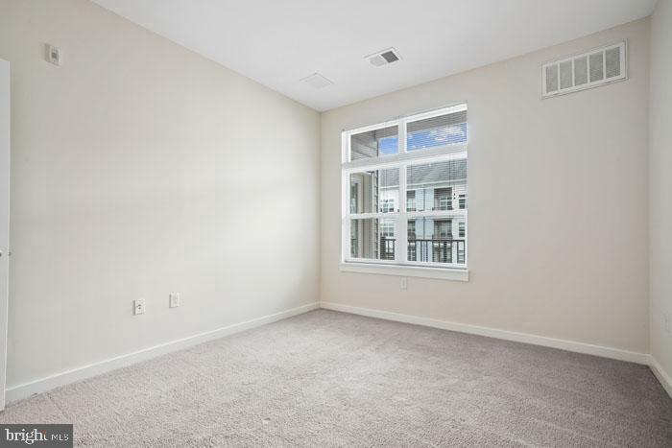
The bedroom is an entry-level room anchored by a walk-in closet that quietly solves the storage problem before it starts. A ceiling fan keeps the air moving through warmer months, and window treatments let you manage the light on your own terms -- whether that means bright mornings or a slow, curtained Sunday. The open floor plan means the living area breathes rather than boxes you in, and recessed lighting throughout keeps the space from feeling heavy in the evenings.

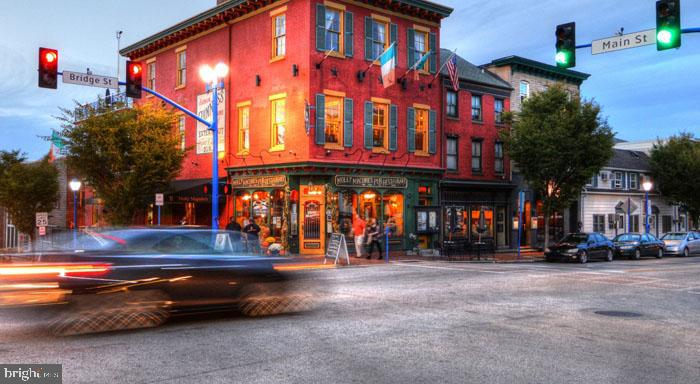
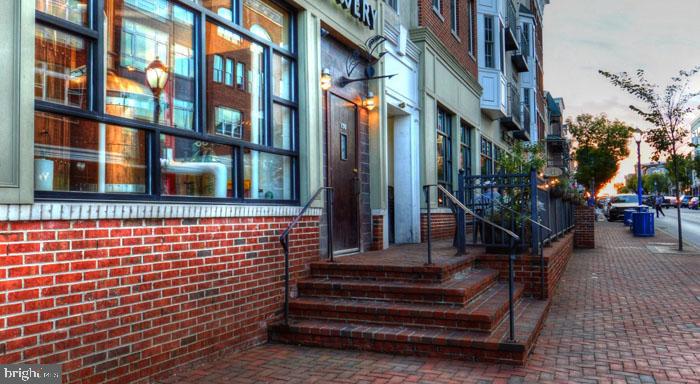
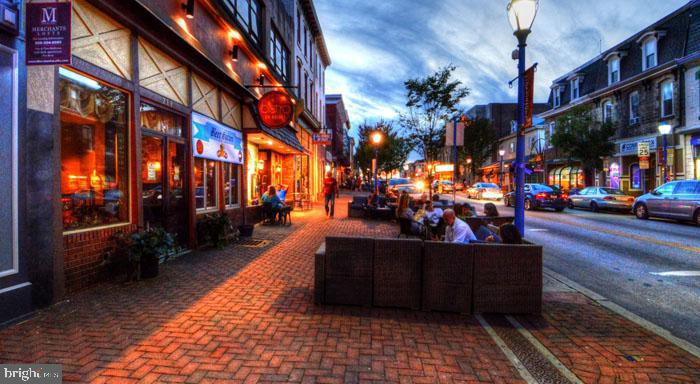
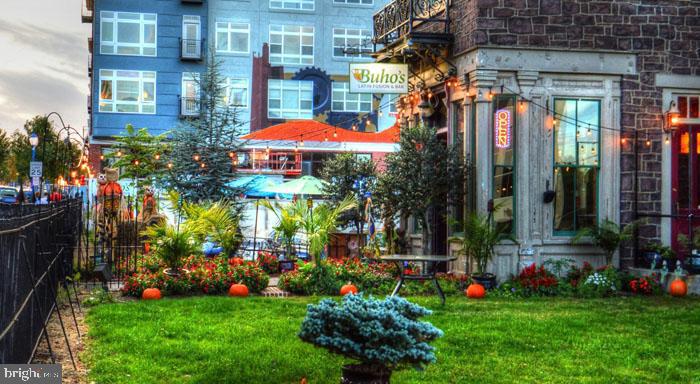
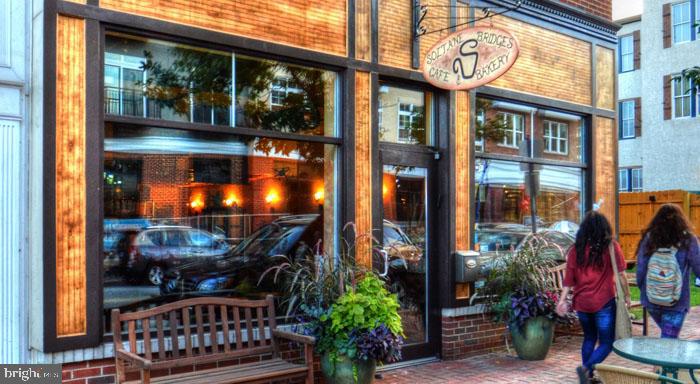
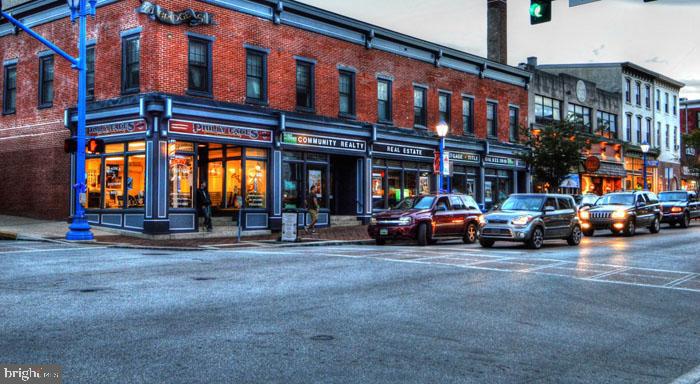
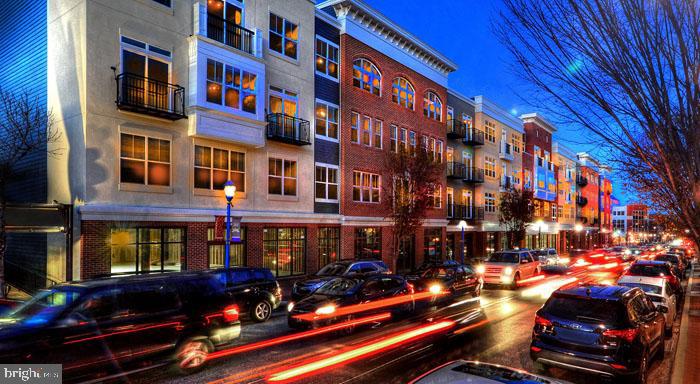
Step outside your front door and Phoenixville wraps around you with the kind of neighborhood energy that has been quietly building for years. Bridge Street is a short distance away, lined with independent restaurants, breweries, coffee shops, and the kind of local businesses that make weekend errands feel less like errands. The farmers market, art galleries, and the Colonial Theatre give this borough a character that is unmistakably its own -- lived-in, creative, and genuinely walkable in ways that a lot of communities only claim to be.

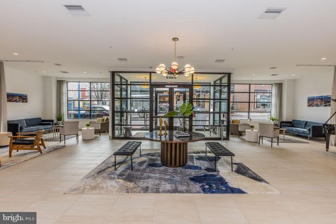
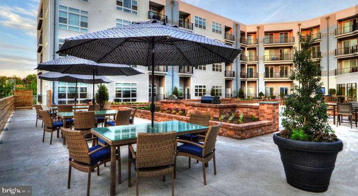
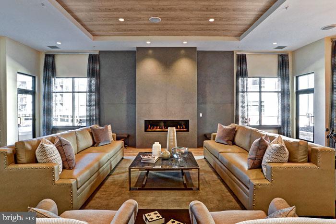
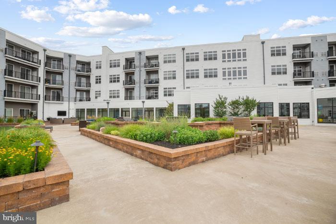
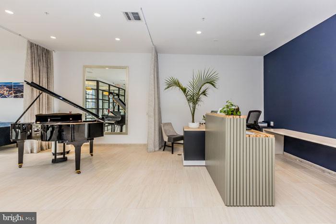
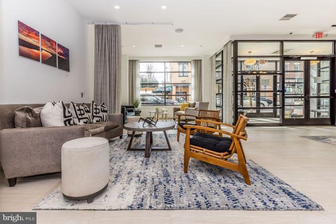
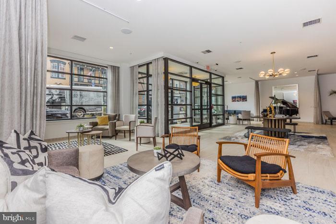
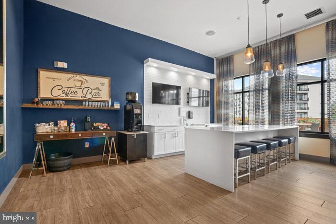
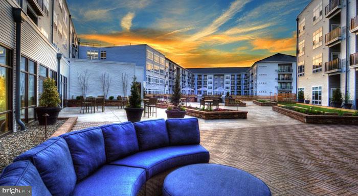
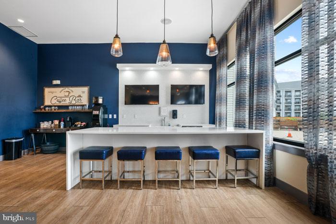
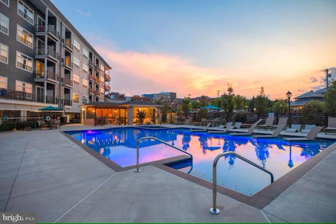
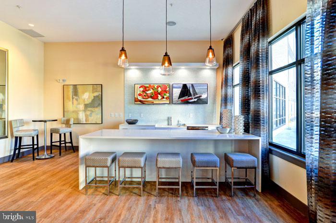
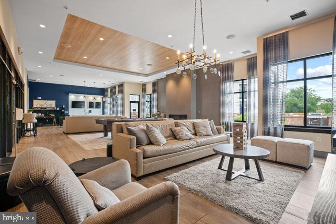
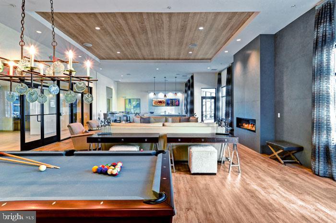
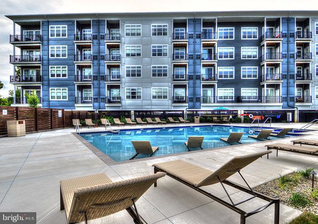
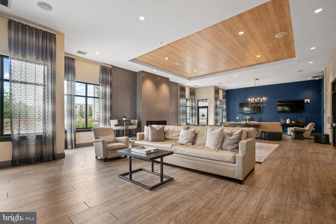
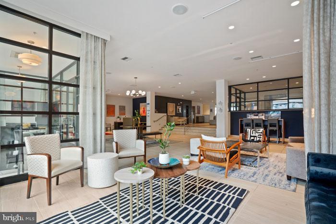
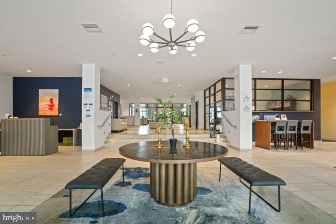
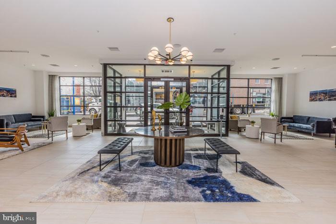
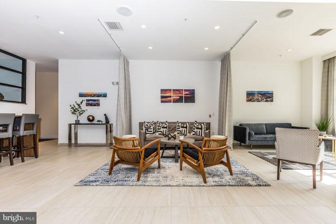
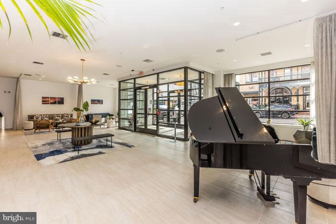
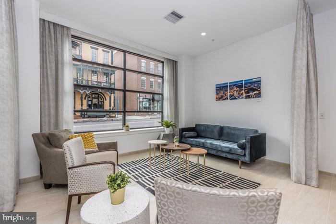
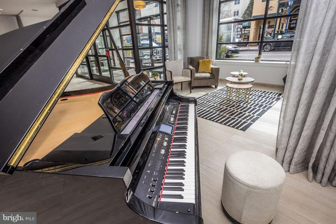
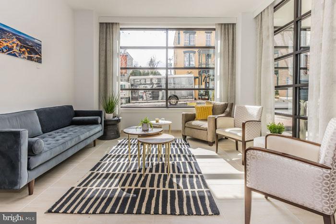
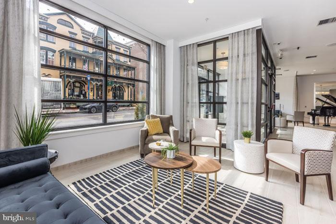
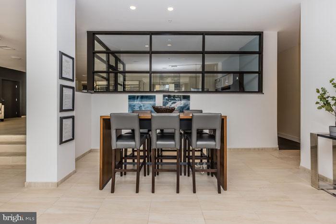
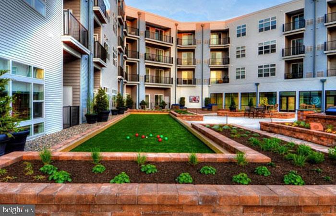
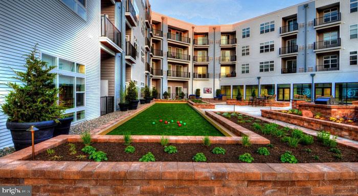
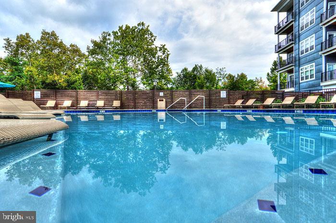
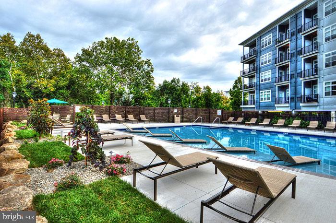
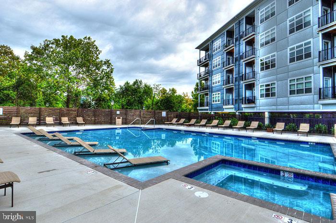
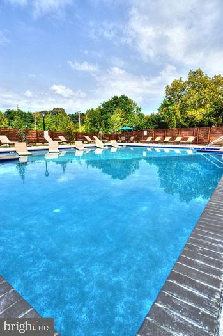
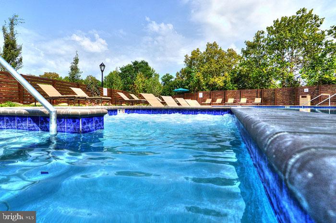
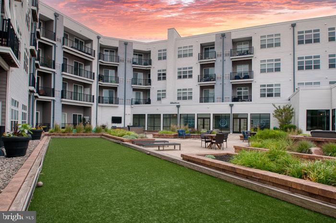
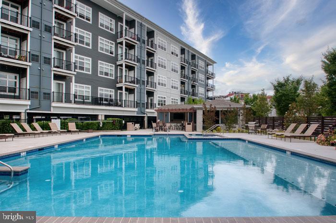
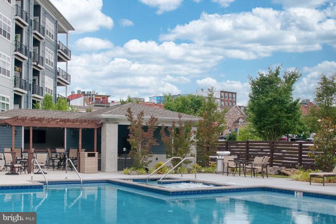
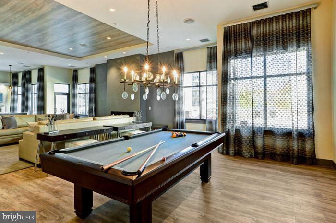
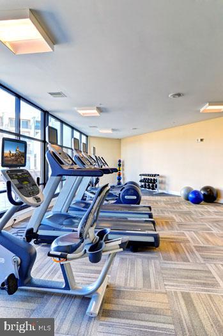
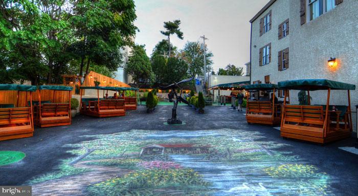
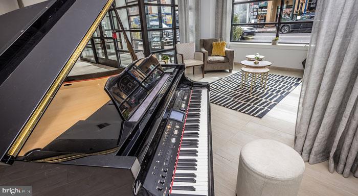
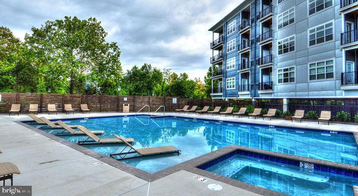
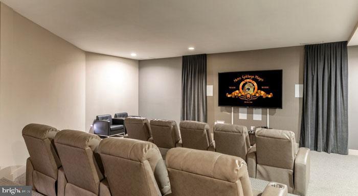
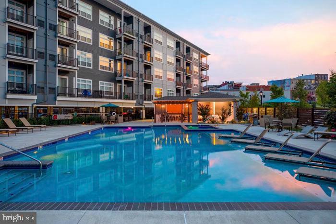
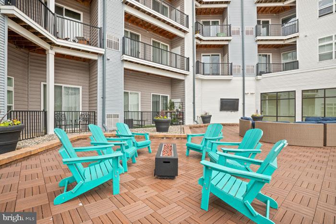
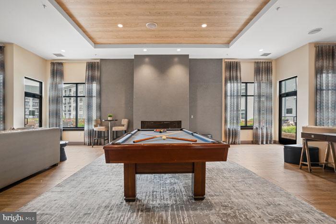
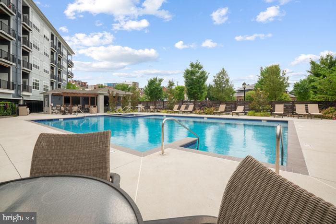
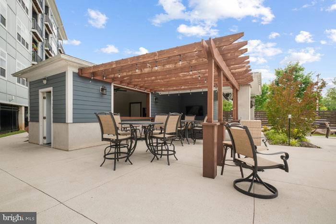
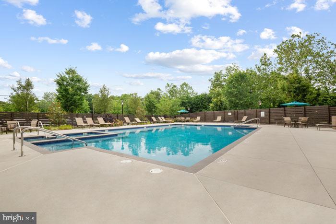
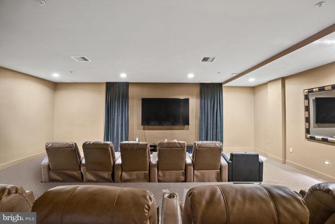
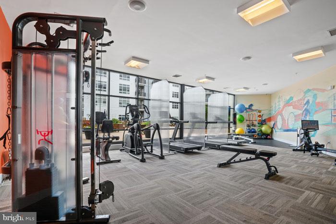
Phoenix Village adds a full layer of amenity on top of that neighborhood life. A fitness center means gym membership is optional rather than necessary. The pool and picnic area give warm-weather evenings somewhere to go without leaving home. A game room and meeting room round out the social and functional spaces -- useful whether you are hosting a remote work session, a casual game night, or simply looking for somewhere other than your couch to settle in. The building includes elevator access, on-site security, and covered parking in a parking garage, so the logistics of daily life stay simple.

Pets are welcome here -- cats and dogs alike -- which means the morning walk is part of the routine rather than a negotiation. The garage parking means winter mornings do not start with an ice scraper. The in-unit laundry means Sunday afternoons belong to you. It is the kind of place where the ordinary rhythms of a week -- coffee, work, dinner, a walk along the Schuylkill -- just tend to fall into place. Pricing and availability subject to change on a daily basis. Photos are of model units. Parking may be available subject to availability and may be an additional fee.

1
bed

1
bath

721 Sq.Ft. LIVING AREA

Gaurav Gambhir

Gaurav Gambhir


Features & Amenities

Interior

  • total bedrooms1
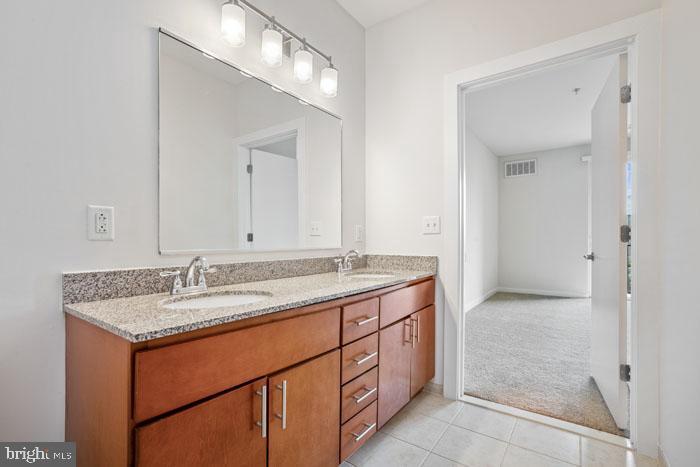
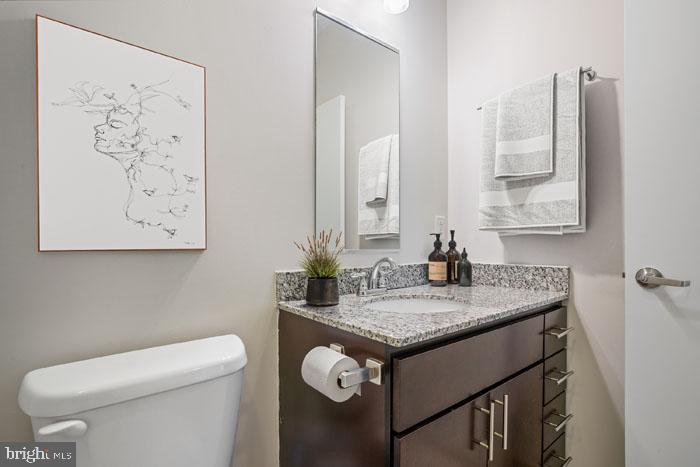
  • Total bathroom1
  • full bathroom1
  • Laundry room Dryer In Unit, Has Laundry, Main Floor, Washer In Unit
  • Flooring Engineered Wood, Wood, Hardwood, Carpet, Partially Carpeted
  • APPLIANCES Built-In Microwave, Cooktop, Dishwasher, Disposal, Dryer, Energy Efficient Appliances, Exhaust Fan, Freezer, Icemaker, Microwave, Oven/Range - Electric, Refrigerator, Washer, Stainless Steel Appliances
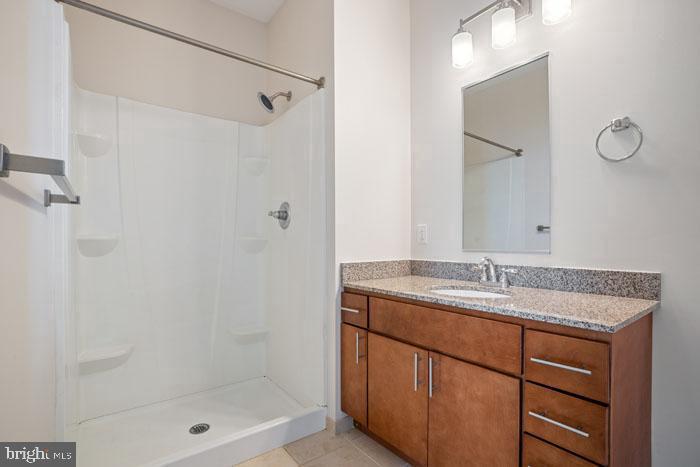
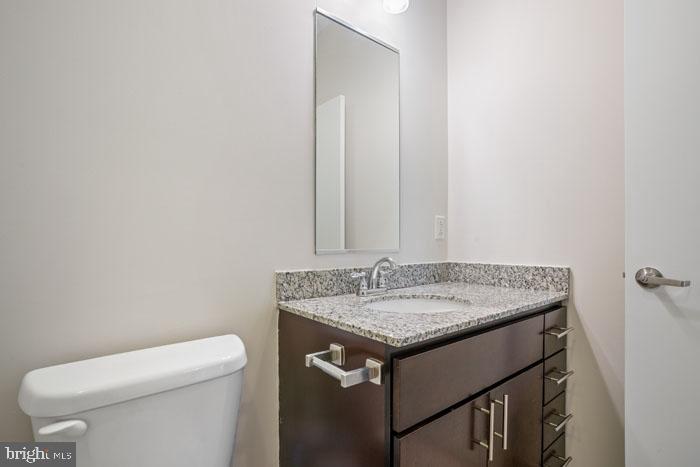
  • other interior Features Bathroom - Tub Shower, Bathroom - Walk-In Shower, Bathroom - Stall Shower, Built-Ins, Carpet, Combination Dining/Living, Combination Kitchen/Dining, Combination Kitchen/Living, Dining Area, Entry Level Bedroom, Flat, Floor Plan - Open, Floor Plan - Traditional, Kitchen - Gourmet, Kitchen - Island, Walk-in Closet(s), Other, Wood Floors, Ceiling Fan(s)

Area & Lot

  • Status Leased
  • Date Leased September 19, 2026
  • Living Area721 Sq.Ft.
  • Total Area721 Sq.Ft.
  • MLS® IDPACT2130320
  • TypeCondo
  • YEAR BUILT2016
  • Architecture StylesTraditional, Unit/Flat
  • School DistrictPHOENIXVILLE AREA

Exterior

  • STORIES1
  • Garage Space2.0
  • water SourcePublic
  • PoolYes - Community
  • parkingParking Garage, Off Street, Attached Garage
  • HEAT TYPECentral
  • AIR CONDITIONINGCentral A/C
  • sewerPublic Sewer
  • Disability FeaturesOther
  • HOA AmenitiesCommon Grounds, Community Center, Elevator, Exercise Room, Fitness Center, Game Room, Meeting Room, Party Room, Picnic Area, Pool - Outdoor, Recreational Center, Security, Swimming Pool, Other, Spa, Extra Storage, Reserved/Assigned Parking
  • security Features24 hour security, Desk in Lobby
  • other exterior FeaturesBBQ Grill, Extensive Hardscape, Exterior Lighting, Flood Lights, Outbuilding(s), Play Area, Sidewalks, Stone Retaining Walls, Other

Financial

  • Lease Price$1,830/mo
  • Zoning N/A

UNLOCK THE BLACK LABEL™ EXPERIENCE

BlackLabel™ Luxury Real Estate Services offers a unique experience. What others consider “above and beyond” is where we begin.

Follow Us On Instagram
