



131 BRIDGE STREET Unit: 1327
SEE ALL PHOTOS
131 BRIDGE STREET Unit: 1327
Leased

131 BRIDGE STREET Unit: 1327

131 BRIDGE STREET Unit: 1327, PHOENIXVILLE, PA 19460

$2,077/month
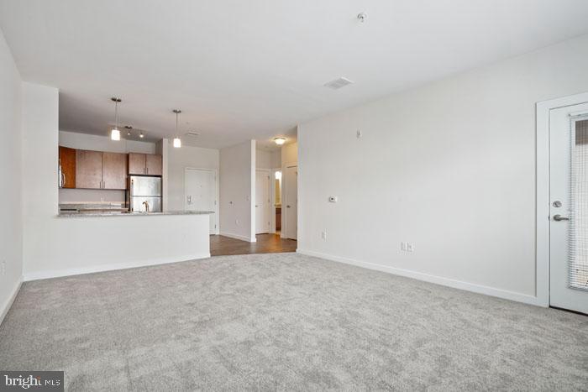
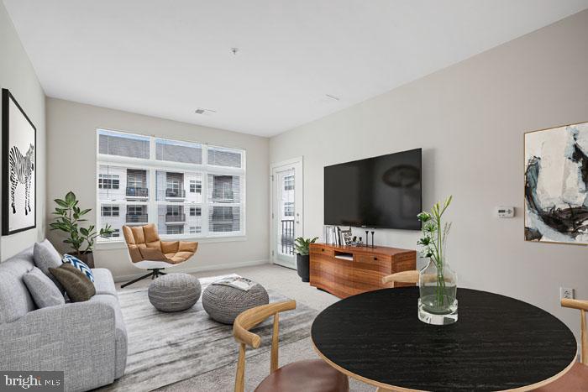
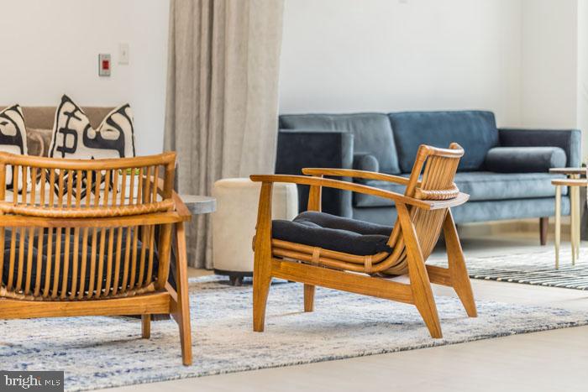
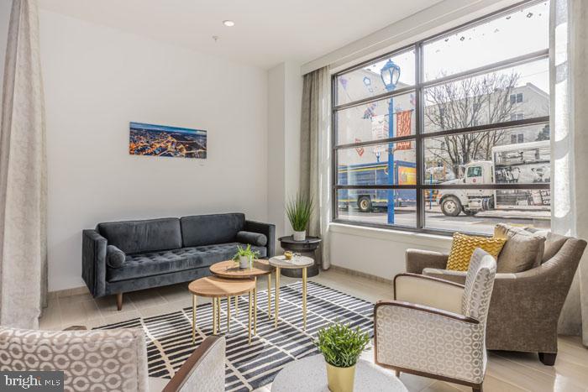
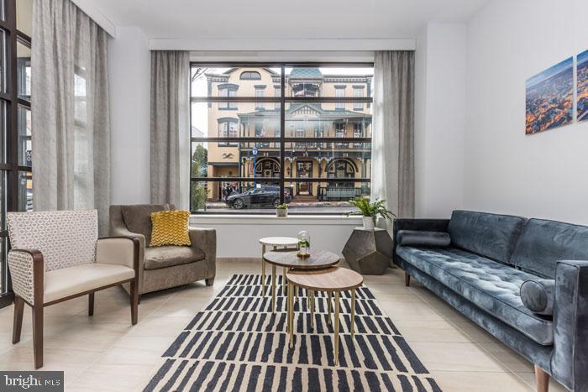
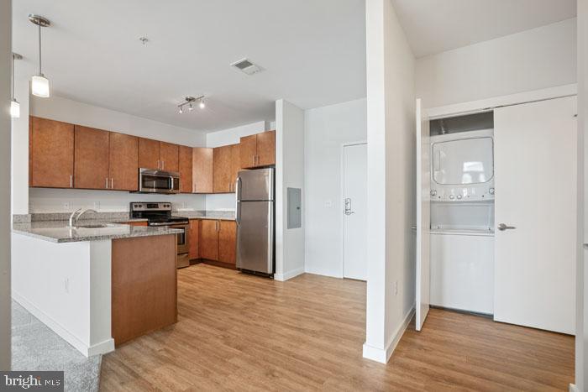
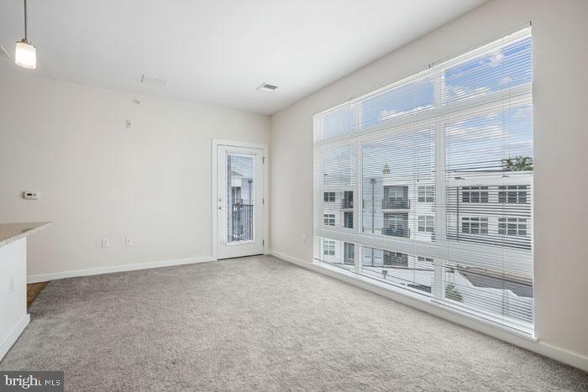
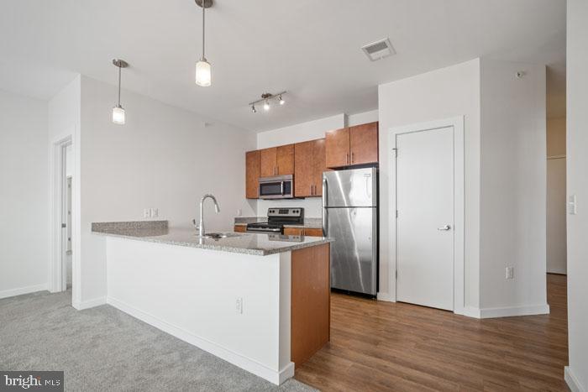
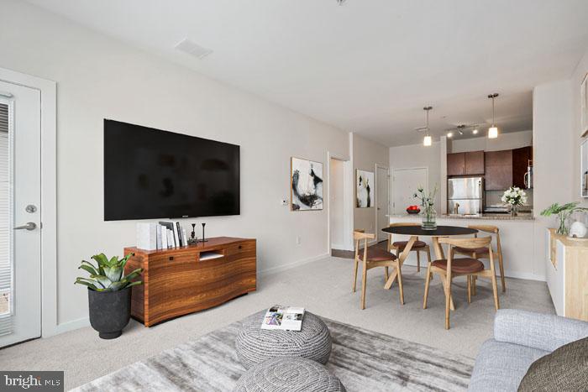
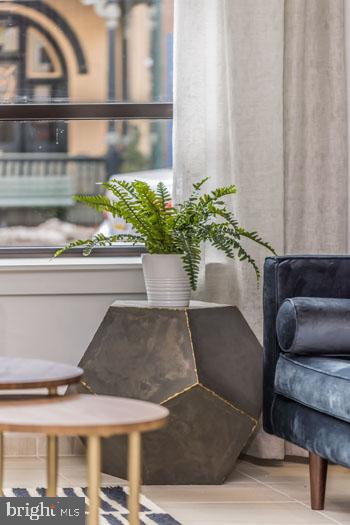
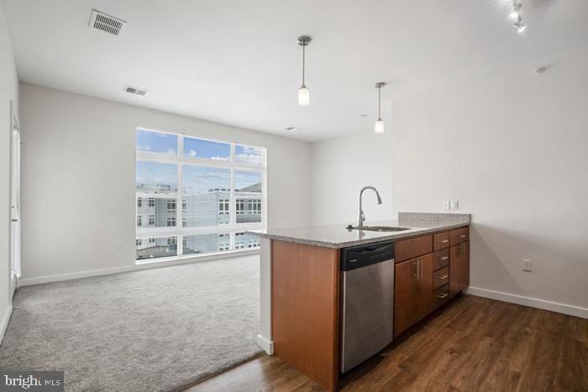
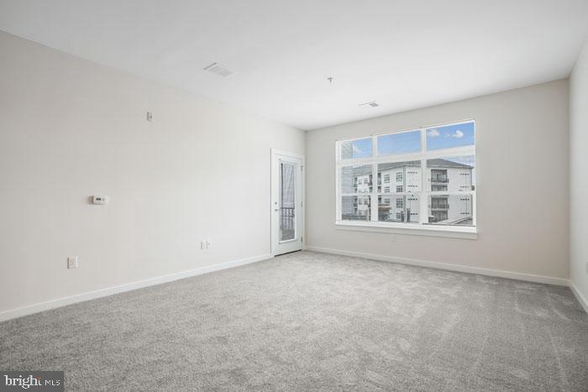
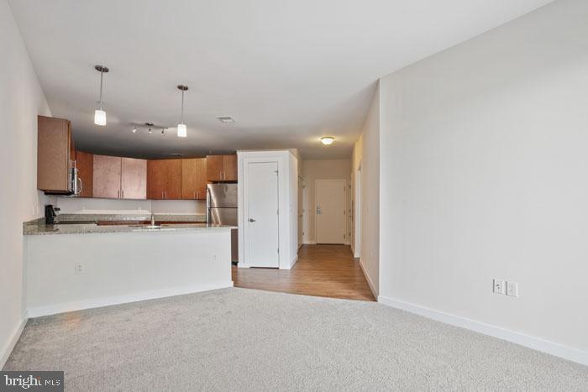
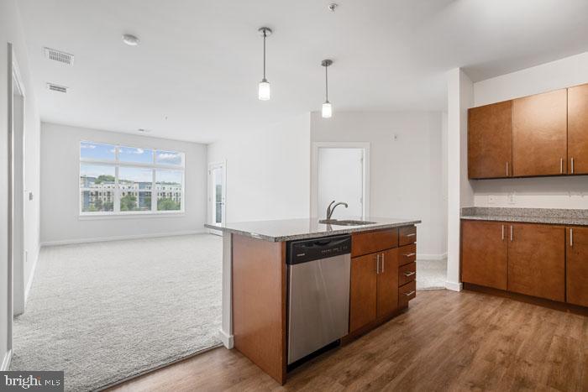
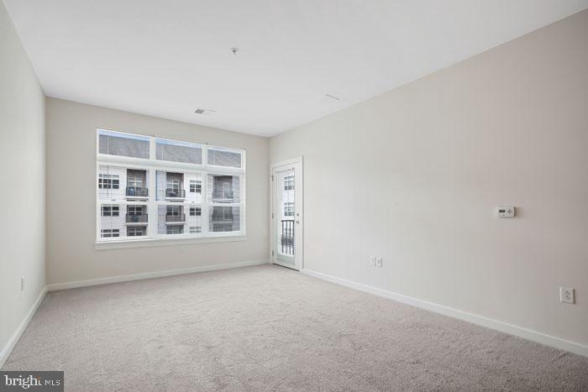
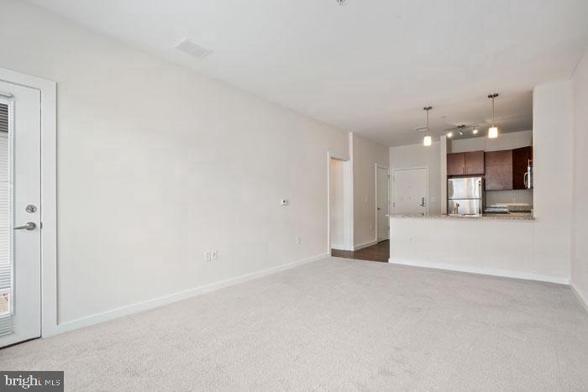
An open kitchen flows into a living room framed by natural light, setting the tone for a home that feels both spacious and effortlessly livable. At 807 square feet, this one-bedroom, one-bathroom residence at Phoenix Village gives you room to breathe -- room to cook a real meal, spread out on the sofa, and still have quiet corners that feel like your own.

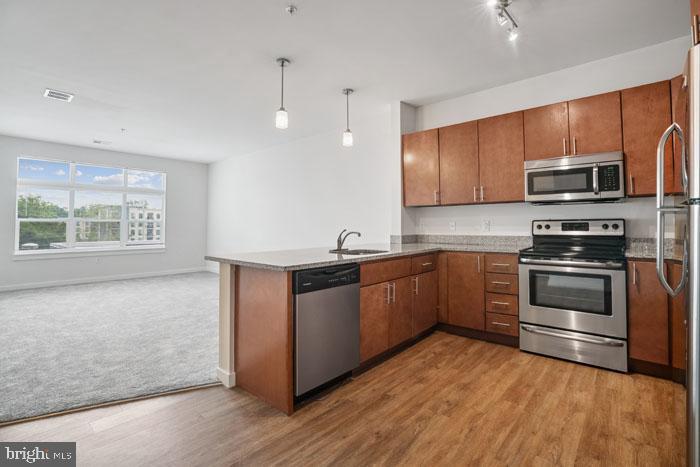
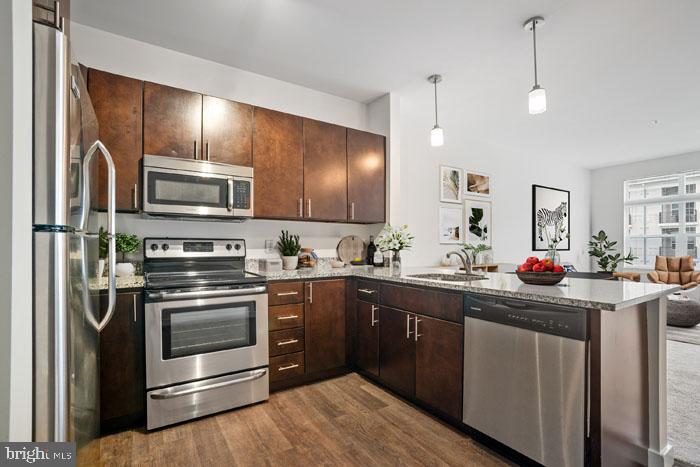
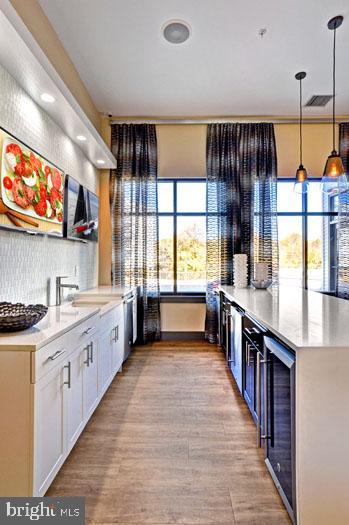
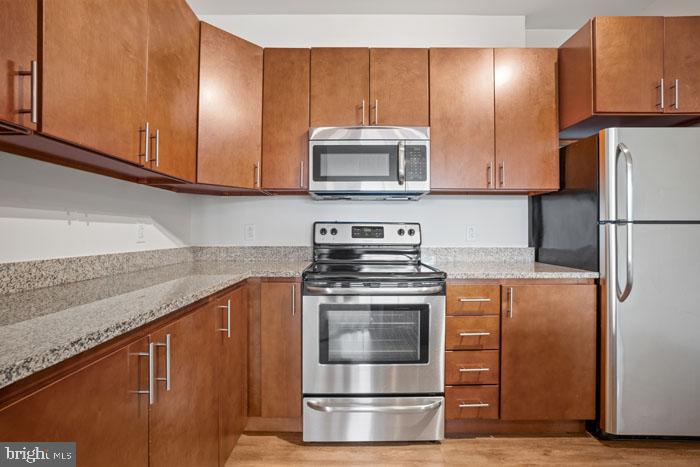
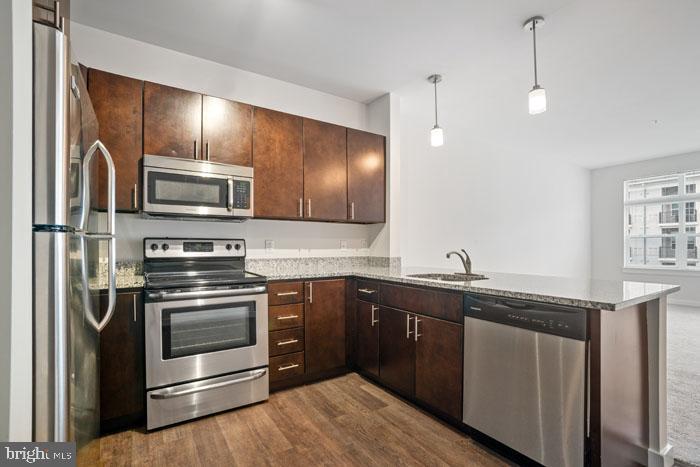
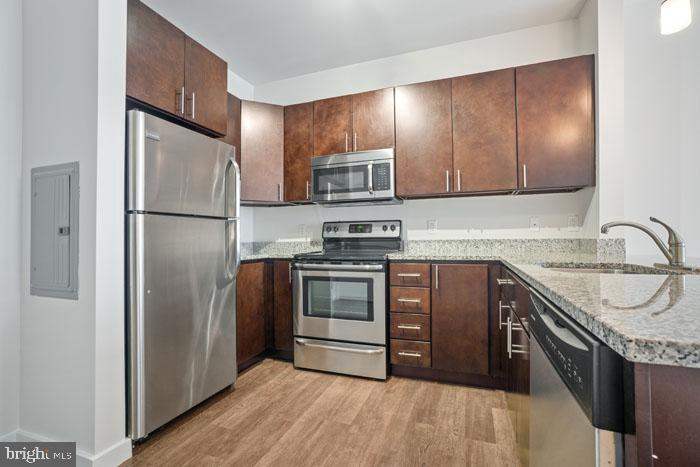
The kitchen earns its place at the center of daily life here. Upgraded countertops provide the kind of generous prep surface that makes Sunday morning cooking feel less like a chore and more like a ritual. Stainless steel appliances -- including a refrigerator, stove, microwave, self-cleaning oven, and dishwasher -- line up ready for whatever you have planned, whether that is a weeknight stir-fry or a slow weekend brunch. A built-in disposal keeps cleanup efficient, and the open floor plan means whoever is in the kitchen stays part of the conversation happening in the living room. Recessed lighting overhead and window treatments that let you control the mood round out a kitchen that functions as beautifully as it looks.

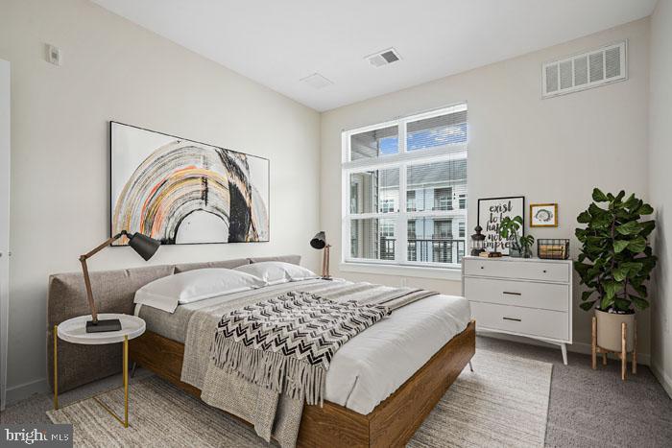
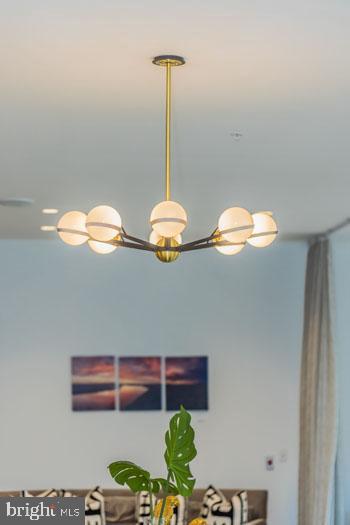
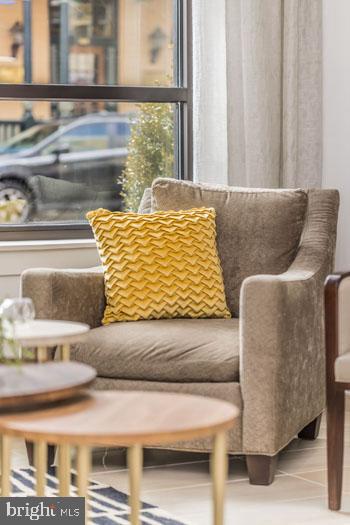
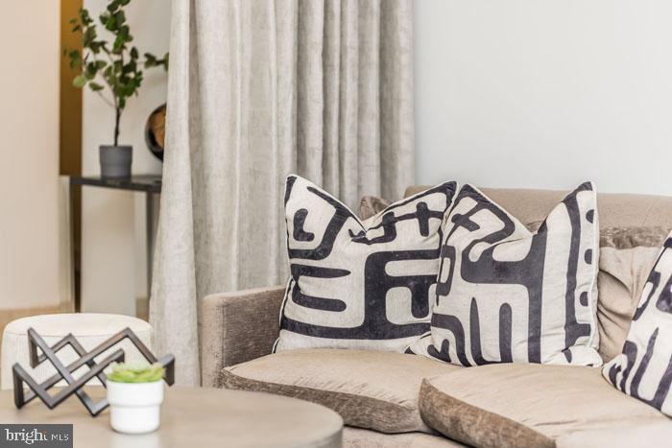
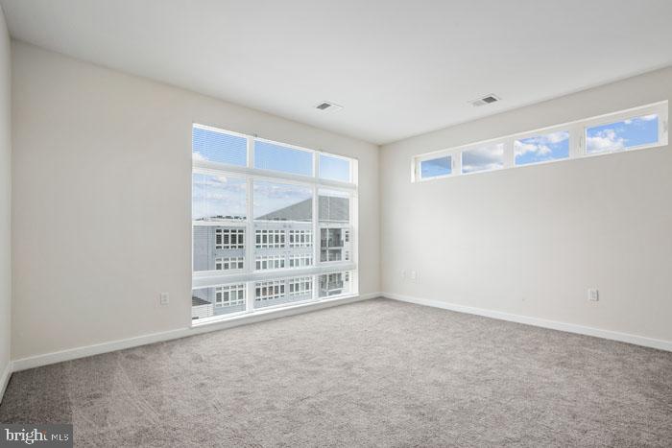
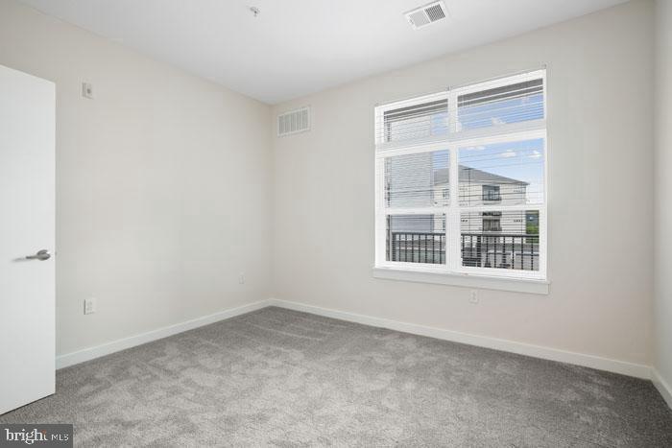
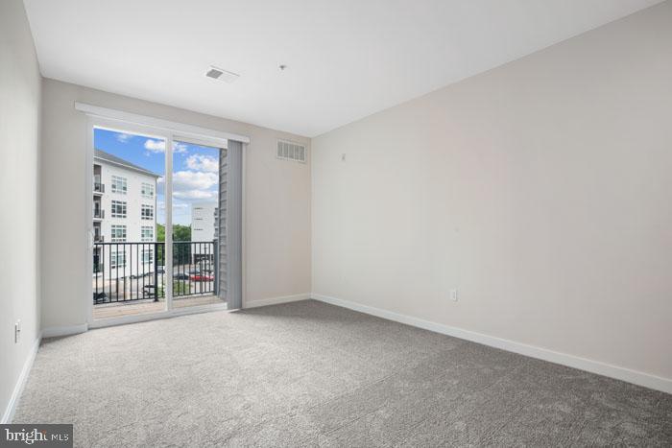
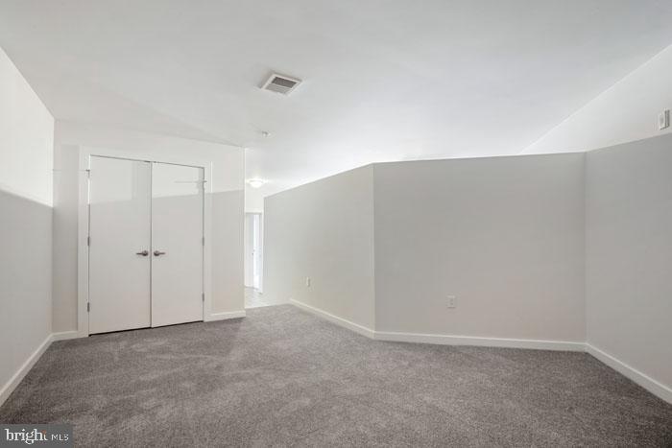
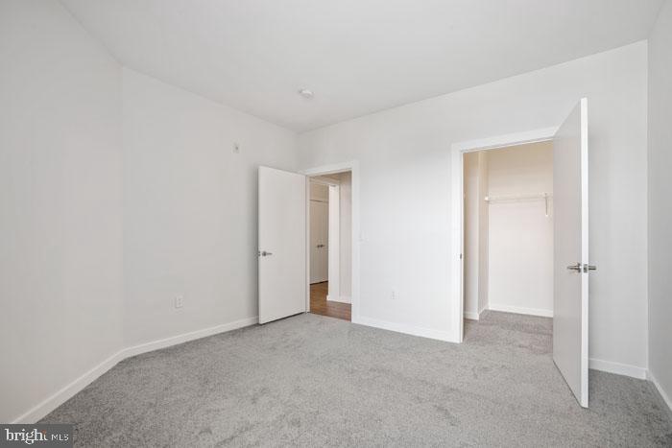
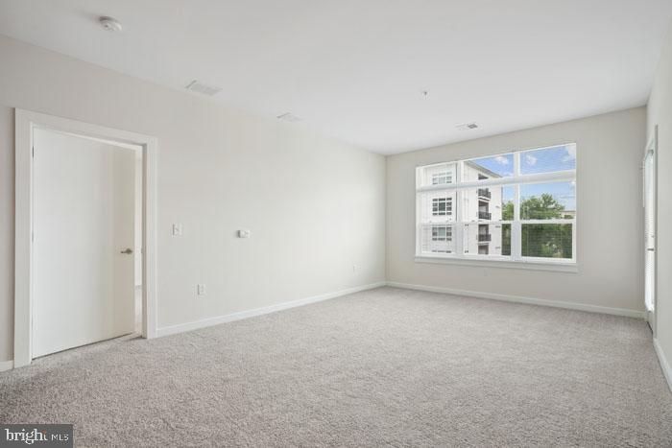
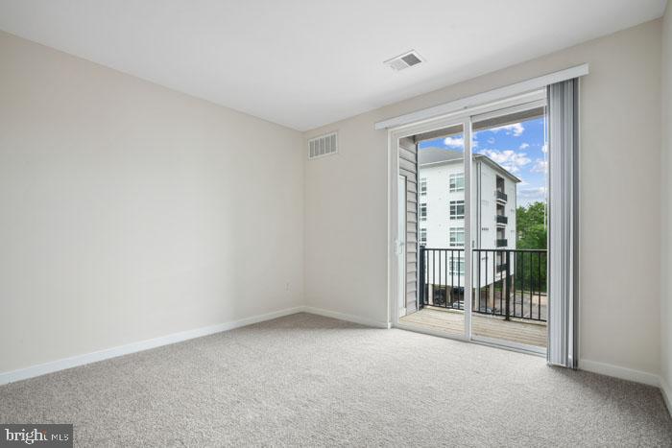
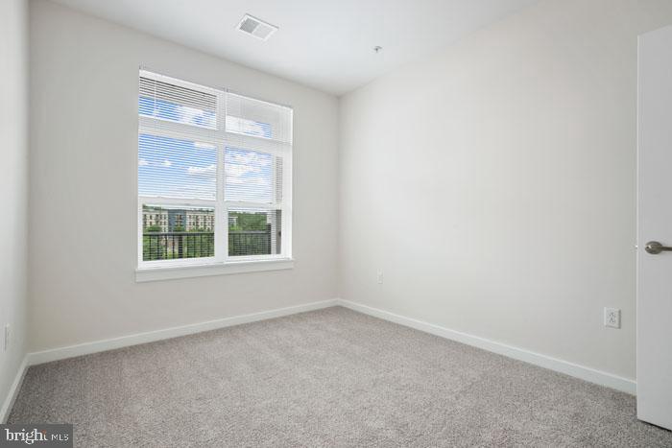
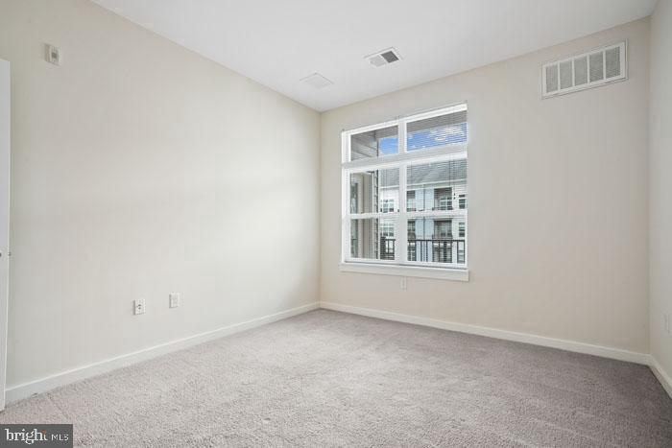
The living area extends naturally from that kitchen, with ceiling fans keeping the air moving through warmer months and the open layout lending the kind of flexibility that lets you arrange the space on your own terms. When it is time to retreat, the bedroom is generous enough to accommodate a full furniture arrangement without compromise, and the walk-in closet offers the kind of storage that makes organization feel possible rather than aspirational. The entry-level bedroom placement means no interior stairs to navigate -- practical on an ordinary Tuesday, genuinely appreciated on a long day.

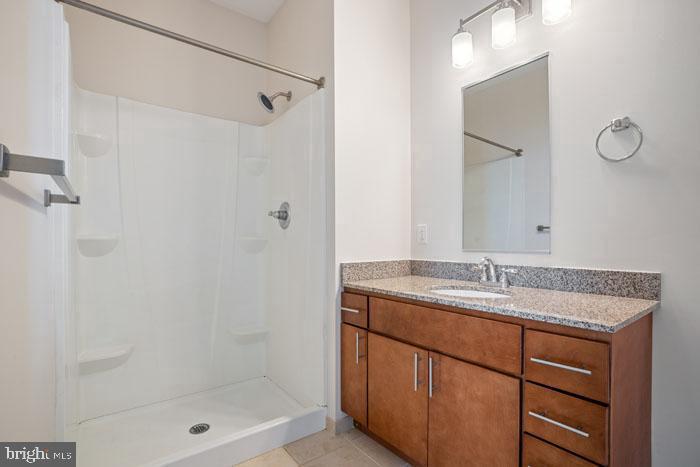
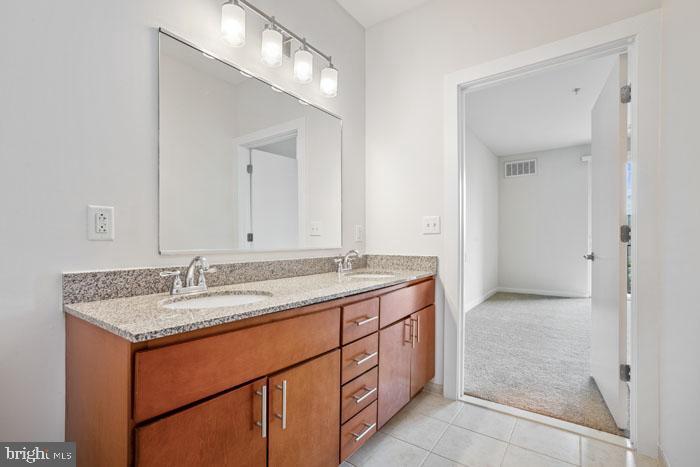
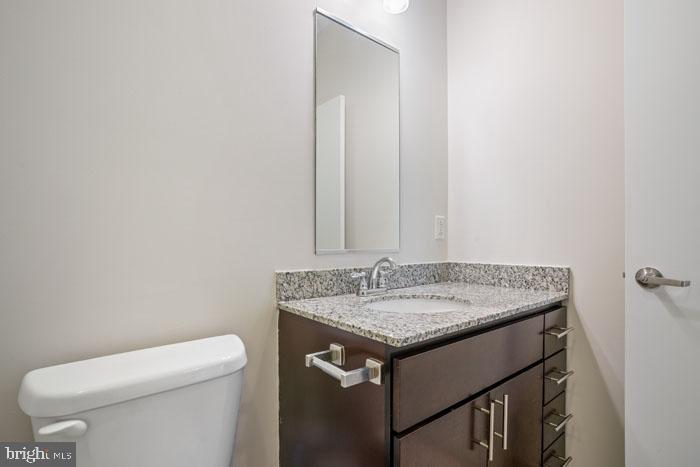
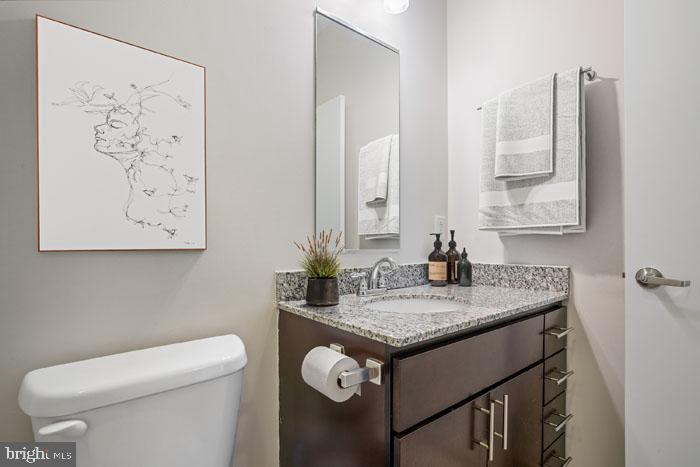
A full bathroom completes the private quarters, and the inclusion of an in-unit washer and dryer removes one of apartment living's most persistent inconveniences. Laundry on your own schedule, in your own space, is a quiet but significant quality-of-life detail.

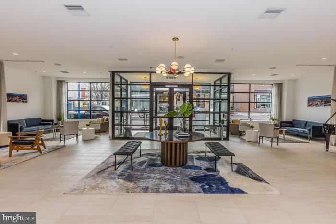
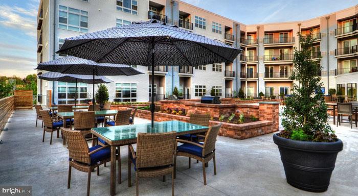
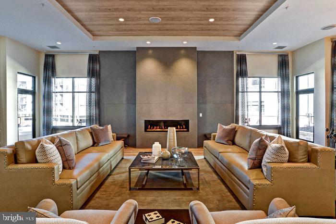
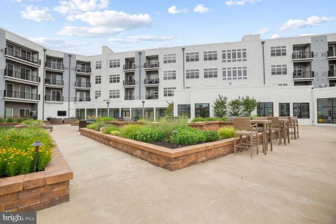
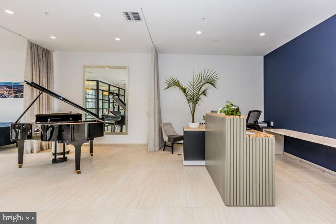
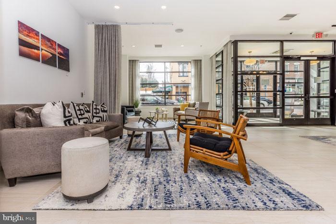
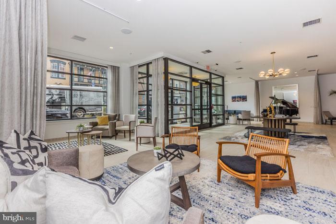
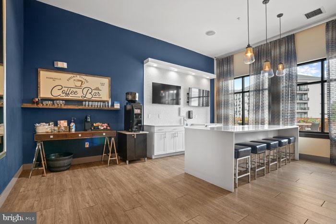
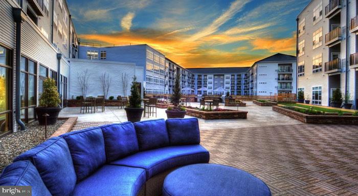
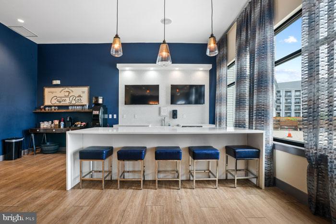
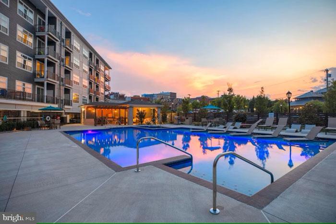
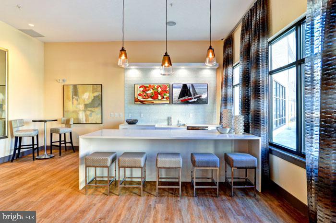
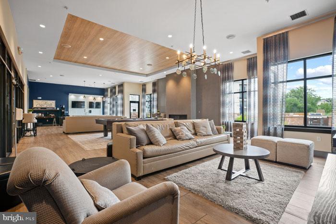
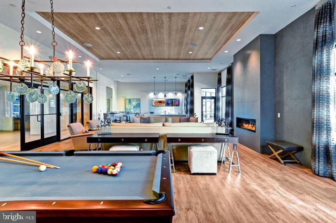
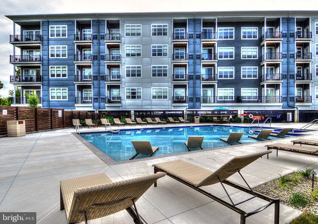
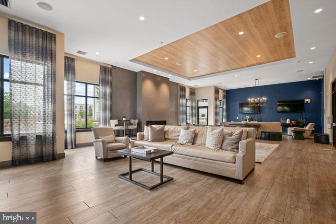
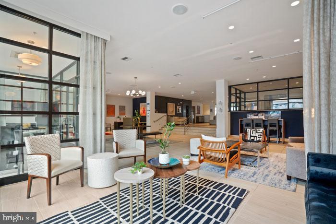
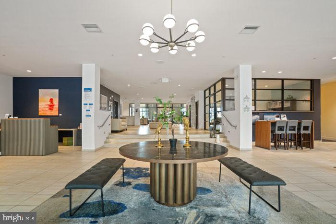
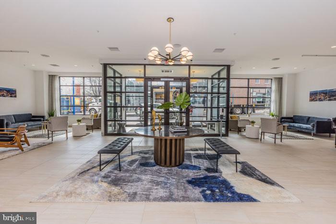
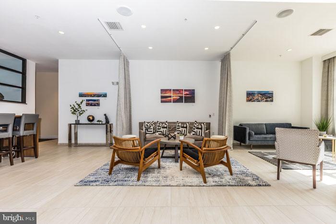
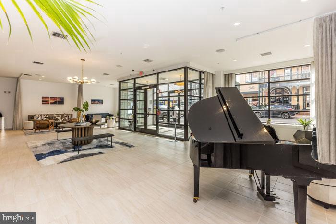
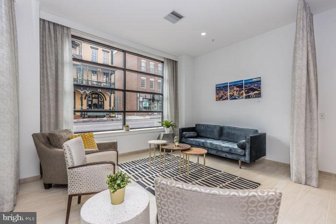
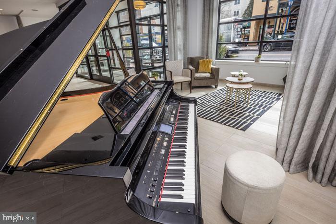
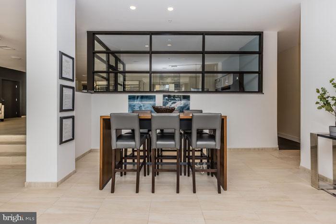
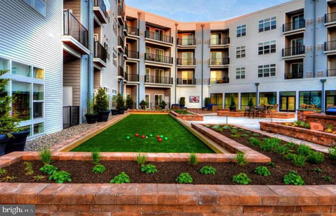
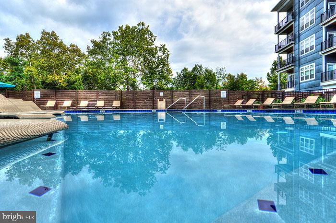
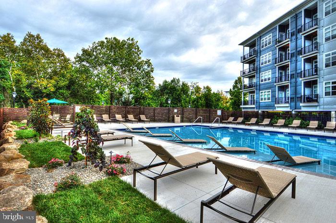
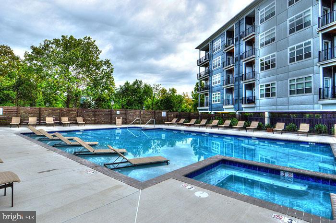
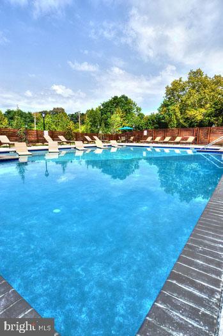
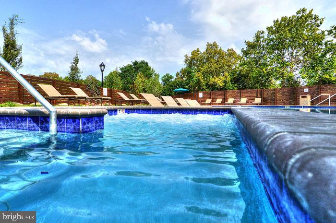
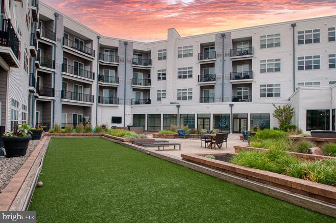
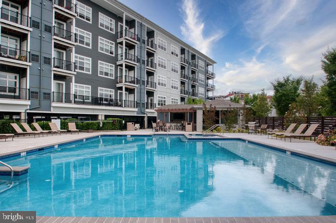
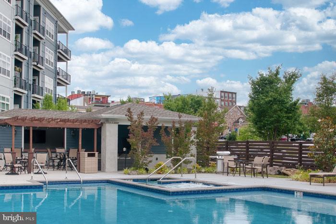
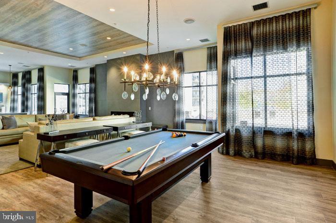
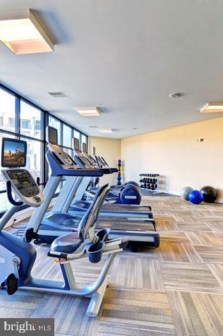
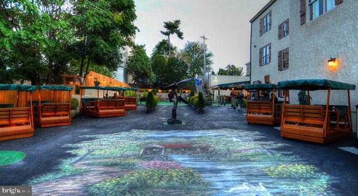
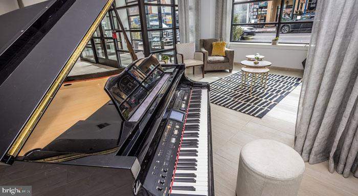
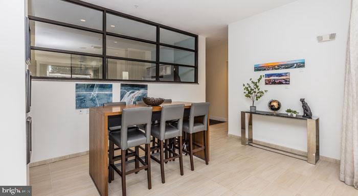
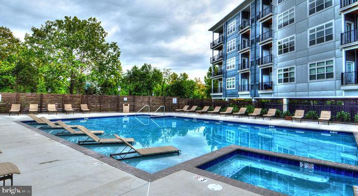
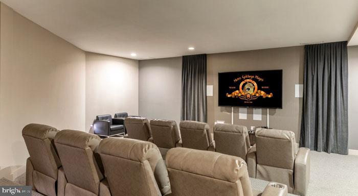
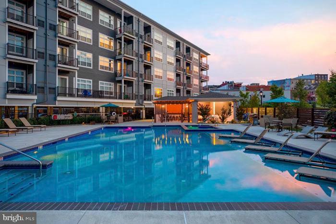
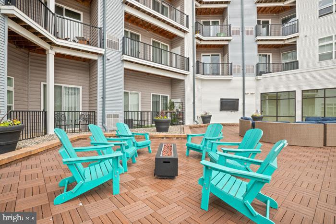
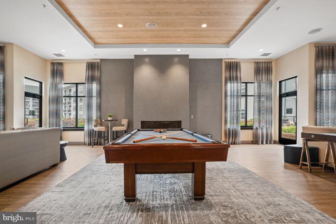
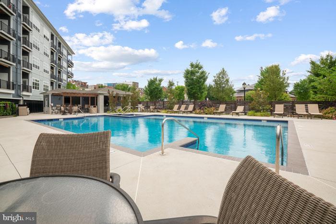
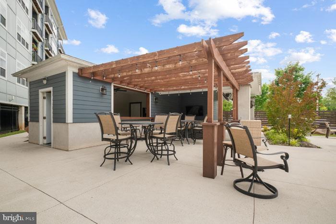
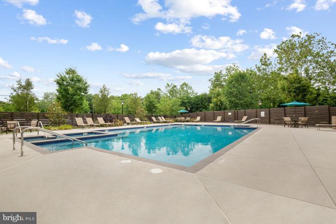
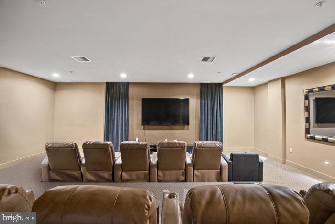
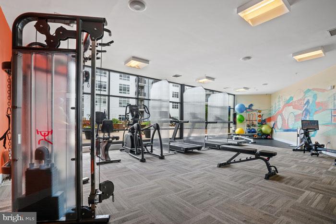
Beyond the front door, Phoenix Village wraps residents in a full suite of community amenities. A fitness center handles your workout without requiring a separate membership. A pool offers a place to decompress when the season calls for it. A game room and meeting room give you options for how to spend your time or host the people you want to gather. A picnic area provides outdoor space to slow down. Covered parking in the parking garage means your car is protected regardless of the weather, and elevator access makes every trip to and from the unit straightforward. On-site security adds a layer of reassurance that is easy to take for granted until you notice how much it matters.

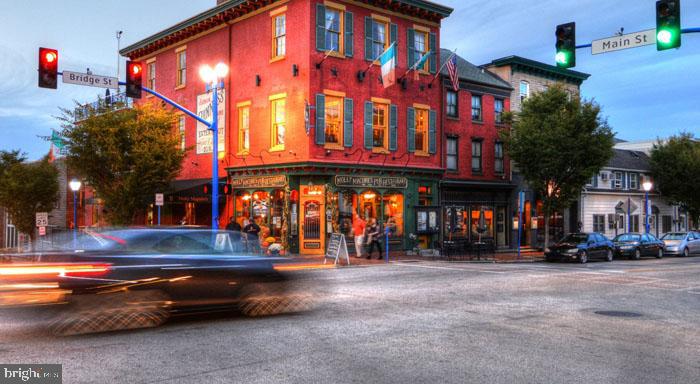
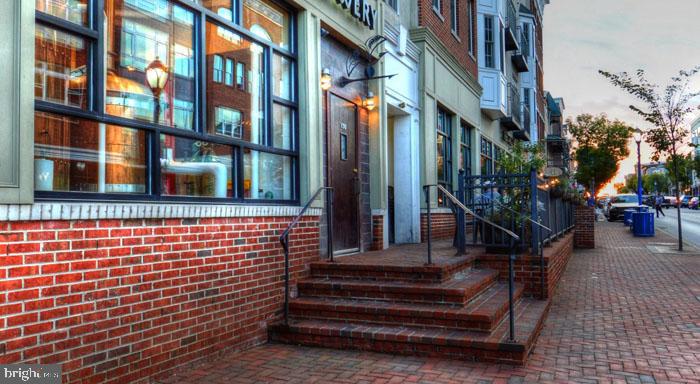
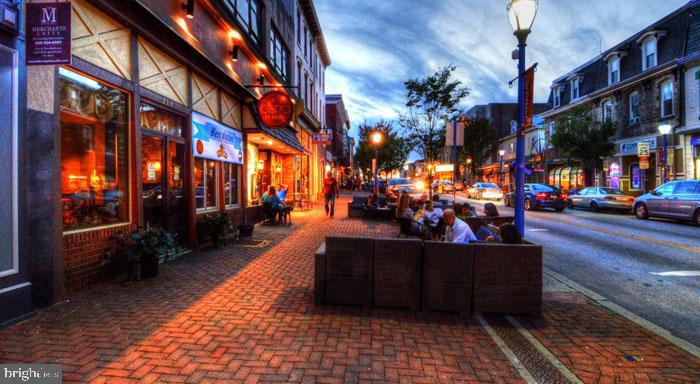
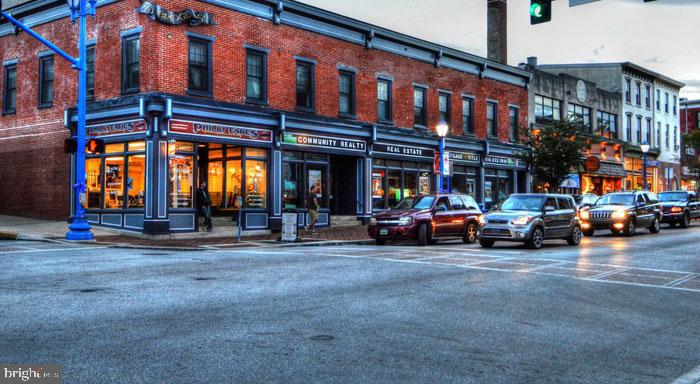
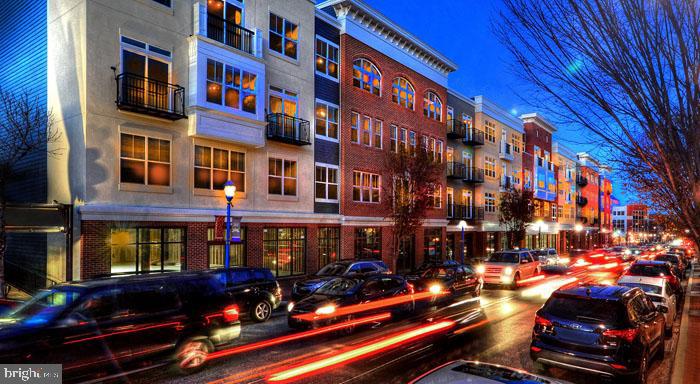
Phoenixville itself has become a destination neighborhood in the greater Philadelphia region -- a walkable downtown corridor anchored by restaurants, independent shops, breweries, and a genuine sense of community character. Bridge Street draws residents out on evenings and weekends, and the surrounding streets offer the kind of everyday errands that are simply more pleasant when they happen on foot.

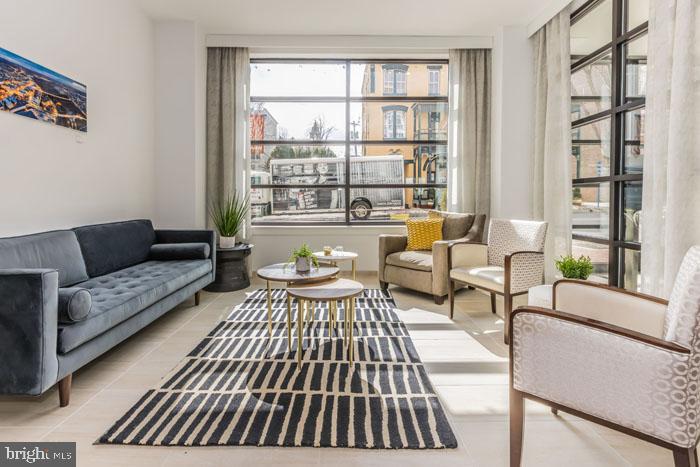
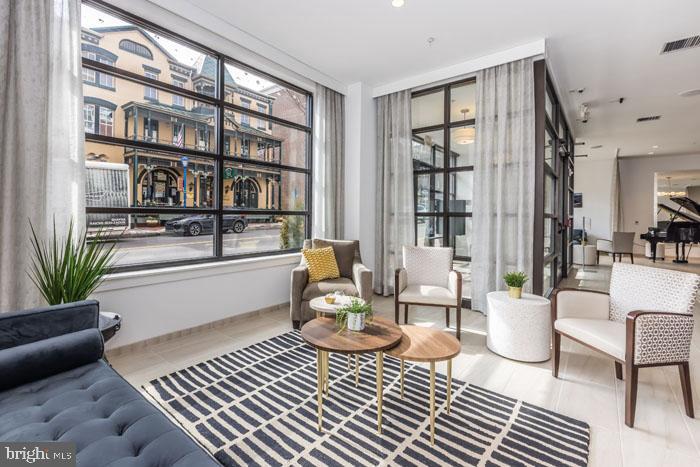
Life at Phoenix Village moves at a pace you set. The kitchen draws you in each morning. The living room holds you in the evening. The closet fits your wardrobe. The parking garage fits your car. And the community around you -- both inside the building and out in Phoenixville's streets -- gives daily life a texture that turns an apartment into a place you are glad to come home to. Pets are welcome, with both cats and dogs considered, so the whole household makes the move. Pricing and availability subject to change on a daily basis. Photos are of model units. Parking may be available subject to availability and may be an additional fee.

1
bed

1
bath

807 Sq.Ft. LIVING AREA

Gaurav Gambhir

Gaurav Gambhir


Features & Amenities

Interior

  • total bedrooms1
  • Total bathroom1
  • full bathroom1
  • Laundry room Dryer In Unit, Has Laundry, Main Floor, Washer In Unit
  • Flooring Engineered Wood, Wood, Hardwood, Carpet, Partially Carpeted
  • APPLIANCES Built-In Microwave, Cooktop, Dishwasher, Disposal, Dryer, Energy Efficient Appliances, Exhaust Fan, Freezer, Icemaker, Microwave, Oven/Range - Electric, Refrigerator, Washer, Stainless Steel Appliances
  • other interior Features Bathroom - Tub Shower, Bathroom - Walk-In Shower, Bathroom - Stall Shower, Built-Ins, Carpet, Combination Dining/Living, Combination Kitchen/Dining, Combination Kitchen/Living, Dining Area, Entry Level Bedroom, Flat, Floor Plan - Open, Floor Plan - Traditional, Kitchen - Gourmet, Kitchen - Island, Walk-in Closet(s), Other, Wood Floors, Ceiling Fan(s)

Area & Lot

  • Status Leased
  • Date Leased July 26, 2026
  • Living Area807 Sq.Ft.
  • Total Area807 Sq.Ft.
  • MLS® IDPACT2131754
  • TypeCondo
  • YEAR BUILT2016
  • Architecture StylesTraditional, Unit/Flat
  • School DistrictPHOENIXVILLE AREA

Exterior

  • STORIES1
  • Garage Space2.0
  • water SourcePublic
  • PoolYes - Community
  • parkingParking Garage, Off Street, Attached Garage
  • HEAT TYPECentral
  • AIR CONDITIONINGCentral A/C
  • sewerPublic Sewer
  • Disability FeaturesOther
  • HOA AmenitiesCommon Grounds, Community Center, Elevator, Exercise Room, Fitness Center, Game Room, Meeting Room, Party Room, Picnic Area, Pool - Outdoor, Recreational Center, Security, Swimming Pool, Other, Spa, Extra Storage, Reserved/Assigned Parking
  • security Features24 hour security, Desk in Lobby
  • other exterior FeaturesBBQ Grill, Extensive Hardscape, Exterior Lighting, Flood Lights, Outbuilding(s), Play Area, Sidewalks, Stone Retaining Walls, Other

Financial

  • Lease Price$2,077/mo
  • Zoning N/A

UNLOCK THE BLACK LABEL™ EXPERIENCE

BlackLabel™ Luxury Real Estate Services offers a unique experience. What others consider “above and beyond” is where we begin.

Follow Us On Instagram
