



131 BRIDGE STREET Unit: 1323
SEE ALL PHOTOS
131 BRIDGE STREET Unit: 1323
For Lease

131 BRIDGE STREET Unit: 1323

131 BRIDGE STREET Unit: 1323, PHOENIXVILLE, PA 19460

$1,975/month
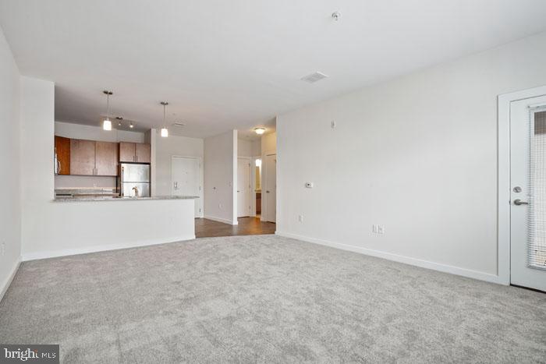
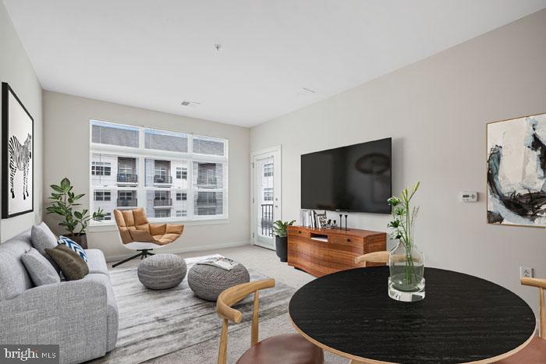
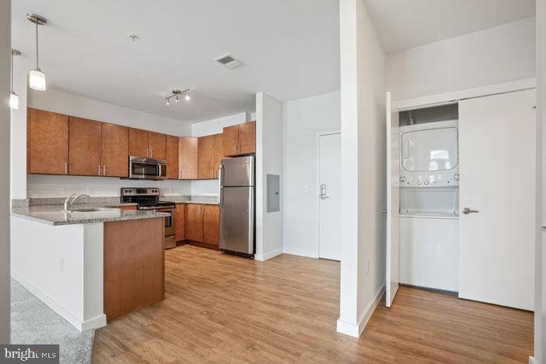
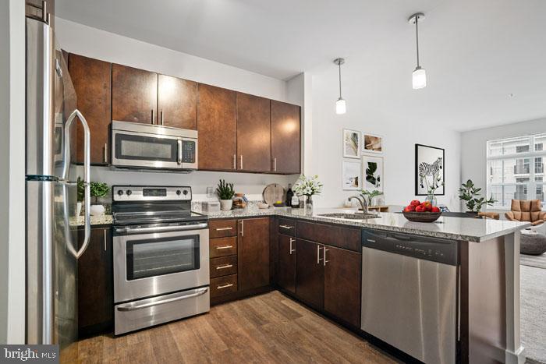
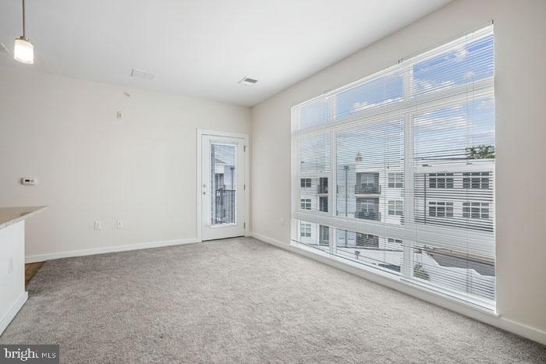
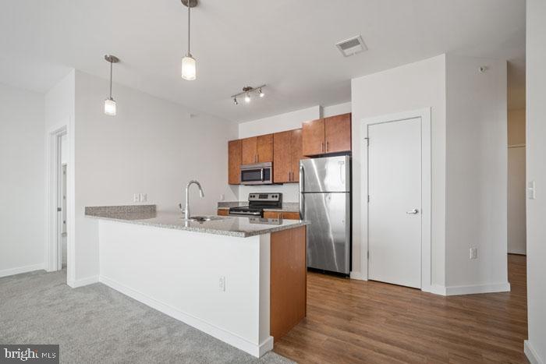
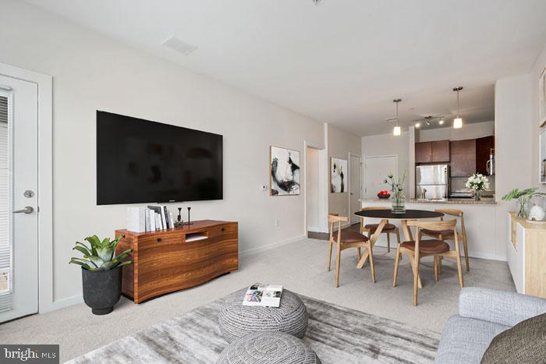
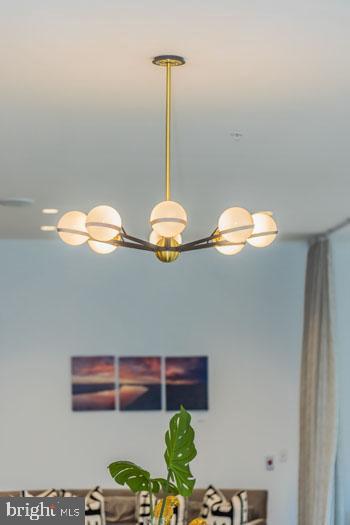
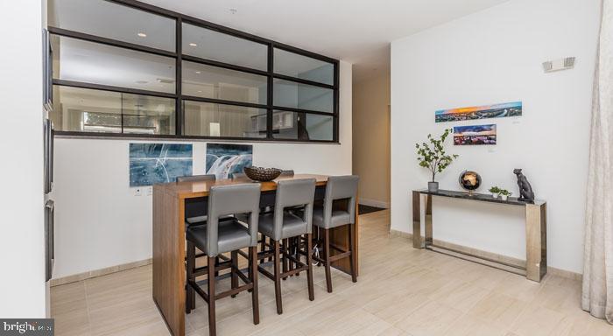
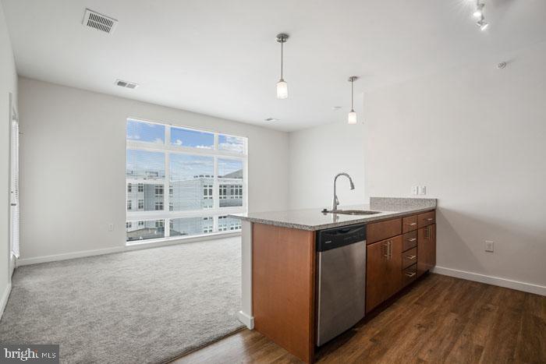
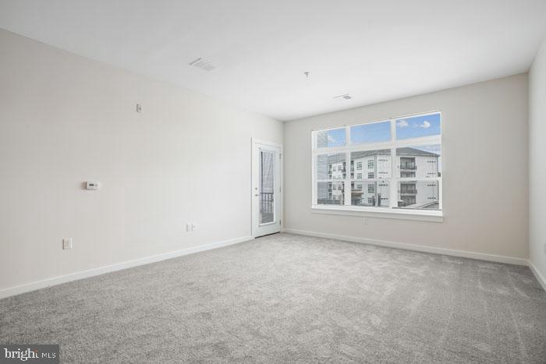
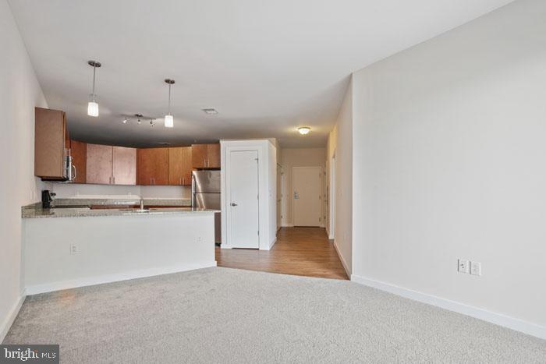
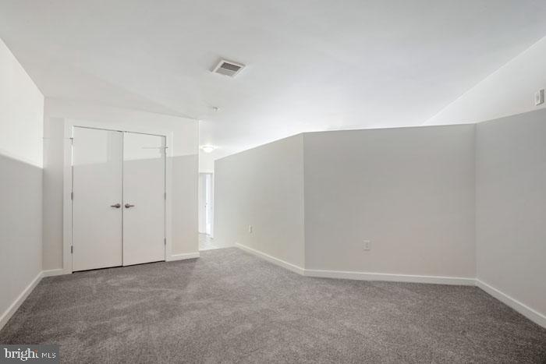
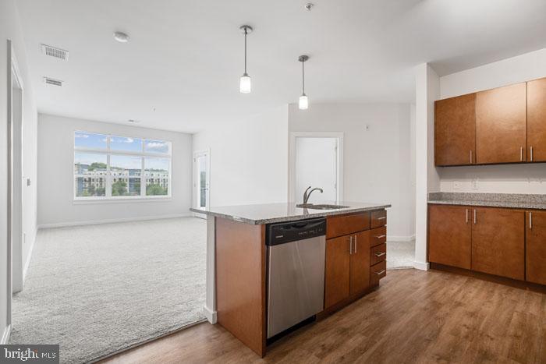
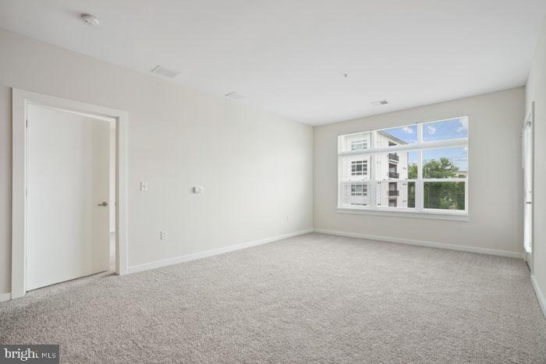
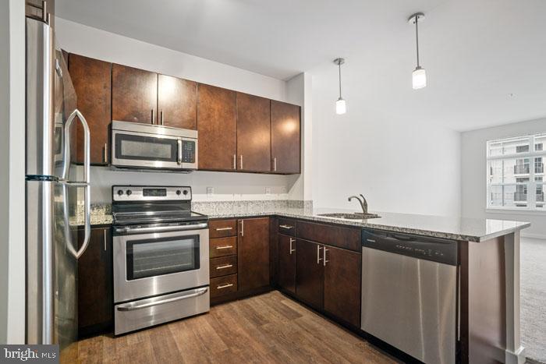
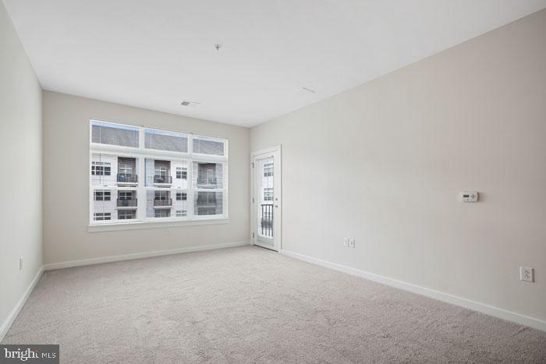
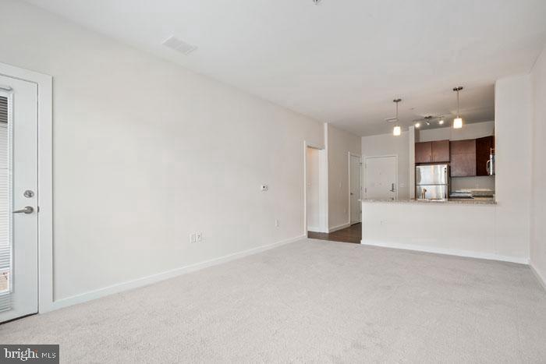
An open kitchen flows into a living room framed by generous windows, and from the moment you step inside unit 1323, the layout makes immediate sense. At 760 square feet, this one-bedroom, one-bathroom home is proportioned thoughtfully -- enough room to live fully without a square foot wasted. The open floor plan connects cooking and conversation naturally, and the recessed lighting throughout means the mood shifts as easily as the hour.

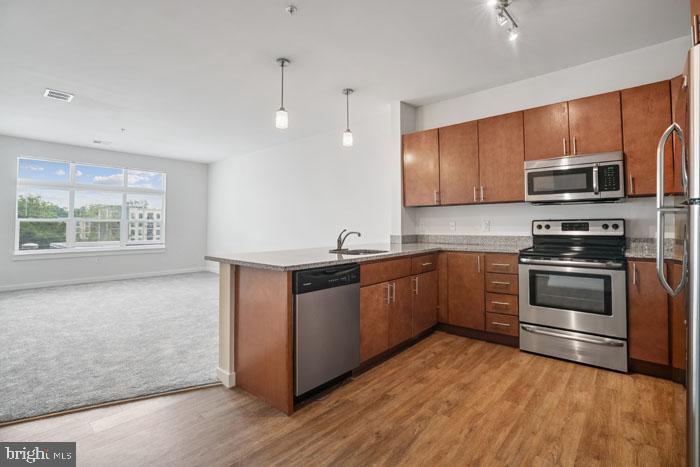
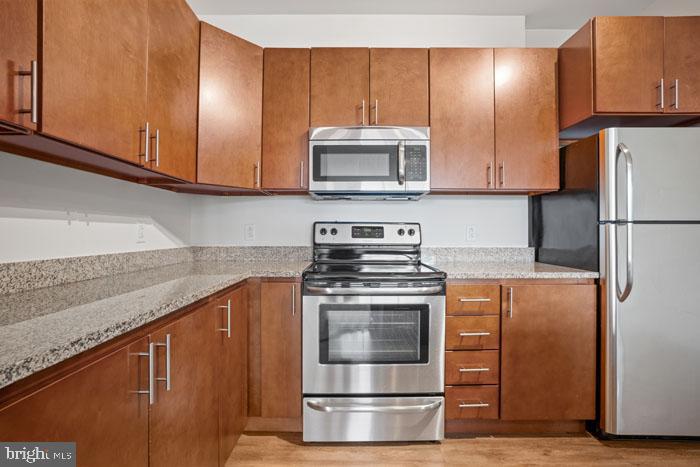
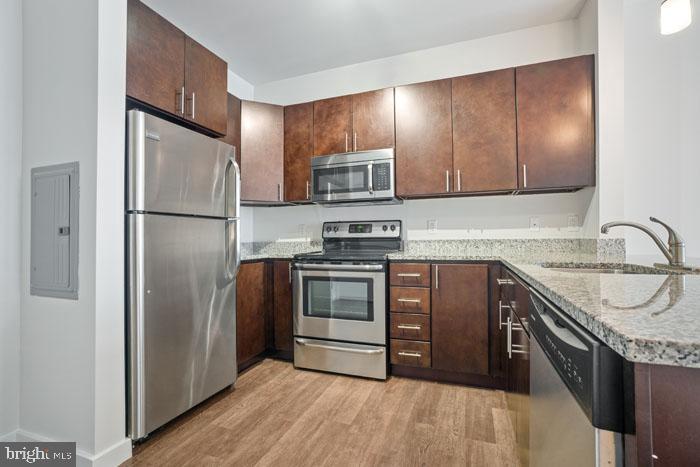
The kitchen is outfitted with stainless steel appliances, upgraded countertops, and a full suite that includes a dishwasher, disposal, microwave, self-cleaning oven, and refrigerator. Whether you are prepping a weeknight dinner or hosting a slow weekend morning, the workspace is up to the task. Window treatments frame the view and manage the light, while ceiling fans keep the air moving through every season.

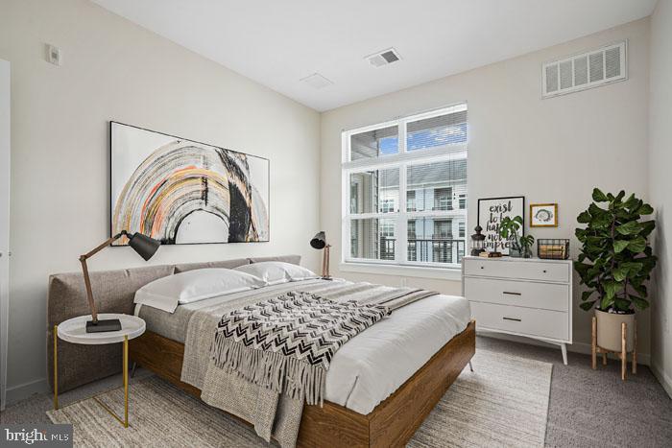
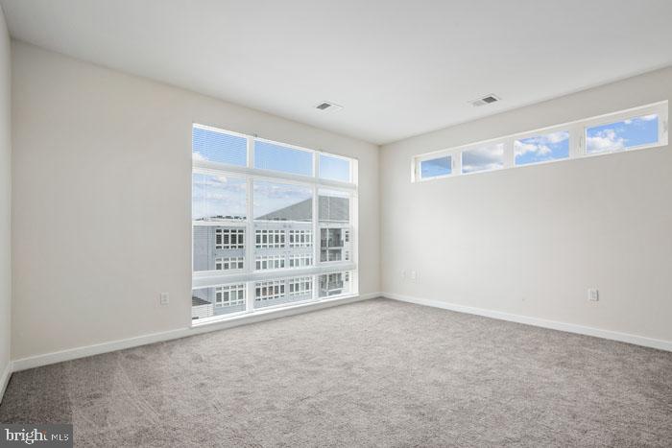
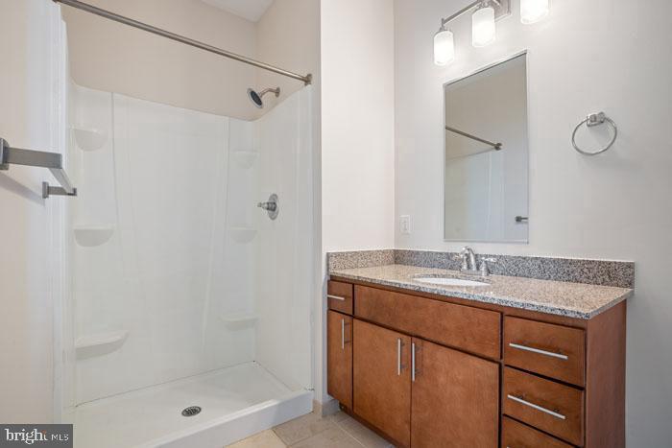
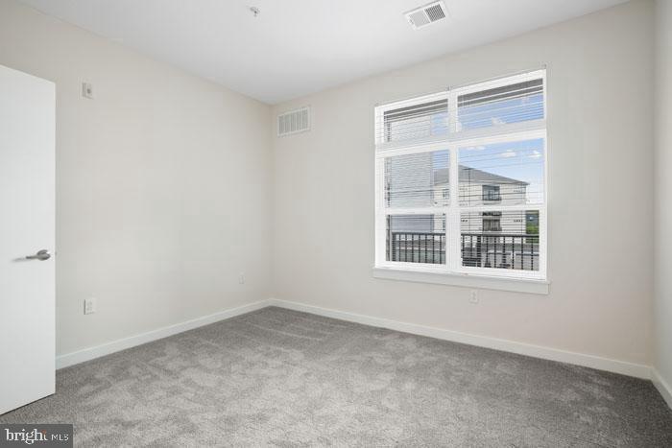
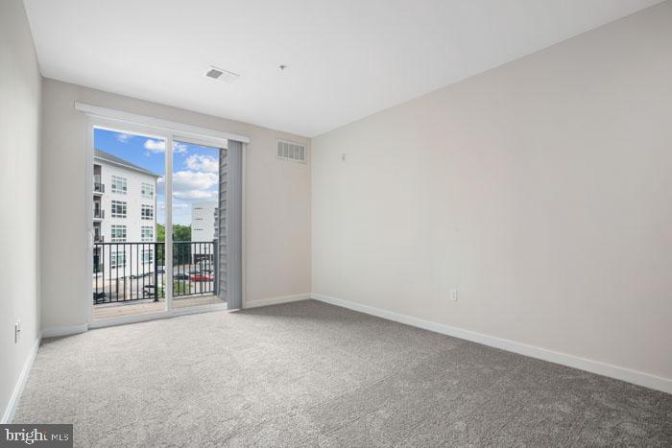
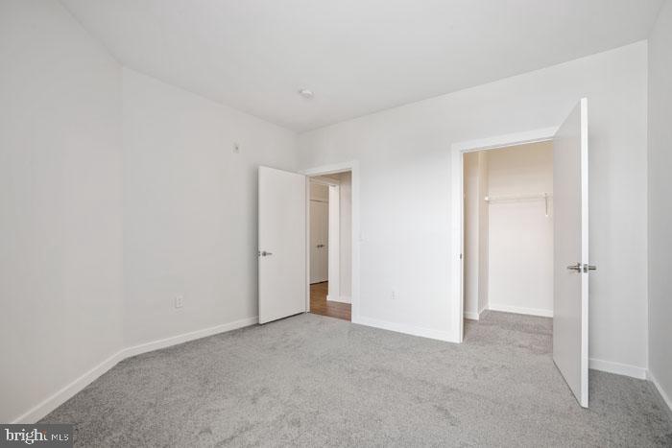
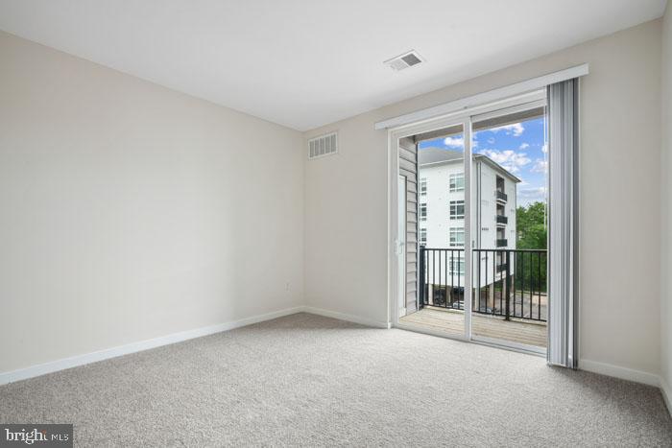
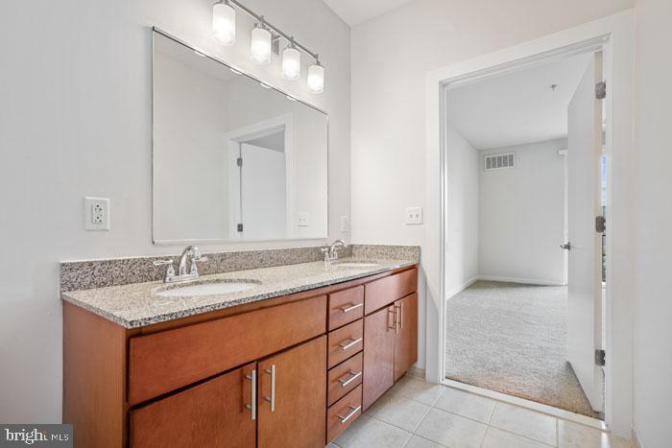
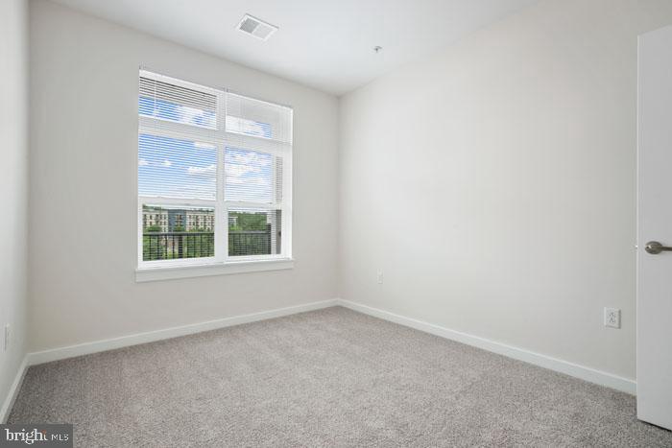
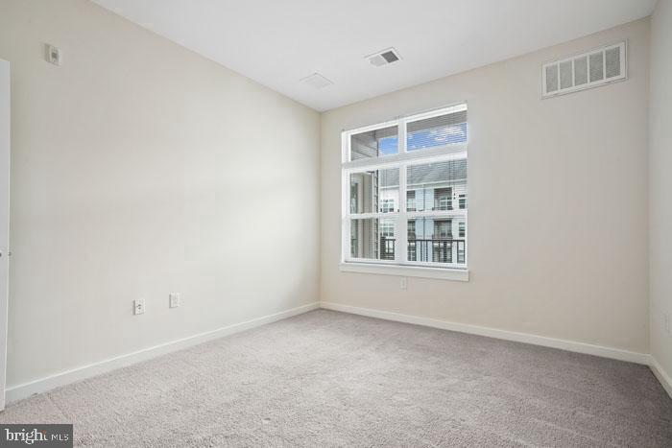
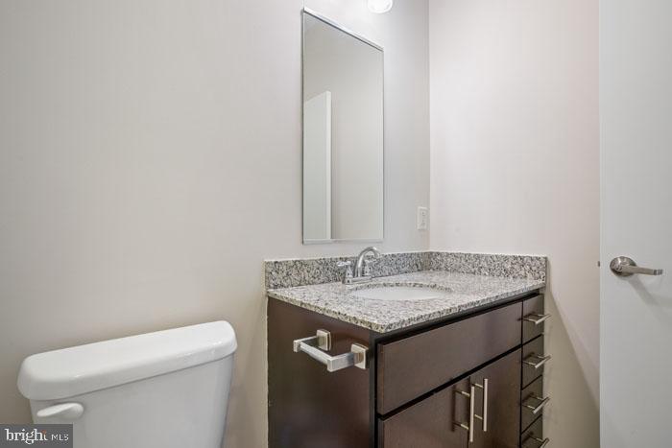
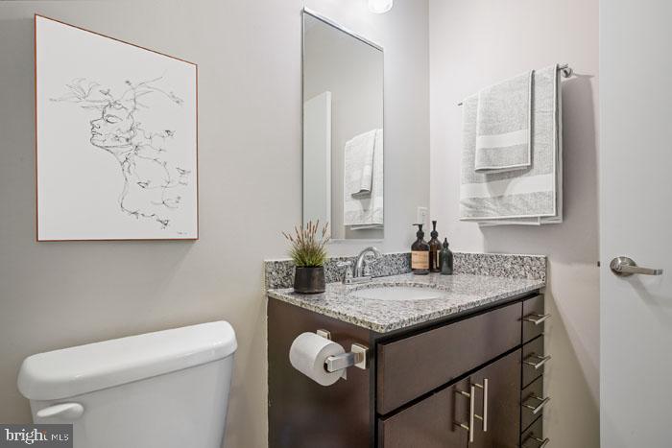
The bedroom is quietly removed from the main living area, anchored by a walk-in closet that earns its footprint. Storage here is genuine, not an afterthought. The bathroom is clean and functional, and the in-unit washer and dryer -- not shared, not down the hall, yours -- make the practical rhythm of daily life significantly easier.

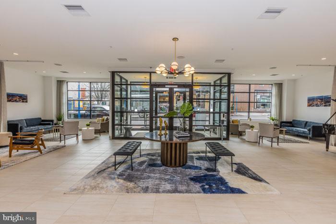
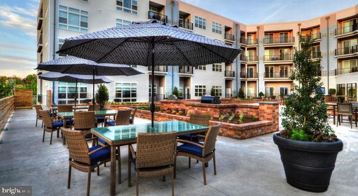
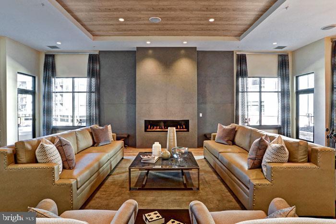
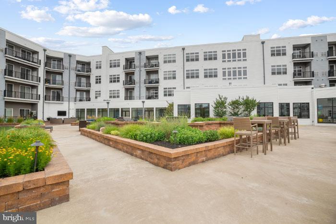
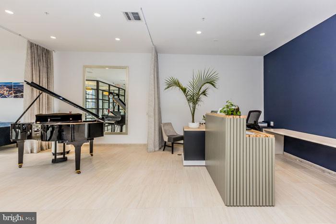
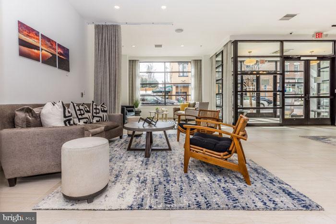
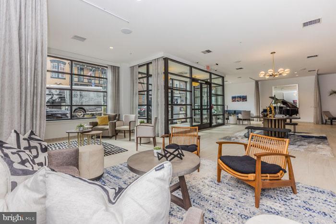
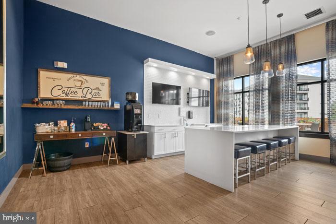
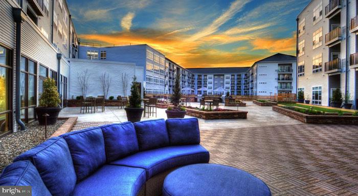
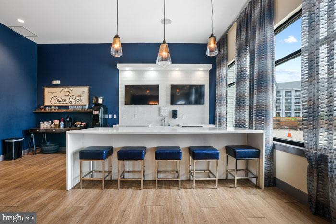
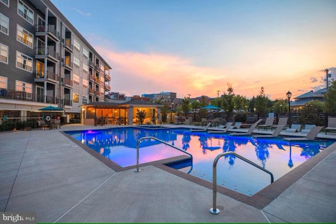
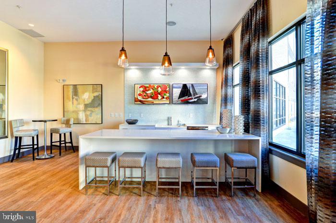
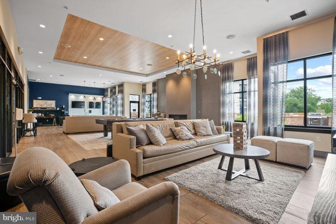
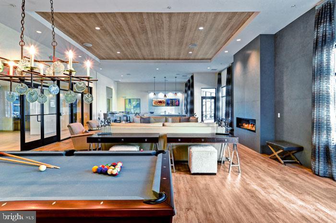
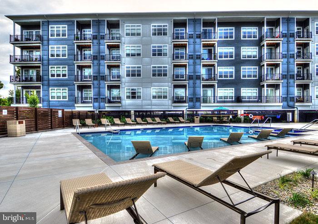
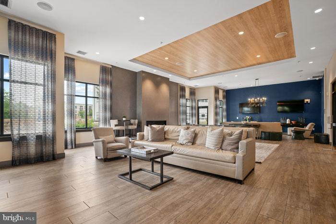
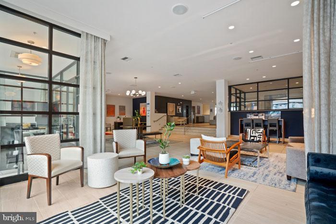
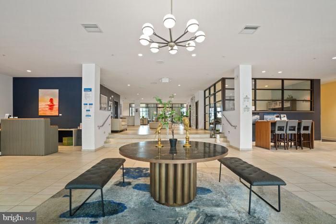
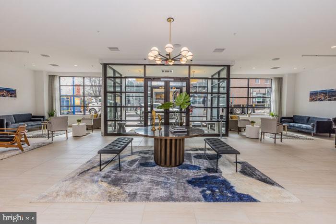
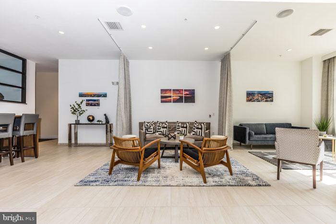
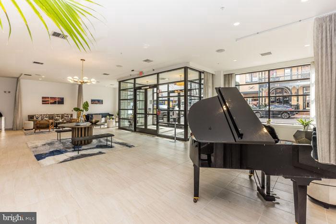
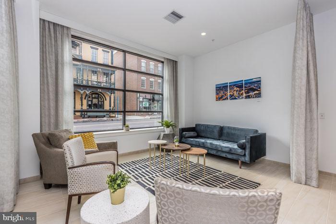
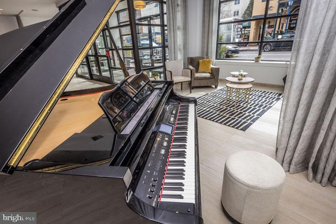
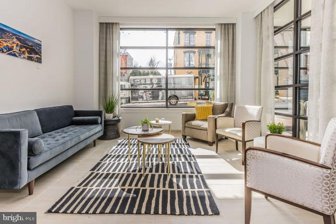
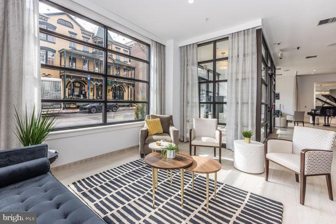
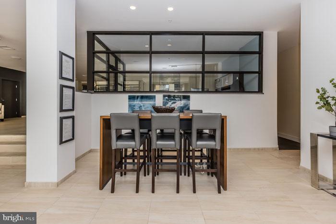
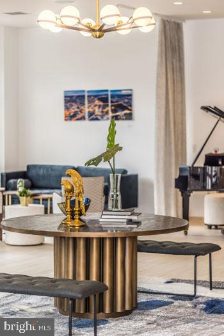
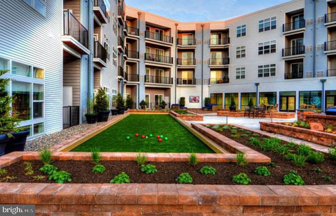
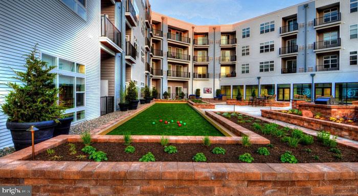
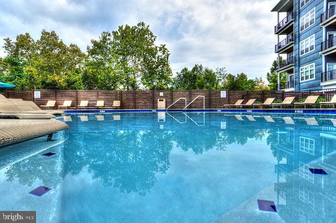
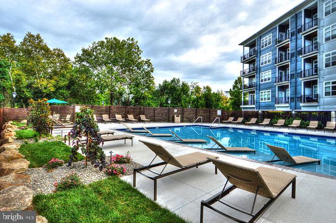
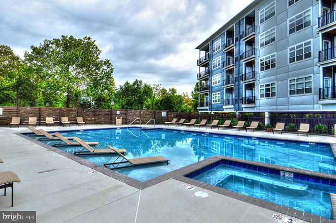
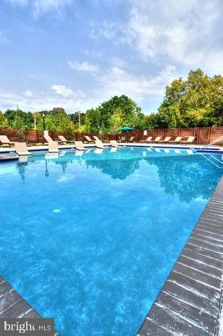
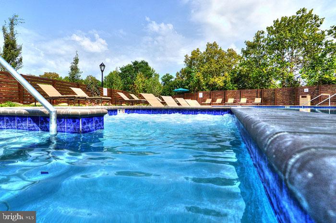
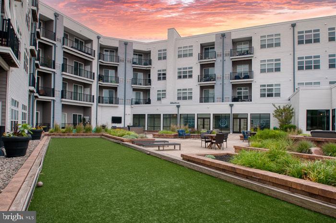
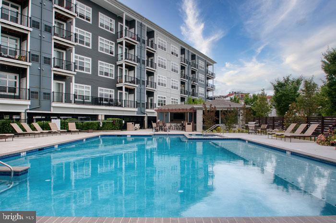
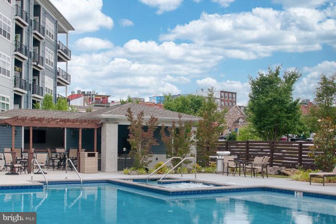
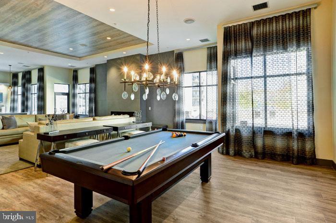
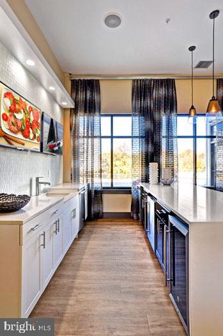
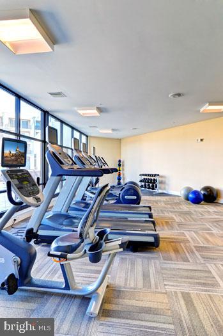
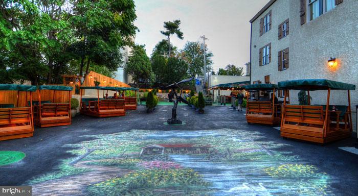
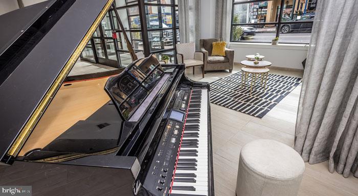
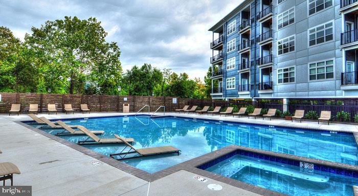
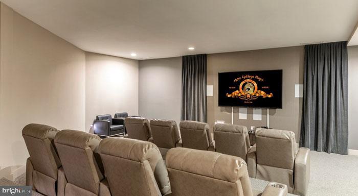
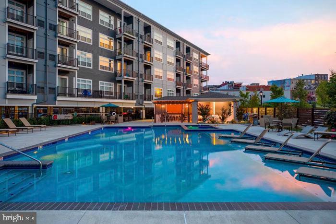
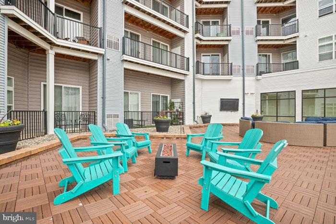
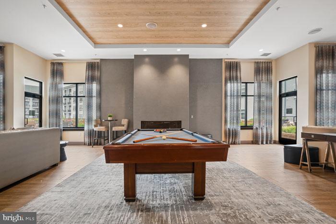
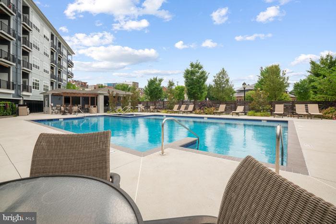
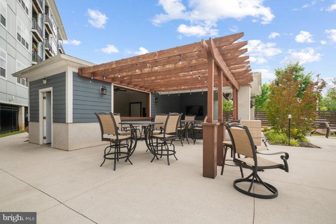
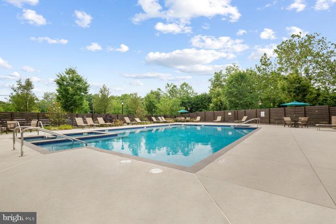
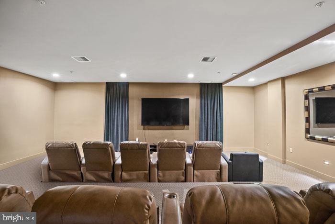
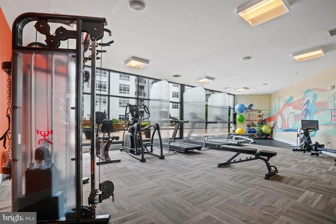
Phoenix Village surrounds this home with a community designed for how people actually live. The fitness center is steps from your door, the pool and picnic area give summer a destination, and the game room and meeting room mean there is space to gather or to focus depending on what the day calls for. Covered parking in the parking garage protects your vehicle year-round, and building security means you return home each evening without a second thought. Elevators serve the building throughout.

Cats and dogs are welcome here, so your household arrives complete.

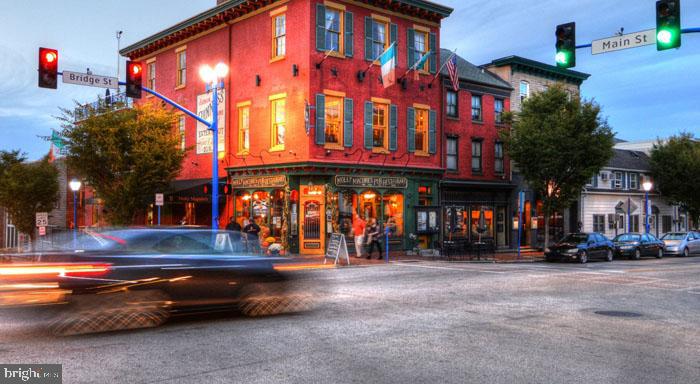
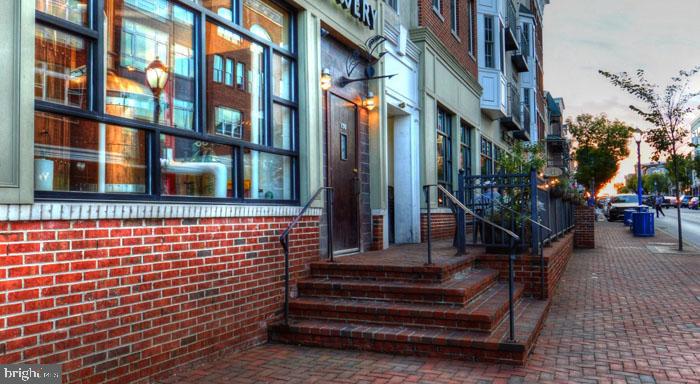
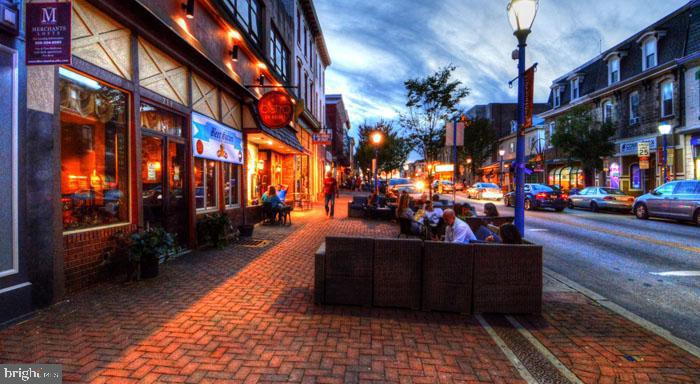
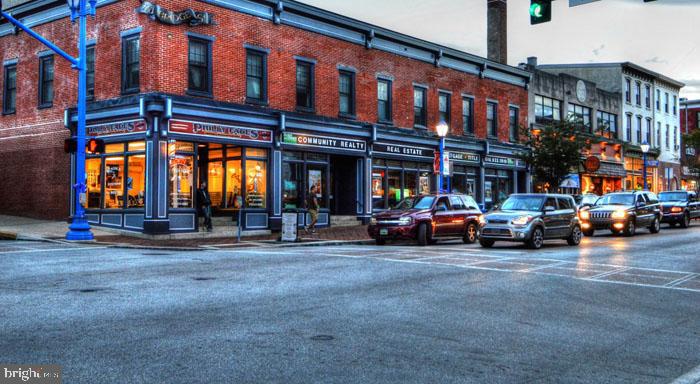
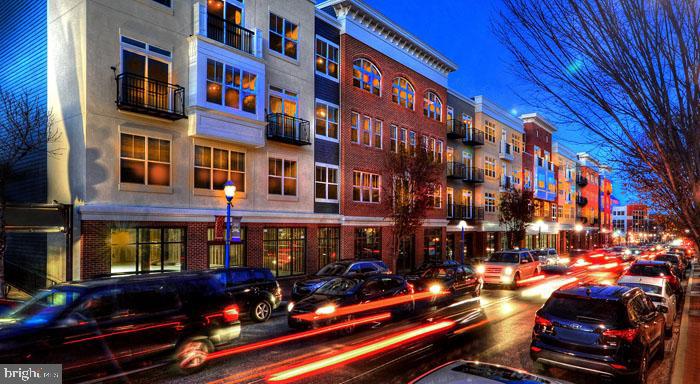
Then there is Phoenixville itself -- a borough in the middle of its own compelling story. Bridge Street has drawn independent restaurants, breweries, and boutiques that give the downtown a texture that feels earned rather than manufactured. New energy is arriving steadily: new construction is rising alongside century-old storefronts, and new businesses continue to find their footing in a community that is clearly building toward something. The Colonial Theatre anchors the cultural life of the block, First Fridays bring the street alive on a regular rhythm, and the Schuylkill River Trail offers miles of path for the mornings when you need to move. Phoenixville is not a neighborhood that has already peaked -- it is one that rewards getting here while the story is still being written.

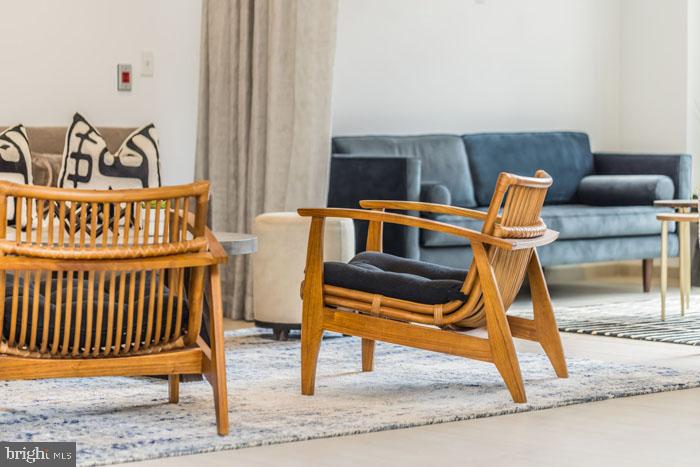
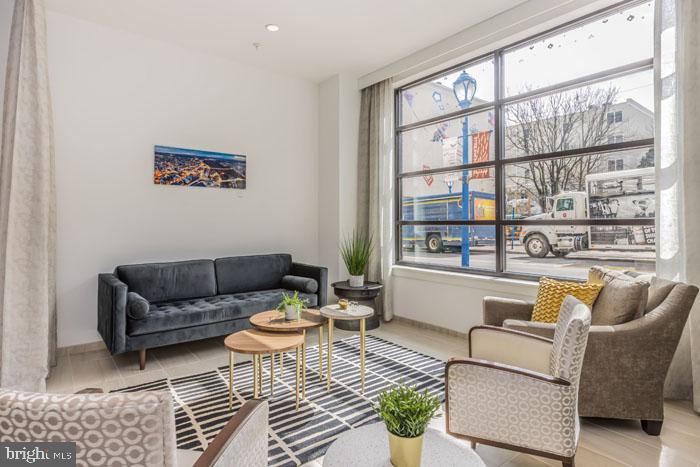
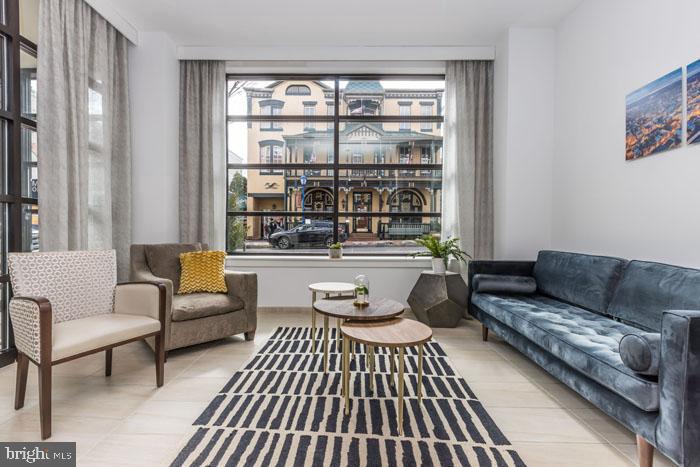
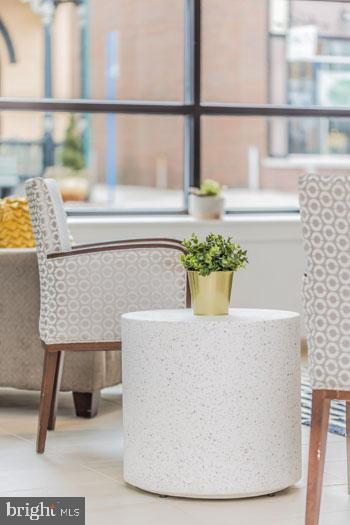
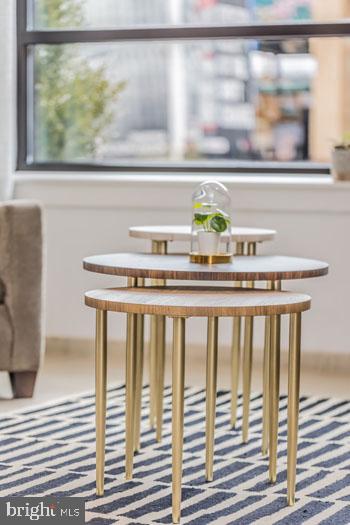
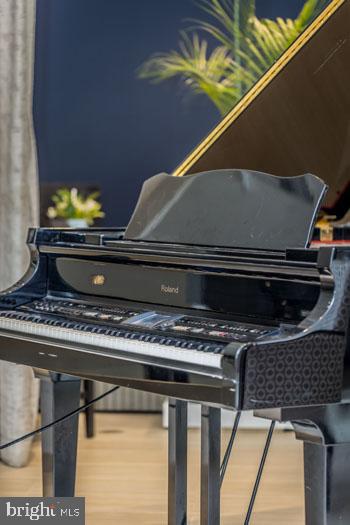
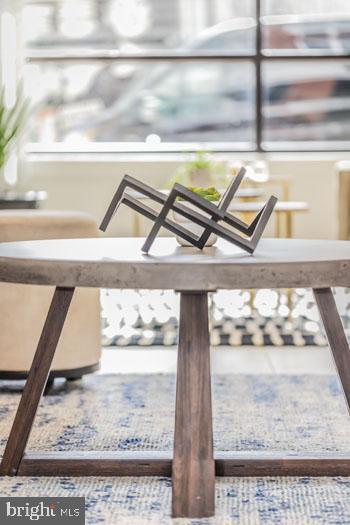
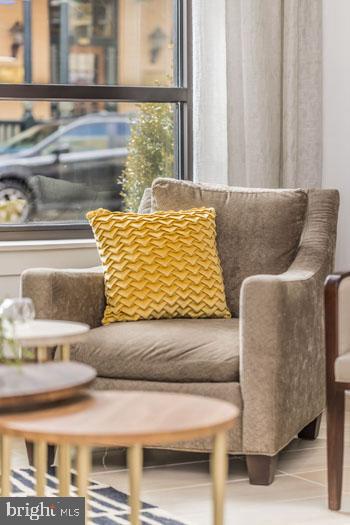
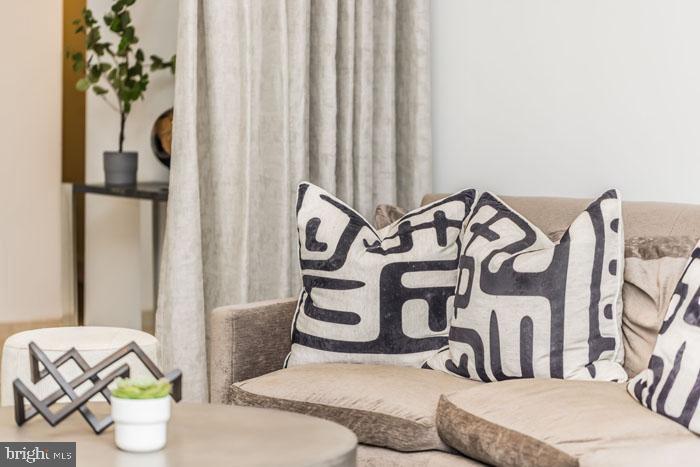
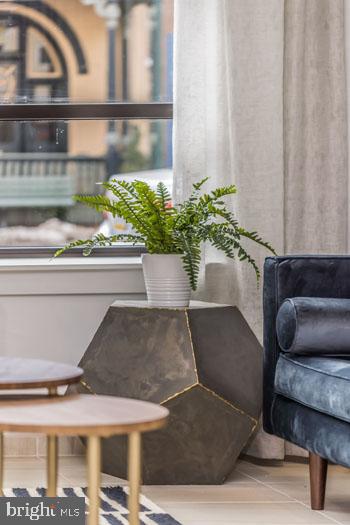
This is a home that fits into that energy seamlessly. One bedroom, one bathroom, 760 square feet, a full kitchen, in-unit laundry, covered parking, and a community built around the full life you intend to live. Pricing and availability subject to change on a daily basis. Photos are of model units. Parking may be available subject to availability and may be an additional fee.

1
bed

1
bath

760 Sq.Ft. LIVING AREA

Gaurav Gambhir

Gaurav Gambhir


Features & Amenities

Interior

  • total bedrooms1
  • Total bathroom1
  • full bathroom1
  • Laundry room Dryer In Unit, Has Laundry, Main Floor, Washer In Unit
  • Flooring Engineered Wood, Wood, Hardwood, Carpet, Partially Carpeted
  • APPLIANCES Built-In Microwave, Cooktop, Dishwasher, Disposal, Dryer, Energy Efficient Appliances, Exhaust Fan, Freezer, Icemaker, Microwave, Oven/Range - Electric, Refrigerator, Washer, Stainless Steel Appliances
  • other interior Features Bathroom - Tub Shower, Bathroom - Walk-In Shower, Bathroom - Stall Shower, Built-Ins, Carpet, Combination Dining/Living, Combination Kitchen/Dining, Combination Kitchen/Living, Dining Area, Entry Level Bedroom, Flat, Floor Plan - Open, Floor Plan - Traditional, Kitchen - Gourmet, Kitchen - Island, Walk-in Closet(s), Other, Wood Floors, Ceiling Fan(s)

Area & Lot

  • Status For Lease
  • Living Area760 Sq.Ft.
  • Total Area760 Sq.Ft.
  • MLS® IDPACT2131598
  • TypeCondo
  • YEAR BUILT2016
  • Architecture StylesTraditional, Unit/Flat
  • School DistrictPHOENIXVILLE AREA

Exterior

  • STORIES1
  • Garage Space2.0
  • water SourcePublic
  • PoolYes - Community
  • parkingParking Garage, Off Street, Attached Garage
  • HEAT TYPECentral
  • AIR CONDITIONINGCentral A/C
  • sewerPublic Sewer
  • Disability FeaturesOther
  • HOA AmenitiesCommon Grounds, Community Center, Elevator, Exercise Room, Fitness Center, Game Room, Meeting Room, Party Room, Picnic Area, Pool - Outdoor, Recreational Center, Security, Swimming Pool, Other, Spa, Extra Storage, Reserved/Assigned Parking
  • security Features24 hour security, Desk in Lobby
  • other exterior FeaturesBBQ Grill, Extensive Hardscape, Exterior Lighting, Flood Lights, Outbuilding(s), Play Area, Sidewalks, Stone Retaining Walls, Other

Financial

  • Lease Price$1,975/mo
  • Zoning N/A

UNLOCK THE BLACK LABEL™ EXPERIENCE

BlackLabel™ Luxury Real Estate Services offers a unique experience. What others consider “above and beyond” is where we begin.

Follow Us On Instagram
