



131 BRIDGE STREET Unit: 1312
SEE ALL PHOTOS
131 BRIDGE STREET Unit: 1312
For Lease

131 BRIDGE STREET Unit: 1312

131 BRIDGE STREET Unit: 1312, PHOENIXVILLE, PA 19460

$2,288/month
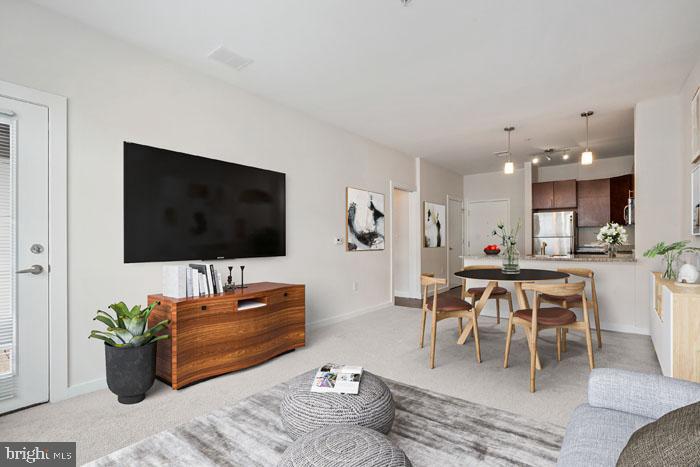
Tucked into a neighborhood where weekend farmers markets spill onto brick sidewalks and independent coffee shops anchor nearly every corner, this one-bedroom, one-bathroom residence at Phoenix Village offers 874 square feet of thoughtfully arranged living space that genuinely rewards daily life. The kind of apartment you walk into and immediately start rearranging your mental furniture.

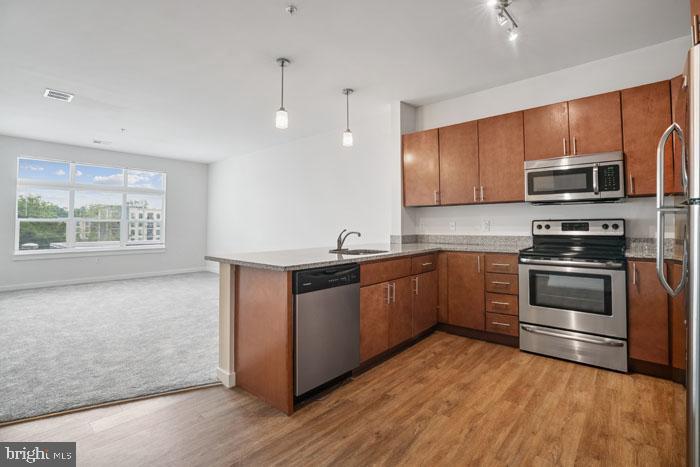
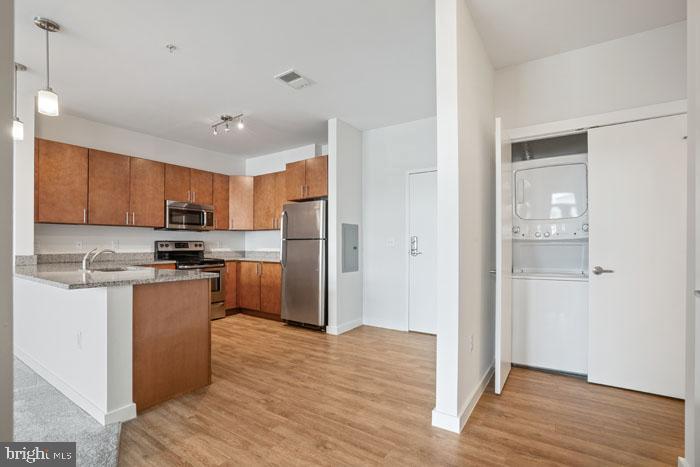
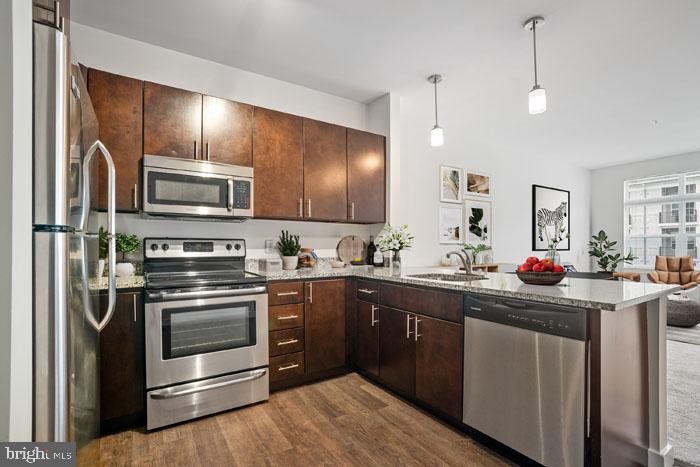
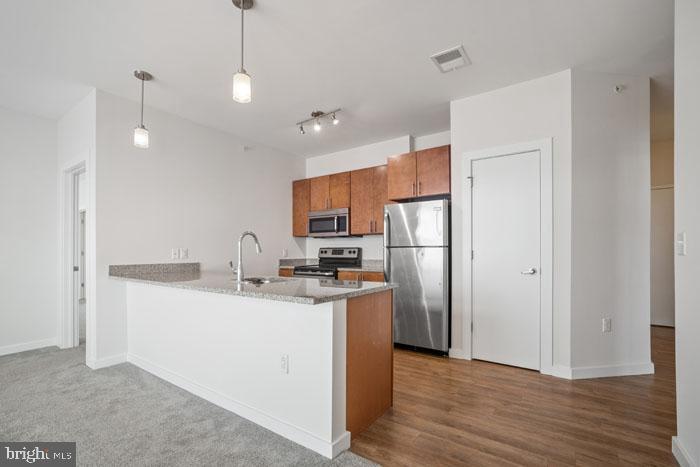
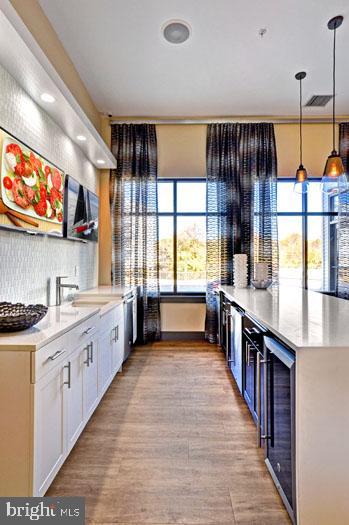
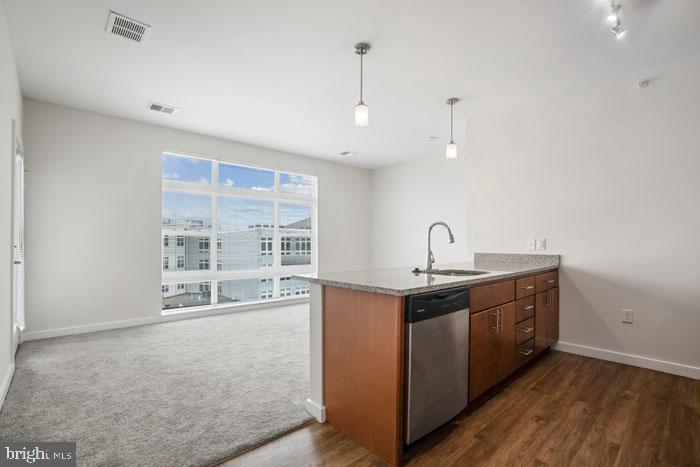
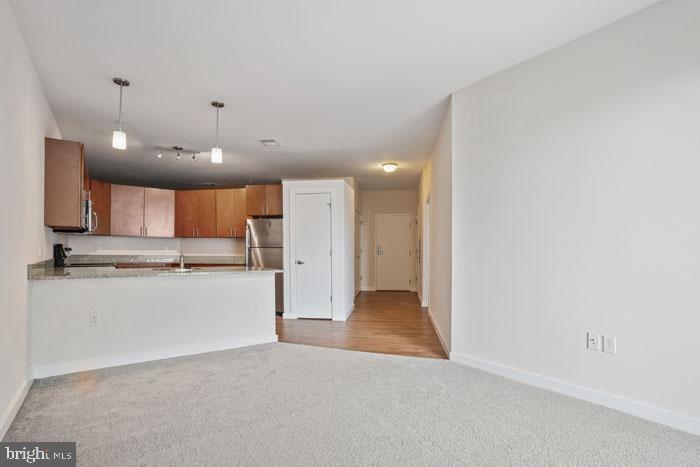
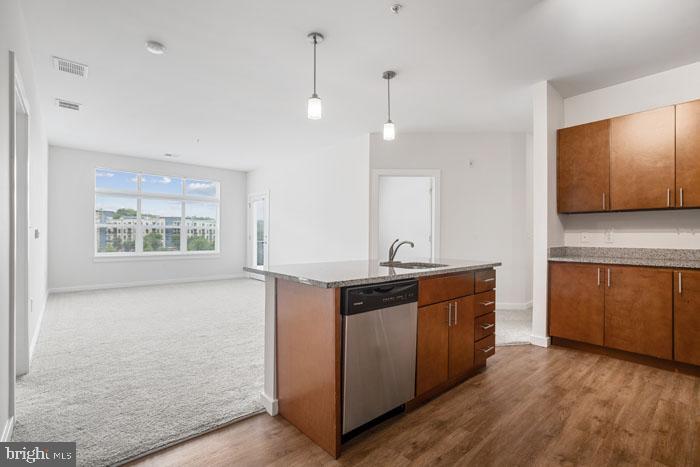
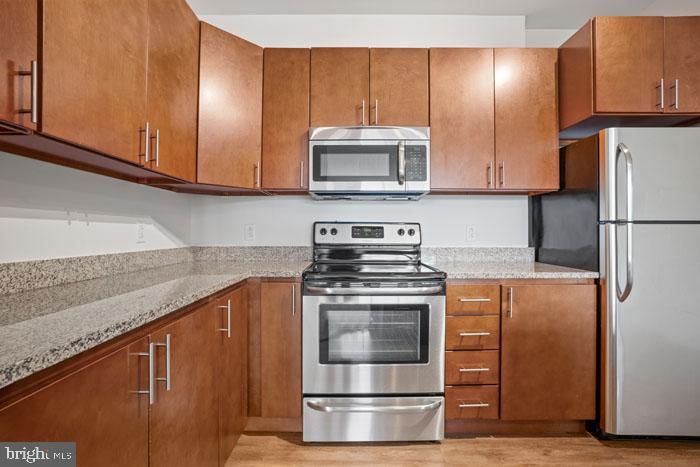
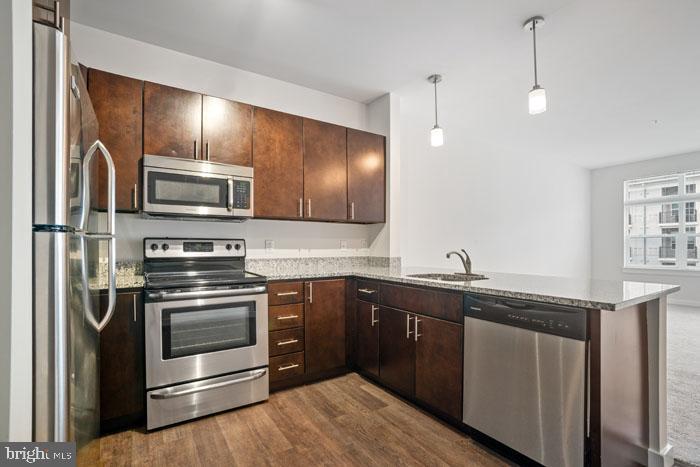
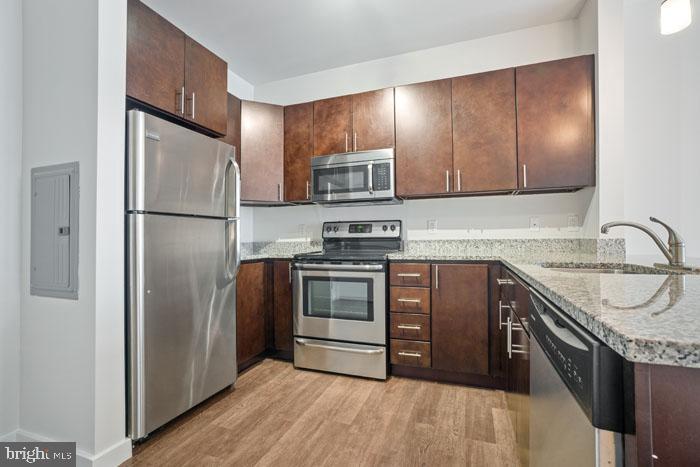
The kitchen is where this home earns its reputation. Upgraded countertops provide generous prep space that makes the difference between cooking feeling like a chore and cooking feeling like the best part of your evening. Stainless steel appliances -- refrigerator, stove, self-cleaning oven, microwave, and dishwasher -- line up with quiet professionalism, while the in-unit washer and dryer mean laundromats are simply no longer part of your vocabulary. A garbage disposal keeps things tidy, and the open floor plan ensures that whoever is cooking never feels separated from the rest of the living space. Imagine a Sunday morning: coffee already brewed, something savory on the stove, natural light filtering through window-treated panes while you lean against the counter and scroll through the weekend's possibilities.

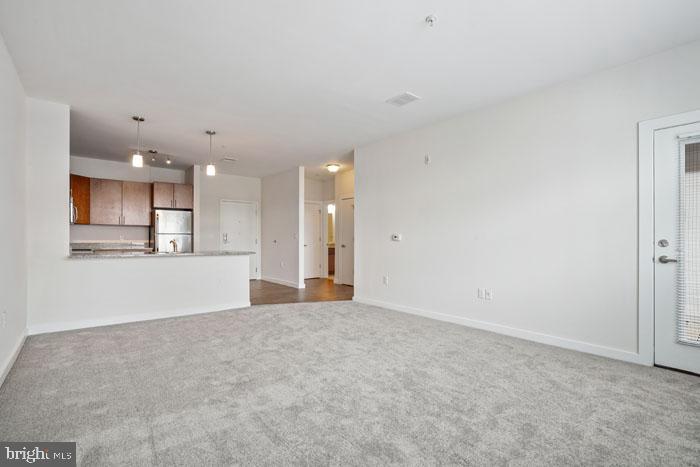
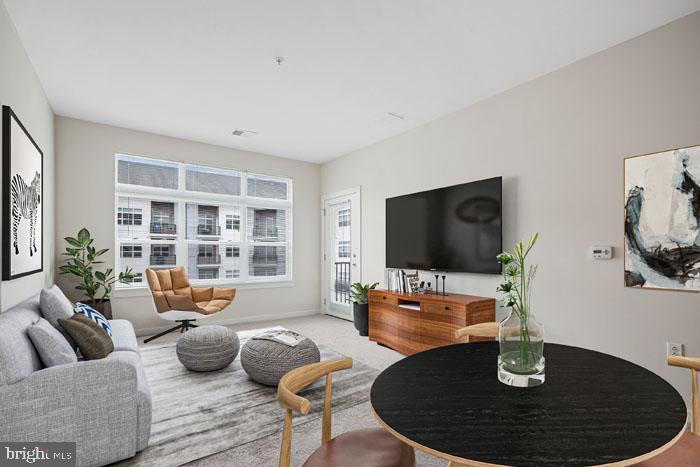
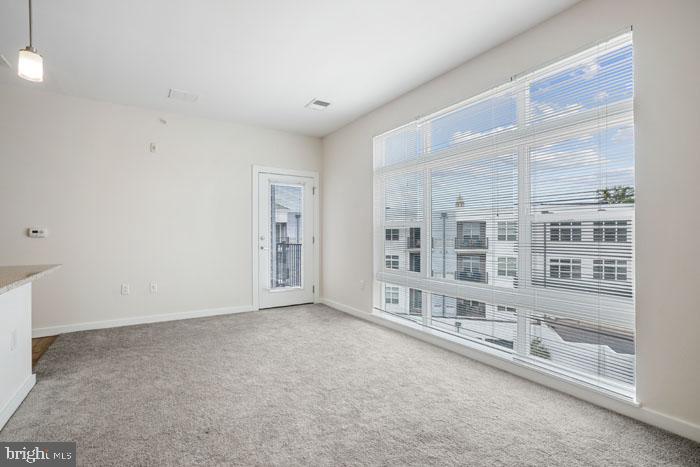
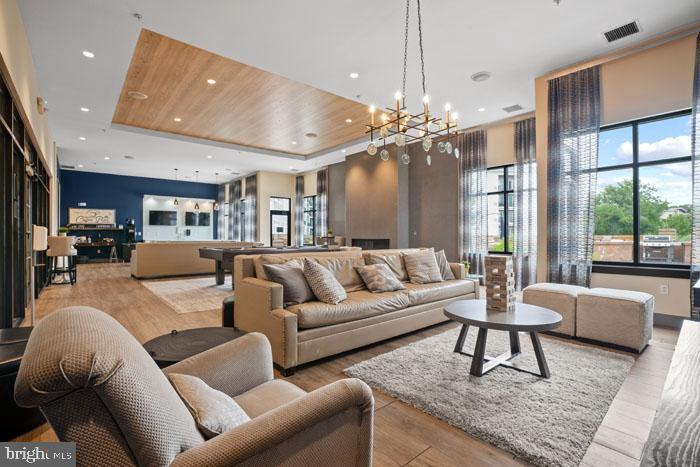
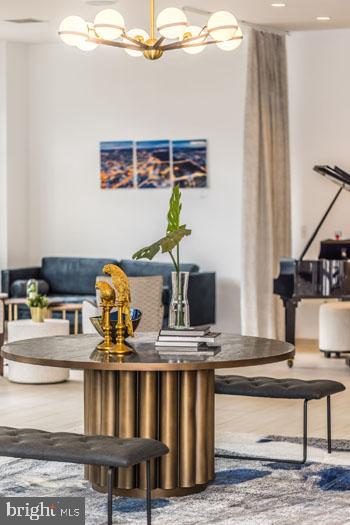
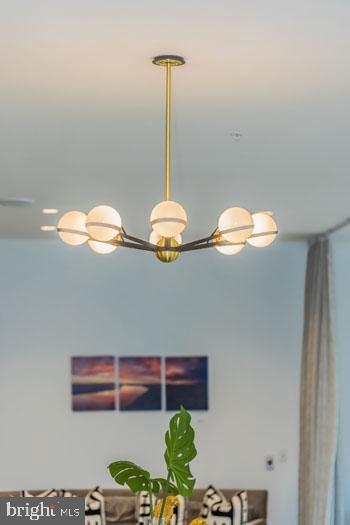
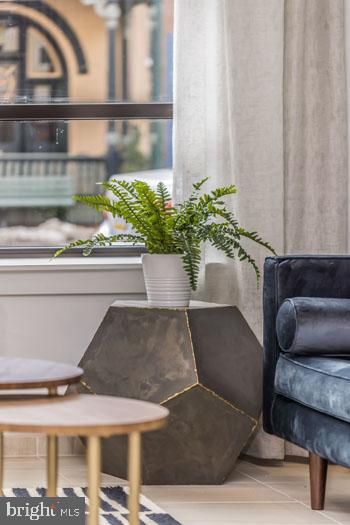
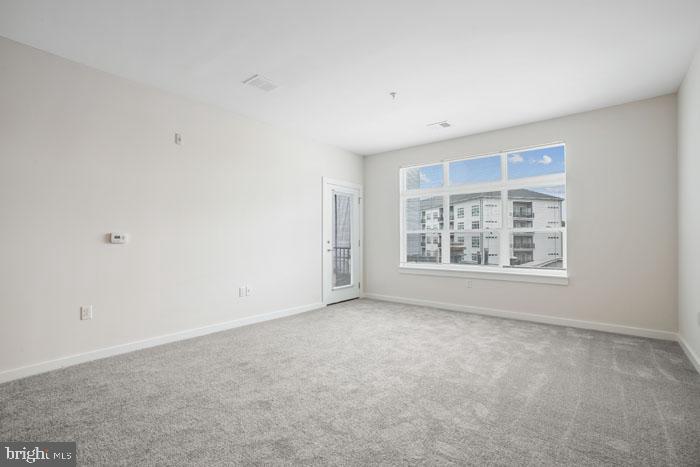
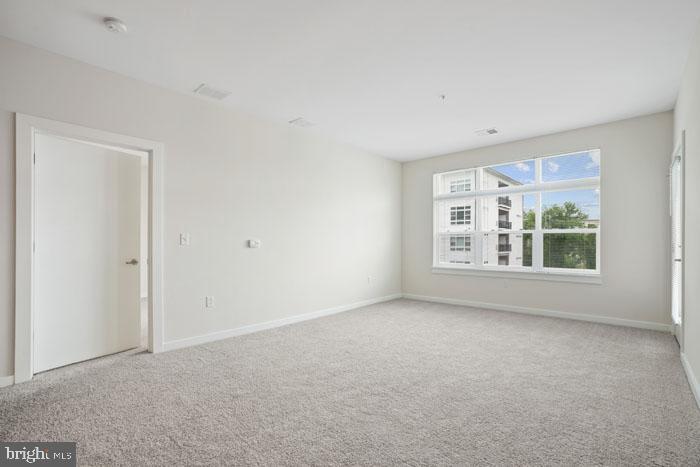
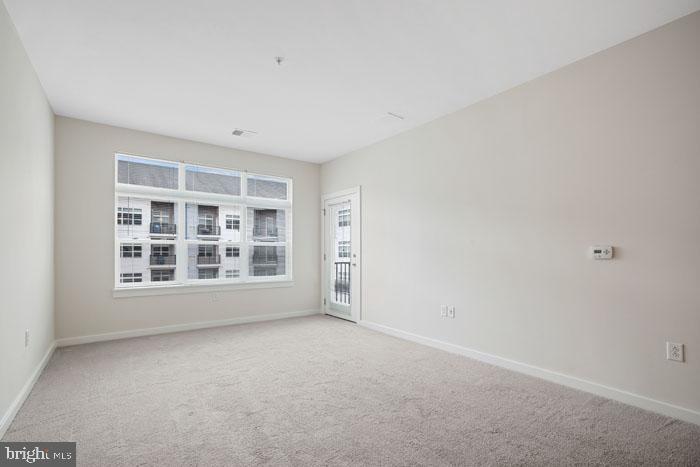
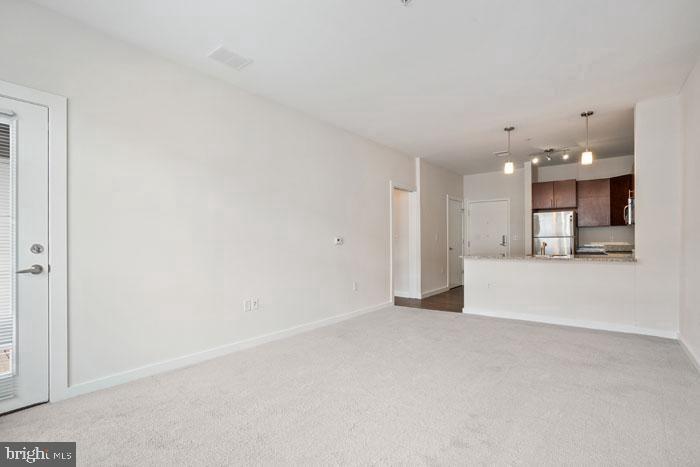
The living area flows naturally from that kitchen, grounded by recessed lighting that lets you dial the atmosphere from bright and productive to relaxed and warm depending on the hour. Ceiling fans add a layer of comfort through every season, and the overall openness of the layout makes the 874 square feet feel larger than the number suggests. Window treatments are already in place, so the question of light control is answered before you unpack a single box.

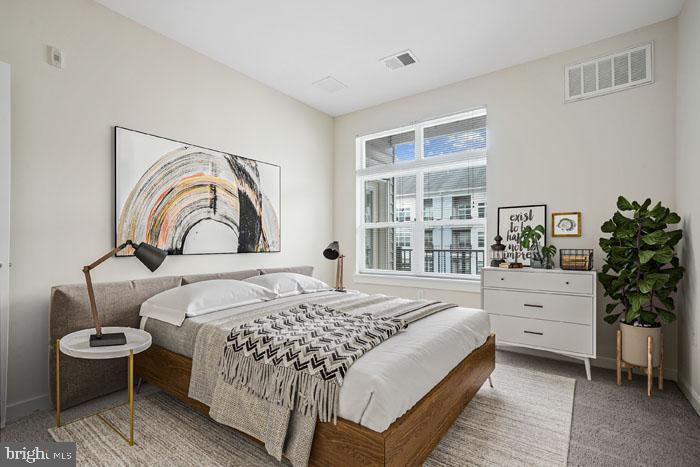
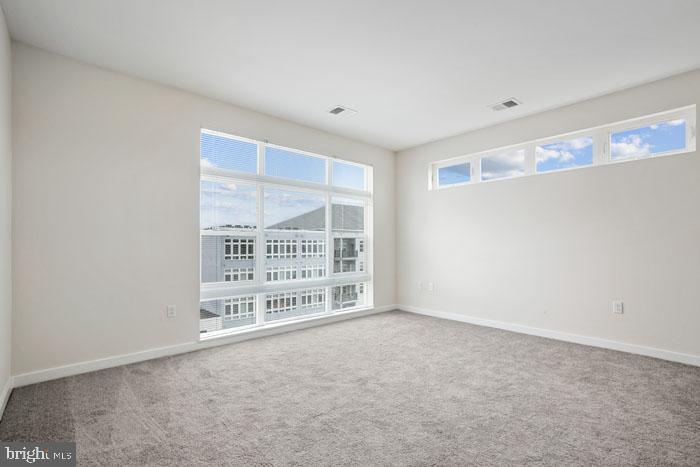
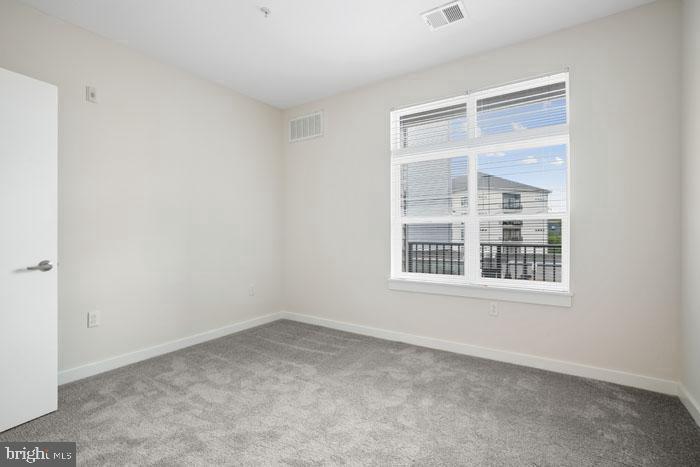
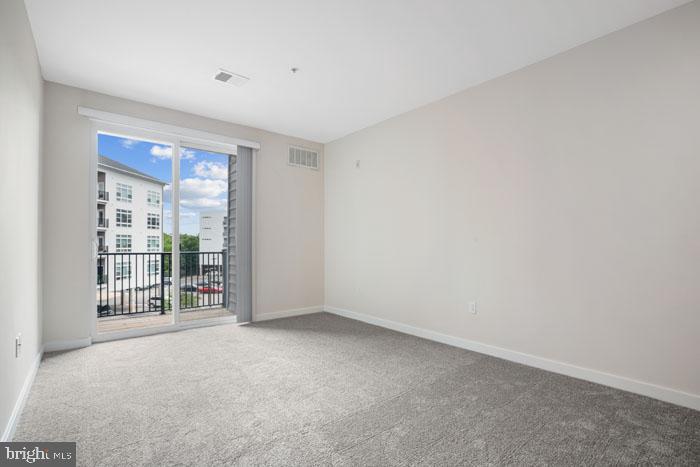
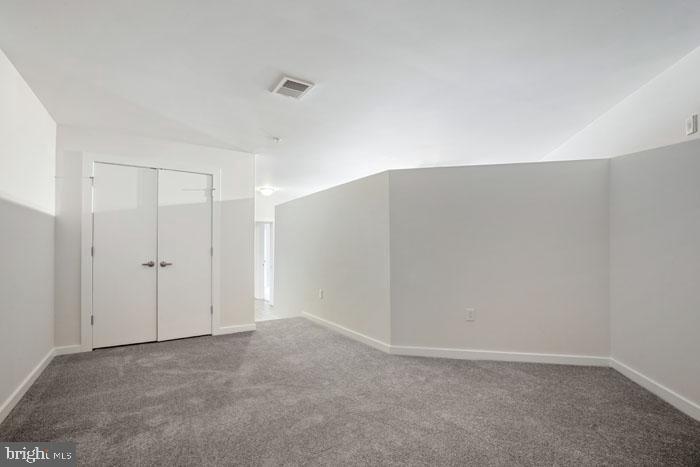
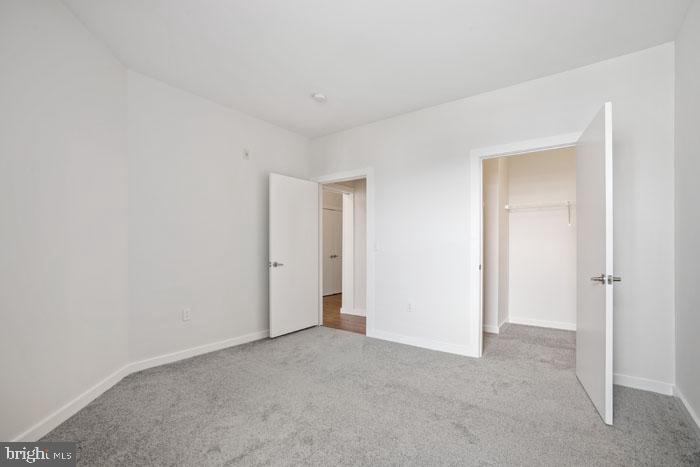
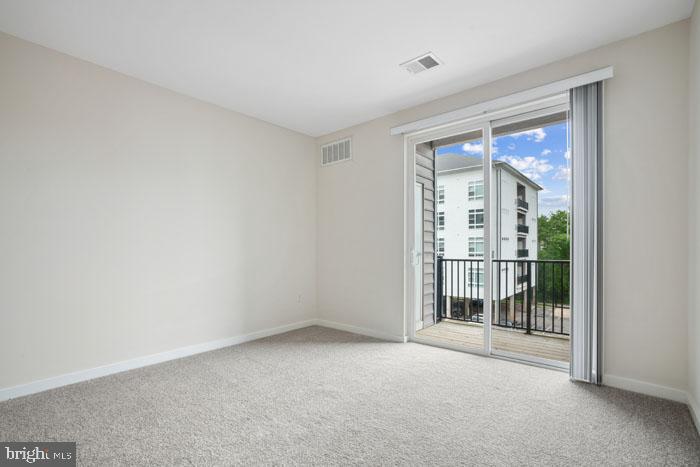
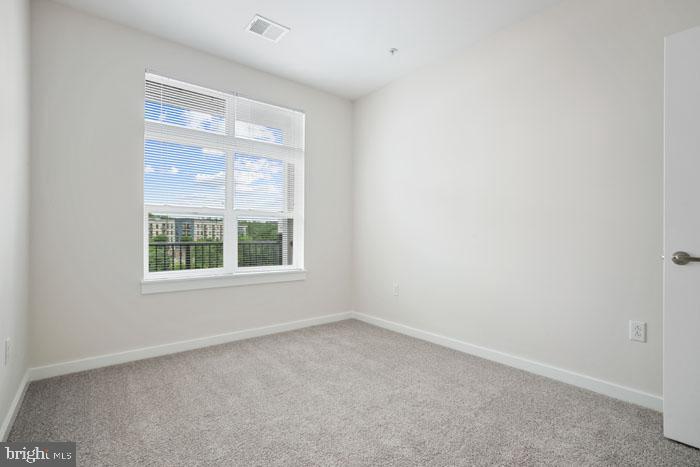
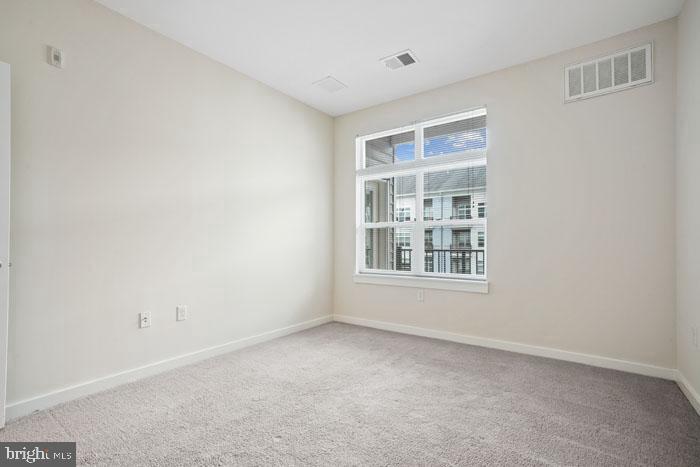
The bedroom is a genuine retreat. Entry-level access means no awkward split levels to navigate, and the walk-in closet delivers the kind of storage that actually changes how you feel about getting dressed in the morning. There is real room here -- room to build a wardrobe, room to store things properly, room to breathe.

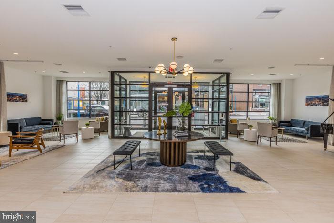
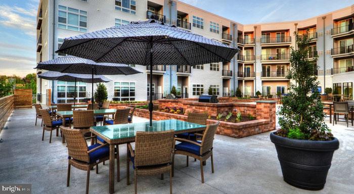
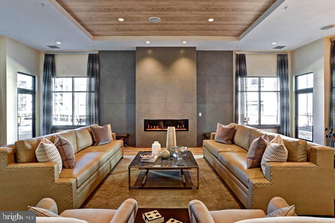
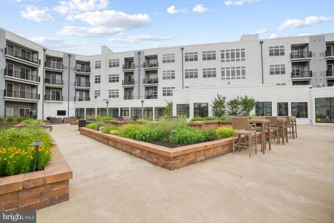
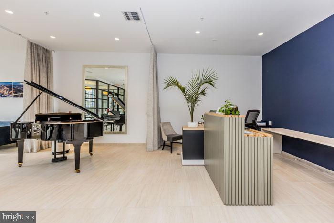
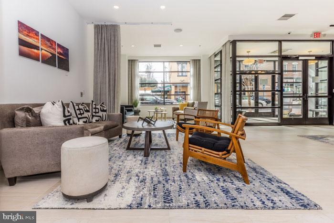
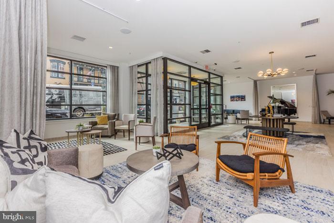
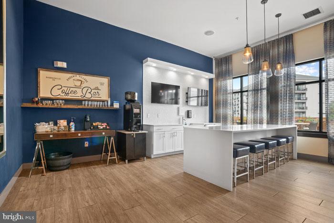
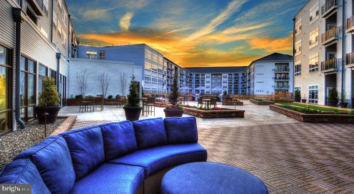
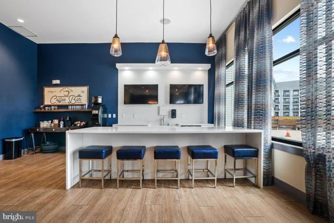
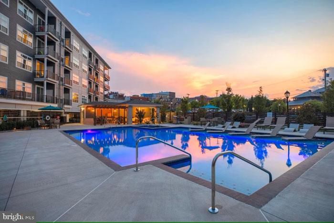
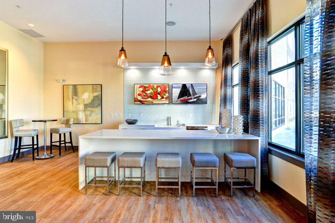
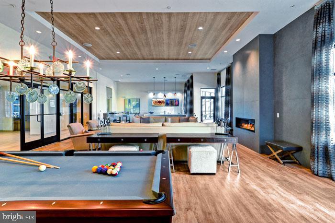
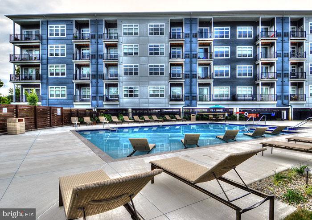
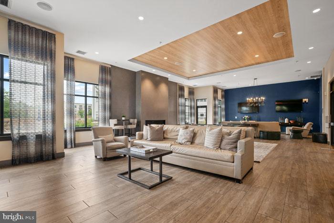
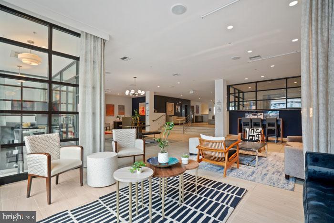
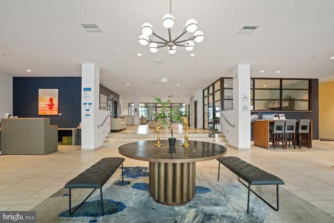
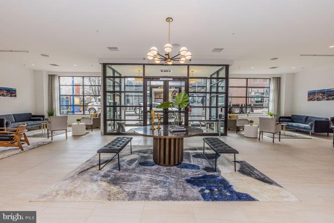
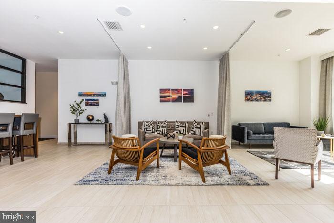
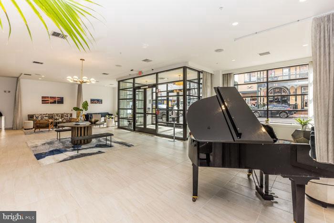
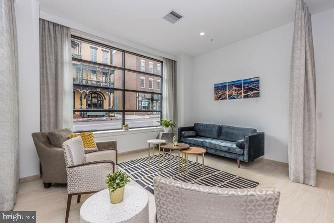
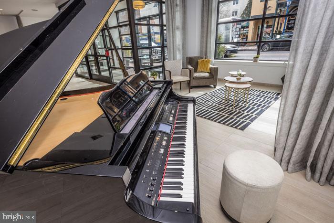
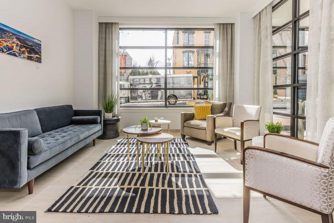
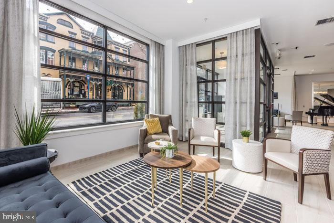
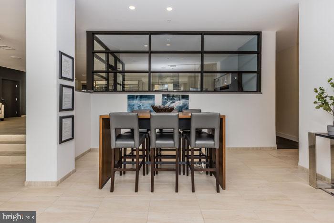
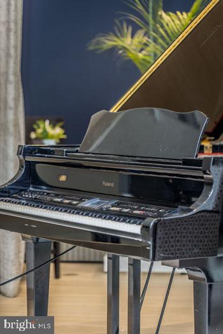
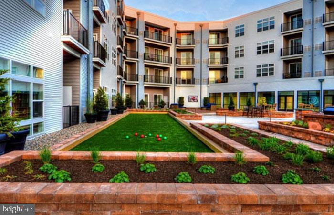
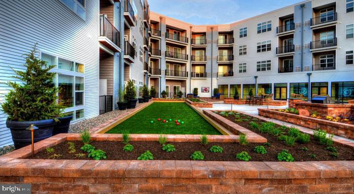
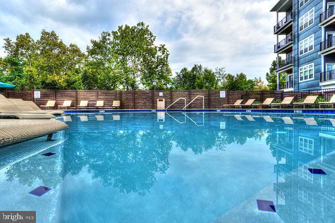
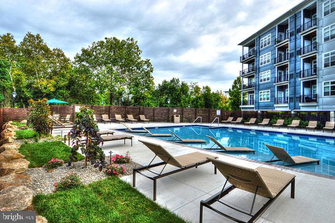
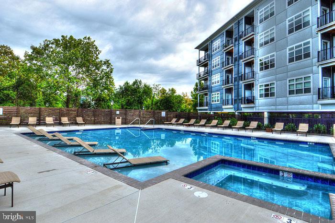
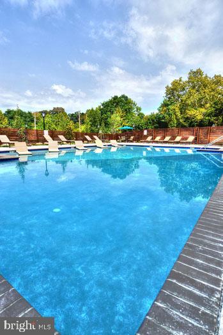
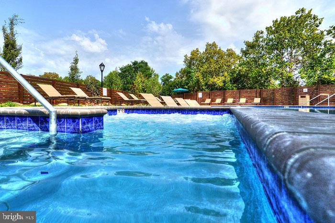
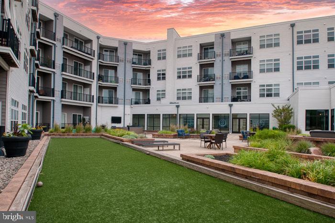
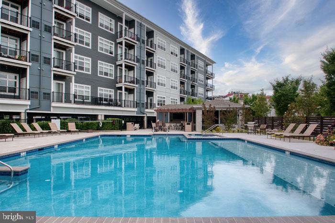
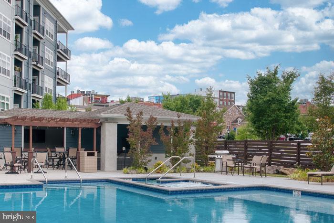
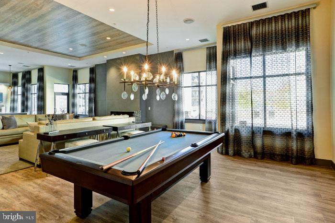
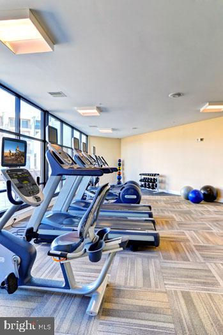
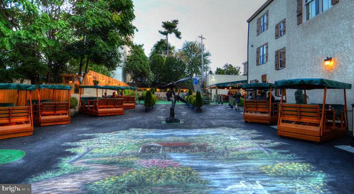
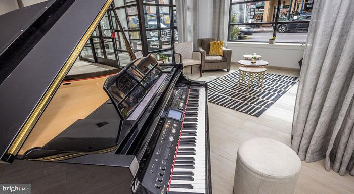
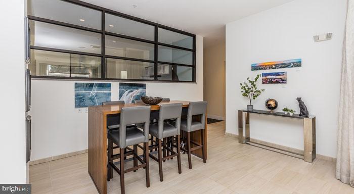
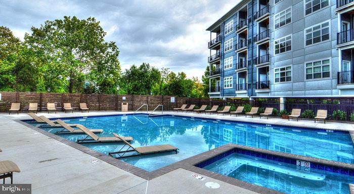
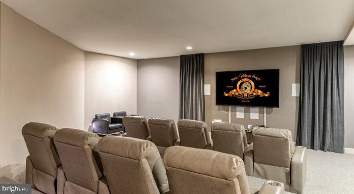
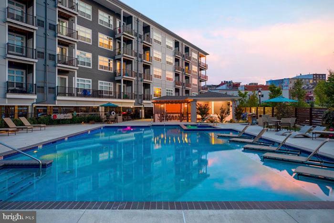
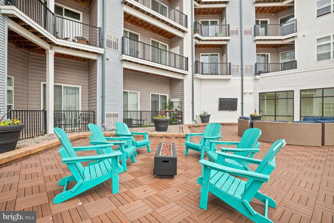
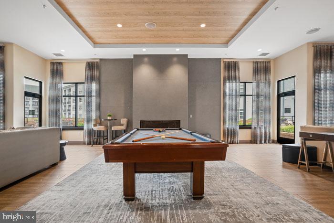
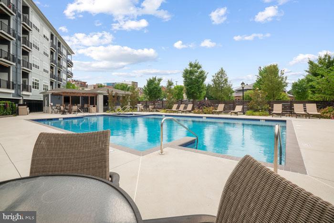
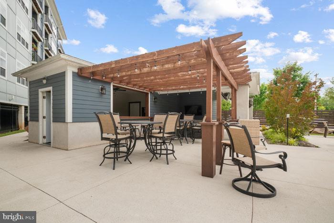
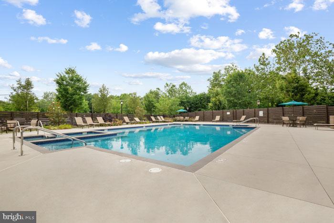
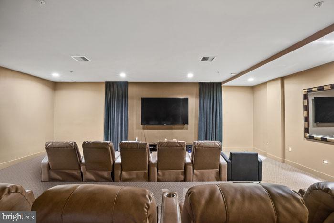
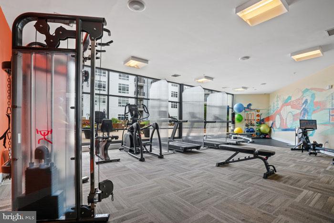
Beyond the front door, Phoenix Village supports the kind of life where you use your car when you choose to, not because you have to. The fitness center is on-site, removing any membership conversation from your monthly routine. The pool offers a clear answer to summer afternoons. The game room and meeting room give the building genuine common-area personality -- spaces that function both for focused work and for the slower, social hours. A picnic area extends that social energy outdoors, and the elevator means your grocery haul never involves a stairwell negotiation. Covered parking in the parking garage protects your vehicle year-round. The community takes security seriously, with measures in place that let residents come and go with confidence.

If you share your home with a cat or a dog, they are welcome here with a deposit, which means this space can genuinely be a home for the whole household.

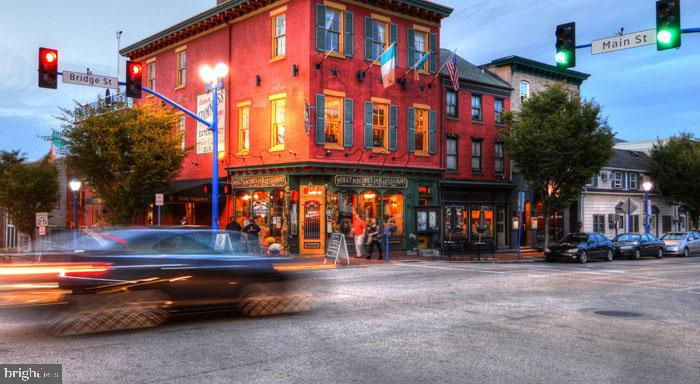
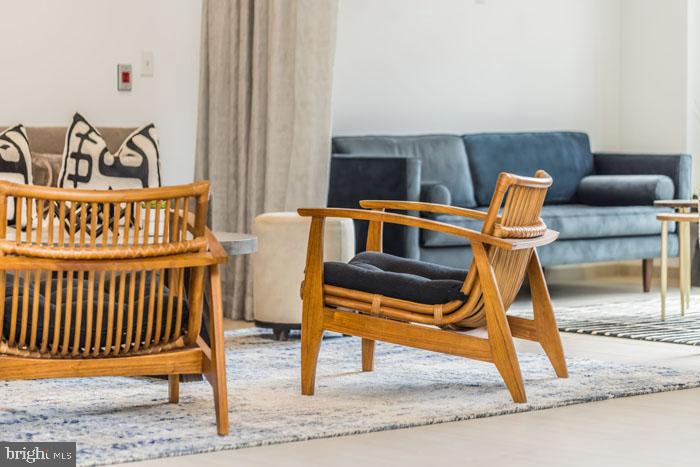
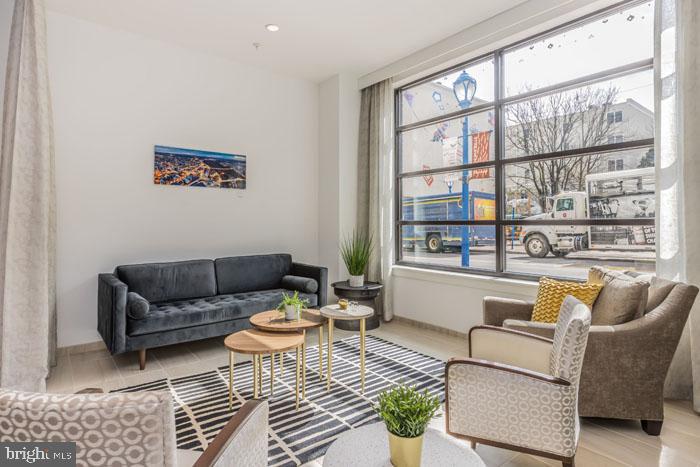
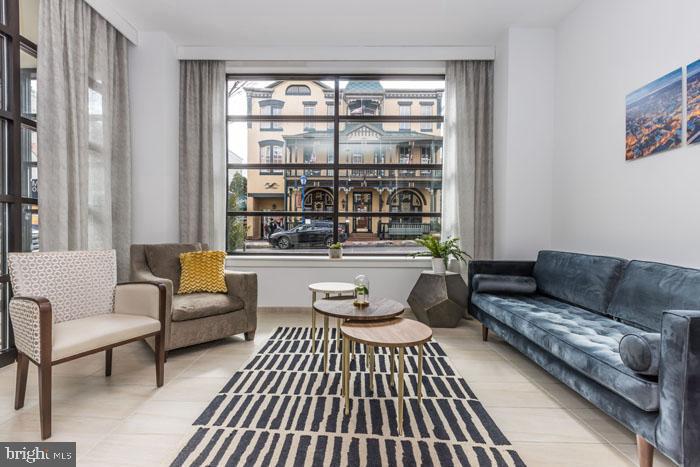
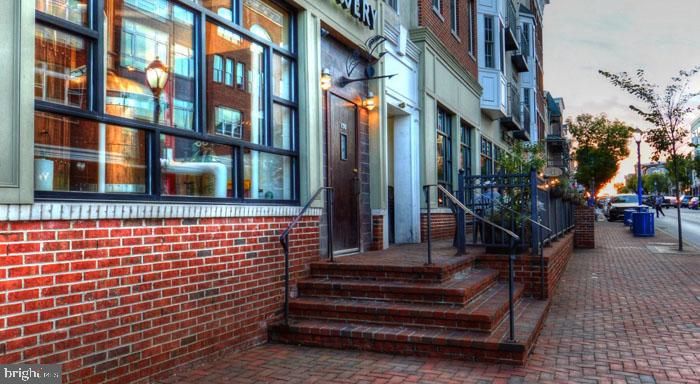
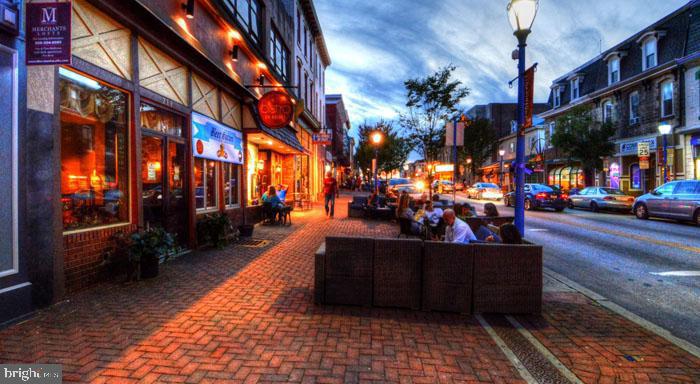
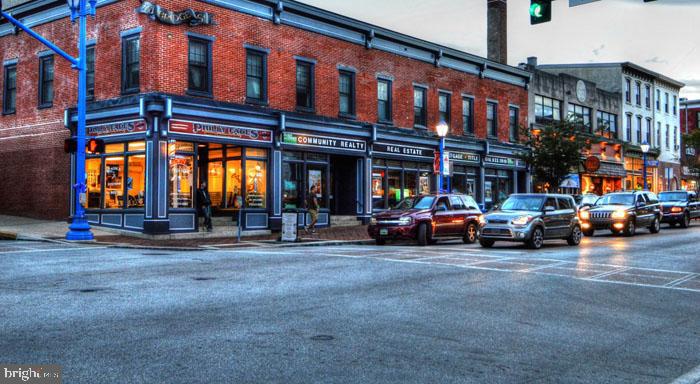
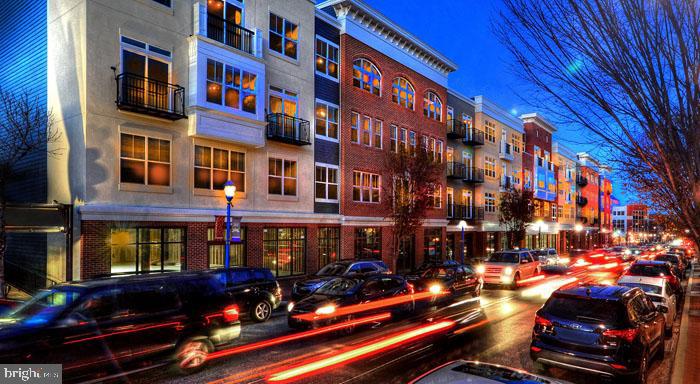
Phoenixville itself is the kind of community that has figured out how to hold onto its character while growing into something vibrant. Bridge Street draws locals and visitors alike to its collection of restaurants, breweries, and shops that feel curated rather than chain-driven. The farmers market crowd knows its neighbors by name. There is a pace here -- purposeful but unhurried -- that suits people who want a real neighborhood rather than just an address. Phoenix Village sits inside all of that, offering a place to land that feels both connected to everything around it and like a genuine refuge from it. Pricing and availability subject to change on a daily basis. Photos are of model units. Parking may be available subject to availability and may be an additional fee.

1
bed

1
bath

874 Sq.Ft. LIVING AREA

Gaurav Gambhir

Gaurav Gambhir


Features & Amenities

Interior

  • total bedrooms1
  • Total bathroom1
  • full bathroom1
  • Laundry room Dryer In Unit, Has Laundry, Main Floor, Washer In Unit
  • Flooring Engineered Wood, Wood, Hardwood, Carpet, Partially Carpeted
  • APPLIANCES Built-In Microwave, Cooktop, Dishwasher, Disposal, Dryer, Energy Efficient Appliances, Exhaust Fan, Freezer, Icemaker, Microwave, Oven/Range - Electric, Refrigerator, Washer, Stainless Steel Appliances
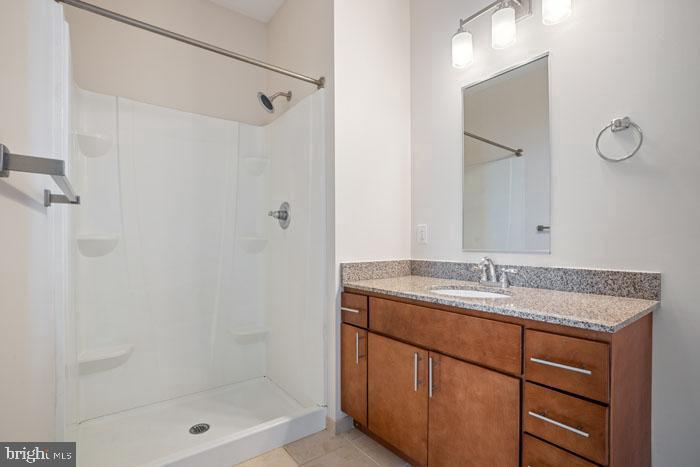
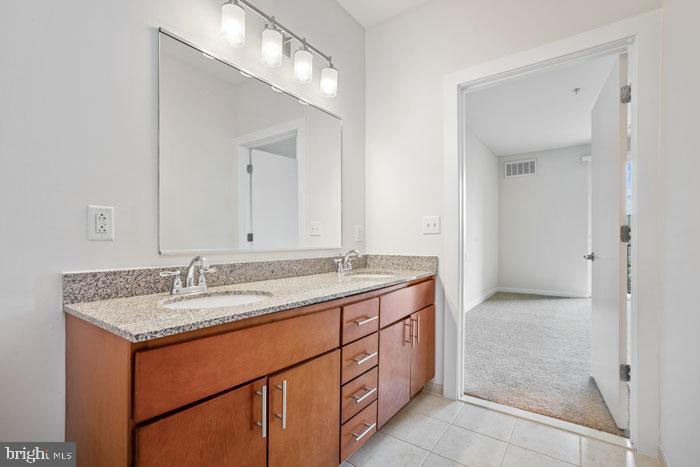
  • other interior Features Bathroom - Tub Shower, Bathroom - Walk-In Shower, Bathroom - Stall Shower, Built-Ins, Carpet, Combination Dining/Living, Combination Kitchen/Dining, Combination Kitchen/Living, Dining Area, Entry Level Bedroom, Flat, Floor Plan - Open, Floor Plan - Traditional, Kitchen - Gourmet, Kitchen - Island, Walk-in Closet(s), Other, Wood Floors, Ceiling Fan(s)

Area & Lot

  • Status For Lease
  • Living Area874 Sq.Ft.
  • Total Area874 Sq.Ft.
  • MLS® IDPACT2131750
  • TypeResidential
  • YEAR BUILT2016
  • Architecture StylesTraditional, Unit/Flat
  • School DistrictPHOENIXVILLE AREA

Exterior

  • STORIES1
  • Garage Space2.0
  • water SourcePublic
  • PoolYes - Community
  • parkingParking Garage, Off Street, Attached Garage
  • HEAT TYPECentral
  • AIR CONDITIONINGCentral A/C
  • sewerPublic Sewer
  • Disability FeaturesOther
  • HOA AmenitiesCommon Grounds, Community Center, Elevator, Exercise Room, Fitness Center, Game Room, Meeting Room, Party Room, Picnic Area, Pool - Outdoor, Recreational Center, Security, Swimming Pool, Other, Spa, Extra Storage, Reserved/Assigned Parking
  • security Features24 hour security, Desk in Lobby
  • other exterior FeaturesBBQ Grill, Extensive Hardscape, Exterior Lighting, Flood Lights, Outbuilding(s), Play Area, Sidewalks, Stone Retaining Walls, Other

Financial

  • Lease Price$2,288/mo
  • Zoning N/A

UNLOCK THE BLACK LABEL™ EXPERIENCE

BlackLabel™ Luxury Real Estate Services offers a unique experience. What others consider “above and beyond” is where we begin.

Follow Us On Instagram
