
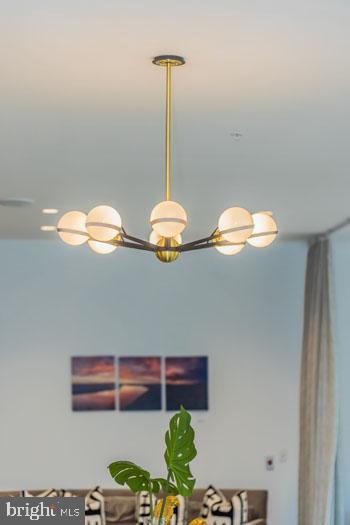
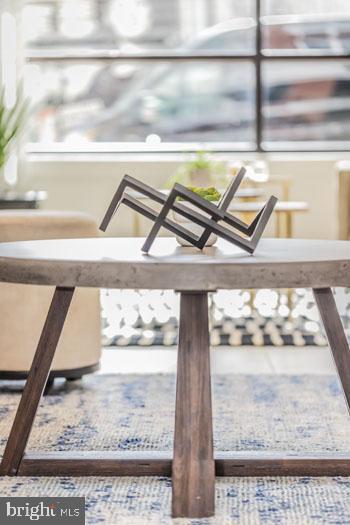
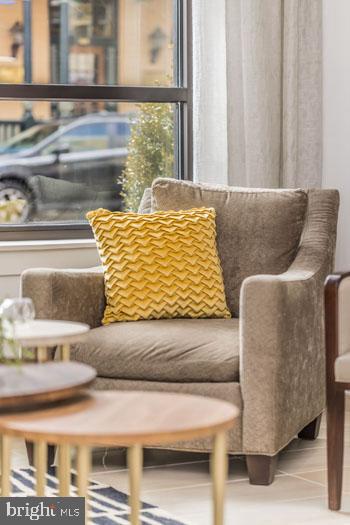
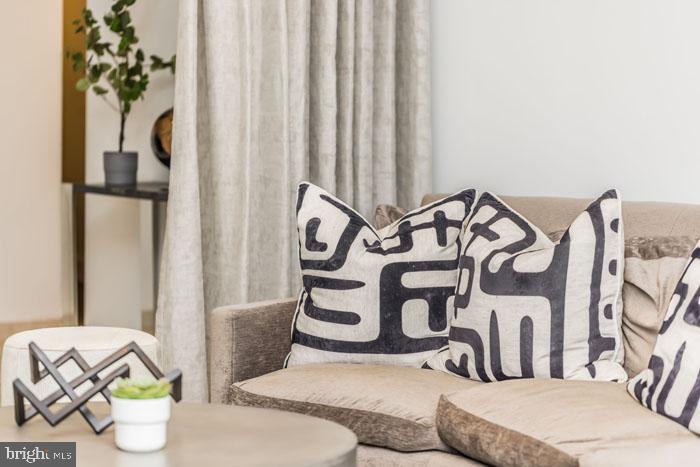


131 BRIDGE STREET Unit: 1208
SEE ALL PHOTOS
131 BRIDGE STREET Unit: 1208
Leased

131 BRIDGE STREET Unit: 1208

131 BRIDGE STREET Unit: 1208, PHOENIXVILLE, PA 19460

$2,091/month
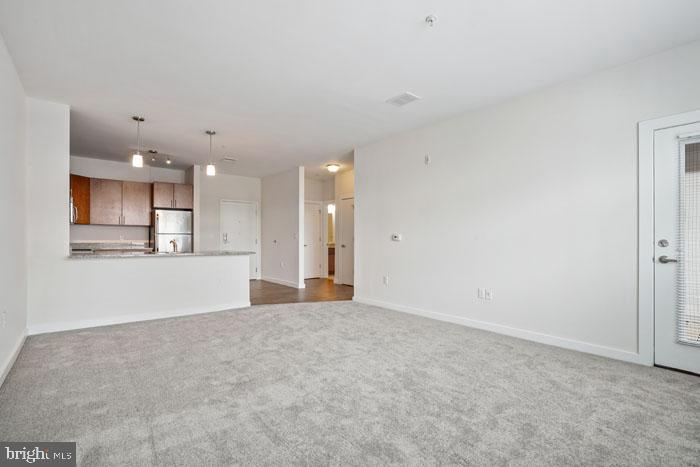
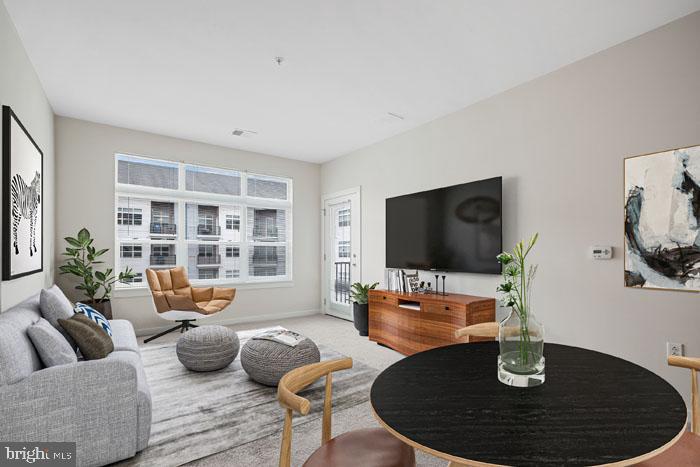
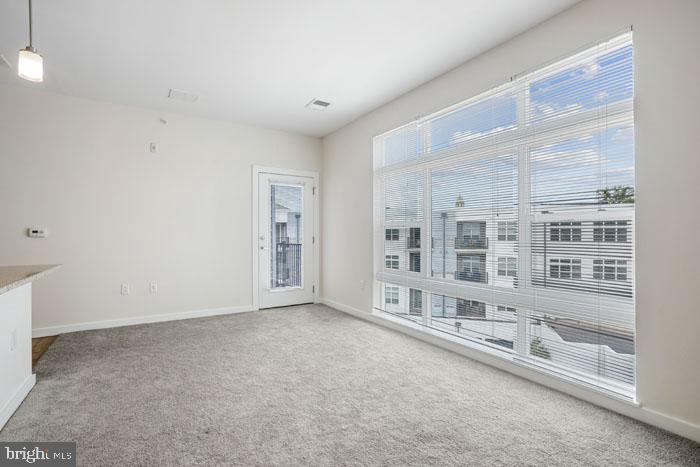
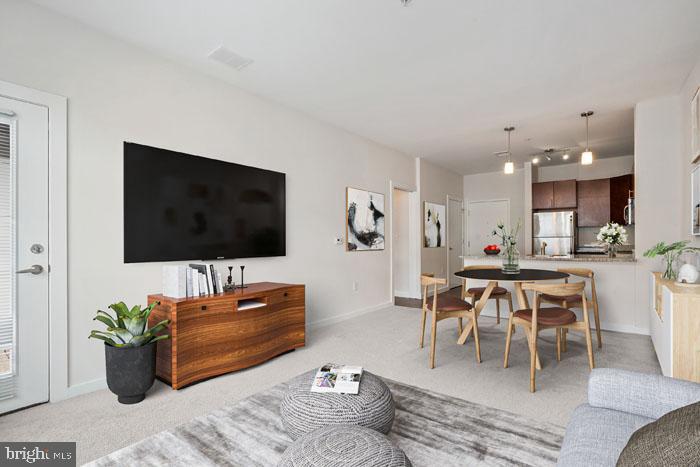
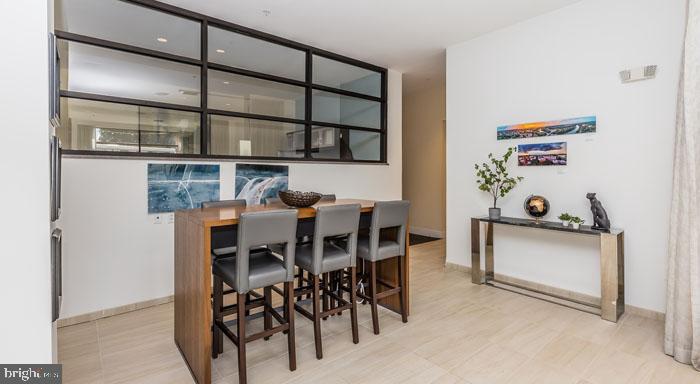
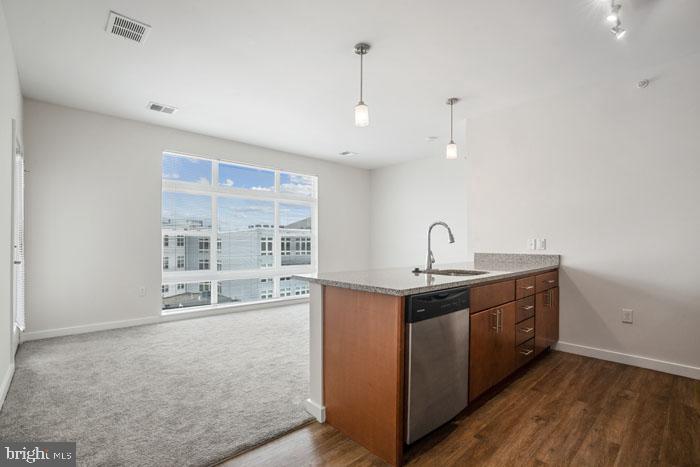
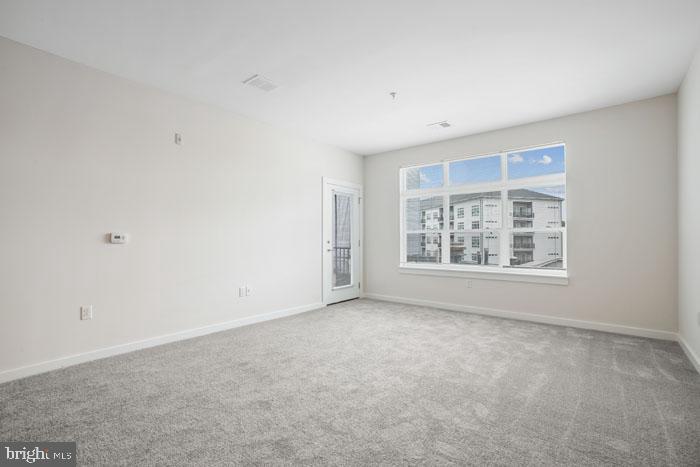
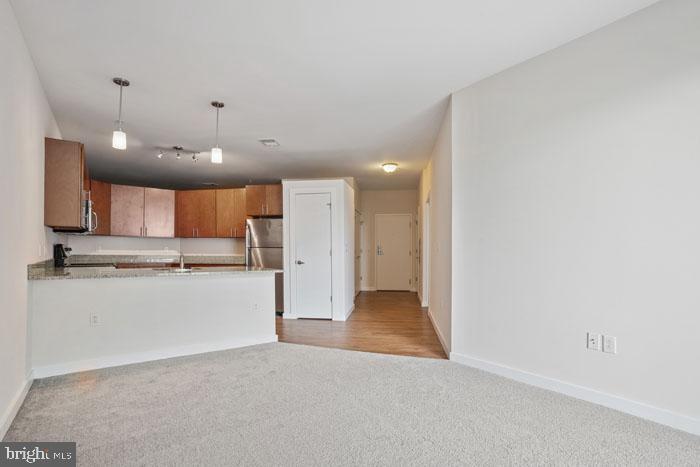
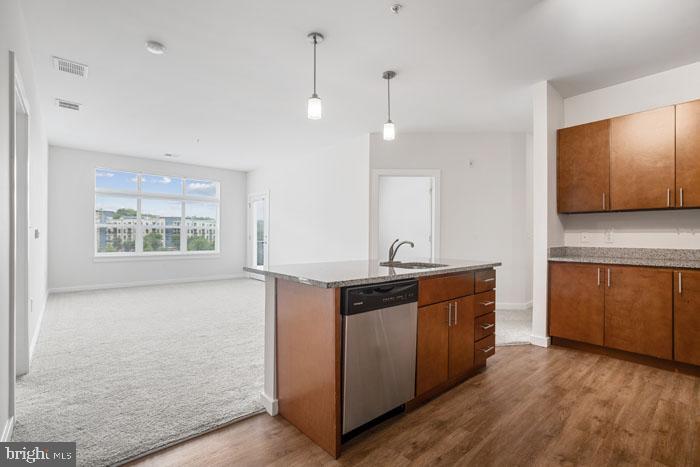
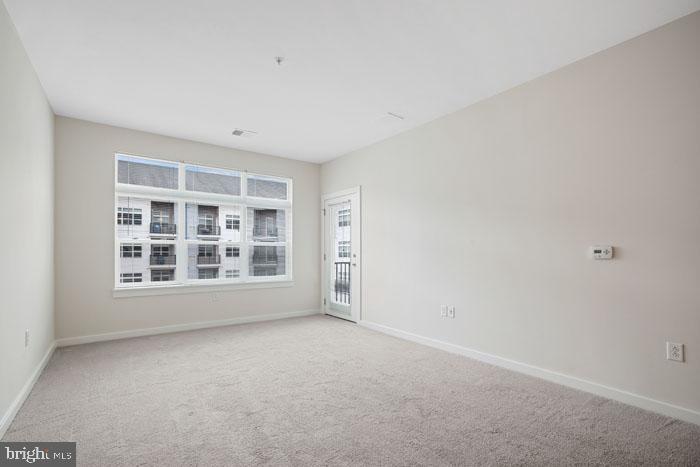
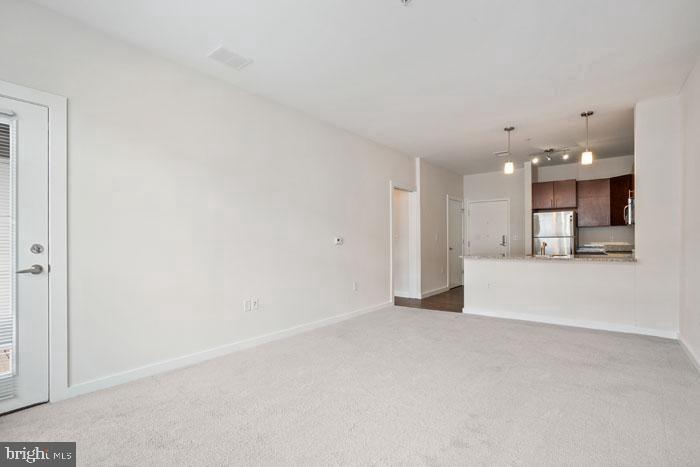
Tucked into a well-connected corner of Phoenixville, this one-bedroom residence has a way of revealing itself slowly -- first through the open floor plan that stretches across 929 square feet, then through the details that make daily life feel genuinely considered. Natural light moves through the space across the course of the day, catching the upgraded countertops in the kitchen and the clean lines of the stainless steel appliances. It is the kind of home that earns your appreciation the longer you are in it.

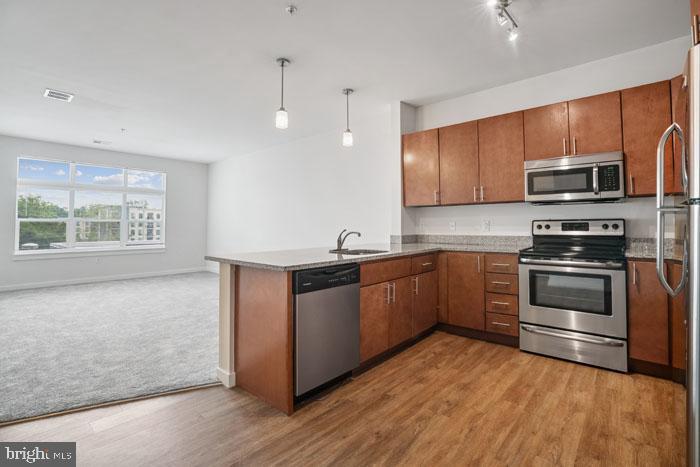
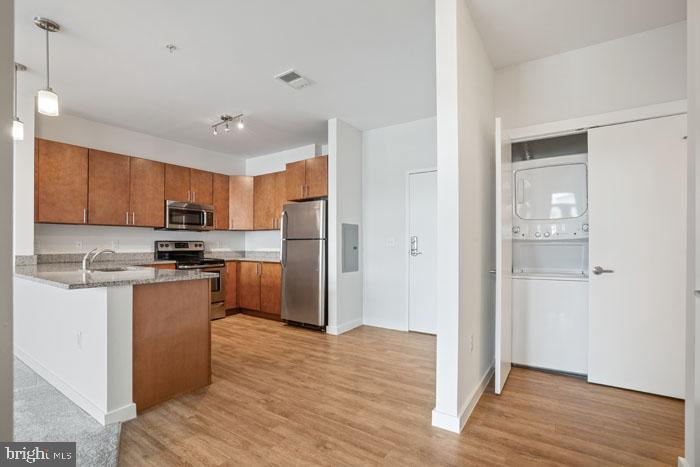
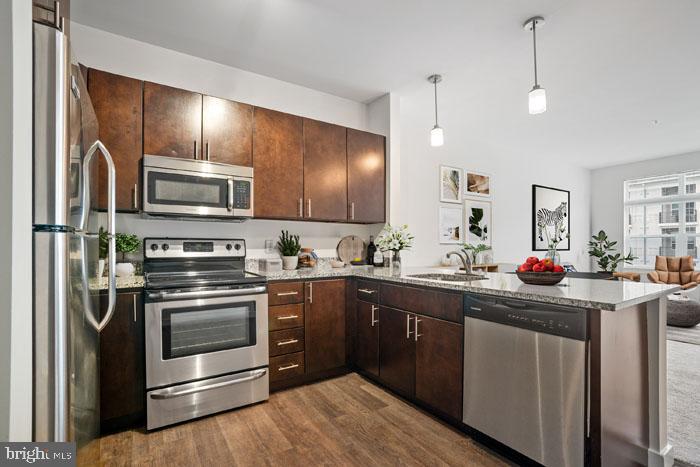
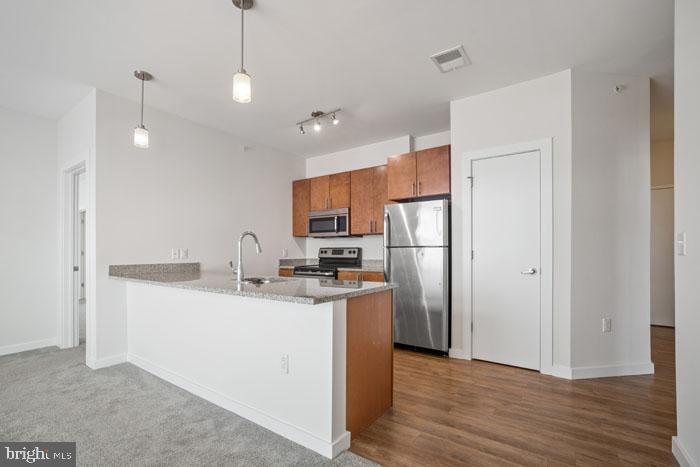
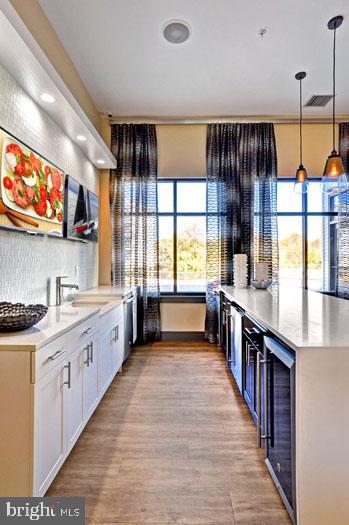
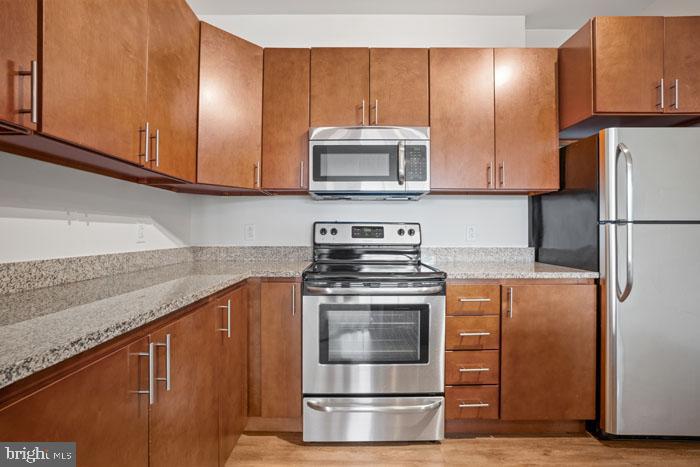
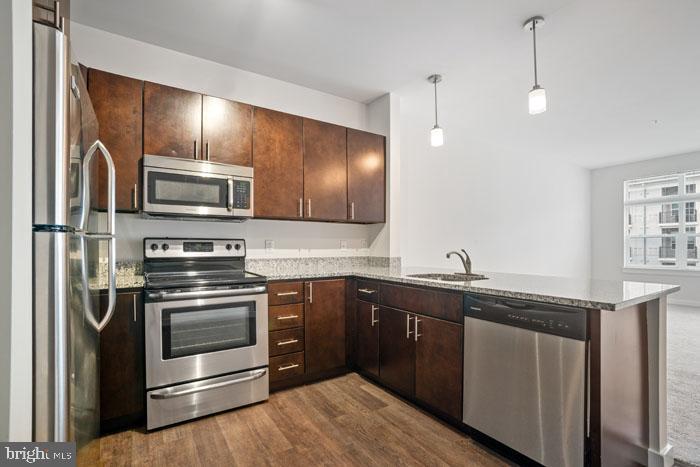
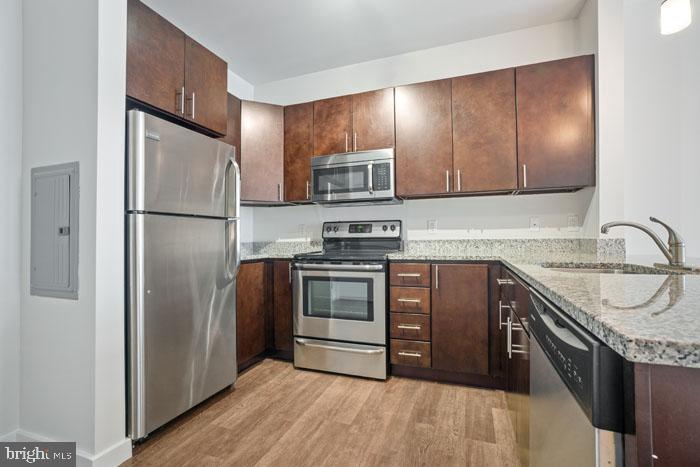
The kitchen anchors the living space the way a good kitchen should -- practically and socially. Stainless steel appliances include a dishwasher, microwave, self-cleaning oven, refrigerator, and a disposal that handles cleanup without ceremony. The countertops have been upgraded beyond the ordinary, and recessed lighting keeps everything clear and bright whether you are cooking a proper dinner or just making coffee on a Tuesday morning. The open floor plan means the kitchen never feels cut off from the rest of your evening.

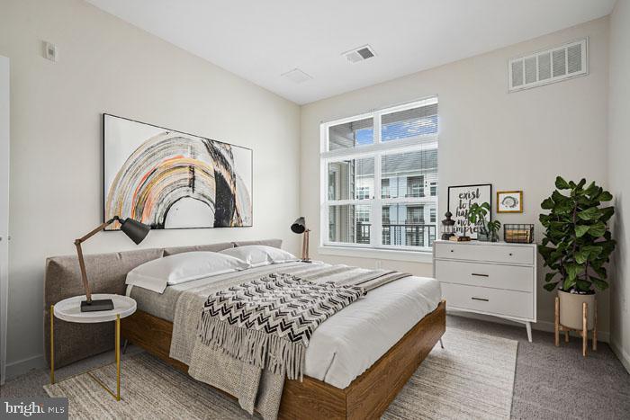
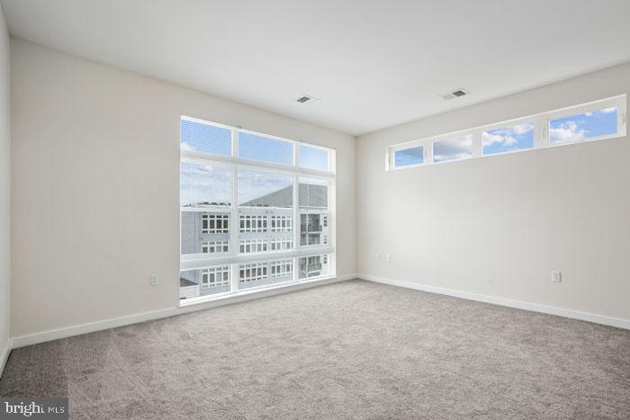
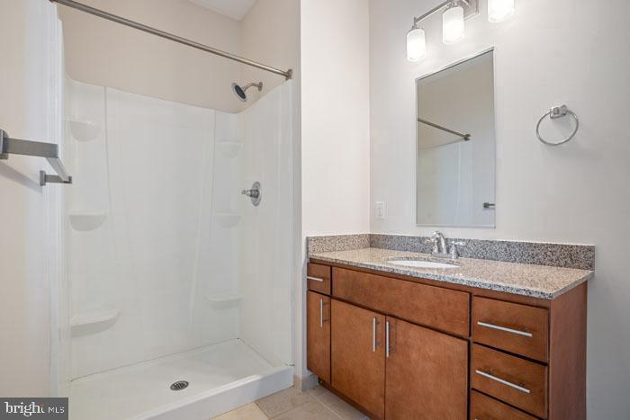
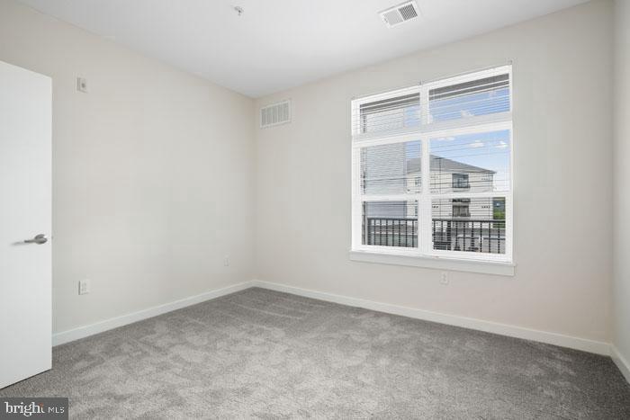
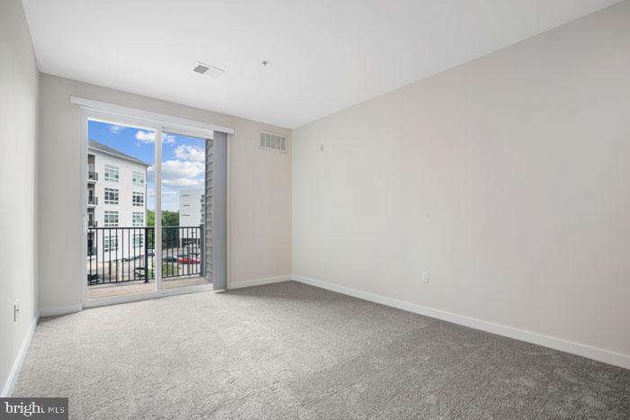
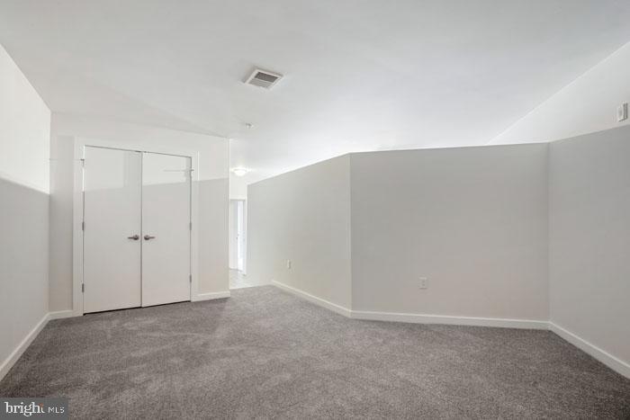
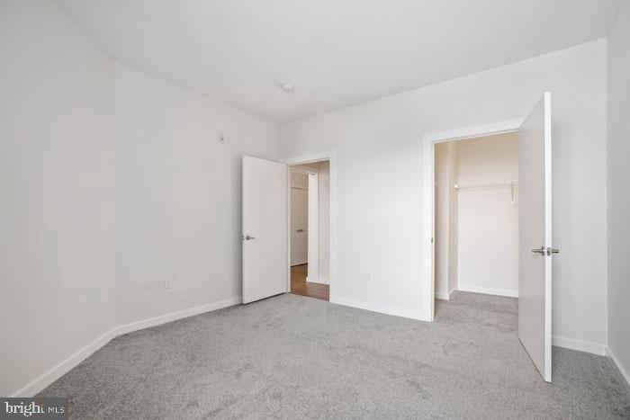
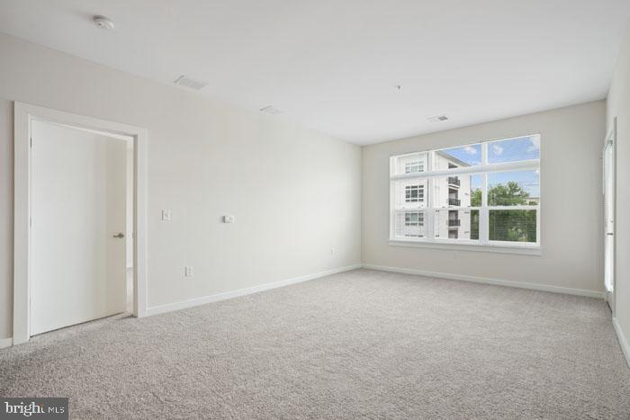
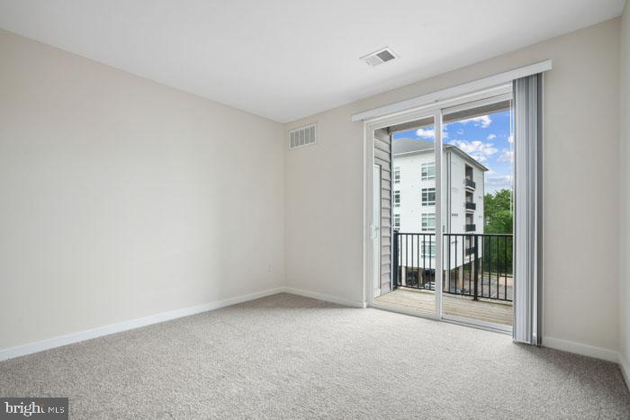
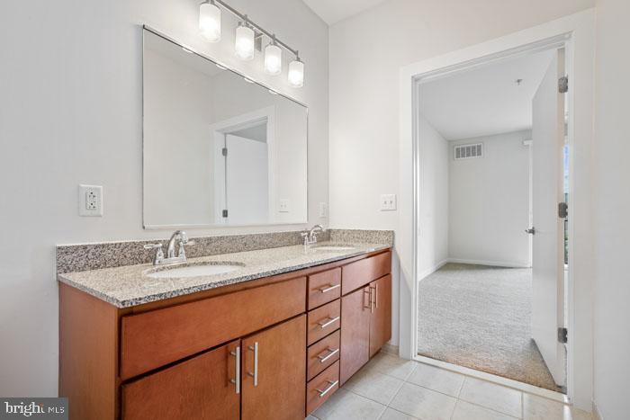
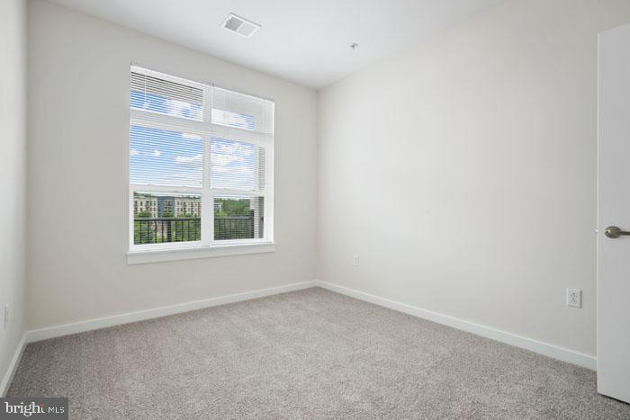
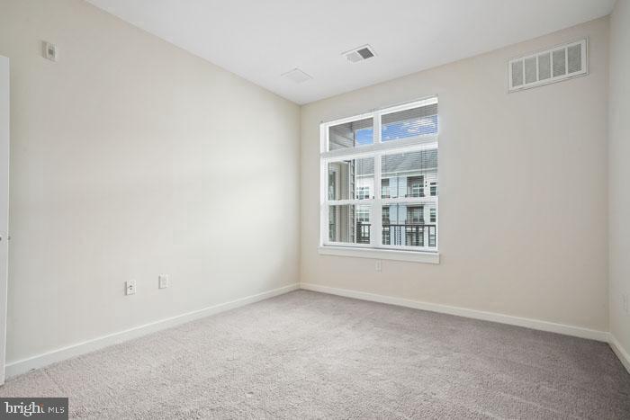
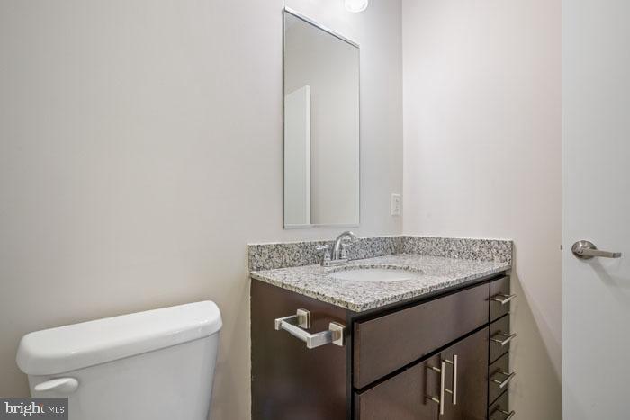
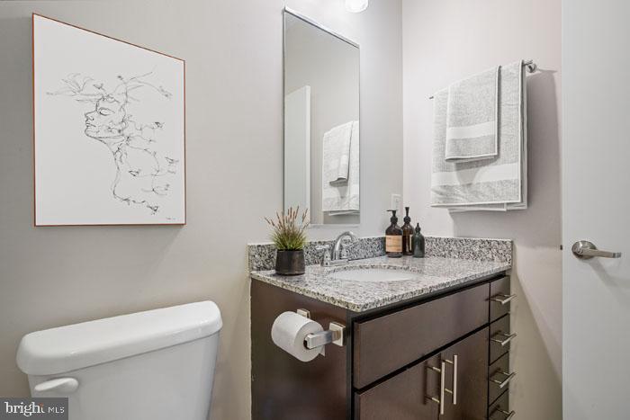
The bedroom is generous, entry-level accessible, and anchored by a walk-in closet that finally gives your wardrobe the space it deserves. A ceiling fan keeps air moving through the warmer months, and window treatments give you control over light and privacy on your own terms. The bathroom is clean and functional, and the whole unit carries a quiet cohesion that makes settling in feel effortless.

What genuinely changes daily life here is the in-unit washer and dryer. No scheduling around a shared laundry room, no carrying a basket down a hallway -- laundry happens on your timeline, in your home, which turns out to matter more than most people expect until they have it. The fully equipped kitchen means fewer reasons to eat out when you do not want to, and the open layout means the living room never feels like an afterthought.

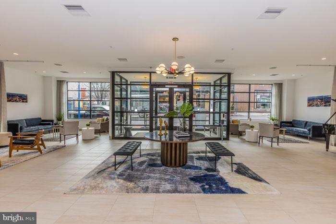
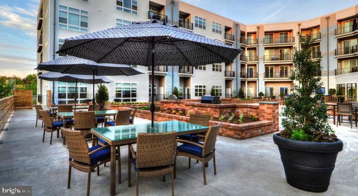
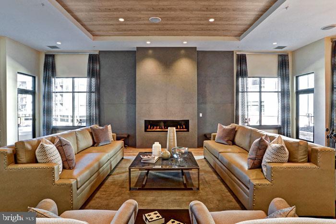
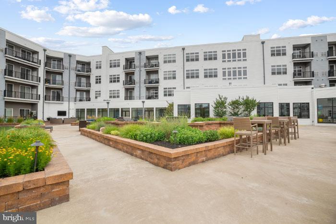
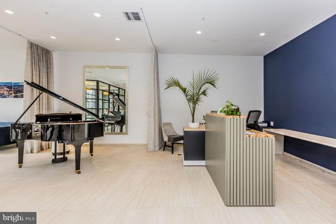
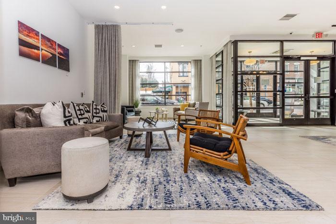
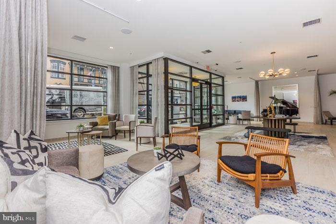
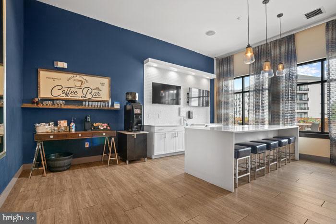
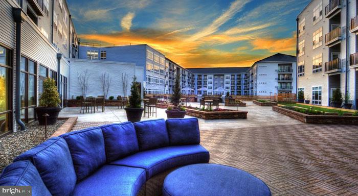
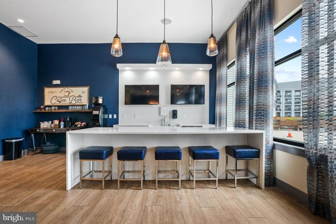
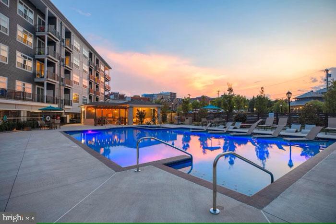
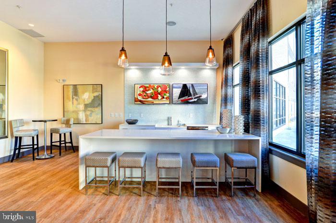
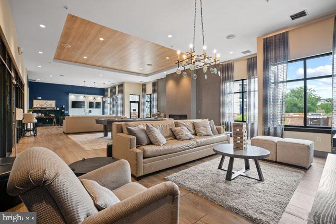
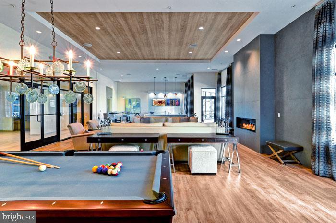
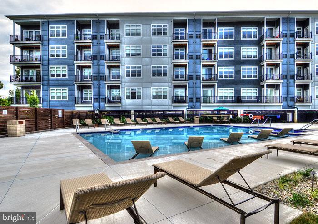
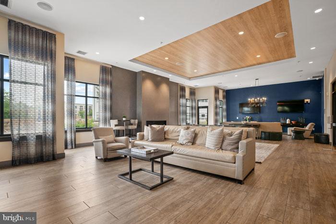
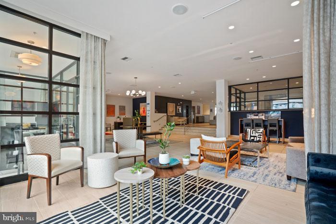
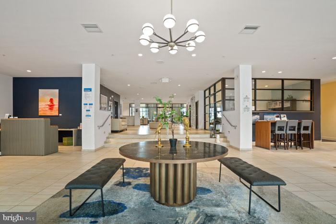
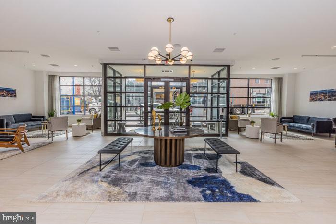
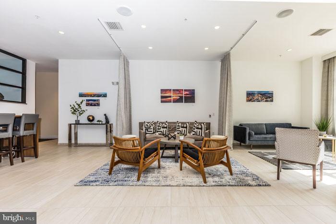
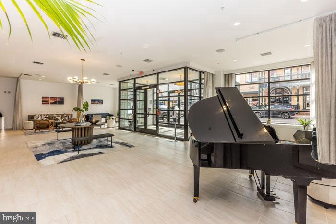
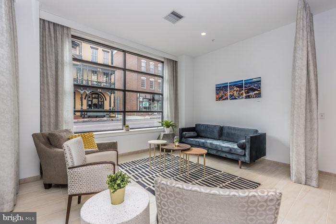
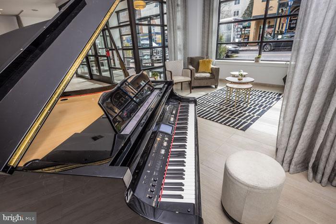
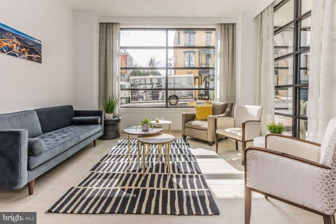
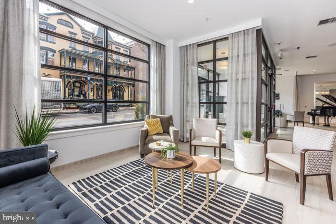
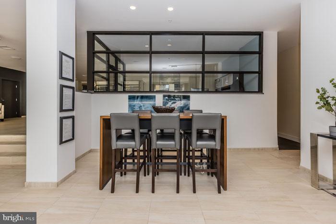
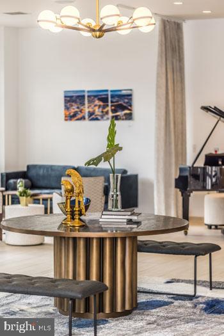
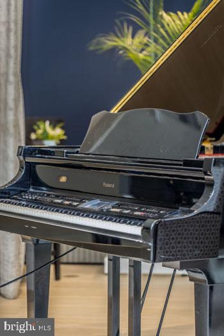
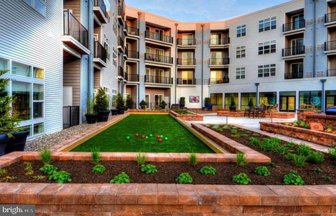
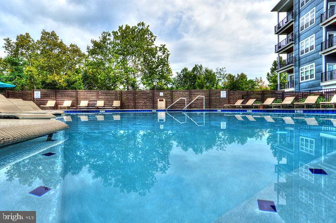
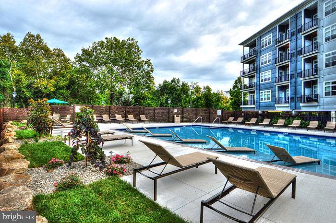
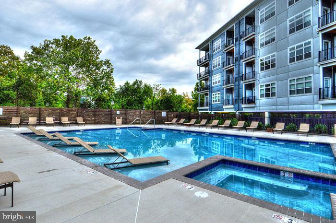
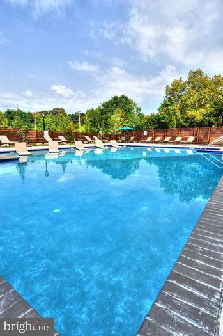
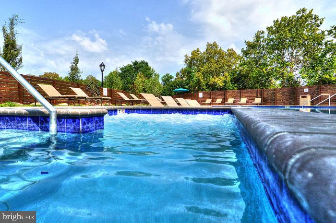
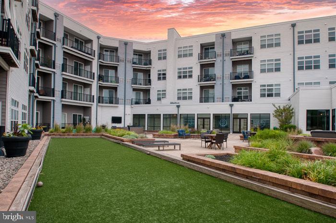
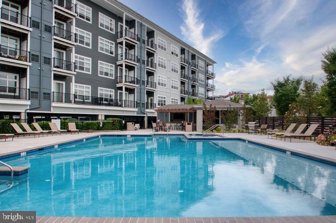
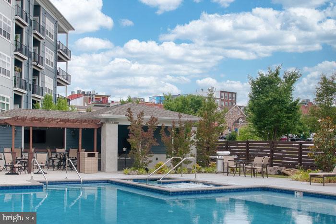
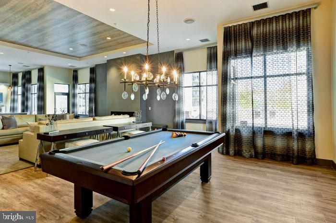
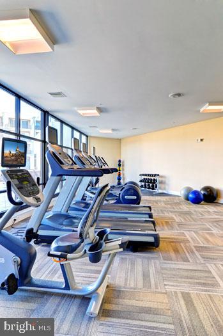
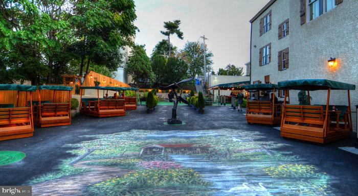
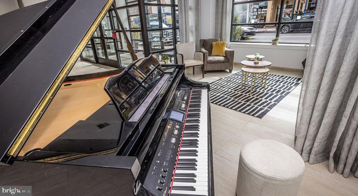
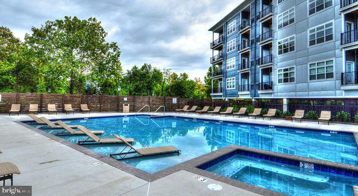
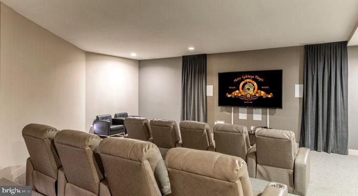
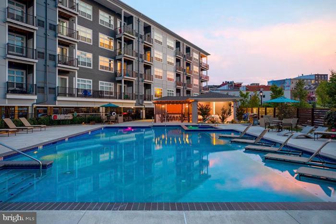
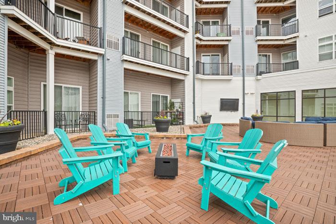
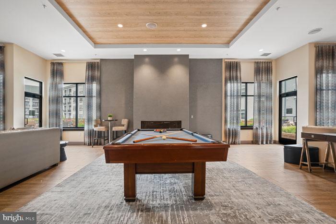
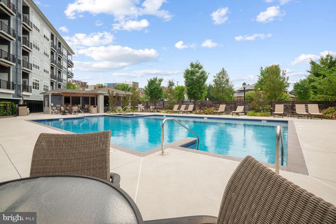
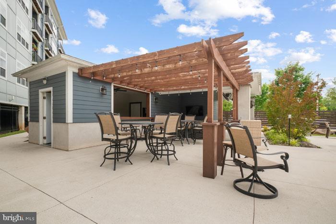
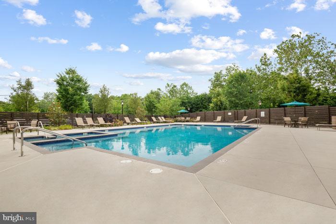
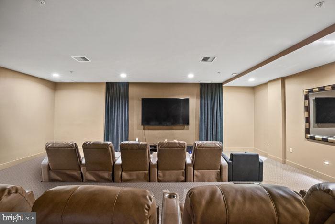
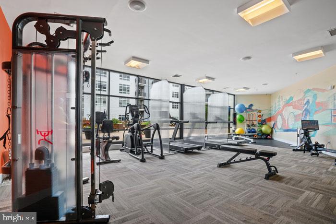
Beyond the front door, Phoenix Village offers a fitness center for morning workouts before the day starts, a pool for the warmer months, a game room, a meeting room, and a picnic area that invites a slower pace when the schedule allows. The building has elevator access, on-site security, and covered parking in a parking garage -- practical details that add up to a quieter mind about the logistics of daily living.

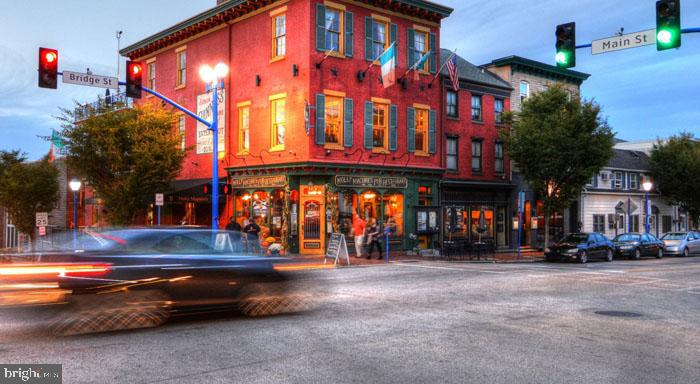
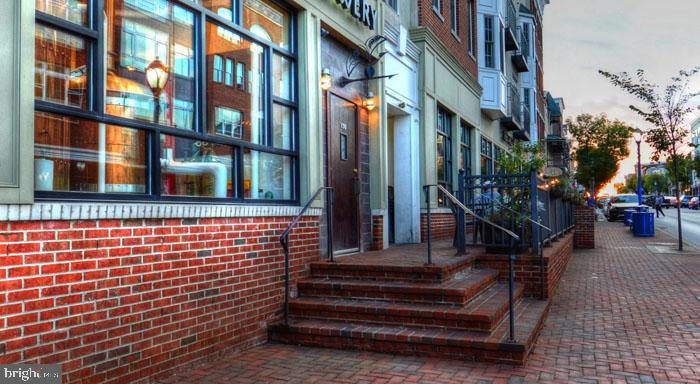
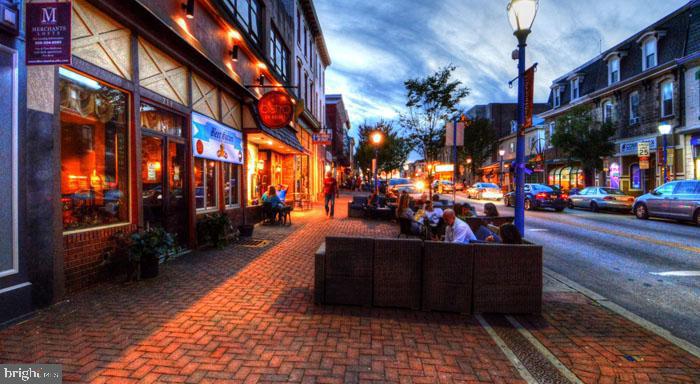
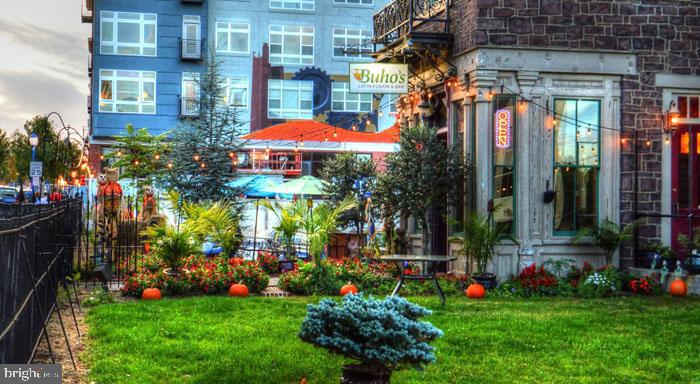
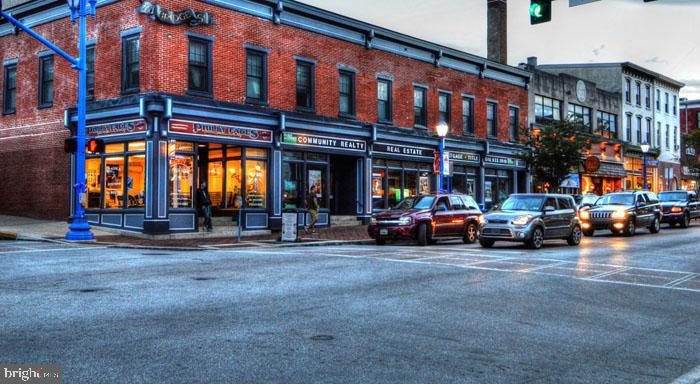
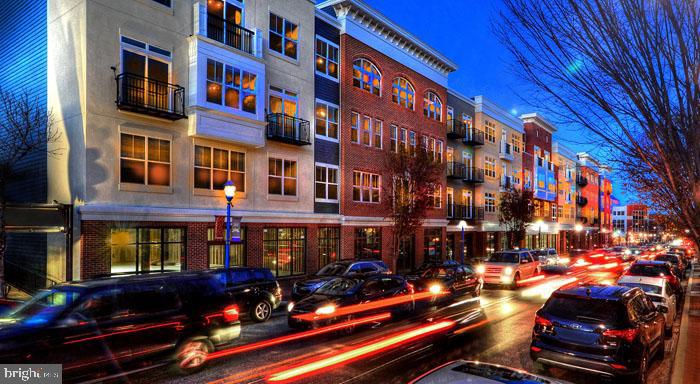
Phoenixville itself is the kind of town that rewards people who walk. Bridge Street puts restaurants, coffee shops, breweries, and independent retail within easy reach on foot, and the surrounding neighborhoods give the area a genuinely local character that does not feel manufactured. Errands that once required planning often become part of a casual afternoon here.

Pets are welcome -- cats and dogs both -- so your household does not have to leave anyone behind. Life in unit 1208 is built around the small things done well: a kitchen that works, a closet that fits, laundry on your schedule, a building that offers more than the basics, and a neighborhood that gives you something to walk to. That combination, it turns out, is exactly what makes a place feel like home. Pricing and availability subject to change on a daily basis. Photos are of model units. Parking may be available subject to availability and may be an additional fee.

1
bed

1
bath

929 Sq.Ft. LIVING AREA

Gaurav Gambhir

Gaurav Gambhir


Features & Amenities

Interior

  • total bedrooms1
  • Total bathroom1
  • full bathroom1
  • Laundry room Dryer In Unit, Has Laundry, Main Floor, Washer In Unit
  • Flooring Engineered Wood, Wood, Hardwood, Carpet, Partially Carpeted
  • APPLIANCES Built-In Microwave, Cooktop, Dishwasher, Disposal, Dryer, Energy Efficient Appliances, Exhaust Fan, Freezer, Icemaker, Microwave, Oven/Range - Electric, Refrigerator, Washer, Stainless Steel Appliances
  • other interior Features Bathroom - Tub Shower, Bathroom - Walk-In Shower, Bathroom - Stall Shower, Built-Ins, Carpet, Combination Dining/Living, Combination Kitchen/Dining, Combination Kitchen/Living, Dining Area, Entry Level Bedroom, Flat, Floor Plan - Open, Floor Plan - Traditional, Kitchen - Gourmet, Kitchen - Island, Walk-in Closet(s), Other, Wood Floors, Ceiling Fan(s)

Area & Lot

  • Status Leased
  • Date Leased August 20, 2026
  • Living Area929 Sq.Ft.
  • Total Area929 Sq.Ft.
  • MLS® IDPACT2133710
  • TypeCondo
  • YEAR BUILT2016
  • Architecture StylesTraditional, Unit/Flat
  • School DistrictPHOENIXVILLE AREA

Exterior

  • STORIES1
  • Garage Space2.0
  • water SourcePublic
  • PoolYes - Community
  • parkingParking Garage, Off Street, Attached Garage
  • HEAT TYPECentral
  • AIR CONDITIONINGCentral A/C
  • sewerPublic Sewer
  • Disability FeaturesOther
  • HOA AmenitiesCommon Grounds, Community Center, Elevator, Exercise Room, Fitness Center, Game Room, Meeting Room, Party Room, Picnic Area, Pool - Outdoor, Recreational Center, Security, Swimming Pool, Other, Spa, Extra Storage, Reserved/Assigned Parking
  • security Features24 hour security, Desk in Lobby
  • other exterior FeaturesBBQ Grill, Extensive Hardscape, Exterior Lighting, Flood Lights, Outbuilding(s), Play Area, Sidewalks, Stone Retaining Walls, Other

Financial

  • Lease Price$2,091/mo
  • Zoning N/A

UNLOCK THE BLACK LABEL™ EXPERIENCE

BlackLabel™ Luxury Real Estate Services offers a unique experience. What others consider “above and beyond” is where we begin.

Follow Us On Instagram