

131 BRIDGE STREET Unit: 1108
SEE ALL PHOTOS
131 BRIDGE STREET Unit: 1108
Pending

131 BRIDGE STREET Unit: 1108

131 BRIDGE STREET Unit: 1108, PHOENIXVILLE, PA 19460

$2,211/month
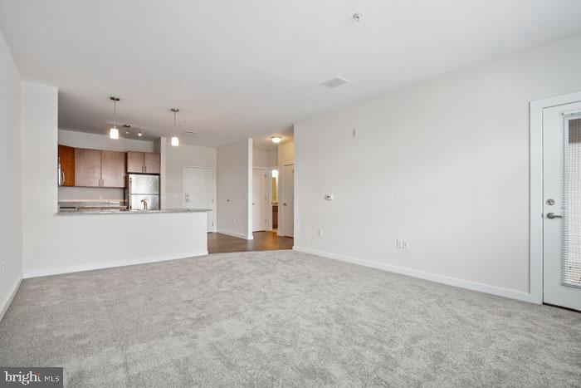
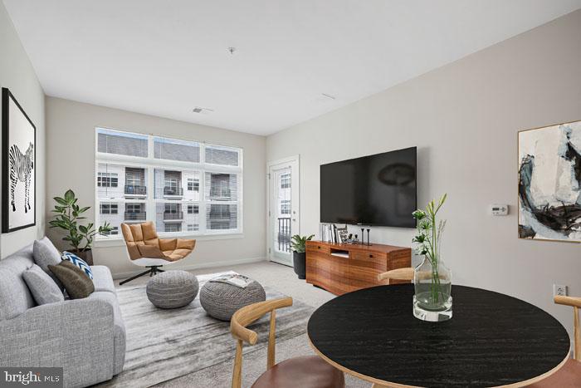
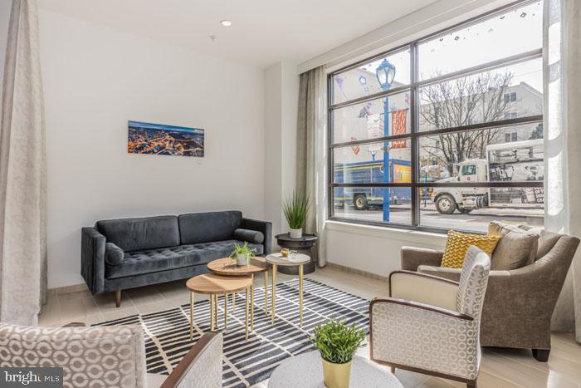
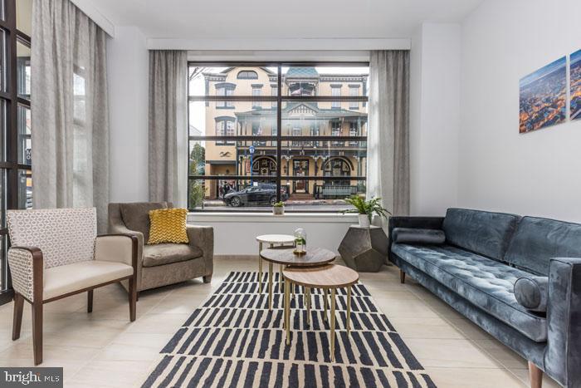
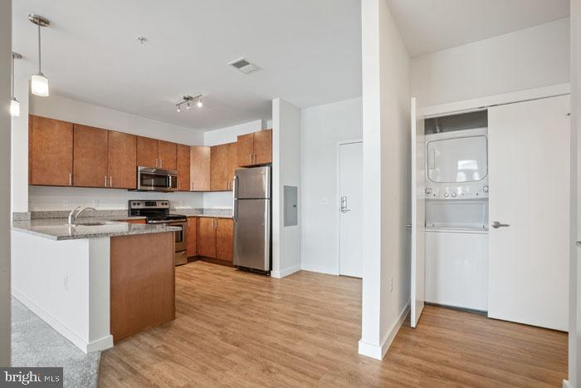
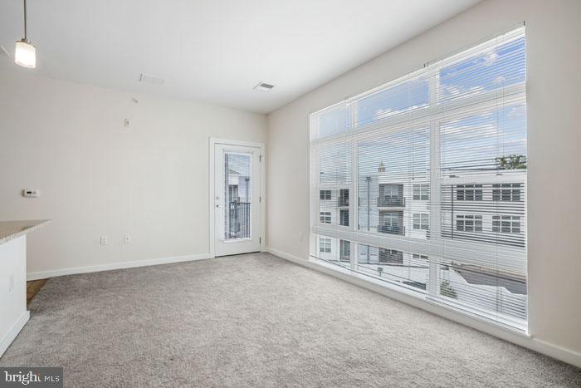
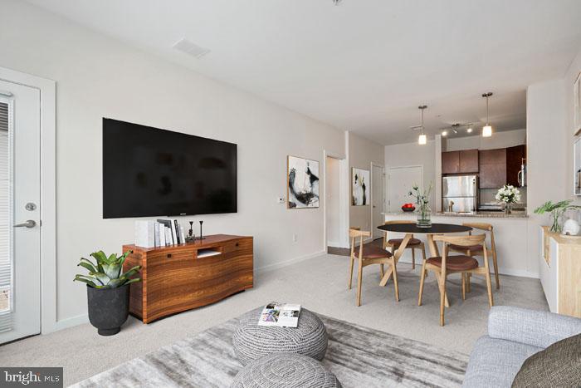
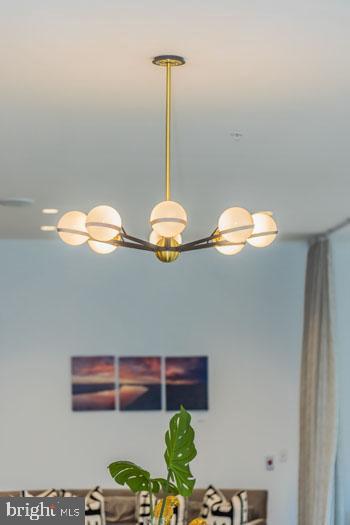
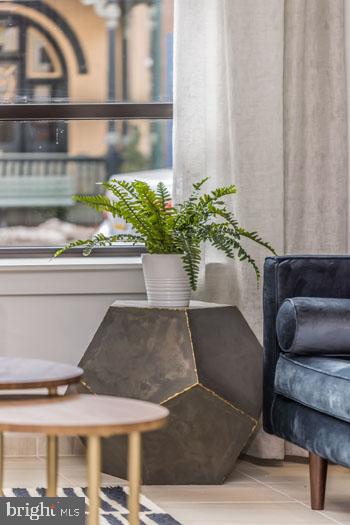
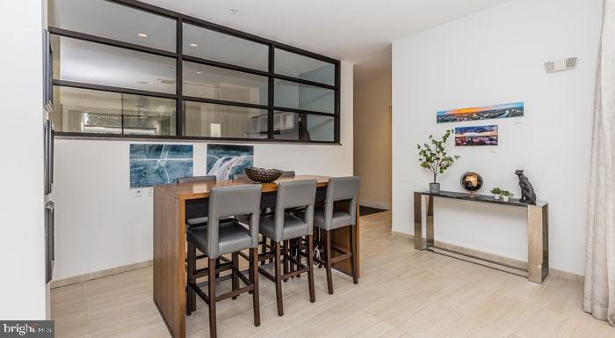
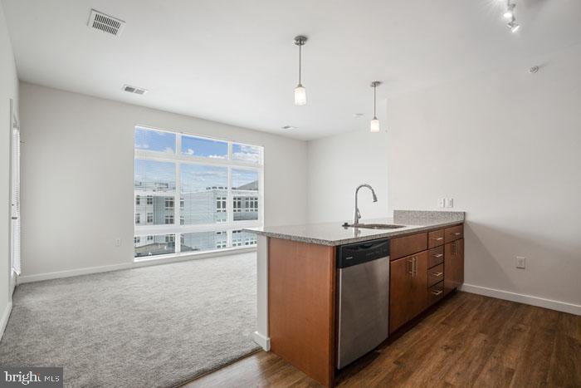
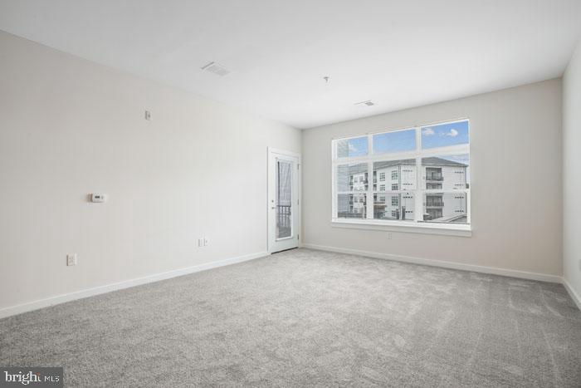
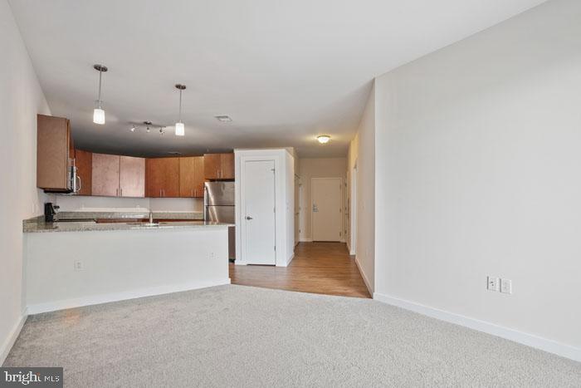
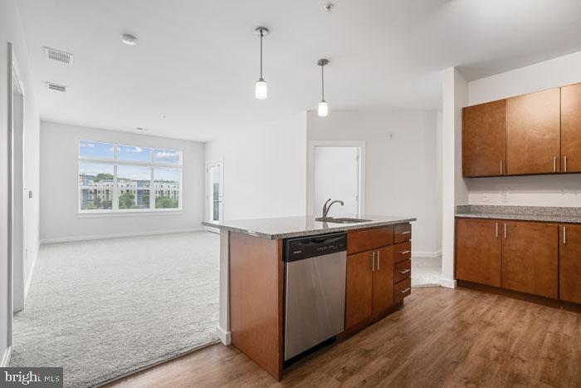
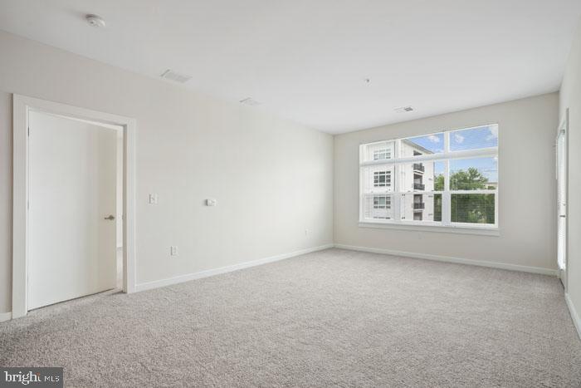
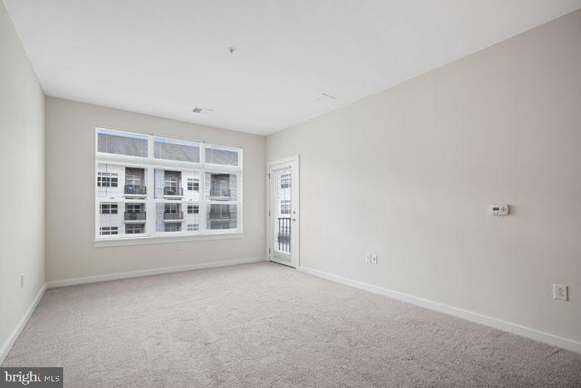
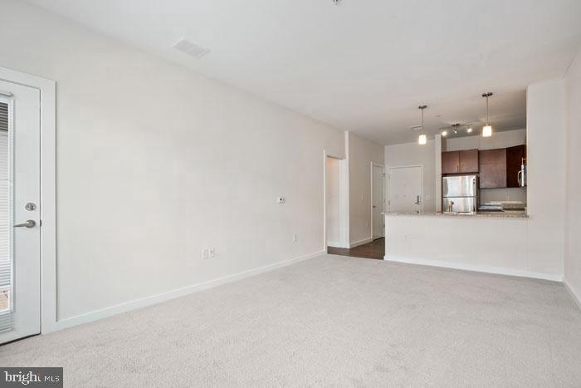
An open kitchen flows into a living room framed by generous windows, and in a residence stretching across 929 square feet, that sense of breathing room defines daily life in unit 1108. The layout earns its space honestly -- a true one-bedroom floor plan where the living area, dining footprint, and kitchen each have room to exist without crowding the others. Recessed lighting keeps the ceiling clean, ceiling fans move the air in every season, and window treatments give you full control over the light that pours in throughout the day.

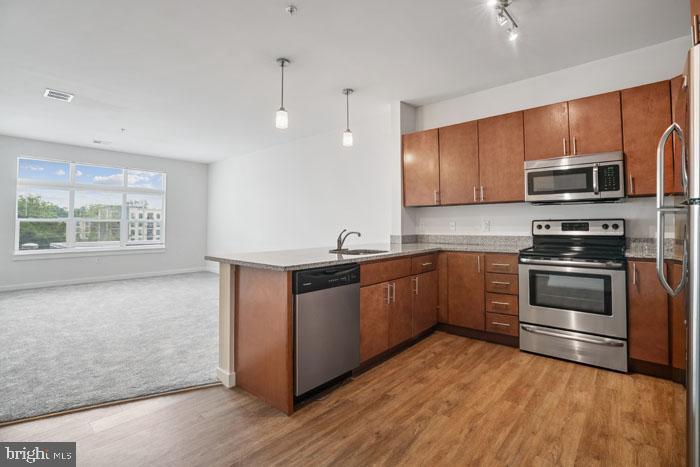
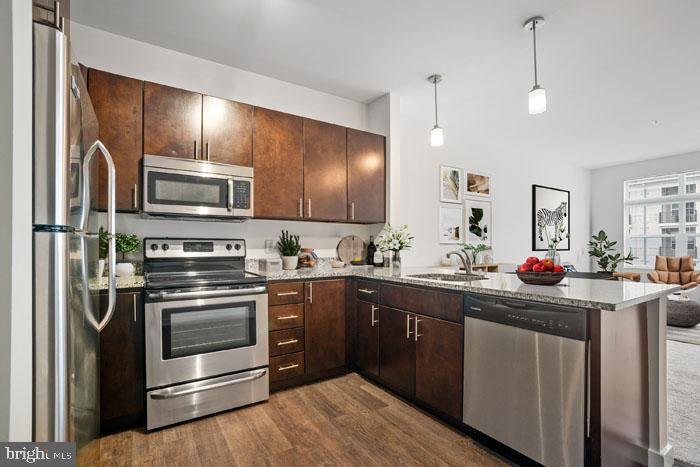
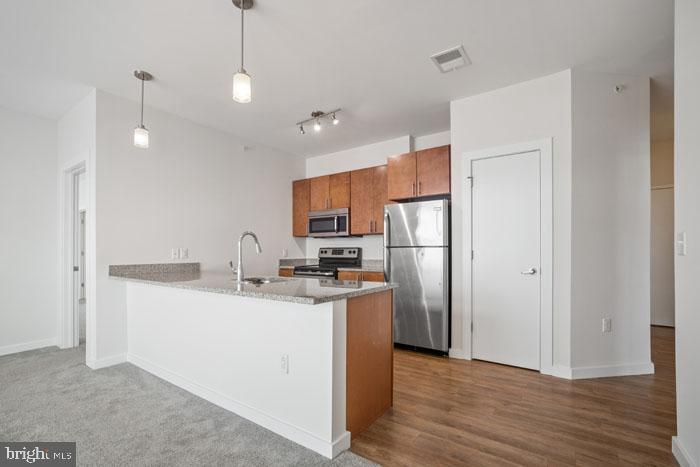
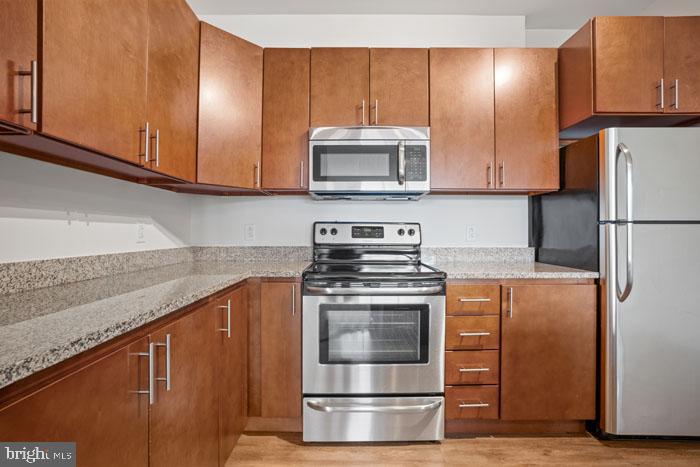
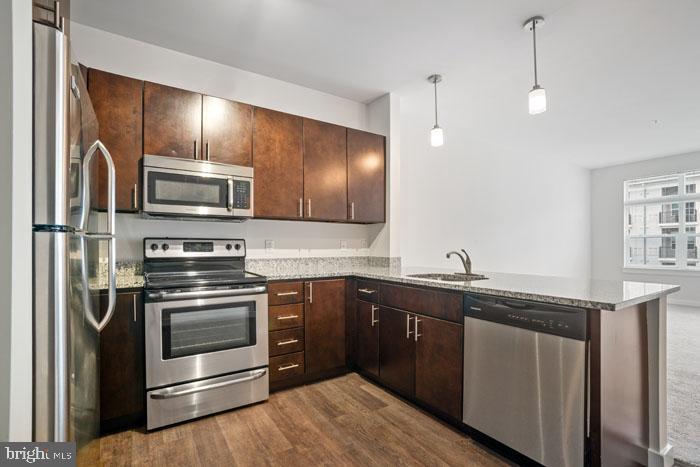
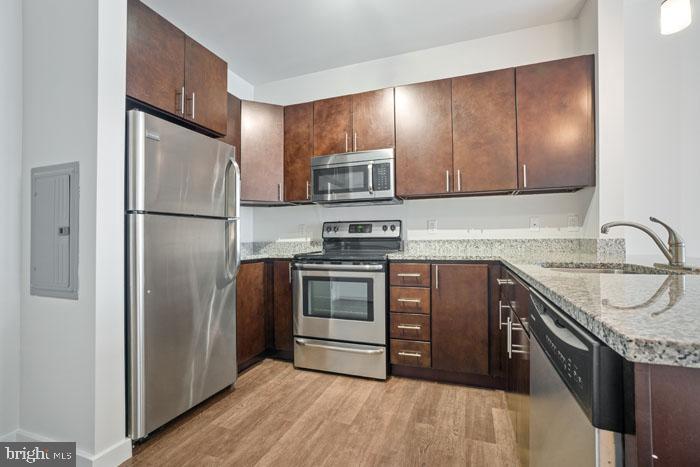
The kitchen is where this home makes its first real impression. Upgraded countertops provide ample prep surface, stainless steel appliances line up neatly, and a dishwasher, disposal, microwave, self-cleaning oven, and refrigerator handle everything from a quick Tuesday dinner to a slow weekend morning. The washer and dryer are in-unit, which means laundry happens on your schedule, quietly, without a trip down the hall or a pocket full of quarters.

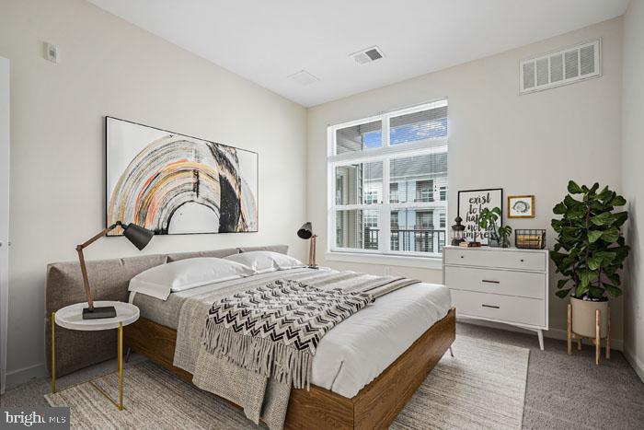
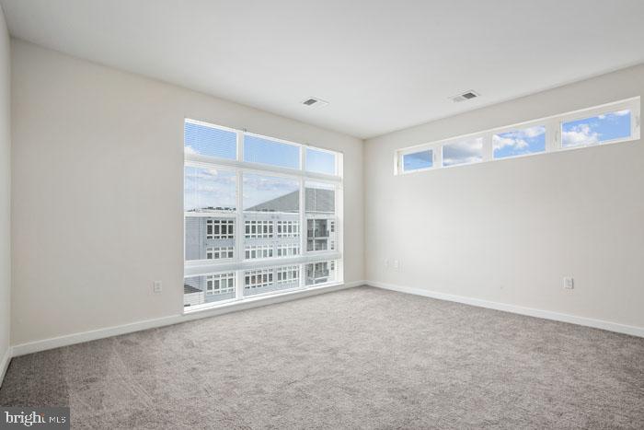
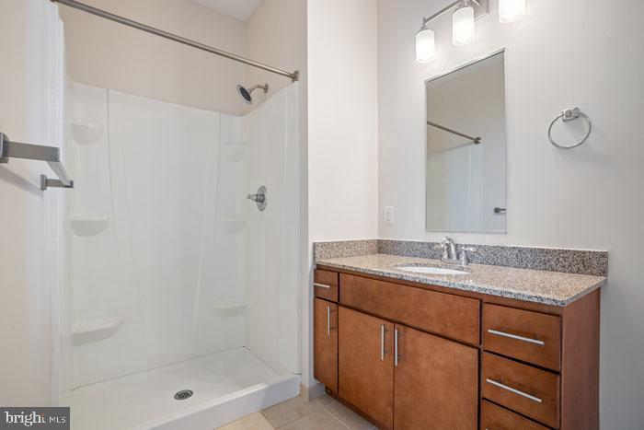
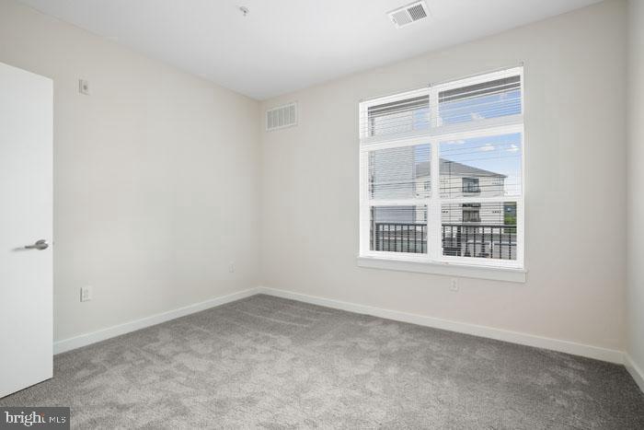
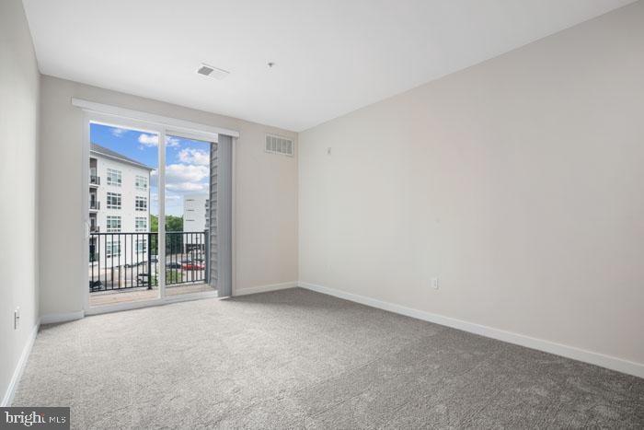
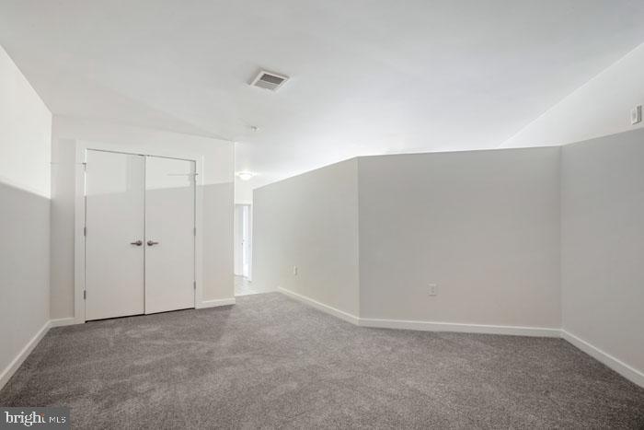
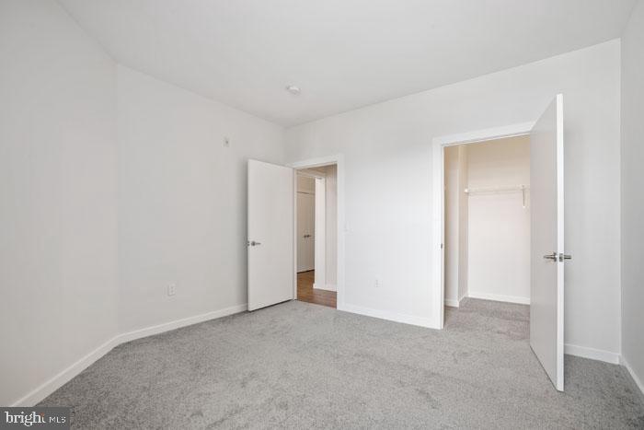
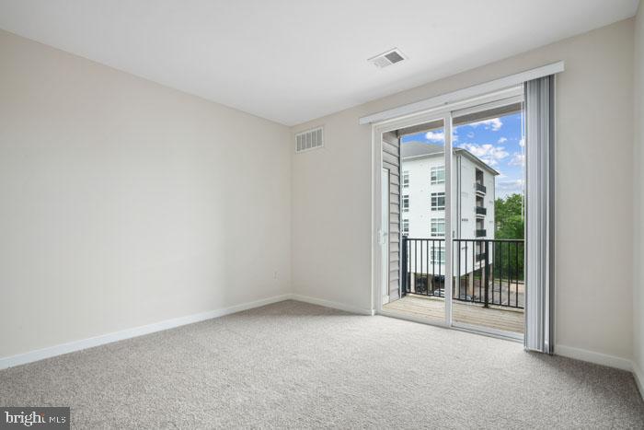
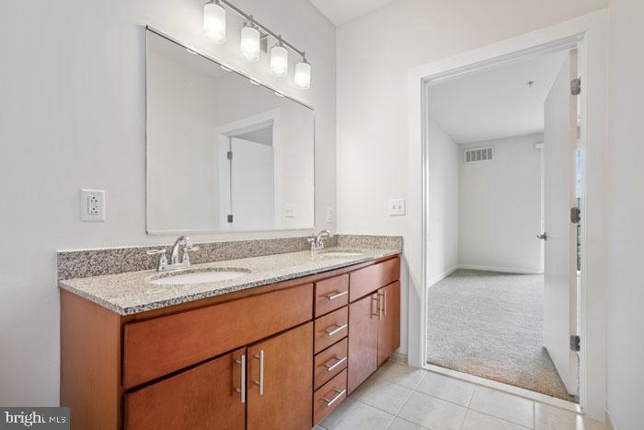
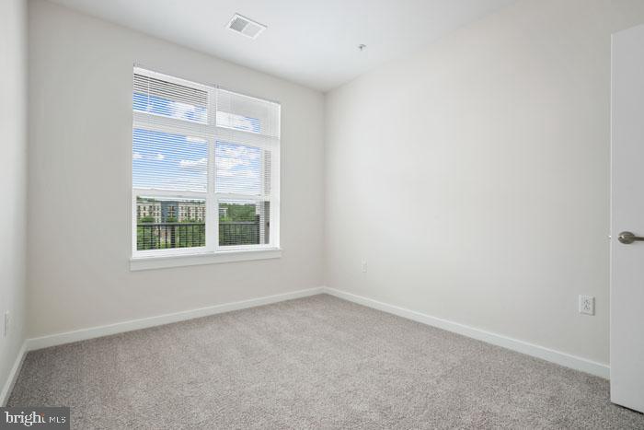
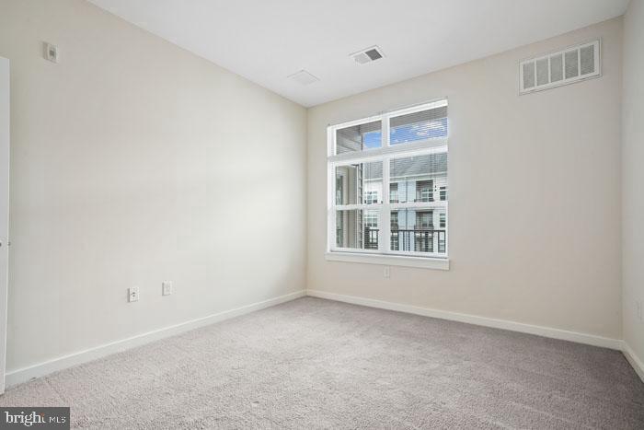
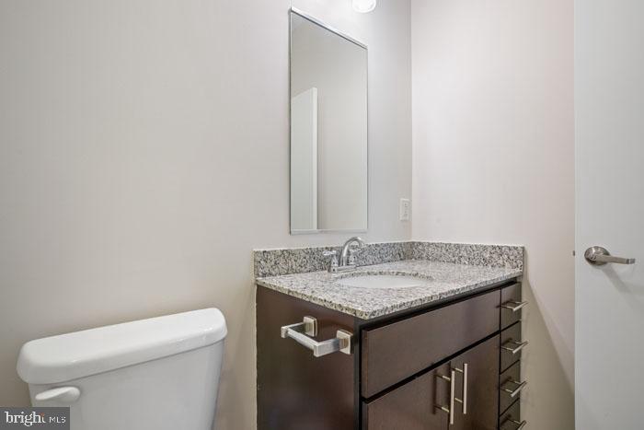
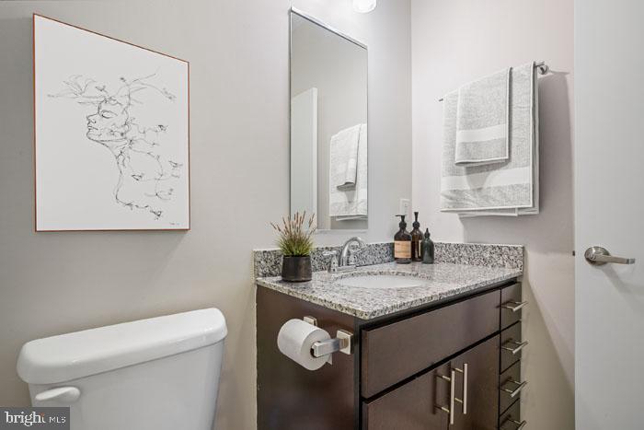
The bedroom is a proper retreat -- entry-level in its accessibility, anchored by a walk-in closet that handles a full wardrobe without compromise. The bathroom is clean and complete, and the overall open floor plan means the home never feels compartmentalized. Everything connects naturally, the way a well-considered residence should.

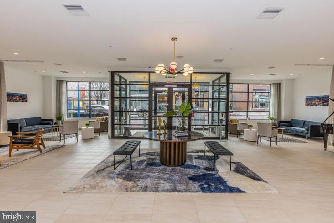
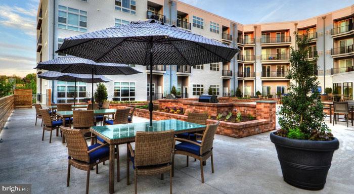
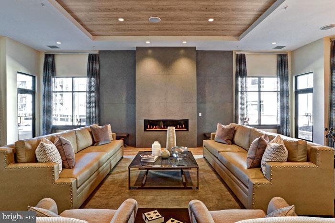
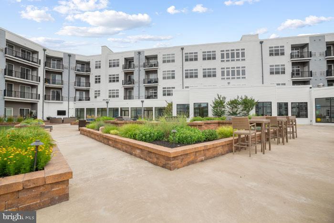
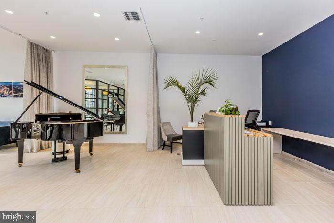
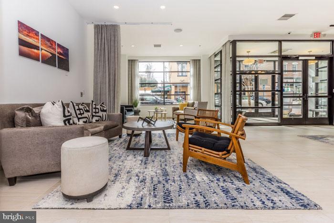
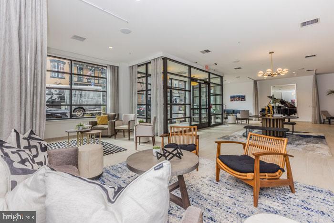
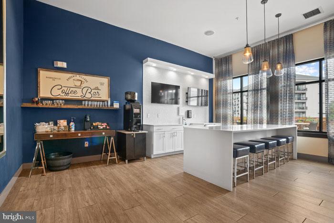
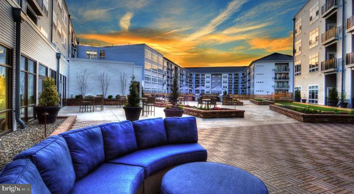
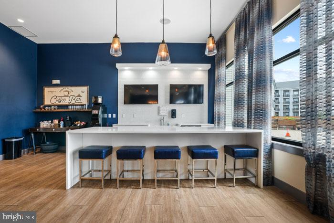
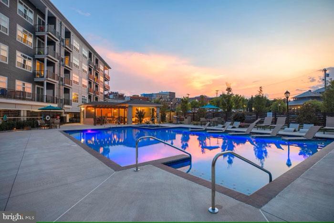
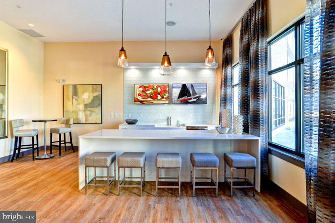
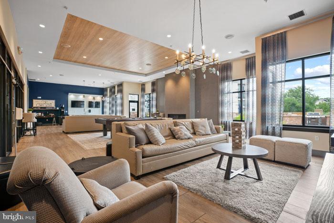
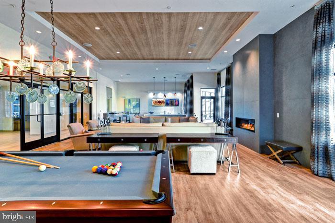
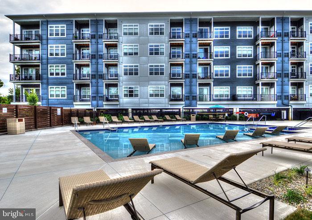
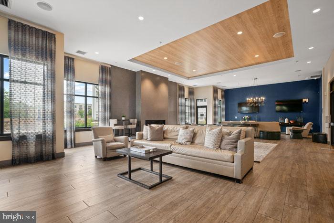
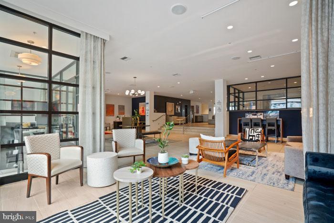
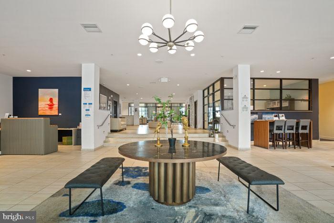
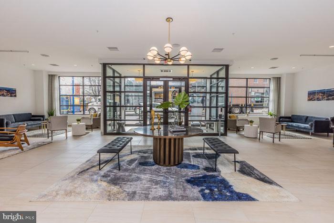
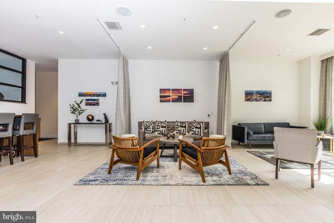
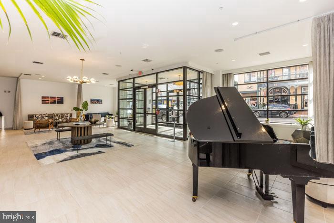
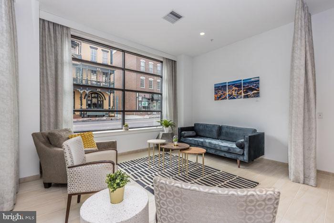
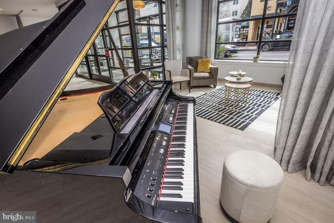
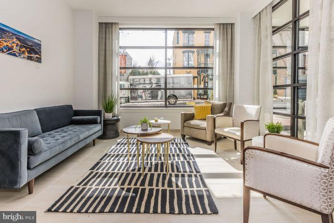
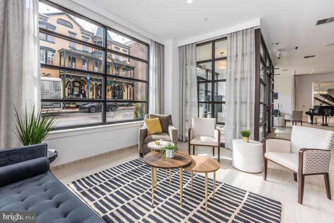
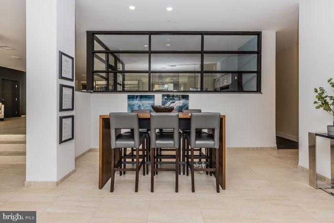
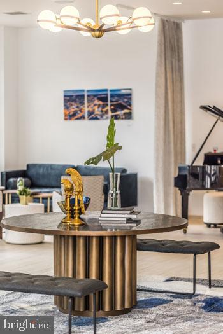
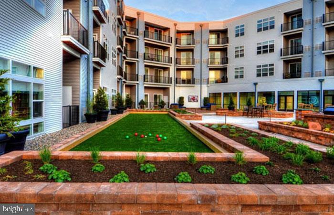
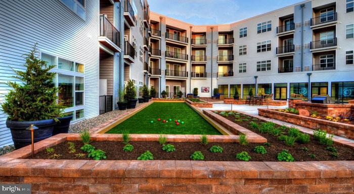
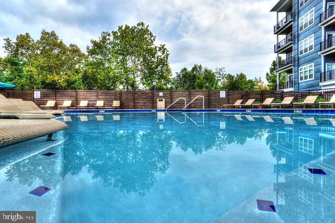
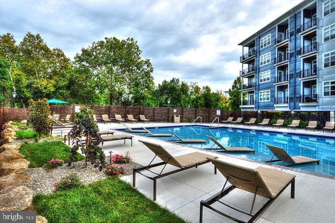
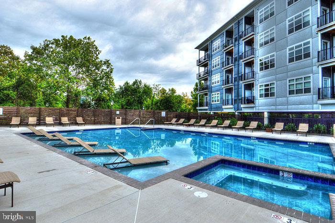
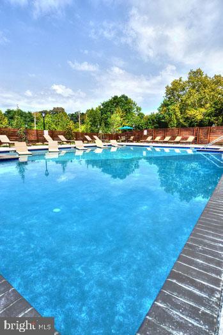
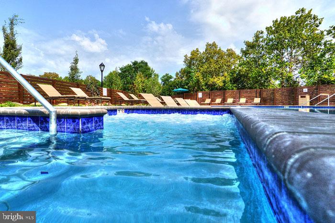
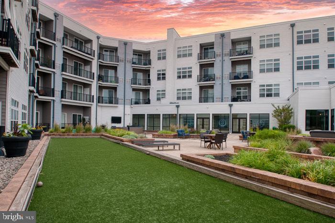
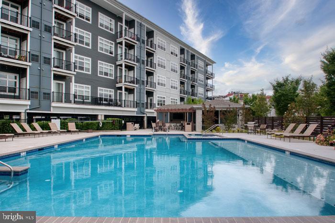
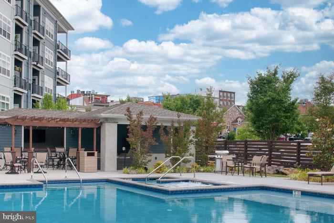
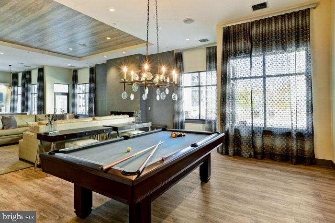
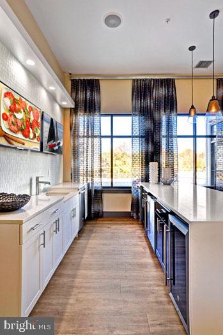
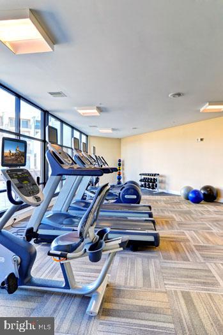
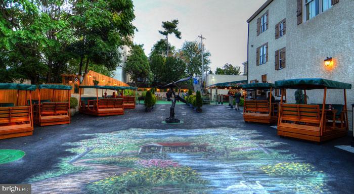
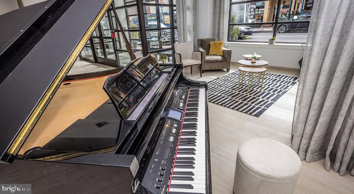
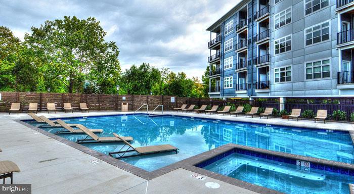
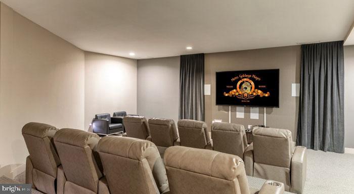
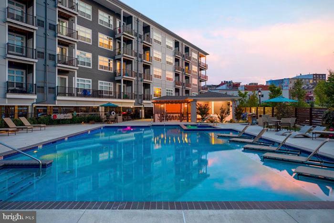
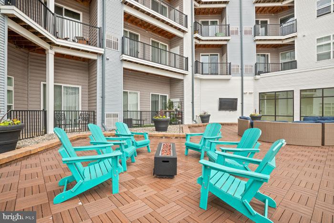
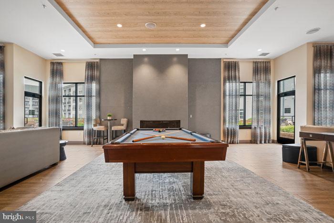
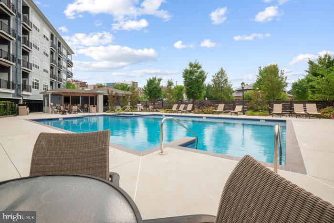
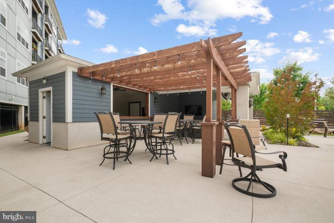
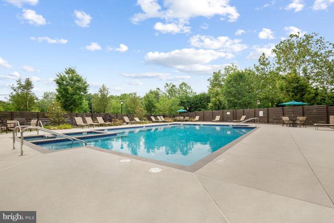
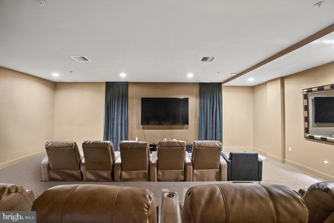
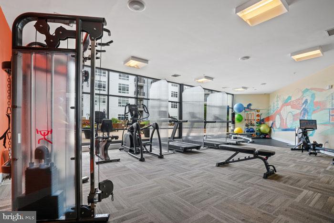
Beyond the front door, Phoenix Village wraps residents in a full suite of community amenities built for real use. The fitness center is close enough that skipping a morning workout stops feeling like an excuse. The pool is a genuine destination when the Pennsylvania summer settles in -- the kind of place where you find yourself lingering longer than planned. The game room and meeting room round out the social infrastructure, whether you are hosting colleagues or just unwinding with neighbors. A picnic area brings the outdoors into the everyday, and a secured building with elevator access means arriving home always feels easy and unhurried. Covered parking in the garage means your car is protected through every season, and you never have to circle the block.

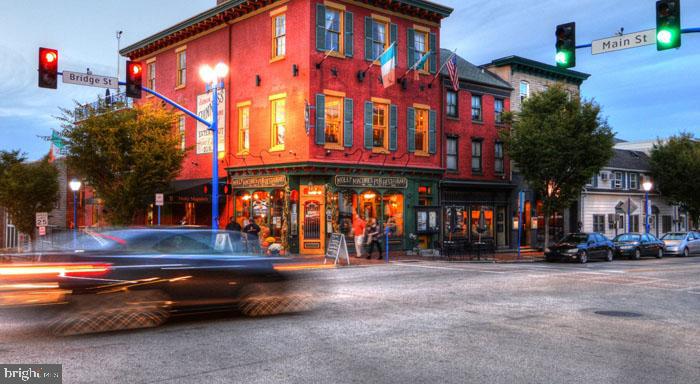
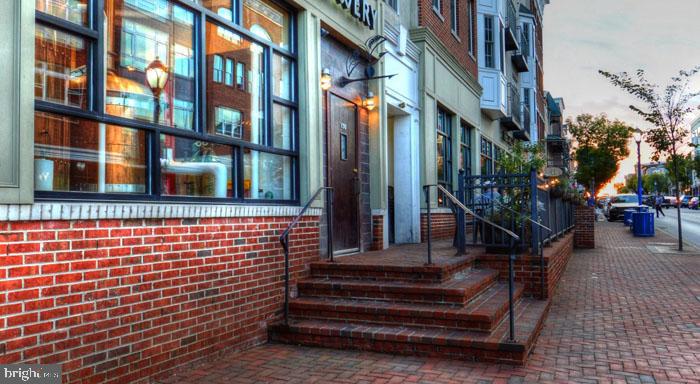
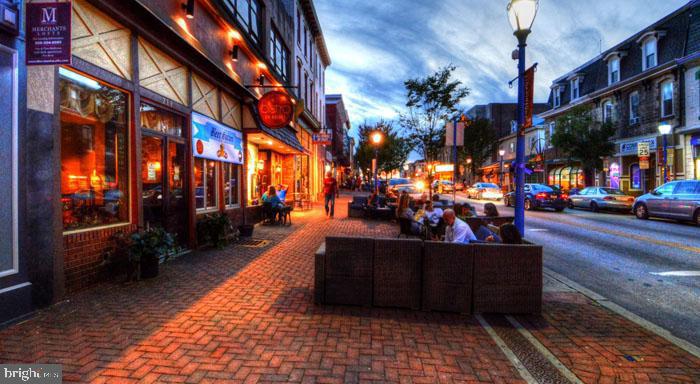
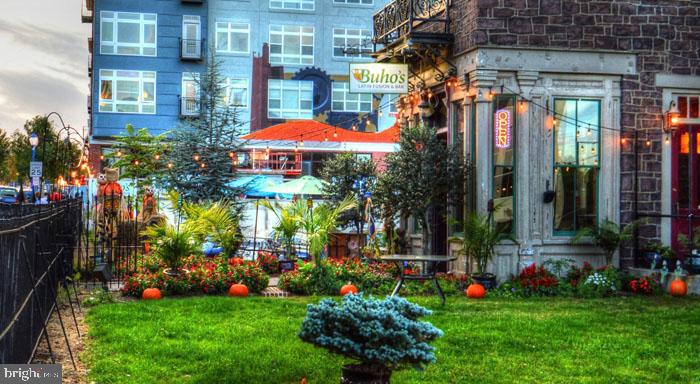
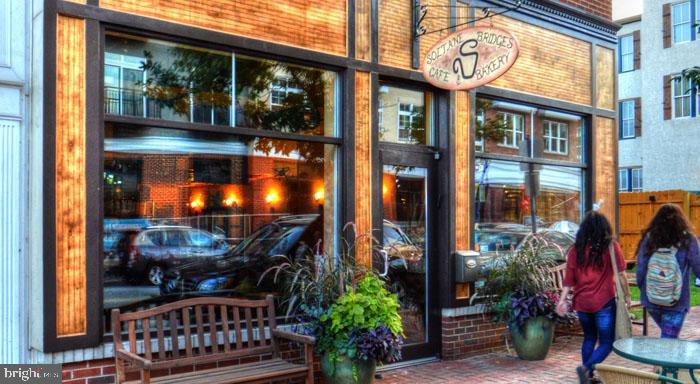
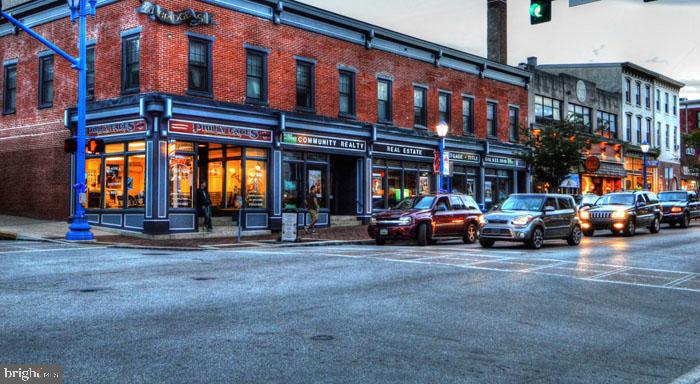
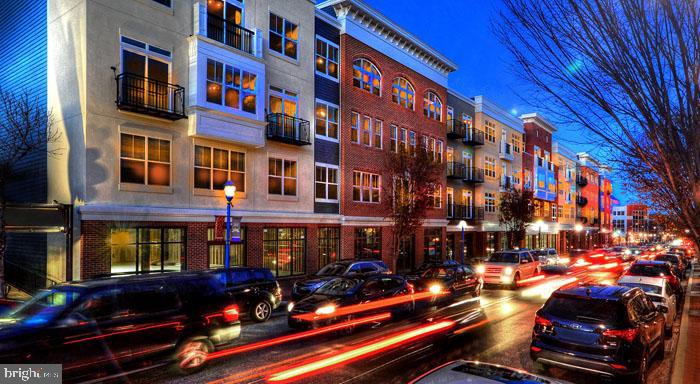
Phoenixville, PA has built a reputation that runs deeper than a single street or a single season. Bridge Street draws people in with its independent restaurants, craft breweries, and the kind of local retail that actually knows your name after a few visits. The Colonial Theatre anchors a cultural presence that punches well above the borough's size. Weekend farmers markets, community festivals, and a riverfront trail system along French Creek add texture to what could otherwise be a simple commute-and-crash lifestyle. This is a community where longtime residents and newer arrivals tend to find common ground quickly, because the borough's identity is specific enough to attract people who are genuinely interested in it.

Pets are part of the picture here -- both cats and dogs are welcome, so your household does not have to leave anyone behind. The surrounding neighborhood offers walkable stretches that make life with a dog genuinely convenient.

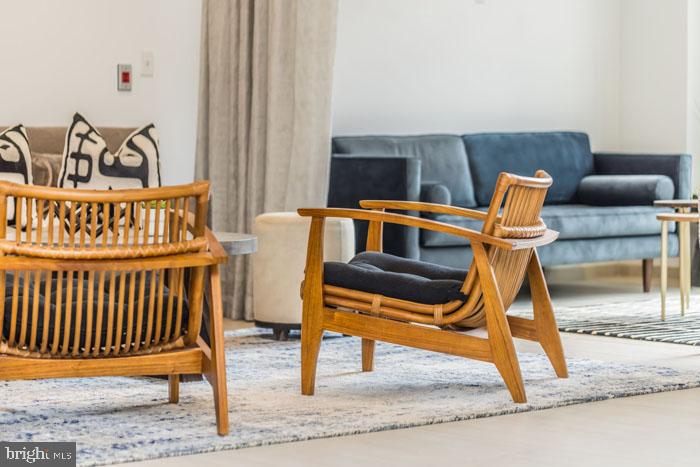
Unit 1108 at Phoenix Village places a thoughtfully sized, well-equipped residence inside a borough that rewards the people who choose it with texture, character, and a community worth coming home to. Pricing and availability subject to change on a daily basis. Photos are of model units. Parking may be available subject to availability and may be an additional fee.

1
bed

1
bath

929 Sq.Ft. LIVING AREA

Gaurav Gambhir

Gaurav Gambhir


Features & Amenities

Interior

  • total bedrooms1
  • Total bathroom1
  • full bathroom1
  • Laundry room Dryer In Unit, Has Laundry, Main Floor, Washer In Unit
  • Flooring Engineered Wood, Wood, Hardwood, Carpet, Partially Carpeted
  • APPLIANCES Built-In Microwave, Cooktop, Dishwasher, Disposal, Dryer, Energy Efficient Appliances, Exhaust Fan, Freezer, Icemaker, Microwave, Oven/Range - Electric, Refrigerator, Washer, Stainless Steel Appliances
  • other interior Features Bathroom - Tub Shower, Bathroom - Walk-In Shower, Bathroom - Stall Shower, Built-Ins, Carpet, Combination Dining/Living, Combination Kitchen/Dining, Combination Kitchen/Living, Dining Area, Entry Level Bedroom, Flat, Floor Plan - Open, Floor Plan - Traditional, Kitchen - Gourmet, Kitchen - Island, Walk-in Closet(s), Other, Wood Floors, Ceiling Fan(s)

Area & Lot

  • Status Pending
  • Living Area929 Sq.Ft.
  • Total Area929 Sq.Ft.
  • MLS® IDPACT2132342
  • TypeResidential
  • YEAR BUILT2016
  • Architecture StylesTraditional, Unit/Flat
  • School DistrictPHOENIXVILLE AREA

Exterior

  • STORIES1
  • Garage Space2.0
  • water SourcePublic
  • PoolYes - Community
  • parkingParking Garage, Off Street, Attached Garage
  • HEAT TYPECentral
  • AIR CONDITIONINGCentral A/C
  • sewerPublic Sewer
  • Disability FeaturesOther
  • HOA AmenitiesCommon Grounds, Community Center, Elevator, Exercise Room, Fitness Center, Game Room, Meeting Room, Party Room, Picnic Area, Pool - Outdoor, Recreational Center, Security, Swimming Pool, Other, Spa, Extra Storage, Reserved/Assigned Parking
  • security Features24 hour security, Desk in Lobby
  • other exterior FeaturesBBQ Grill, Extensive Hardscape, Exterior Lighting, Flood Lights, Outbuilding(s), Play Area, Sidewalks, Stone Retaining Walls, Other

Financial

  • Lease Price$2,211/mo
  • Zoning N/A

UNLOCK THE BLACK LABEL™ EXPERIENCE

BlackLabel™ Luxury Real Estate Services offers a unique experience. What others consider “above and beyond” is where we begin.

Follow Us On Instagram
