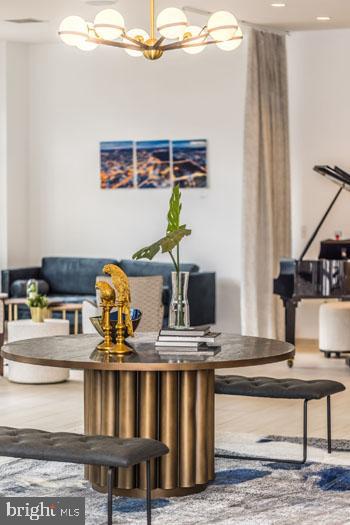

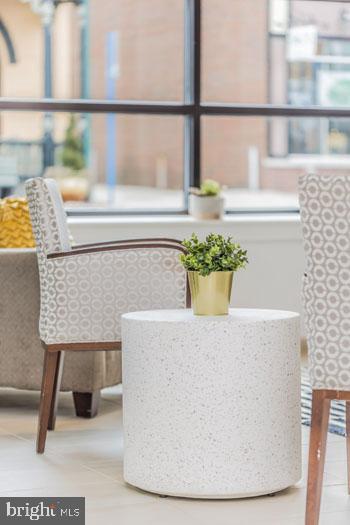
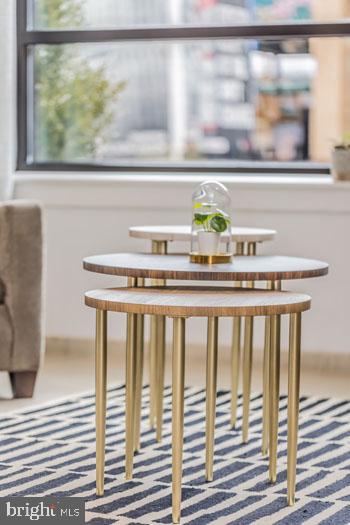
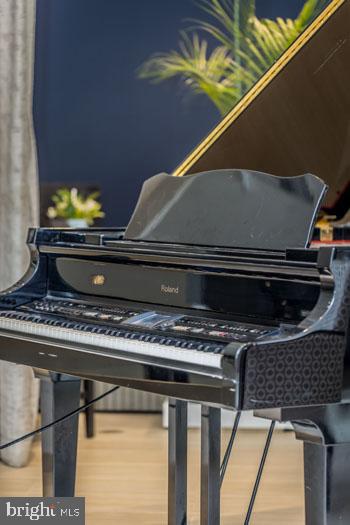


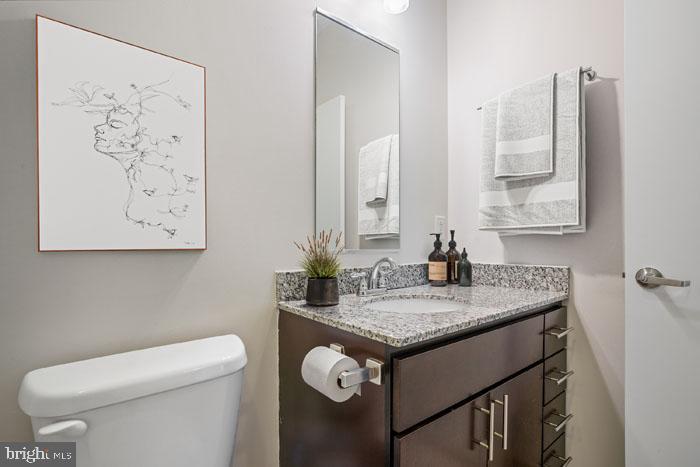
131 BRIDGE STREET 2B-1-1302
SEE ALL PHOTOS
131 BRIDGE STREET 2B-1-1302
Leased

131 BRIDGE STREET 2B-1-1302

131 BRIDGE STREET Unit: 2B-1-1302, PHOENIXVILLE, PA 19460

$2,708/month
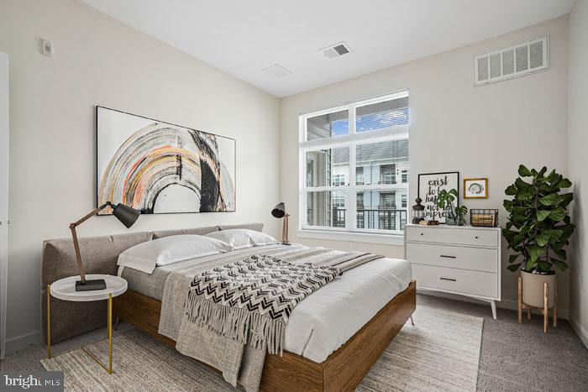
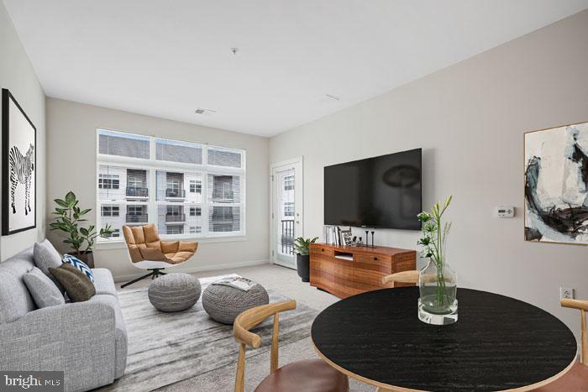
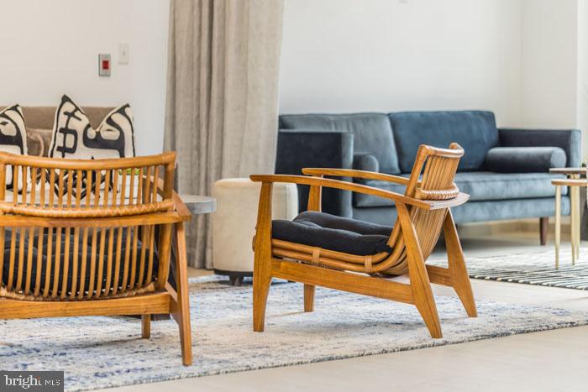
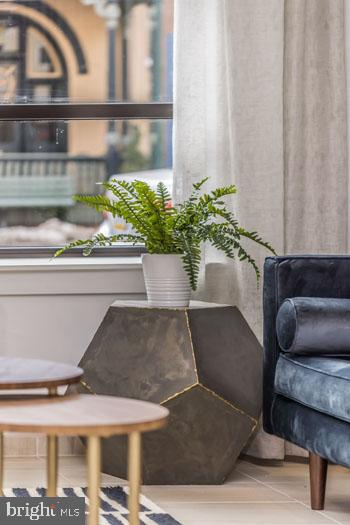
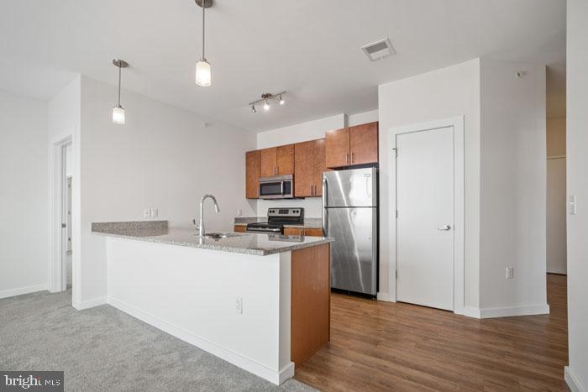
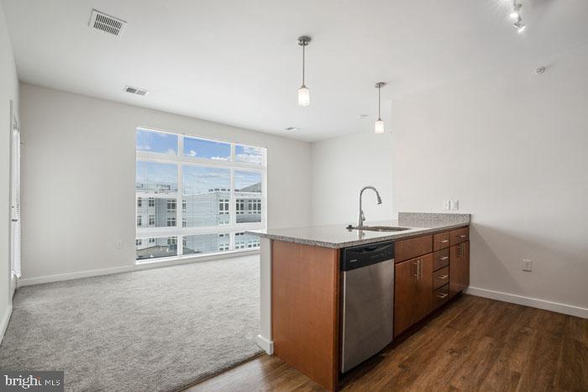
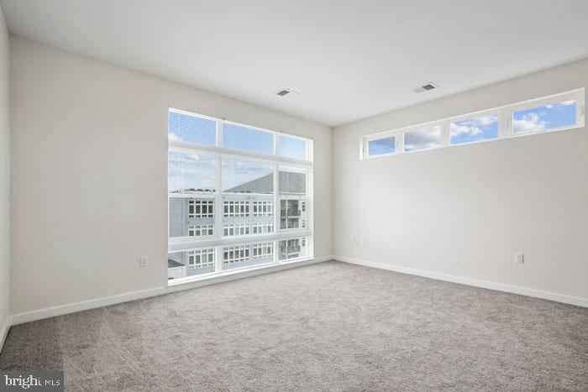
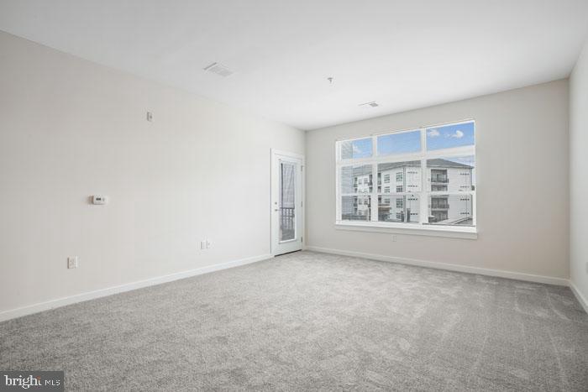
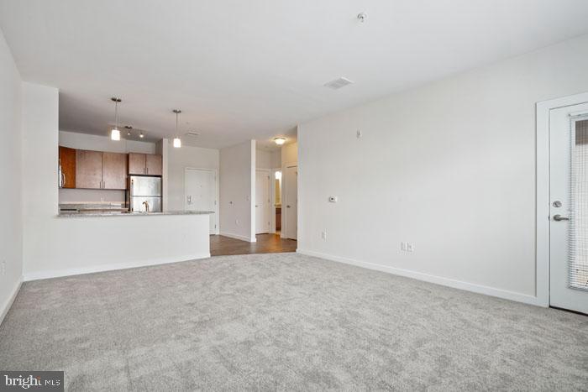
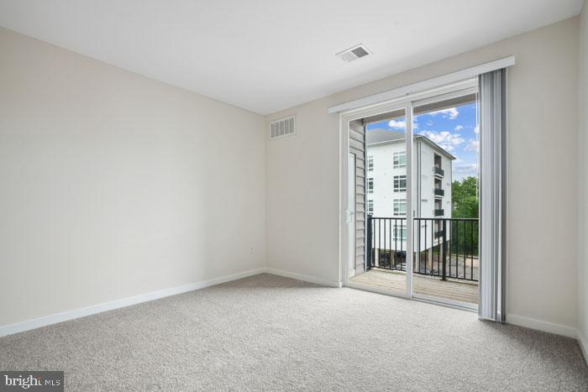
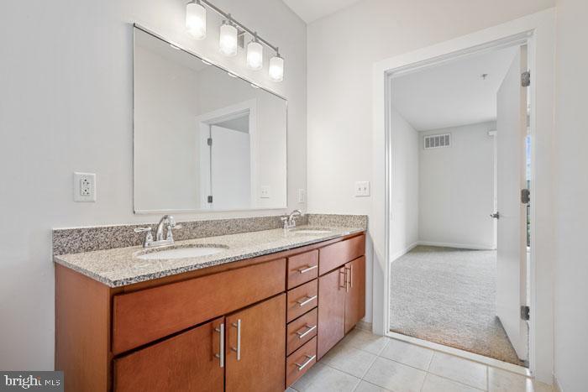
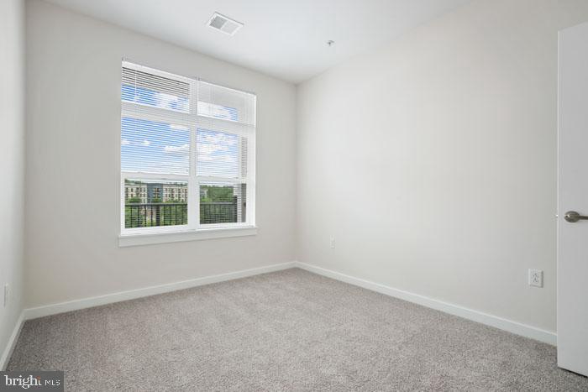
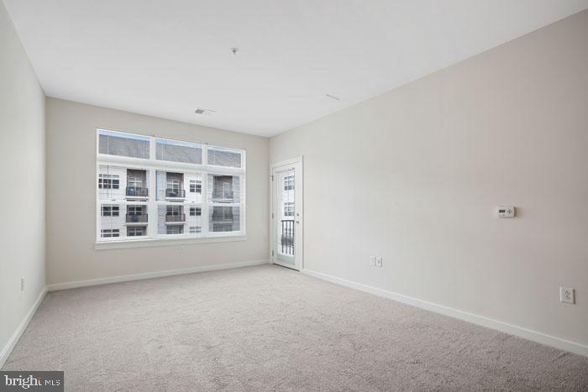
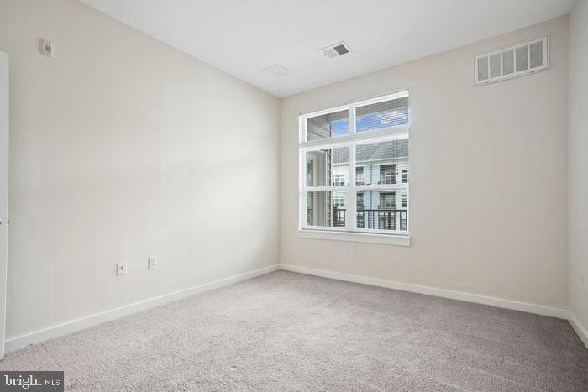
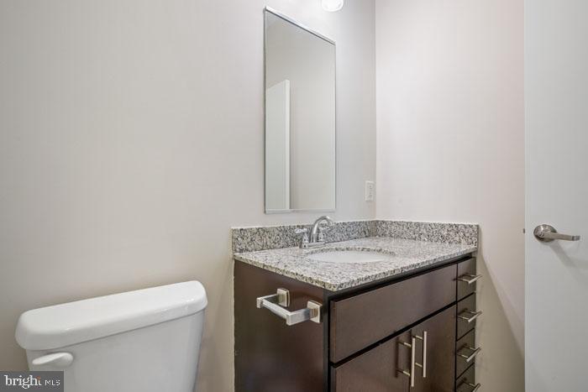
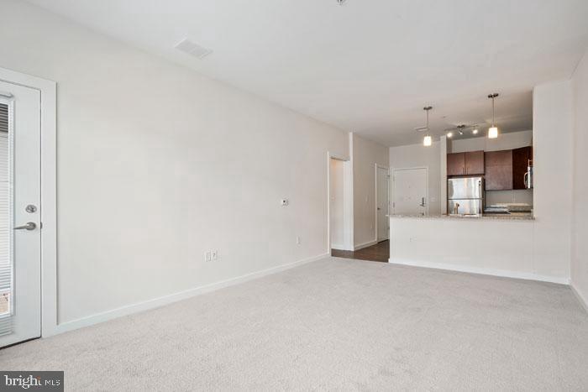
Welcome home to Phoenix Village, where your daily routine unfolds in a thoughtfully designed space that perfectly balances comfort and convenience. This spacious two-bedroom, two-bathroom residence spans 1,133 square feet of open-concept living that invites you to make it truly your own.

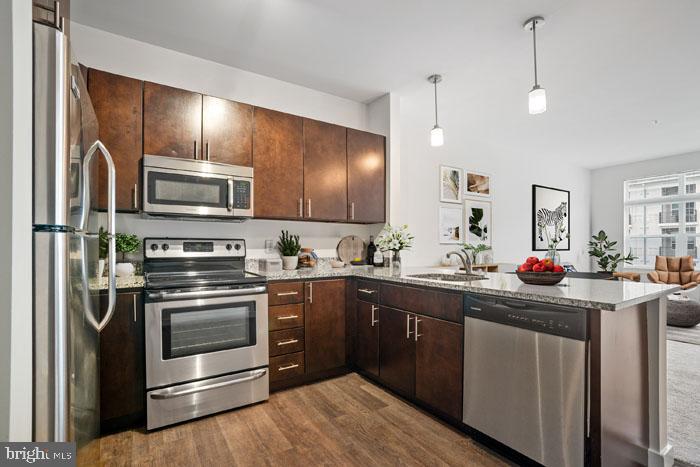
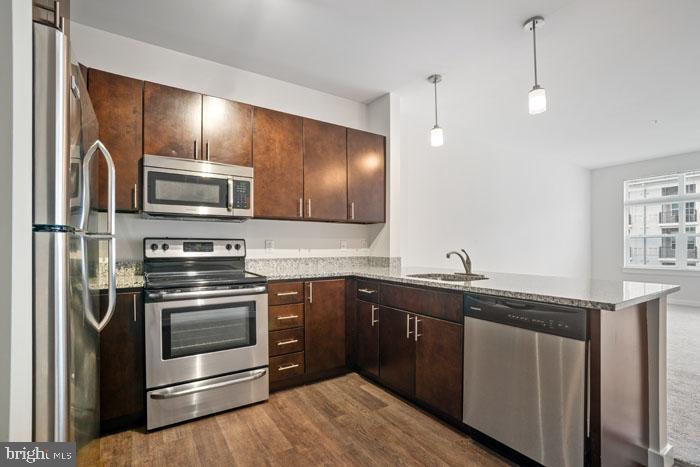
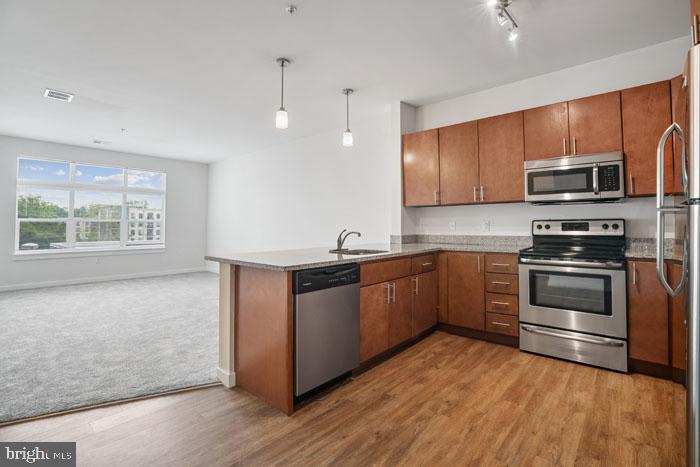
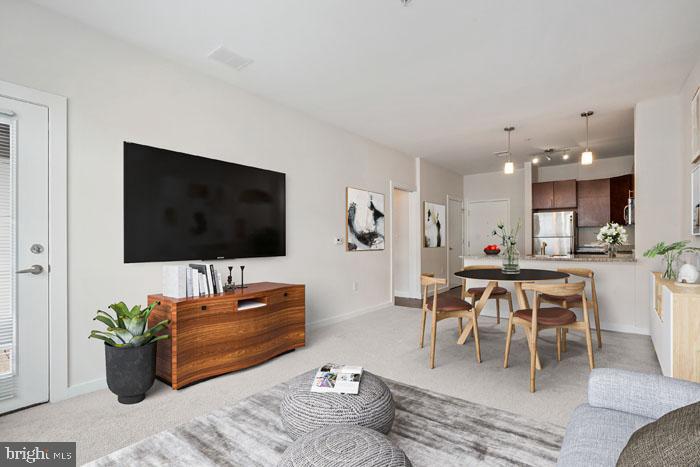
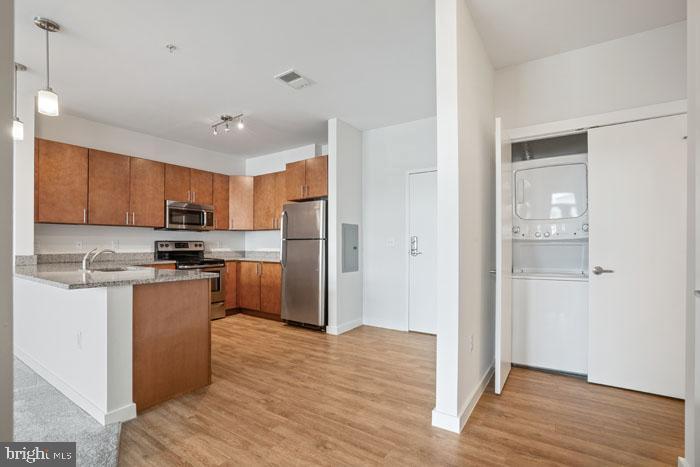
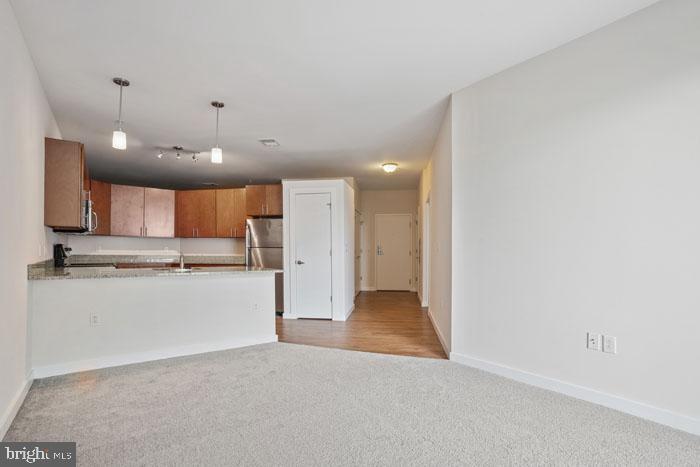
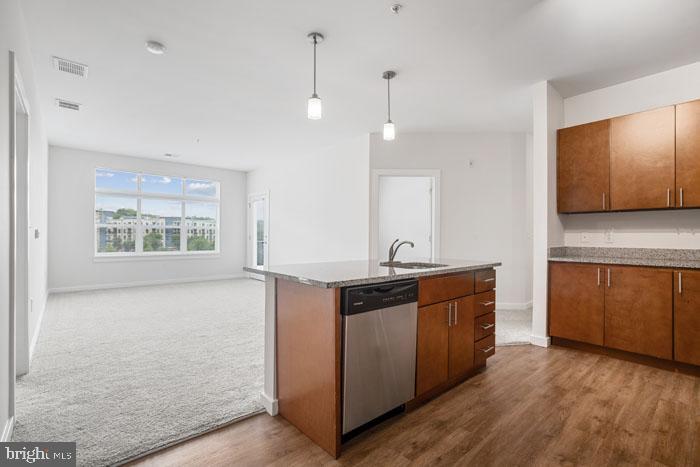
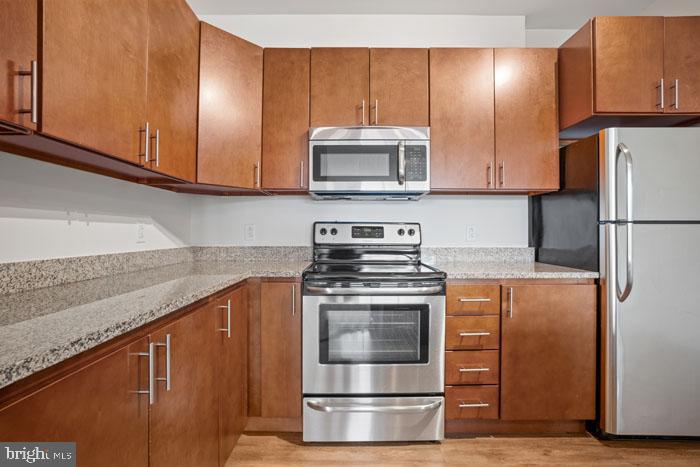
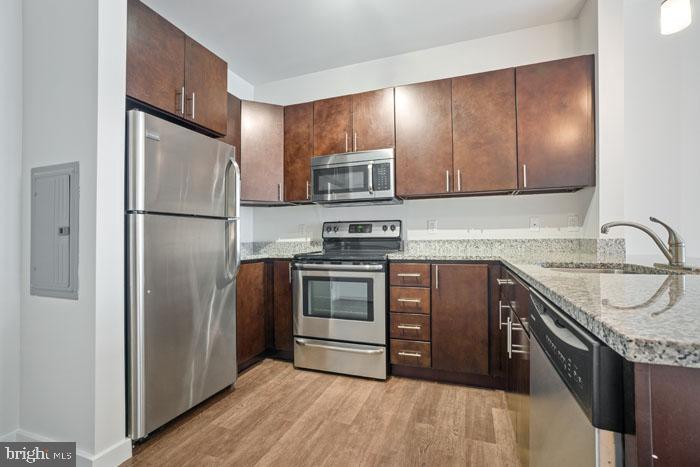
Step into your kitchen each morning and feel the quality beneath your fingertips as you run your hands along the upgraded countertops. The stainless steel appliances catch the natural light streaming through your windows, from the gleaming refrigerator where you store fresh ingredients to the self-cleaning oven that makes weeknight dinner prep effortless. Your dishwasher handles the cleanup while you enjoy your meal, and the convenient disposal takes care of food scraps with ease. The microwave sits ready for those quick breakfast moments, while your in-unit washer and dryer tucked nearby means laundry day never disrupts your weekend plans.

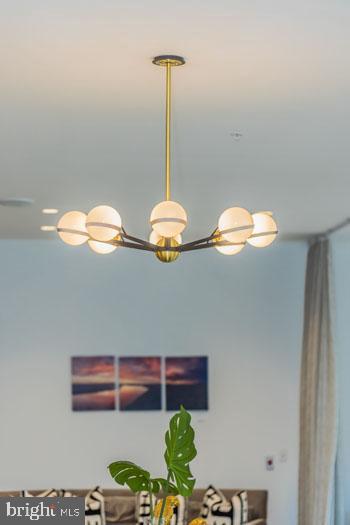
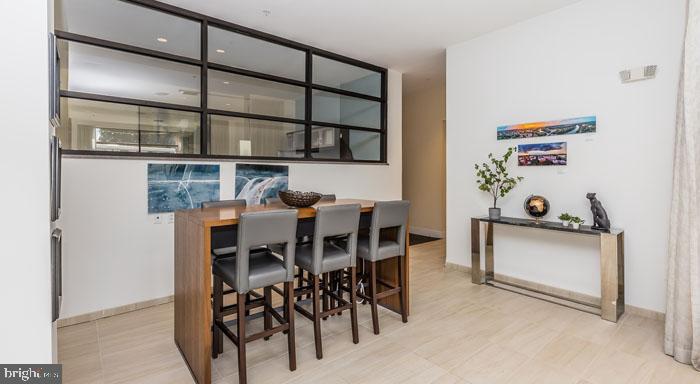
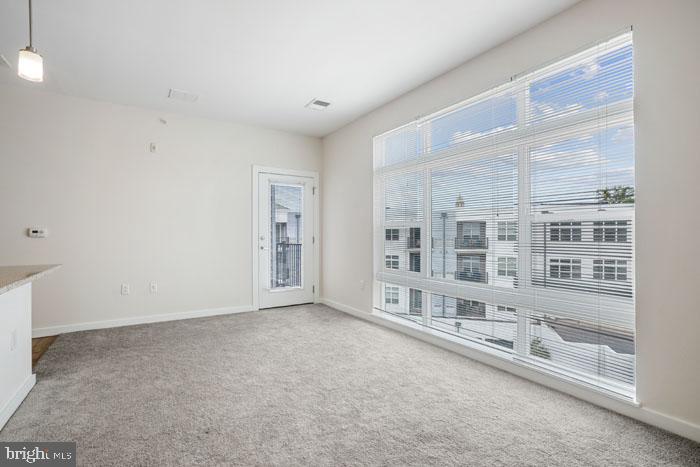
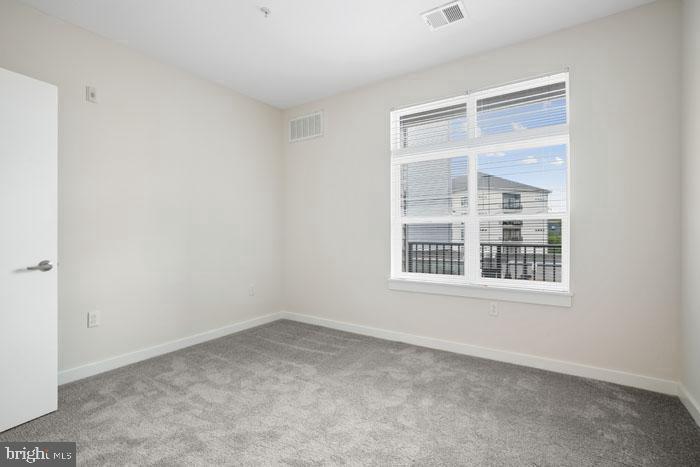
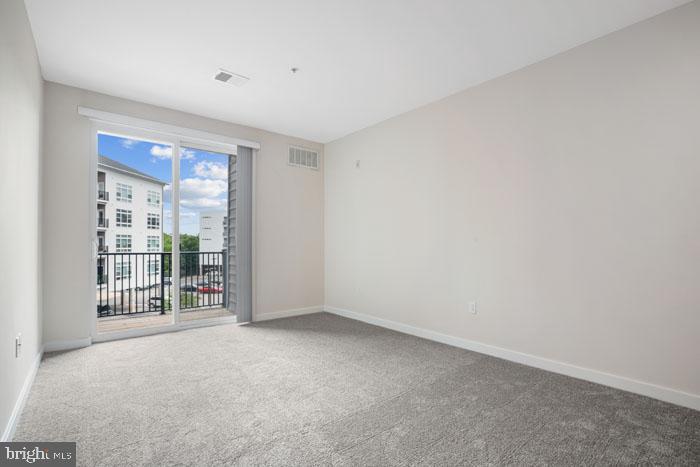
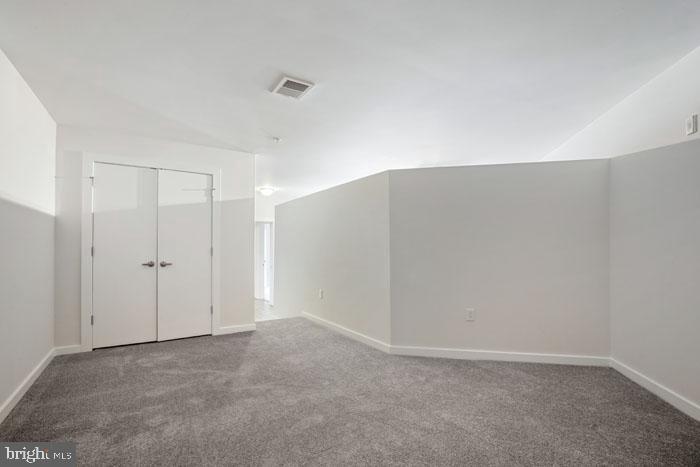
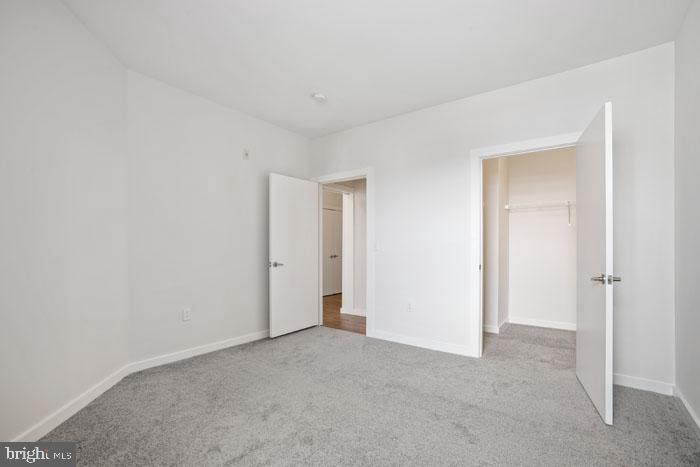
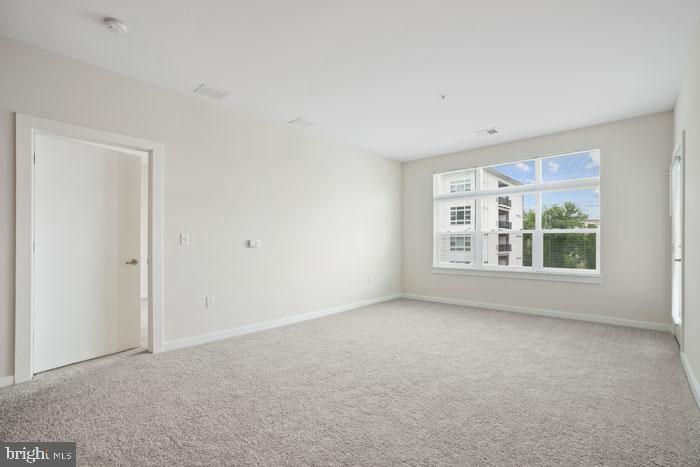
The open floor plan creates a seamless flow from kitchen to living area, where recessed lighting provides the perfect ambiance for everything from morning coffee to evening entertainment. Ceiling fans keep the air circulating comfortably year-round, while your walk-in closets offer generous storage space for your growing wardrobe. Window treatments provide privacy when you want it and can be opened to welcome the day. Your entry level bedroom means no stairs to navigate when you're carrying groceries or coming home after a long day.

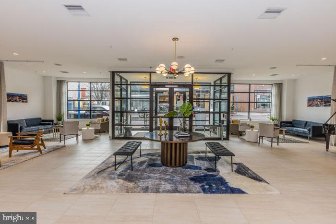
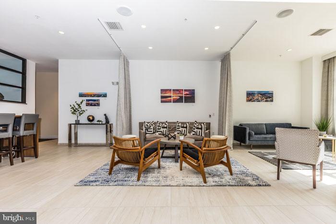
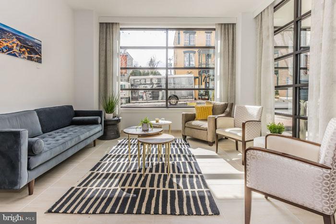
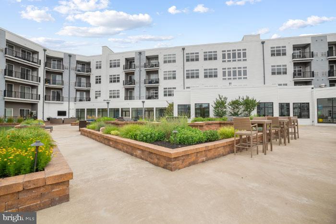
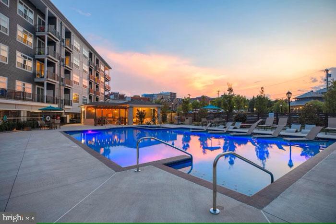
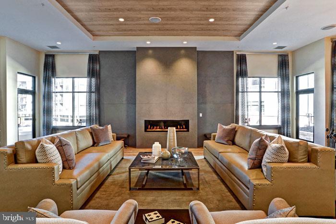
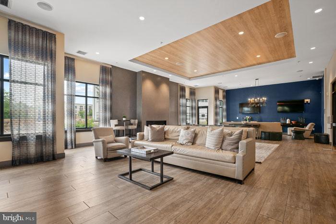
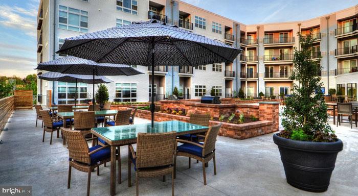
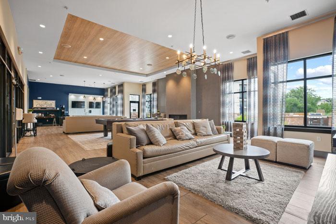
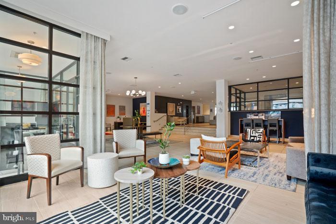
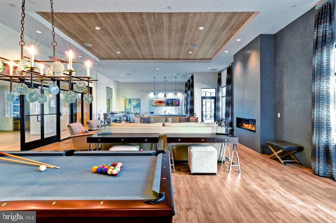
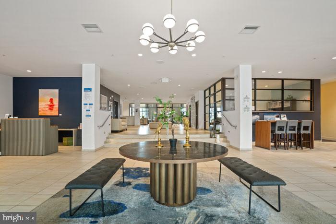
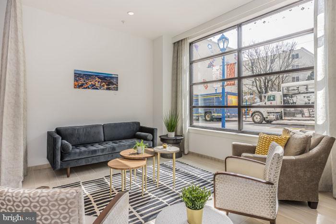
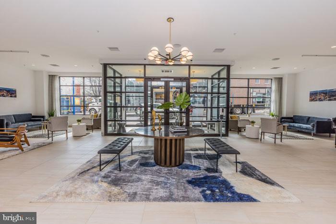
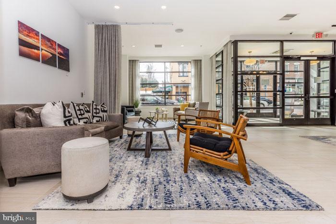
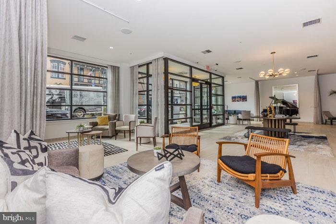
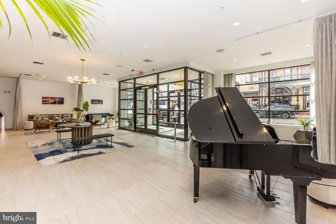
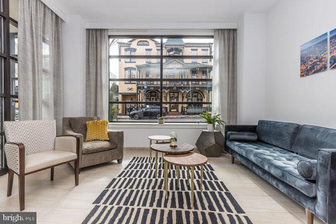
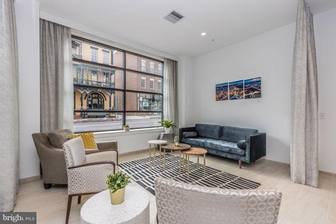
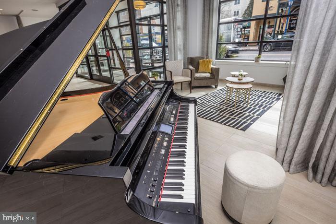
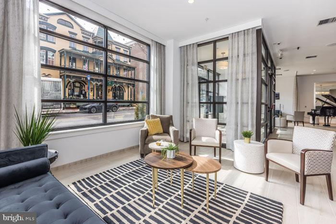
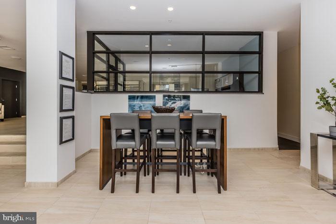
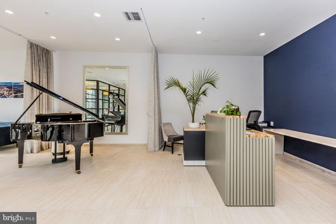
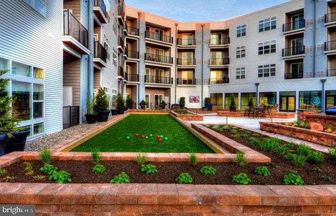
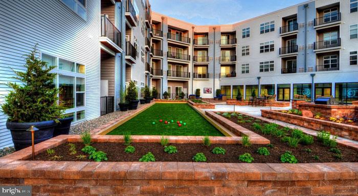
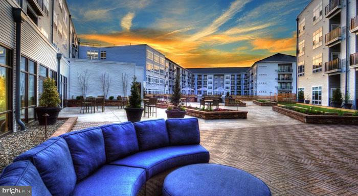
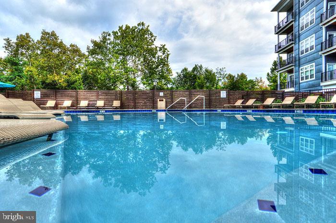
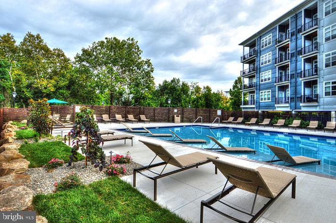
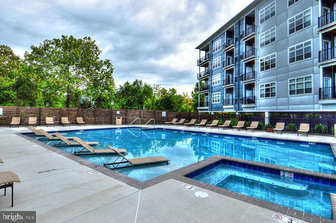
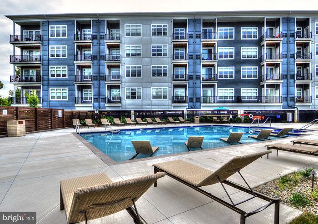
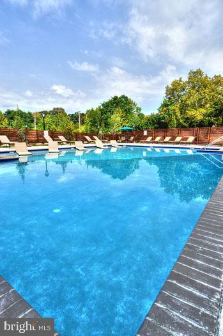
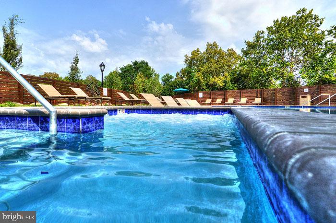
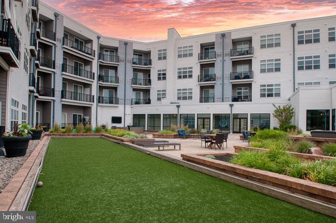
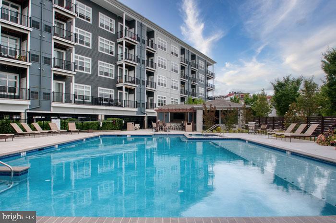
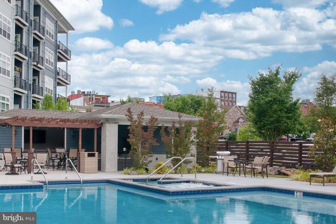
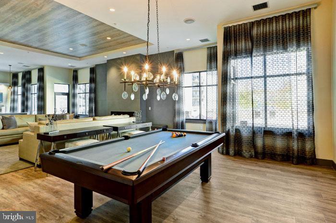
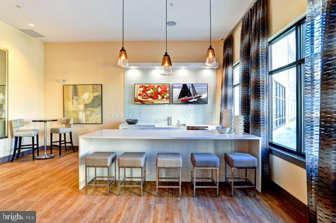
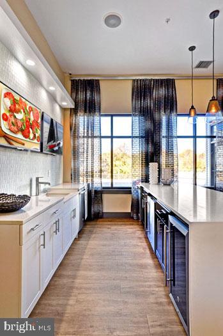
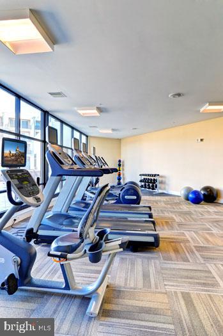
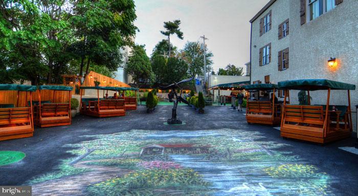
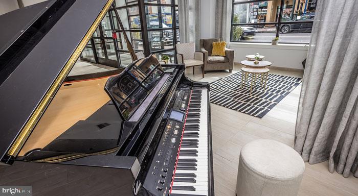
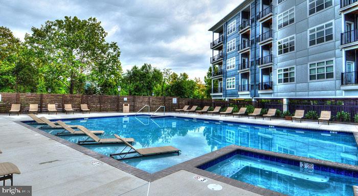
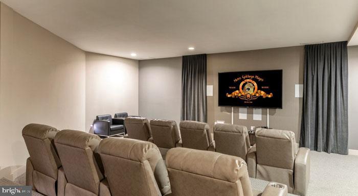
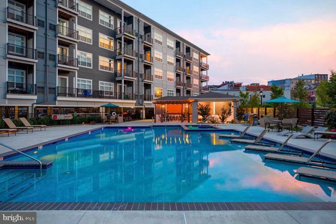
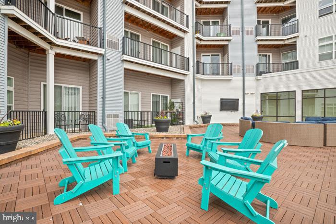
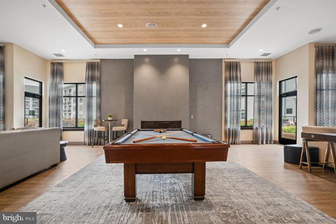
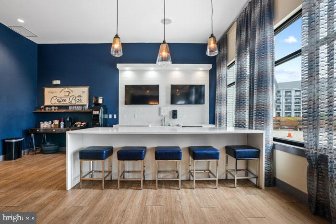
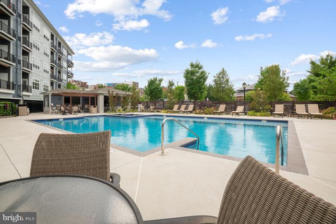
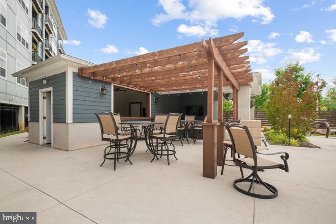
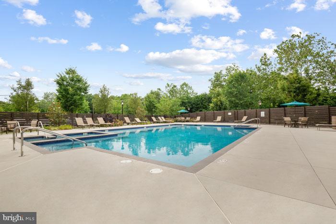
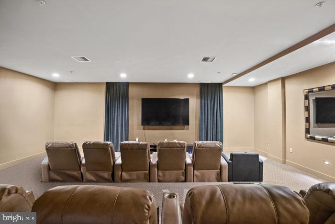
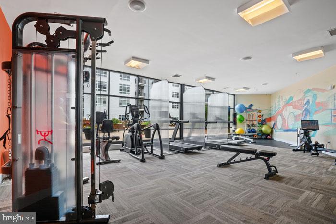
When you step outside your door, you're part of a community that enhances your lifestyle at every turn. The elevator whisks you effortlessly between floors, while the fitness center means your workout routine stays consistent regardless of the weather. Challenge friends to a game in the game room, or utilize the meeting room for your work-from-home video calls. The pool area beckons on warm afternoons, and the picnic area provides the perfect spot for weekend gatherings with neighbors who quickly become friends.

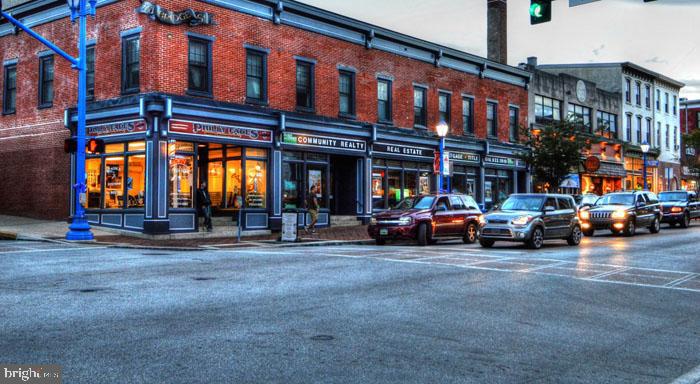
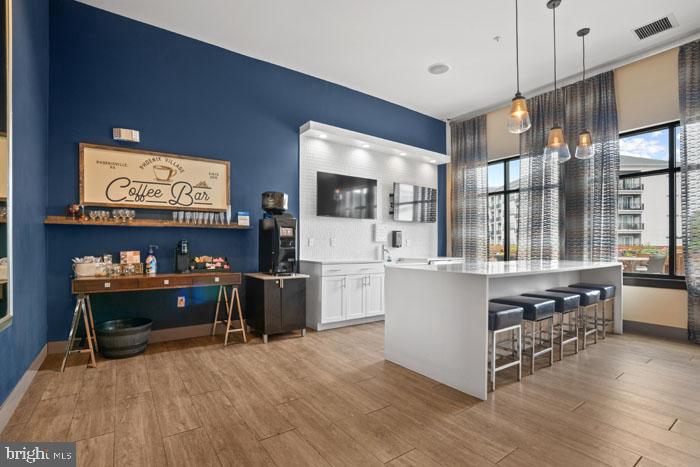
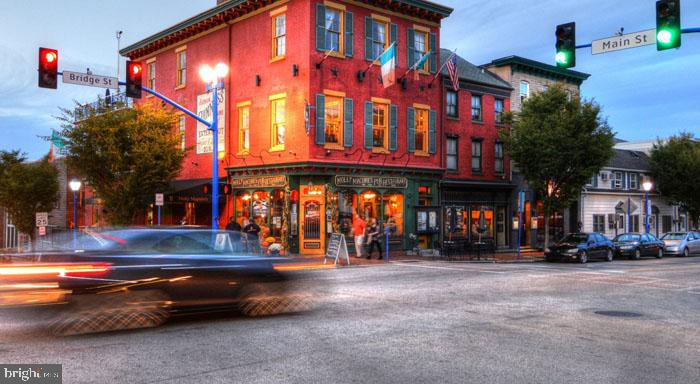
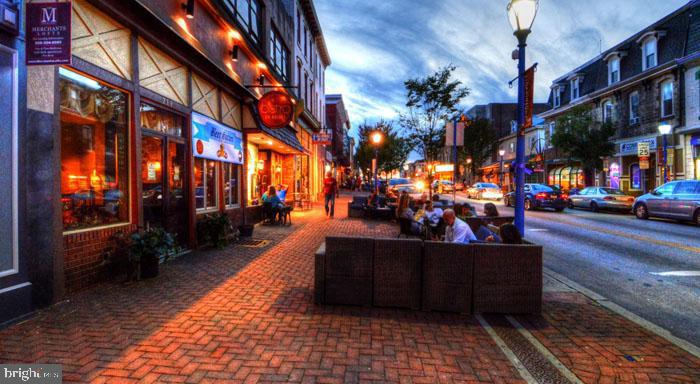
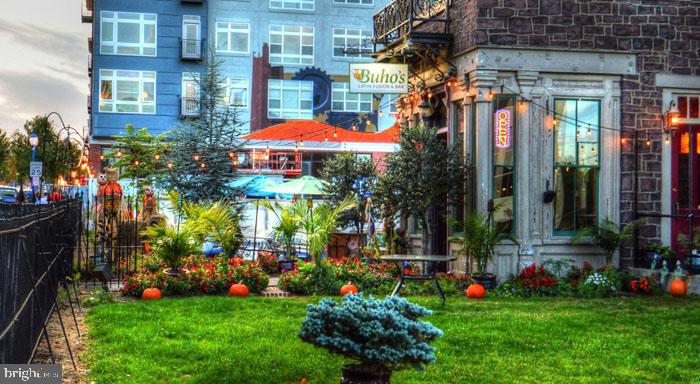
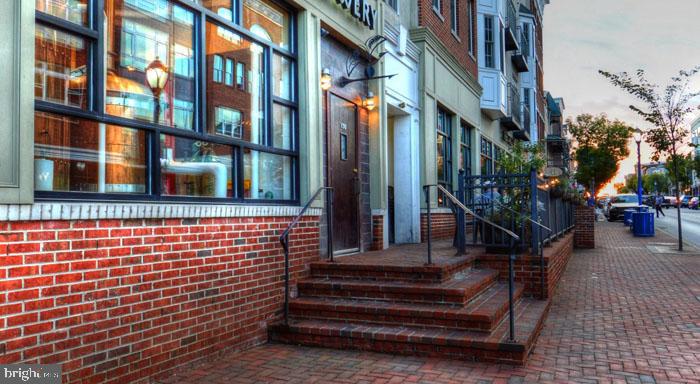
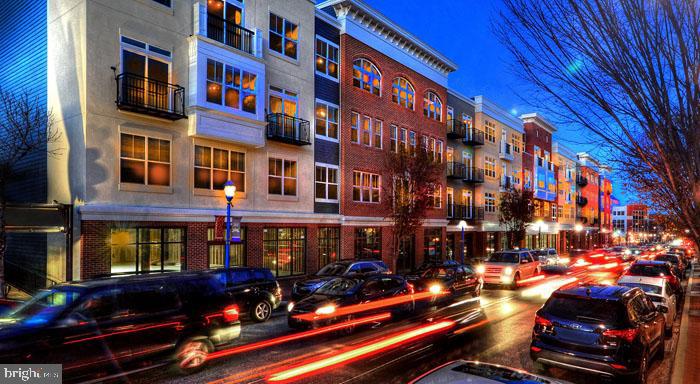
Phoenixville's walkable dining scene puts variety at your doorstep. Stroll along the tree-lined streets to discover that perfect morning coffee spot, or explore the eclectic mix of eateries that range from casual cafes to more refined dining experiences. The neighborhood's unique blend of longtime establishments and exciting new additions means there's always something new to discover, yet familiar favorites remain just steps away.

Your covered parking space in the parking garage means never worrying about weather or street parking again. The building's security features provide peace of mind, while your pets will love calling this place home too, with both cats and dogs welcome with a deposit.

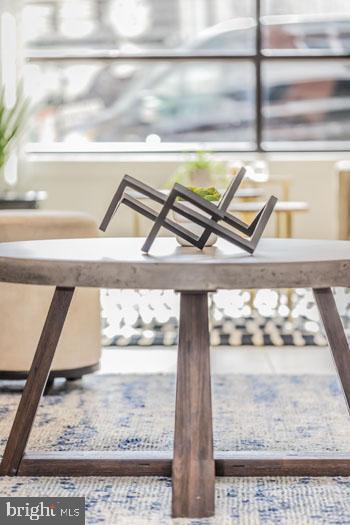
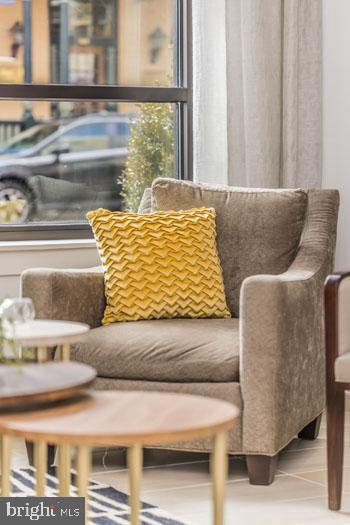
Evening routines take on a new rhythm here, where you can unwind knowing that tomorrow's commute, weekend plans, or impromptu dinner with friends all flow naturally from this perfectly positioned home base. This is more than an apartment - it's the foundation for the lifestyle you've been seeking in one of PA's most vibrant communities. Pricing and availability subject to change on a daily basis. Photos are of model units. Parking may be available subject to availability and may be an additional fee.

2
beds

2
baths

1,133 Sq.Ft. LIVING AREA

Gaurav Gambhir

Gaurav Gambhir


Features & Amenities

Interior

  • total bedrooms2
  • Total bathrooms2
  • full bathrooms2
  • Laundry room Dryer In Unit, Has Laundry, Main Floor, Washer In Unit
  • Flooring Engineered Wood, Wood, Hardwood, Carpet, Partially Carpeted
  • APPLIANCES Built-In Microwave, Cooktop, Dishwasher, Disposal, Dryer, Energy Efficient Appliances, Exhaust Fan, Freezer, Icemaker, Microwave, Oven/Range - Electric, Refrigerator, Washer
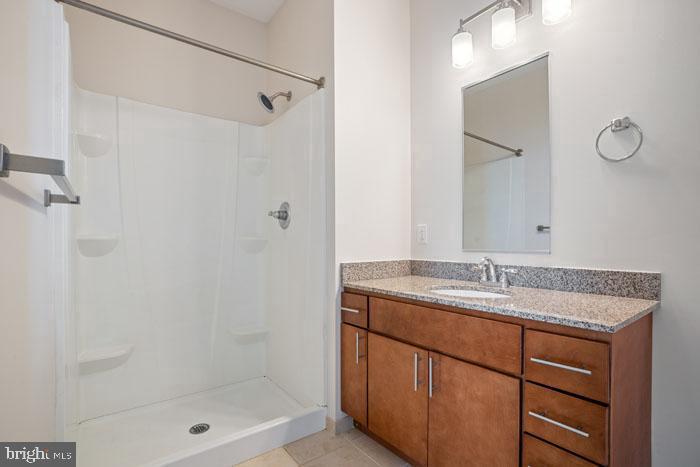
  • other interior Features Bathroom - Tub Shower, Bathroom - Walk-In Shower, Bathroom - Stall Shower, Built-Ins, Carpet, Combination Dining/Living, Combination Kitchen/Dining, Combination Kitchen/Living, Dining Area, Entry Level Bedroom, Flat, Floor Plan - Open, Floor Plan - Traditional, Kitchen - Gourmet, Kitchen - Island, Walk-in Closet(s), Other, Wood Floors

Area & Lot

  • Status Leased
  • Date Leased July 23, 2026
  • Living Area1,133 Sq.Ft.
  • Total Area1,133 Sq.Ft.
  • MLS® IDPACT2120264
  • TypeCondo
  • YEAR BUILT2016
  • Architecture StylesTraditional, Unit/Flat
  • School DistrictPHOENIXVILLE AREA

Exterior

  • STORIES1
  • Garage Space1.0
  • water SourcePublic
  • PoolYes - Community
  • parkingParking Garage, On Street, Off Street
  • HEAT TYPECentral
  • AIR CONDITIONINGCentral A/C
  • sewerPublic Sewer
  • Disability FeaturesOther
  • HOA AmenitiesCommon Grounds, Community Center, Elevator, Exercise Room, Fitness Center, Game Room, Meeting Room, Party Room, Picnic Area, Pool - Outdoor, Recreational Center, Security, Swimming Pool, Other
  • security Features24 hour security, Desk in Lobby
  • other exterior FeaturesBBQ Grill, Extensive Hardscape, Exterior Lighting, Flood Lights, Outbuilding(s), Play Area, Sidewalks, Stone Retaining Walls, Other

Financial

  • Lease Price$2,708/mo
  • Zoning N/A

UNLOCK THE BLACK LABEL™ EXPERIENCE

BlackLabel™ Luxury Real Estate Services offers a unique experience. What others consider “above and beyond” is where we begin.

Follow Us On Instagram