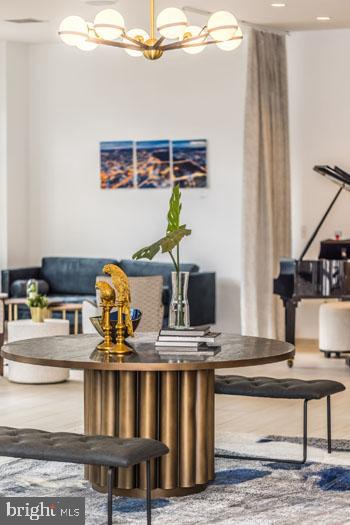

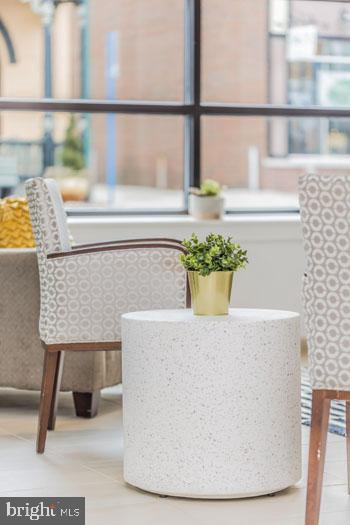
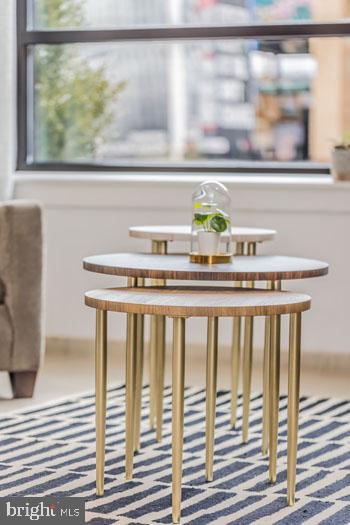
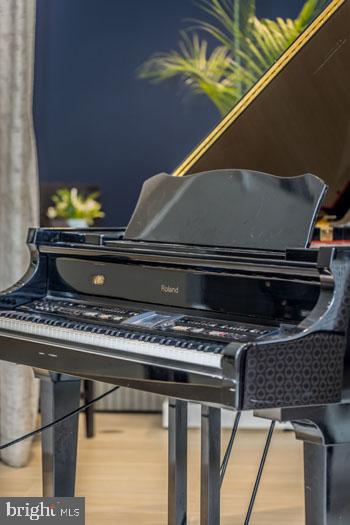

131 BRIDGE STREET 2220
SEE ALL PHOTOS
131 BRIDGE STREET 2220
Courtesy of KW Empower
For Lease

131 BRIDGE STREET 2220

131 BRIDGE STREET Unit: 2220, PHOENIXVILLE, PA 19460

$1,948/month
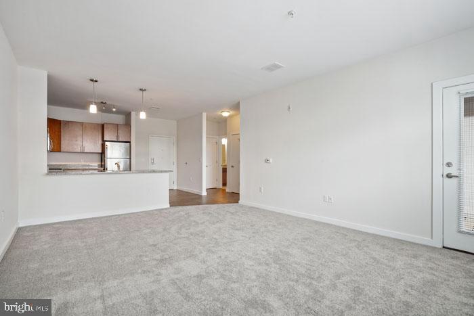
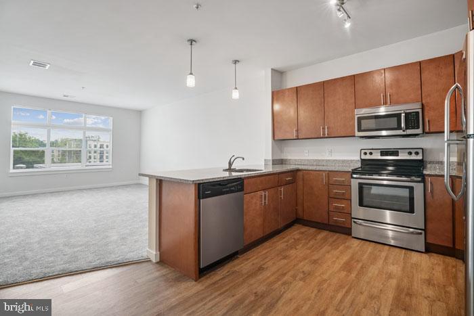
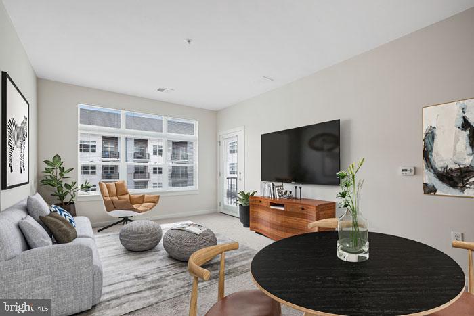
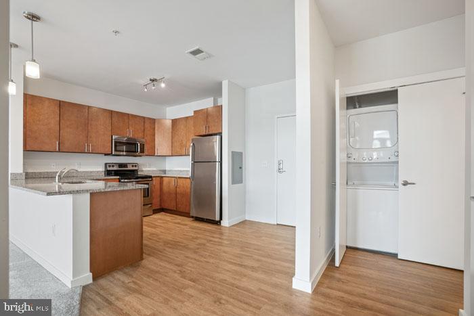
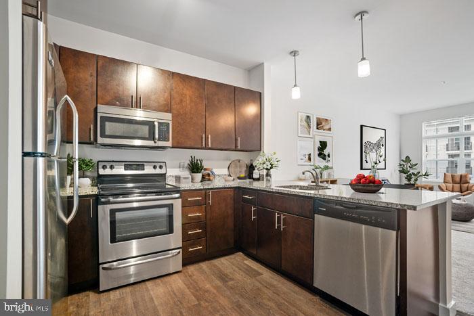
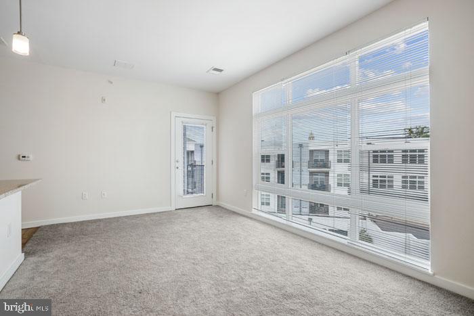
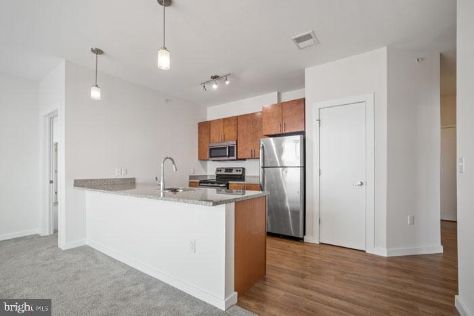
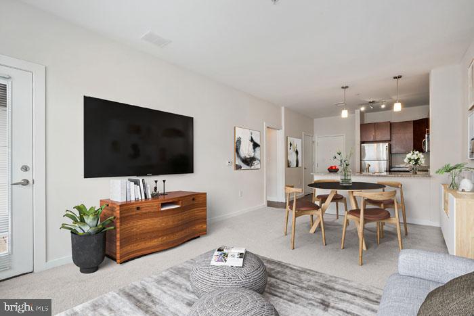
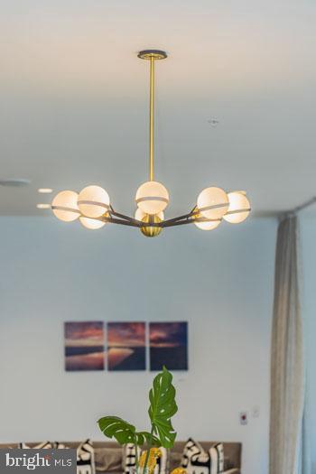
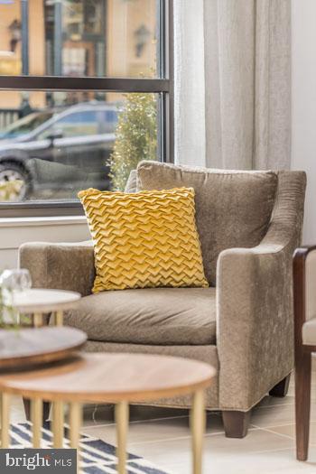
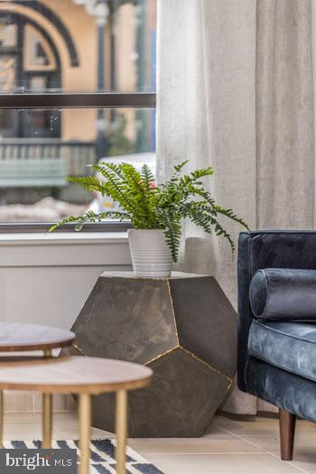
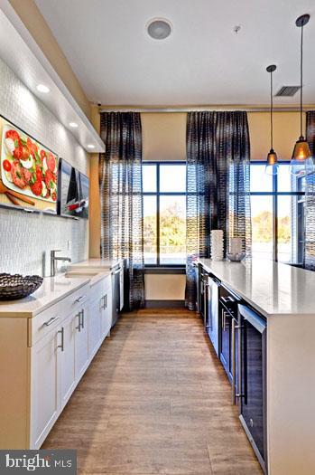
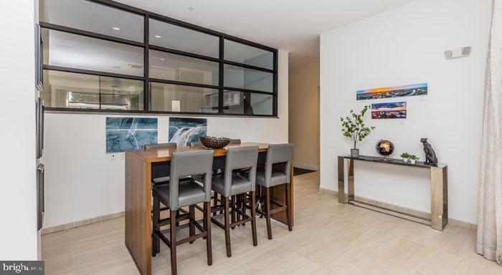
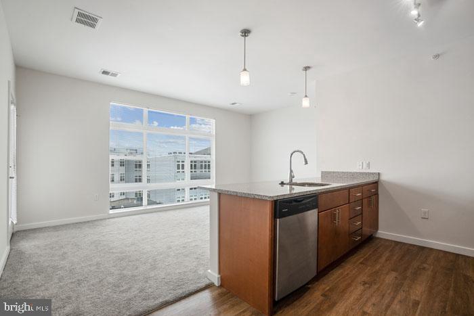
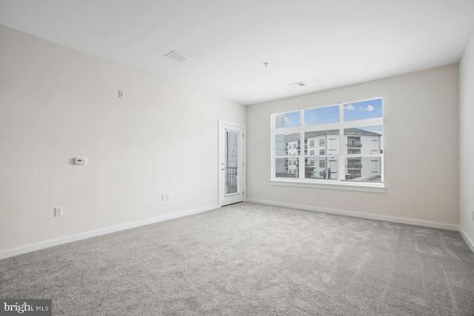
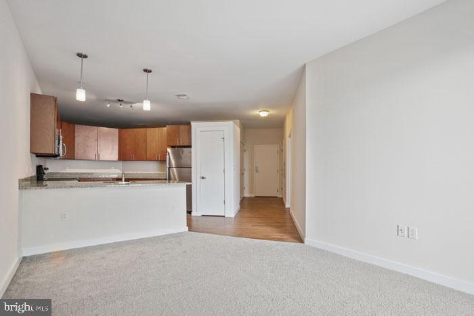
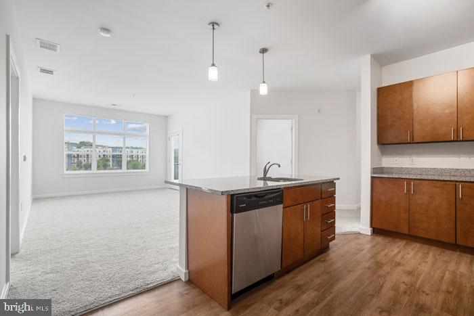
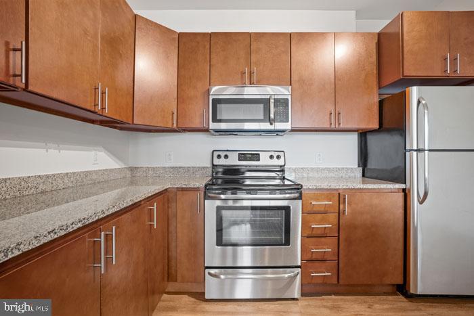
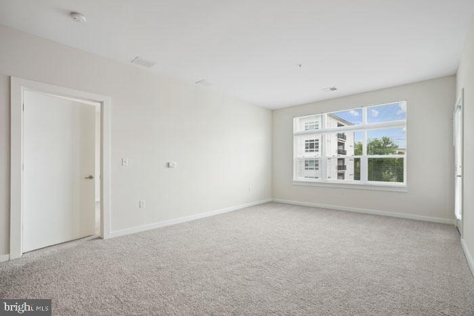
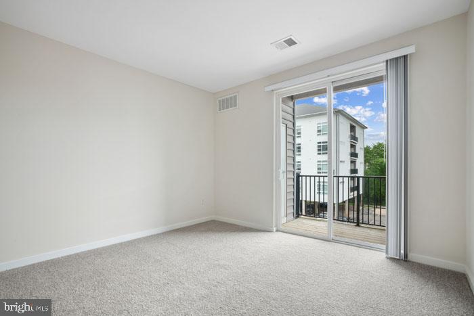
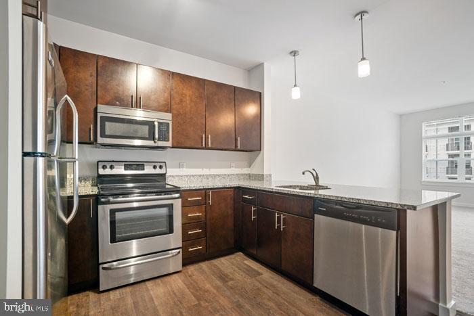
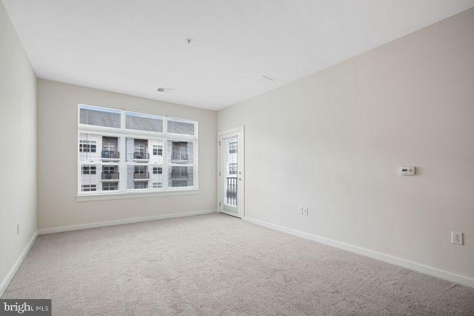
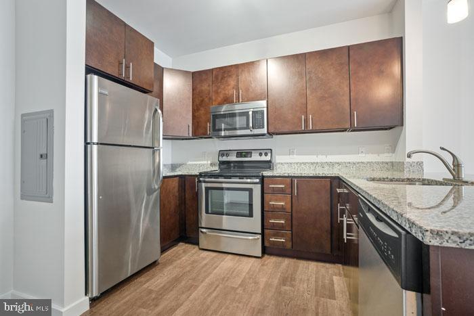
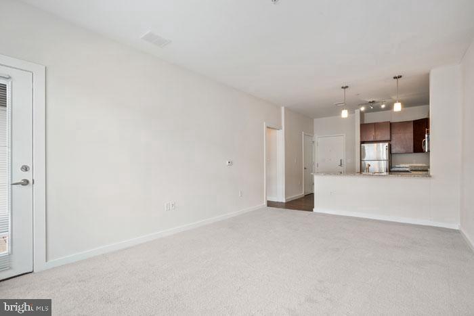
Tucked behind the main thoroughfare of Phoenixville, this one-bedroom sanctuary opens into 752 square feet of thoughtfully designed living space where natural light streams through generous windows onto gleaming surfaces. The open floor plan creates seamless flow from the fully equipped kitchen, complete with stainless steel appliances including dishwasher, disposal, and self-cleaning oven, into a living area enhanced by recessed lighting and ceiling fans that keep the air circulating just right.

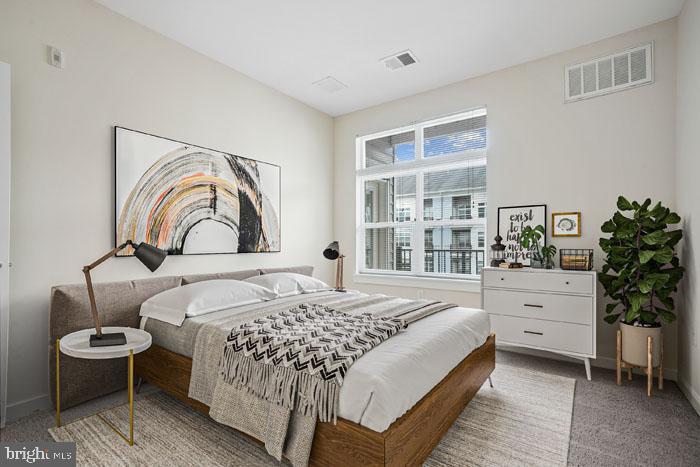
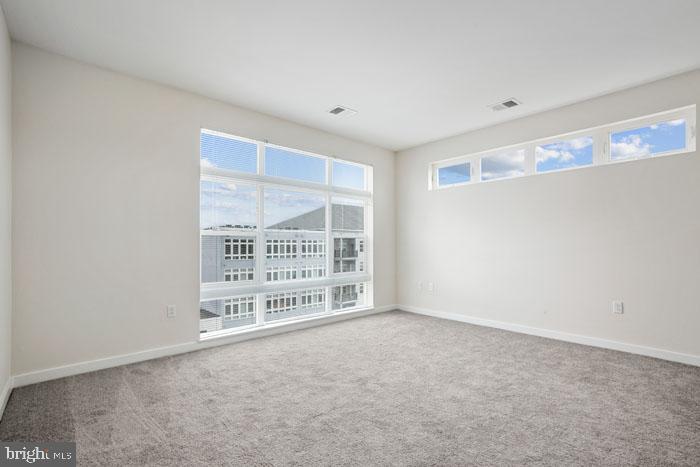
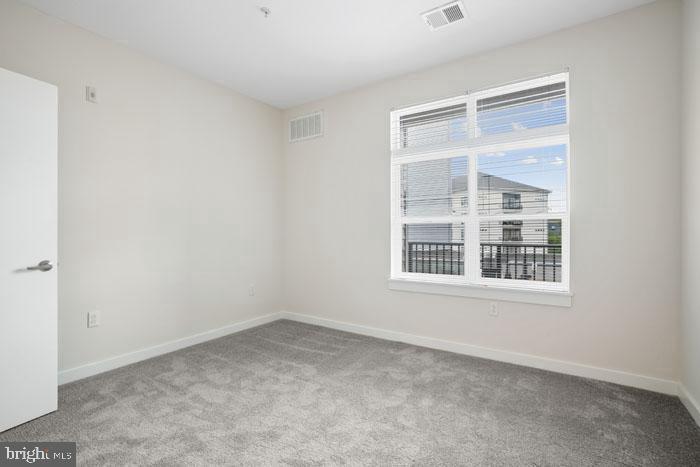
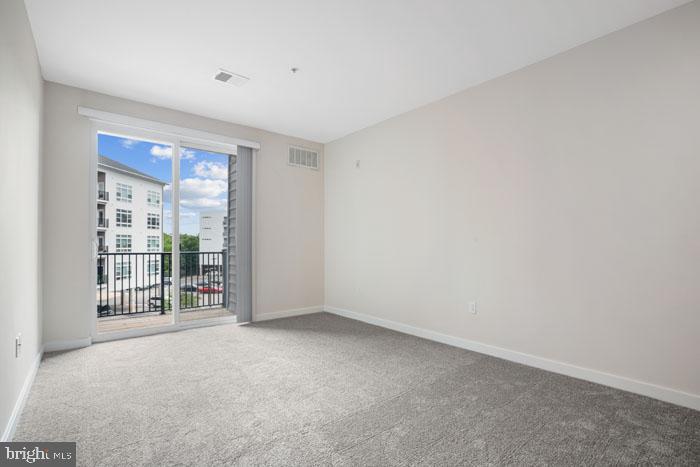
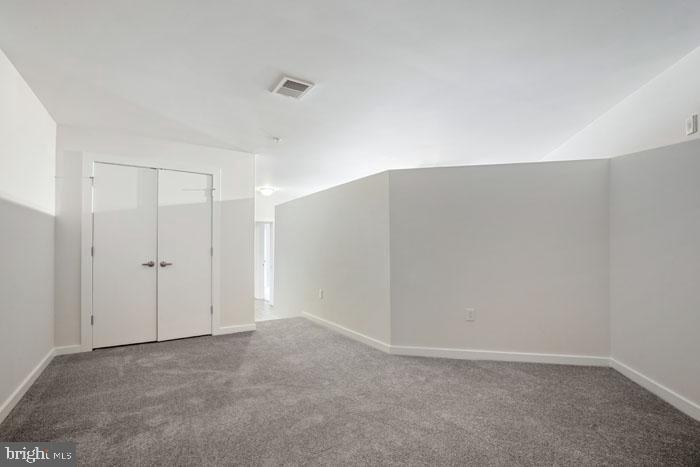
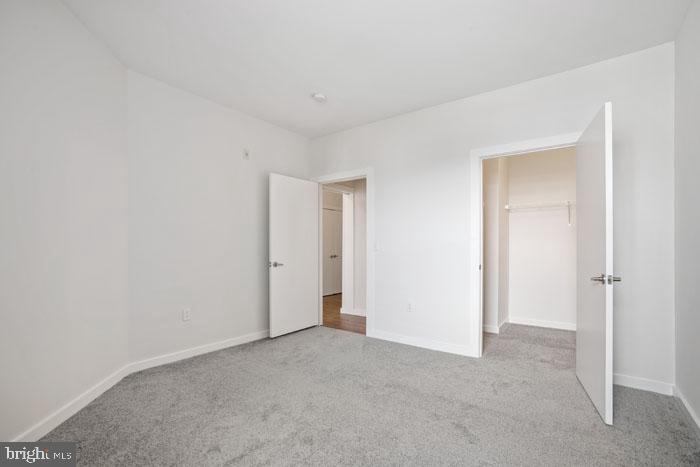
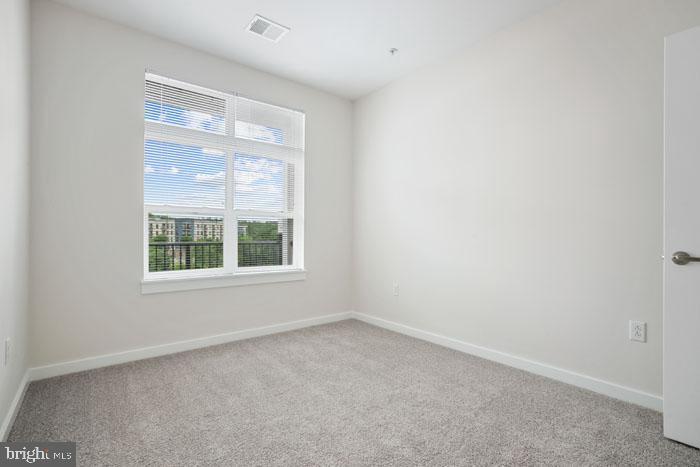
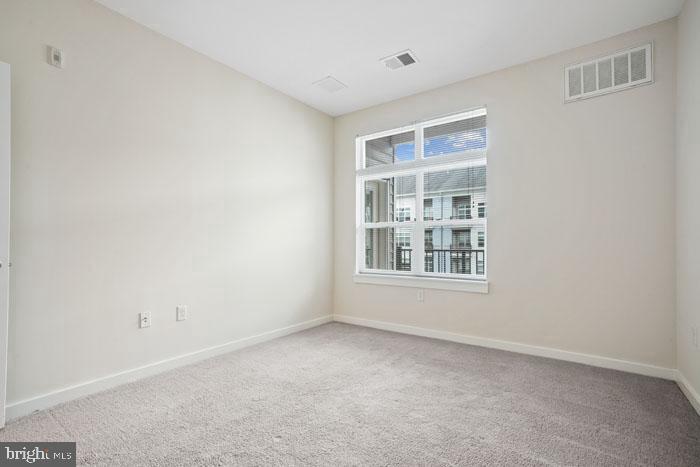
Your morning routine unfolds effortlessly here, starting in a kitchen where upgraded countertops provide ample prep space while the microwave, refrigerator, and full suite of appliances handle everything from quick breakfasts to elaborate dinner parties. The entry-level bedroom becomes your private retreat, featuring a spacious walk-in closet that accommodates everything from business attire to weekend gear, while window treatments frame your views and filter light to your preference.

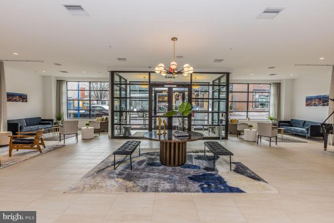
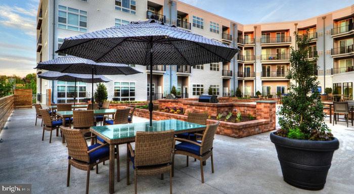
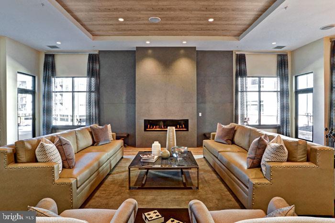
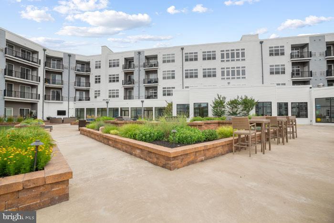
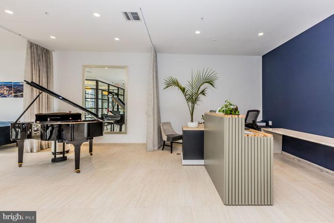
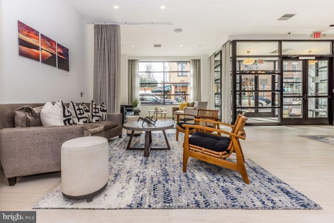
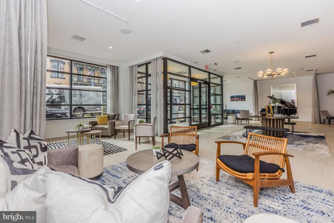
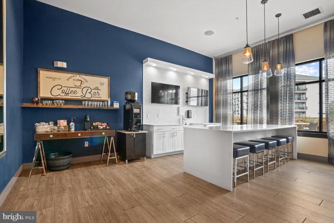
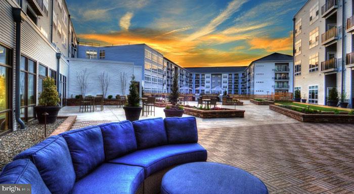
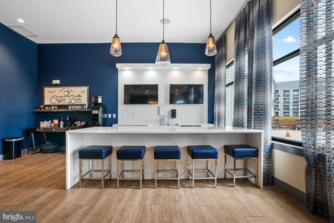
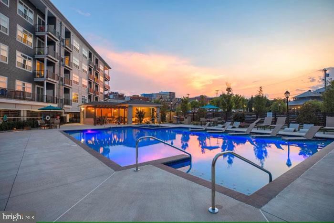
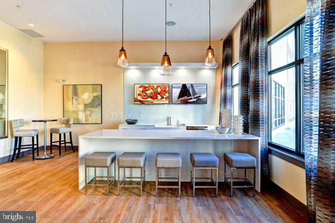
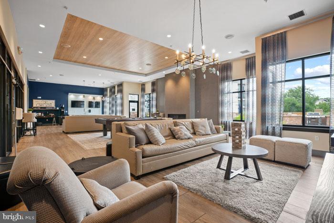
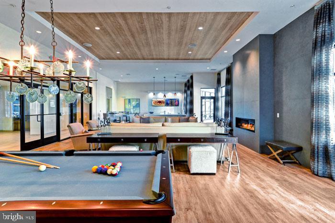
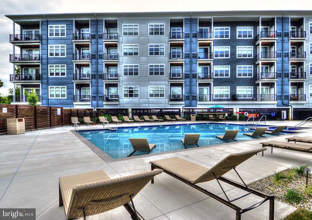
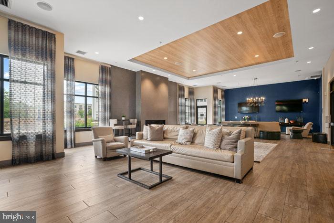
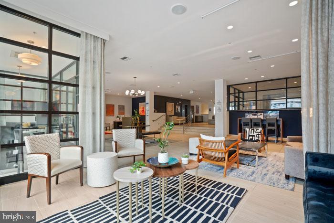
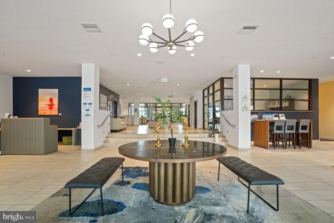
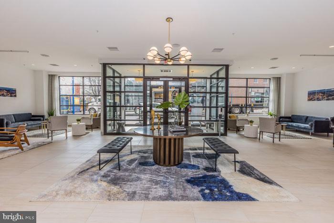
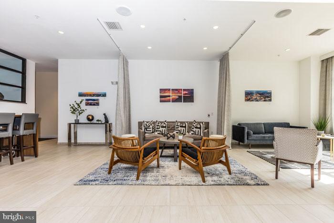
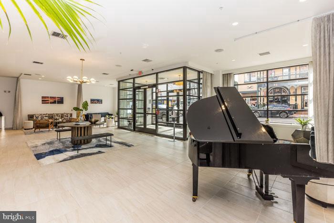
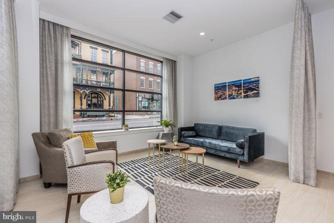
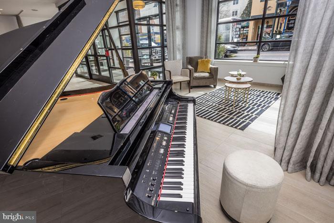
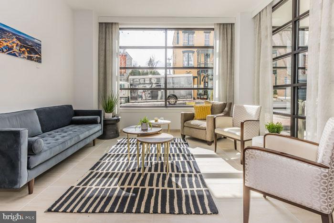
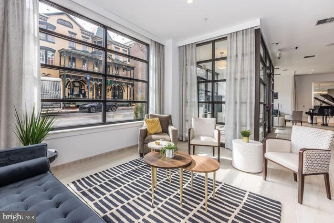
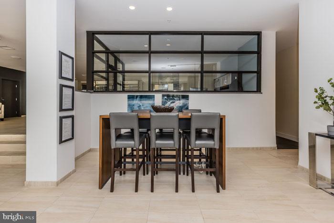
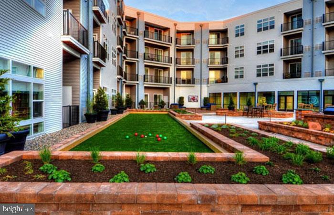
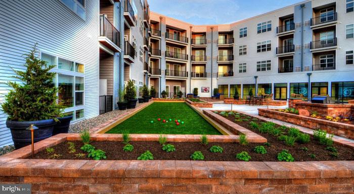
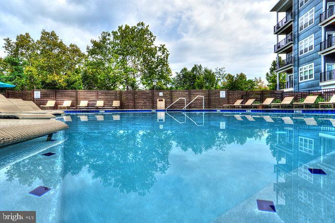
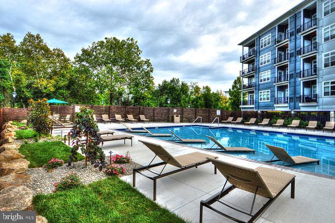
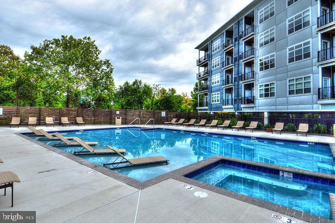
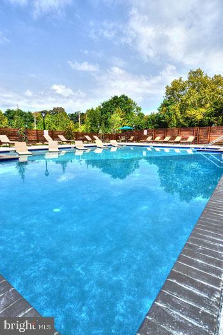
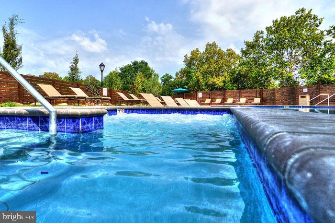
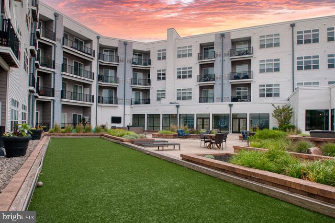
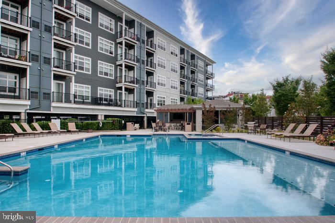
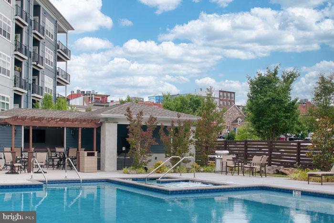
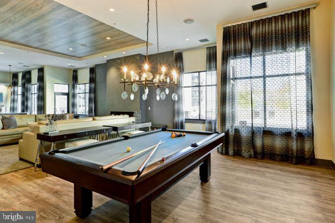
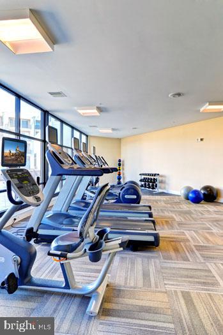
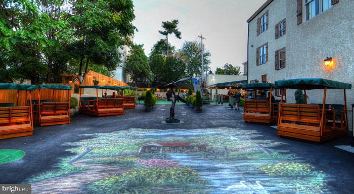
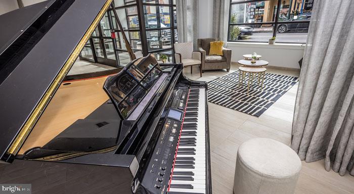
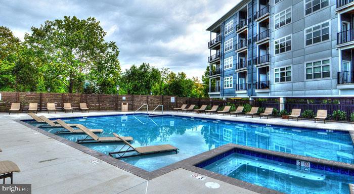
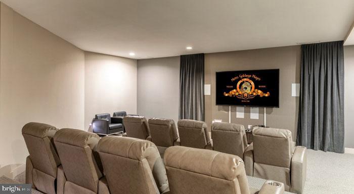
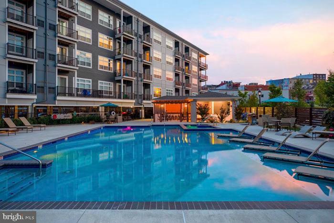
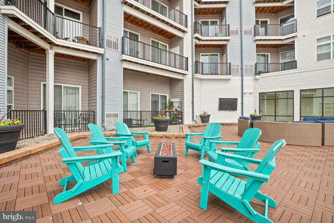
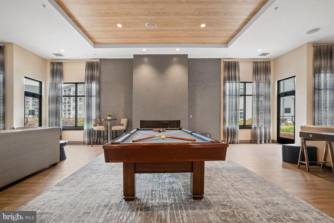
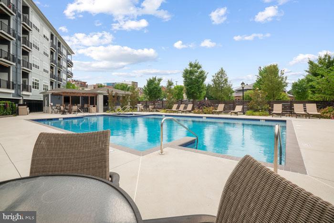
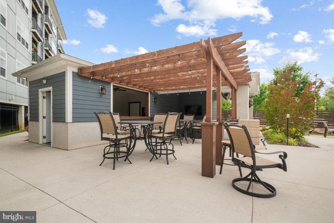
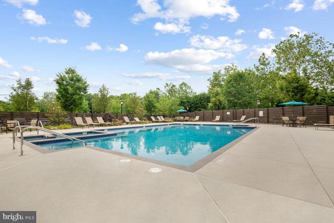
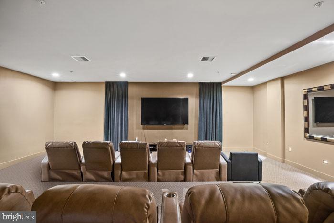
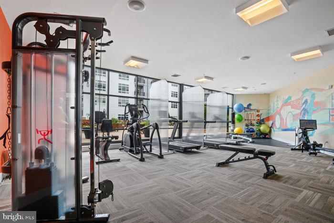
The convenience of in-unit laundry means weekends stay free for the things you actually want to do, and when you step beyond your front door, Phoenix Village reveals its full character through amenities designed for modern living. The fitness center downstairs eliminates gym memberships and commute time, while the game room and meeting room provide spaces for both relaxation and productivity. On warmer days, the pool area and picnic spaces transform into your outdoor living room, perfect for afternoon swims or evening gatherings with neighbors.

Security throughout the building provides peace of mind, while elevator access makes daily life effortless whether you're carrying groceries or hosting friends. The parking garage keeps your vehicle protected from the elements, with covered spaces ensuring you never have to scrape ice or brush snow before heading out.

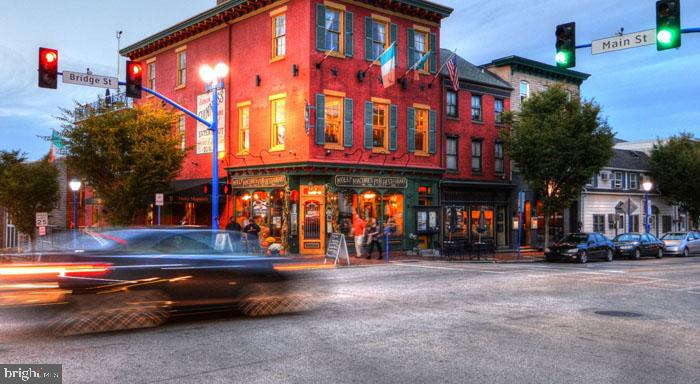
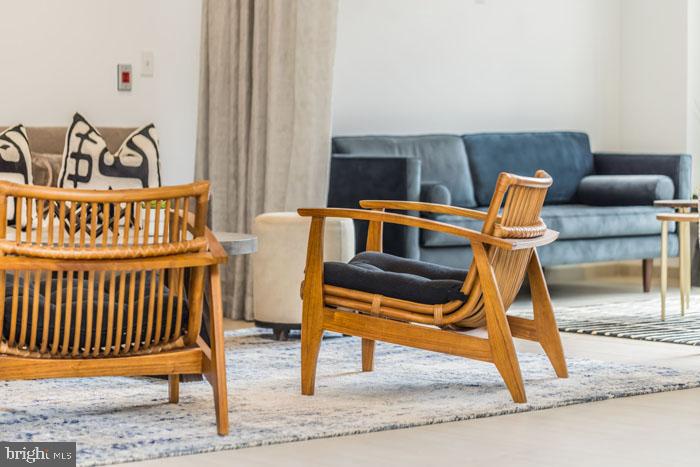
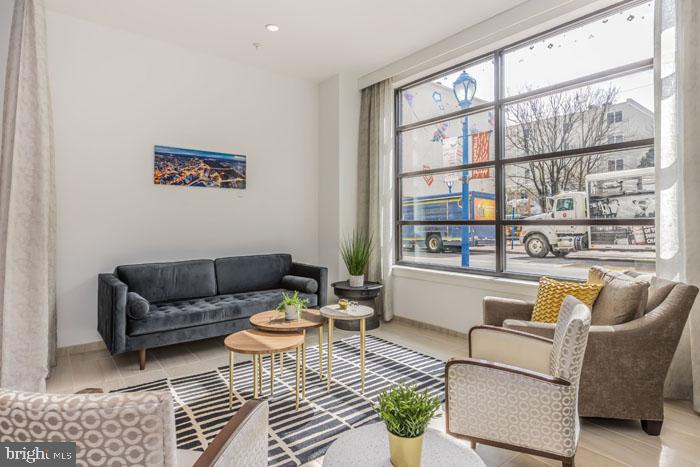
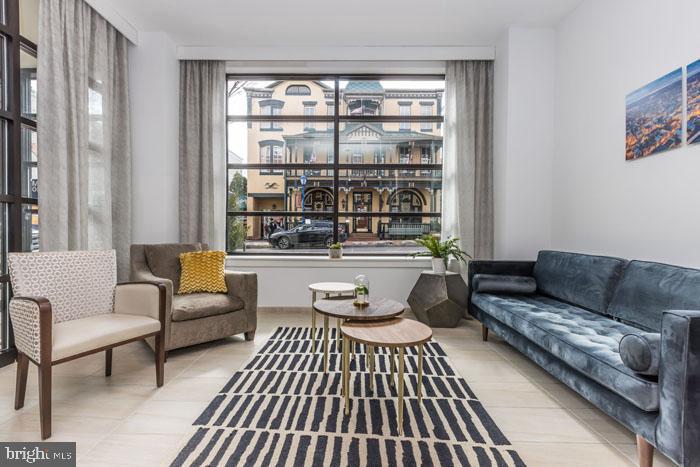
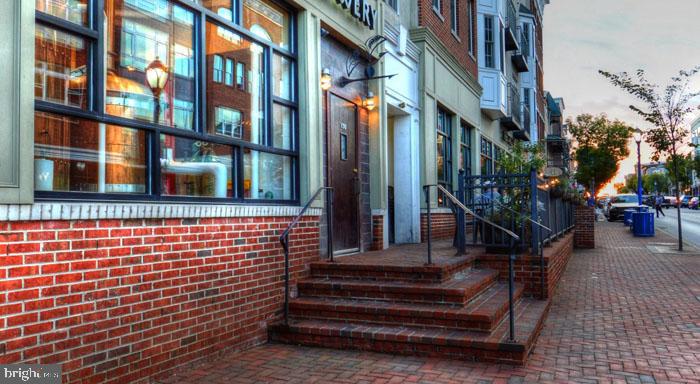
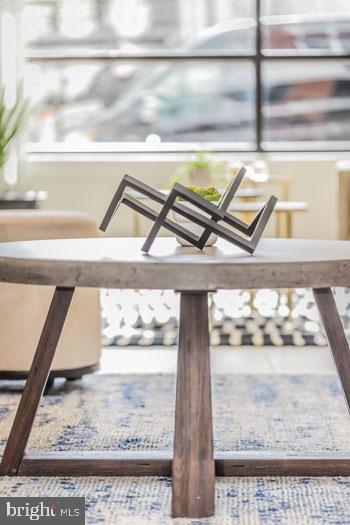
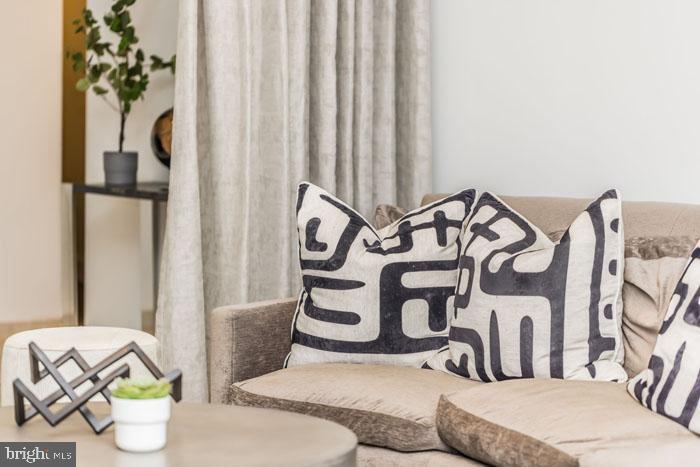
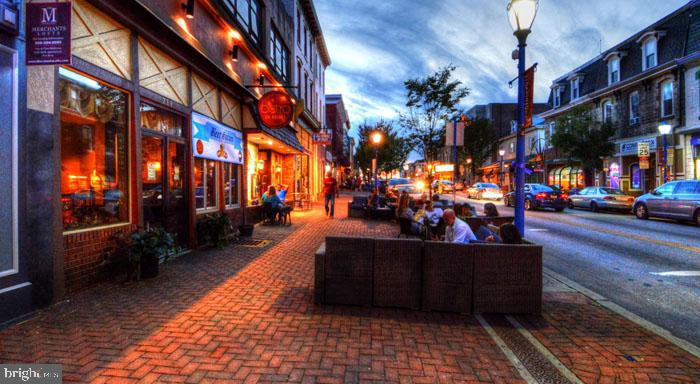
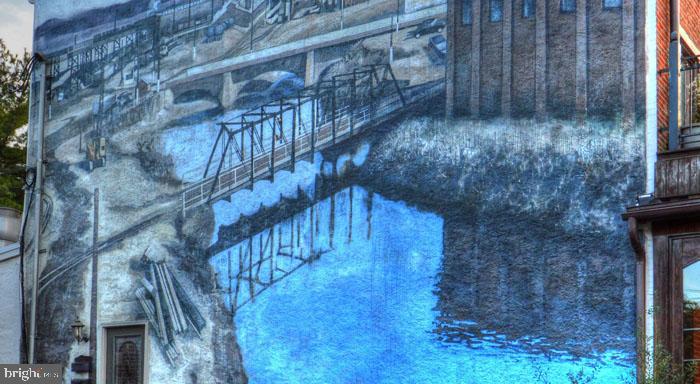
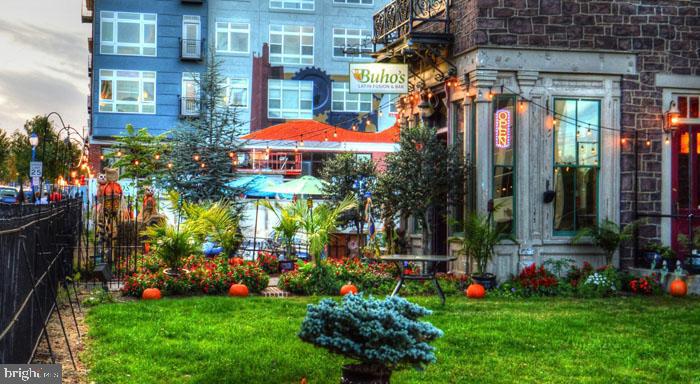
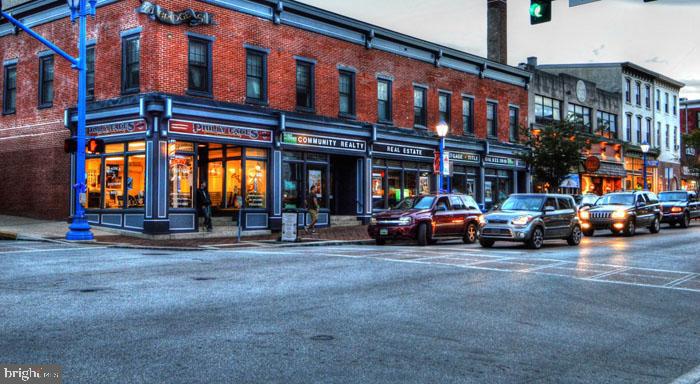
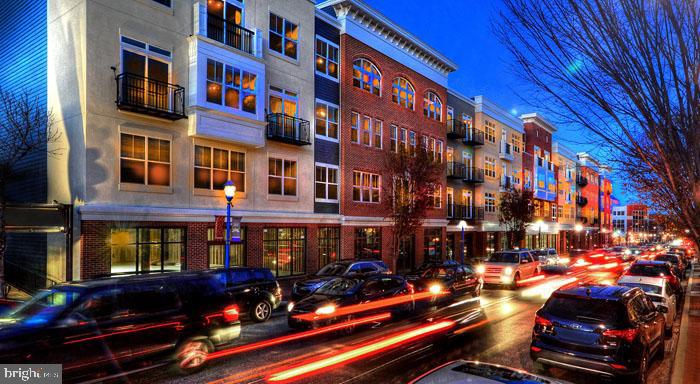
Phoenixville's walkable downtown puts local cafes, restaurants, and shops within easy reach, while the borough's growing arts scene and community events create the kind of neighborhood connection that makes a place feel like home. Here, your evenings might include a stroll to dinner followed by live music at a local venue, or simply unwinding by the pool as the day settles into night, knowing that tomorrow's commute and errands are all comfortably within reach. Pricing and availability subject to change on a daily basis. Photos are of model units. Parking may be available subject to availability and may be an additional fee.

1
bed

1
bath

752 Sq.Ft. LIVING AREA

Gaurav Gambhir

Gaurav Gambhir


Features & Amenities

Interior

  • total bedrooms1
  • Total bathroom1
  • full bathroom1
  • Laundry room Dryer In Unit, Has Laundry, Main Floor, Washer In Unit
  • Flooring Engineered Wood, Wood, Hardwood, Carpet, Partially Carpeted
  • APPLIANCES Built-In Microwave, Cooktop, Dishwasher, Disposal, Dryer, Energy Efficient Appliances, Exhaust Fan, Freezer, Icemaker, Microwave, Oven/Range - Electric, Refrigerator, Washer, Stainless Steel Appliances
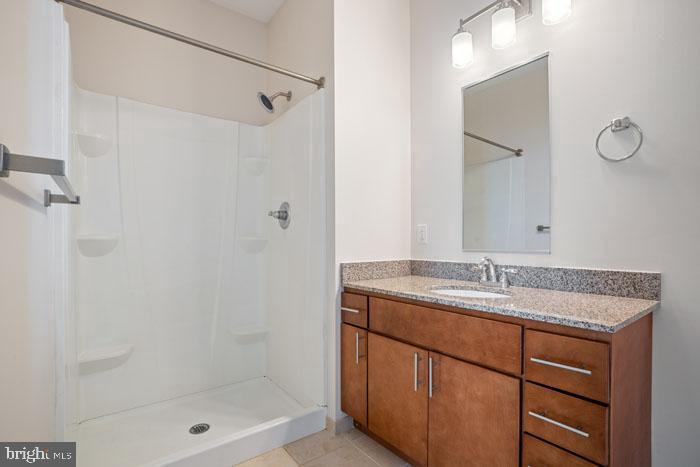
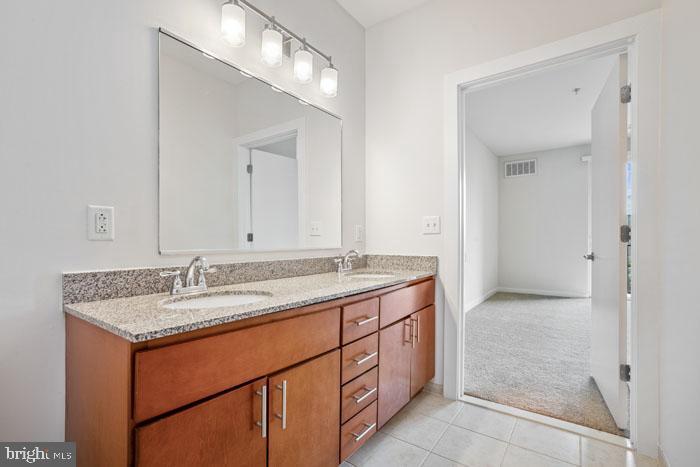
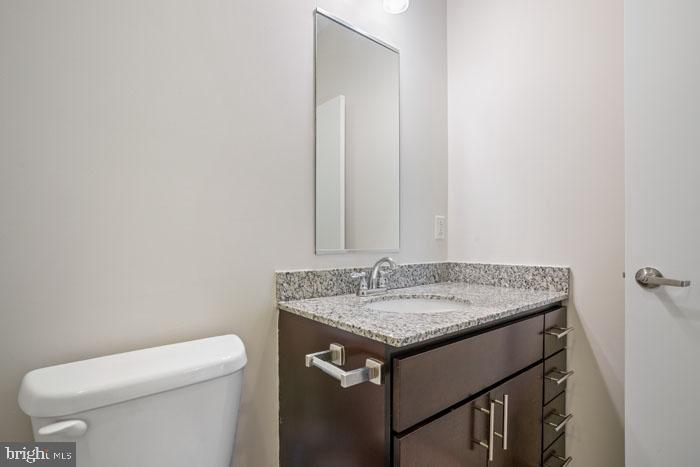
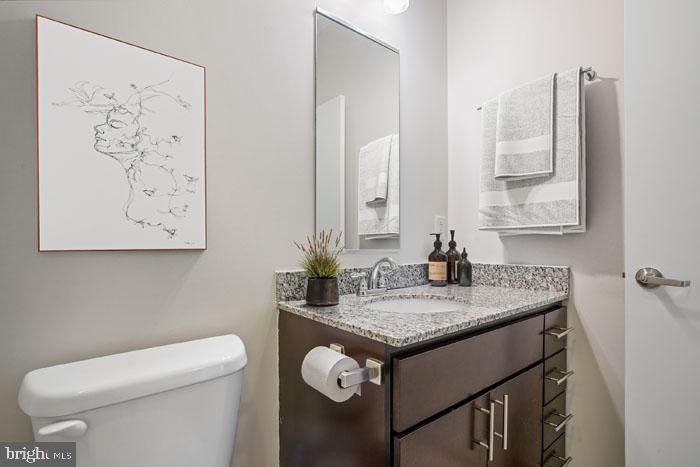
  • other interior Features Bathroom - Tub Shower, Bathroom - Walk-In Shower, Bathroom - Stall Shower, Built-Ins, Carpet, Combination Dining/Living, Combination Kitchen/Dining, Combination Kitchen/Living, Dining Area, Entry Level Bedroom, Flat, Floor Plan - Open, Floor Plan - Traditional, Kitchen - Gourmet, Kitchen - Island, Walk-in Closet(s), Other, Wood Floors, Ceiling Fan(s)

Area & Lot

  • Status For Lease
  • Living Area752 Sq.Ft.
  • Total Area752 Sq.Ft.
  • MLS® IDPACT2128070
  • TypeResidential
  • YEAR BUILT2016
  • Architecture StylesTraditional, Unit/Flat
  • School DistrictPHOENIXVILLE AREA

Exterior

  • STORIES1
  • Garage Space1.0
  • water SourcePublic
  • PoolYes - Community
  • parkingParking Garage, Off Street
  • HEAT TYPECentral
  • AIR CONDITIONINGCentral A/C
  • sewerPublic Sewer
  • Disability FeaturesOther
  • HOA AmenitiesCommon Grounds, Community Center, Elevator, Exercise Room, Fitness Center, Game Room, Meeting Room, Party Room, Picnic Area, Pool - Outdoor, Recreational Center, Security, Swimming Pool, Other, Spa, Extra Storage
  • security Features24 hour security, Desk in Lobby
  • other exterior FeaturesBBQ Grill, Extensive Hardscape, Exterior Lighting, Flood Lights, Outbuilding(s), Play Area, Sidewalks, Stone Retaining Walls, Other

Financial

  • Lease Price$1,948/mo
  • Zoning N/A

UNLOCK THE BLACK LABEL™ EXPERIENCE

BlackLabel™ Luxury Real Estate Services offers a unique experience. What others consider “above and beyond” is where we begin.

Follow Us On Instagram
