
131 BRIDGE STREET 2212
SEE ALL PHOTOS
131 BRIDGE STREET 2212
Courtesy of KW Empower
Pending

131 BRIDGE STREET 2212

131 BRIDGE STREET Unit: 2212, PHOENIXVILLE, PA 19460

$2,425/month
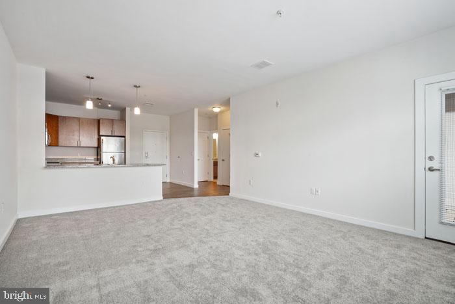
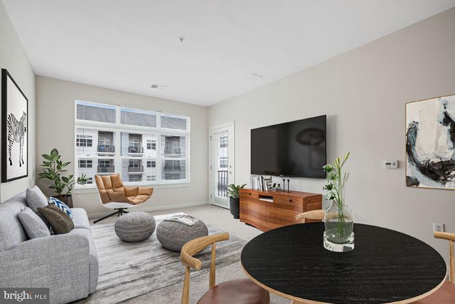
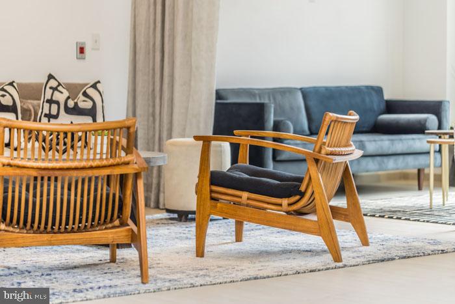
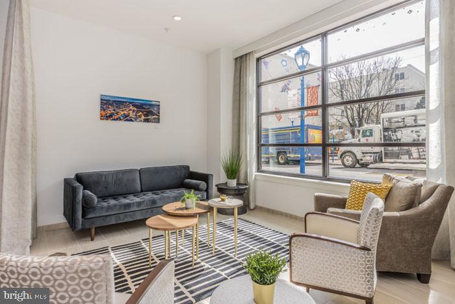
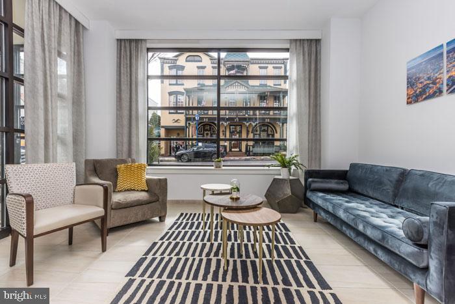
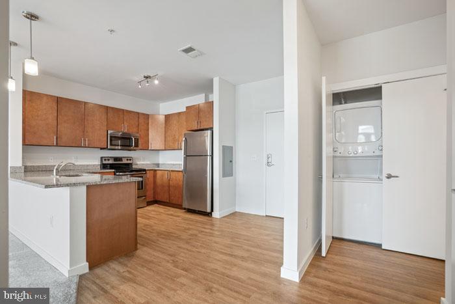
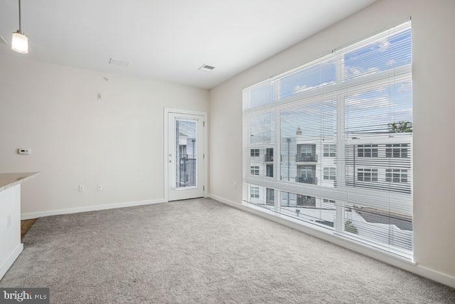
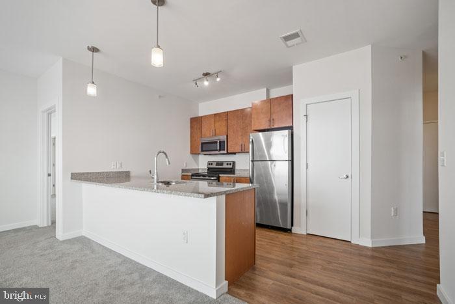
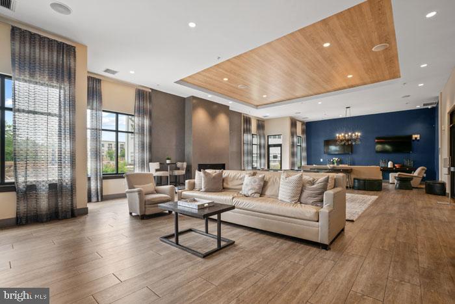
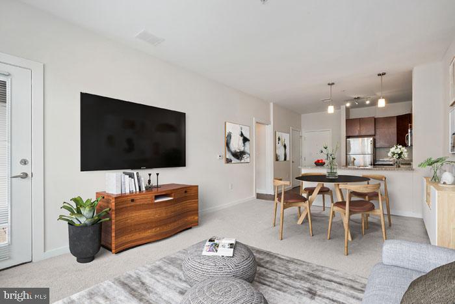
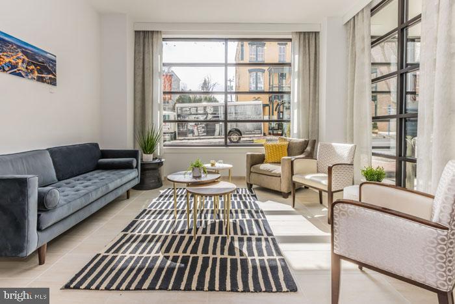
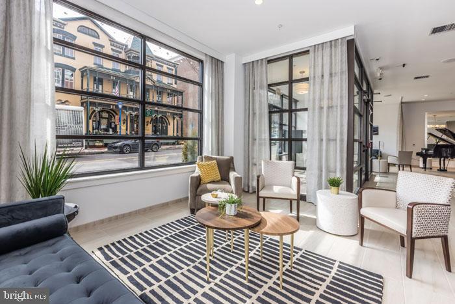
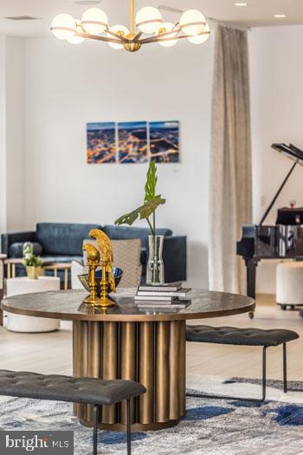
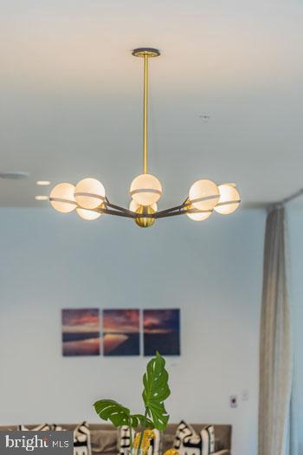
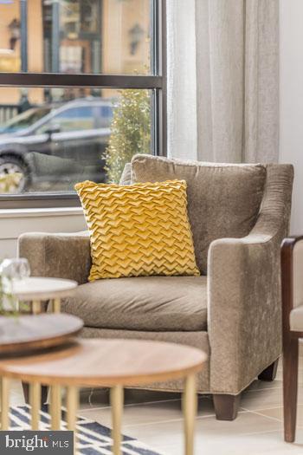
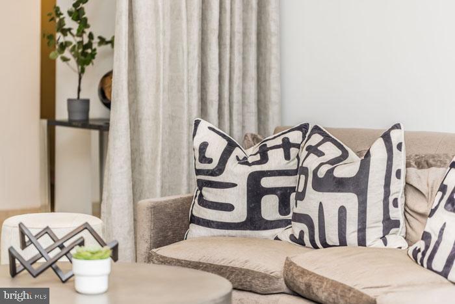
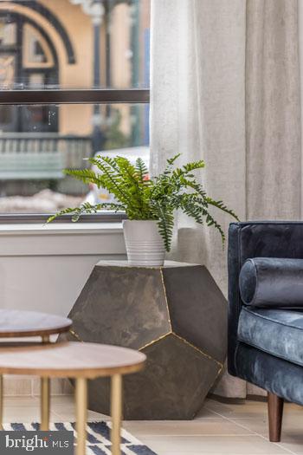
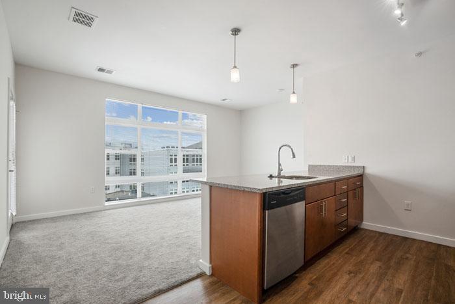
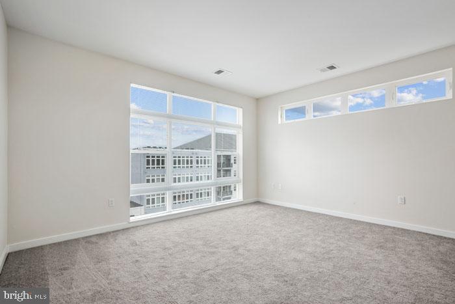
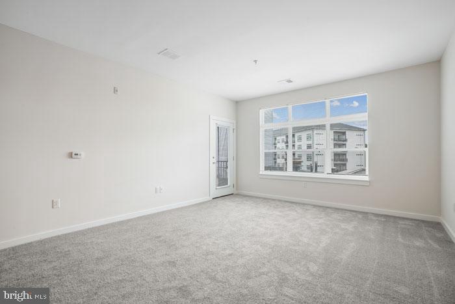
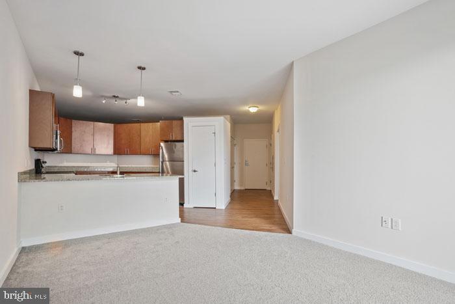
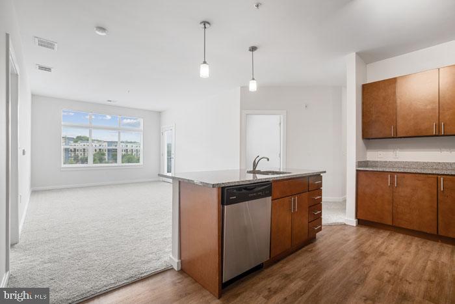
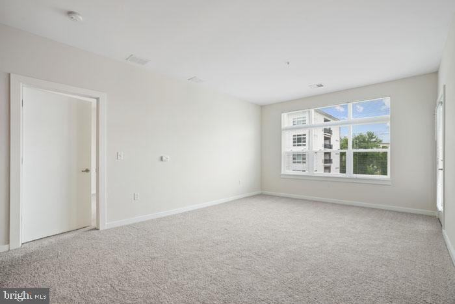
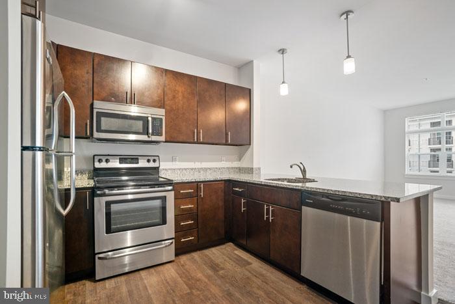
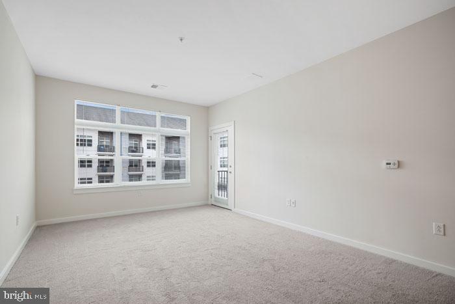
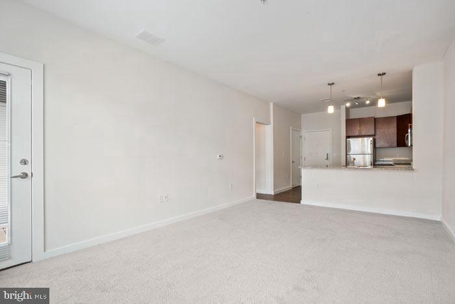
An open kitchen flows into a living room framed by generous windows, and from the moment you step inside unit 2212, the layout does exactly what a well-designed floor plan should -- it makes the space feel larger than its 1,042 square feet. Recessed lighting runs across the ceiling in a clean line, complementing the natural light that settles across the living area at different angles throughout the day. Window treatments are already in place, so you control the mood from bright and airy to cool and dim without any extra effort on move-in day.

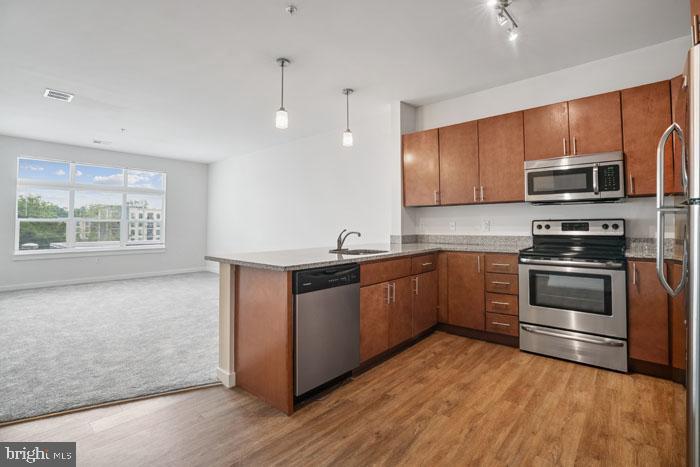
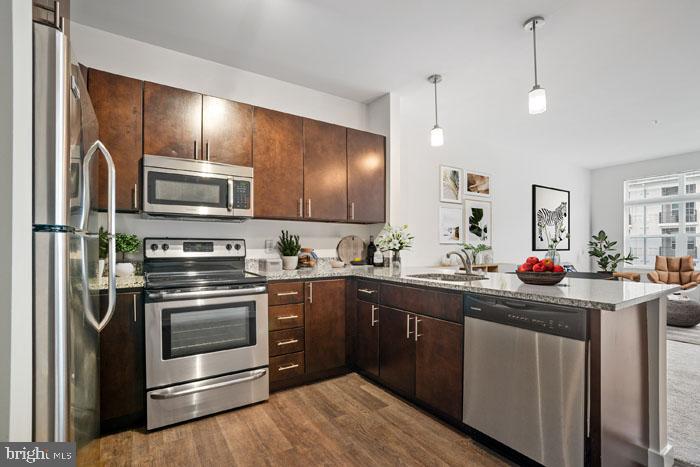
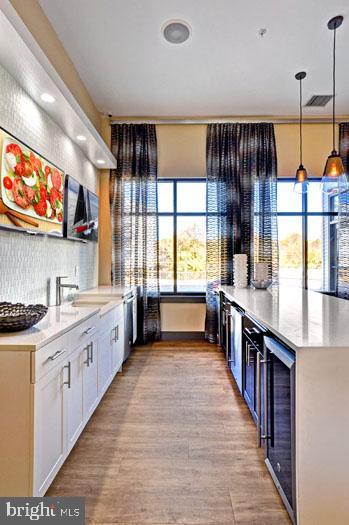
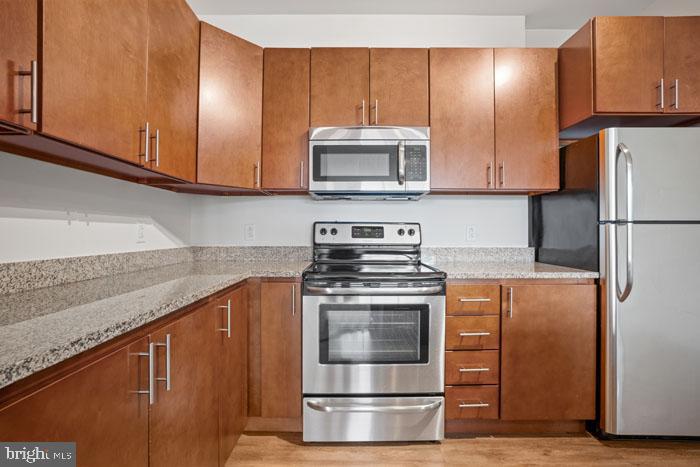
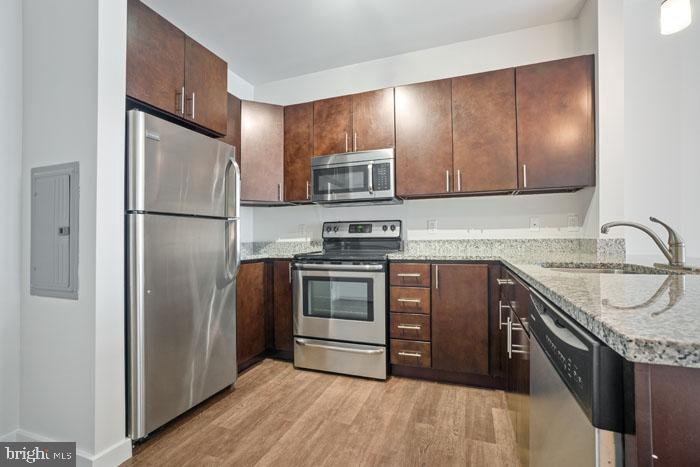
The kitchen holds its own here. Upgraded countertops stretch across a workspace that invites actual cooking, flanked by stainless steel appliances that include a refrigerator, stove, self-cleaning oven, microwave, and dishwasher. A garbage disposal keeps the workflow tidy, and the open floor plan means whoever is cooking stays part of the conversation happening in the living room. Ceiling fans in the main living areas add a layer of comfort that gets appreciated more than expected once warmer months arrive.

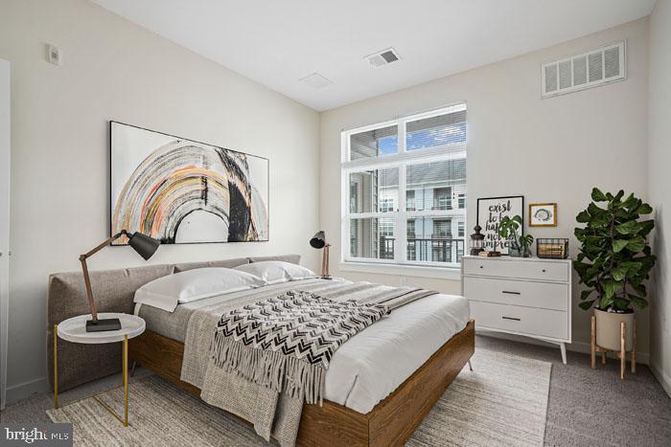
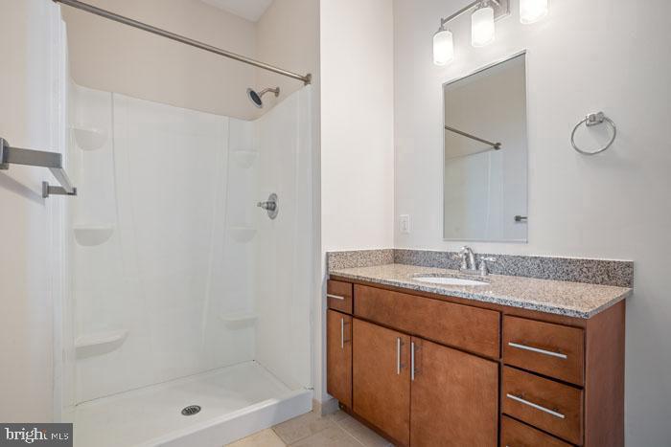
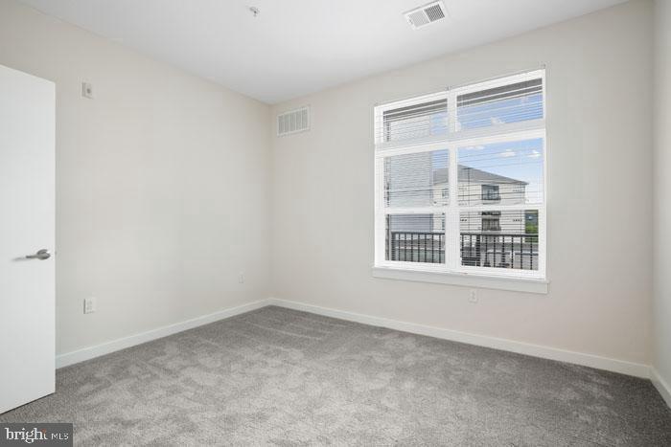
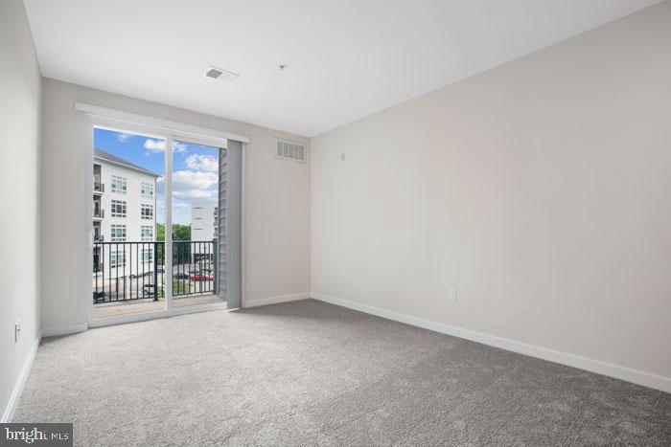
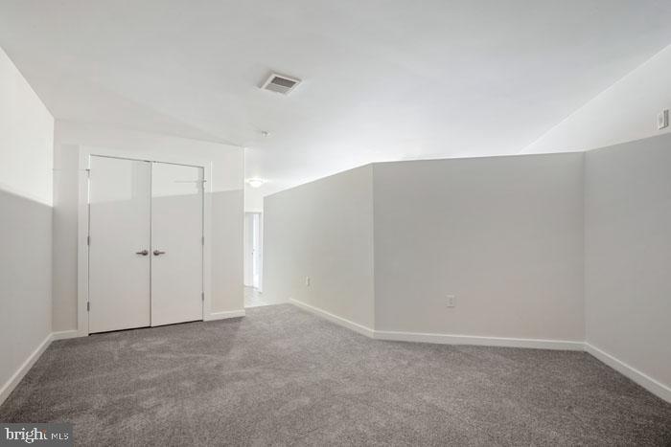
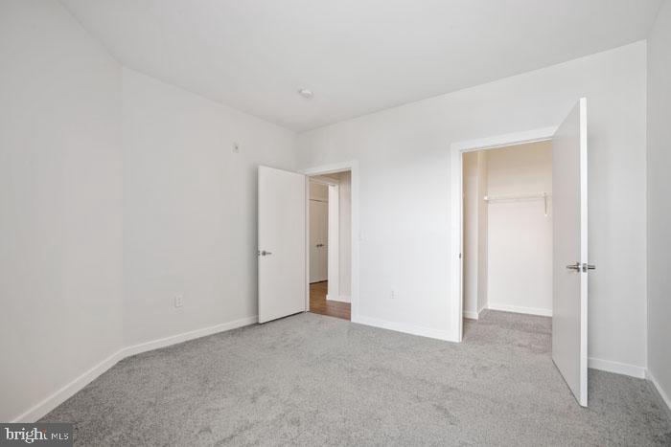
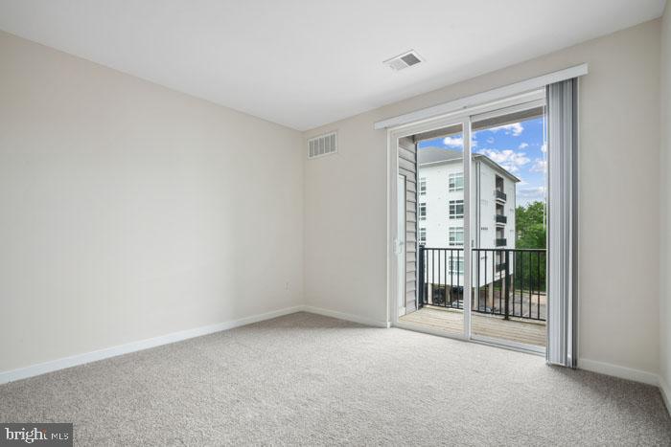
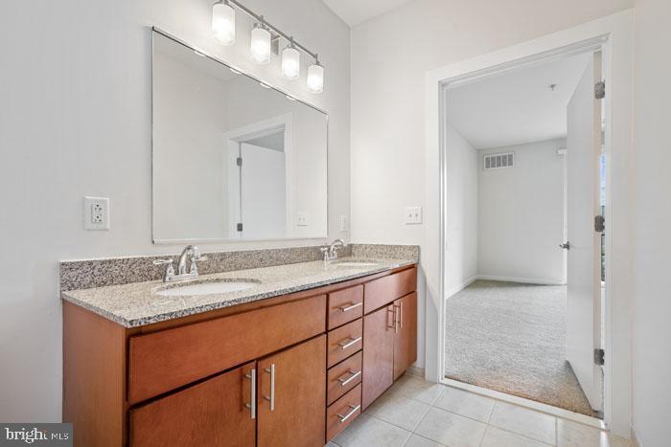
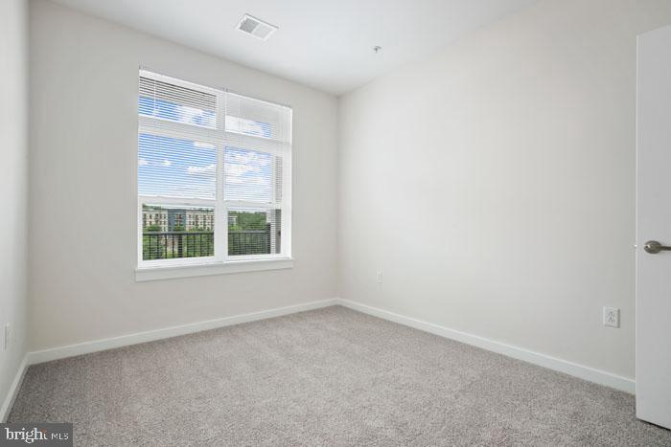
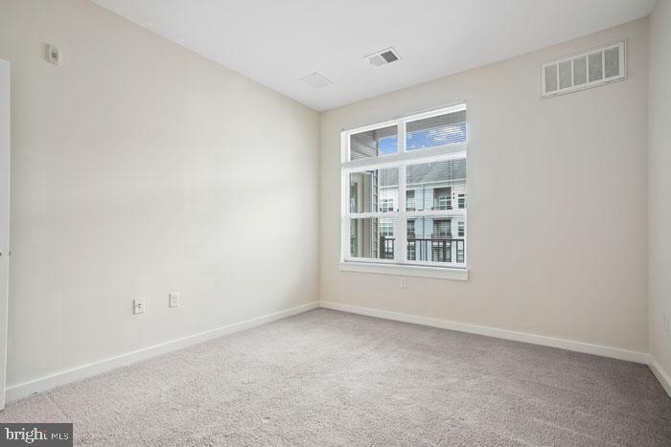
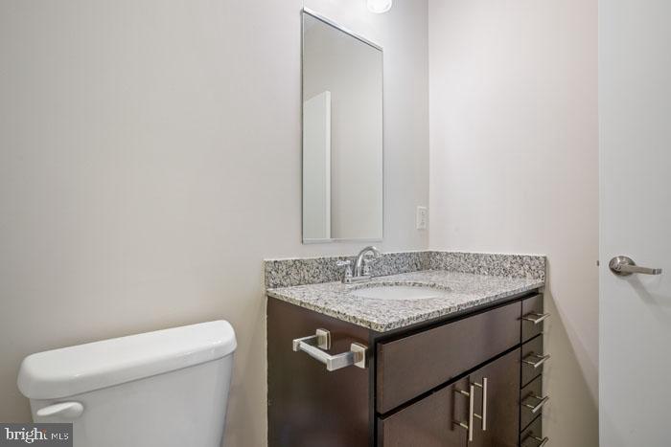
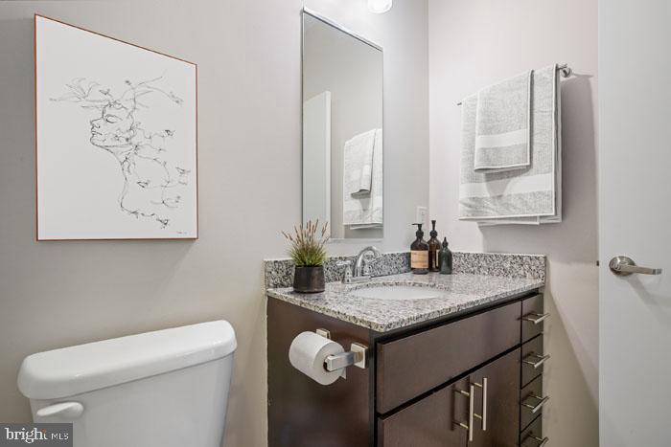
Both bedrooms offer walk-in closets -- a detail that tends to close the deal for anyone who has lived without them. The layout places an entry-level bedroom conveniently near the main living spaces, which works well whether you need a guest room, a home office with a door, or simply the flexibility of having two truly separate sleeping areas. Two full bathrooms mean no negotiating in the morning. In-unit washer and dryer take the laundry-room commute entirely off the table.

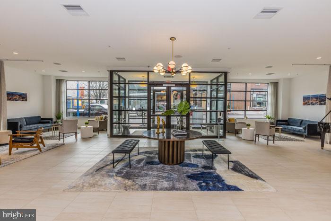
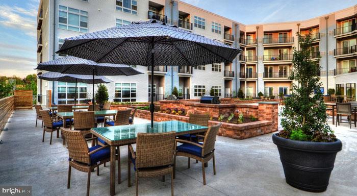
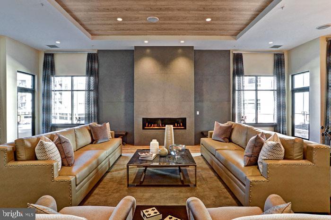
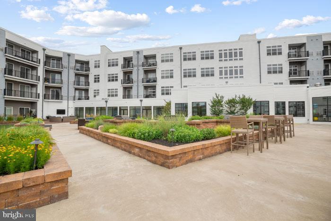
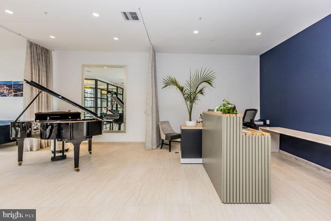
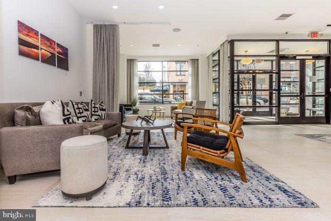
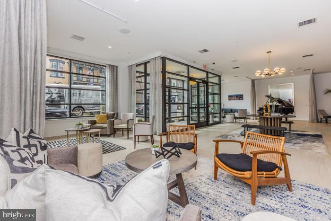
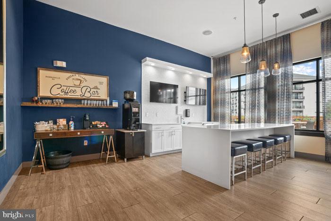
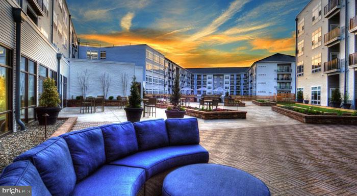
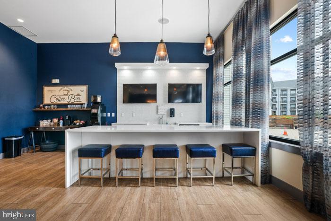
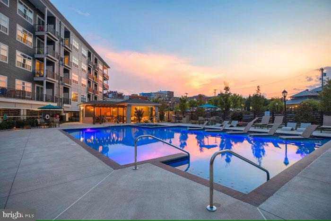
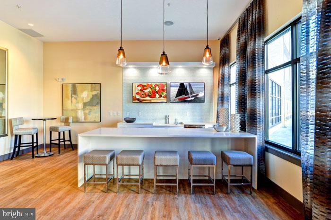
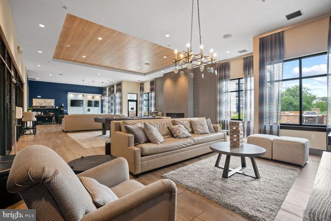
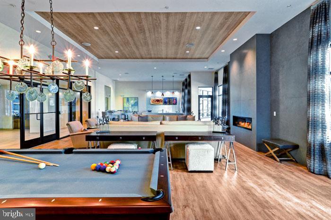
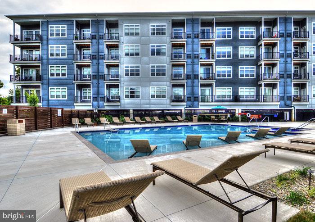
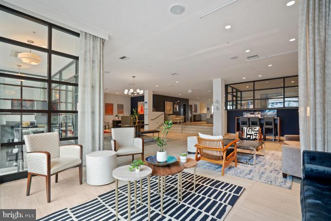
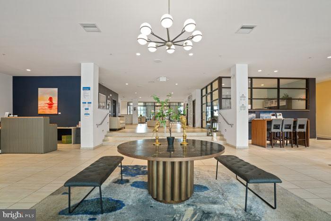
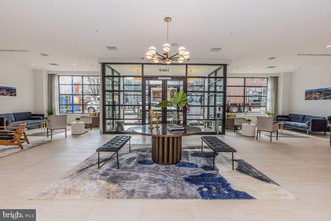
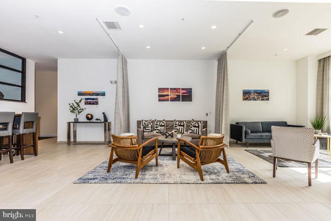
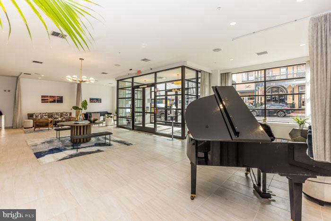
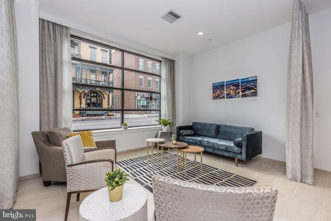
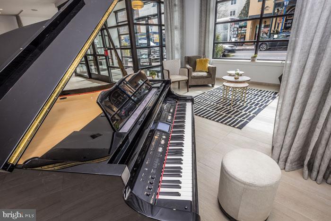
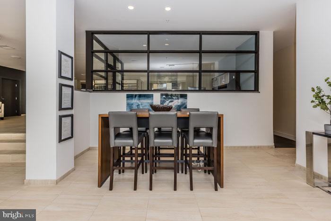
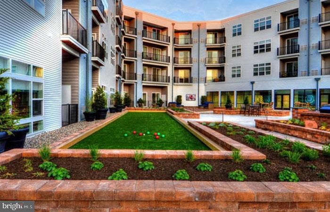
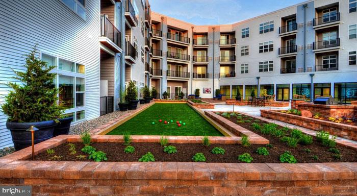
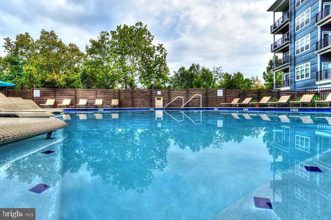
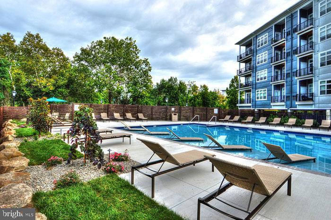
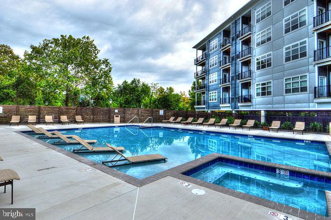
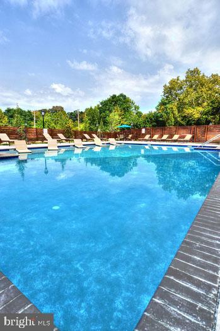
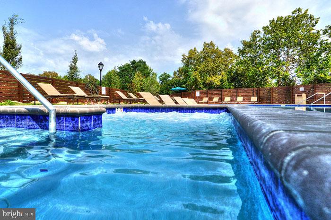
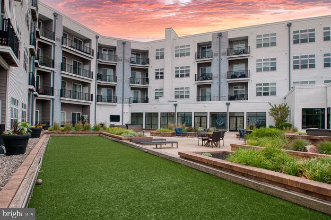
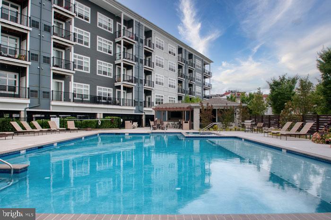
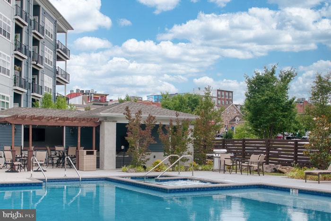
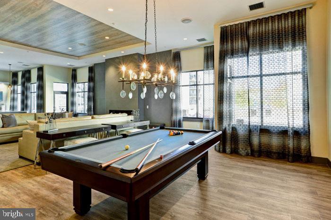
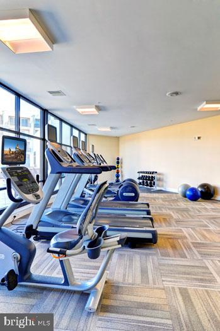
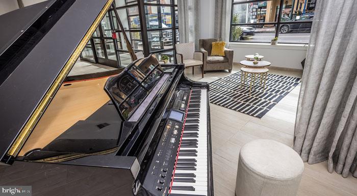
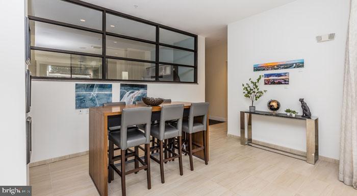
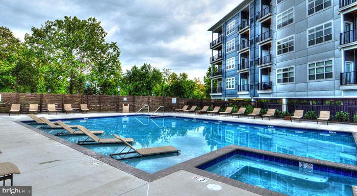
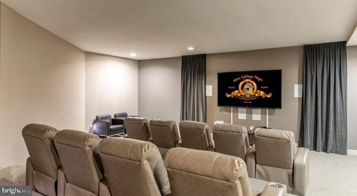
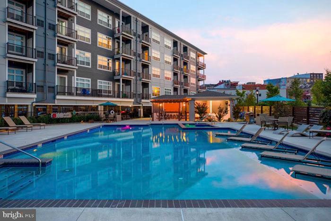
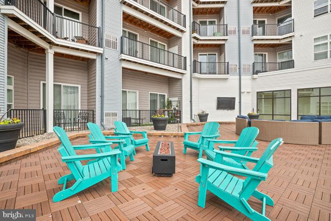
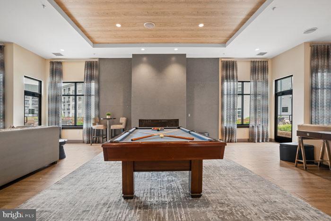
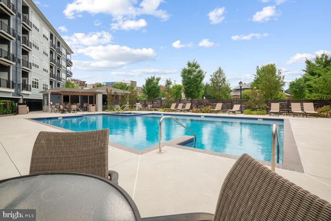
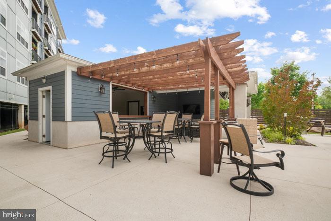
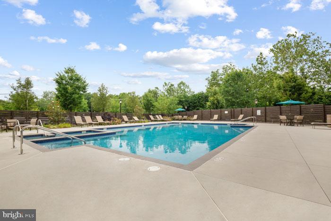
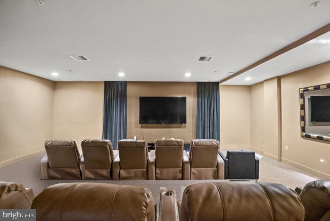
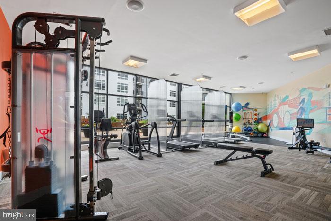
Phoenix Village surrounds residents with amenities that extend well beyond the apartment walls. A fitness center handles the workout routine without a separate gym membership. A pool offers a genuine decompression option on warm evenings. A game room and meeting room give the building a social and functional range that most apartment communities don't manage to pull off in the same footprint. A picnic area adds an outdoor gathering option, and building security provides a reassuring baseline for daily life. Covered parking in the garage means your car is protected year-round, and the elevator makes moving groceries or furniture a straightforward affair rather than a logistical challenge.

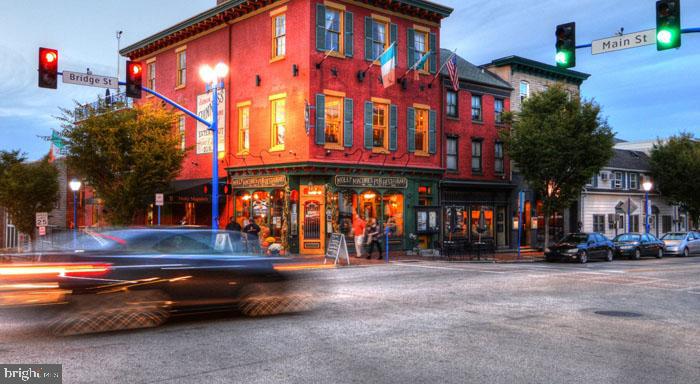
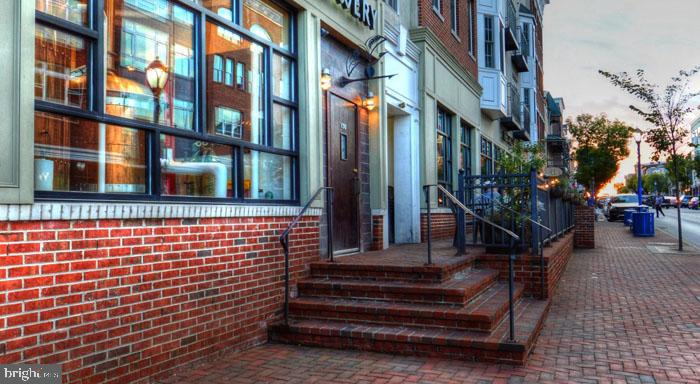
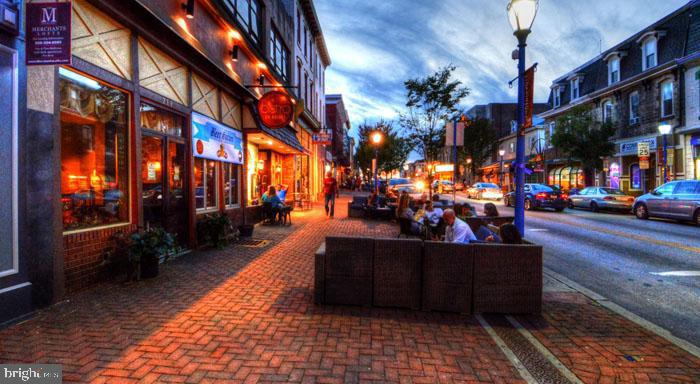
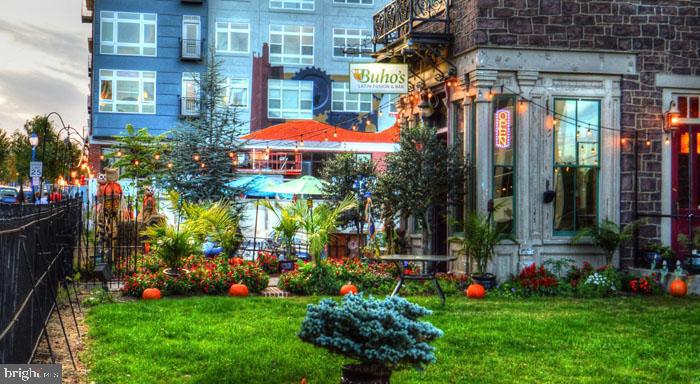
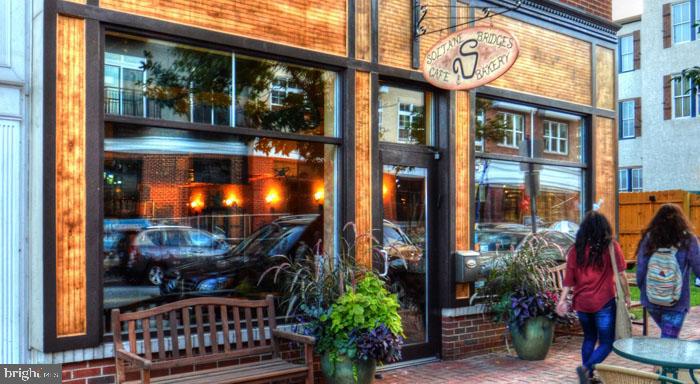
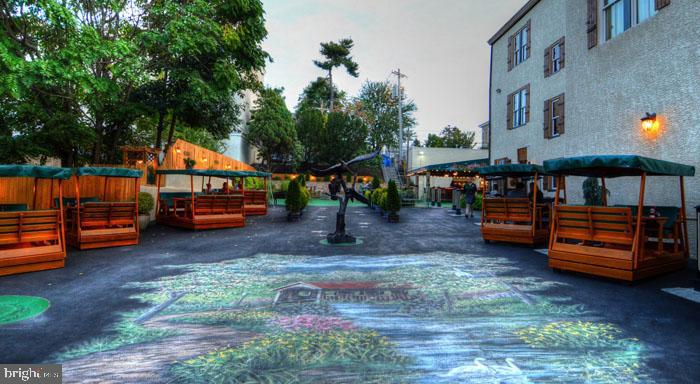
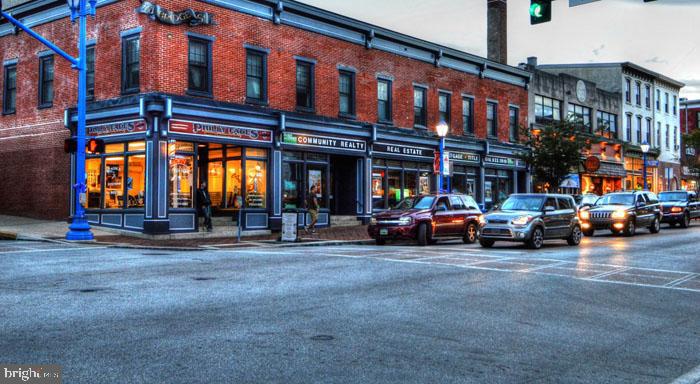
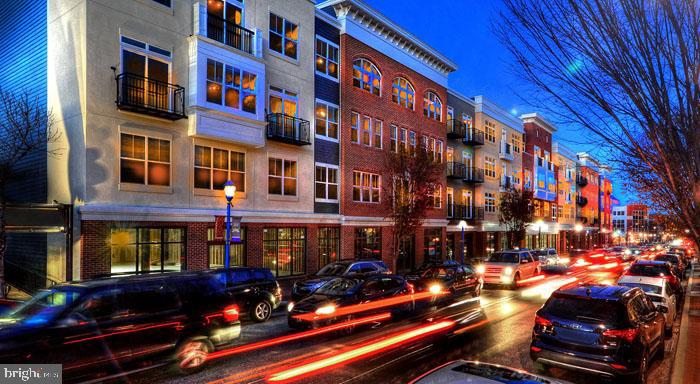
Phoenixville itself is a neighborhood worth choosing on its own merits. Bridge Street draws people for its independent restaurants, breweries, and the kind of walkable evening that starts as dinner and ends two hours later than expected. The Schuylkill River Trail is accessible for runners and cyclists, and the surrounding area has enough character to make errands feel less like errands. The community is well-positioned for commuters heading into the broader Philadelphia region, with driving routes that connect easily to major corridors.

Pets are welcome here -- both cats and dogs -- which is the kind of detail that narrows the search significantly for residents who are not willing to compromise on that point. A deposit is required, but the ability to bring your dog home to a building with a picnic area and open green space nearby makes the whole arrangement feel well thought out.

Daily life at 2212 settles into a rhythm quickly. Coffee in the kitchen with enough counter space to actually make breakfast, a short ride to work, an evening workout in the fitness center, dinner on Bridge Street, and back home to a floor plan that absorbs the day without feeling cramped. That is the routine this apartment is designed to support. Pricing and availability subject to change on a daily basis. Photos are of model units. Parking may be available subject to availability and may be an additional fee.

2
beds

2
baths

1,042 Sq.Ft. LIVING AREA

Gaurav Gambhir

Gaurav Gambhir


Features & Amenities

Interior

  • total bedrooms2
  • Total bathrooms2
  • full bathrooms2
  • Laundry room Dryer In Unit, Has Laundry, Main Floor, Washer In Unit
  • Flooring Engineered Wood, Wood, Hardwood, Carpet, Partially Carpeted
  • APPLIANCES Built-In Microwave, Cooktop, Dishwasher, Disposal, Dryer, Energy Efficient Appliances, Exhaust Fan, Freezer, Icemaker, Microwave, Oven/Range - Electric, Refrigerator, Washer, Stainless Steel Appliances
  • other interior Features Bathroom - Tub Shower, Bathroom - Walk-In Shower, Bathroom - Stall Shower, Built-Ins, Carpet, Combination Dining/Living, Combination Kitchen/Dining, Combination Kitchen/Living, Dining Area, Entry Level Bedroom, Flat, Floor Plan - Open, Floor Plan - Traditional, Kitchen - Gourmet, Kitchen - Island, Walk-in Closet(s), Other, Wood Floors, Ceiling Fan(s)

Area & Lot

  • Status Pending
  • Living Area1,042 Sq.Ft.
  • Total Area1,042 Sq.Ft.
  • MLS® IDPACT2129184
  • TypeResidential
  • YEAR BUILT2016
  • Architecture StylesTraditional, Unit/Flat
  • School DistrictPHOENIXVILLE AREA

Exterior

  • STORIES1
  • Garage Space1.0
  • water SourcePublic
  • PoolYes - Community
  • parkingParking Garage, Off Street
  • HEAT TYPECentral
  • AIR CONDITIONINGCentral A/C
  • sewerPublic Sewer
  • Disability FeaturesOther
  • HOA AmenitiesCommon Grounds, Community Center, Elevator, Exercise Room, Fitness Center, Game Room, Meeting Room, Party Room, Picnic Area, Pool - Outdoor, Recreational Center, Security, Swimming Pool, Other, Spa, Extra Storage
  • security Features24 hour security, Desk in Lobby
  • other exterior FeaturesBBQ Grill, Extensive Hardscape, Exterior Lighting, Flood Lights, Outbuilding(s), Play Area, Sidewalks, Stone Retaining Walls, Other

Financial

  • Lease Price$2,425/mo
  • Zoning N/A

UNLOCK THE BLACK LABEL™ EXPERIENCE

BlackLabel™ Luxury Real Estate Services offers a unique experience. What others consider “above and beyond” is where we begin.

Follow Us On Instagram