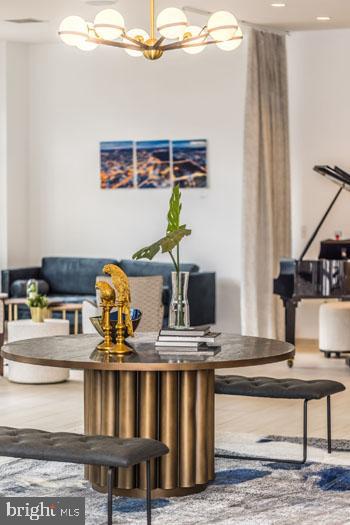

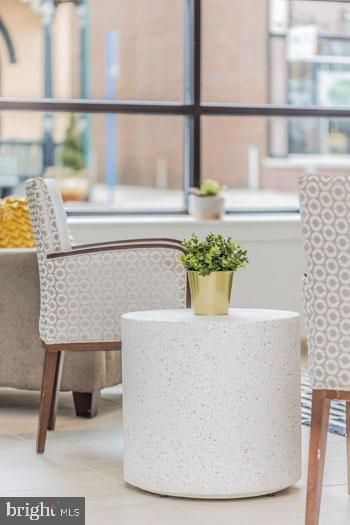
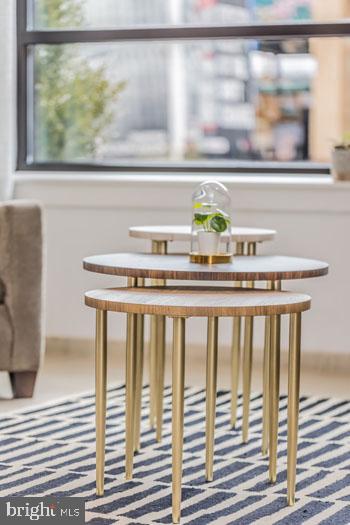
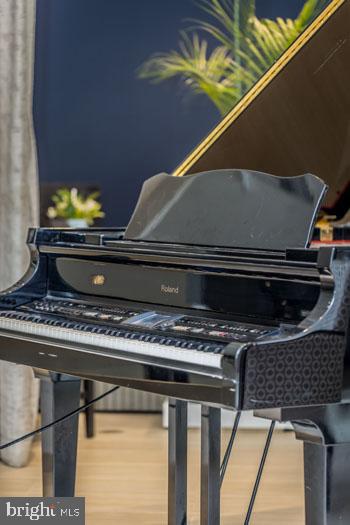


131 BRIDGE STREET 1332
SEE ALL PHOTOS
131 BRIDGE STREET 1332
Courtesy of KW Empower
Leased

131 BRIDGE STREET 1332

131 BRIDGE STREET Unit: 1332, PHOENIXVILLE, PA 19460

$2,601/month
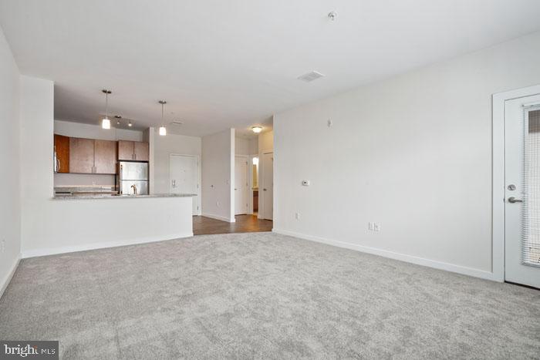
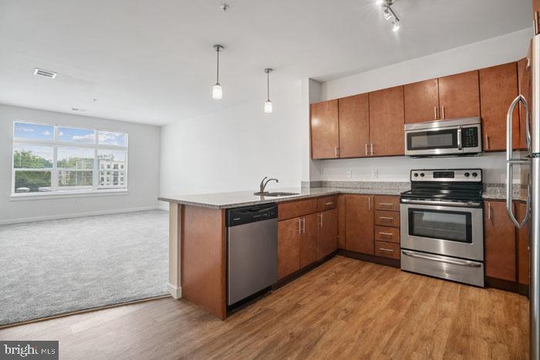
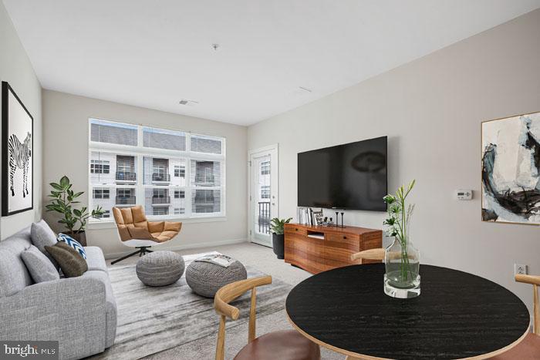
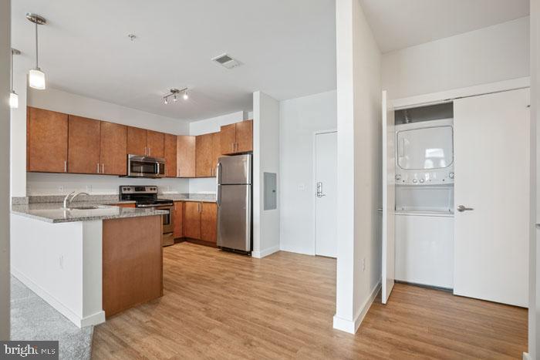
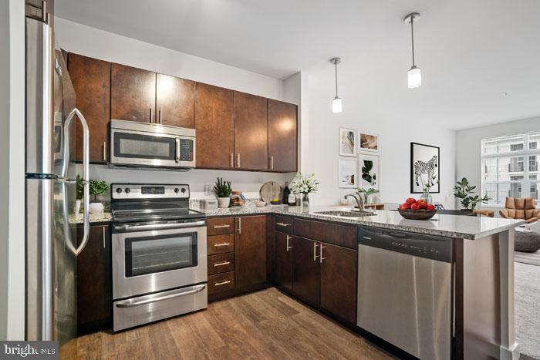
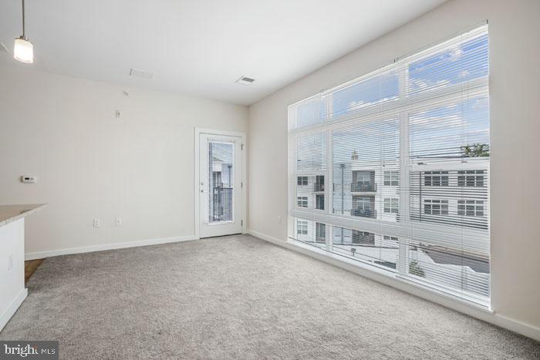
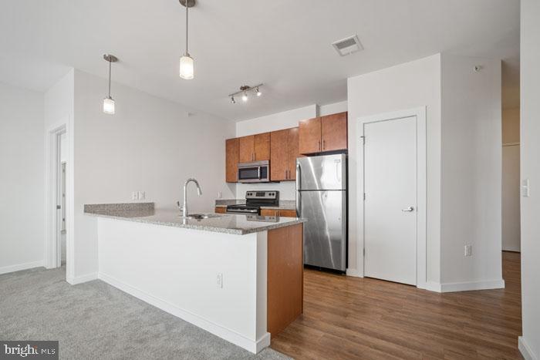
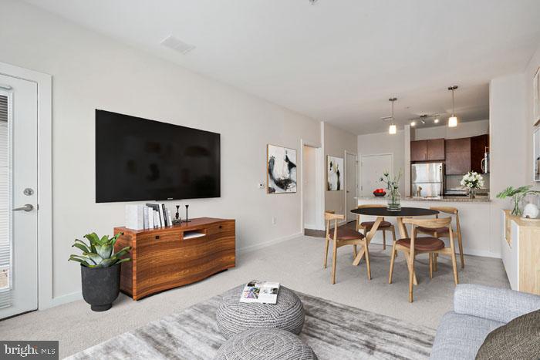
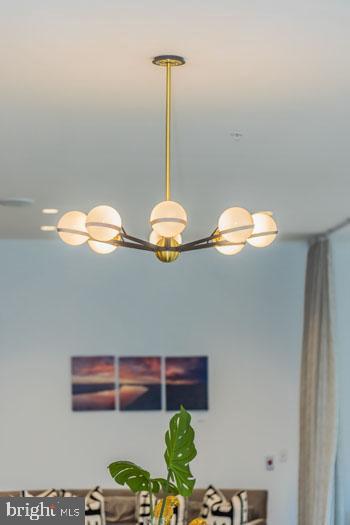
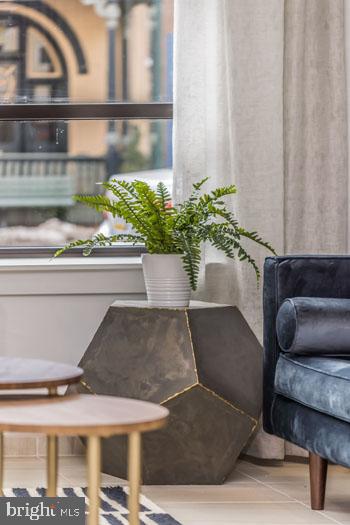
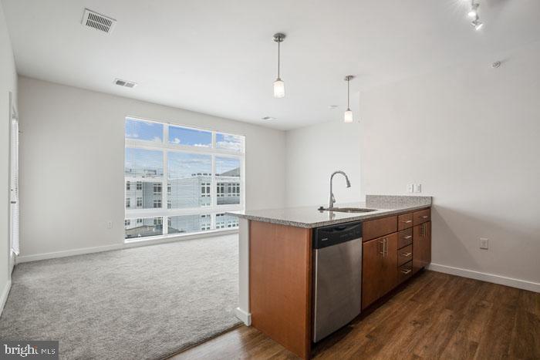
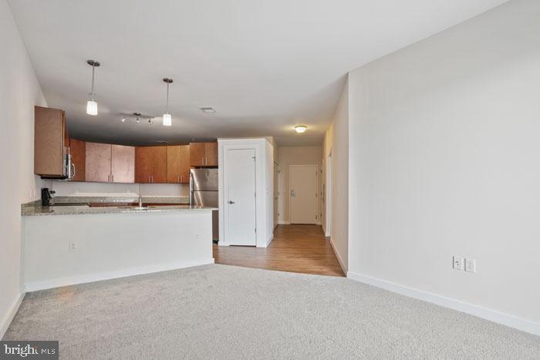
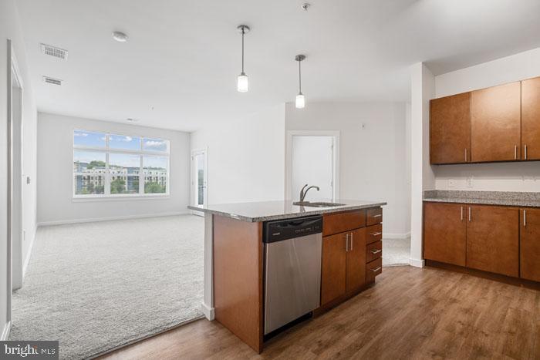
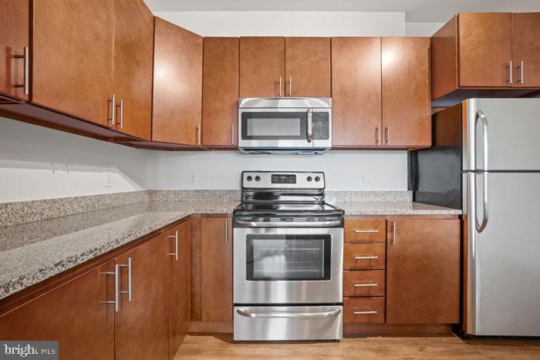
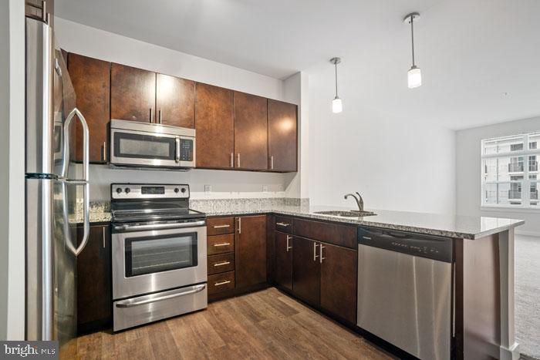
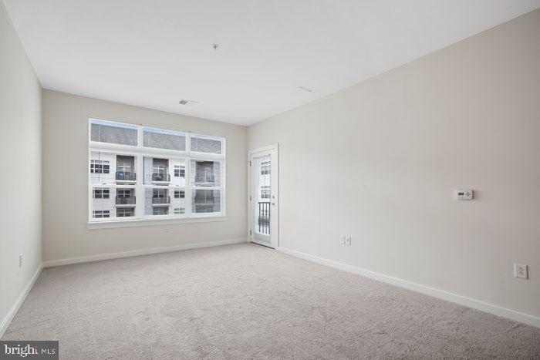
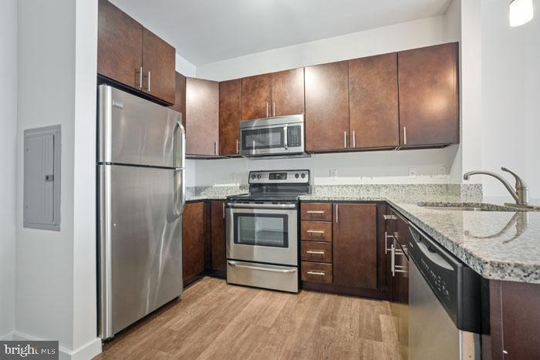
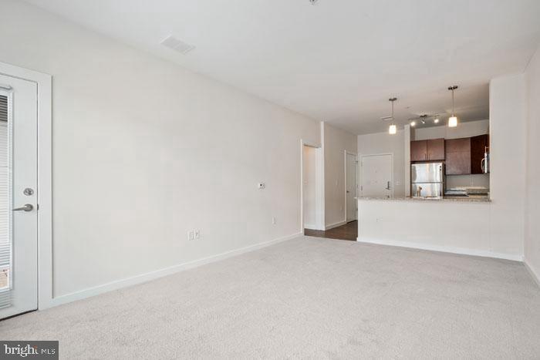
Sunlight pours across the hardwood floors of this spacious one-bedroom layout where an open kitchen flows seamlessly into the living area, creating an ideal space for both quiet mornings and evening entertaining. The kitchen showcases upgraded countertops and a complete suite of stainless steel appliances including a self-cleaning oven, dishwasher, disposal, microwave, and refrigerator, while thoughtful details like recessed lighting and a ceiling fan add both ambiance and comfort throughout the space.

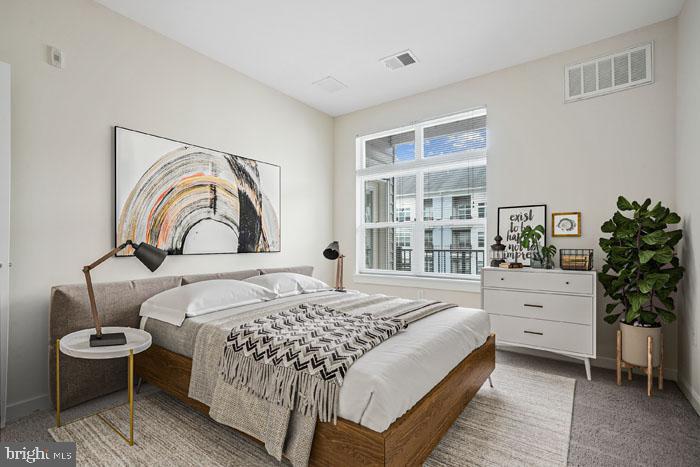
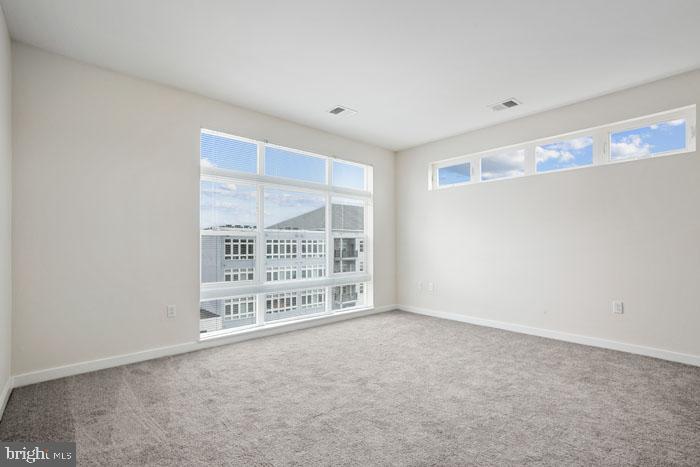
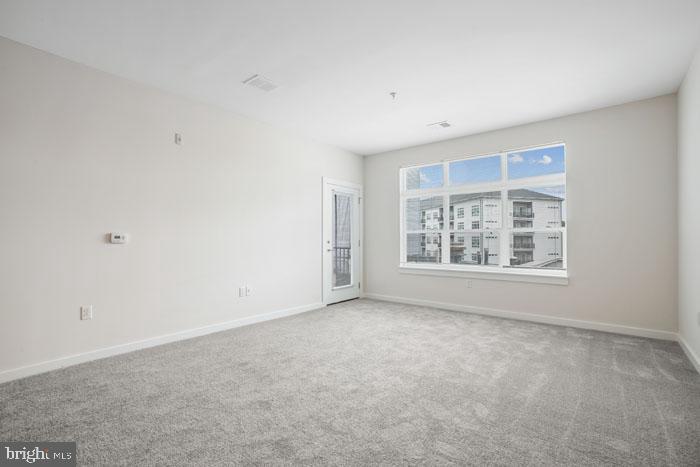
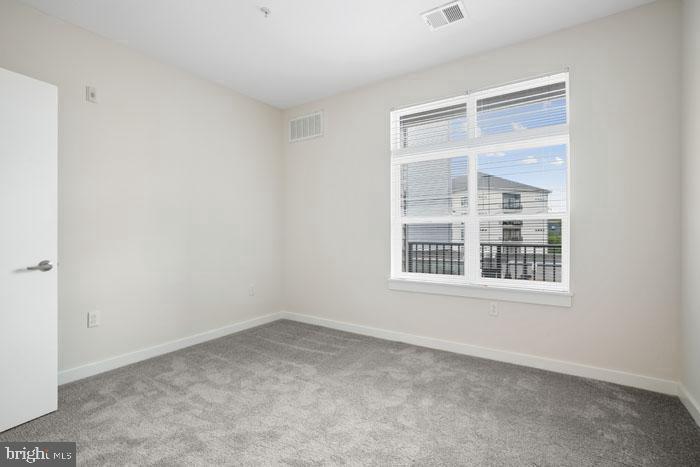
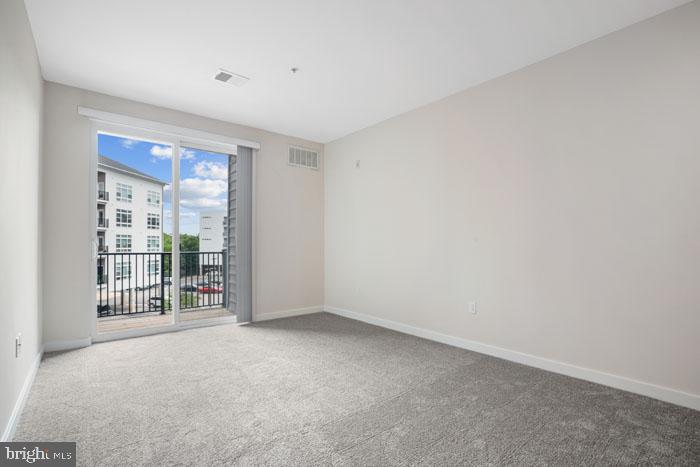
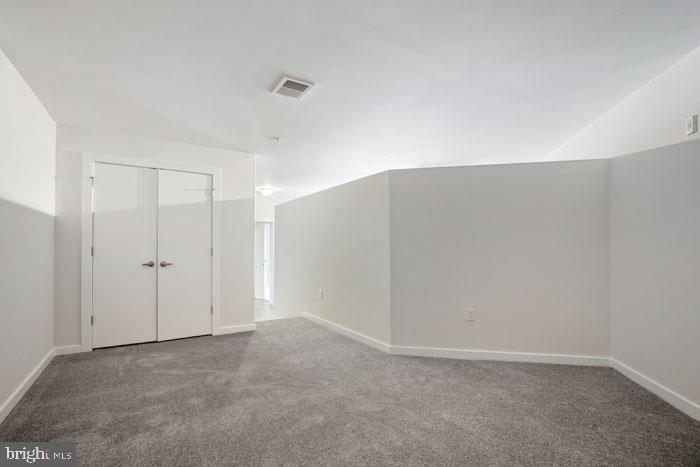
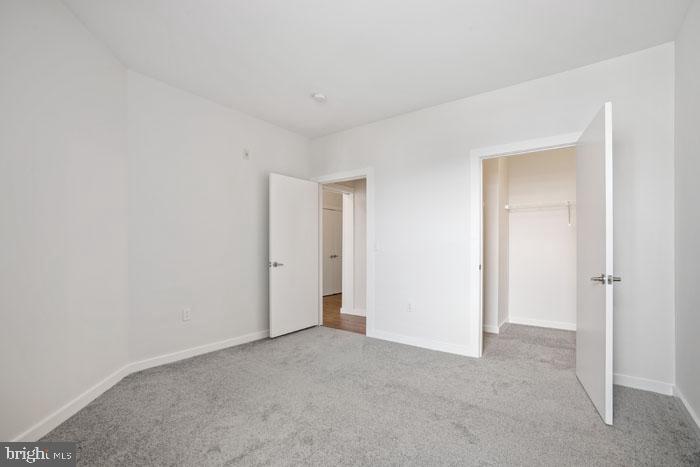
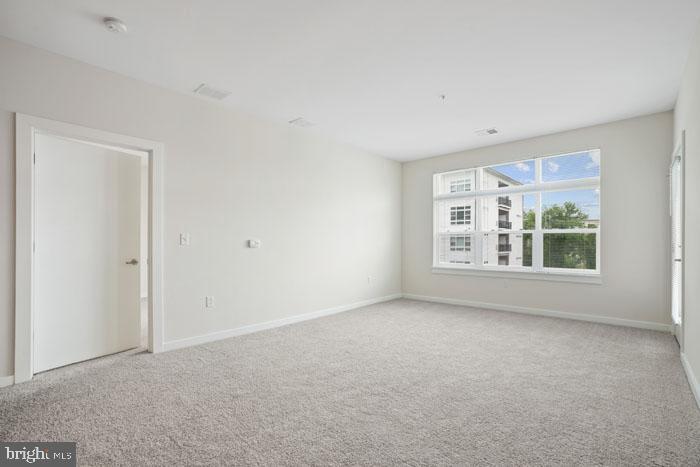
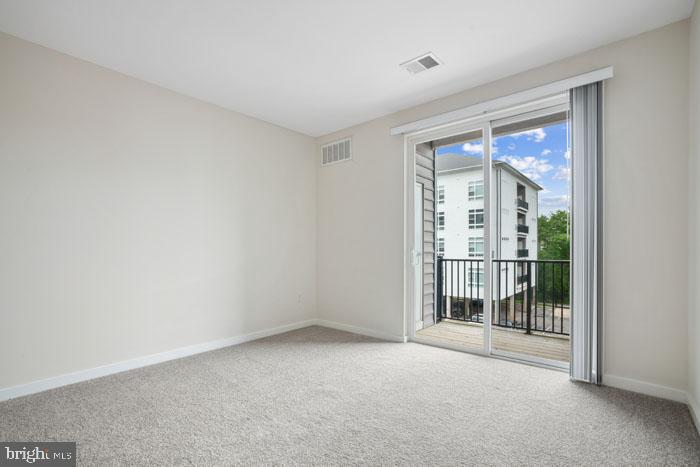
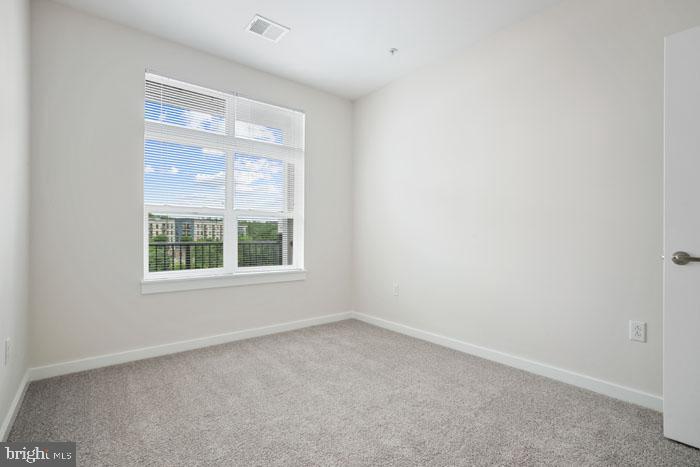
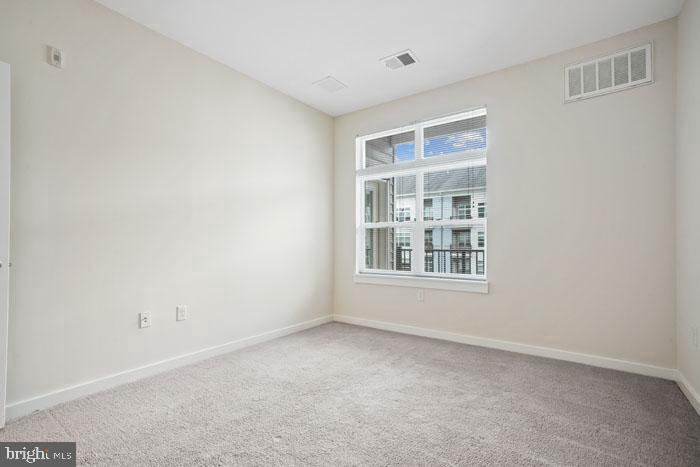
The entry-level bedroom offers generous proportions with a walk-in closet that provides ample storage for your wardrobe and seasonal items, while window treatments frame the views and filter natural light throughout the day. The convenience of in-unit laundry with both washer and dryer means no more trips to the laundromat or shared facilities, adding ease to your daily routine.

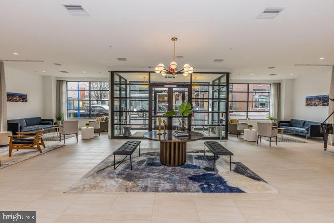
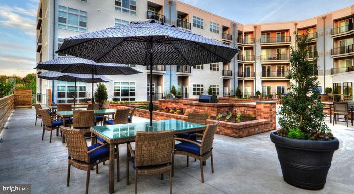
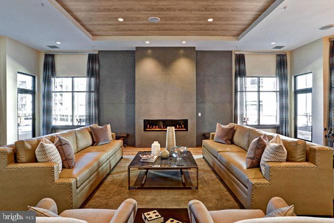
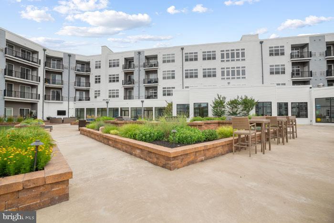
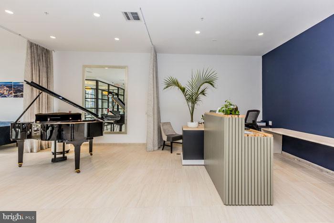
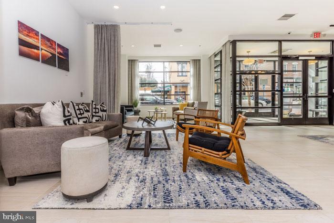
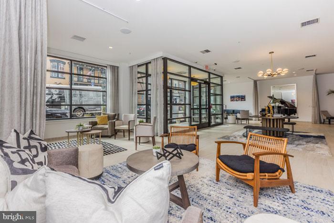
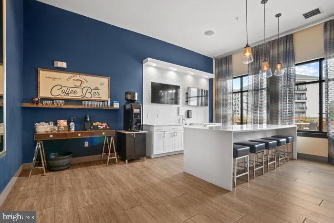
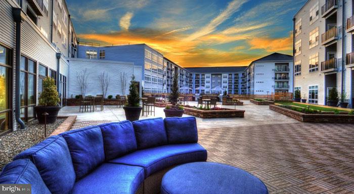
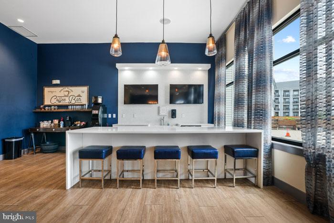
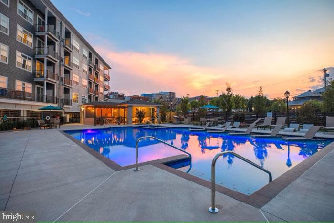
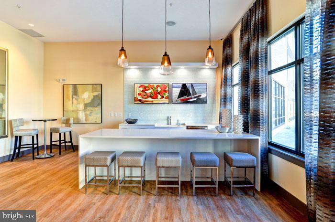
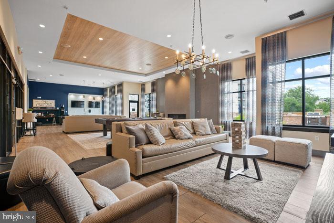
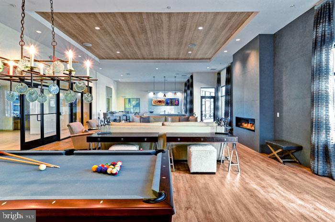
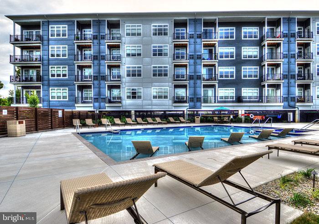
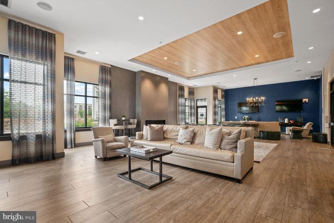
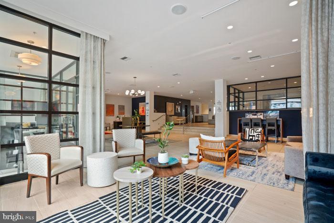
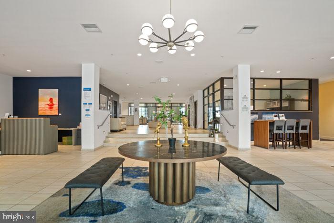
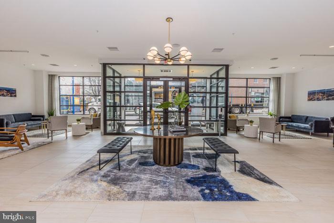
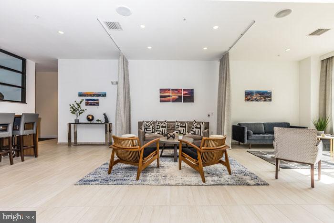
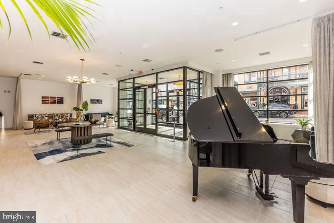
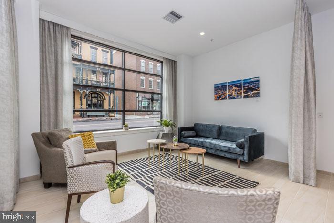
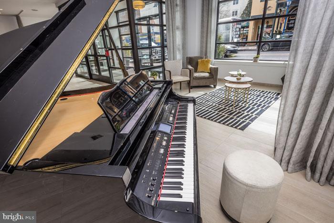
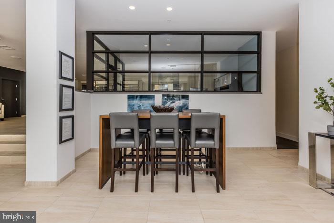
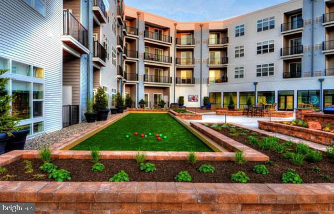
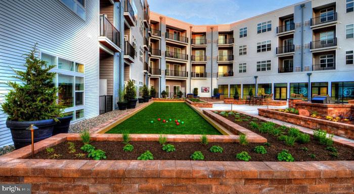
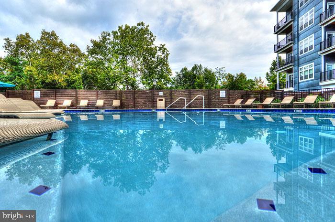
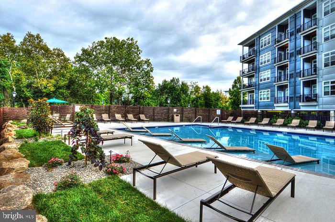
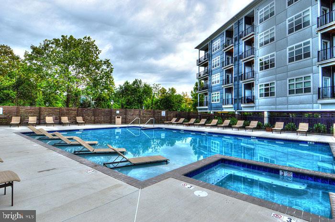
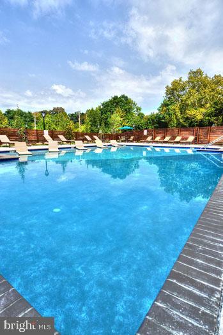
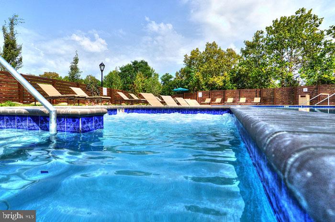
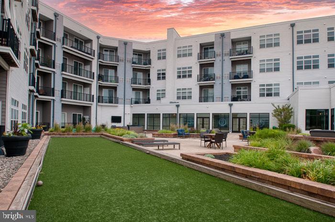
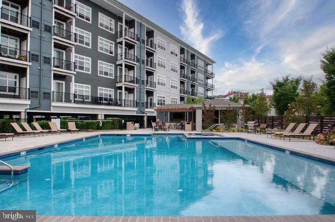
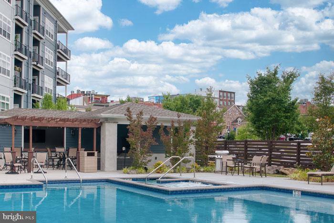
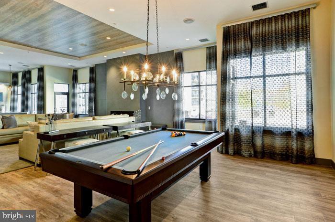
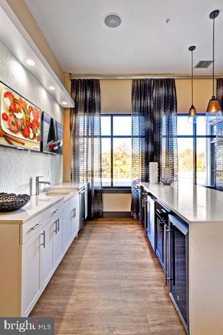
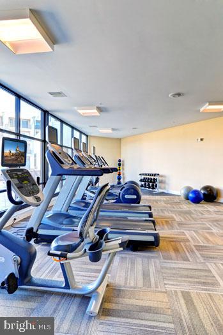
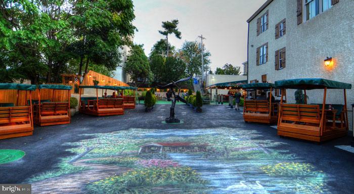
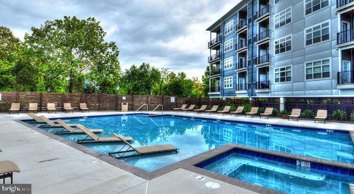
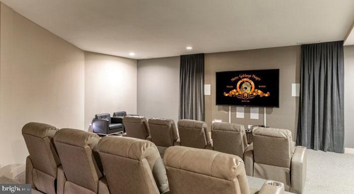
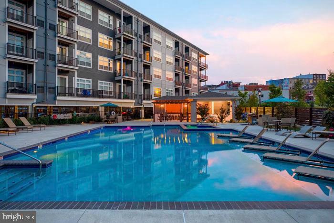
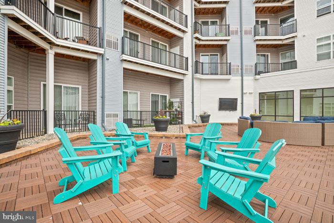
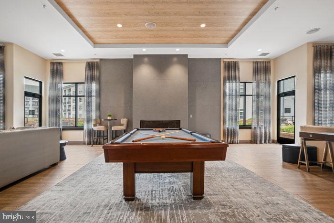
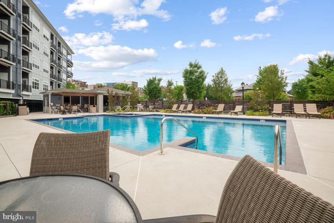
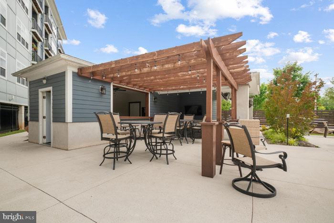
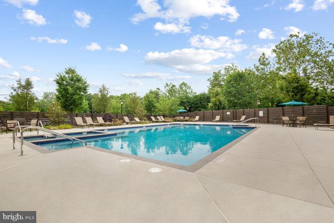
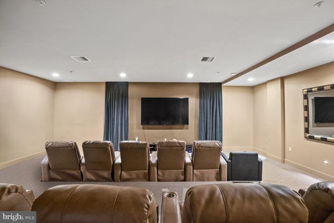
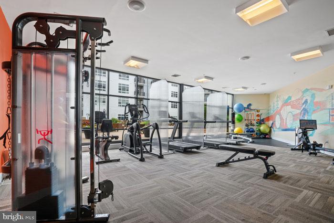
Phoenix Village delivers resort-style amenities that transform everyday living into something special. Start your morning with a workout in the fitness center, then cool off with a refreshing swim in the pool or gather with friends in the picnic area for weekend barbecues. The game room provides entertainment options for rainy afternoons, while the meeting room offers a professional space for remote work calls or community gatherings.

Covered parking in the parking garage protects your vehicle from the elements while the building's elevator ensures easy access to your floor. Security features provide peace of mind, allowing you to fully relax in your new home environment.

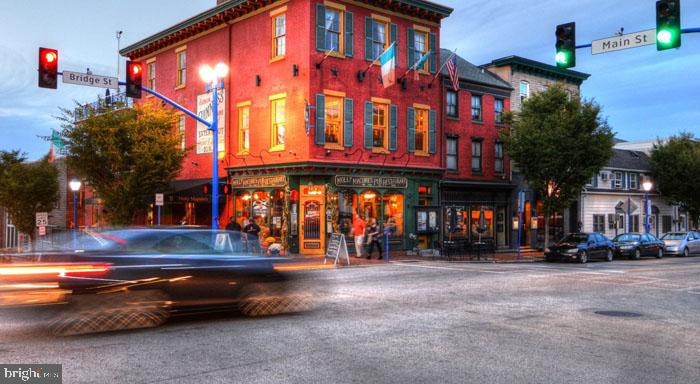
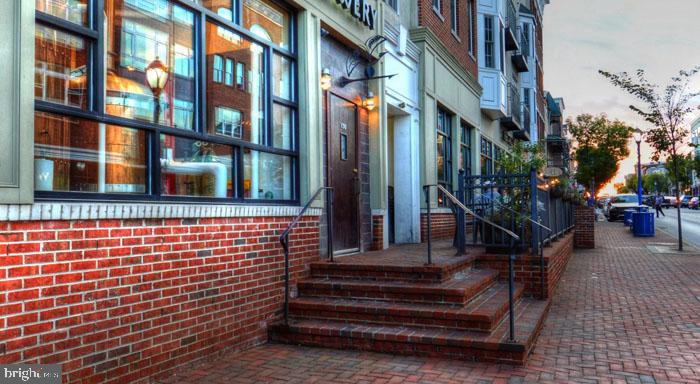
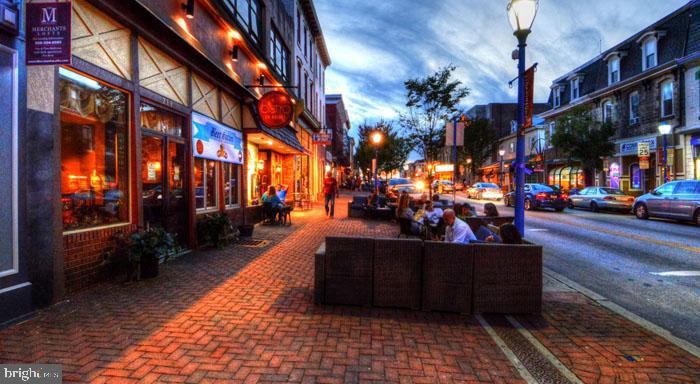
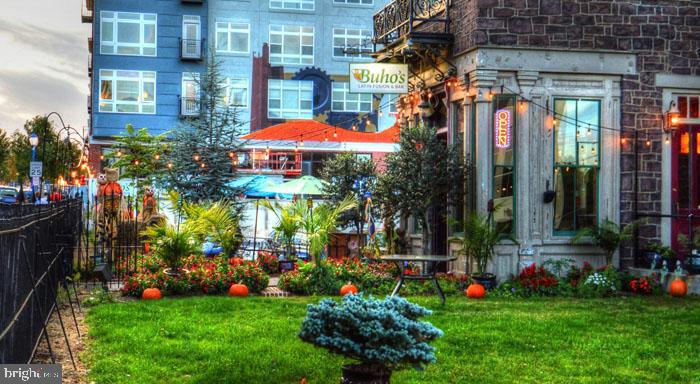
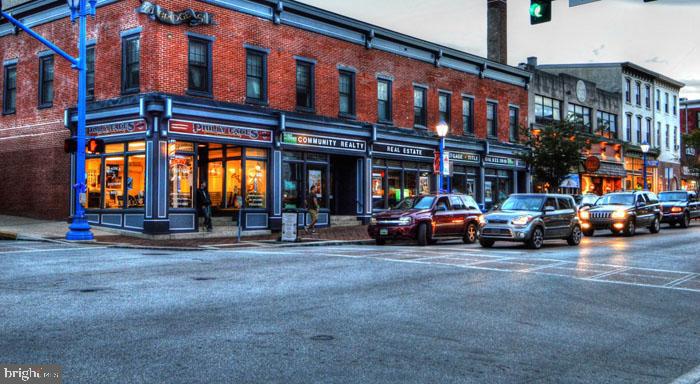
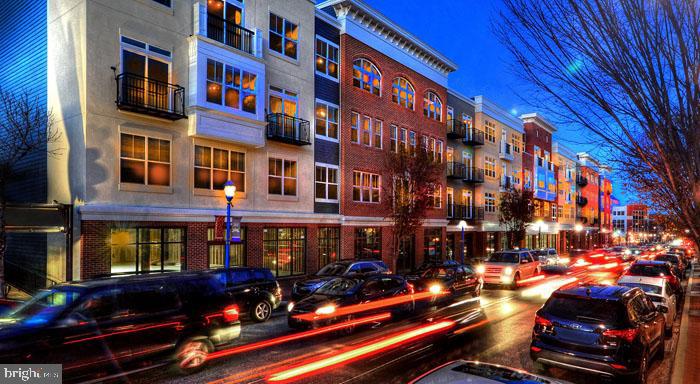
The vibrant Phoenixville community surrounds you with walkable dining and shopping options, from cozy neighborhood cafes perfect for morning coffee to eclectic eateries offering everything from farm-to-table cuisine to international flavors. The historic downtown area blends old-world charm with modern conveniences, creating a unique atmosphere where you can stroll to dinner, explore local boutiques, or catch live music at intimate venues.

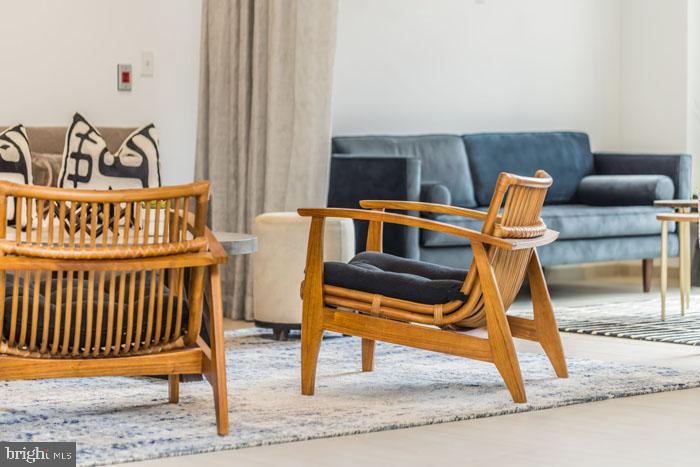
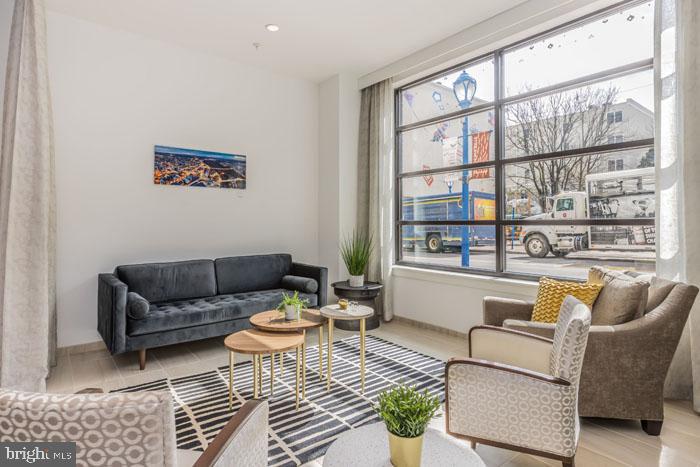
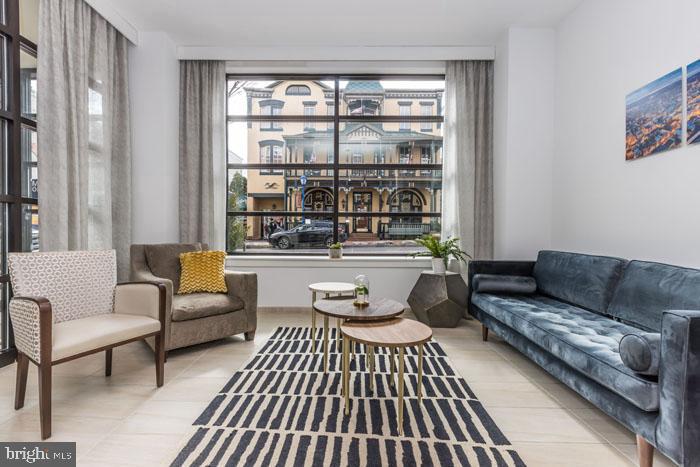
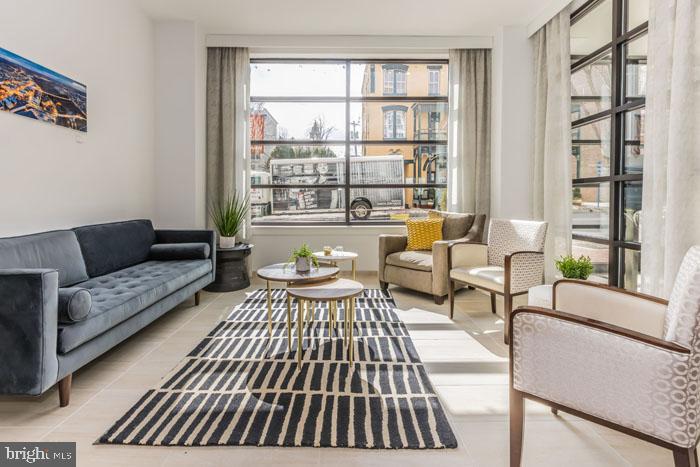
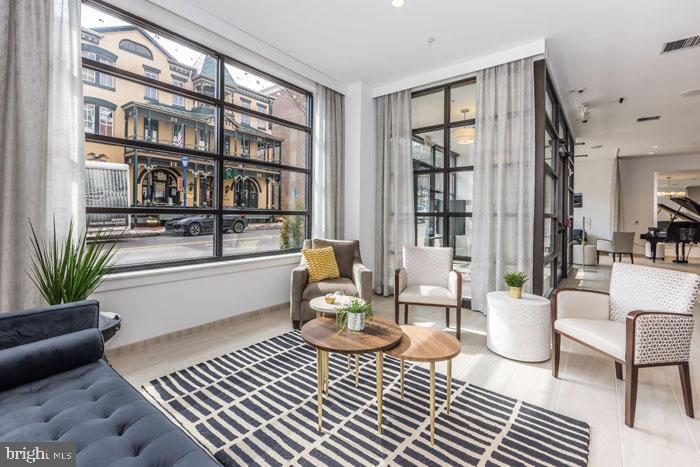
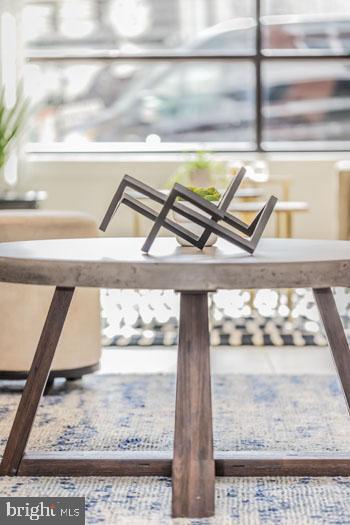
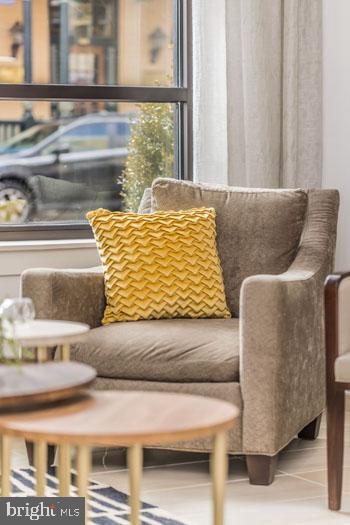
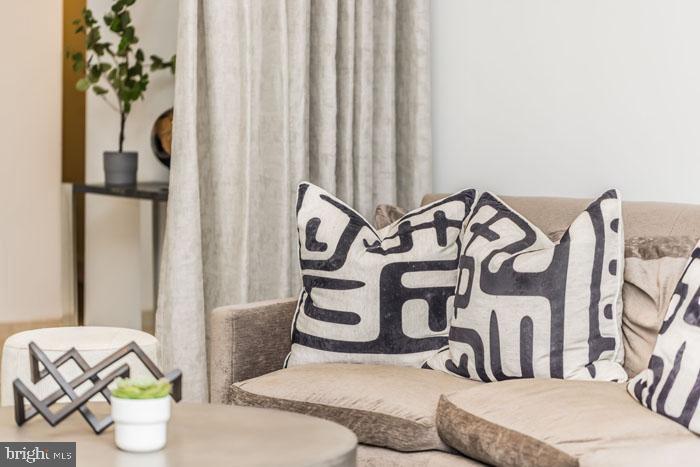
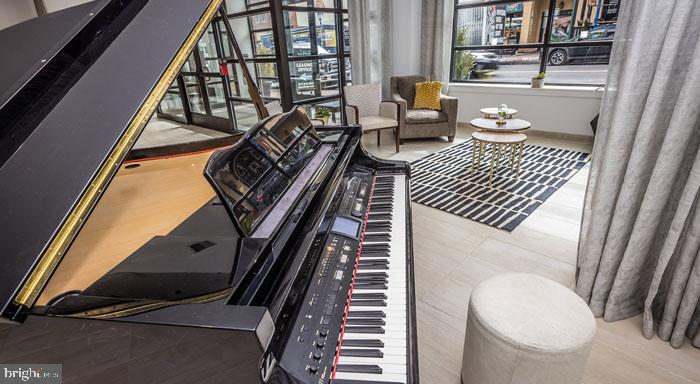
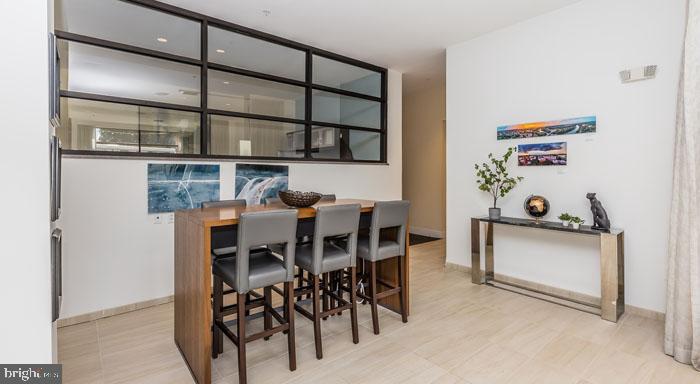
Pet owners will appreciate the welcoming pet policy that accommodates both cats and dogs with a required deposit, ensuring your four-legged family members can enjoy this lifestyle alongside you. The thoughtful blend of modern conveniences, community amenities, and neighborhood character creates a living experience where every day feels like a retreat from the ordinary while keeping you connected to everything that matters most. Pricing and availability subject to change on a daily basis. Photos are of model units. Parking may be available subject to availability and may be an additional fee.

1
bed

2
baths

1,105 Sq.Ft. LIVING AREA

Gaurav Gambhir

Gaurav Gambhir


Features & Amenities

Interior

  • total bedrooms1
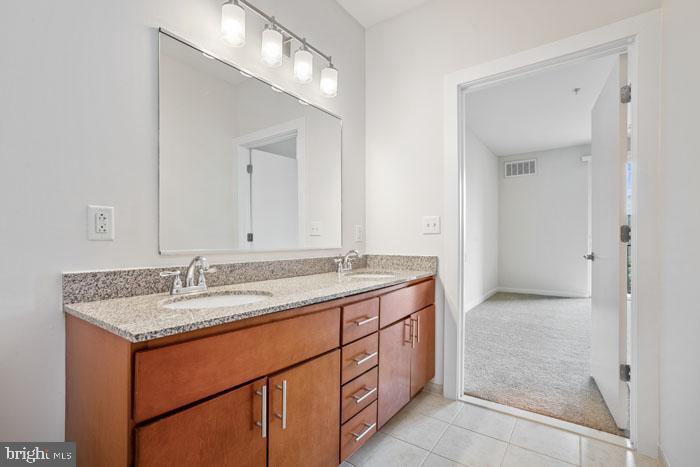
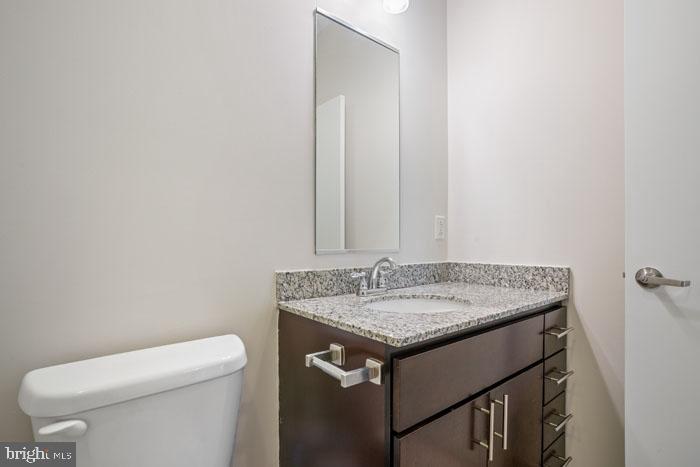
  • Total bathrooms2
  • full bathrooms2
  • Laundry room Dryer In Unit, Has Laundry, Main Floor, Washer In Unit
  • Flooring Engineered Wood, Wood, Hardwood, Carpet, Partially Carpeted
  • APPLIANCES Built-In Microwave, Cooktop, Dishwasher, Disposal, Dryer, Energy Efficient Appliances, Exhaust Fan, Freezer, Icemaker, Microwave, Oven/Range - Electric, Refrigerator, Washer, Stainless Steel Appliances
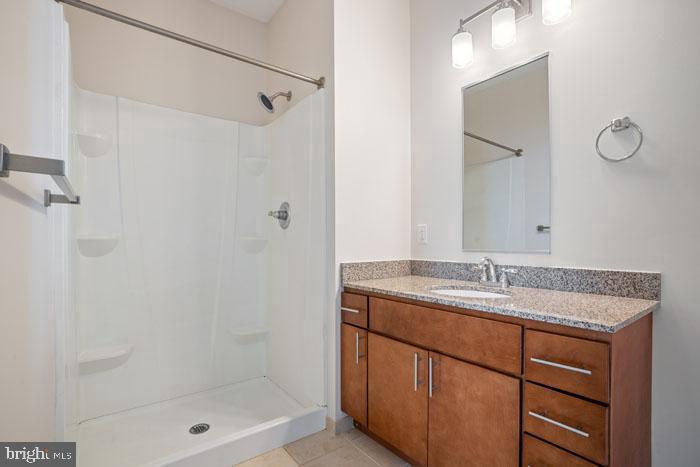
  • other interior Features Bathroom - Tub Shower, Bathroom - Walk-In Shower, Bathroom - Stall Shower, Built-Ins, Carpet, Combination Dining/Living, Combination Kitchen/Dining, Combination Kitchen/Living, Dining Area, Entry Level Bedroom, Flat, Floor Plan - Open, Floor Plan - Traditional, Kitchen - Gourmet, Kitchen - Island, Walk-in Closet(s), Other, Wood Floors, Ceiling Fan(s)

Area & Lot

  • Status Leased
  • Date Leased July 15, 2026
  • Living Area1,105 Sq.Ft.
  • Total Area1,105 Sq.Ft.
  • MLS® IDPACT2128010
  • TypeResidential
  • YEAR BUILT2016
  • Architecture StylesTraditional, Unit/Flat
  • School DistrictPHOENIXVILLE AREA

Exterior

  • STORIES1
  • Garage Space1.0
  • water SourcePublic
  • PoolYes - Community
  • parkingParking Garage, Off Street
  • HEAT TYPECentral
  • AIR CONDITIONINGCentral A/C
  • sewerPublic Sewer
  • Disability FeaturesOther
  • HOA AmenitiesCommon Grounds, Community Center, Elevator, Exercise Room, Fitness Center, Game Room, Meeting Room, Party Room, Picnic Area, Pool - Outdoor, Recreational Center, Security, Swimming Pool, Other, Spa, Extra Storage
  • security Features24 hour security, Desk in Lobby
  • other exterior FeaturesBBQ Grill, Extensive Hardscape, Exterior Lighting, Flood Lights, Outbuilding(s), Play Area, Sidewalks, Stone Retaining Walls, Other

Financial

  • Lease Price$2,601/mo
  • Zoning N/A

UNLOCK THE BLACK LABEL™ EXPERIENCE

BlackLabel™ Luxury Real Estate Services offers a unique experience. What others consider “above and beyond” is where we begin.

Follow Us On Instagram