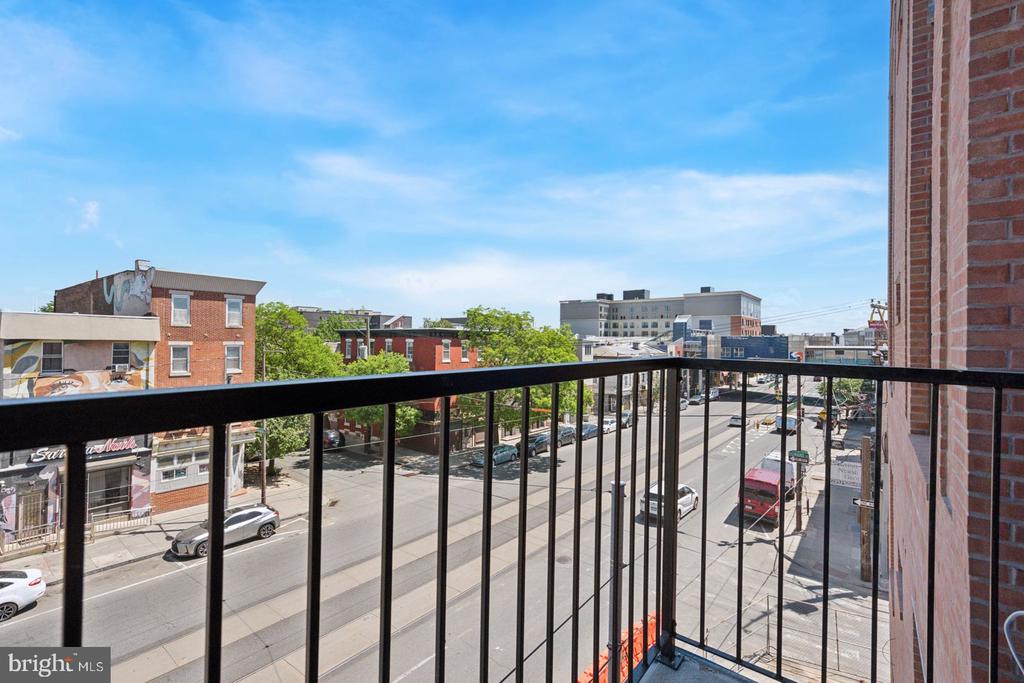
130 W GIRARD AVENUE Unit: 614
SEE ALL PHOTOS
130 W GIRARD AVENUE Unit: 614
Courtesy of KW Empower
For Lease

130 W GIRARD AVENUE Unit: 614

130 W GIRARD AVENUE Unit: 614, PHILADELPHIA, PA 19123

$2,400/month
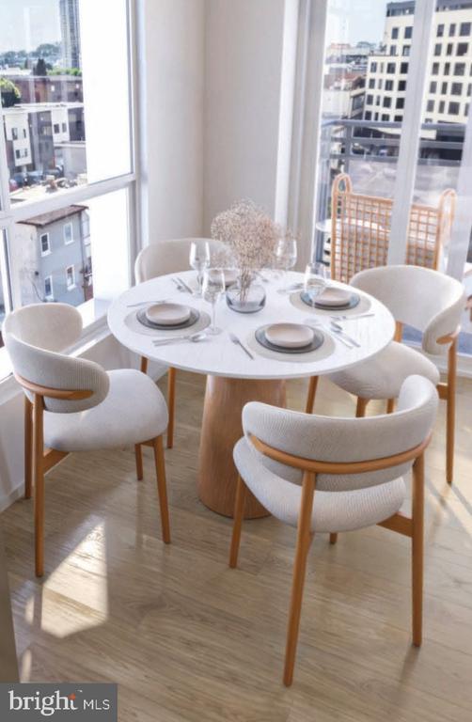
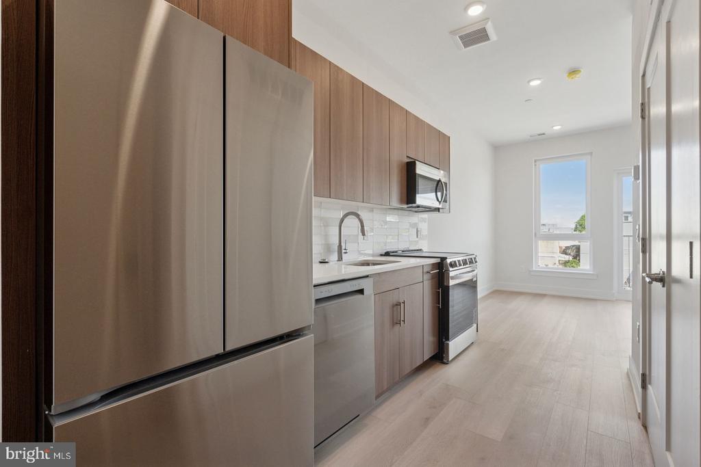
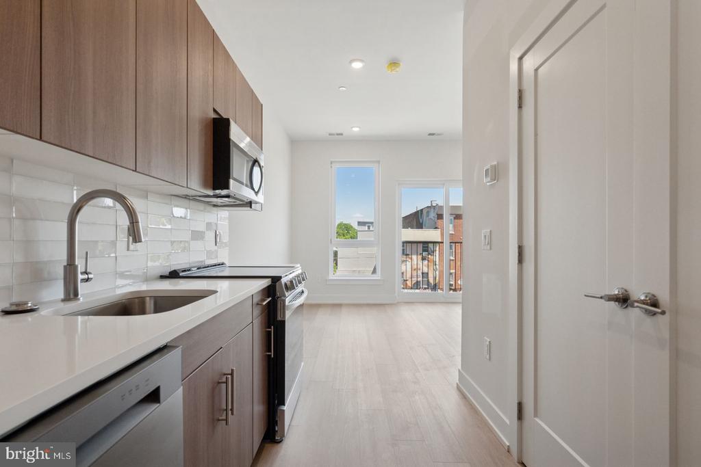
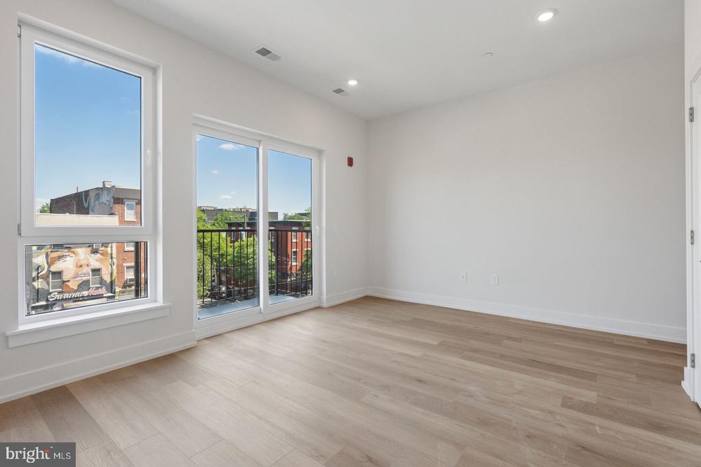
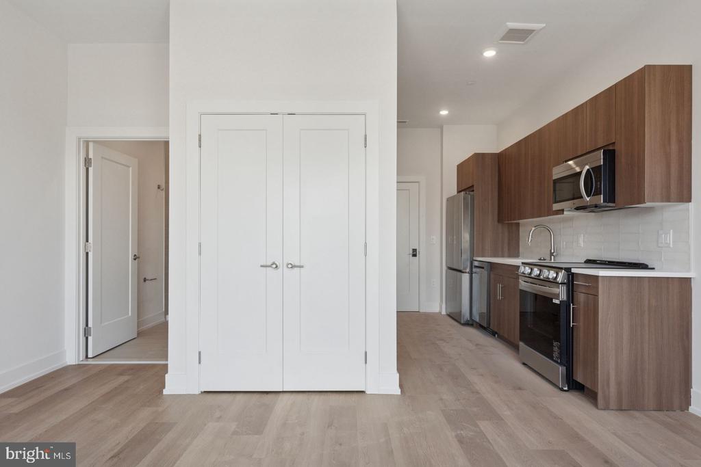
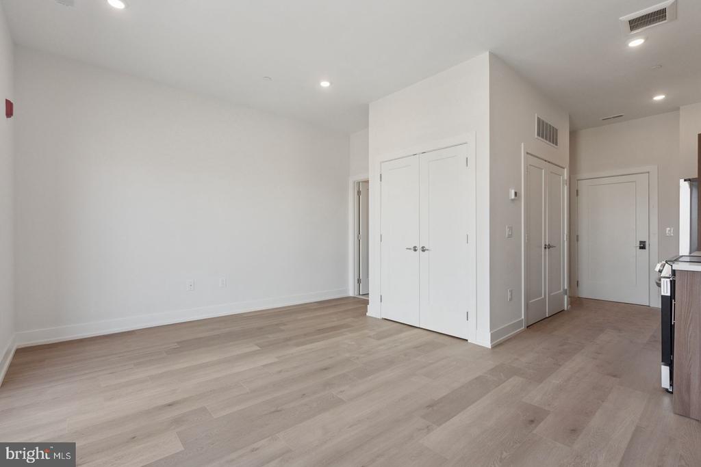
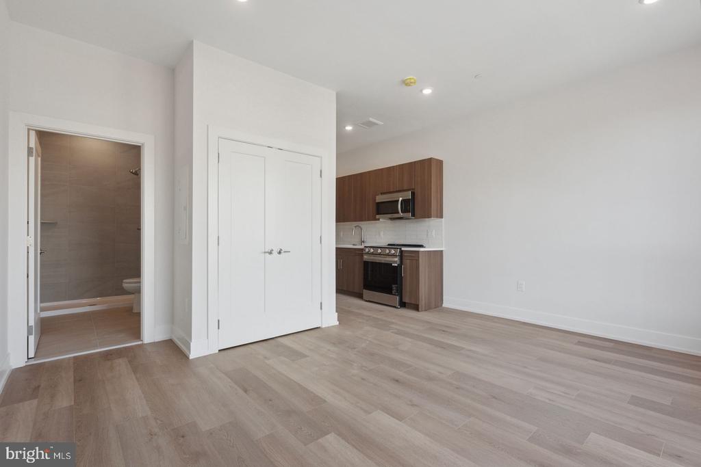
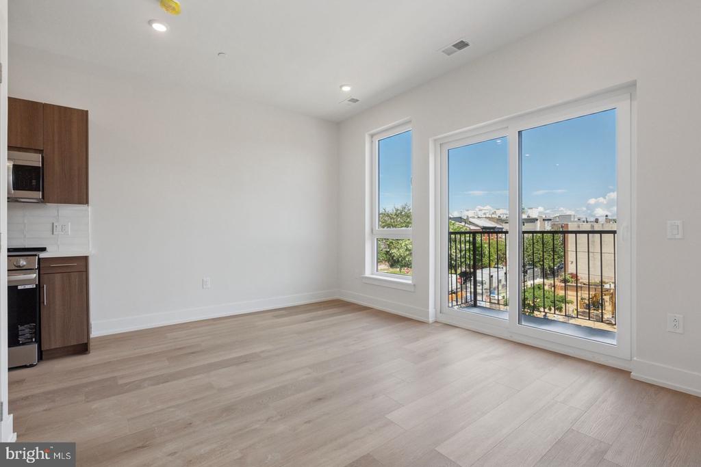
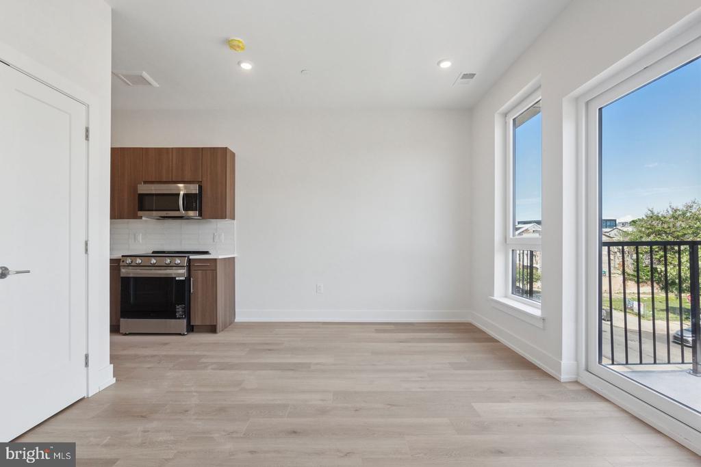
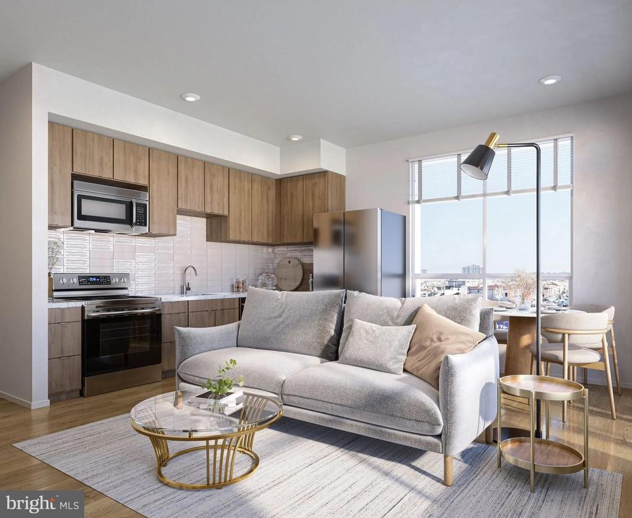
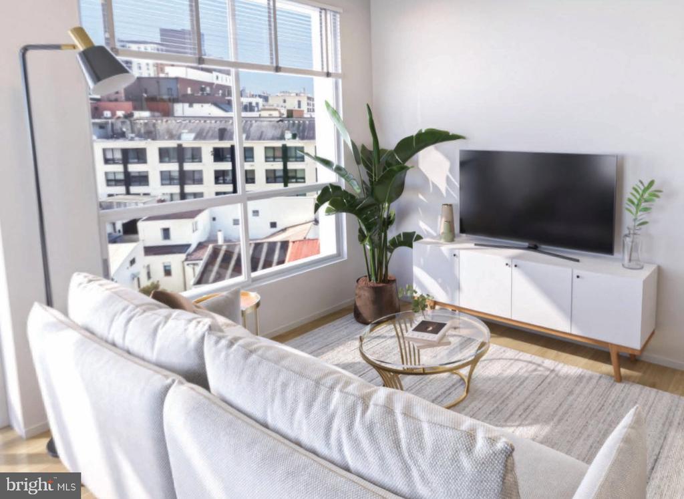
An open kitchen flows into a living room framed by the kind of natural light that makes every hour feel intentional -- and in a building completed in 2026, every detail in this two-bedroom, two-bathroom residence reflects the precision of new construction done thoughtfully. At 938 square feet, the layout gives each room room to breathe, with an open floor plan that keeps the space feeling connected without sacrificing the sense that each area has its own purpose.

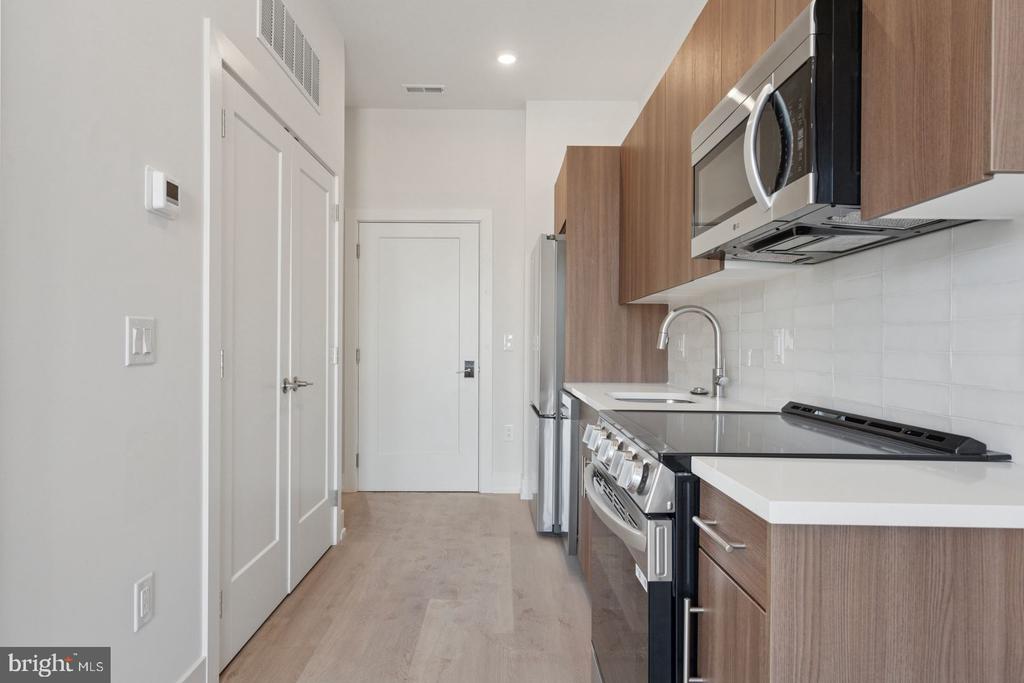
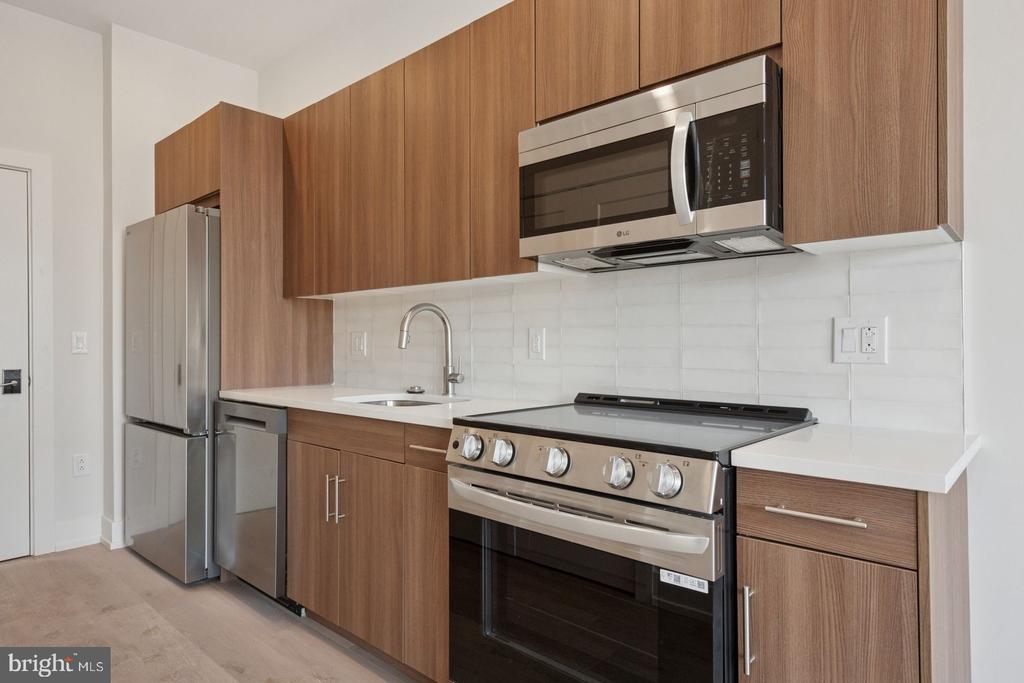
The kitchen is where mornings take shape. Upgraded countertops provide generous workspace alongside a full suite of stainless steel appliances -- refrigerator, stove, dishwasher, microwave, range hood, disposal, and a self-cleaning oven -- all integrated cleanly into cabinetry that keeps clutter out of the picture. Window treatments soften the light without blocking it, and the flow from kitchen to living area means conversation carries easily whether you're cooking or settling in.

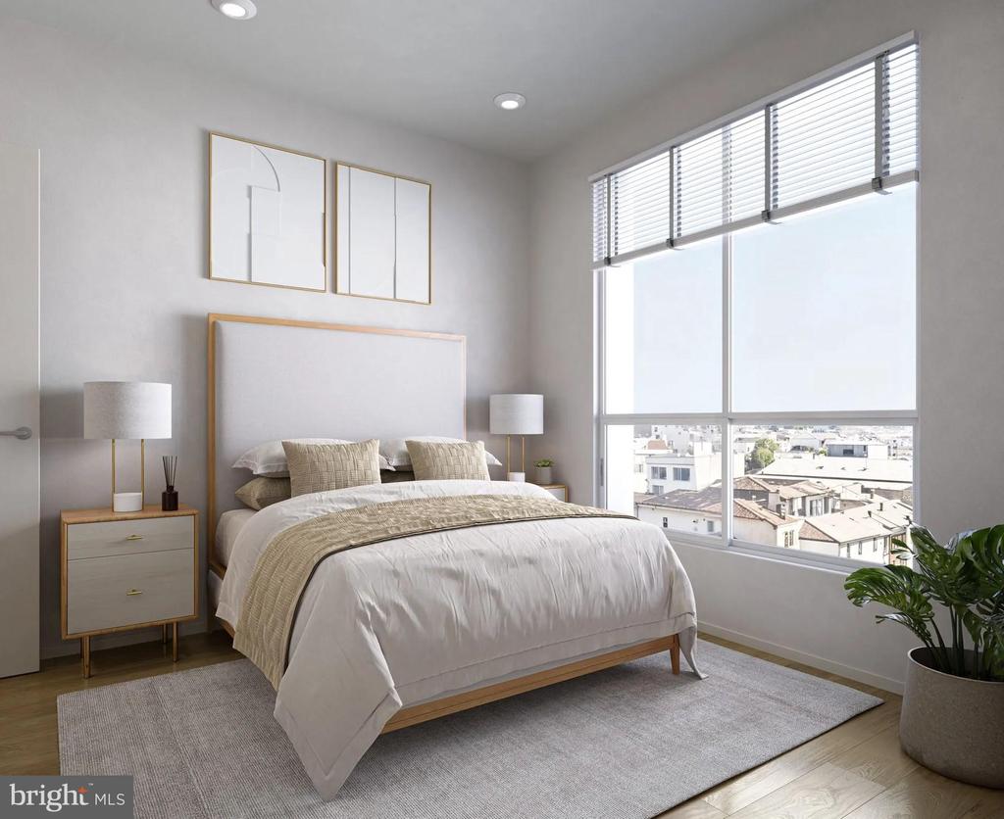
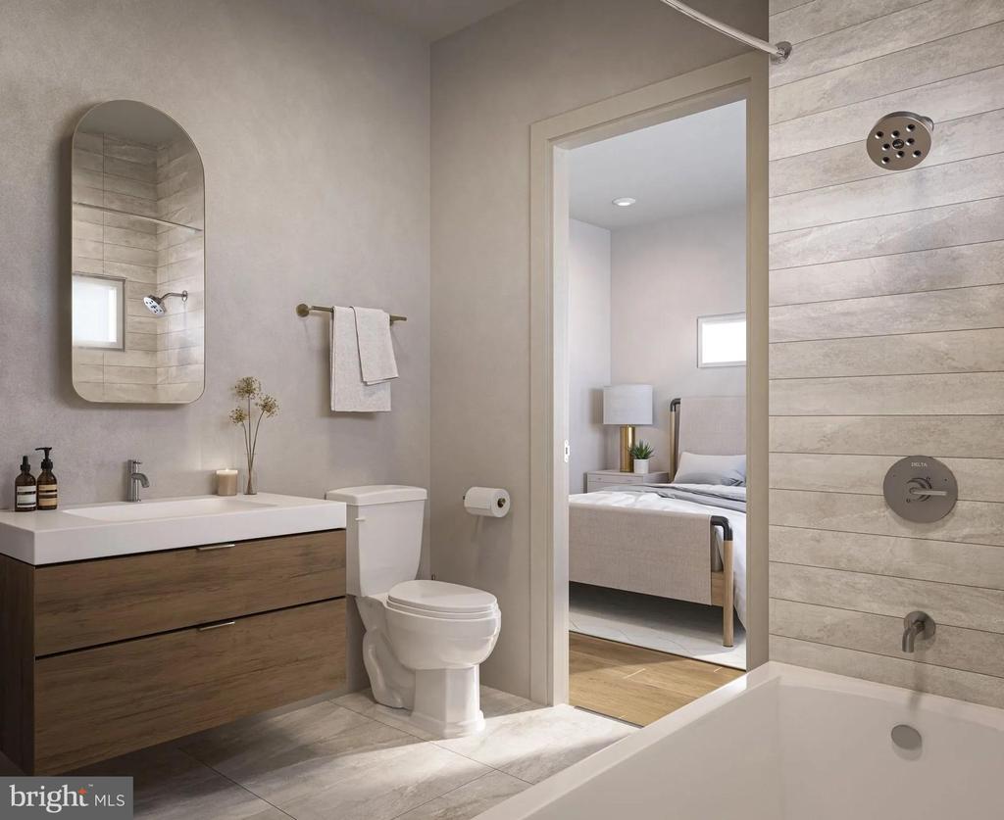
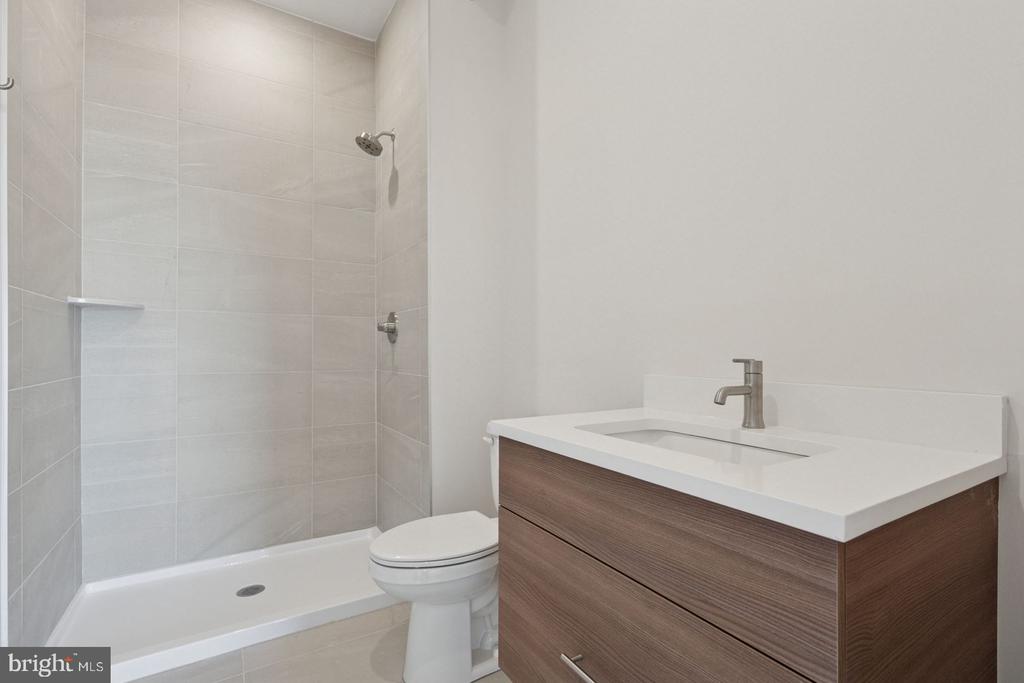
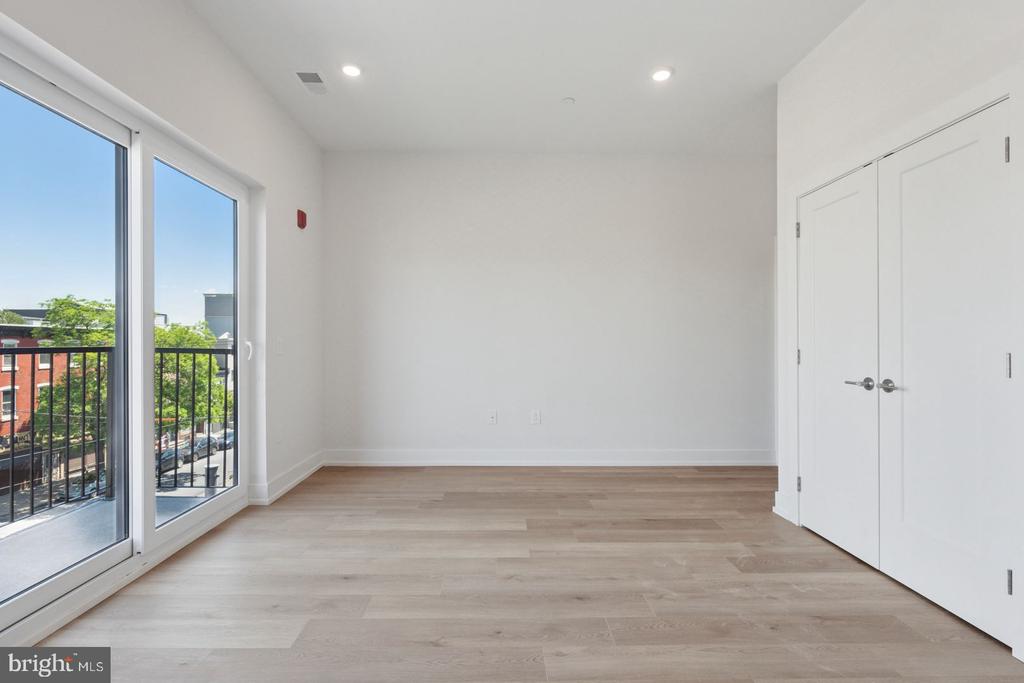
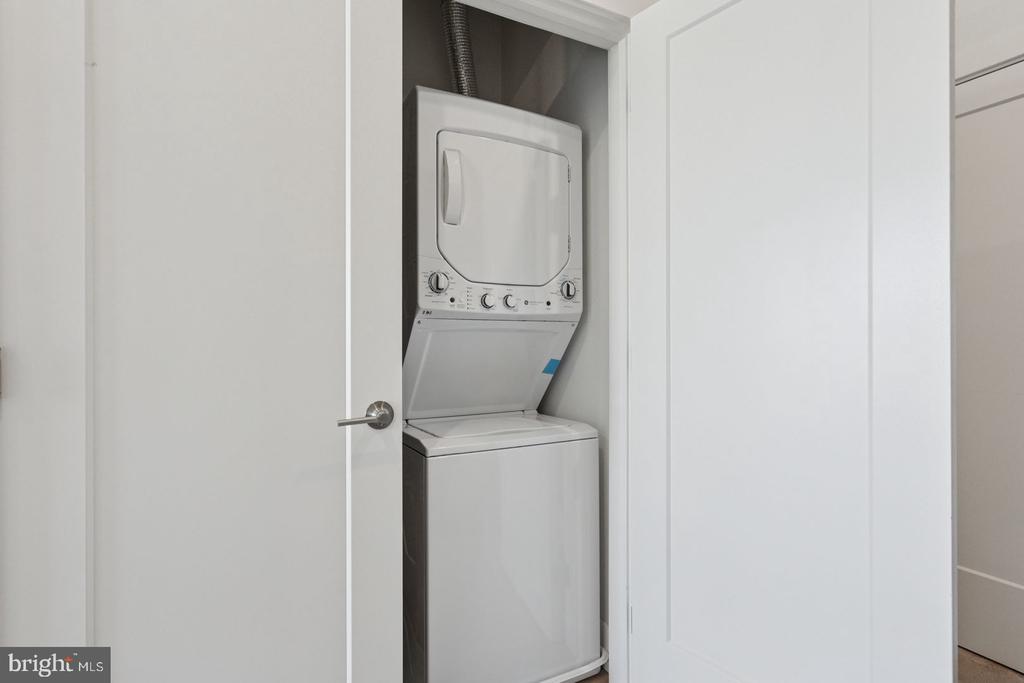
Both bedrooms offer walk-in closets, a detail that quietly transforms daily life -- no more negotiating with a small closet at the start of every morning. One bedroom sits at entry level, which adds flexibility depending on how you use the space. The two full bathrooms mean no scheduling conflicts, no compromises. In-unit washer and dryer complete the picture of a home that asks very little of you in terms of logistics, leaving more bandwidth for everything else.

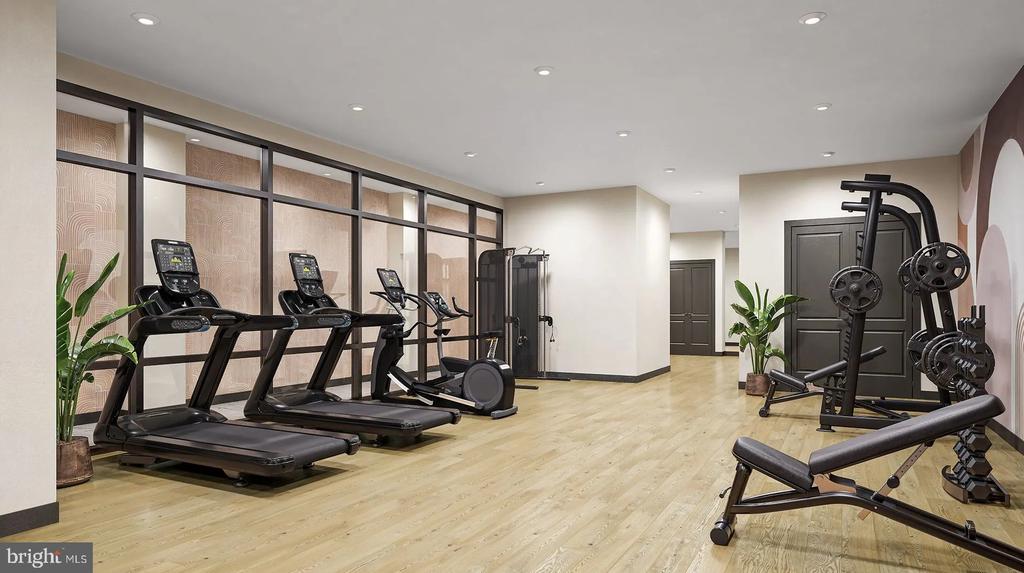
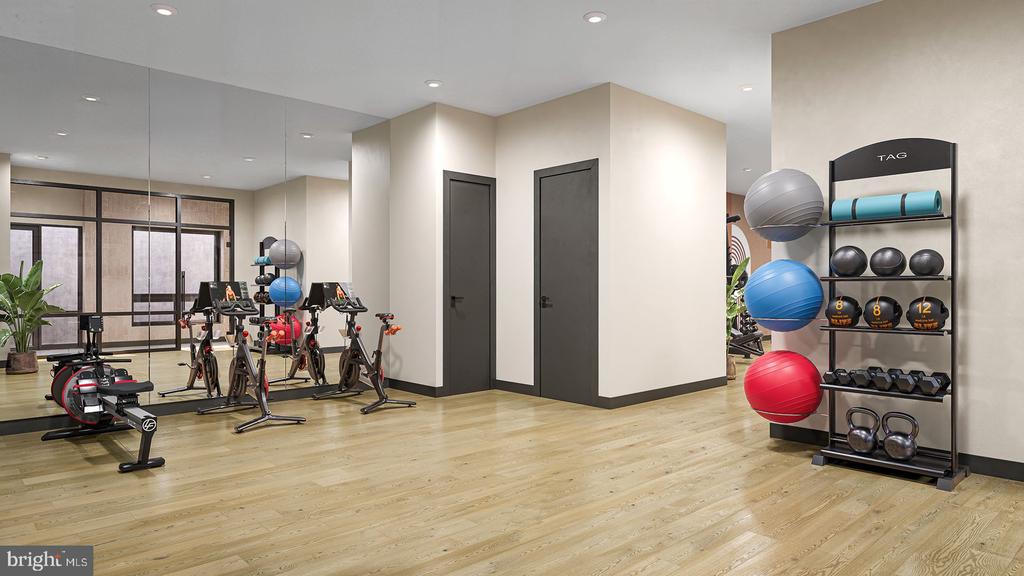
The building itself was built in 2026 and comes with the infrastructure to match. Elevator access means the sixth-floor location is effortless rather than a workout. The fitness center is available when you want to move on your own terms, without a commute or a membership card. Garage parking is included in the building's offerings, which in Philadelphia is not a small thing -- it means leaving and returning on your own schedule without circling the block.

Pets are welcome here, cats and dogs alike, with size, weight, and breed restrictions applying and a deposit required -- so four-legged residents are genuinely part of the picture, just with the usual parameters in place.

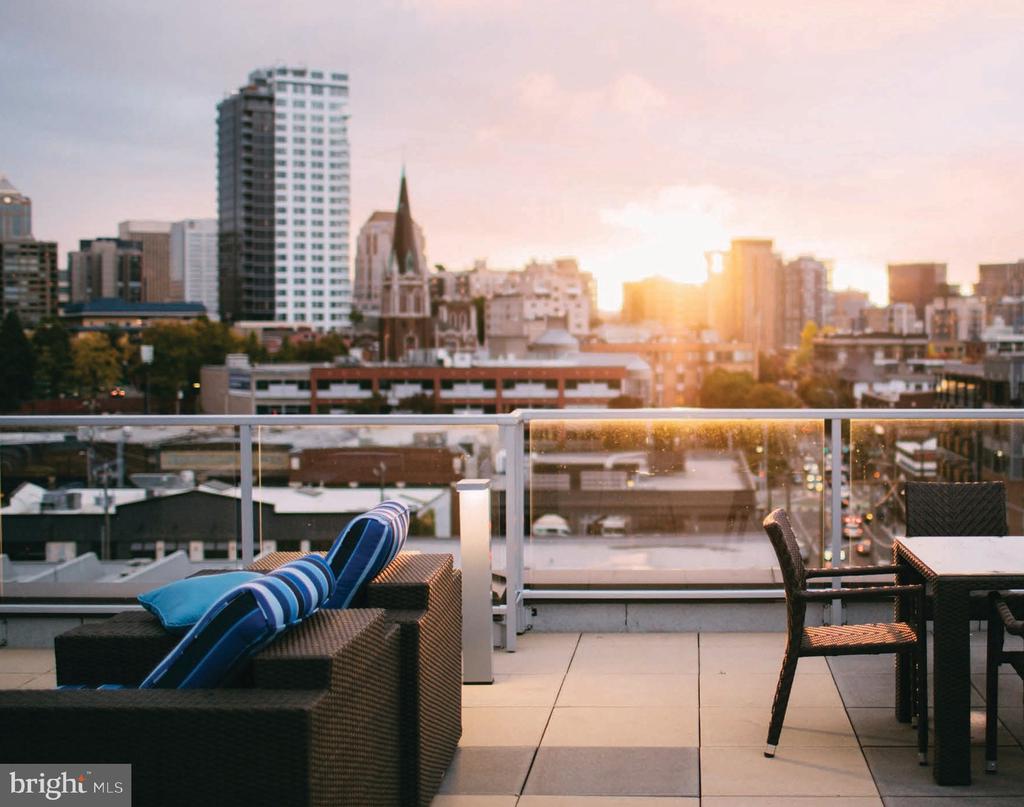
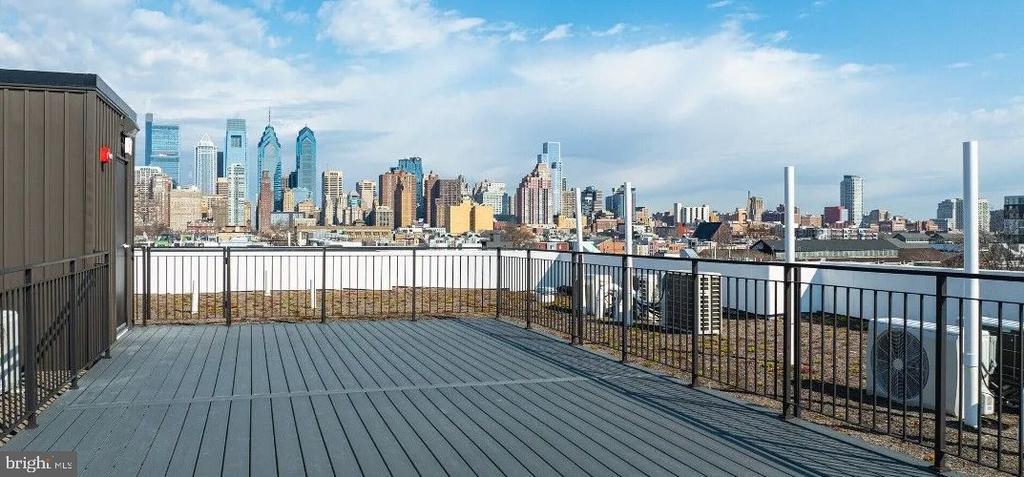
Philadelphia's newest residential construction is finding its footing in neighborhoods that are writing their next chapter in real time, and this address is part of that momentum. The energy of a city that rewards curiosity -- its restaurants, its markets, its unexpected Saturday discoveries -- is accessible in a way that only urban living makes possible. Evenings tend to unfold naturally here: a walk to dinner, a return home to a well-lit kitchen, and the particular satisfaction of a space that was built for how people actually live.

This is the kind of home where the layout does the work, the amenities remove the friction, and the neighborhood keeps the days interesting. Pricing and availability subject to change on a daily basis. Photos are of model units. Parking may be available subject to availability and may be an additional fee.
2
beds

2
baths

938 Sq.Ft. LIVING AREA

Gaurav Gambhir

Gaurav Gambhir


Features & Amenities

Interior

  • total bedrooms2
  • Total bathrooms2
  • full bathrooms2
  • Laundry room Dryer In Unit, Has Laundry, Main Floor, Washer In Unit
  • APPLIANCES Built-In Microwave, Cooktop, Dishwasher, Disposal, Dryer, Energy Efficient Appliances, Exhaust Fan, Freezer, Icemaker, Microwave, Oven/Range - Electric, Refrigerator, Stainless Steel Appliances, Stove, Washer, Range Hood
  • other interior Features Bathroom - Walk-In Shower, Bathroom - Tub Shower, Built-Ins, Breakfast Area, Combination Dining/Living, Combination Kitchen/Dining, Combination Kitchen/Living, Dining Area, Entry Level Bedroom, Flat, Floor Plan - Open, Floor Plan - Traditional, Kitchen - Gourmet, Recessed Lighting, Sprinkler System, Upgraded Countertops, Walk-in Closet(s), Wood Floors, Other

Area & Lot

  • Status For Lease
  • Living Area938 Sq.Ft.
  • Total Area938 Sq.Ft.
  • MLS® IDPAPH2652582
  • TypeResidential
  • YEAR BUILT2025
  • NeighborhoodNorthern Liberties
  • Architecture StylesUnit/Flat, Traditional
  • School DistrictTHE SCHOOL DISTRICT OF PHILADELPHIA

Exterior

  • STORIES1
  • Garage Space1.0
  • water SourcePublic
  • PoolNo Pool
  • parkingOff Street, Attached Garage
  • HEAT TYPECentral
  • AIR CONDITIONINGCentral A/C
  • sewerPublic Sewer
  • Disability FeaturesOther
  • HOA AmenitiesFitness Center, Elevator, Spa, Reserved/Assigned Parking, Extra Storage
  • security Features24 hour security, Monitored, Security System, Resident Manager

Financial

  • Lease Price$2,400/mo
  • Zoning N/A

Northern Liberties

Northern Liberties has fully arrived as a trendy haven for young professionals.

Explore

UNLOCK THE BLACK LABEL™ EXPERIENCE

BlackLabel™ Luxury Real Estate Services offers a unique experience. What others consider “above and beyond” is where we begin.

Follow Us On Instagram