130 W GIRARD AVENUE Unit: 412
SEE ALL PHOTOS
130 W GIRARD AVENUE Unit: 412
Courtesy of KW Empower
Pending

130 W GIRARD AVENUE Unit: 412

130 W GIRARD AVENUE Unit: 412, PHILADELPHIA, PA 19123

$1,365/month
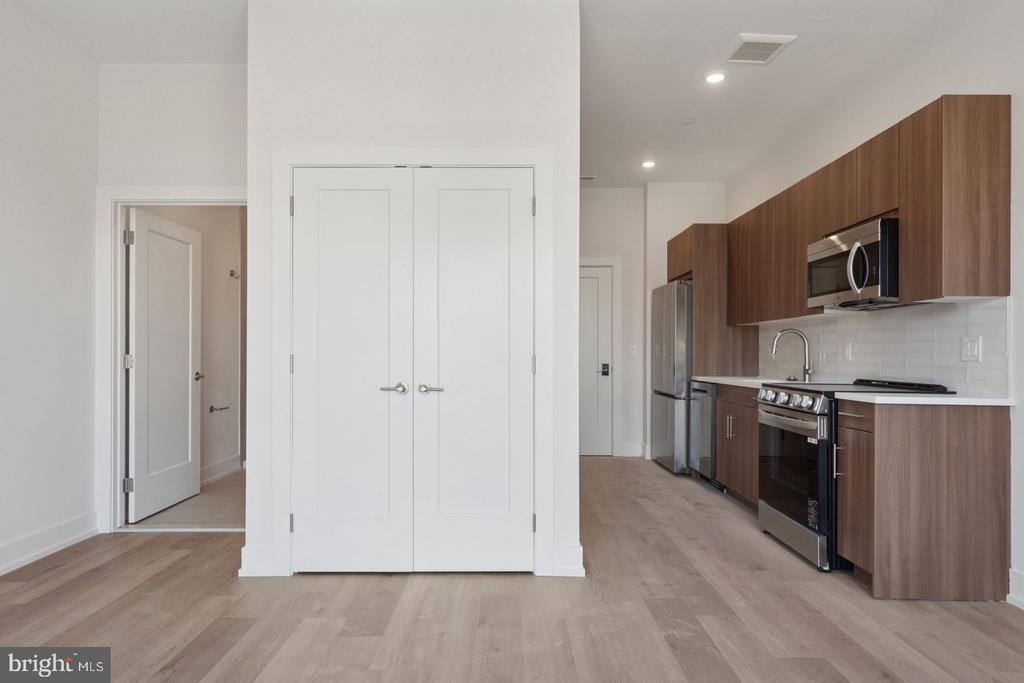
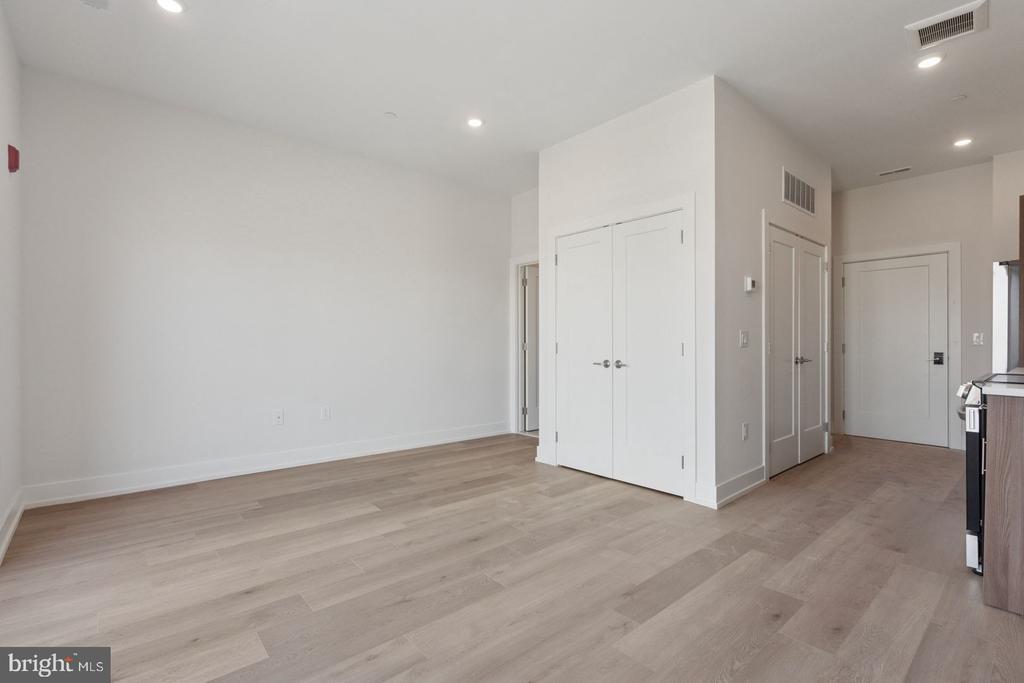
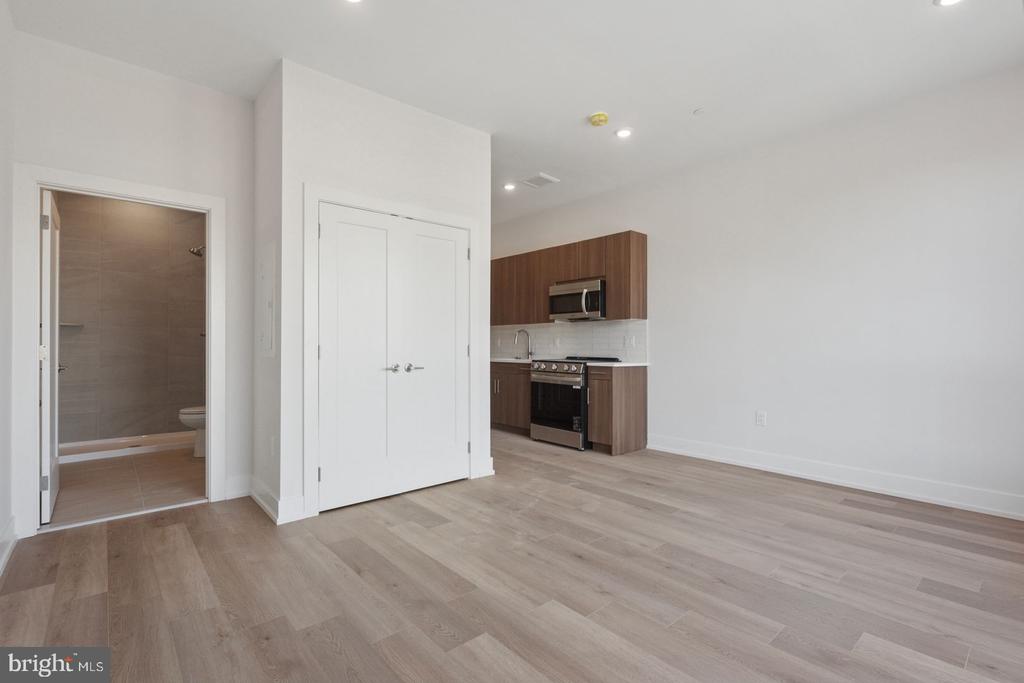
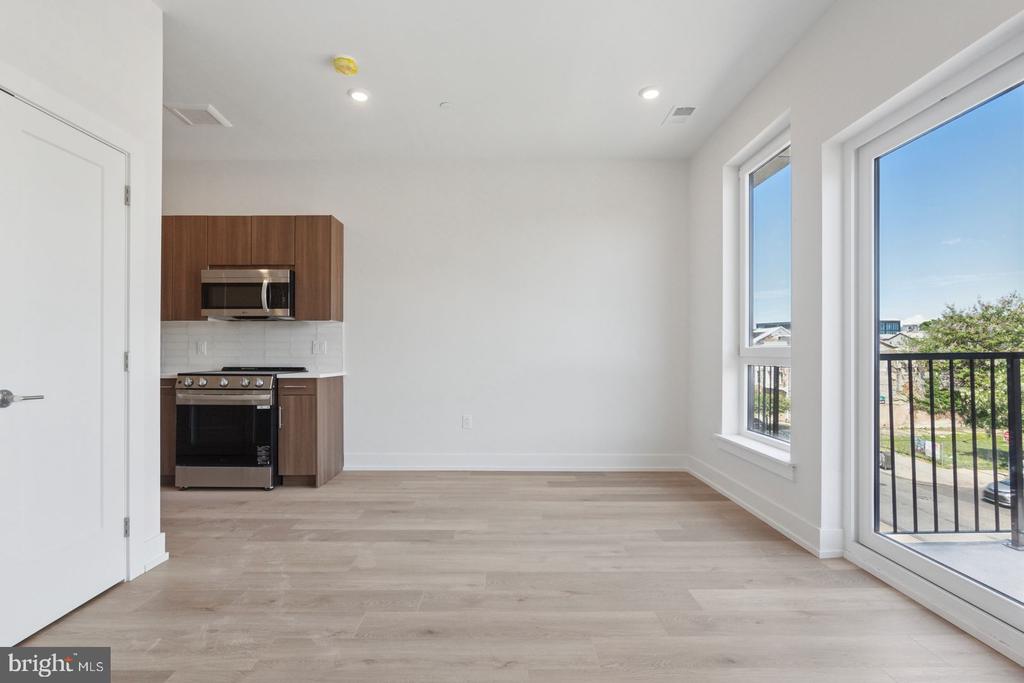
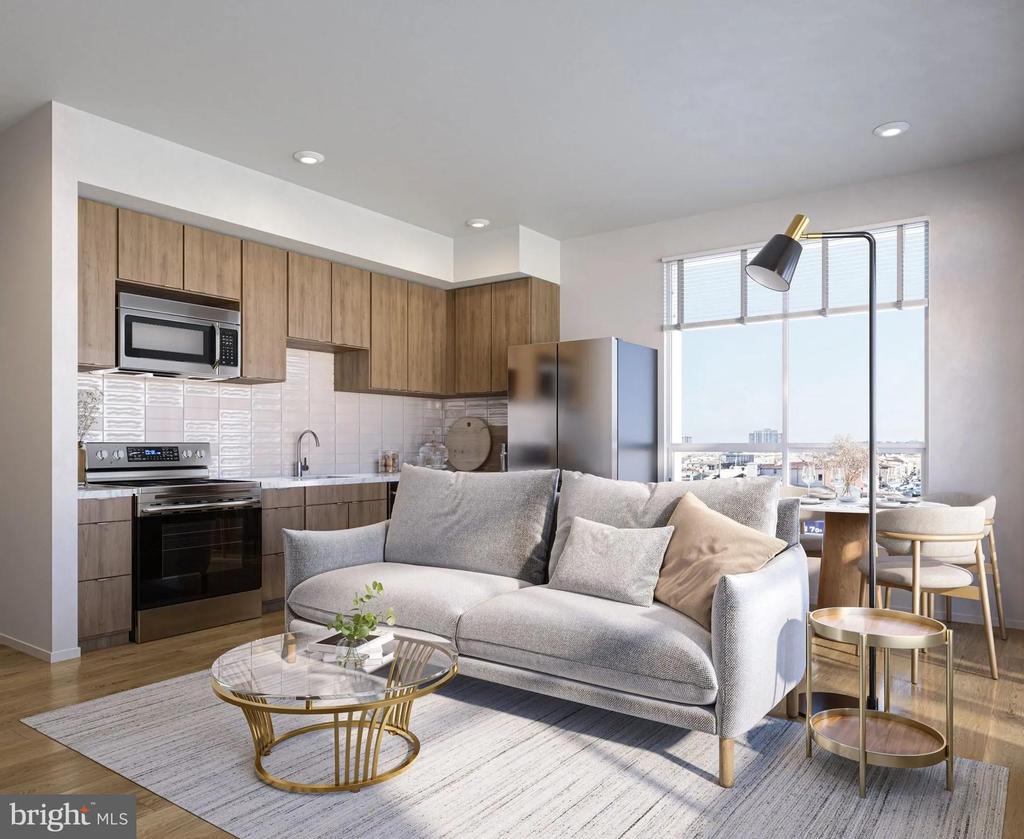
Finished from the ground up and never before called home, this brand-new studio at The Archer brings 442 square feet of thoughtfully designed living space into sharp focus. Constructed in 2026, every surface, fixture, and finish here is untouched -- a clean canvas shaped entirely by the person who moves in first.

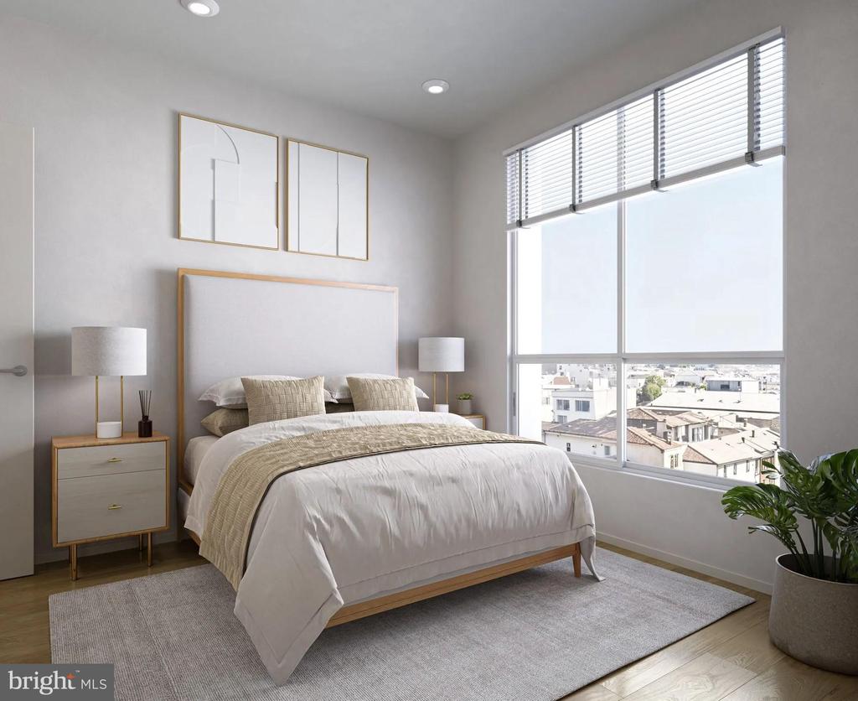
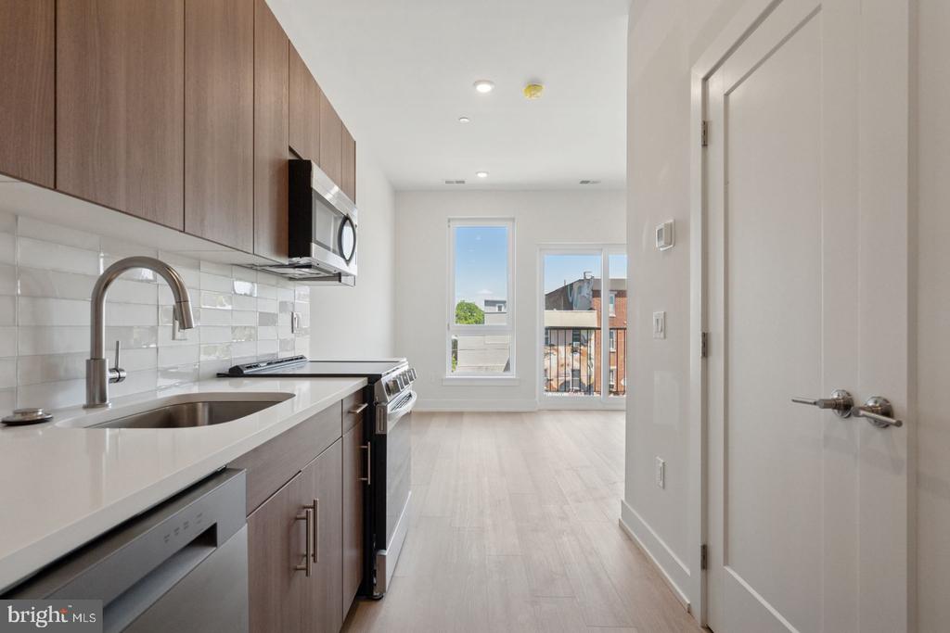
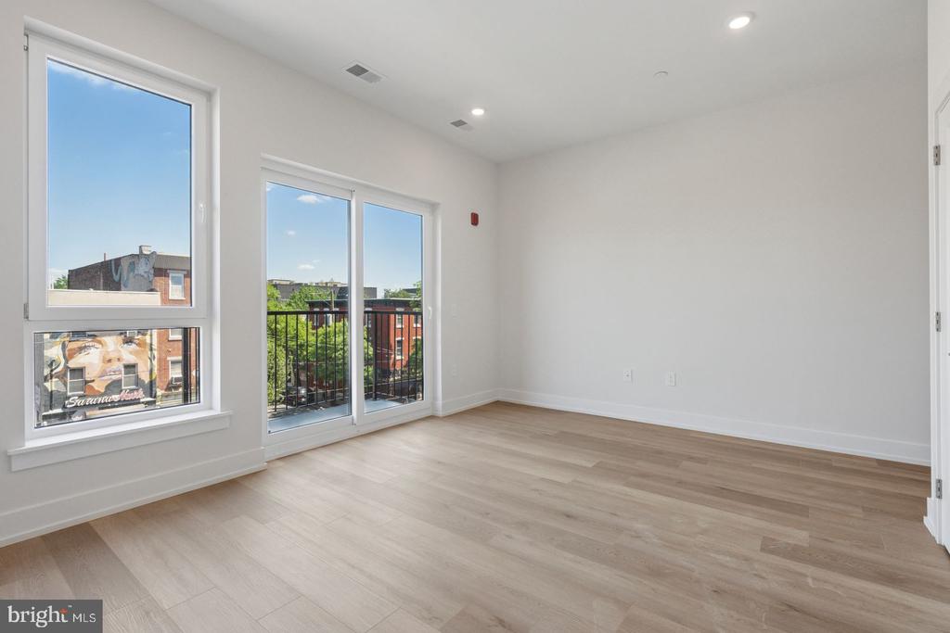
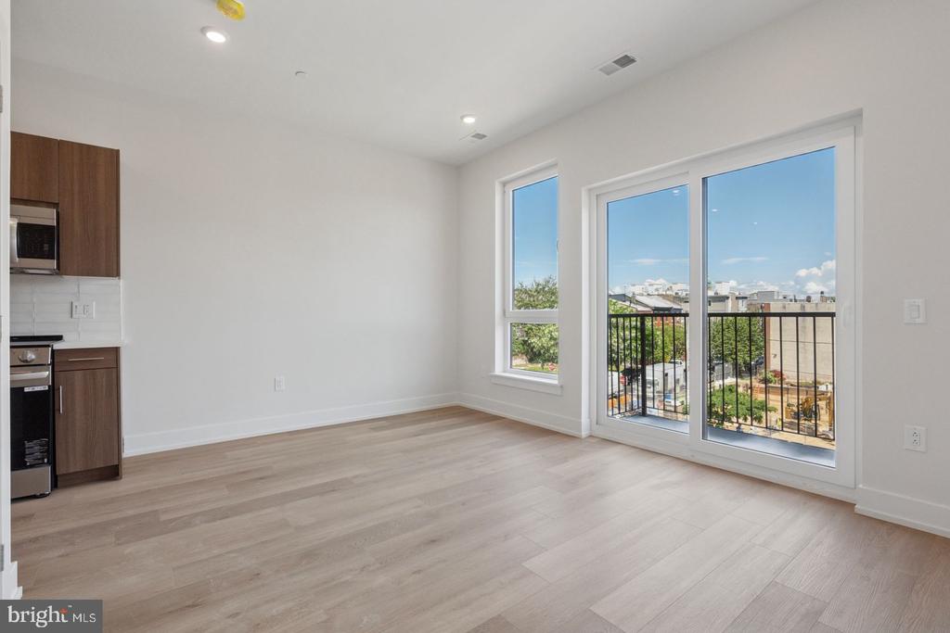
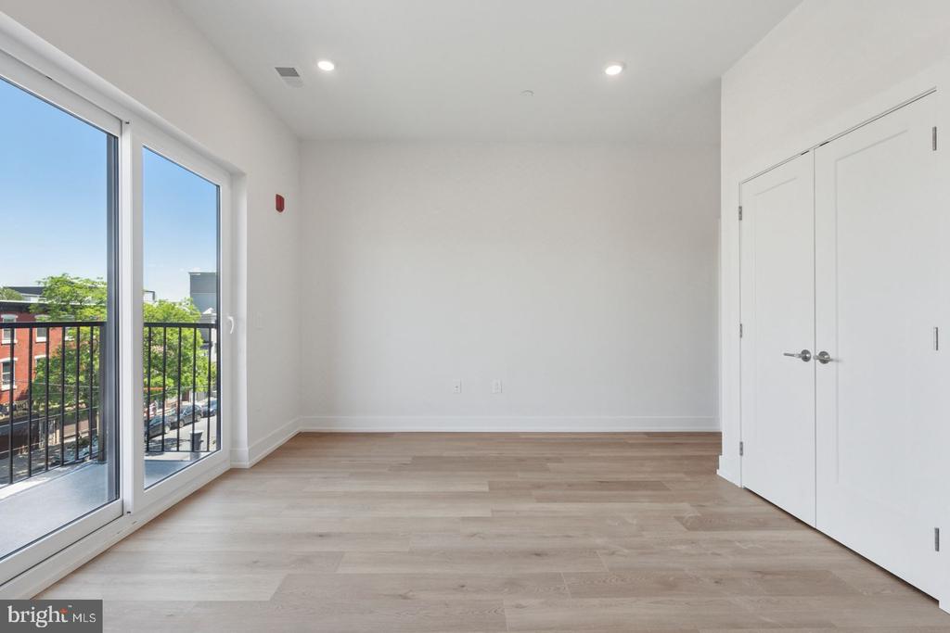
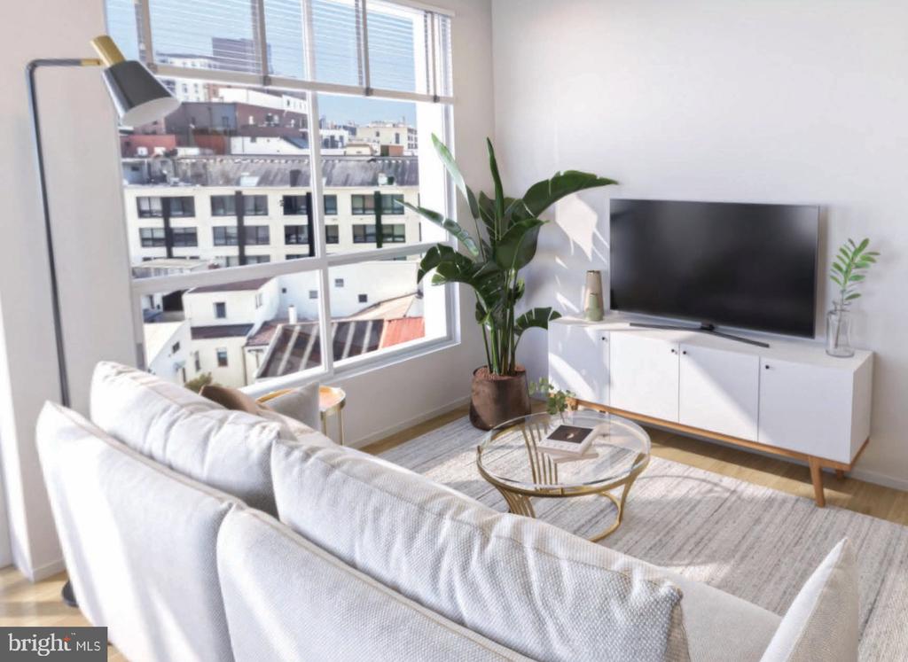
The open floor plan makes the most of every square foot, allowing the living area to breathe in a way that compact spaces rarely do. Natural light plays a central role in how this room feels throughout the day, shifting from the cool clarity of morning into the warmer tones of an afternoon that fills the space generously. Window treatments are already in place, so you control exactly how that light lands. There is no awkward transition between living and sleeping, no wasted corridor space -- just a layout that moves with you. The walk-in closet keeps everyday clutter out of sight, and the entry-level bedroom configuration means the flow from door to rest is immediate and uncomplicated.

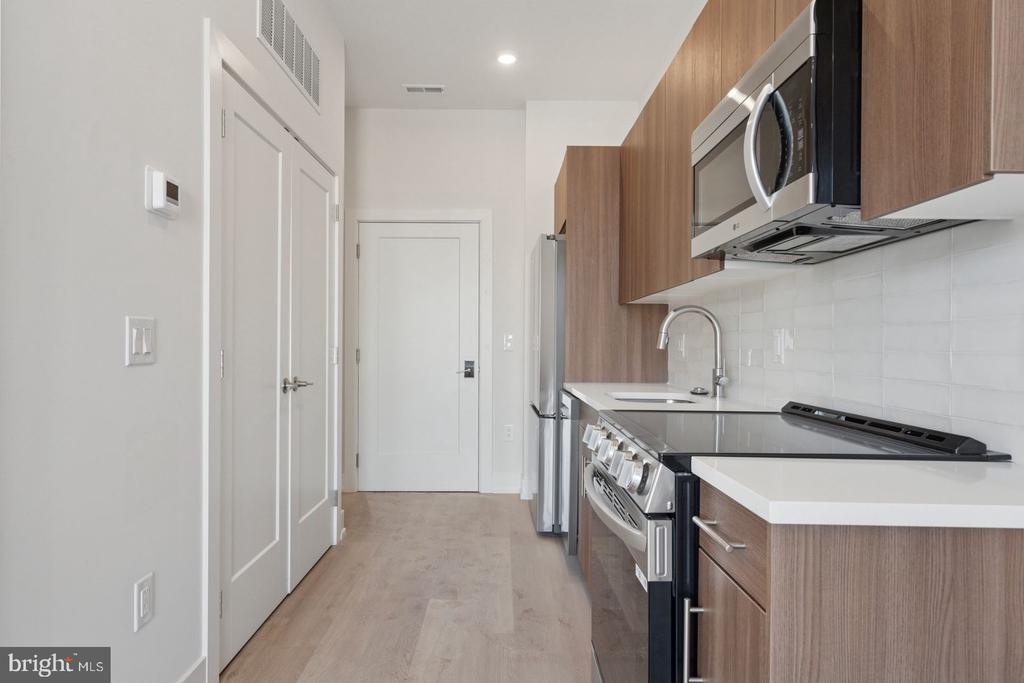
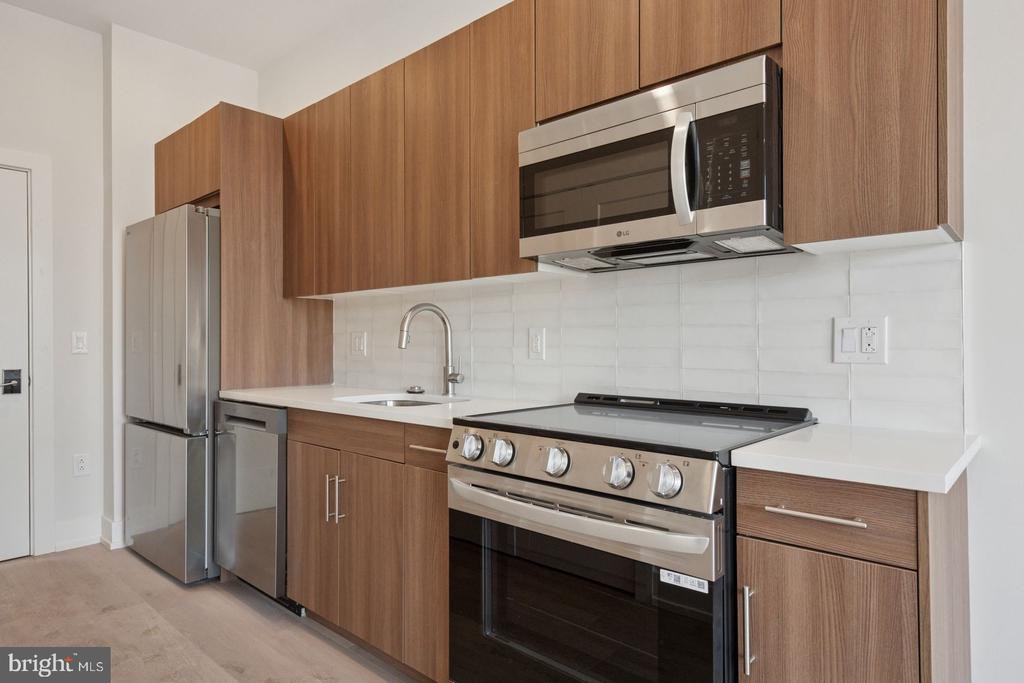
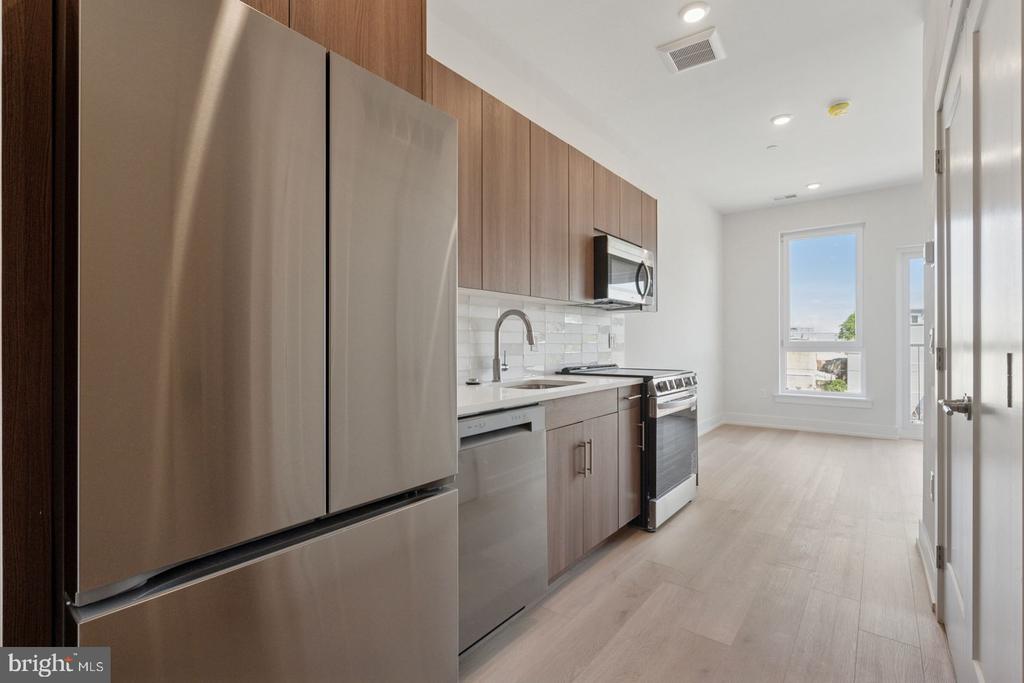
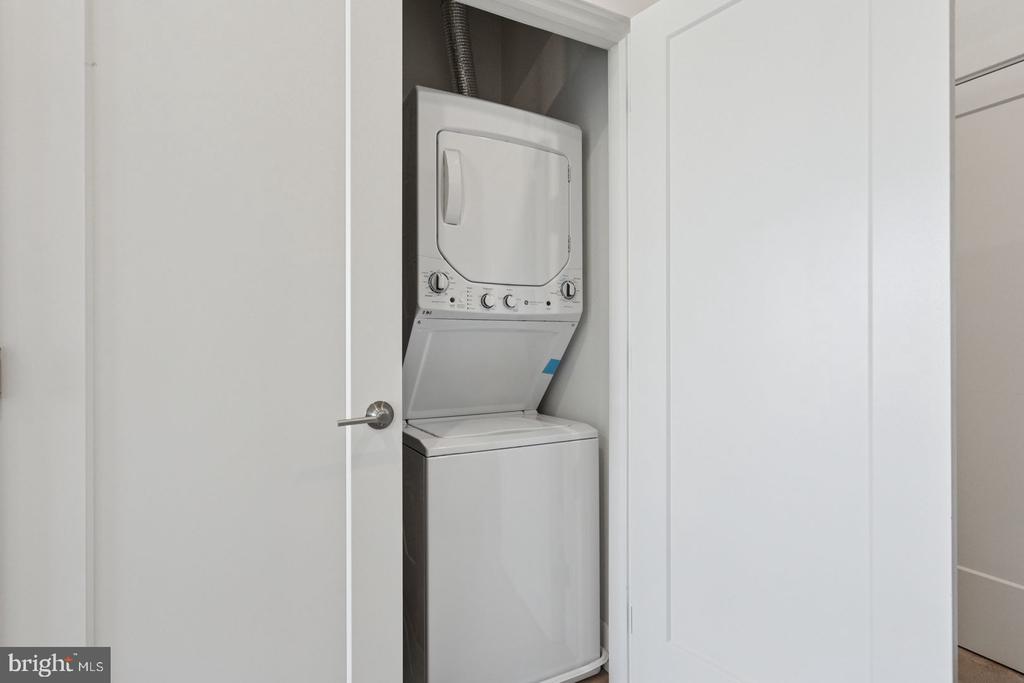
The kitchen is built for real use. Stainless steel appliances, upgraded countertops, a range hood, a self-cleaning oven, a microwave, a dishwasher, and a disposal are all part of the picture -- nothing to source, nothing to upgrade, nothing to wait on. Whether this is the kitchen where you perfect a Saturday morning ritual or simply the place where dinner comes together quickly on a Tuesday, it is equipped for both. The in-unit washer and dryer complete the picture of a home that handles the full range of daily life without sending you down a hallway or to another floor.

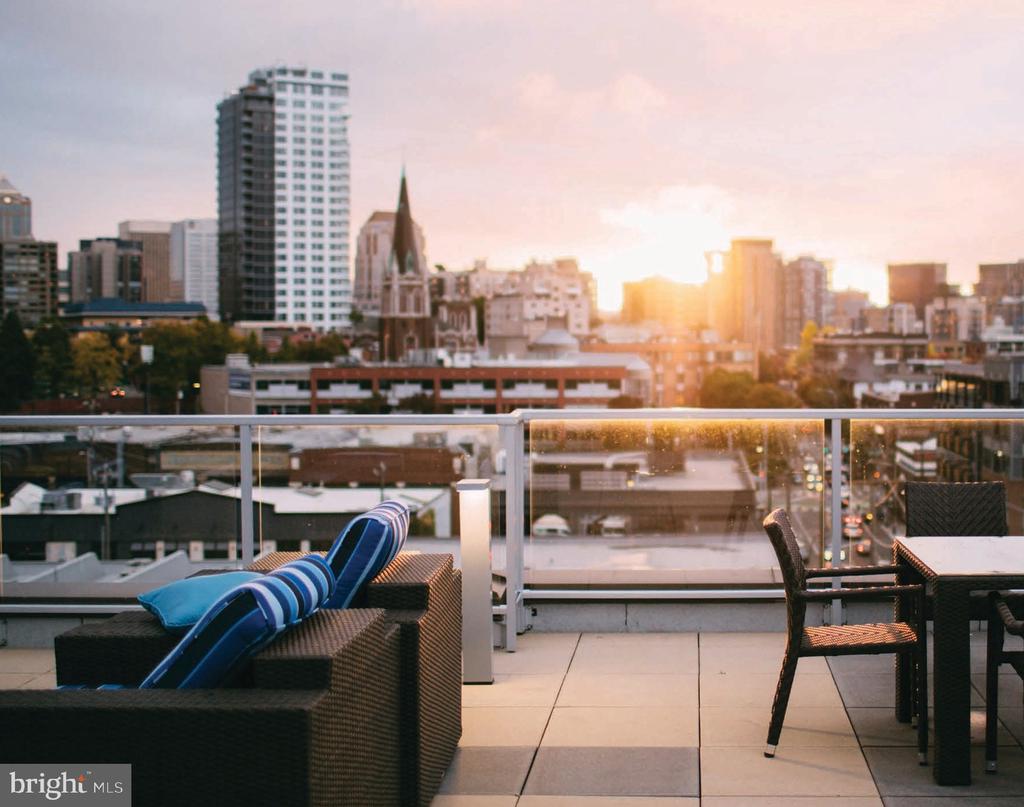
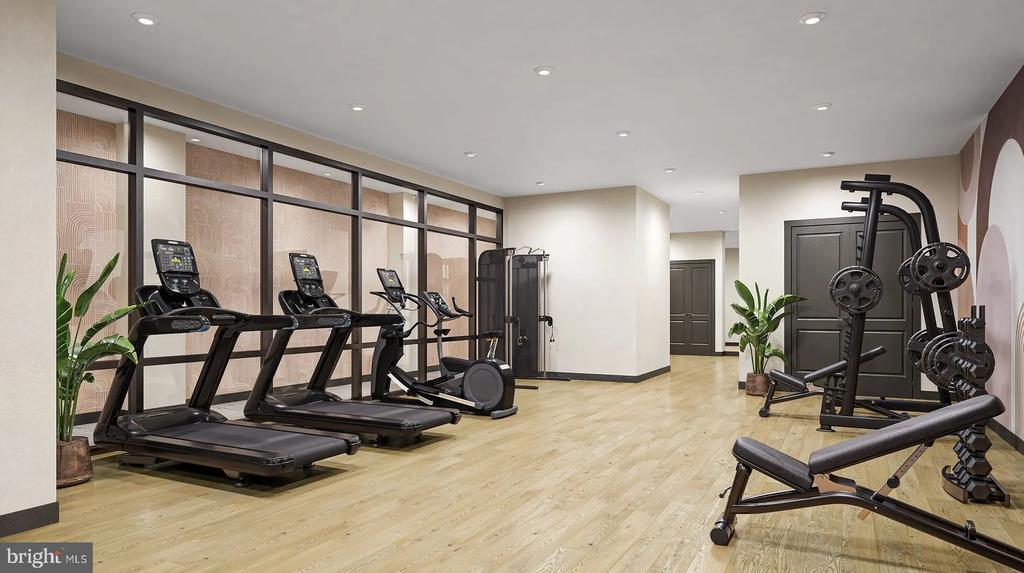
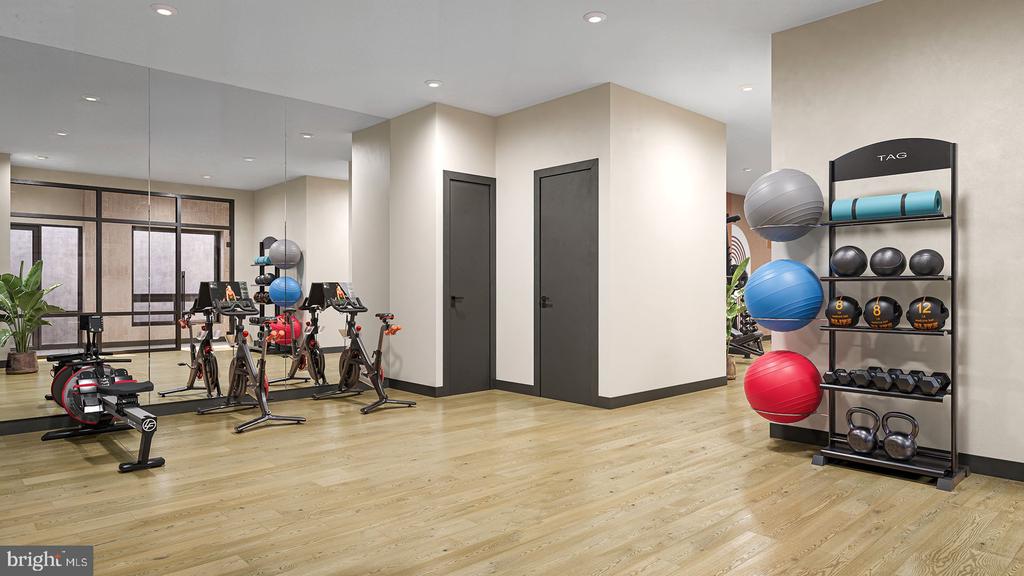
The Archer was built in 2026, which means the elevator runs smoothly, the fitness center feels new underfoot, and the garage parking is ready for the days when you need your car. On the days you do not, the Somerset station on the Market-Frankford Line sits close enough to reshape how you think about commuting. Center City is a direct shot from there -- no transfers, no stress, no search for parking on the other end. It is the kind of access that quietly expands your city, making neighborhoods and workplaces feel closer than the map suggests.

Pets are welcome here, including both cats and dogs, subject to size, weight, and breed restrictions, with a deposit required at move-in. It is the kind of building that understands a home is not complete for everyone without an animal in it.

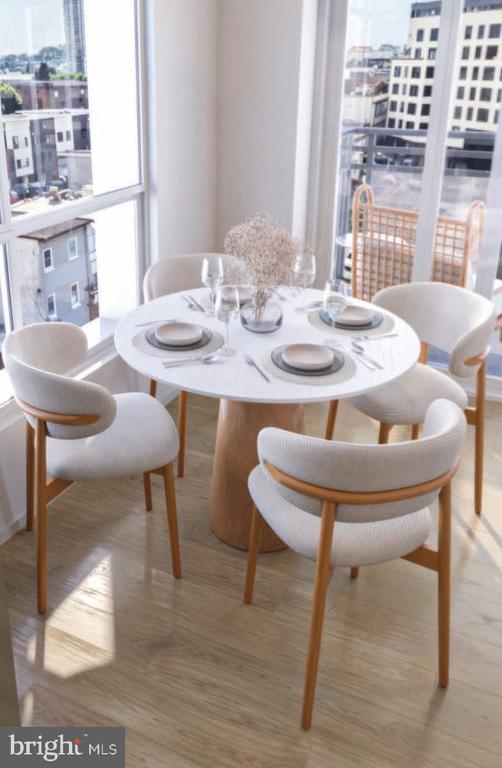
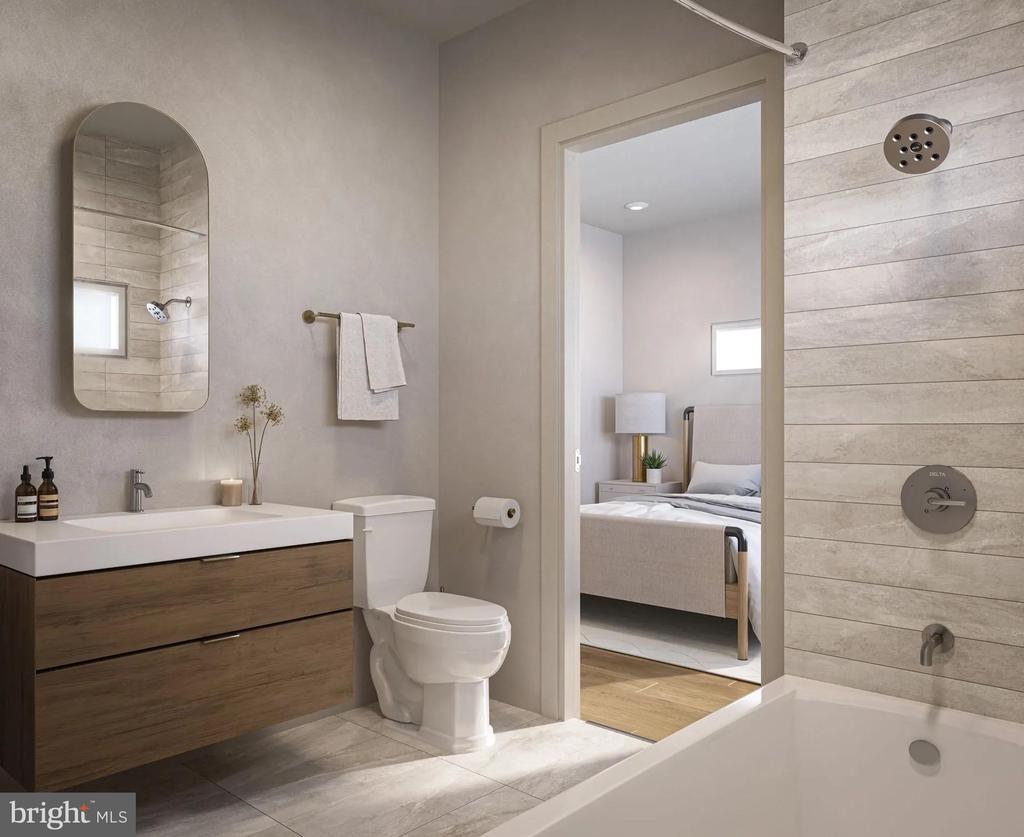
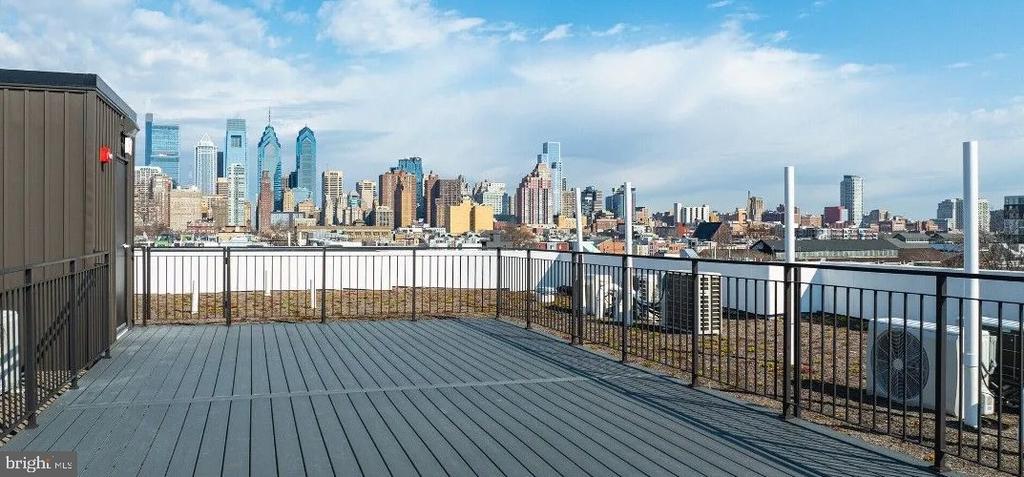
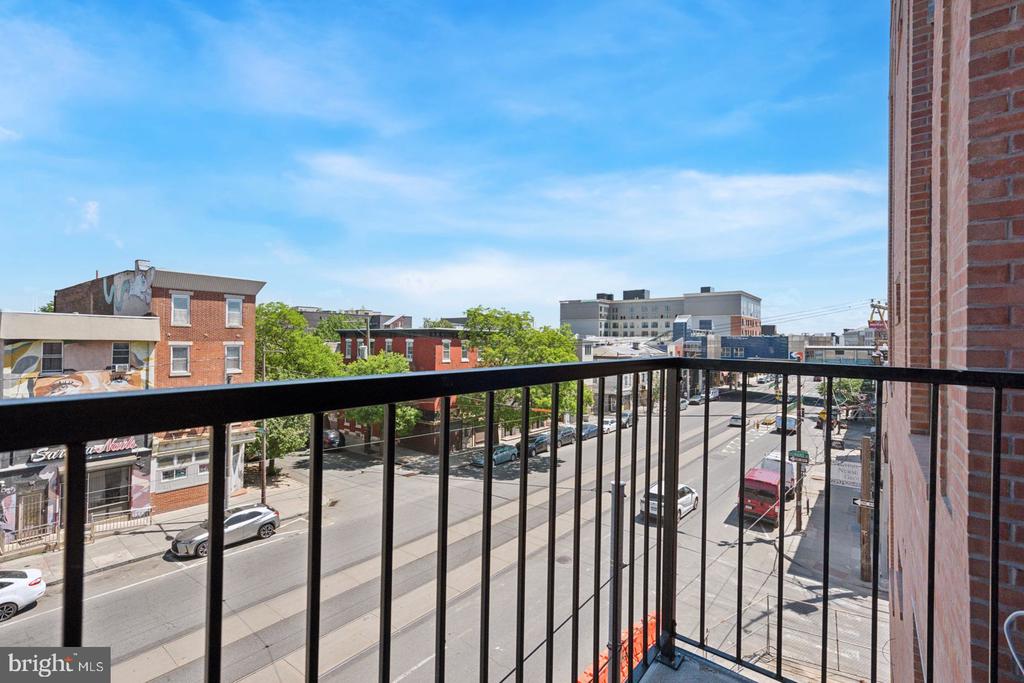
Beyond the front door, the surrounding Philadelphia neighborhood offers the layered, walkable character that the city does well -- corner spots for coffee, local dining within reach, and the particular energy of a place that has long rewarded those who choose to live in it rather than just pass through. The Archer sets you down in that current, brand new and ready. Pricing and availability subject to change on a daily basis. Photos are of model units. Parking may be available subject to availability and may be an additional fee.
Studio

1
bath

442 Sq.Ft. LIVING AREA

Gaurav Gambhir

Gaurav Gambhir


Features & Amenities

Interior

  • total bedrooms0
  • Total bathroom1
  • full bathroom1
  • Laundry room Dryer In Unit, Has Laundry, Main Floor, Washer In Unit
  • APPLIANCES Built-In Microwave, Cooktop, Dishwasher, Disposal, Dryer, Energy Efficient Appliances, Exhaust Fan, Freezer, Icemaker, Microwave, Oven/Range - Electric, Refrigerator, Stainless Steel Appliances, Stove, Washer, Range Hood
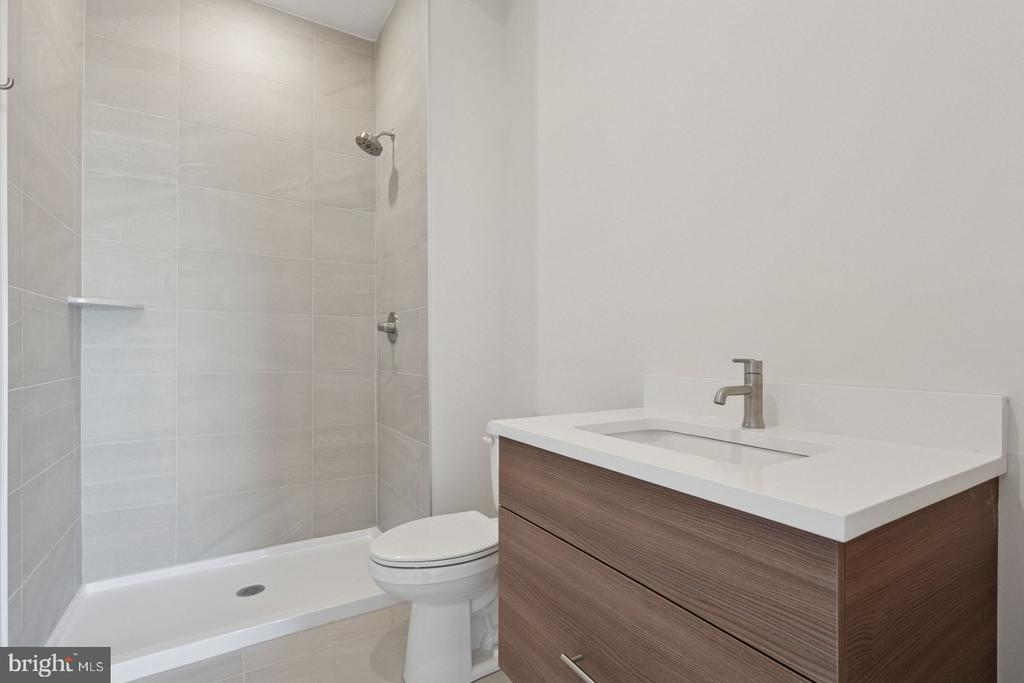
  • other interior Features Bathroom - Walk-In Shower, Bathroom - Tub Shower, Built-Ins, Breakfast Area, Combination Dining/Living, Combination Kitchen/Dining, Combination Kitchen/Living, Dining Area, Entry Level Bedroom, Flat, Floor Plan - Open, Floor Plan - Traditional, Kitchen - Gourmet, Recessed Lighting, Sprinkler System, Upgraded Countertops, Walk-in Closet(s), Wood Floors, Other

Area & Lot

  • Status Pending
  • Living Area442 Sq.Ft.
  • Total Area442 Sq.Ft.
  • MLS® IDPAPH2642240
  • TypeResidential
  • YEAR BUILT2025
  • NeighborhoodNorthern Liberties
  • Architecture StylesUnit/Flat, Traditional
  • School DistrictTHE SCHOOL DISTRICT OF PHILADELPHIA

Exterior

  • STORIES1
  • Garage Space1.0
  • water SourcePublic
  • PoolNo Pool
  • parkingOff Street, Attached Garage
  • HEAT TYPECentral
  • AIR CONDITIONINGCentral A/C
  • sewerPublic Sewer
  • Disability FeaturesOther
  • HOA AmenitiesFitness Center, Elevator, Spa, Reserved/Assigned Parking
  • security Features24 hour security, Monitored, Security System, Resident Manager

Financial

  • Lease Price$1,365/mo
  • Zoning N/A

Northern Liberties

Northern Liberties has fully arrived as a trendy haven for young professionals.

Explore

UNLOCK THE BLACK LABEL™ EXPERIENCE

BlackLabel™ Luxury Real Estate Services offers a unique experience. What others consider “above and beyond” is where we begin.

Follow Us On Instagram