130 W GIRARD AVENUE 413
SEE ALL PHOTOS
130 W GIRARD AVENUE 413
For Lease

130 W GIRARD AVENUE 413

130 W GIRARD AVENUE Unit: 413, PHILADELPHIA, PA 19123

$1,735/month
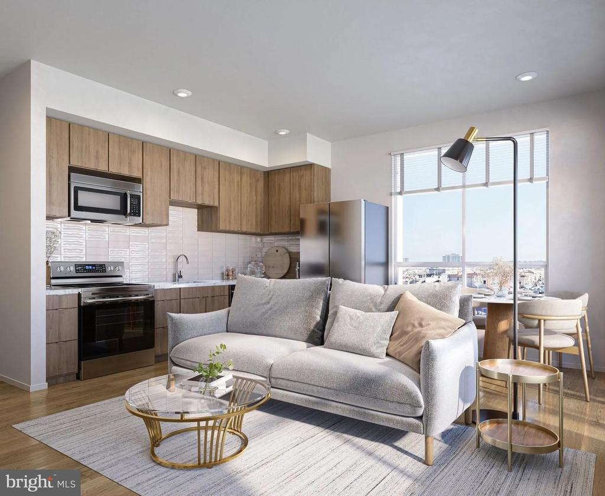
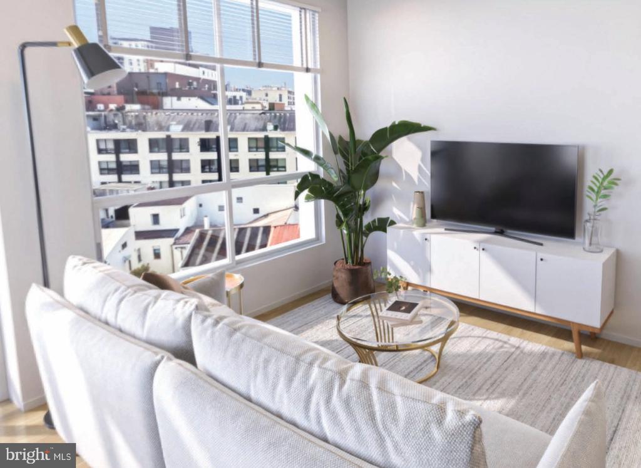
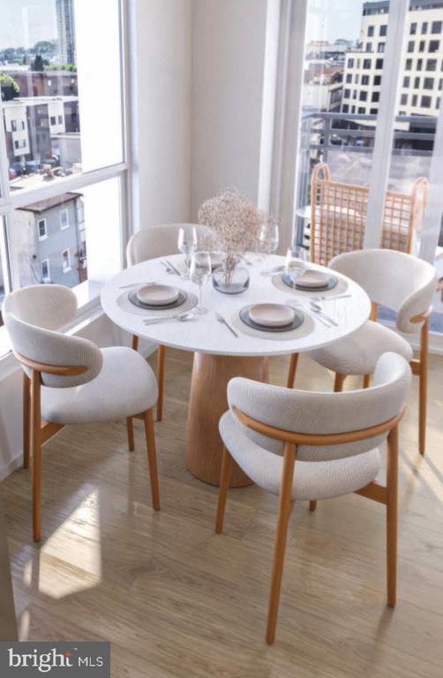
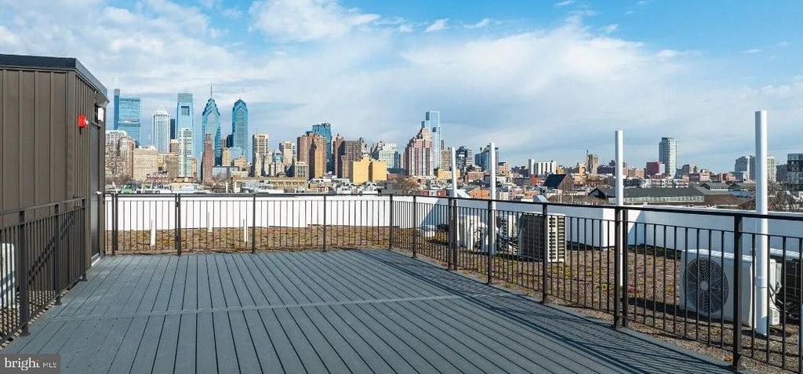
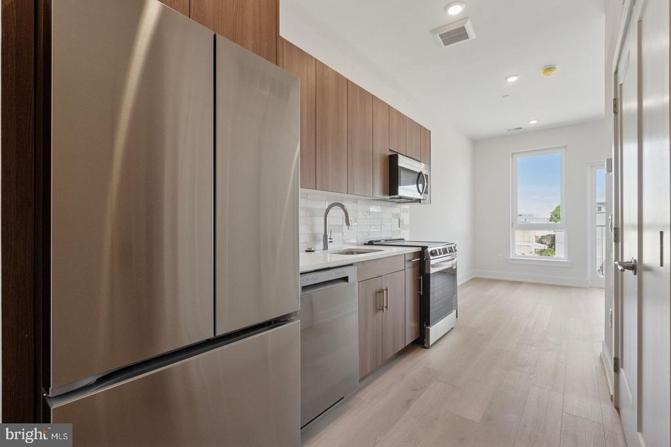
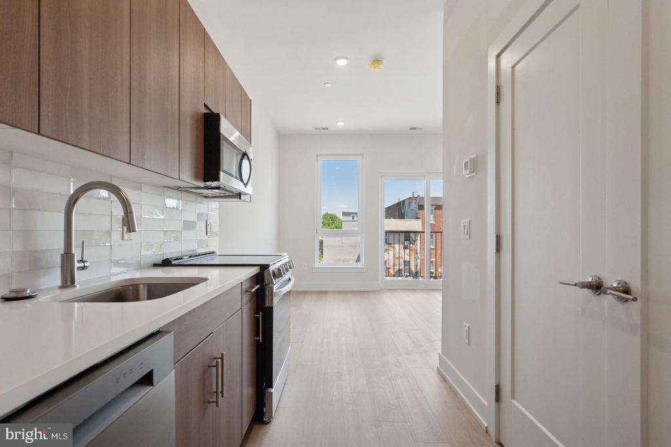
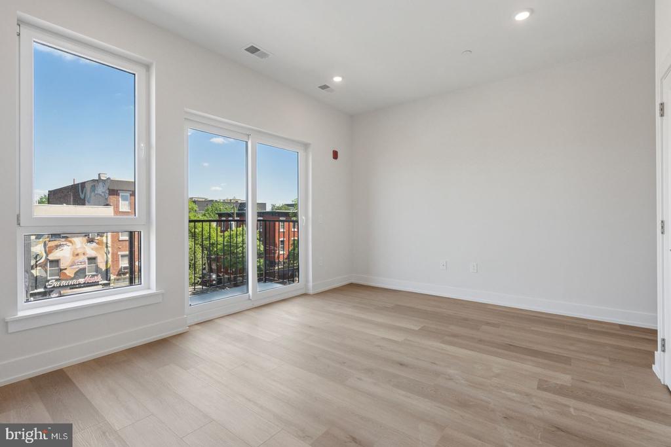
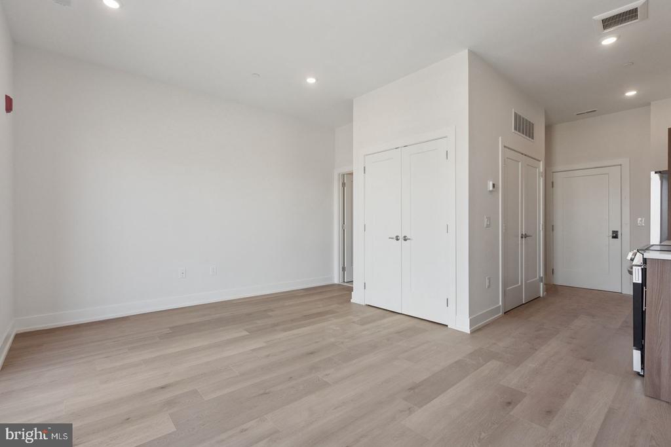
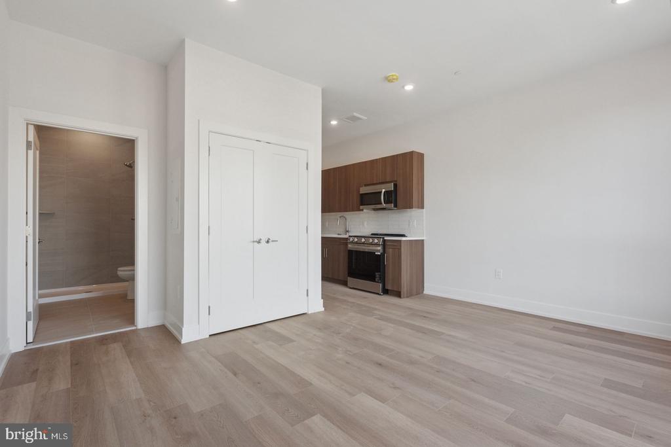
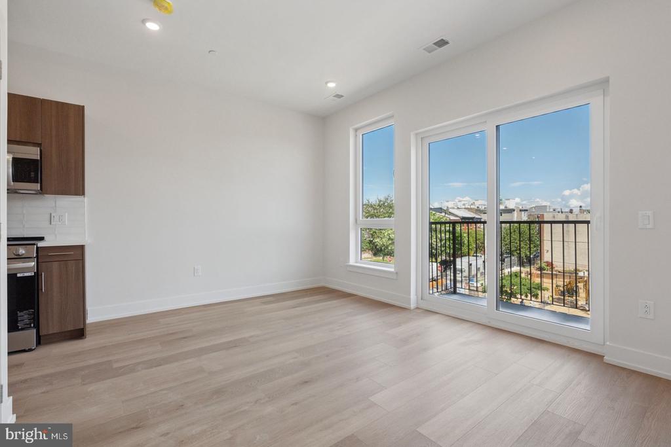
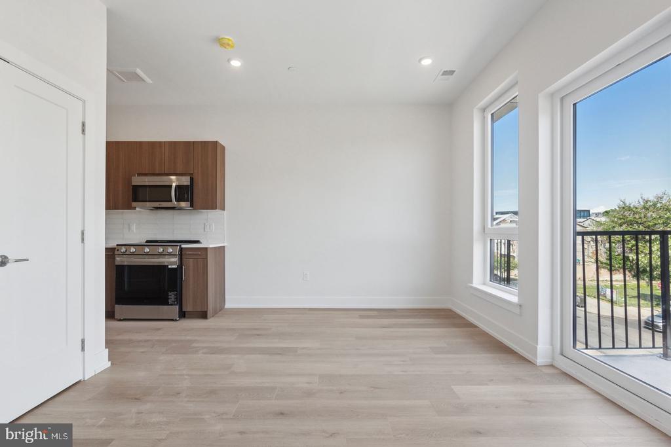
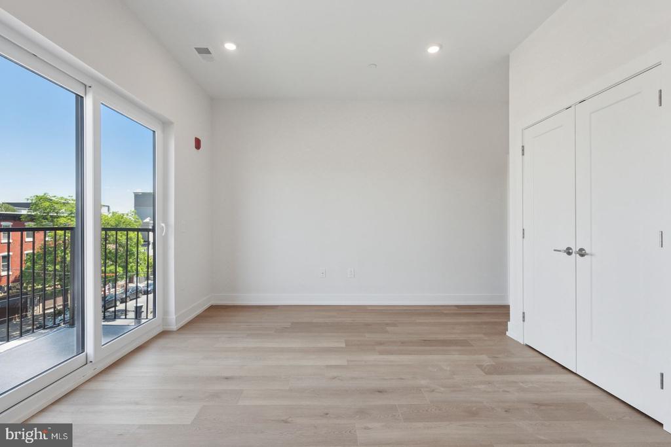
An open kitchen flows into a living room framed by oversized windows that capture Philadelphia's changing light throughout the day. This 512-square-foot one-bedroom residence on the fourth floor transforms compact living into something thoughtfully designed, where every detail serves both function and style.

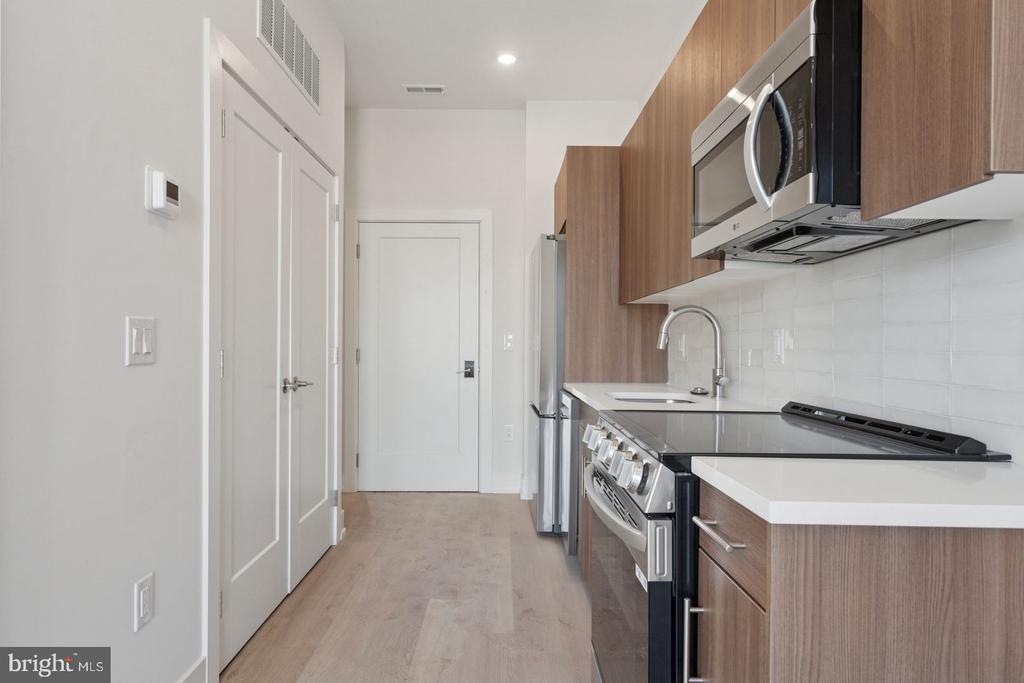
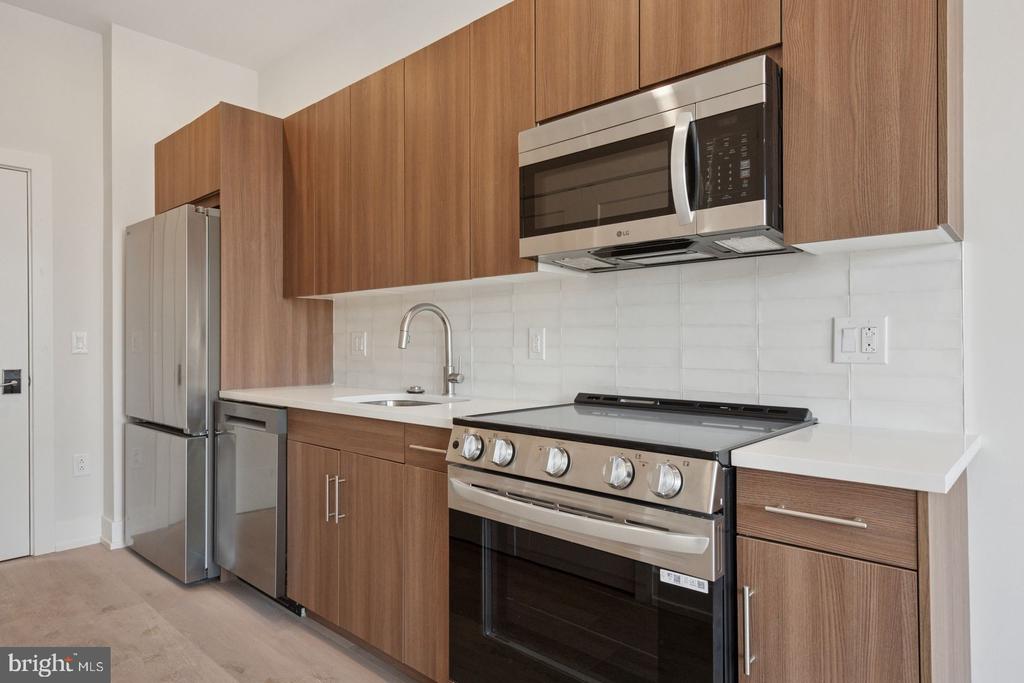
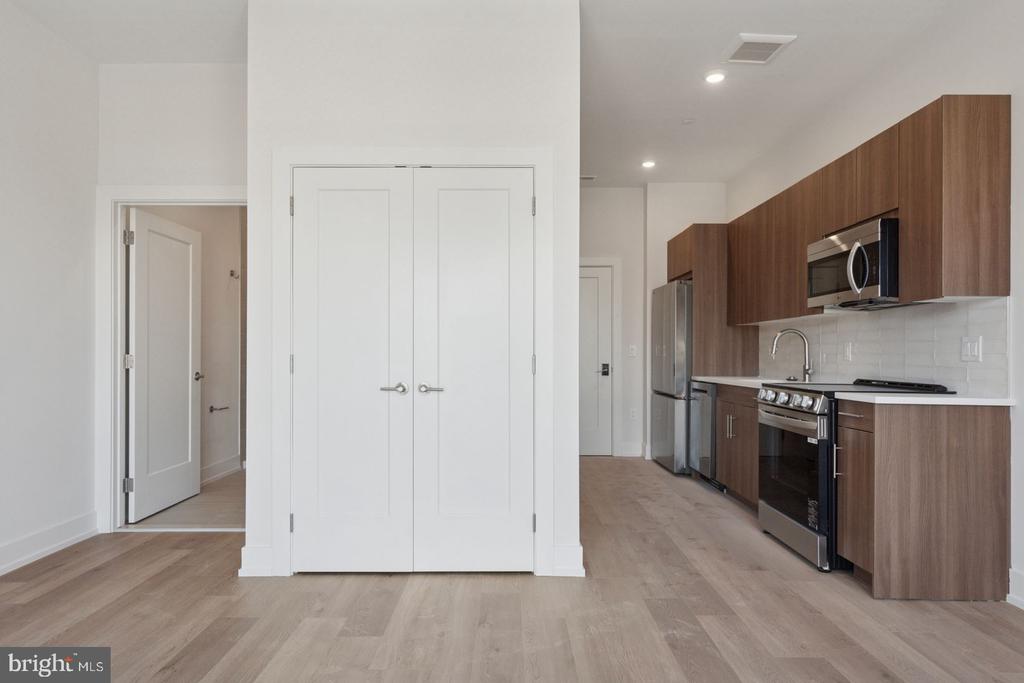
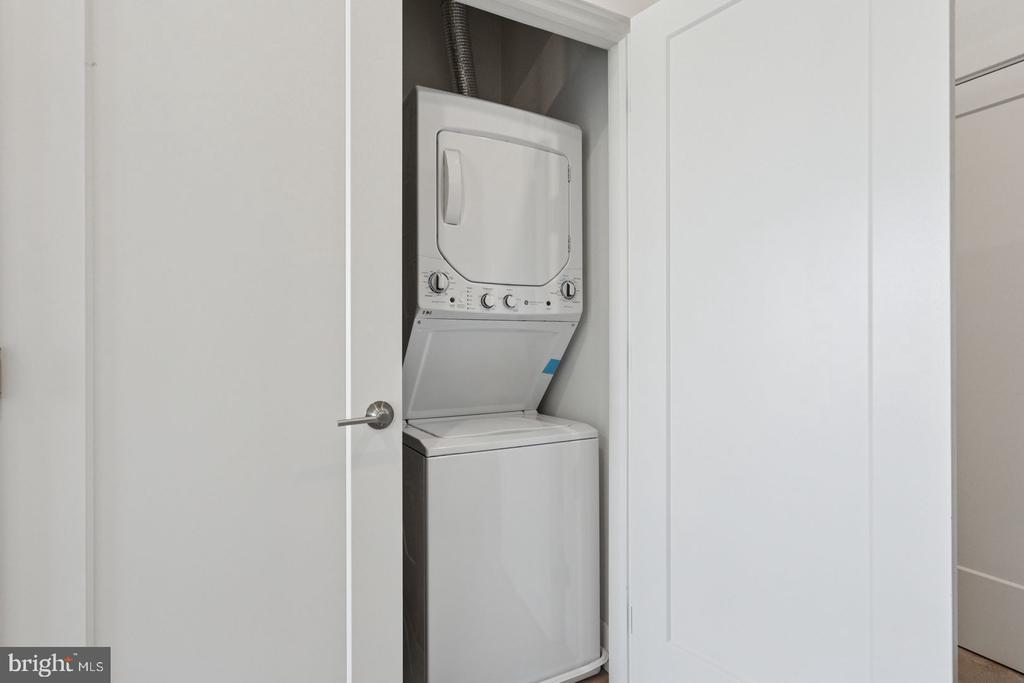
The kitchen anchors the space with upgraded countertops, stainless steel appliances including a dishwasher, disposal, and self-cleaning oven, while the range hood keeps the air fresh during evening cooking sessions. The refrigerator, microwave, and stove complete the setup, making everything from quick breakfasts to weekend dinner parties feel effortless. An in-unit washer and dryer tucked discretely nearby means laundry day never requires leaving home.

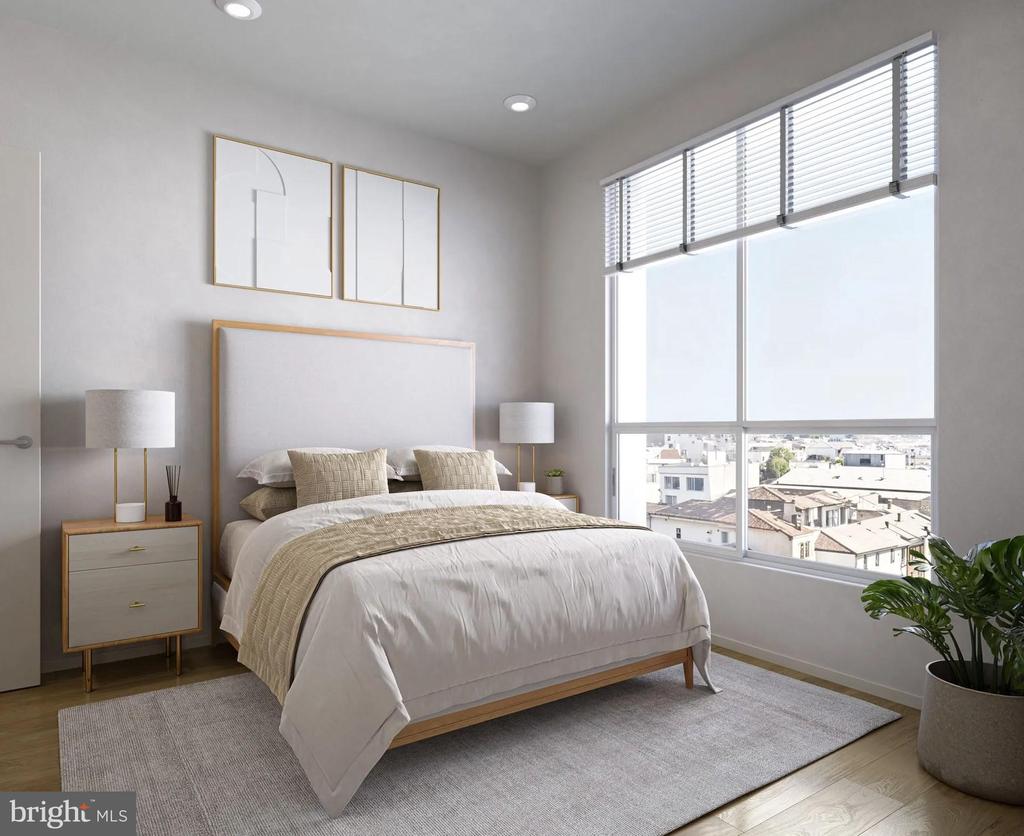
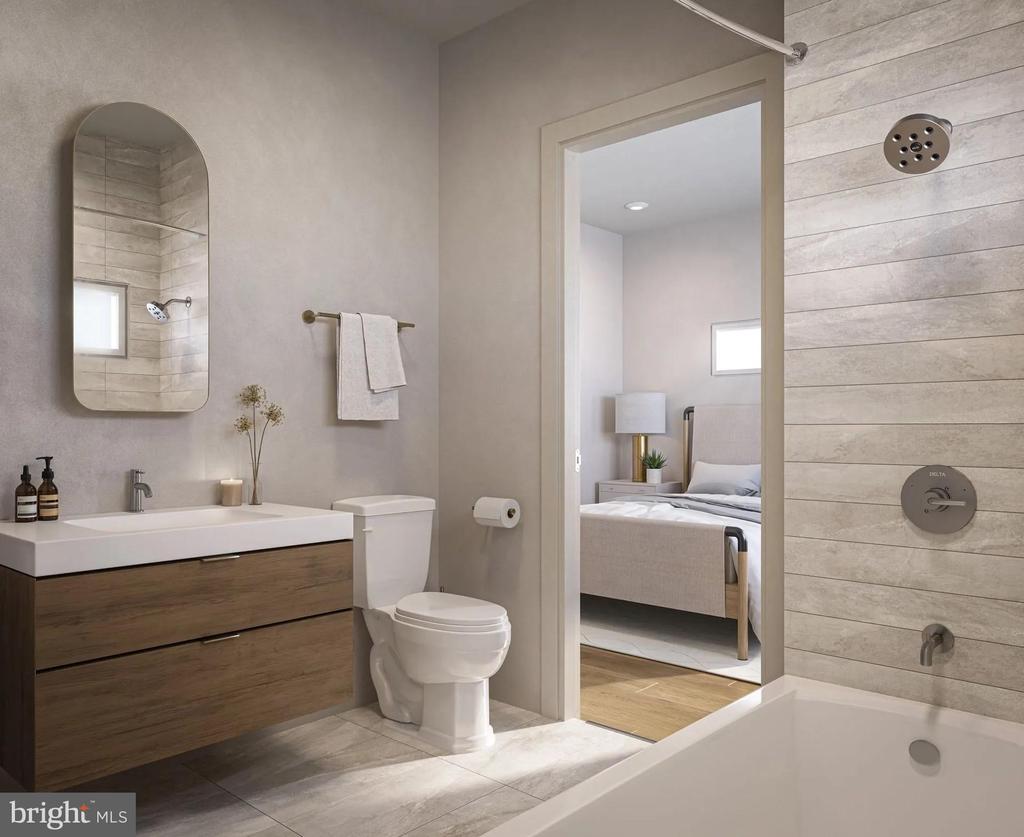
The bedroom offers genuine retreat with a walk-in closet that accommodates seasonal wardrobes and everyday essentials. Window treatments throughout the unit provide privacy while preserving the natural light that makes each room feel larger than its footprint suggests. Luxury vinyl tile flooring flows seamlessly from room to room, while recessed lighting adds warmth during Philadelphia's shorter winter days.

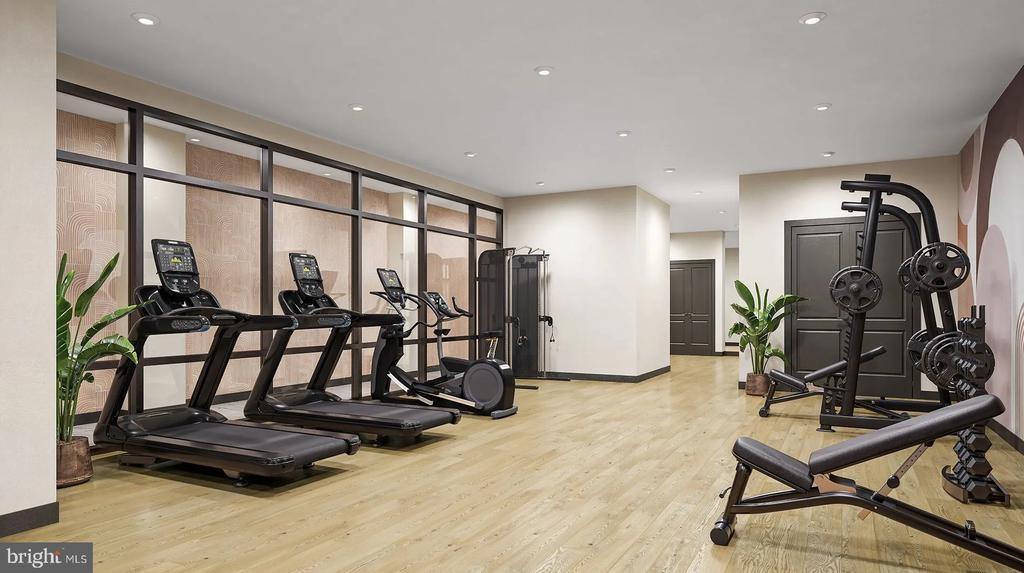
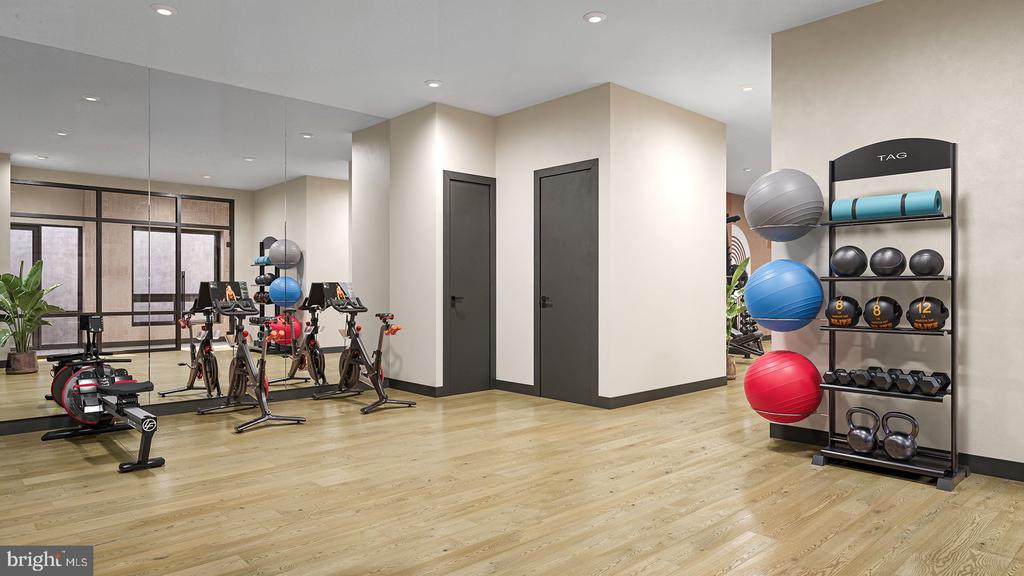
Step outside your door and the elevator whisks you to the fitness center when motivation strikes, or down to the garage where your car waits protected from the elements. The building's contemporary amenities complement the unit's thoughtful design, creating a living experience that balances urban convenience with residential comfort.

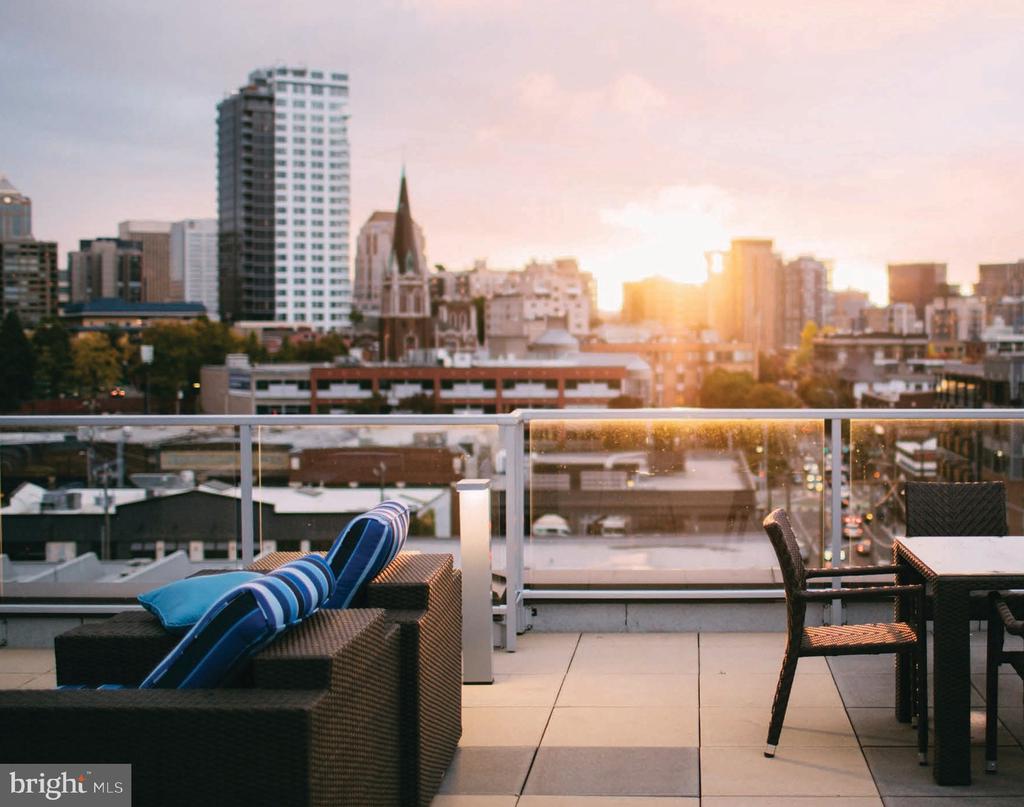
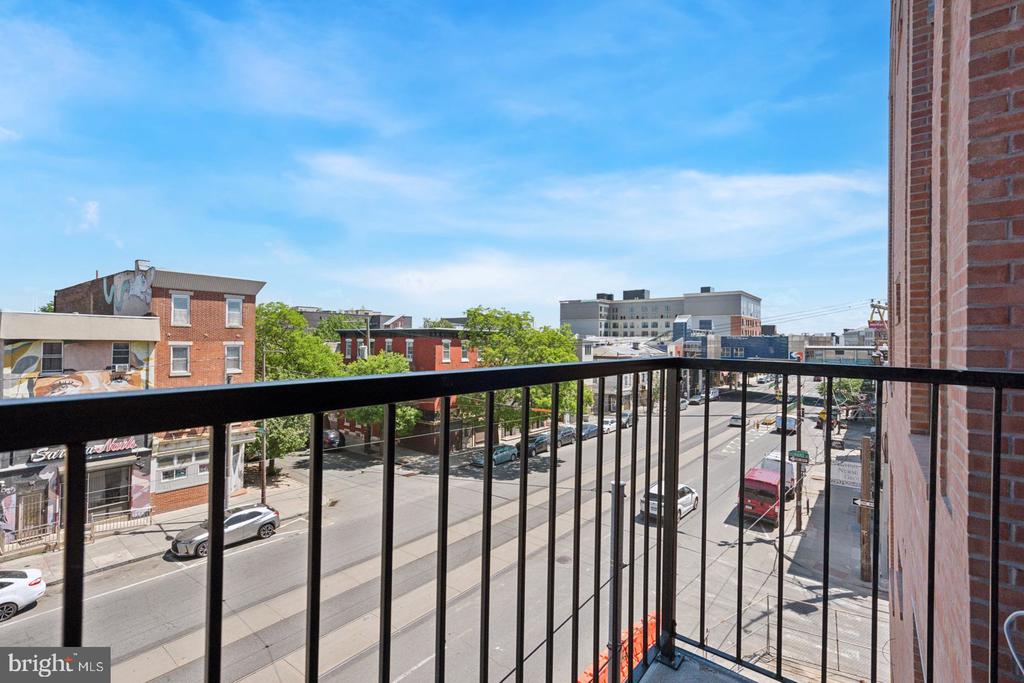
The neighborhood unfolds just beyond the front entrance, where local cafes serve morning coffee and evening wine, where corner bistros offer everything from quick lunches to leisurely dinners. The eclectic mix of establishments along nearby corridors means discovering new favorites becomes part of the weekly routine, while familiar spots provide the consistency that makes a place feel like home.

Here, mornings start with coffee by the window, evenings wind down in the open living space, and weekends might begin in the building's fitness center before heading out to explore what the city offers. This is urban living refined to its essential elements, where thoughtful design meets the rhythms of daily life. Pricing and availability subject to change on a daily basis. Photos are of model units. Parking may be available subject to availability and may be an additional fee.

1
bed

1
bath

512 Sq.Ft. LIVING AREA

Gaurav Gambhir

Gaurav Gambhir


Features & Amenities

Interior

  • total bedrooms1
  • Total bathroom1
  • full bathroom1
  • APPLIANCES Built-In Microwave, Cooktop, Dishwasher, Disposal, Dryer, Energy Efficient Appliances, Exhaust Fan, Freezer, Icemaker, Microwave, Oven/Range - Electric, Refrigerator, Stainless Steel Appliances, Stove, Washer, Range Hood
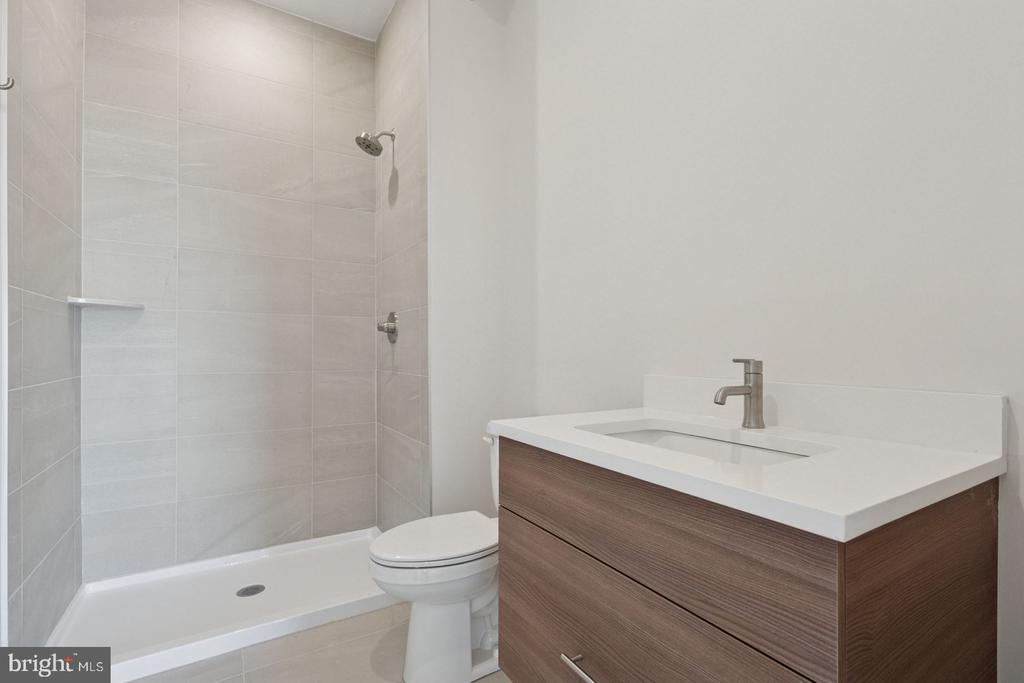
  • other interior Features Bathroom - Walk-In Shower, Bathroom - Tub Shower, Built-Ins, Breakfast Area, Combination Dining/Living, Combination Kitchen/Dining, Combination Kitchen/Living, Dining Area, Entry Level Bedroom, Flat, Floor Plan - Open, Floor Plan - Traditional, Kitchen - Gourmet, Recessed Lighting, Sprinkler System, Upgraded Countertops, Walk-in Closet(s), Wood Floors, Other

Area & Lot

  • Status For Lease
  • Living Area512 Sq.Ft.
  • MLS® IDPAPH2633276
  • TypeResidential
  • YEAR BUILT2025
  • NeighborhoodNorthern Liberties
  • Architecture StylesUnit/Flat, Traditional

Exterior

  • STORIES1
  • water SourcePublic
  • parkingOff Street
  • HEAT TYPECentral
  • AIR CONDITIONINGCentral A/C
  • sewerPublic Sewer
  • Disability FeaturesOther
  • HOA AmenitiesFitness Center, Elevator, Spa
  • security Features24 hour security, Monitored, Security System, Resident Manager

Financial

  • Lease Price$1,735/mo
  • Zoning N/A

Northern Liberties

Northern Liberties has fully arrived as a trendy haven for young professionals.

Explore

UNLOCK THE BLACK LABEL™ EXPERIENCE

BlackLabel™ Luxury Real Estate Services offers a unique experience. What others consider “above and beyond” is where we begin.

Follow Us On Instagram
