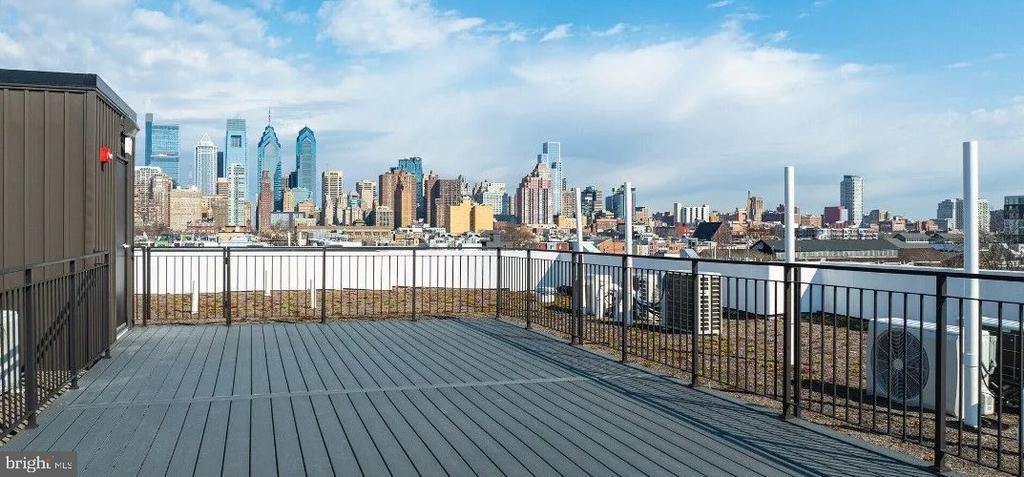
130 W GIRARD AVENUE 411
SEE ALL PHOTOS
130 W GIRARD AVENUE 411
Leased

130 W GIRARD AVENUE 411

130 W GIRARD AVENUE Unit: 411, PHILADELPHIA, PA 19123

$1,735/month
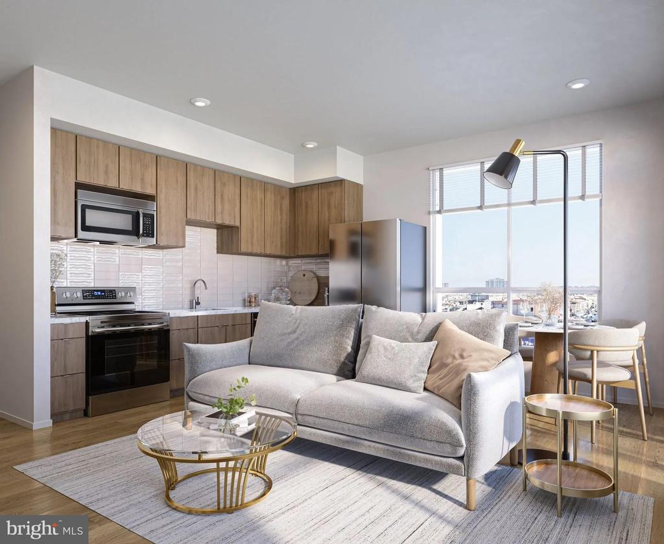
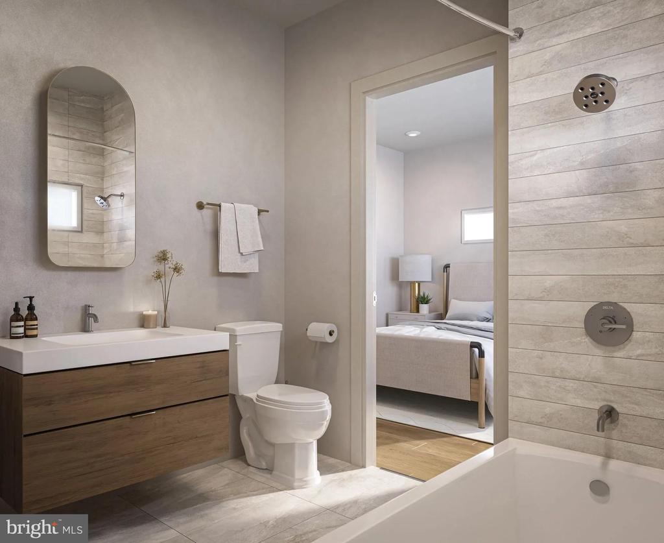
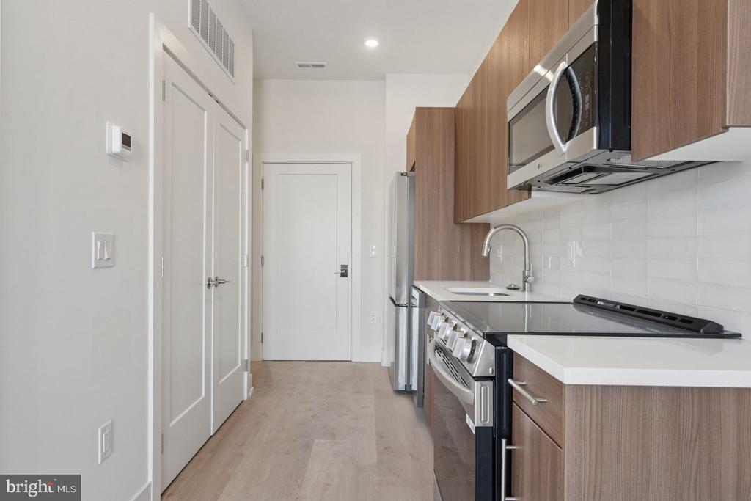
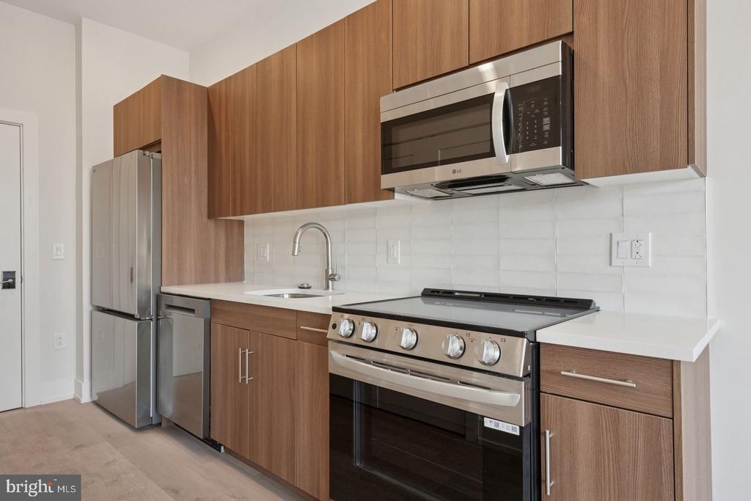
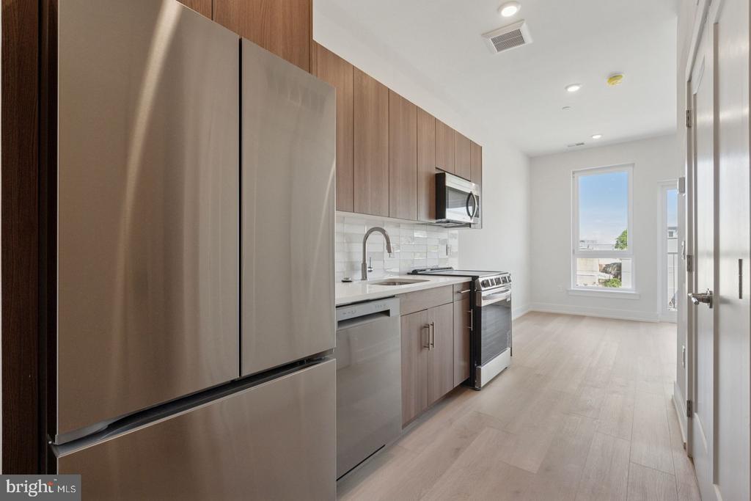
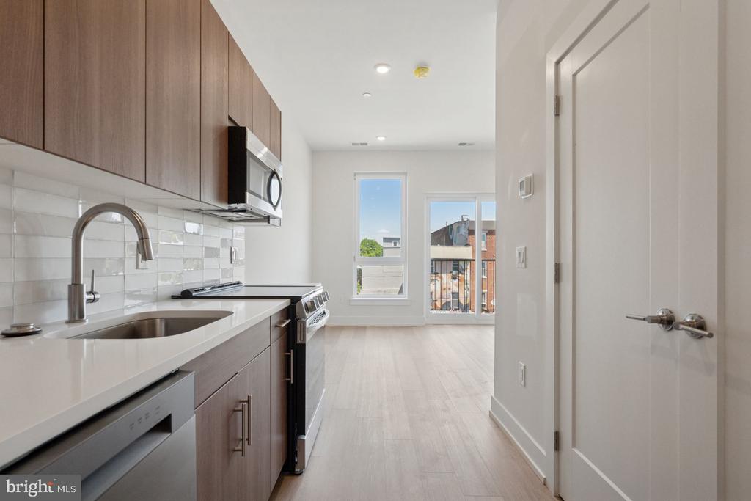
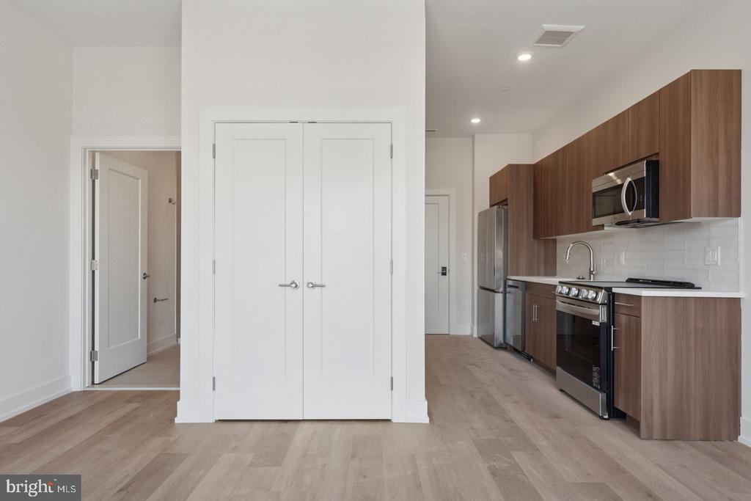
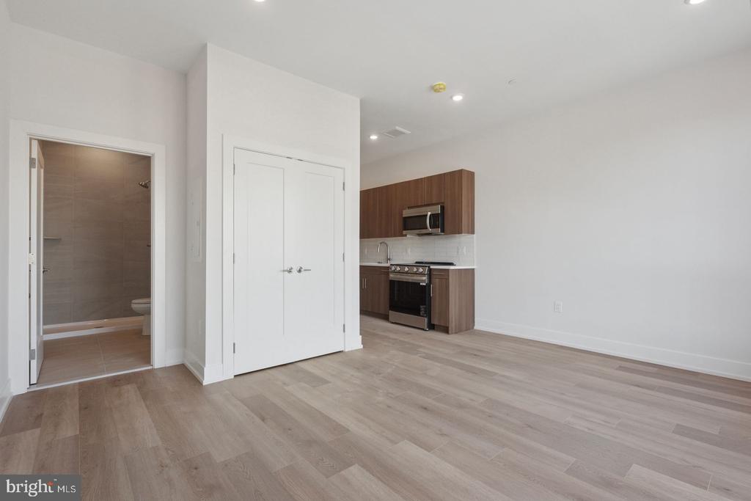
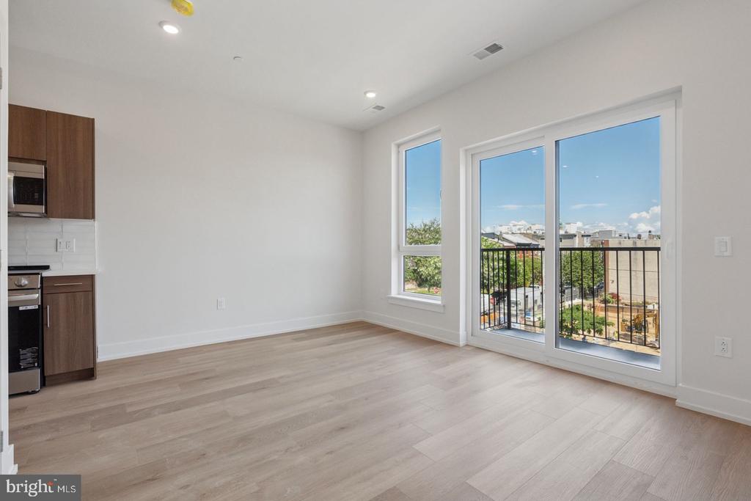
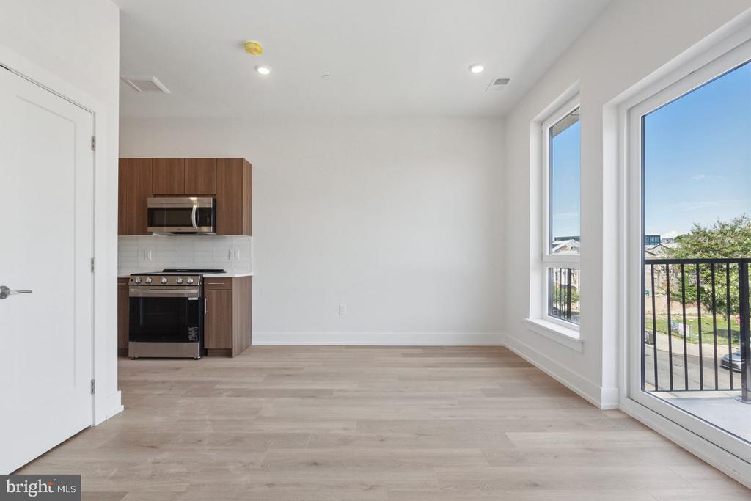
Tucked into a thoughtfully designed building where modern convenience meets everyday comfort, this one-bedroom residence offers an open floor plan that maximizes every square foot of its 512 square feet. The kitchen flows seamlessly into the living area, anchored by upgraded countertops and a full lineup of stainless steel appliances including a self-cleaning oven, dishwasher, disposal, and microwave beneath a sleek range hood. Morning coffee feels elevated when you're surrounded by quality finishes and contemporary design details.

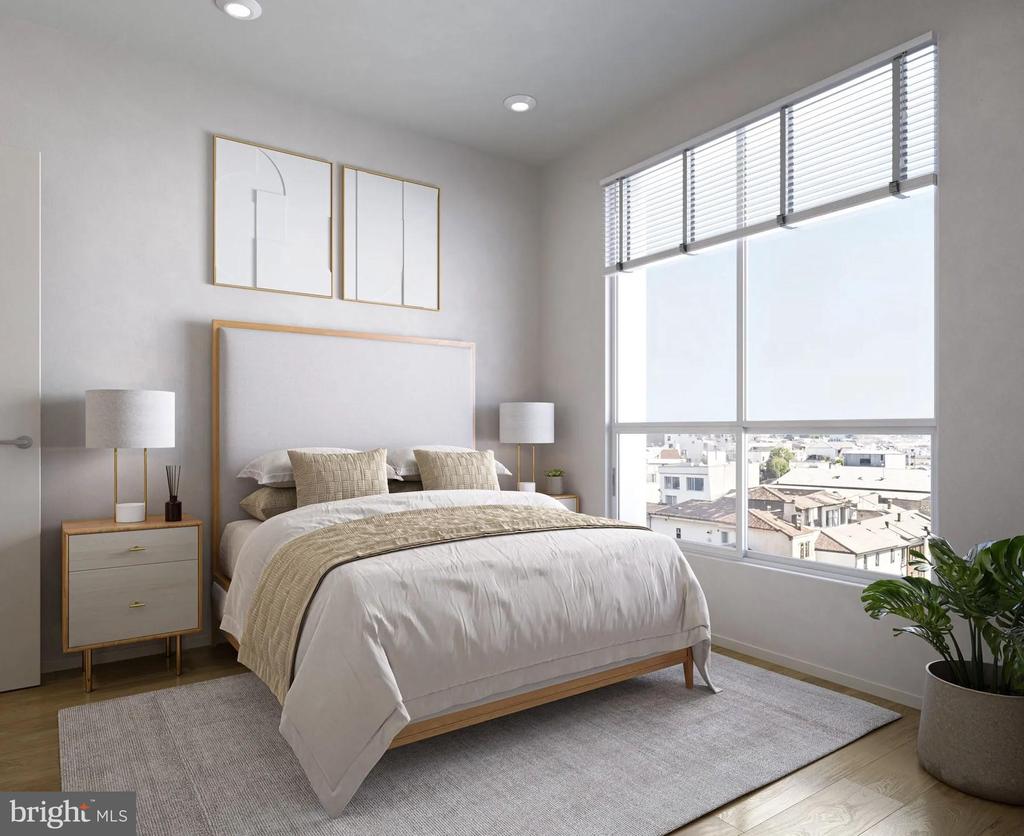
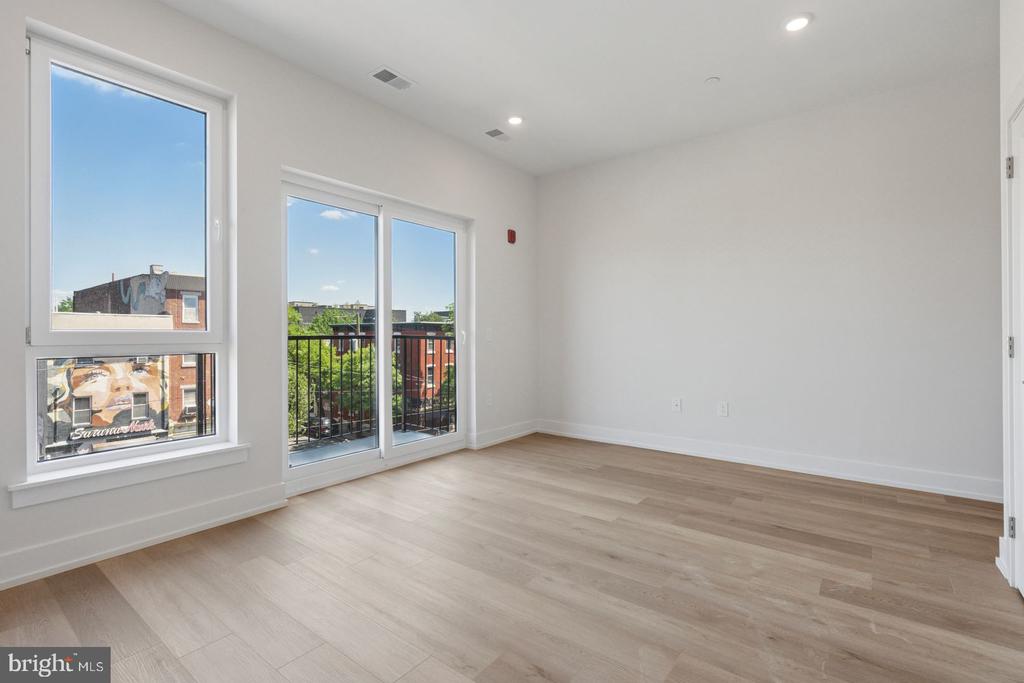
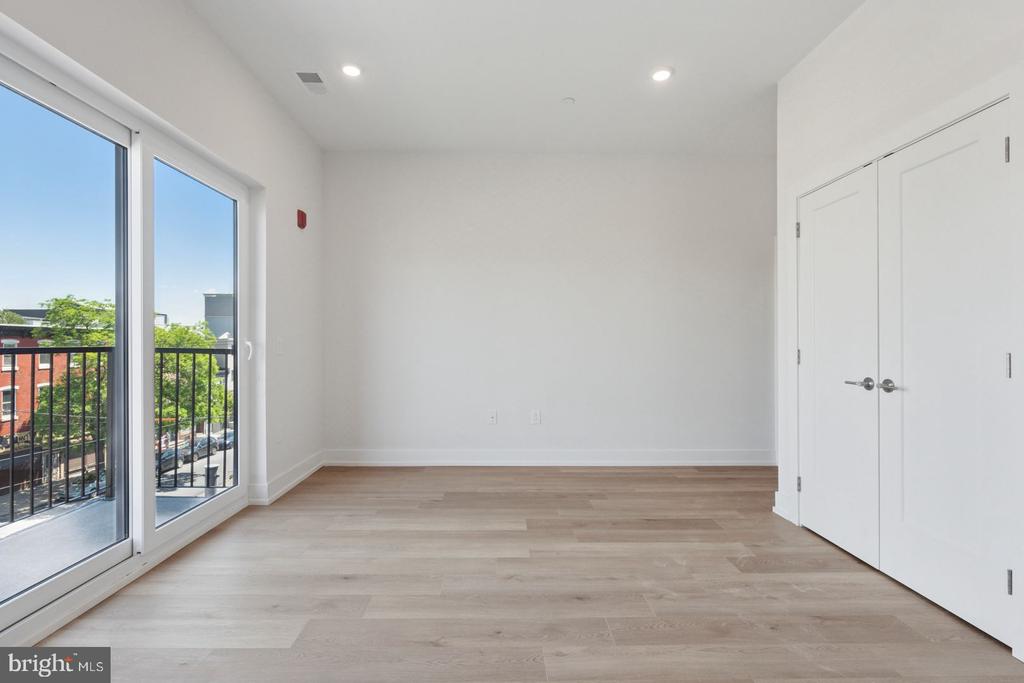
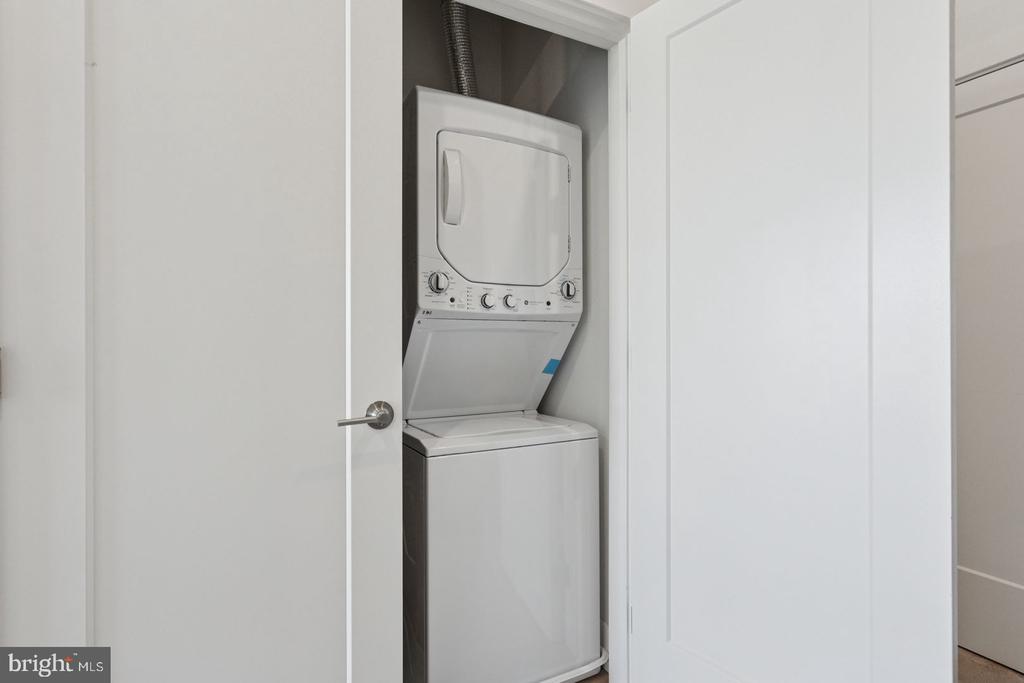
The bedroom provides a peaceful retreat with entry-level accessibility and a generous walk-in closet that keeps your wardrobe organized and your living spaces uncluttered. Window treatments throughout the unit frame natural light while offering privacy when you need it. The in-unit washer and dryer eliminate laundry day hassles, tucked efficiently into the layout without sacrificing living space.

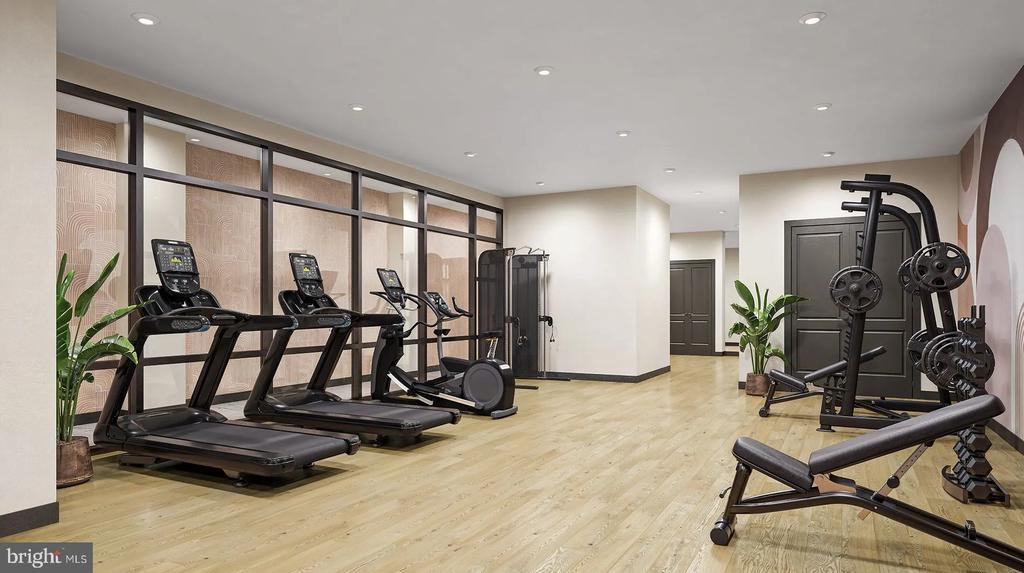
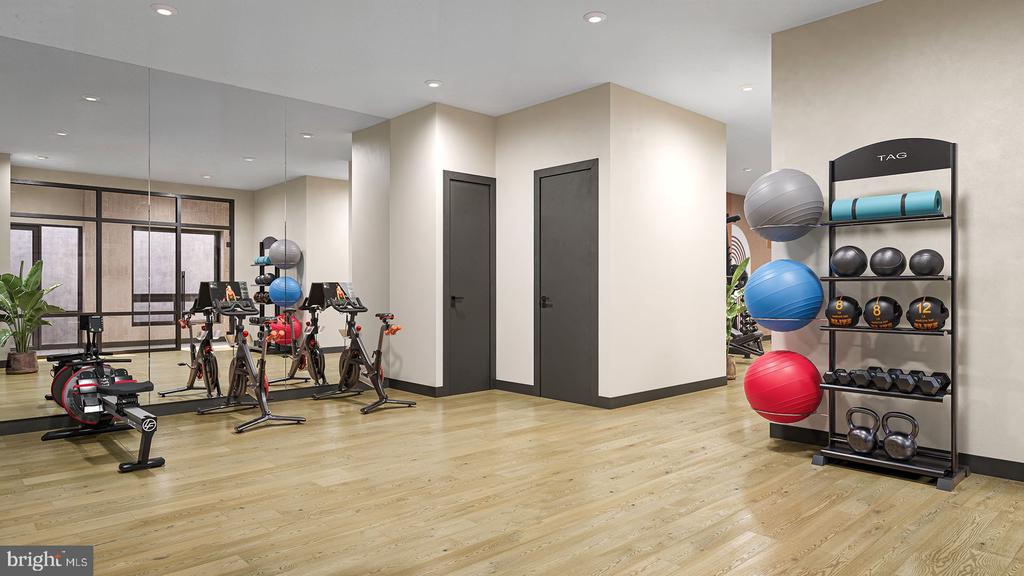
Step into the building's fitness center when you're ready to work out without leaving home, or take the elevator down to the parking garage where your vehicle stays secure and convenient. The fourth-floor location puts you high enough for better light and quieter evenings while keeping you connected to the building's thoughtful amenities. This 2026 construction brings contemporary infrastructure and modern systems that work reliably behind the scenes.

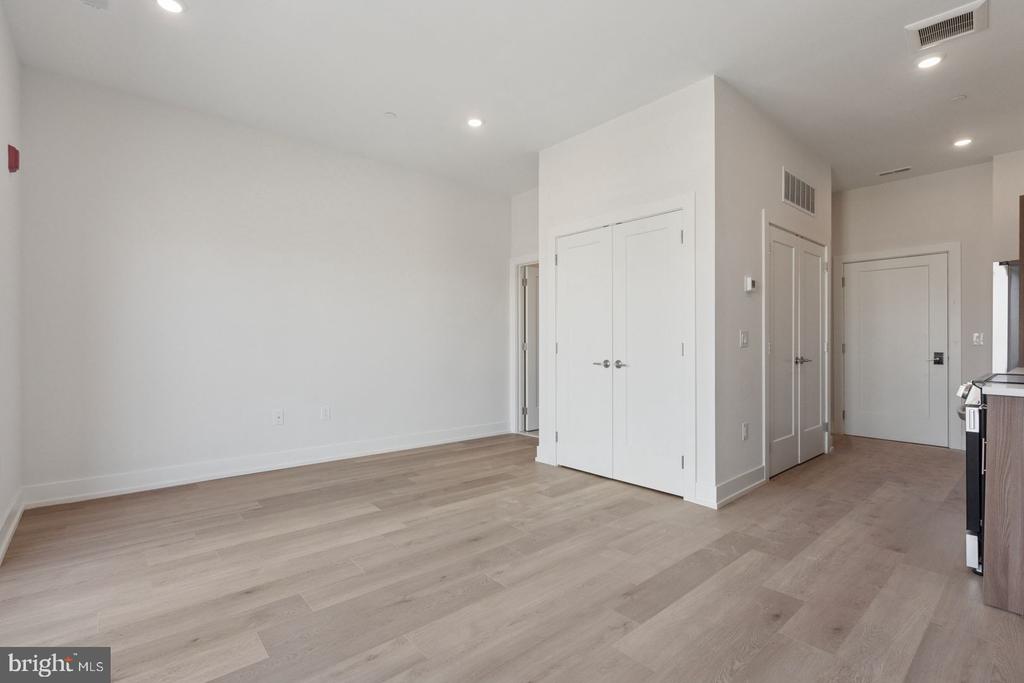
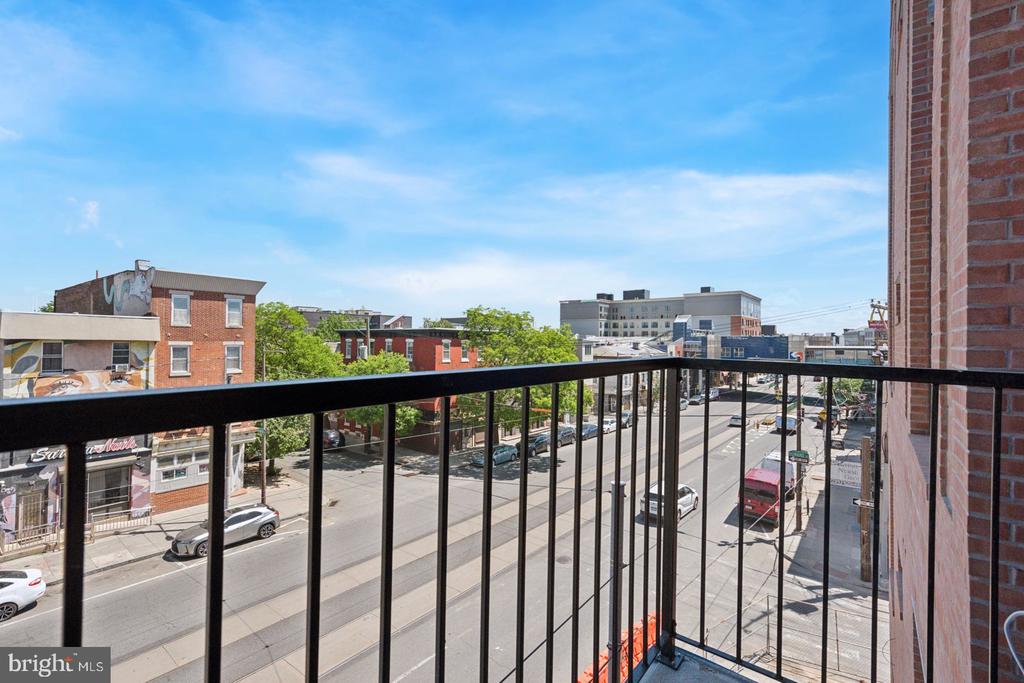
Philadelphia living here means walkable streets, neighborhood energy, and the kind of urban convenience that lets you experience the city on your own terms. The building's pet-friendly policy welcomes both cats and dogs with reasonable restrictions, understanding that your four-legged family members deserve a comfortable home too. The open floor plan adapts to how you actually live, whether you're working from the kitchen counter, entertaining friends in the living area, or simply enjoying a quiet evening in your own space.

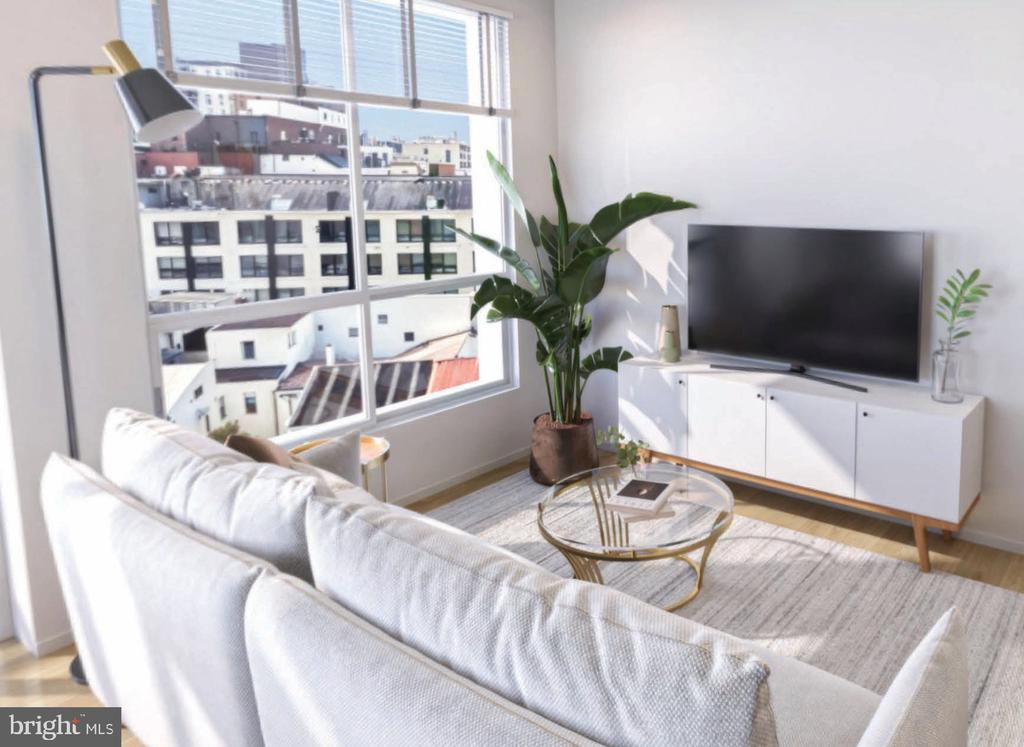
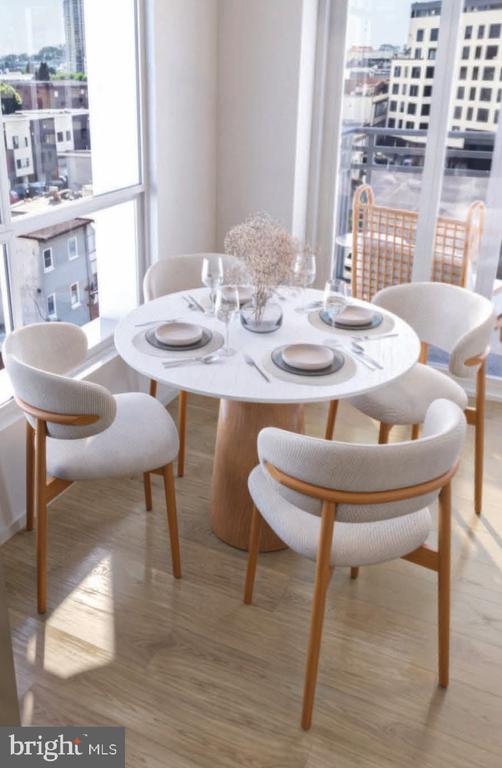
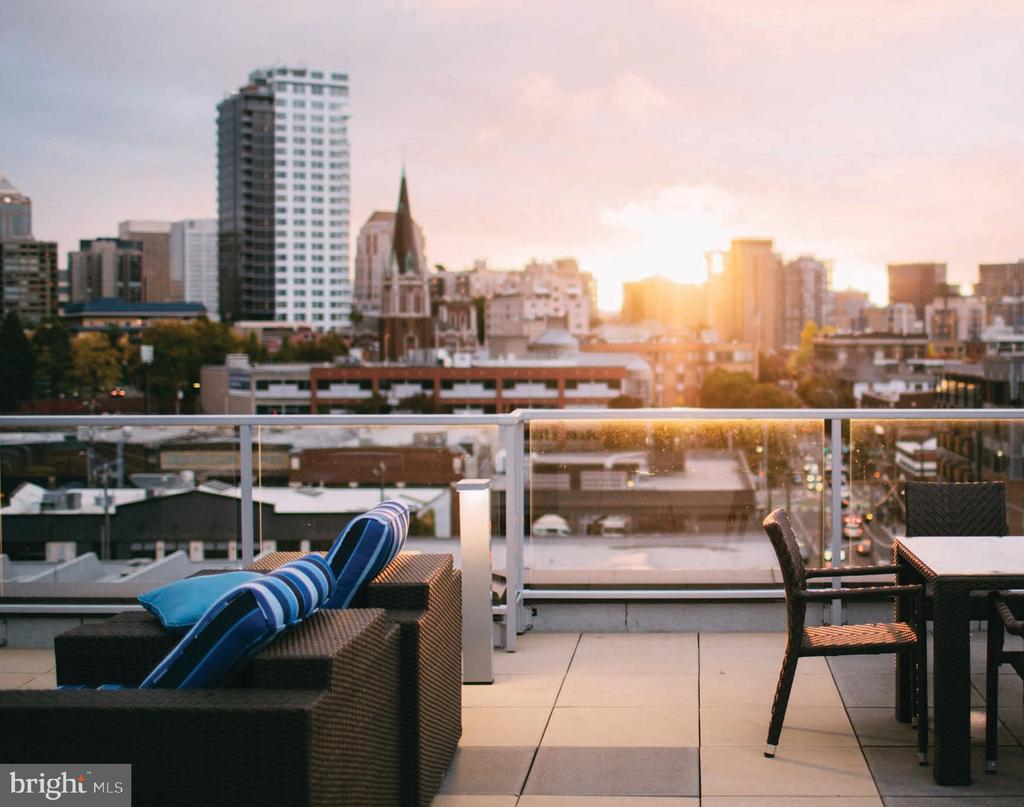
This corner of Philadelphia offers the blend of residential calm and city accessibility that makes urban living work for the long term, with a building and unit designed for how people actually want to live today. Pricing and availability subject to change on a daily basis. Photos are of model units. Parking may be available subject to availability and may be an additional fee.

1
bed

1
bath

512 Sq.Ft. LIVING AREA

Gaurav Gambhir

Gaurav Gambhir


Features & Amenities

Interior

  • total bedrooms1
  • Total bathroom1
  • full bathroom1
  • APPLIANCES Built-In Microwave, Cooktop, Dishwasher, Disposal, Dryer, Energy Efficient Appliances, Exhaust Fan, Freezer, Icemaker, Microwave, Oven/Range - Electric, Refrigerator, Stainless Steel Appliances, Stove, Washer, Range Hood
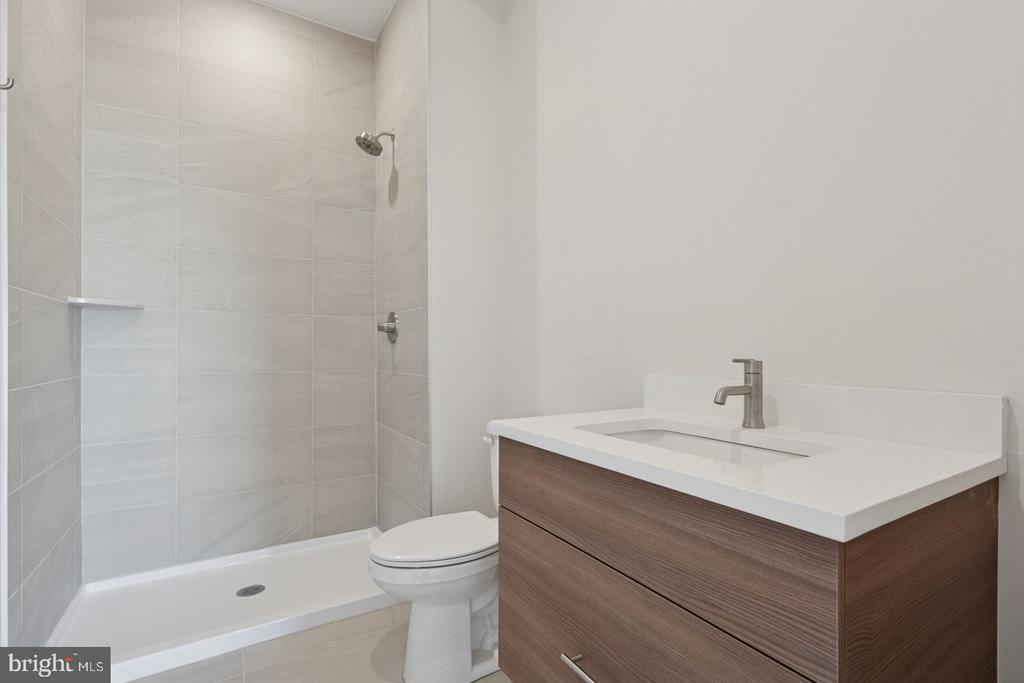
  • other interior Features Bathroom - Walk-In Shower, Bathroom - Tub Shower, Built-Ins, Breakfast Area, Combination Dining/Living, Combination Kitchen/Dining, Combination Kitchen/Living, Dining Area, Entry Level Bedroom, Flat, Floor Plan - Open, Floor Plan - Traditional, Kitchen - Gourmet, Recessed Lighting, Sprinkler System, Upgraded Countertops, Walk-in Closet(s), Wood Floors, Other

Area & Lot

  • Status Leased
  • Date Leased June 30, 2026
  • Living Area512 Sq.Ft.
  • MLS® IDPAPH2633280
  • TypeResidential
  • YEAR BUILT2025
  • NeighborhoodNorthern Liberties
  • Architecture StylesUnit/Flat, Traditional

Exterior

  • STORIES1
  • Garage Space1.0
  • water SourcePublic
  • parkingOff Street, Parking Garage
  • HEAT TYPECentral
  • AIR CONDITIONINGCentral A/C
  • sewerPublic Sewer
  • Disability FeaturesOther
  • HOA AmenitiesFitness Center, Elevator, Spa
  • security Features24 hour security, Monitored, Security System, Resident Manager

Financial

  • Lease Price$1,735/mo
  • Zoning N/A

Northern Liberties

Northern Liberties has fully arrived as a trendy haven for young professionals.

Explore

UNLOCK THE BLACK LABEL™ EXPERIENCE

BlackLabel™ Luxury Real Estate Services offers a unique experience. What others consider “above and beyond” is where we begin.

Follow Us On Instagram
