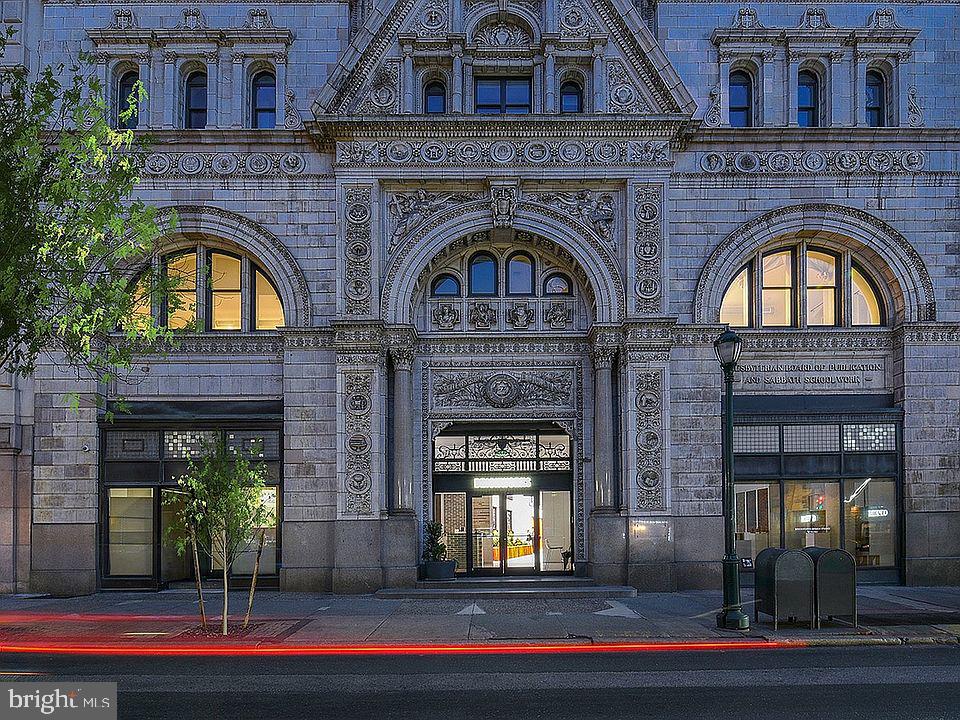
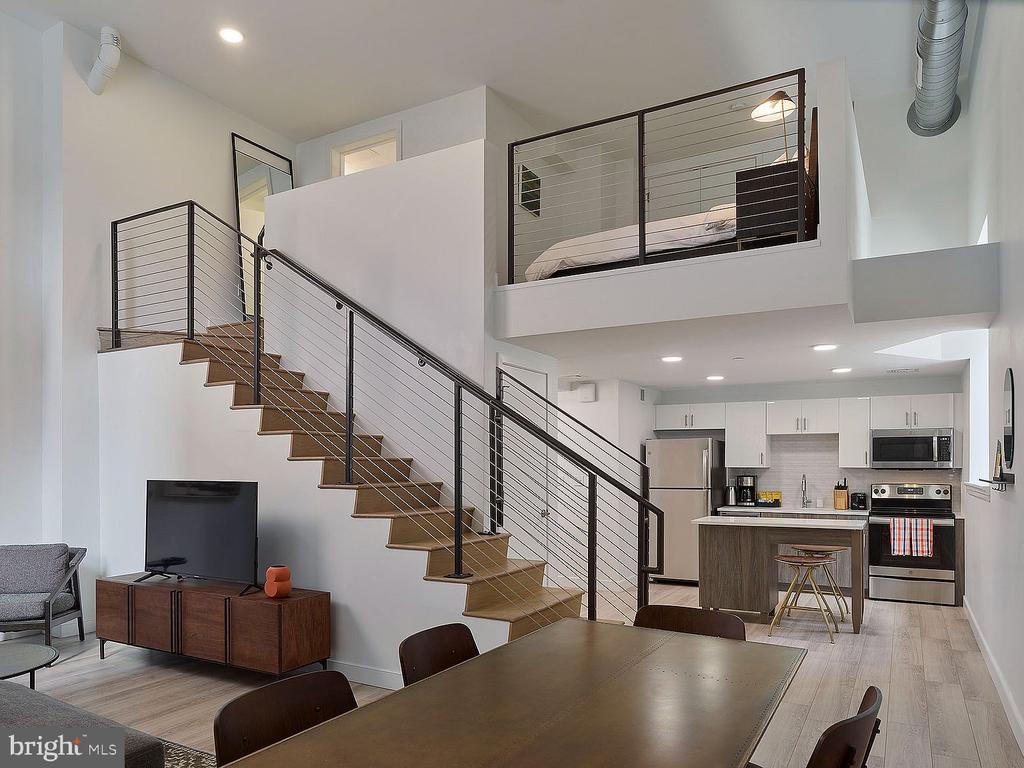
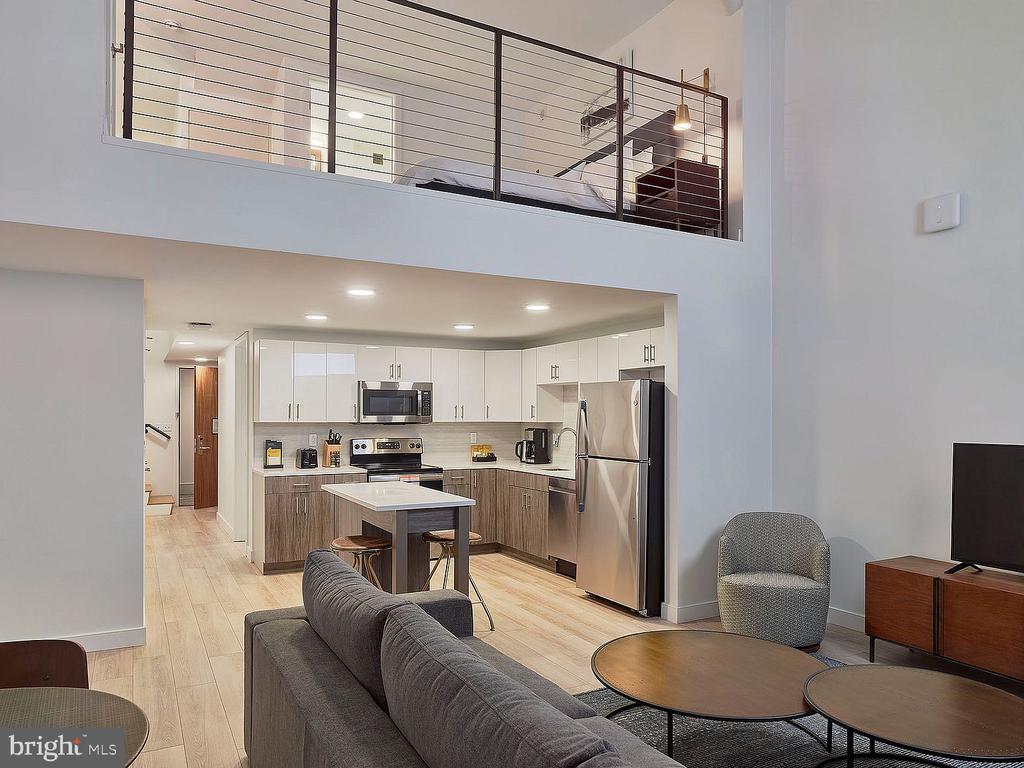
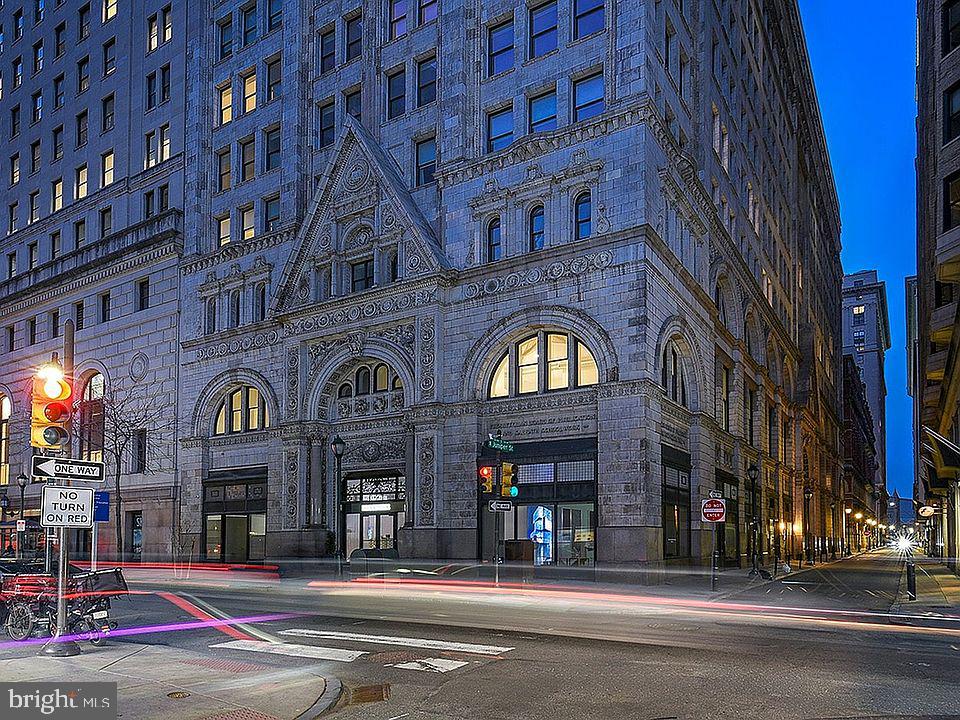
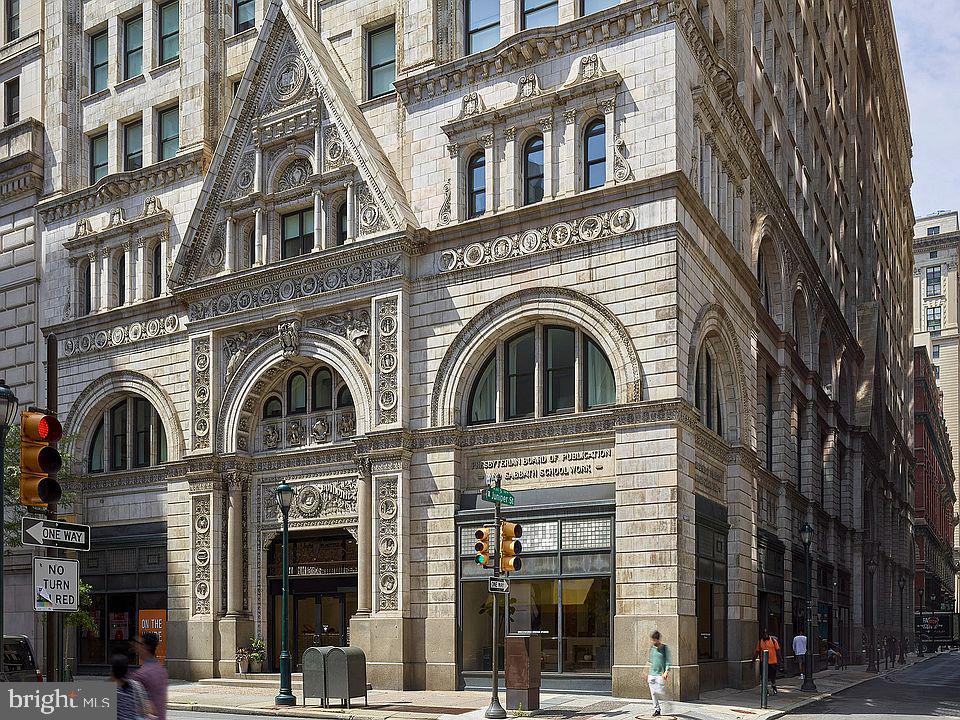
Original hardwoods underfoot and a layout that opens generously before you, Unit 811 at The Witherspoon announces itself through texture and proportion rather than flash. This one-bedroom, one-bath residence on the eighth floor carries the bones of a building that has stood since 1896, thoughtfully updated so that the details you touch every day -- countertops, appliances, finishes -- feel current and considered.
The kitchen is where this apartment earns its keep. Upgraded countertops provide a clean, durable surface for everything from a rushed weekday breakfast to a relaxed Sunday meal. Stainless steel appliances line the space with quiet cohesion: a full refrigerator with ice maker, a self-cleaning oven paired with a stove and range hood, a microwave for the moments when speed matters most, and a dishwasher that handles the aftermath without complaint. A disposal keeps the sink clear, and the open floor plan means the cook is never cut off from the conversation happening in the living area just beyond. There is a rhythm to a kitchen this functional -- you find it quickly, and then it becomes habit.
The bedroom offers a walk-in closet that solves the storage question most city apartments leave unanswered. In 549 square feet, every inch is accountable, and that closet pulls real weight. In-unit laundry -- a full washer and dryer -- means laundry day stays private and convenient, tucked into the home rather than planned around a shared schedule.
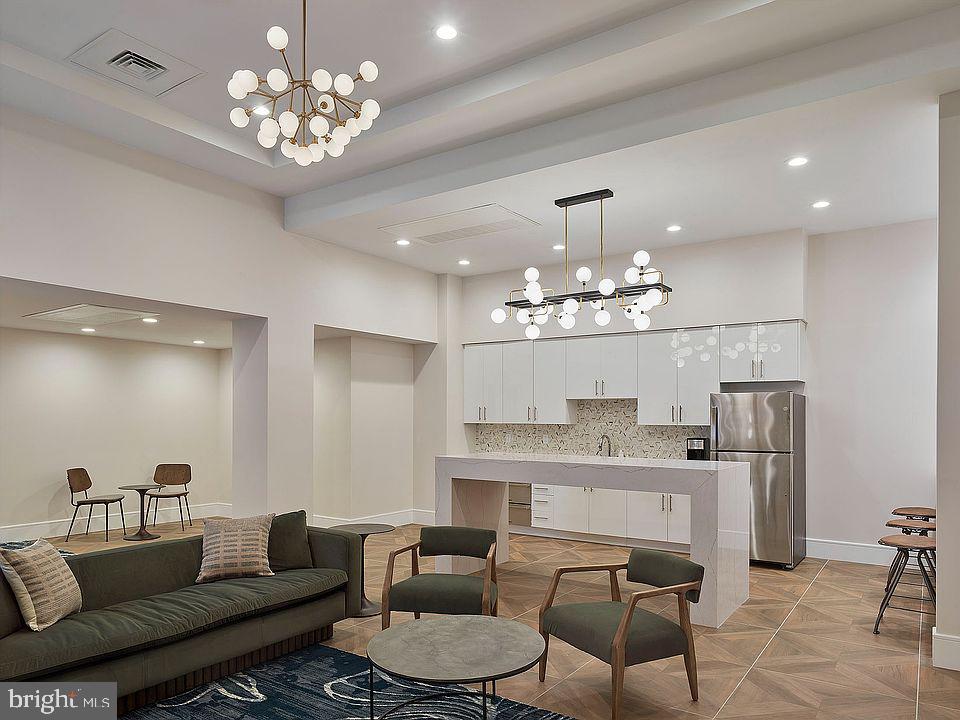
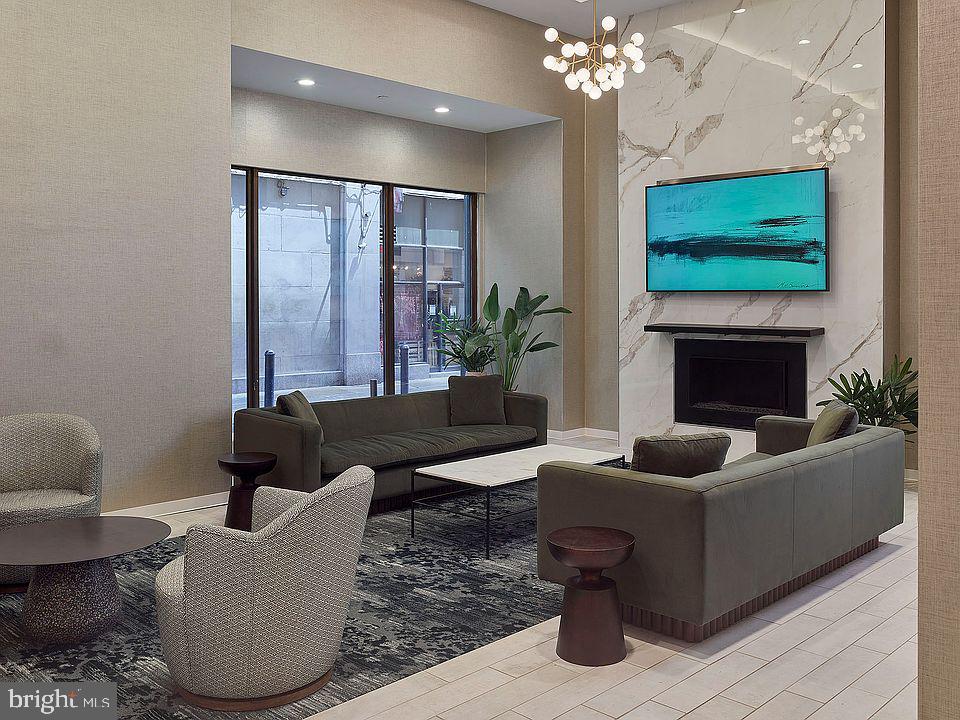
Beyond the front door, The Witherspoon delivers a range of amenities that extend your living space well past the unit itself. A fitness center means the morning workout does not require a separate commute. The roof deck offers an outdoor escape with the Philadelphia skyline as its backdrop, a place to decompress when the day calls for open air. A clubhouse, game room, and meeting room give residents flexible spaces for work, gathering, or leisure, and elevator access keeps the eighth floor effortlessly reachable. On-site parking is available, and building security provides an added layer of peace of mind. For residents with pets, The Witherspoon welcomes cats and dogs, subject to deposit, number, size, weight, and breed restrictions -- so four-legged companions can settle in too, with a dedicated dog park on the property giving them their own amenity to enjoy.
The address at 130 Juniper places you in the fabric of central Philadelphia, a city where the decision to live close to work, culture, and transit is rewarded daily. The surrounding blocks deliver the cafes, markets, and dining that make a neighborhood feel like a place rather than just a location. Philadelphia's street grid and transit network radiate outward from here, making a car optional for most routines. Juniper Street sits within easy reach of the corridors that define how this city moves and gathers.
A building with more than a century of history behind it, and the amenities of a contemporary community around you -- that combination is rarer than it looks on paper, and it is what defines life at The Witherspoon. Pricing and availability subject to change on a daily basis. Photos are of model units. Parking may be available subject to availability and may be an additional fee.