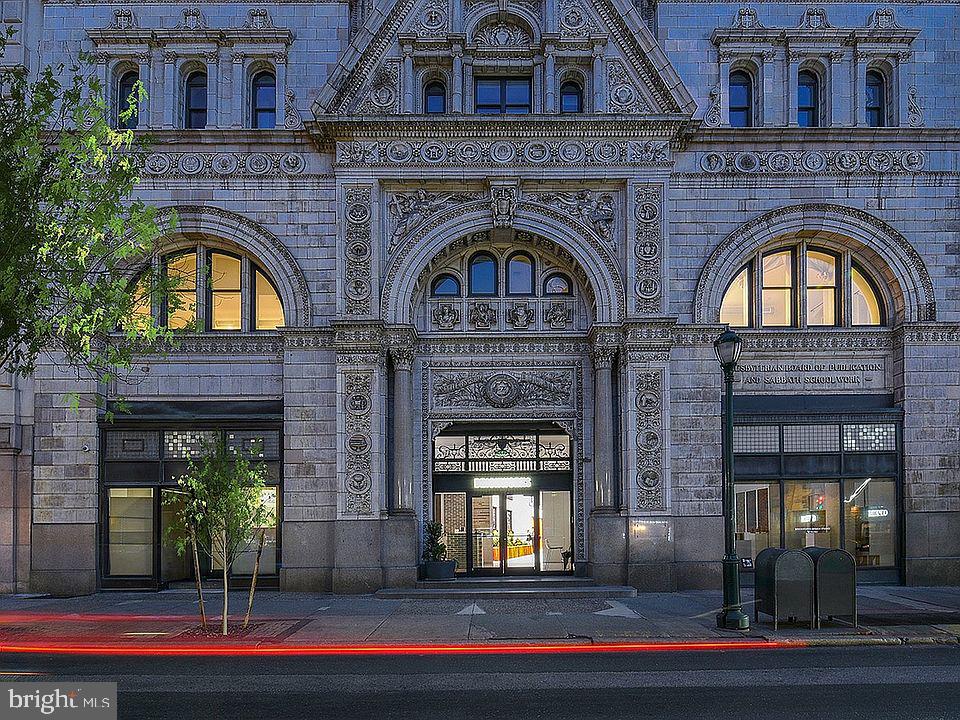
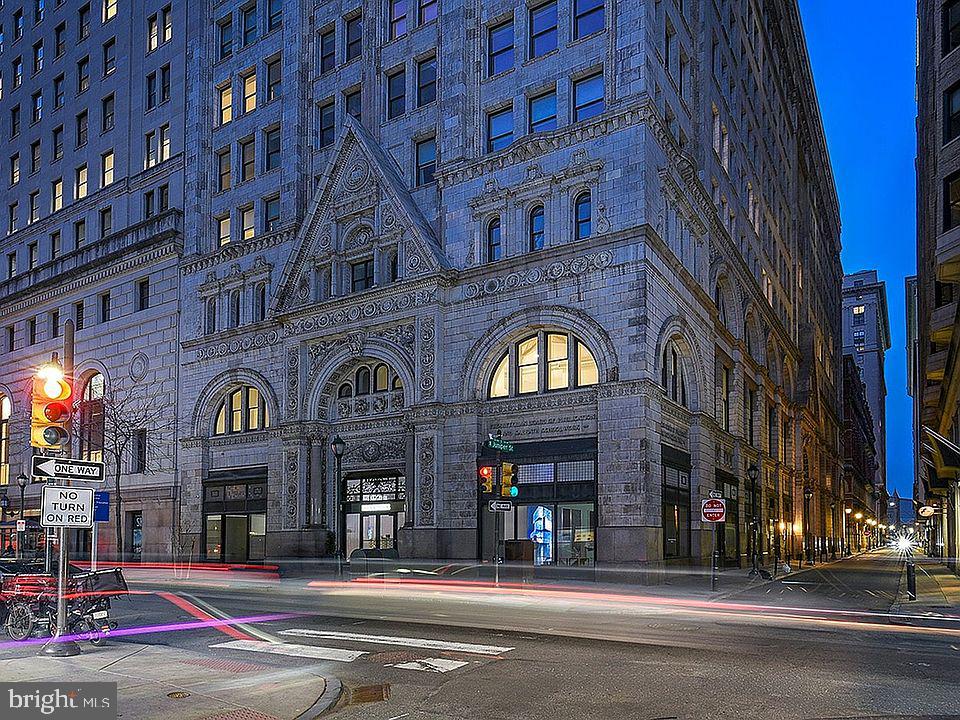
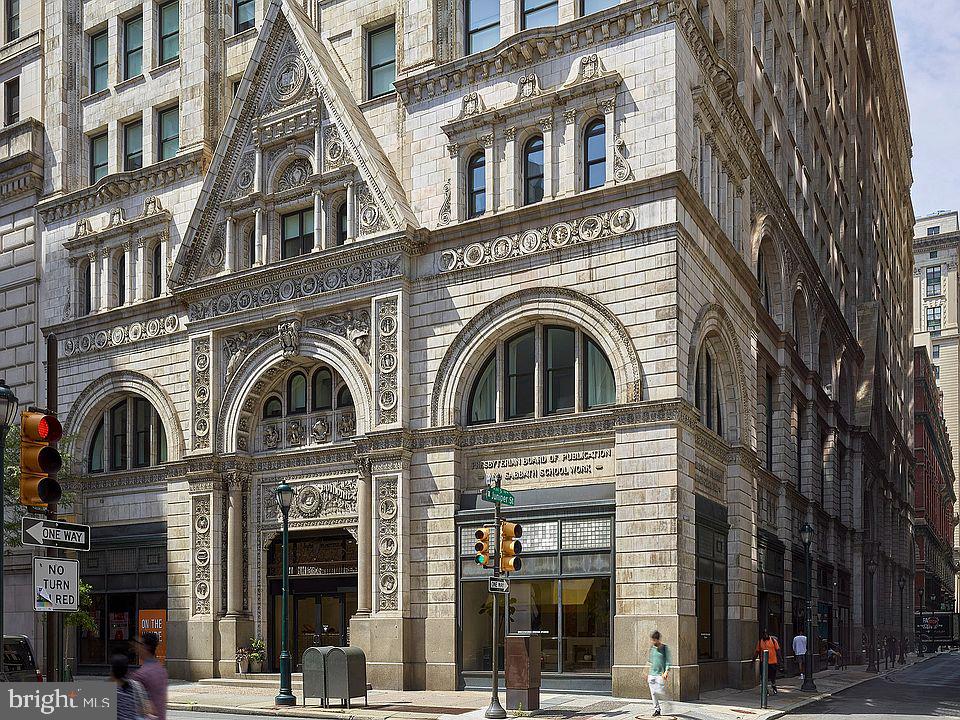
Tucked into the heart of Center City, where Juniper Street settles into a quieter rhythm just steps from the energy of the avenue, this one-bedroom residence on the eighth floor of The Witherspoon invites you to slow down and take it all in. Built in 1896, the building carries the kind of bones that newer construction simply cannot manufacture -- and life inside unit 810 reflects that character at every turn.
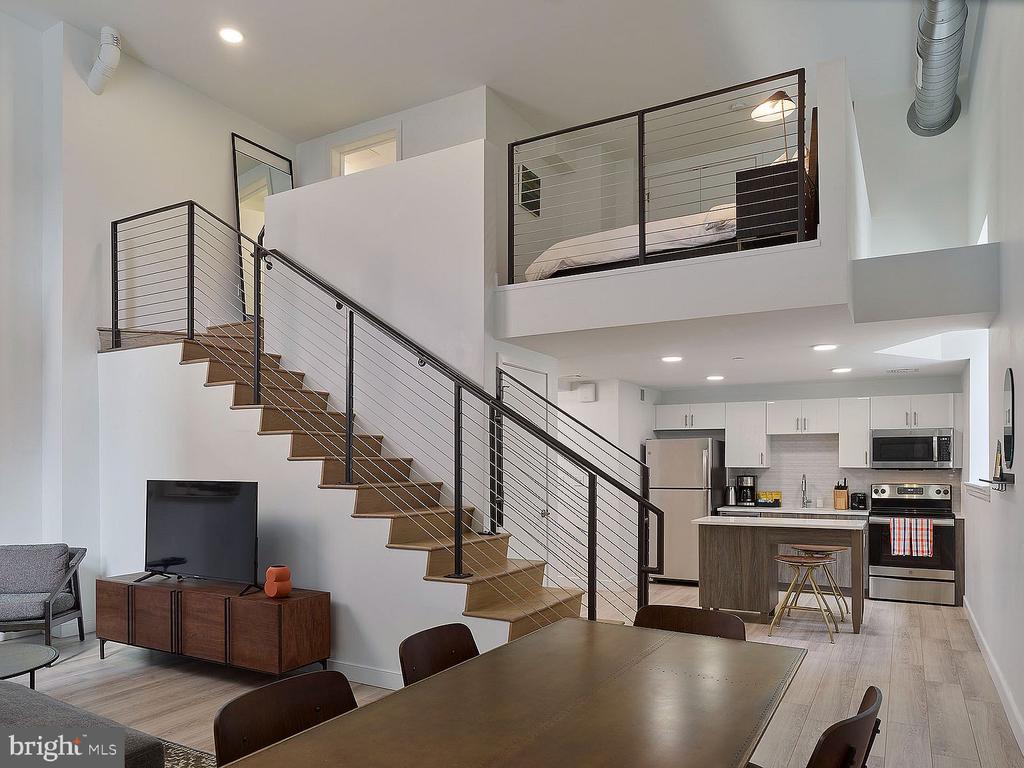
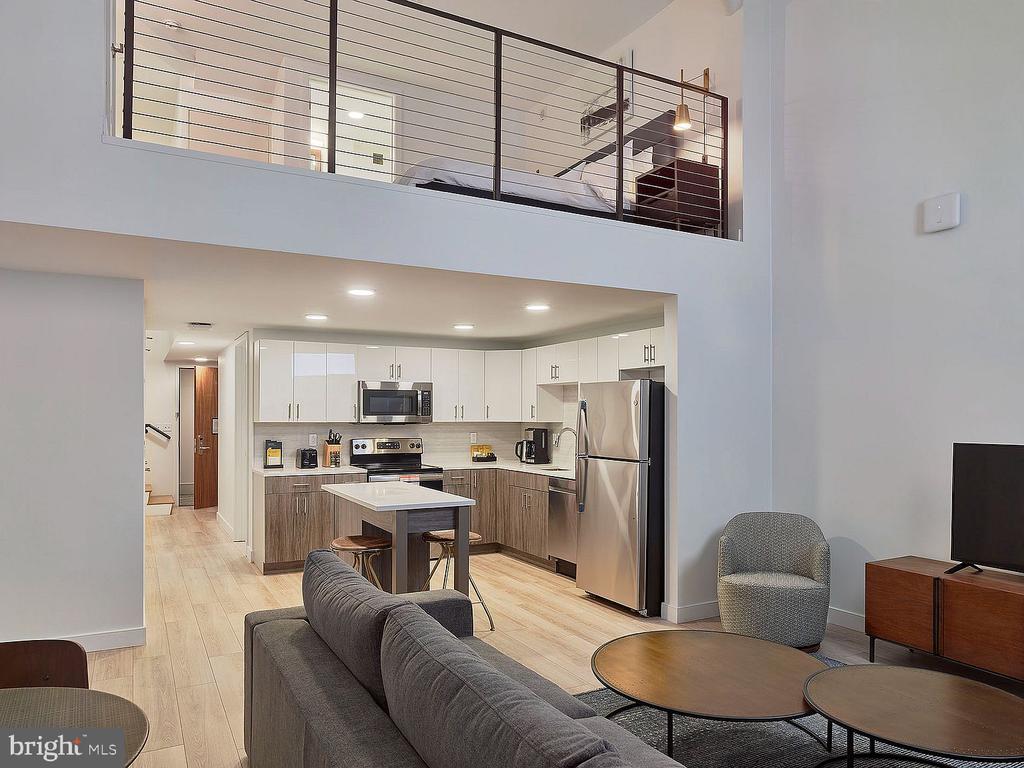
At 543 square feet, the layout earns every inch. An open floor plan connects the living area to the kitchen without interruption, letting the space breathe in a way that smaller footprints rarely manage. The kitchen is well-appointed with stainless steel appliances, upgraded countertops, and a full suite of tools that make cooking here genuinely enjoyable: a self-cleaning oven, range hood, dishwasher, ice maker, microwave, and disposal all in place before your first grocery run. Whether you are putting together a quiet dinner for one or hosting a friend across the counter, the kitchen is ready. The bedroom is accessible from the entry level, and a walk-in closet provides storage that makes organization feel natural rather than forced. There is no need to think about a laundromat -- your own washer and dryer live right here in the unit, alongside a refrigerator that keeps everything where it belongs.
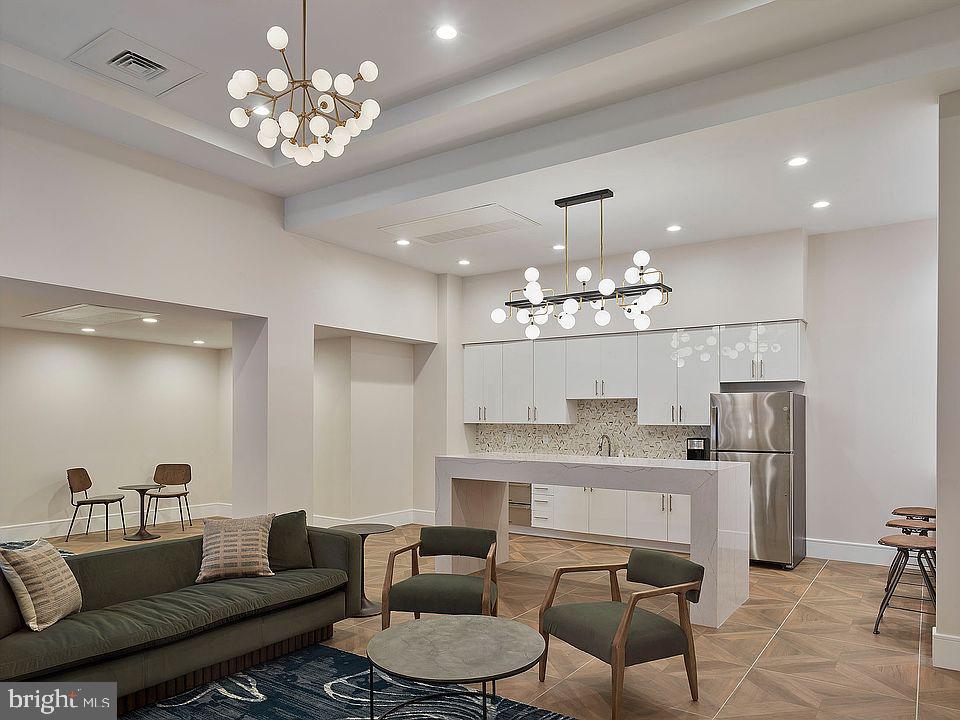
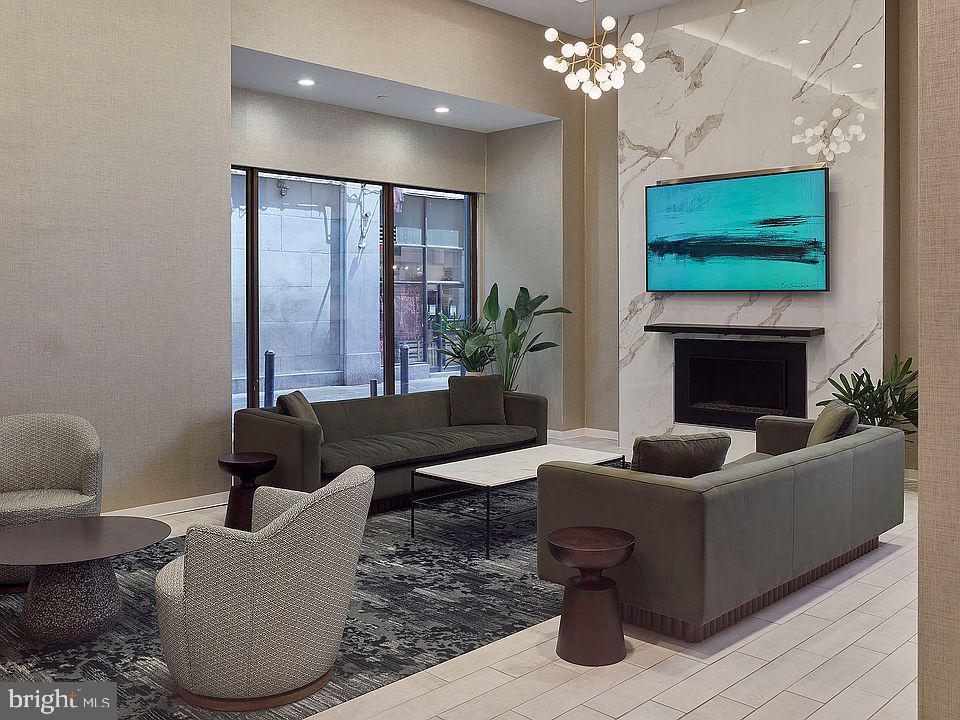
Daily life at The Witherspoon is shaped as much by what is just outside your door as what is inside. The building offers a fitness center for mornings when you would rather not travel to work out, a roof deck for evenings when the city skyline earns a longer look, and a clubhouse and game room for the moments in between. A meeting room makes working from home feel more deliberate, and a dog park on the property means your four-legged companion is as well accommodated as you are. Pets are welcome here -- cats and dogs both -- subject to deposit, number, size, weight, and breed restrictions, so you can settle in with your full household. Elevators serve the building, parking is available on street, and security measures are in place throughout, allowing you to come and go with confidence.
The address itself does quiet work for your daily routine. Juniper Street sits within easy reach of the restaurants, coffee shops, and cultural anchors that make Center City one of Philadelphia's most walkable corridors. Errands get done on foot. Dinner reservations become a short stroll. The rhythm of city living feels effortless here rather than exhausting, and the option to leave the car behind on most days is genuinely within reach.
What makes this particular unit worth considering is the way all of it comes together -- the history of a building that has stood since 1896, the practicality of in-unit laundry and a full kitchen, the amenities that extend your living space beyond four walls, and a location that keeps the best of Philadelphia close without putting you in the middle of the noise. This is a home that fits the way people actually live. Pricing and availability subject to change on a daily basis. Photos are of model units. Parking may be available subject to availability and may be an additional fee.