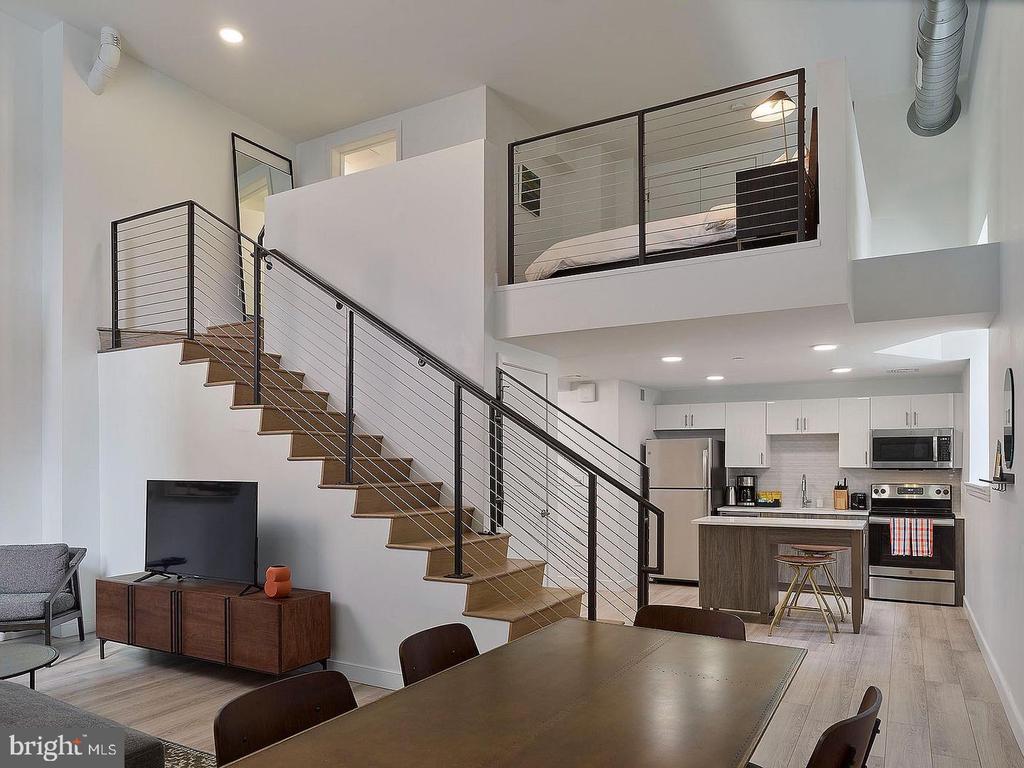
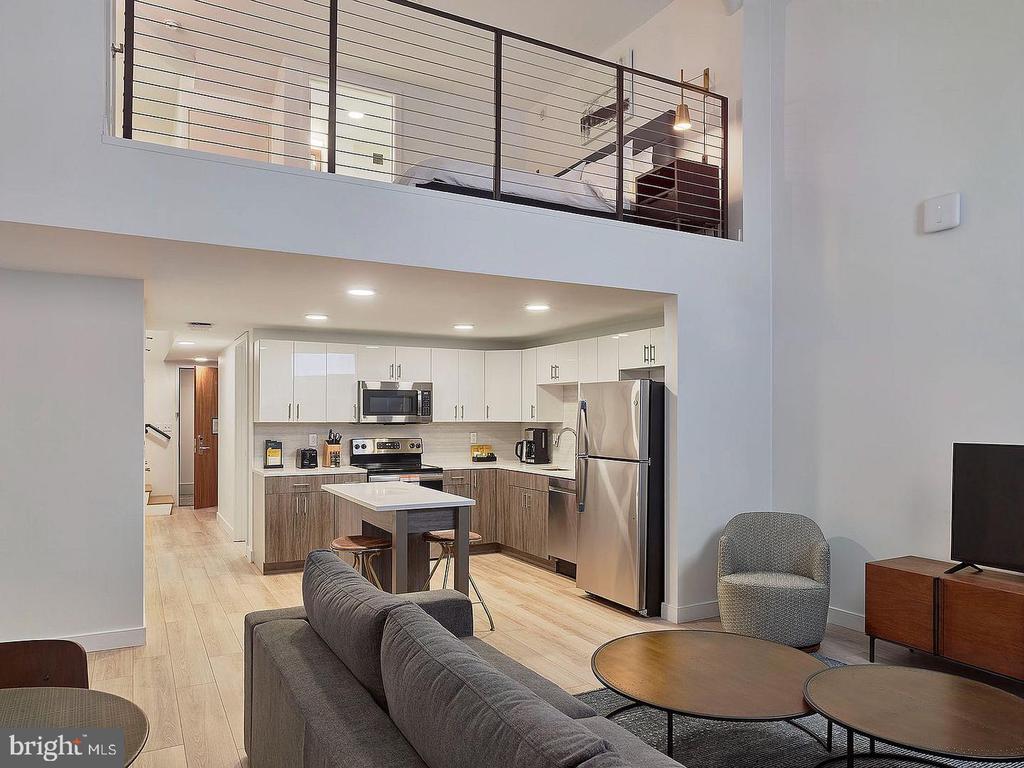
Hardwood floors and oversized windows set this one-bedroom apart from the moment you cross the threshold, catching the kind of light that makes even ordinary Tuesday mornings feel unhurried. At 535 square feet, the open floor plan earns every inch, drawing you naturally from the entry through to the living space without a single wasted corridor or awkward corner. It is the sort of layout that rewards the way people actually live -- working from the couch one hour, cooking the next, the whole of the apartment feeling connected rather than compartmentalized.
The kitchen anchors that open flow with upgraded countertops and a full suite of stainless steel appliances: refrigerator with ice maker, dishwasher, disposal, self-cleaning oven, stove, range hood, and microwave. Cleanup is fast, meal prep is genuinely pleasant, and the in-unit washer and dryer mean laundry never becomes the errand that derails a Sunday. The walk-in closet off the bedroom handles the storage question before you even have to ask it, leaving the rest of the space free to breathe.
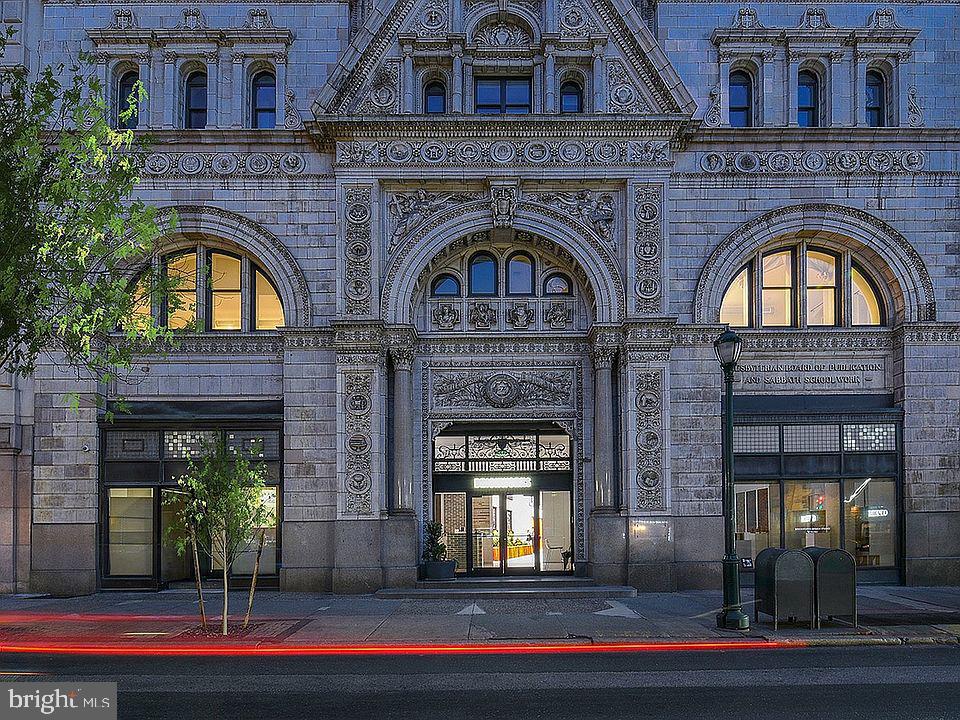
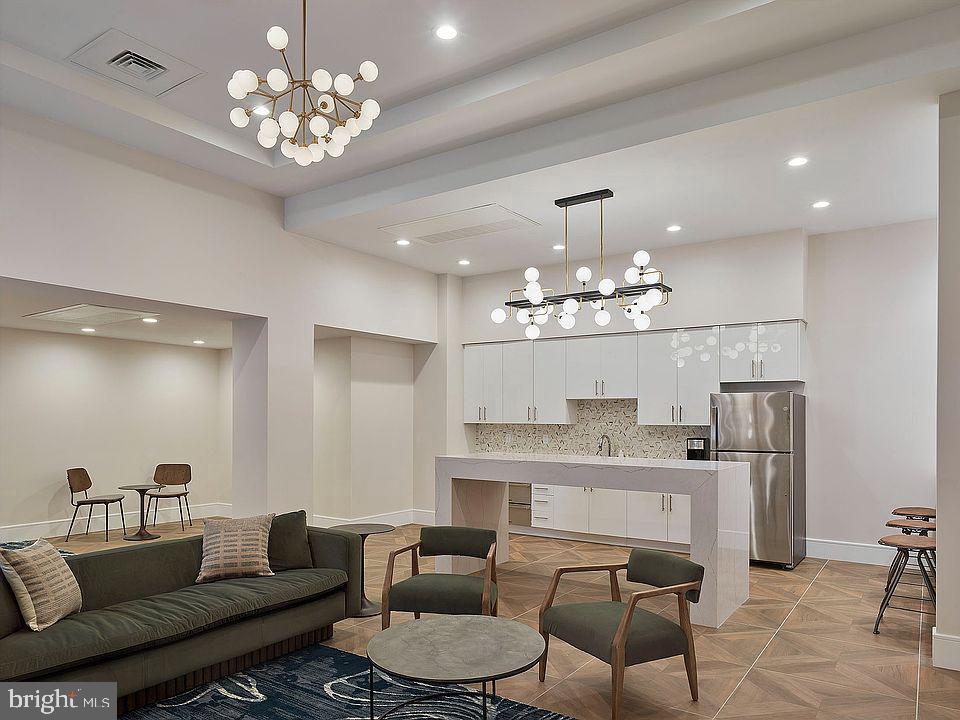
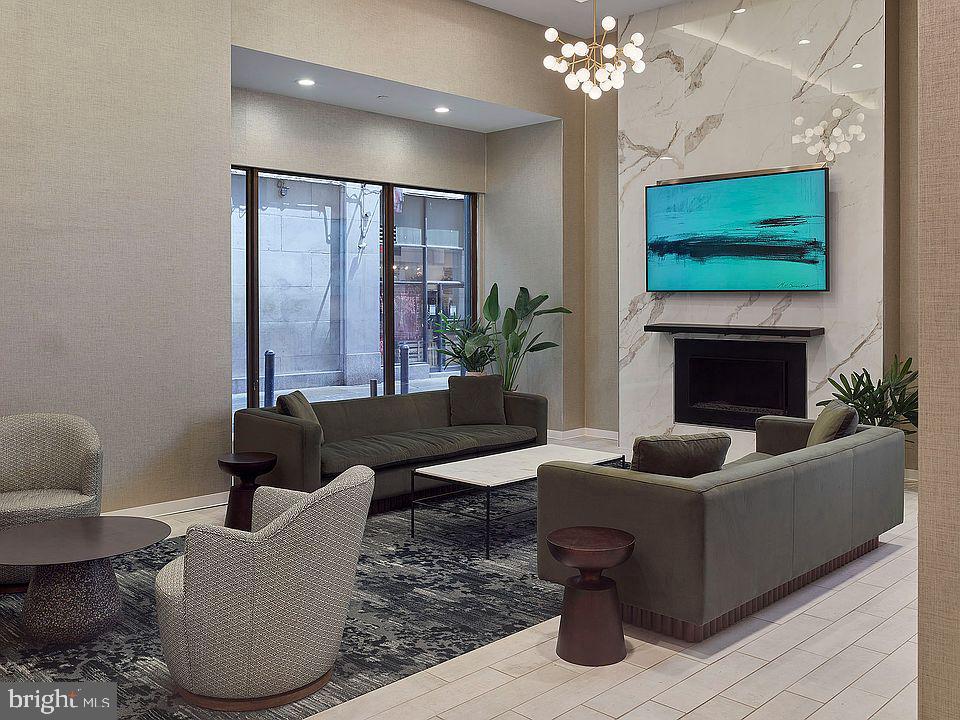
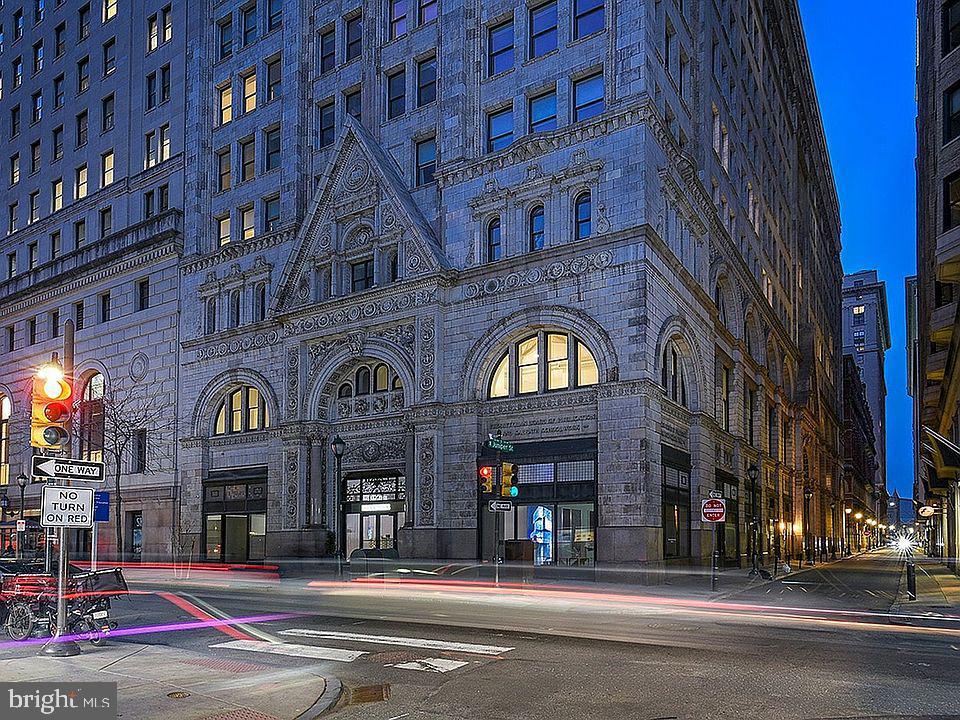
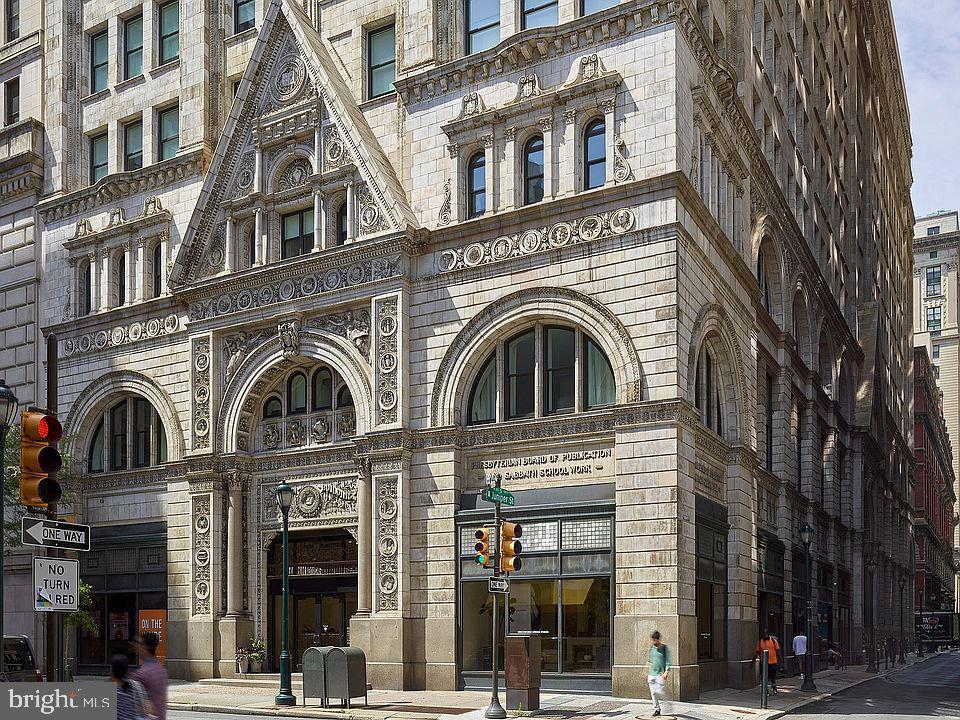
Step outside your door and the building itself becomes part of your daily rhythm. The fitness center is right downstairs when you want a morning workout without fighting the weather. The roof deck is where the day unwinds -- city skyline stretching out in every direction, the kind of view that makes Philadelphia feel both enormous and entirely yours. A clubhouse, game room, meeting room, and elevator-served access round out a building that was built in 1896 and has been holding court in Washington Square West ever since. Secured entry gives the whole experience a grounded, residential calm.
Pets are part of the picture here too. Cats and dogs are welcome, subject to deposit, number limits, size and weight restrictions, and breed guidelines, so the building maintains a community where four-legged neighbors are the norm rather than the exception. A dog park on the premises means morning walks stay close to home before the day fully begins.
Washington Square West is one of those Philadelphia neighborhoods that operates on a very human scale -- dense enough to feel alive, varied enough to keep surprising you. The streets around South Juniper sit within easy reach of the cafes, independent restaurants, and eclectic storefronts that line the surrounding corridors. A bakery run before work is not a fantasy here; it is simply Tuesday. The mix of pre-war architecture and contemporary energy gives the blocks a character that newer construction rarely replicates, and the 1896 bones of The Witherspoon fit right into that story.
Daily life in a place like this settles into a particular quality -- one where the building works for you, the neighborhood rewards wandering, and the apartment itself feels right-sized for the life you are actually living rather than a hypothetical version of it. Pricing and availability subject to change on a daily basis. Photos are of model units. Parking may be available subject to availability and may be an additional fee.