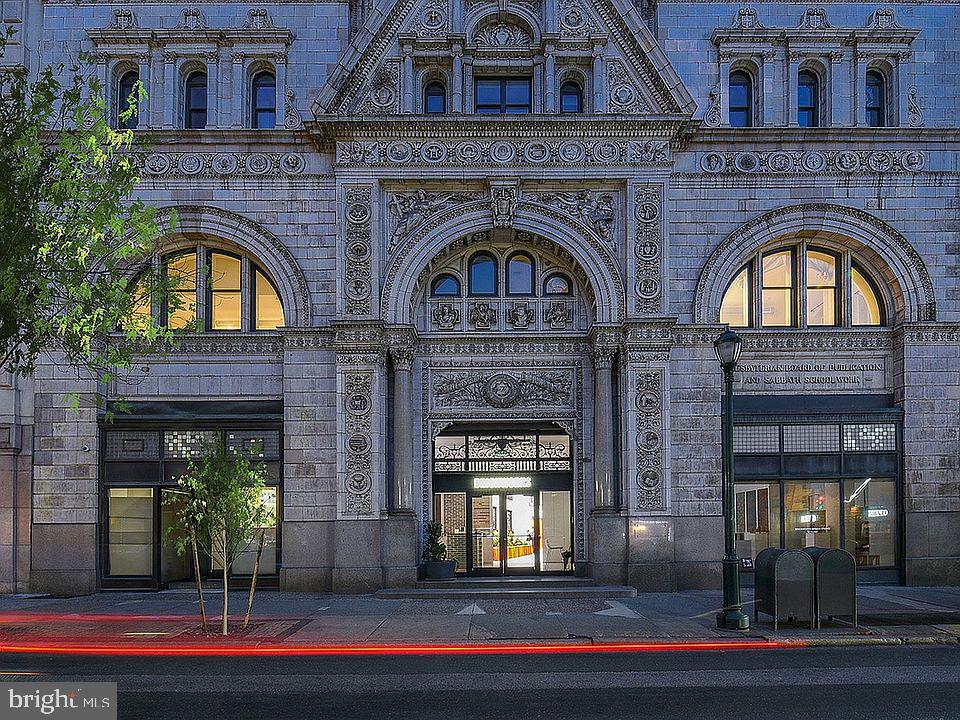
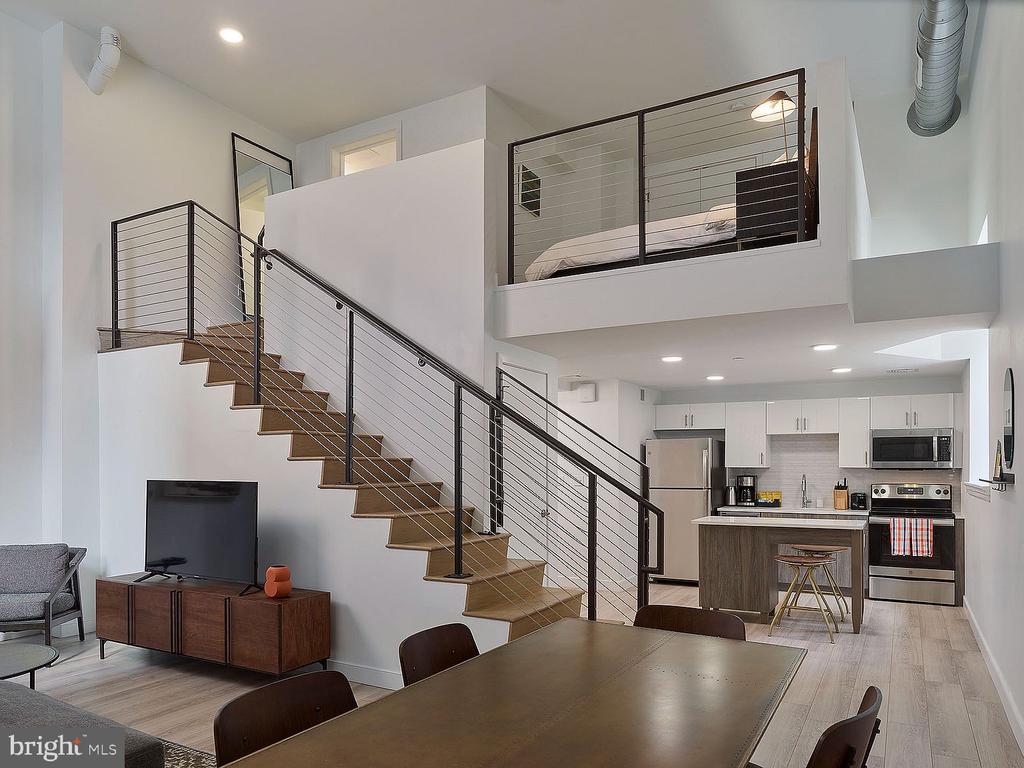
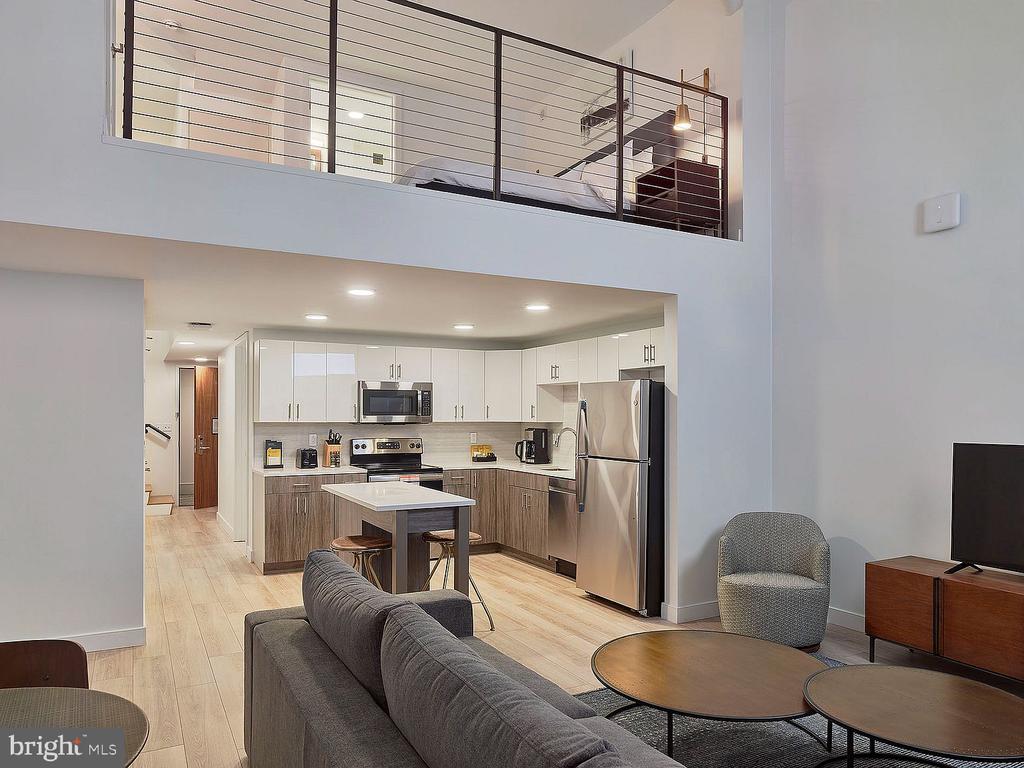
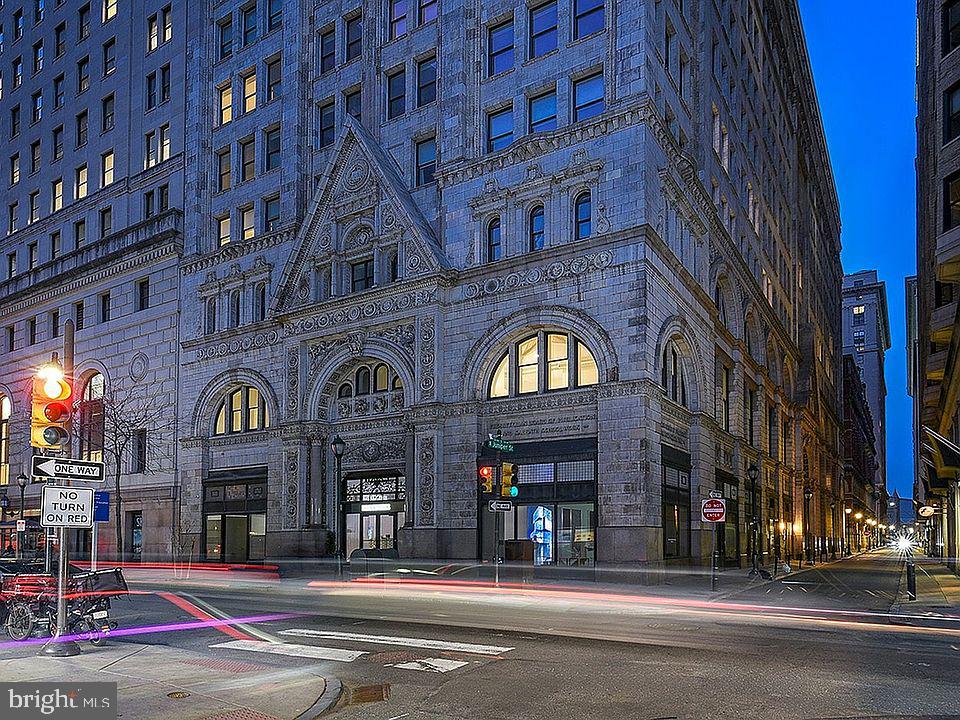
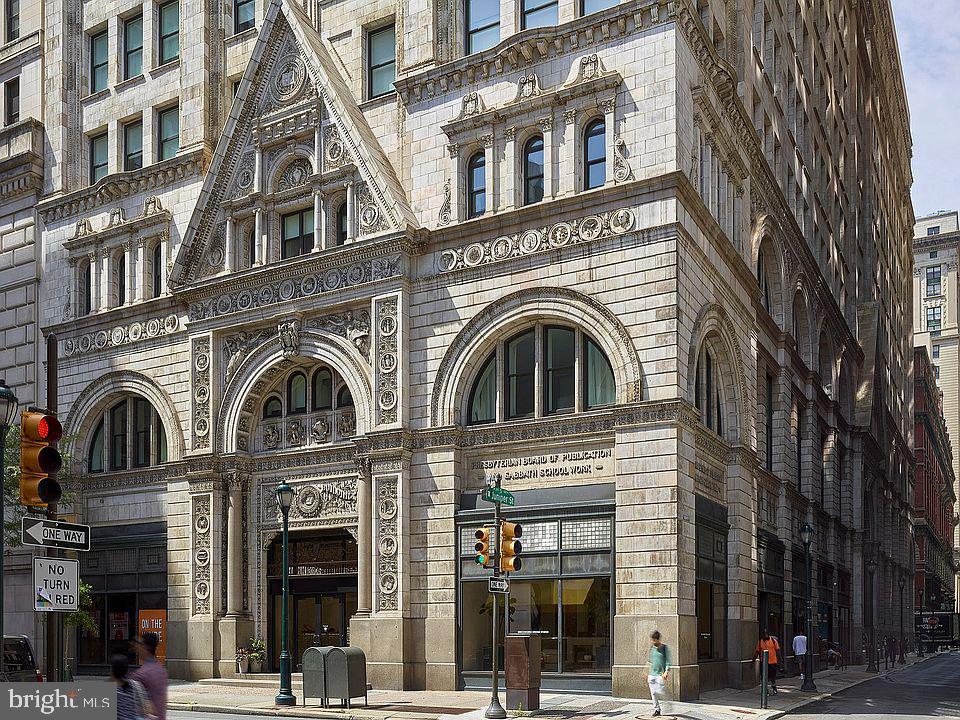
Original hardwoods beneath your feet and more than a century of Philadelphia character surrounding you -- that is the first thing you notice stepping into Unit 309 at The Witherspoon, a one-bedroom, one-bathroom residence that carries the bones of an 1896 building into a thoughtfully modern everyday life. At 520 square feet, the layout works efficiently without feeling compressed, and the open floor plan ensures that the living area and kitchen share the same breathing room rather than competing for it.
The kitchen is where mornings take shape. Stainless steel appliances line the space -- a refrigerator with ice maker, a self-cleaning oven, a stove, a range hood, a microwave, and a dishwasher -- all set against upgraded countertops that give the room a clean, finished quality. A disposal keeps cleanup simple, and an in-unit washer and dryer mean laundry stays a private, unhurried task rather than a building-wide errand. The walk-in closet in the bedroom offers the kind of storage that residents of compact city apartments often spend years searching for, and the open layout keeps sightlines long even when the floor plan is tight.
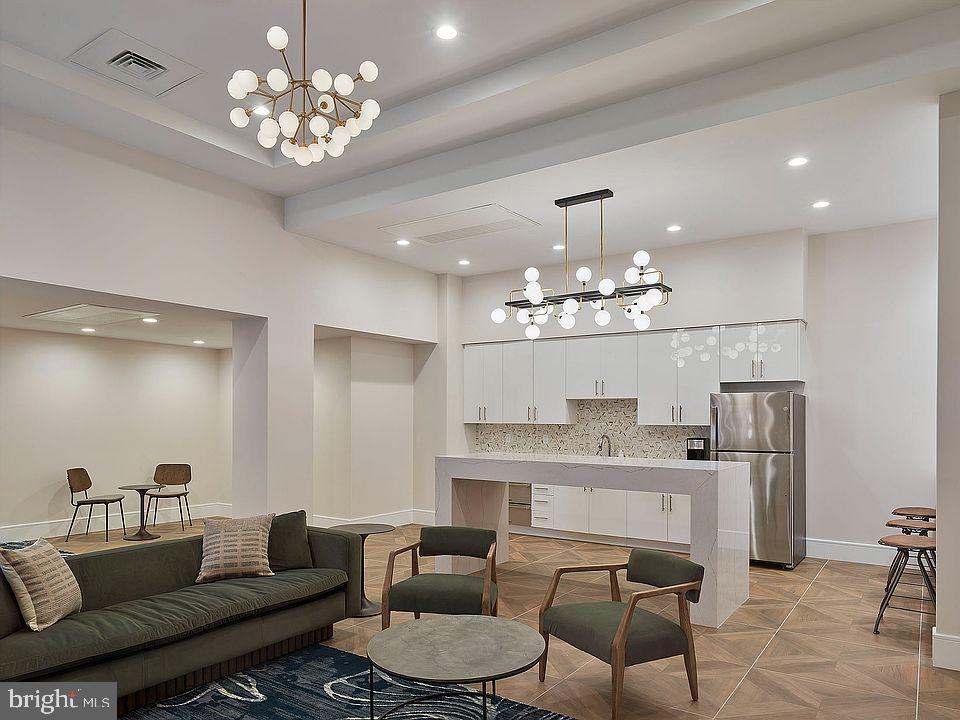
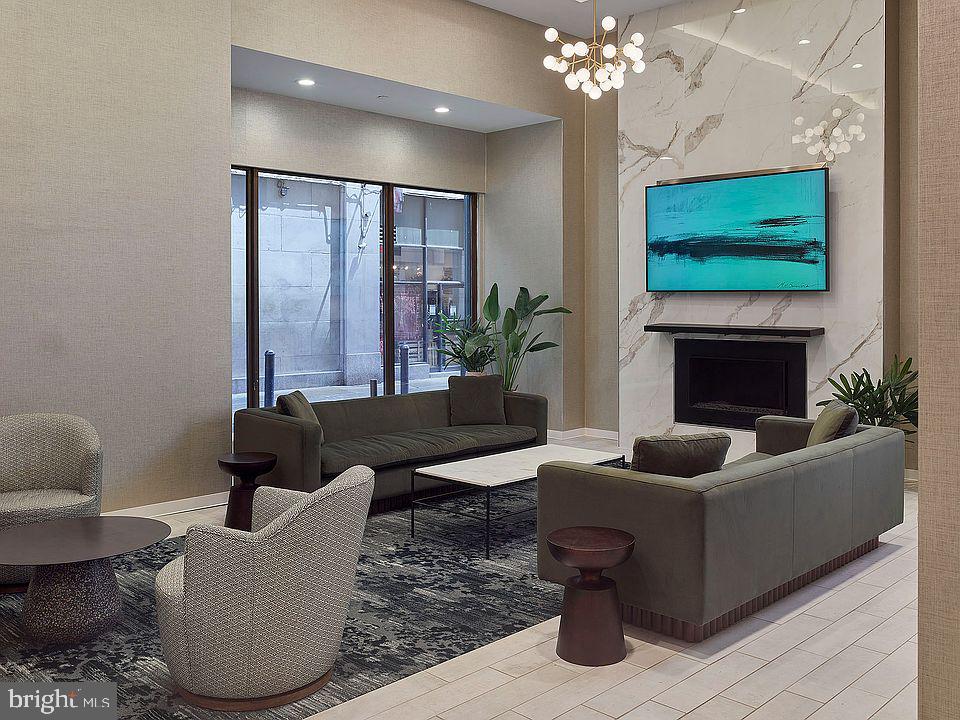
The Witherspoon's shared spaces extend the living area well beyond those 520 square feet. A rooftop deck becomes the destination on evenings when the city skyline deserves attention and the air finally cools to something pleasant. The fitness center handles early mornings before the building fully wakes up. A clubhouse, game room, and meeting room give residents places to gather, work, or simply change scenery without leaving the building. Elevator access makes daily movement easy, and a secured entry adds a quiet layer of reassurance throughout. For residents with dogs or cats, a dedicated dog park on the property means that part of the daily routine -- leash on, quick trip outside -- happens without hunting for a patch of green nearby. Pet residents are welcome, though breed, size, and number considerations apply.
Juniper Street places you in the middle of a Philadelphia that has been layering itself for well over a hundred years. The blocks surrounding The Witherspoon carry the particular texture of a neighborhood that has never fully surrendered to any single era -- older rowhouses stand beside newer storefronts, corner spots that have been coffee counters or lunch spots for decades share the street with places that opened more recently and are still finding their footing. It is the kind of place where the person in front of you at the register has probably lived nearby for years, and where a regular order at the right spot earns a nod of recognition. Center City's core grid is close enough that the distinction between neighborhood and downtown begins to blur in the best possible way, and street parking options are available for residents with a car in the mix.
By the time you have settled in, the rhythm of a day here starts to feel intuitive -- coffee, a few blocks on foot, the city doing what it does, and an evening that ends with the option of a rooftop view before the week begins again. Pricing and availability subject to change on a daily basis. Photos are of model units. Parking may be available subject to availability and may be an additional fee.