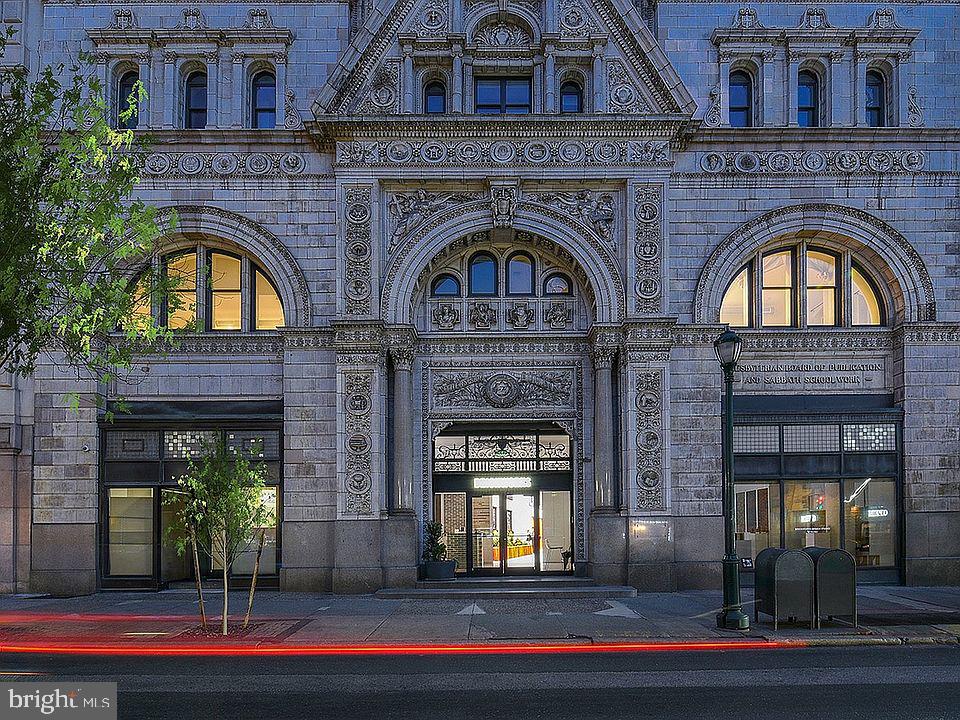
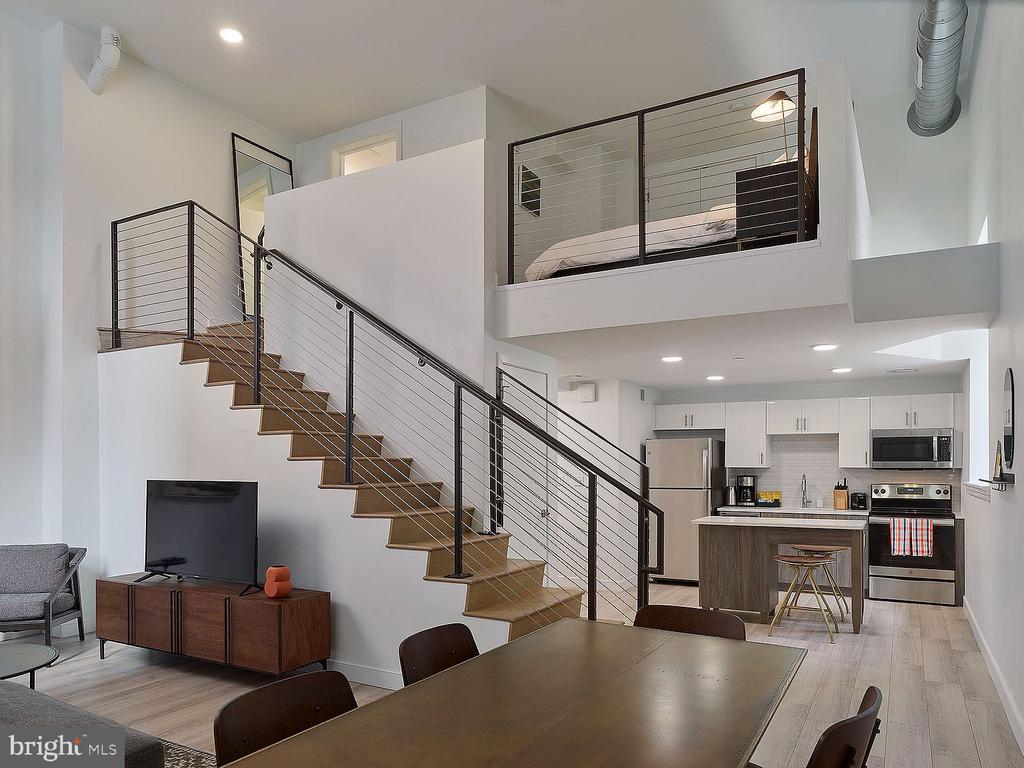
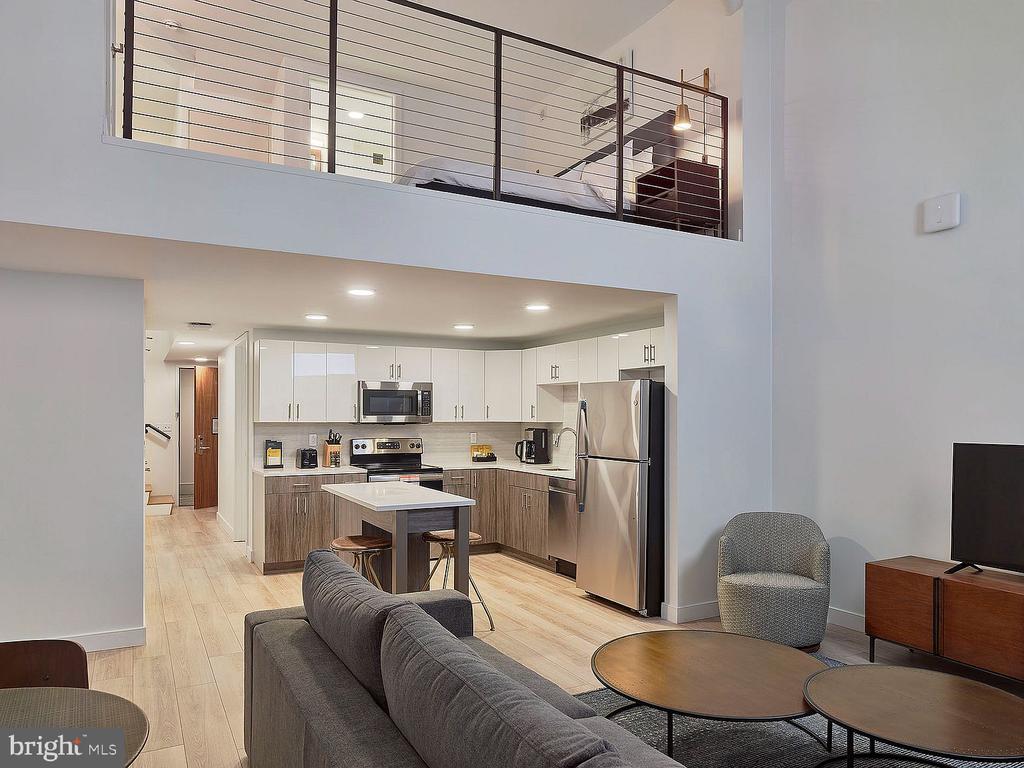
Welcome to your new home at The Witherspoon, where historic charm meets modern convenience in the heart of Philadelphia. This thoughtfully designed one-bedroom, one-bathroom residence offers 521 square feet of comfortable living space that maximizes every inch with an open floor plan that flows seamlessly from room to room.
Step into your kitchen and discover the perfect space for both morning coffee rituals and evening culinary adventures. The upgraded countertops provide ample workspace for meal preparation, while the complete suite of stainless steel appliances transforms cooking into a pleasure rather than a chore. Your dishwasher handles cleanup effortlessly, while the self-cleaning oven, range hood, and disposal make maintaining this beautiful space simple and stress-free. The refrigerator with ice maker keeps your favorite beverages perfectly chilled, and the microwave handles those busy weeknight dinners when time is short.
Your bedroom sanctuary features an entry-level location for easy access, complemented by a generous walk-in closet that keeps your wardrobe organized and accessible. No more trips to the laundromat thanks to your in-unit washer and dryer, making laundry day a convenient part of your home routine rather than a weekend chore.
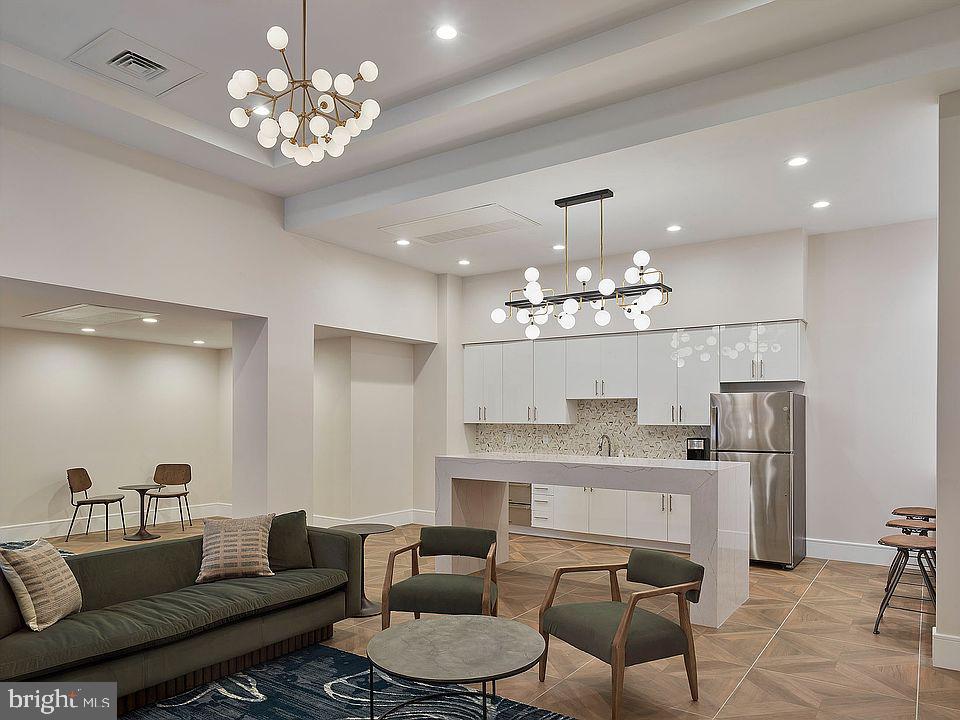
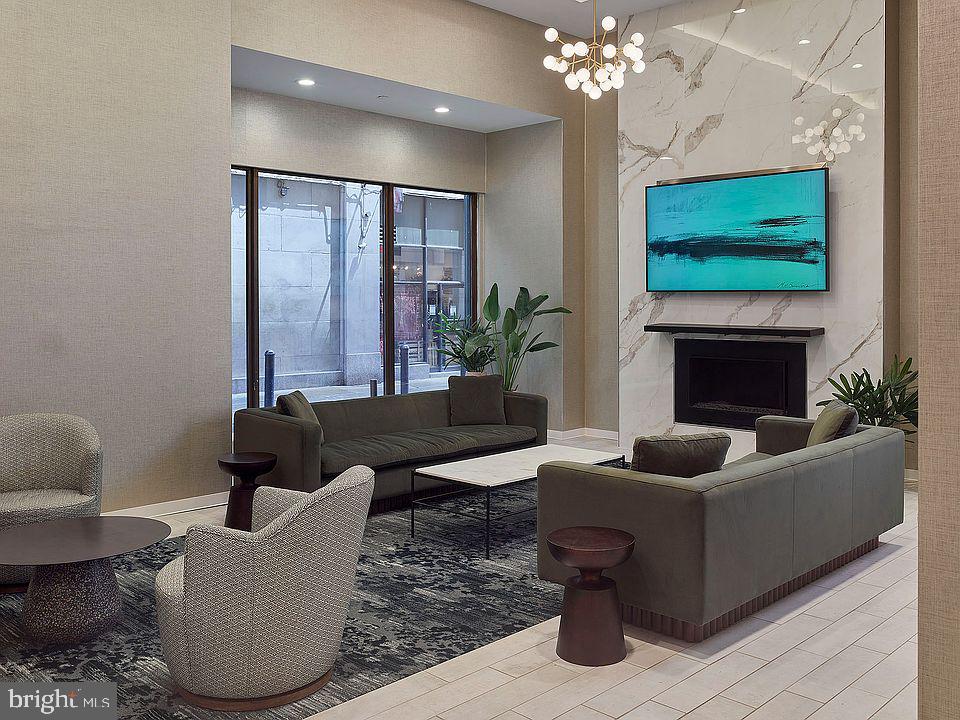
Living at The Witherspoon means access to an impressive array of building amenities that enhance your daily experience. Start your morning with a workout in the fitness center, then head up to the stunning roof deck to enjoy your coffee while taking in city views. The clubhouse provides an elegant space for entertaining friends or hosting gatherings, while the game room offers casual fun whenever you need to unwind. Professional meetings become effortless with the dedicated meeting room, and the building's elevator ensures easy access to your eighth-floor home.
Your four-legged family members will love calling this place home too, with a dedicated dog park right in the building where they can play and socialize. The comprehensive security system provides peace of mind, while convenient parking options make city living more manageable.
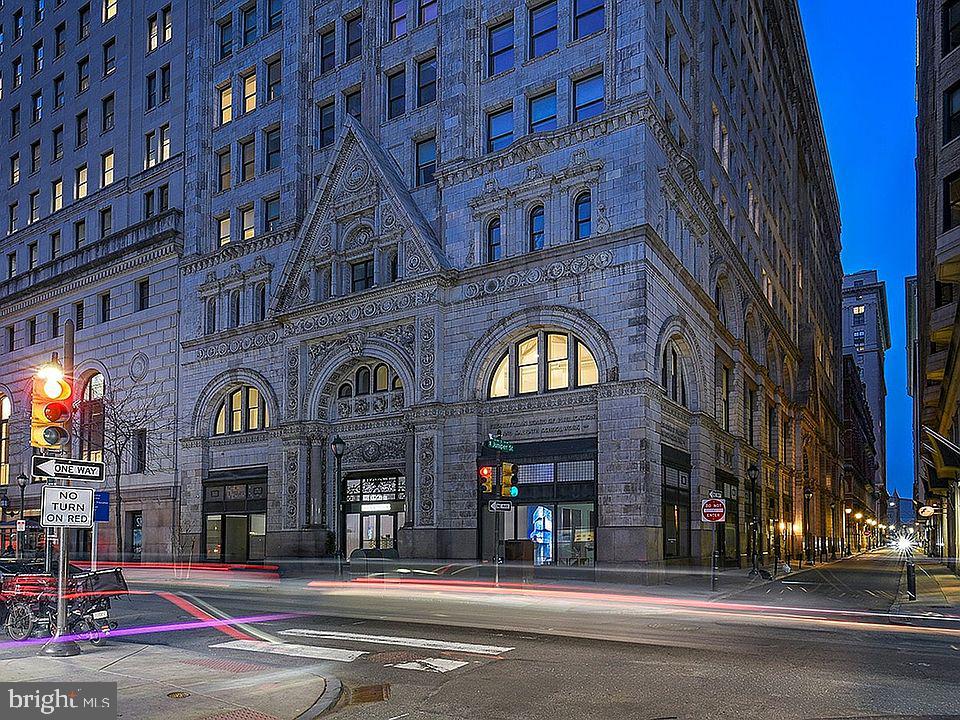
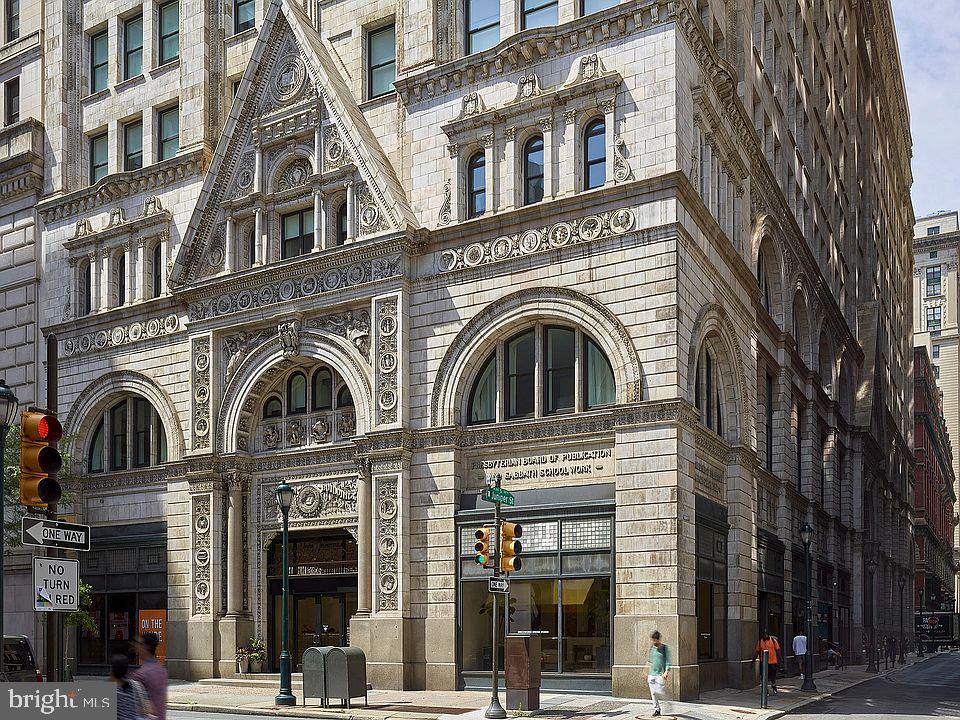
The surrounding neighborhood puts you at the center of Philadelphia's vibrant walkable dining and shopping scene. Step outside to discover an eclectic mix of establishments along the corridor, from cozy cafes perfect for weekend brunch to innovative eateries that showcase the city's evolving culinary landscape. Historic storefronts blend seamlessly with contemporary spaces, creating a neighborhood that honors its past while embracing the future.
This historic 1896 building has been carefully maintained to preserve its architectural character while incorporating all the modern conveniences you expect. The combination of vintage charm and contemporary amenities creates a living experience that feels both timeless and thoroughly current.
Your daily routine here flows effortlessly from the comfort of your private sanctuary to the shared spaces that build community, all within a neighborhood that puts the best of Philadelphia right at your doorstep. This is more than just an apartment; it's your gateway to the dynamic energy and rich culture that makes city living so rewarding. Pricing and availability subject to change on a daily basis. Photos are of model units. Parking may be available subject to availability and may be an additional fee.