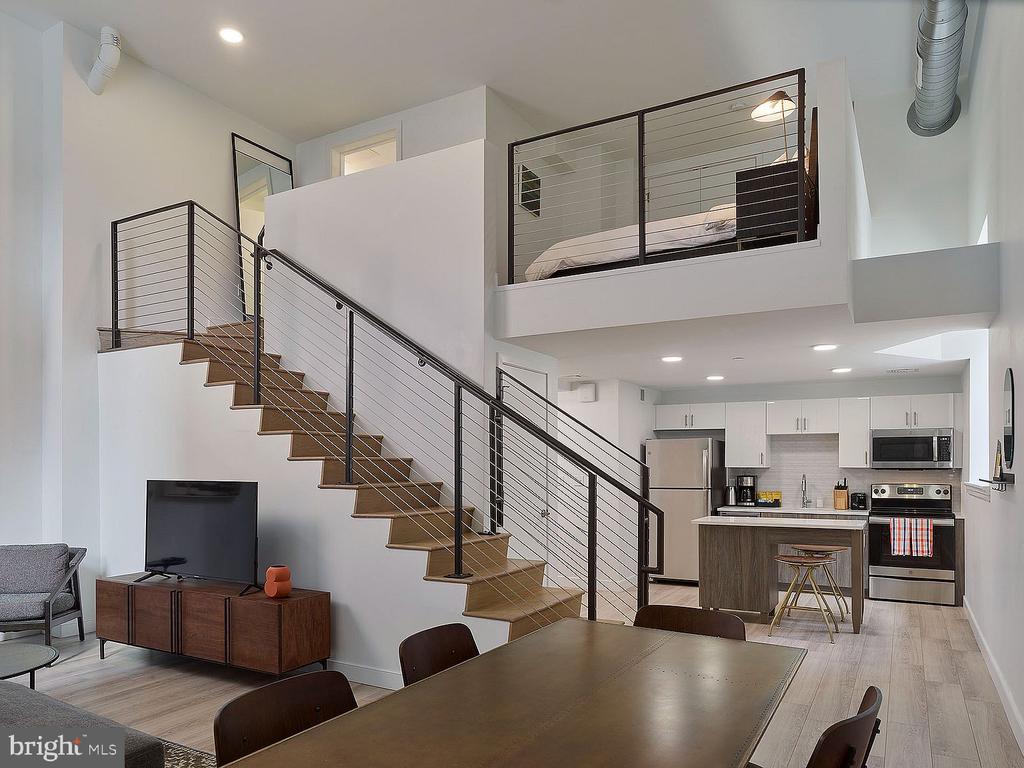
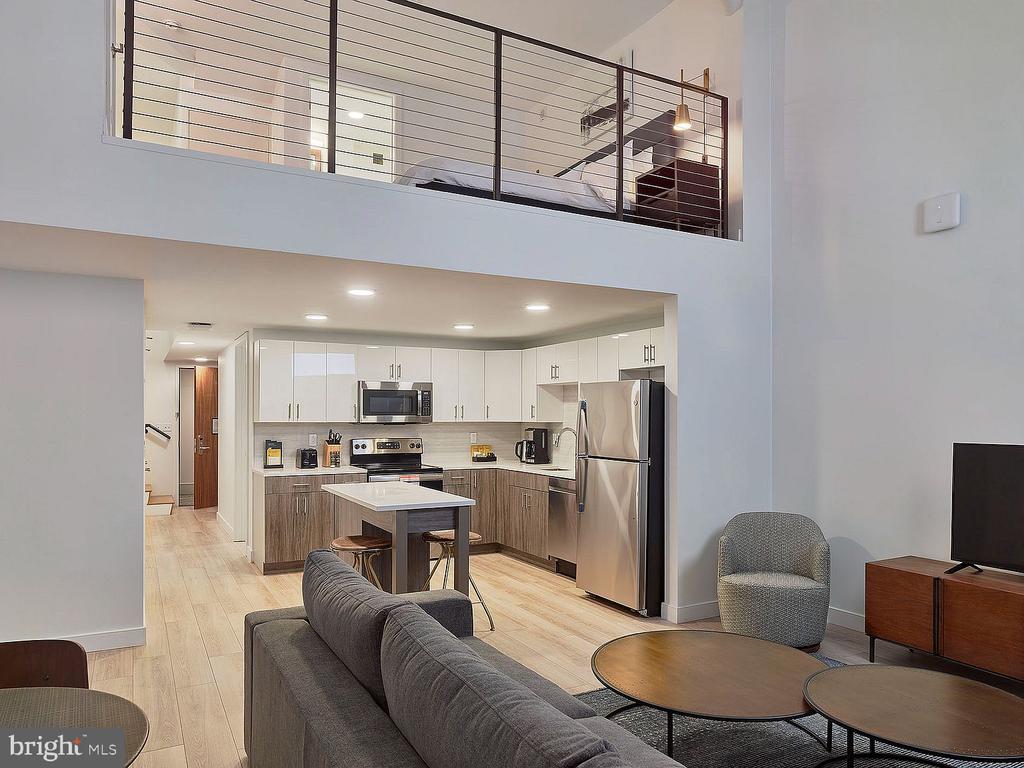
Tucked behind the corner of Juniper Street, a studio layout maximizes every square foot with an open floor plan that flows seamlessly from kitchen to living space. The upgraded countertops anchor a well-appointed kitchen equipped with stainless steel appliances including dishwasher, disposal, self-cleaning oven, and refrigerator with ice maker. Shaker-style cabinetry provides ample storage while the range hood efficiently manages cooking aromas in this thoughtfully designed space.
The open configuration allows natural light to travel freely throughout, creating an airy feel that belies the compact footprint. A generous walk-in closet provides surprising storage capacity, while in-unit washer and dryer eliminate the need for shared laundry facilities. The bathroom features modern fixtures and finishes that complement the overall aesthetic.
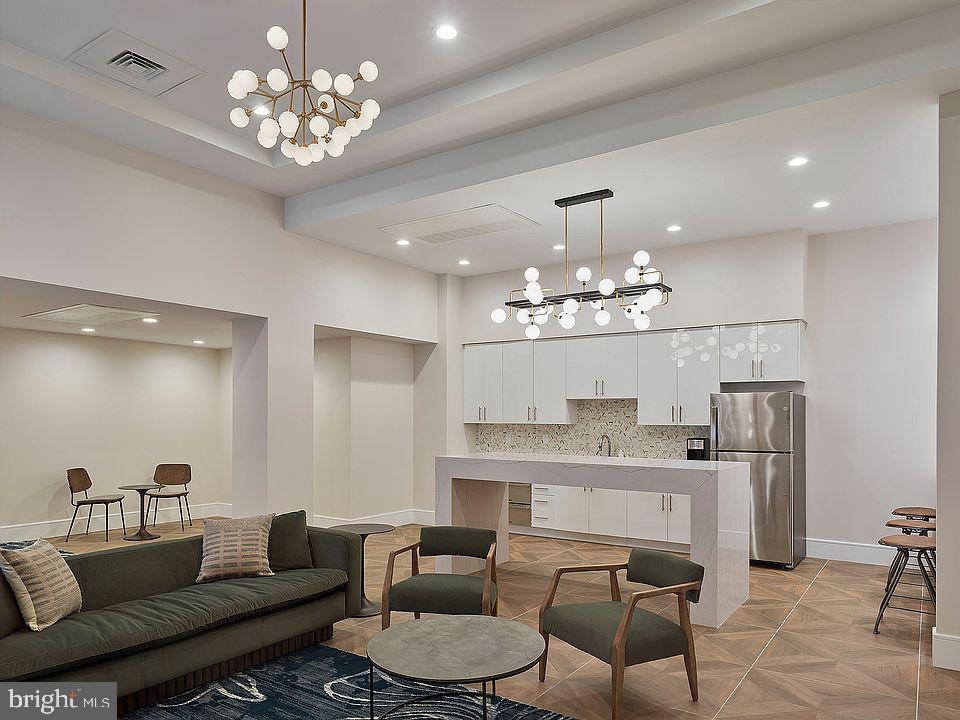
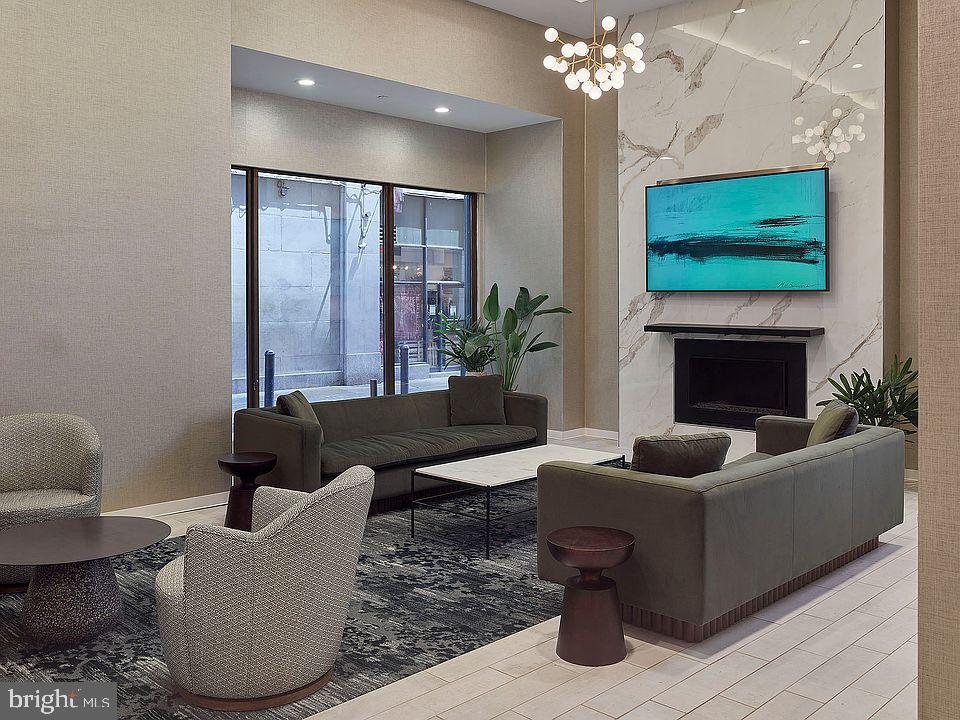
Step outside your front door and discover the building's impressive amenity collection. Start your morning in the fitness center, then head to the roof deck where panoramic city views stretch across Philadelphia's skyline. The clubhouse offers a welcoming space for residents to gather, while the game room provides entertainment options year-round. When work calls for a quiet space, the dedicated meeting room delivers professional surroundings. The on-site dog park means your four-legged family members have their own dedicated recreation area, though breed restrictions and size limitations apply along with required deposits.
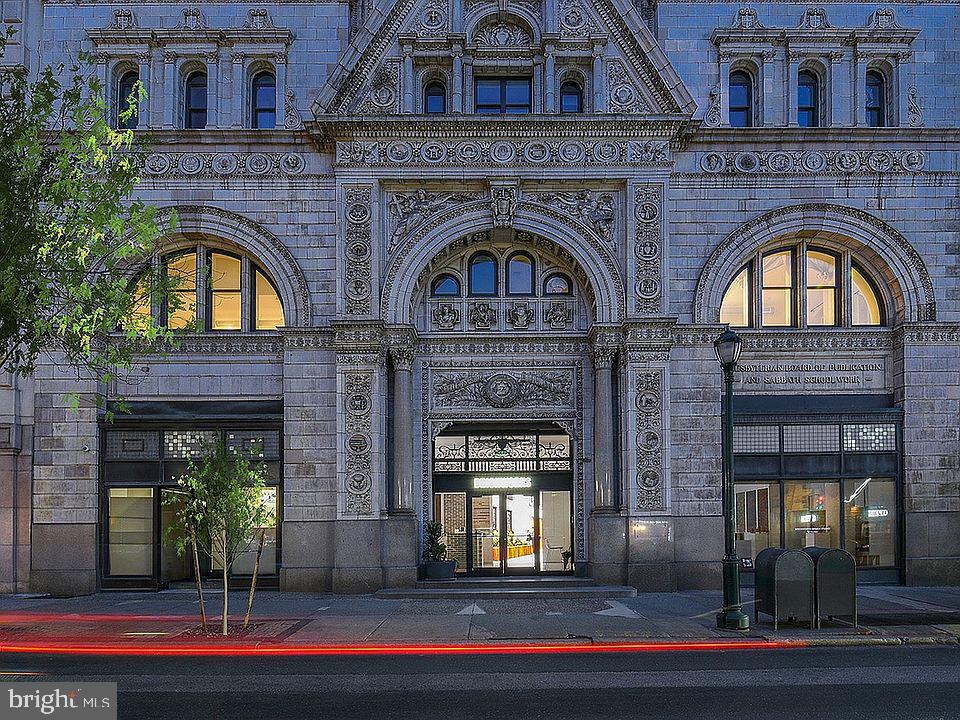
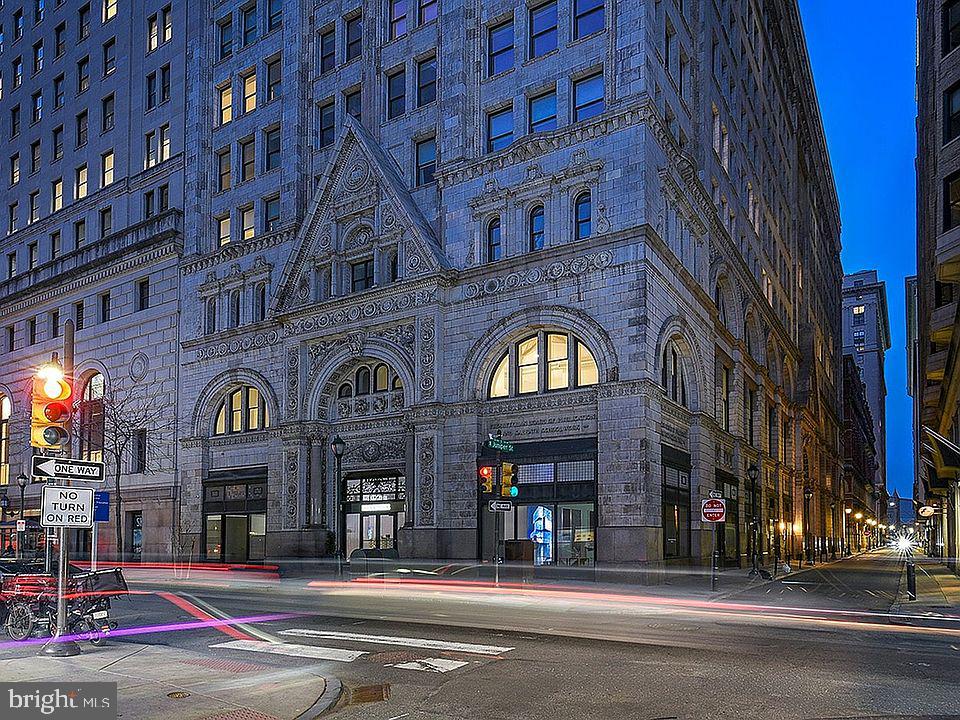
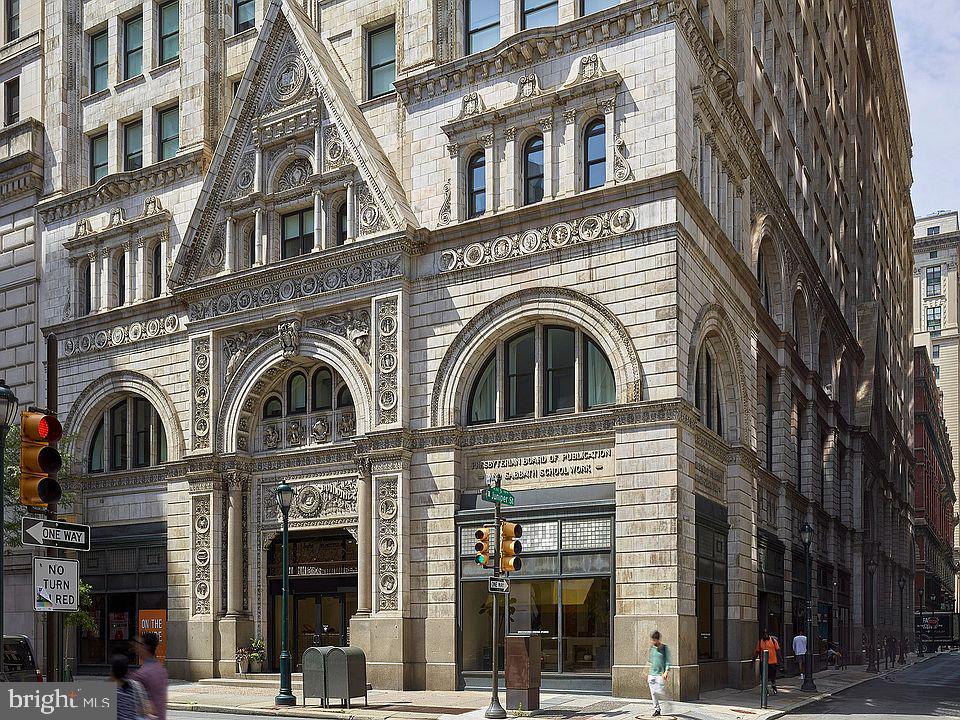
Built in 1896, this historic structure combines original architectural character with contemporary conveniences. Elevator access serves all floors, while security features provide peace of mind. On-street parking handles your vehicle needs in this walkable neighborhood setting.
The surrounding area puts Philadelphia's best within easy reach. Transit connections link you to Center City's business district, while the immediate neighborhood offers dining, shopping, and entertainment options just steps from your front door. Whether your commute takes you across town or you work from the building's meeting spaces, this location adapts to modern living patterns.
Coffee shops, restaurants, and essential services cluster within a comfortable walking radius, supporting a car-optional lifestyle for those who prefer it. The building's central positioning means shorter trips to wherever your day takes you, whether that's meetings downtown or weekend adventures in nearby neighborhoods.
Evening routines unfold naturally here, from cooking dinner in your well-equipped kitchen to unwinding on the roof deck as the city lights emerge. The combination of private retreat and community connection creates a living experience that evolves with your needs, supporting both productive weekdays and restorative weekends in equal measure. Pricing and availability subject to change on a daily basis. Photos are of model units. Parking may be available subject to availability and may be an additional fee.