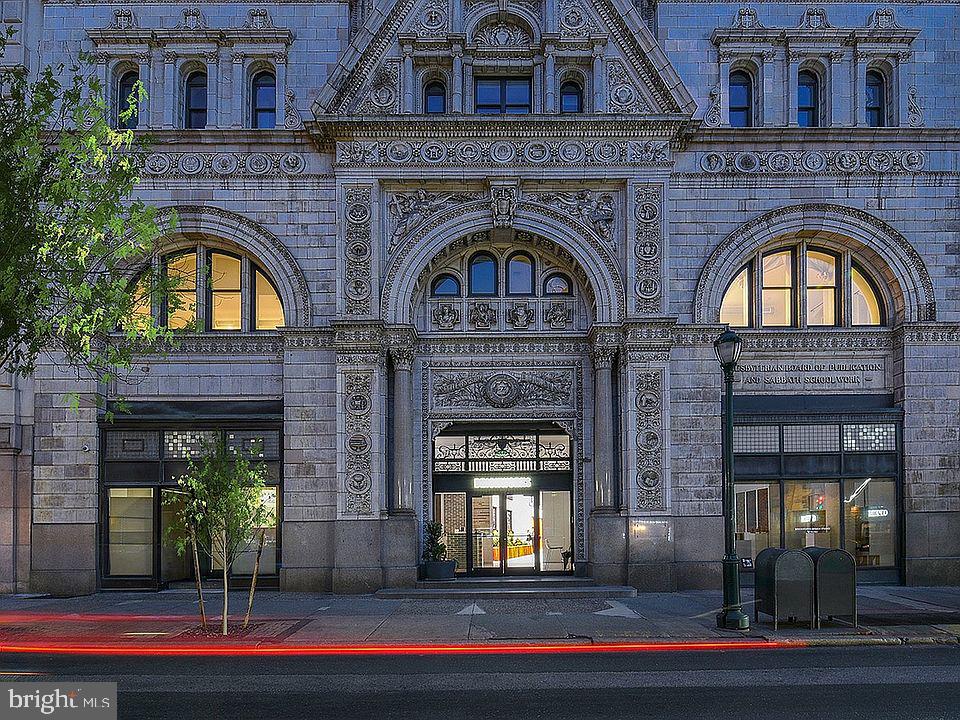
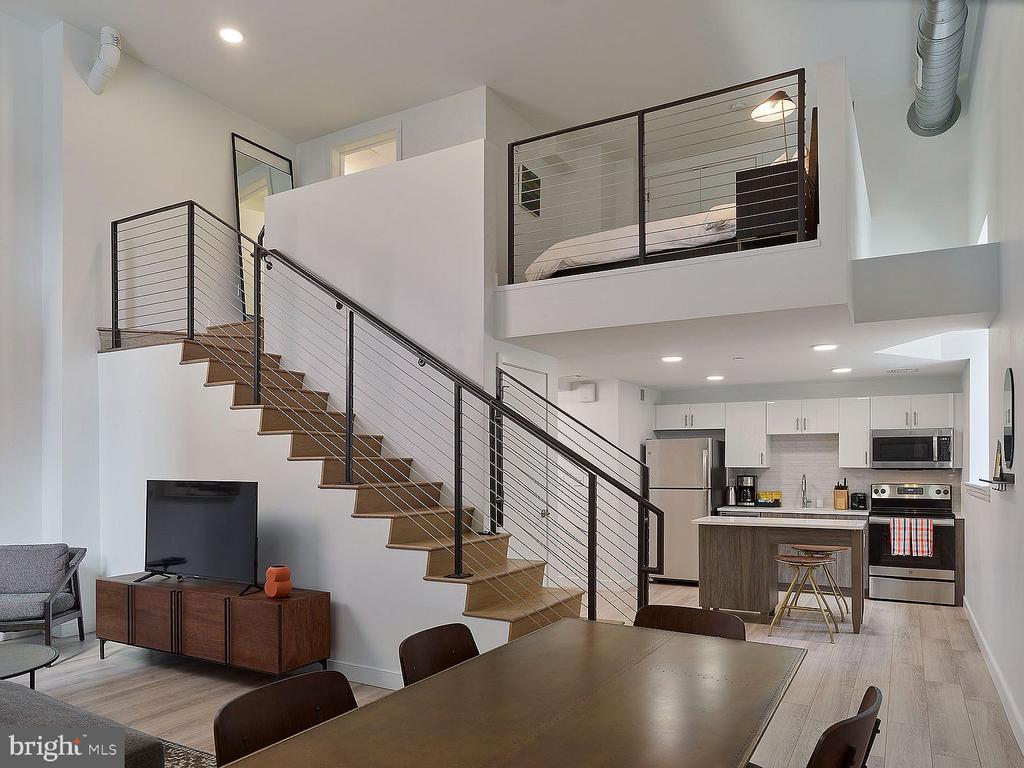
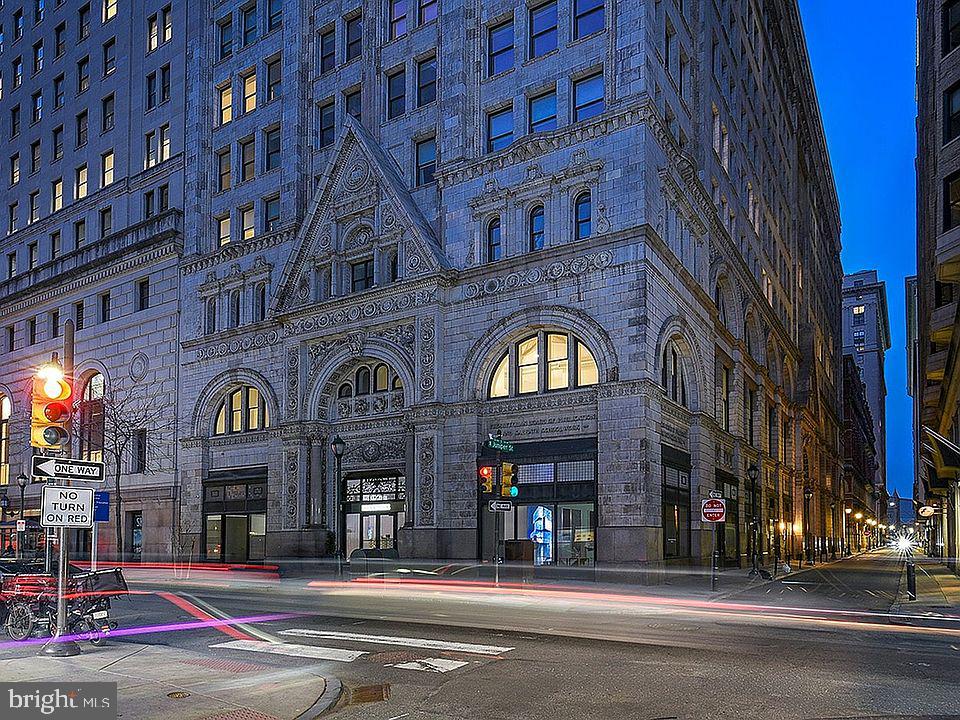
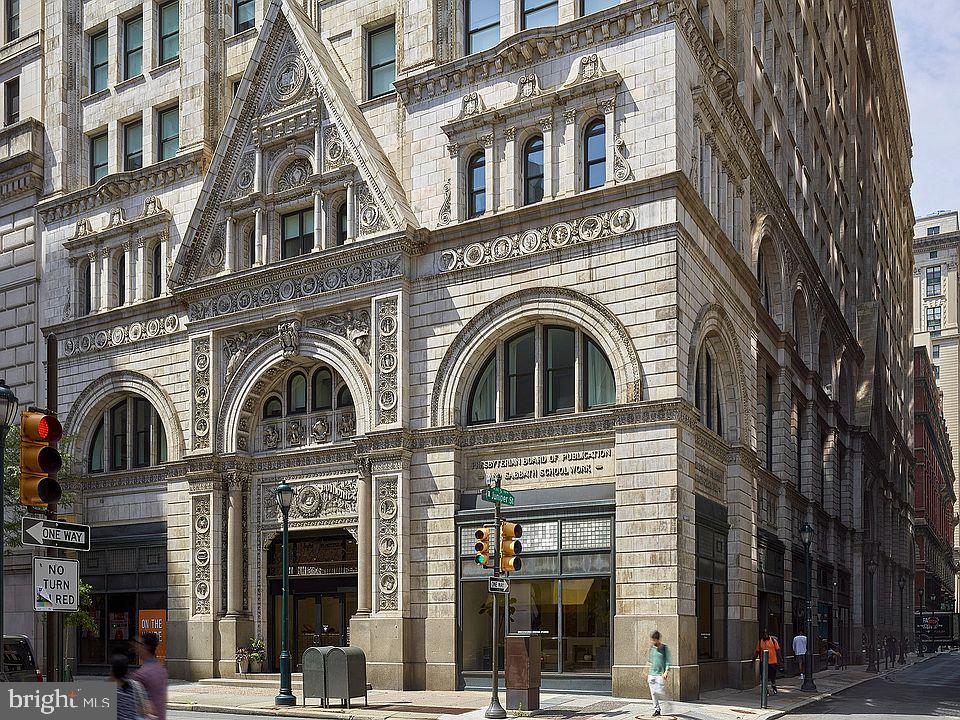
Welcome to unit 613 at The Witherspoon, where your new home awaits in this beautifully restored 1896 building on South Juniper Street. Step inside this thoughtfully designed one-bedroom, one-bathroom home spanning 676 square feet, where every detail has been carefully considered for modern living.
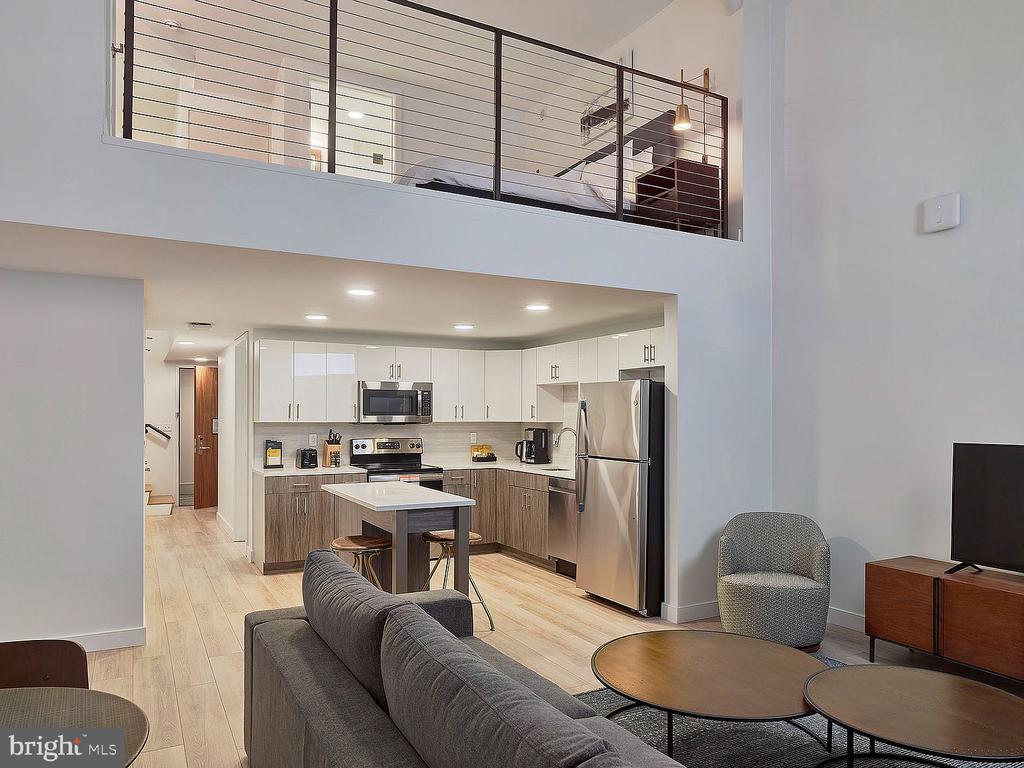
The heart of your home begins in the open-concept kitchen, where upgraded countertops provide the perfect workspace for your morning coffee ritual or evening meal preparation. Stainless steel appliances create a cohesive, professional look while delivering exceptional functionality. The self-cleaning oven handles your weekend baking adventures, while the dishwasher and disposal make cleanup effortless. Your refrigerator with ice maker keeps everything fresh and drinks perfectly chilled. The range hood efficiently manages cooking aromas, and the microwave handles those quick weekday meals. In-unit laundry with both washer and dryer means never again carrying loads to a shared facility or laundromat.
The open floor plan flows seamlessly from kitchen to living area, creating an airy atmosphere that maximizes every square foot. Your entry-level bedroom provides a peaceful retreat with generous walk-in closets that accommodate everything from work attire to weekend casual wear, keeping your space organized and clutter-free.
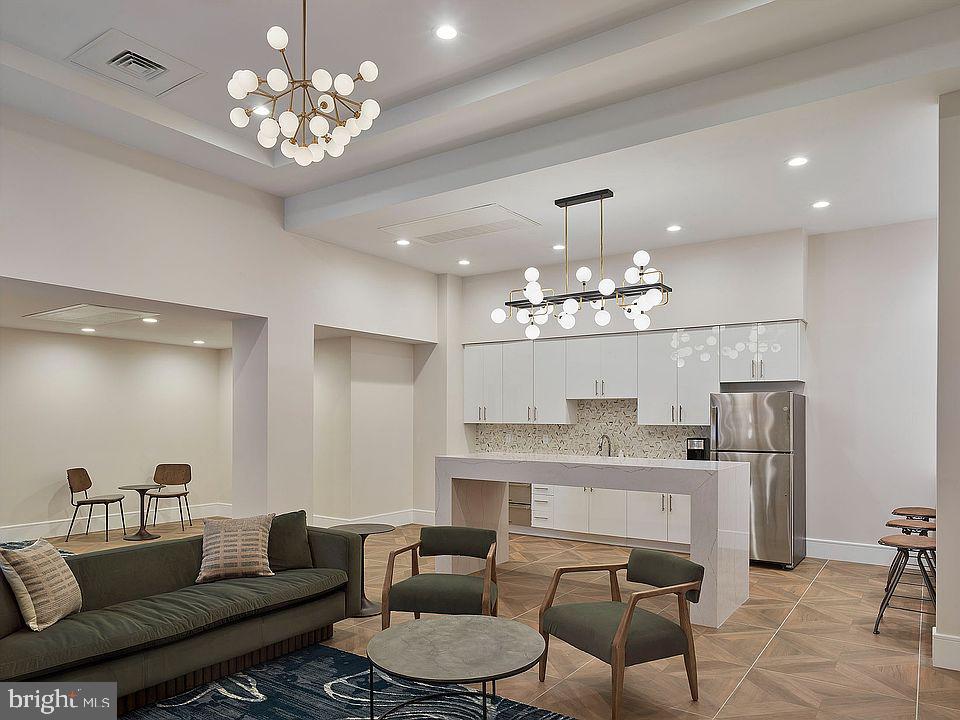
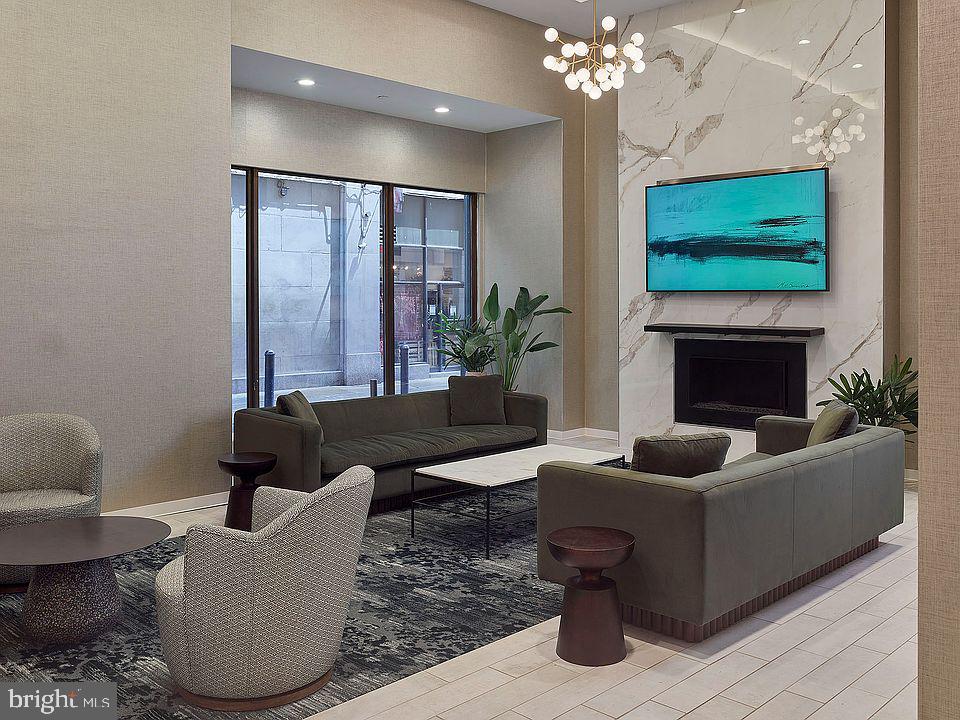
Beyond your front door, The Witherspoon offers an impressive array of amenities that extend your living space throughout the building. Start your day in the fitness center with a morning workout, then grab coffee and head to the elevator. The clubhouse provides an elegant space for entertaining guests or working from home. When you need a change of scenery, the game room offers recreation and socializing opportunities with neighbors. The meeting room serves as your professional space for video calls or small gatherings.
Your four-legged family members will love the dedicated dog park, providing a convenient space for daily exercise and socialization without leaving the building. The pet-friendly environment welcomes both cats and dogs, though deposit, number limits, size restrictions, and breed restrictions apply.
As evening approaches, make your way to the rooftop deck, where you can unwind while taking in expansive city views. Whether you're hosting friends for dinner or simply enjoying a quiet moment with a book, this outdoor oasis provides the perfect backdrop. The building's comprehensive security features ensure peace of mind throughout your daily routine.
The surrounding neighborhood offers an incredible walkable dining and shopping scene that brings the city's culinary diversity right to your doorstep. Discover cozy cafes perfect for weekend brunches, innovative restaurants showcasing local flavors, and an eclectic mix of established favorites alongside exciting newcomers. The corridor buzzes with energy as historic charm meets contemporary urban living, creating a dynamic environment where century-old architecture houses cutting-edge eateries and boutique shops.
On-street parking provides convenient options for residents with vehicles, while the building's central location puts countless destinations within comfortable walking distance. Living at The Witherspoon means embracing a lifestyle where historic elegance meets modern convenience, where your morning routine flows effortlessly from your beautifully appointed kitchen to the building's premium amenities, and where every evening can end with sunset views from your private rooftop retreat high above the vibrant streets below. Pricing and availability subject to change on a daily basis. Photos are of model units. Parking may be available subject to availability and may be an additional fee.